

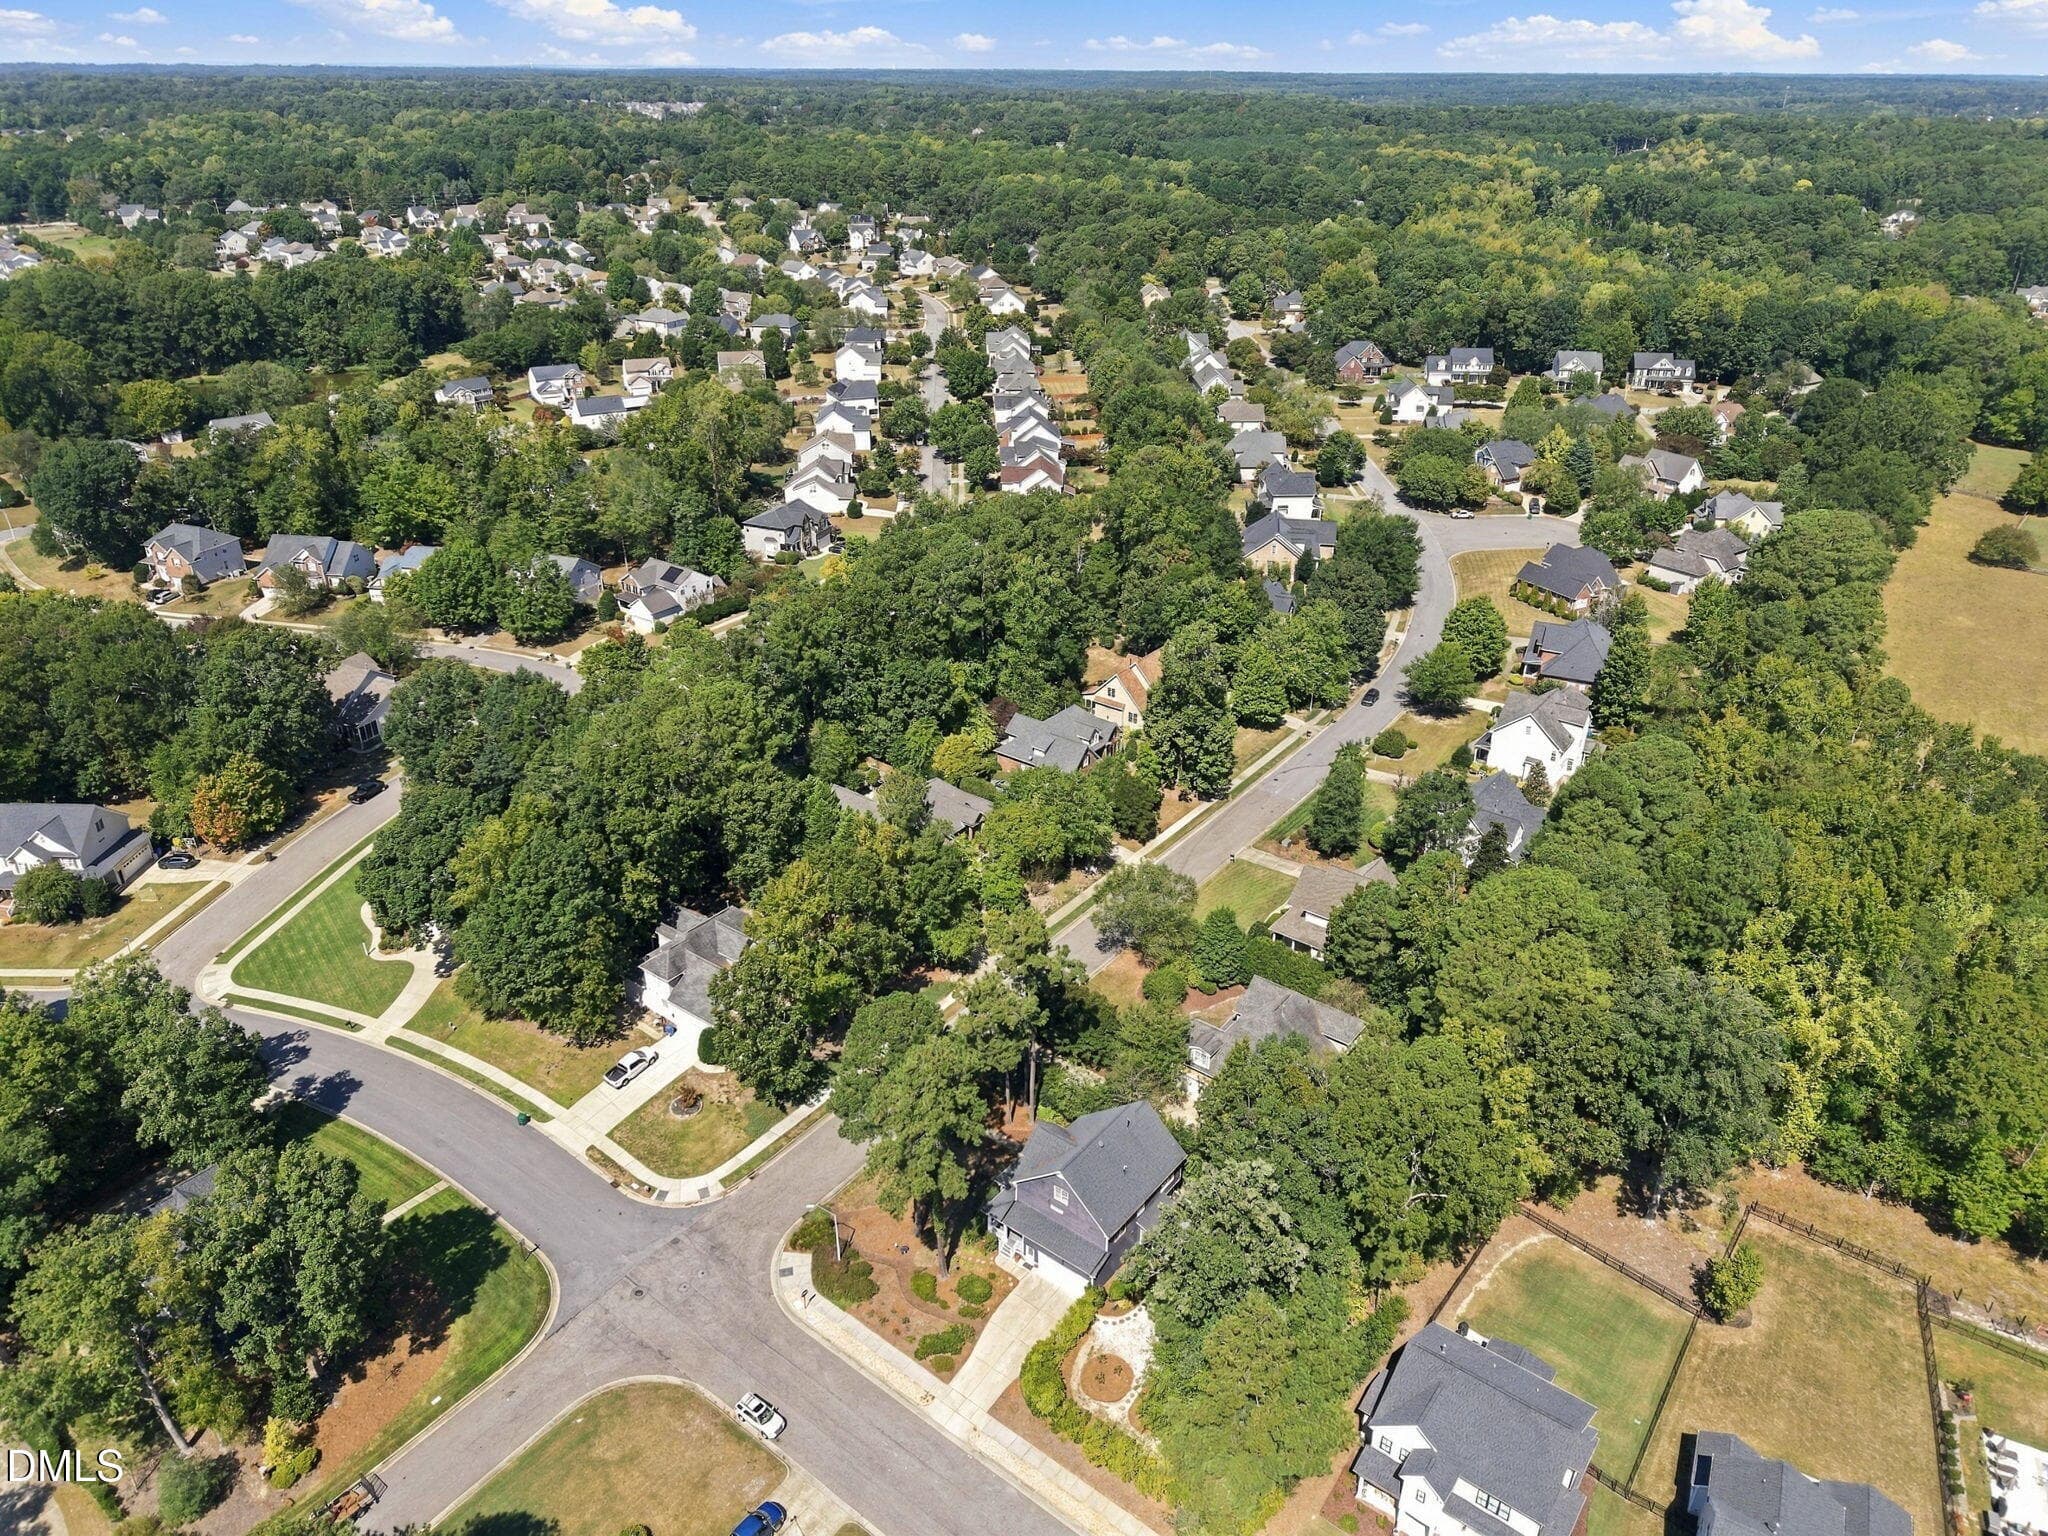
$649,900
About this home
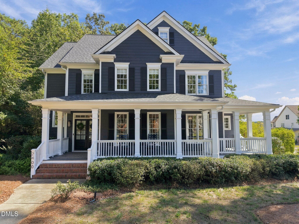
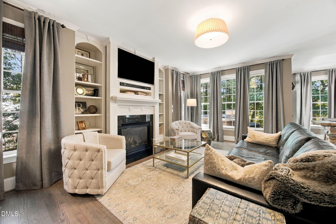
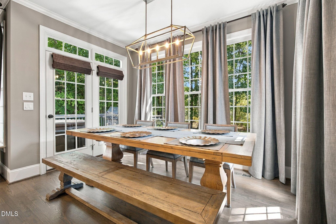
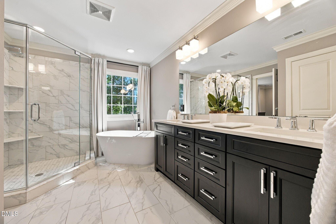
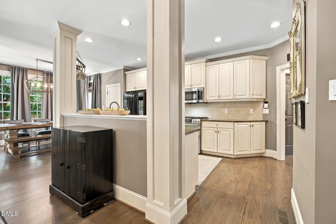
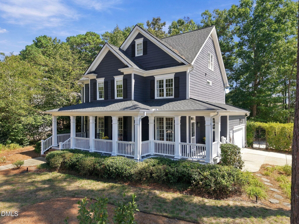
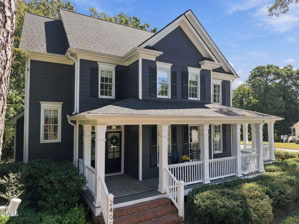
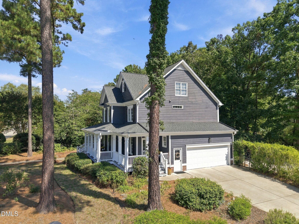
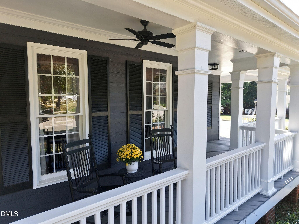
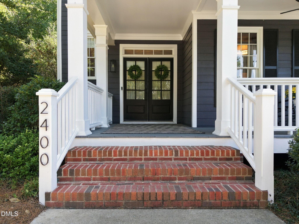
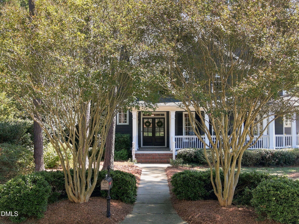
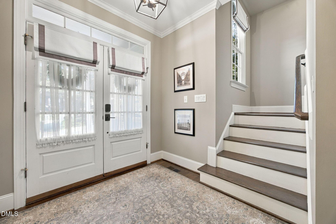
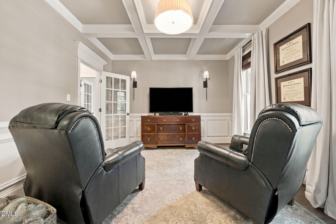
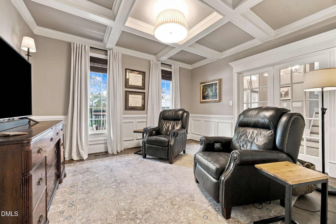
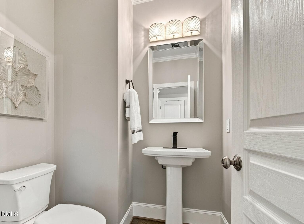
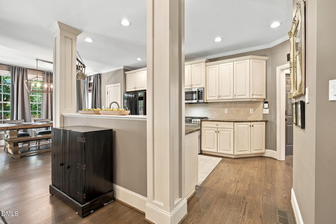
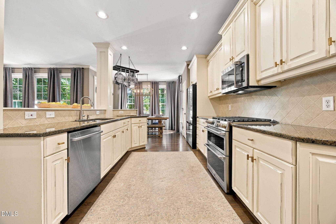
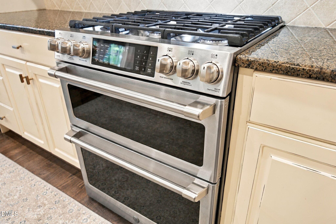
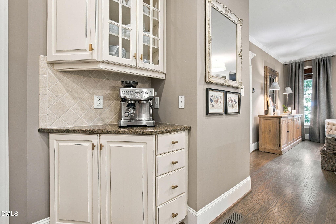
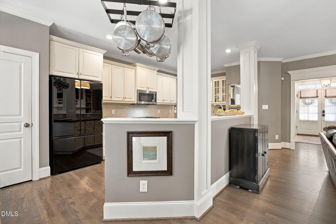
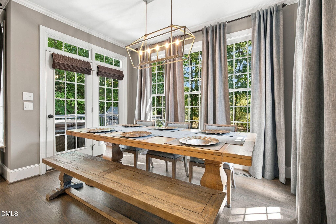
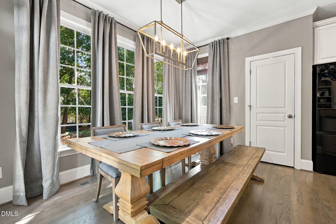
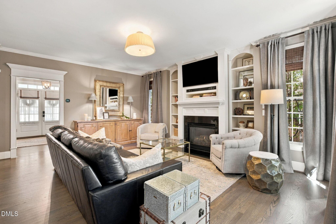
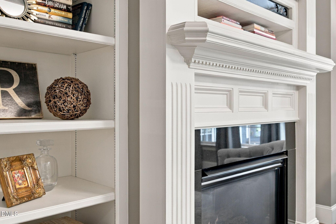
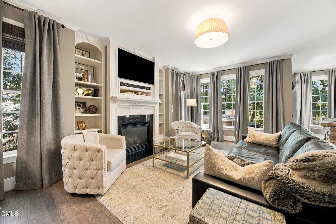
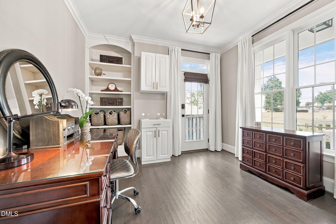
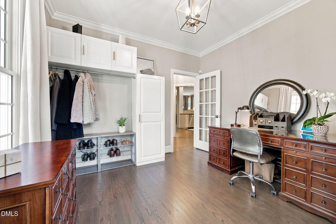
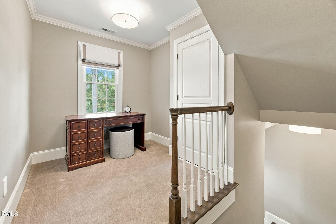
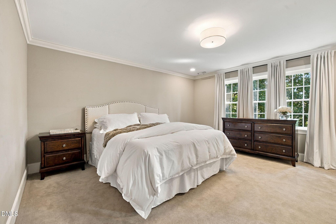
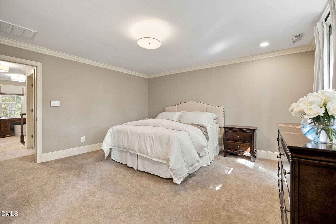
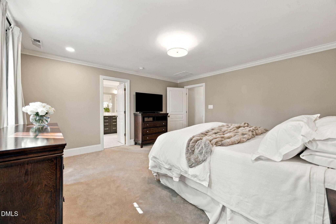
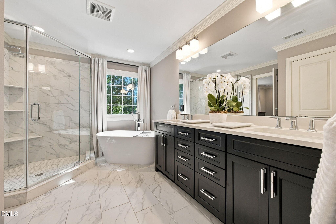
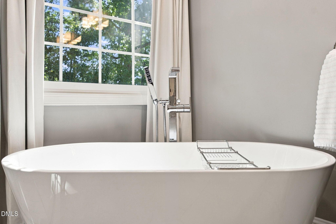
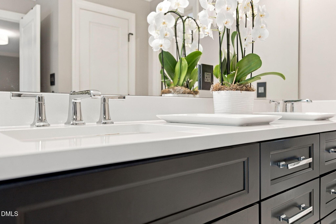
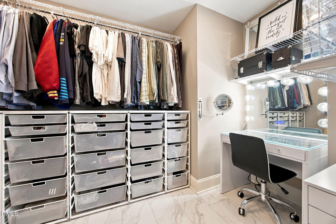
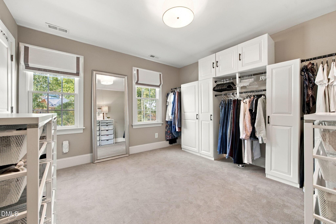
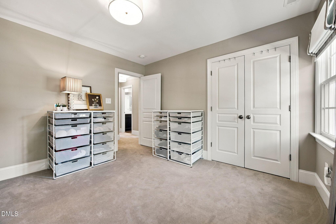
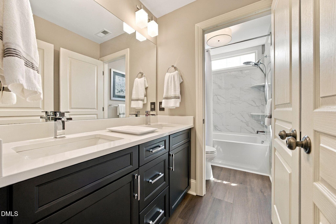
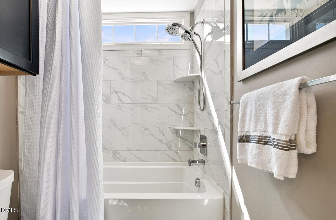
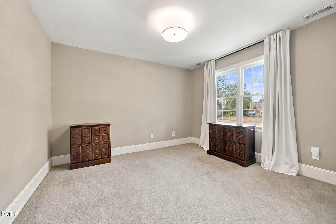
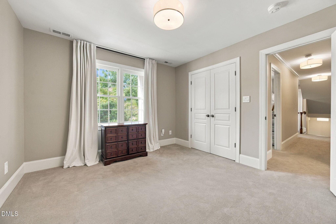
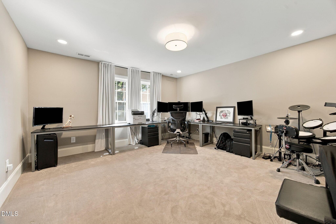
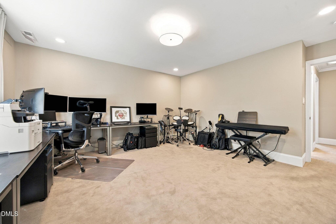
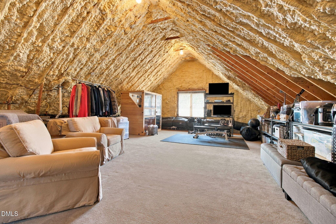
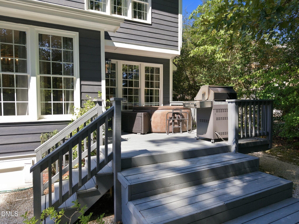
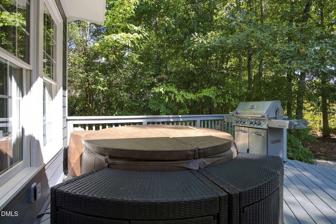
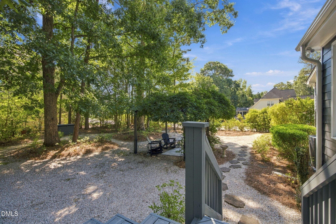
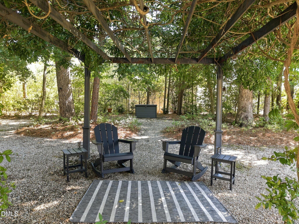
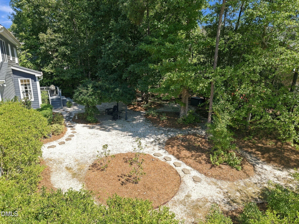
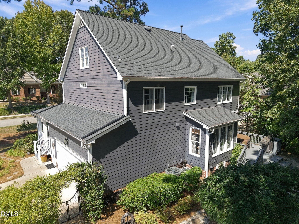
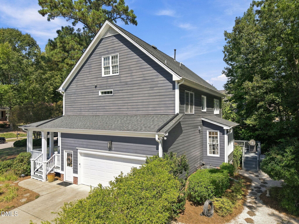
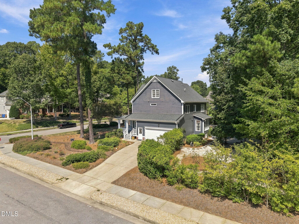
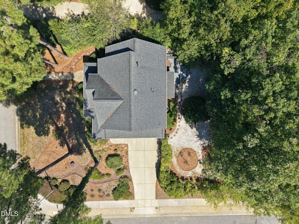
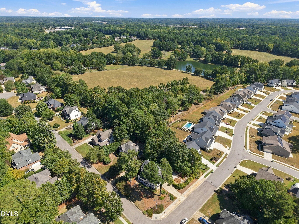
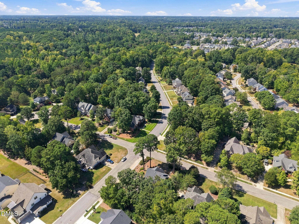
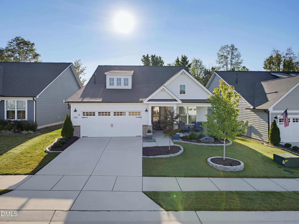
Meticulously cared for by its original owners, this custom-built home sits on a private, 0.35-acre corner lot. Mature hardwood trees and thoughtful landscaping create a peaceful, private setting, and a neighborhood cut-through puts the area's walking trails right at your doorstep. A welcoming covered front porch leads you into the main level, where the hardwood floors were refinished in 2023. Just off the foyer through double glass doors is a versatile space that can serve as either a den or formal dining room. The kitchen has a new refrigerator and Bosch dishwasher installed in 2023, a touch-free faucet, and a freestanding gas double-oven range. The kitchen overlooks the spacious family room featuring a gas fireplace. The first floor also offers a private office with its own exterior door, allowing it to double as a drop zone. Extensive trim work adds character throughout. Upstairs, the primary bath was completely renovated in 2023 with a freestanding soaking tub, a large walk-in shower, and a dual quartz vanity. The custom walk-in closet has tile floors, outlets, and recessed lighting. The secondary bathroom was also fully renovated in 2023. A large room over the garage adds flexibility for a recreation space or a fourth bedroom. The walk-up attic adds more than 1,000 sq ft of fully carpeted, spray foam-insulated space. It's pre-plumbed for a future bathroom and includes a four-person sauna. This versatile area could be a media room, studio, guest suite, or gym. Major updates include a roof replacement in 2019, first floor HVAC replaced in 2024, upstairs HVAC replaced in 2023, an encapsulated crawl space, and whole-house gutter guards. Out back, the porch has a gas line for grilling and a hot tub, perfect for entertaining or relaxing. The location and lifestyle are hard to beat. The HOA includes a neighborhood pool, tennis courts, and playgrounds. A brand-new elementary school and community center are nearby, with quick access to I-540. Don't miss this charming, updated opportunity in a fantastic location!
Highlights
Property details
- MLS
- Doorify MLS
- MLS #
- 10194521
- Property type
- Single Family Residence
- Subdivision
- Forest Ridge
- Status
- Active
- Days on market
- 24
- On market date
- September 24, 2026
- Stories
- N/A
- Total bathrooms
- 2.5
- Garage spaces
- 2
- Parking spaces
- N/A
- Lot size
- 0.35 acres
Location
Get directions →Nearby schools
Within 10 miles. School directory data from the National Center for Education Statistics (NCES), accessed via the Urban Institute Education Data API. Local Score is calculated by INNOVATE Real Estate; where a state rating is shown, it comes from that state's own official school report card.
- Enrollment
- 648
- Student:teacher ratio
- 13.5:1
- District
- Wake County Schools
- Enrollment
- 1,624
- Student:teacher ratio
- 17.8:1
- District
- Wake County Schools
- Enrollment
- 2,076
- Student:teacher ratio
- 19.0:1
- District
- Wake County Schools
Walkability
Blended score for Fuquay Varina's center, calculated by INNOVATE Real Estate from two sources: the EPA's National Walkability Index (street network, transit, land-use mix) and Google Places amenity data (what's actually reachable on foot from this point). EPA National Walkability Index only -- nearby-amenity data not cached yet for this area.
Market position
How this listing compares to current activity in Fuquay Varina, from live MLS data.
Mortgage calculator
Estimate only - actual rate and payment depend on your lender, credit, and loan program.
Adjust tax / insurance estimates
Similar homes you might like
Data source: Listing information provided by Doorify MLS via Trestle/CoreLogic. Last updated 13 days ago.
Information herein deemed reliable but not guaranteed; all measurements, school assignments, HOA fees, taxes, and feature lists are approximate and should be independently verified. Equal Housing Opportunity.