







$474,700
About this home
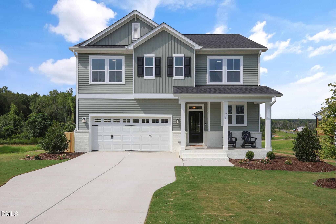
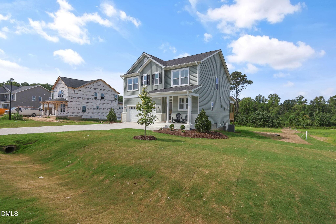
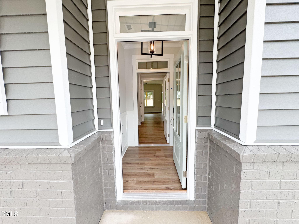
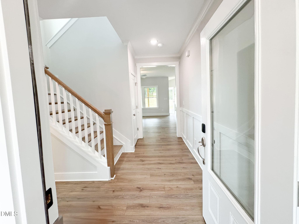
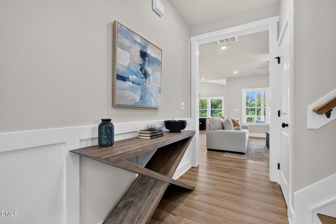
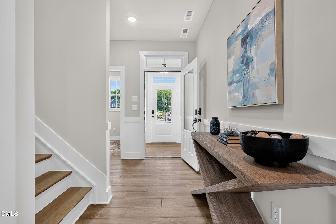
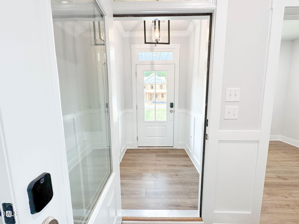
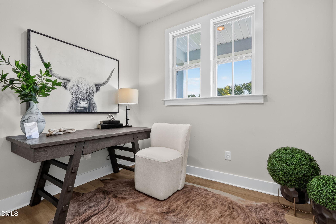
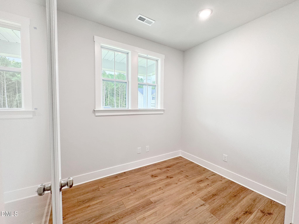
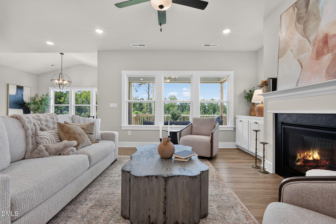
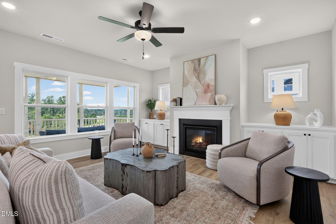
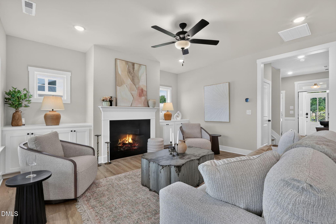
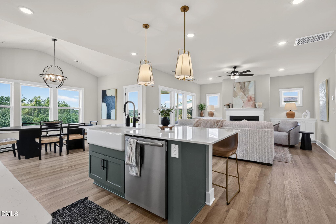
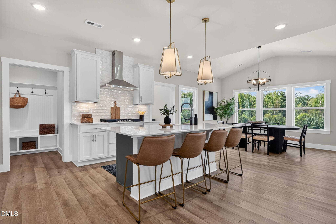
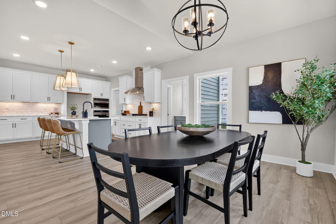
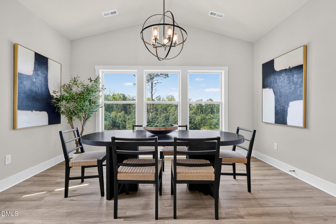
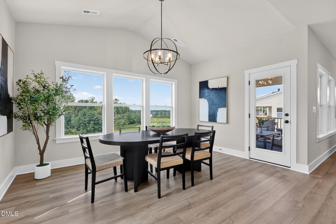
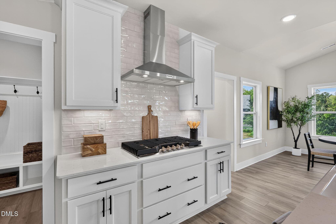
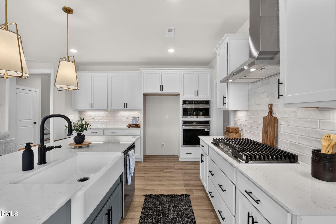
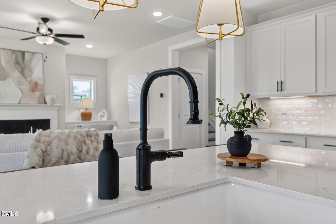
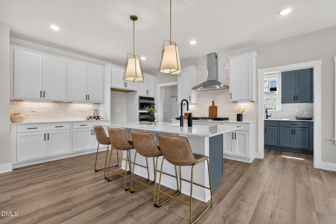
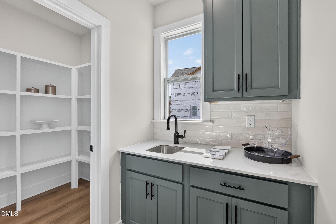
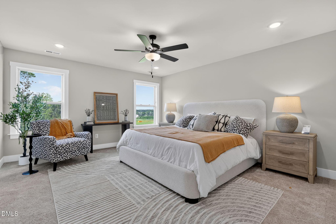
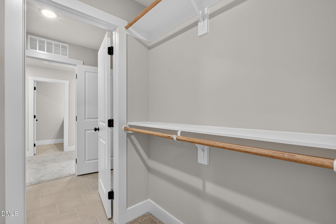
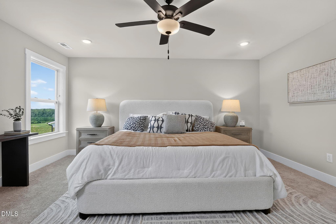
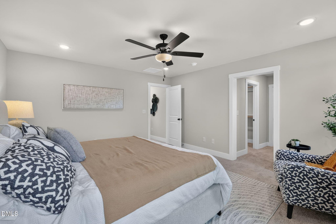
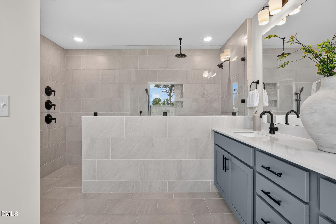
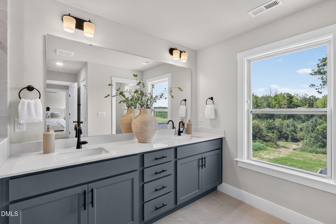
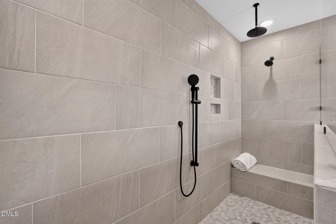
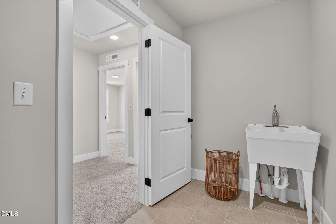
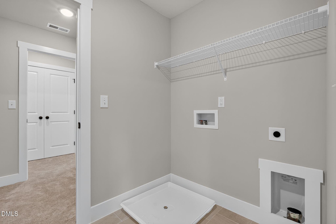
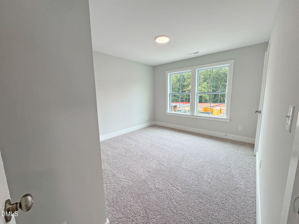
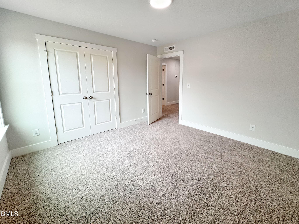
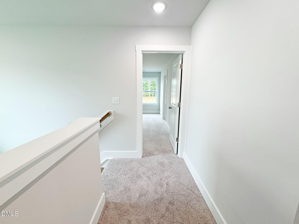
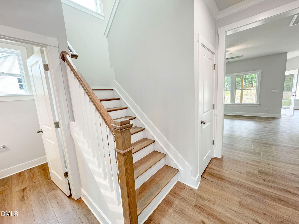
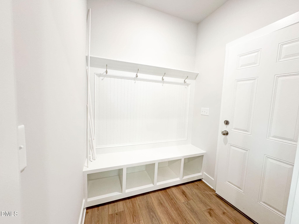
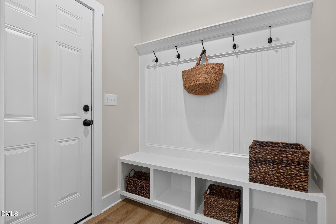
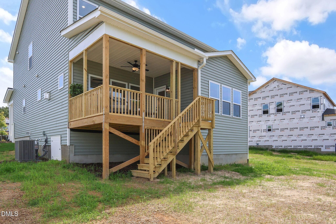
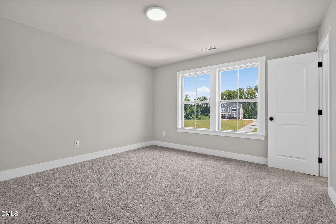
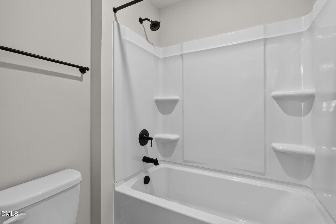
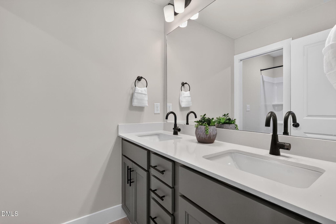
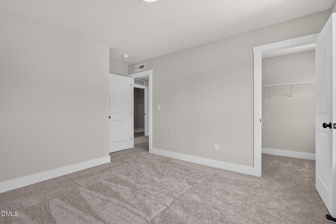
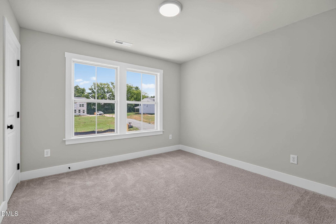
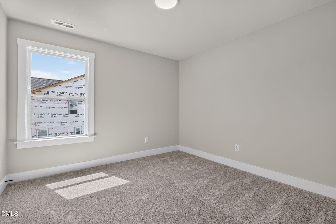
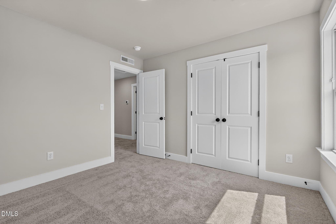
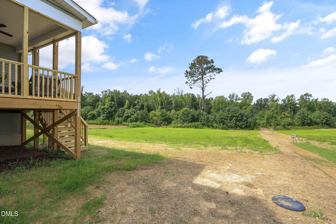
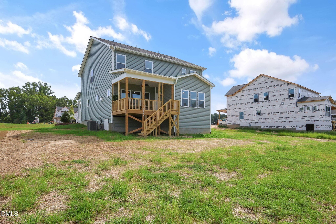
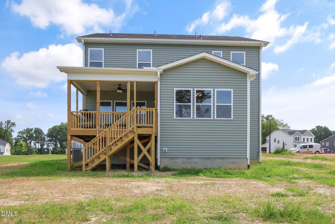
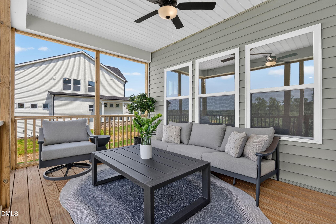
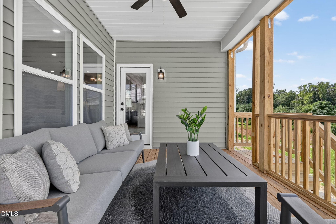
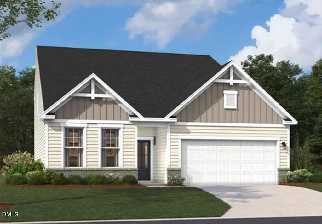
MOVE IN READY HOME - Screened in Deck, Refrigerator , Whole House Blinds!!! Timeless charm meets intentional modern living in The Holly (Georgian Elevation), a home designed for comfort, connection, and effortless everyday living. Nestled on a nearly one-acre homesite (0.96 acres) in the highly desirable Parkers Landing community, this 2,432 sq ft home with 4 bedrooms, 2.5 baths, and a 2-car garage offers room to grow and space to breathe. Move in Ready and priced at $489,700, it's an opportunity to embrace a lifestyle centered around thoughtful design and peaceful surroundings. Relax on your screened in rear deck. From the moment you walk in, the home feels bright, open, and welcoming. The main level is made for days that flow naturally, morning coffee in the vaulted café, evenings gathered around the interior fireplace with built-ins, and everyday meals prepared in the beautifully appointed gourmet kitchen. Refrigerator is included. The signature Messy Kitchen keeps counters clear and life organized, while the Pocket Office gives you a quiet spot to work, focus, or manage the day's tasks. Upstairs, the owner's suite becomes your private retreat with a spa-inspired super shower, dual vanities, and the convenience of direct access to the laundry room. The additional bedrooms offer flexibility for guests, family, hobbies, or play, and oak tread stairs lead you there with a touch of sophistication. Outside, your covered patio opens the door to evenings under the stars or weekend gatherings with room to spread out. Every New Home Inc. property includes the innovative Smart. Healthy. New. platform, meaning your home is built to support a healthier, smarter lifestyle. Enjoy features like whole-home MERV 11 air filtration, fresh air cycling, and TechShield reflective roof decking for improved comfort. Smart home technologies such as a Ring doorbell, Ecobee thermostat, smart locks, a Wi-Fi garage opener, and Cat6 wiring keep you connected and in control. The Smart Door Delivery Center adds peace of mind with a secure, climate-controlled space for package delivery. Independent HERS energy testing further ensures long-term efficiency and lower utility costs. Living at Parkers Landing means you're surrounded by natural beauty while staying close to everything you need. Downtown Clayton, Flowers Plantation, and everyday conveniences are just minutes away, with easy access to Raleigh and surrounding areas for work or play. High-speed fiber internet keeps your home connected, and nearby Johnston County schools offer strong academic options. This is more than a home, it's a lifestyle built around comfort, beauty, and forward-thinking design.
Highlights
Property details
- MLS
- Doorify MLS
- MLS #
- 10137732
- Property type
- Single Family Residence
- Subdivision
- Parkers Landing
- Status
- Active
- Days on market
- 311
- On market date
- December 18, 2025
- Stories
- N/A
- Total bathrooms
- 2.5
- Garage spaces
- 2
- Parking spaces
- N/A
- Lot size
- 0.96 acres
Location
Get directions →Nearby schools
Within 10 miles. School directory data from the National Center for Education Statistics (NCES), accessed via the Urban Institute Education Data API. Local Score is calculated by INNOVATE Real Estate; where a state rating is shown, it comes from that state's own official school report card.
- Enrollment
- 512
- Student:teacher ratio
- 13.1:1
- District
- Johnston County Public Schools
- Enrollment
- 1,227
- Student:teacher ratio
- 19.2:1
- District
- Johnston County Public Schools
- Enrollment
- 2,140
- Student:teacher ratio
- 19.5:1
- District
- Johnston County Public Schools
Walkability
Blended score for Zebulon's center, calculated by INNOVATE Real Estate from two sources: the EPA's National Walkability Index (street network, transit, land-use mix) and Google Places amenity data (what's actually reachable on foot from this point). 60% EPA National Walkability Index + 40% nearby-amenity density (Google Places).
Market position
How this listing compares to current activity in Zebulon, from live MLS data.
Mortgage calculator
Estimate only - actual rate and payment depend on your lender, credit, and loan program.
Adjust tax / insurance estimates
Similar homes you might like

Data source: Listing information provided by Doorify MLS via Trestle/CoreLogic. Last updated 1 days ago.
Information herein deemed reliable but not guaranteed; all measurements, school assignments, HOA fees, taxes, and feature lists are approximate and should be independently verified. Equal Housing Opportunity.