


$799,000
- Bedrooms
- 5
- Bathrooms
- 4
- Living area
- N/A
- Year built
- 2018
Highlights
- Property type
- Single Family Residence
- Lot size
- 0.21 acres
- Garage
- 2 spaces
- On market
- 72 days
About this home
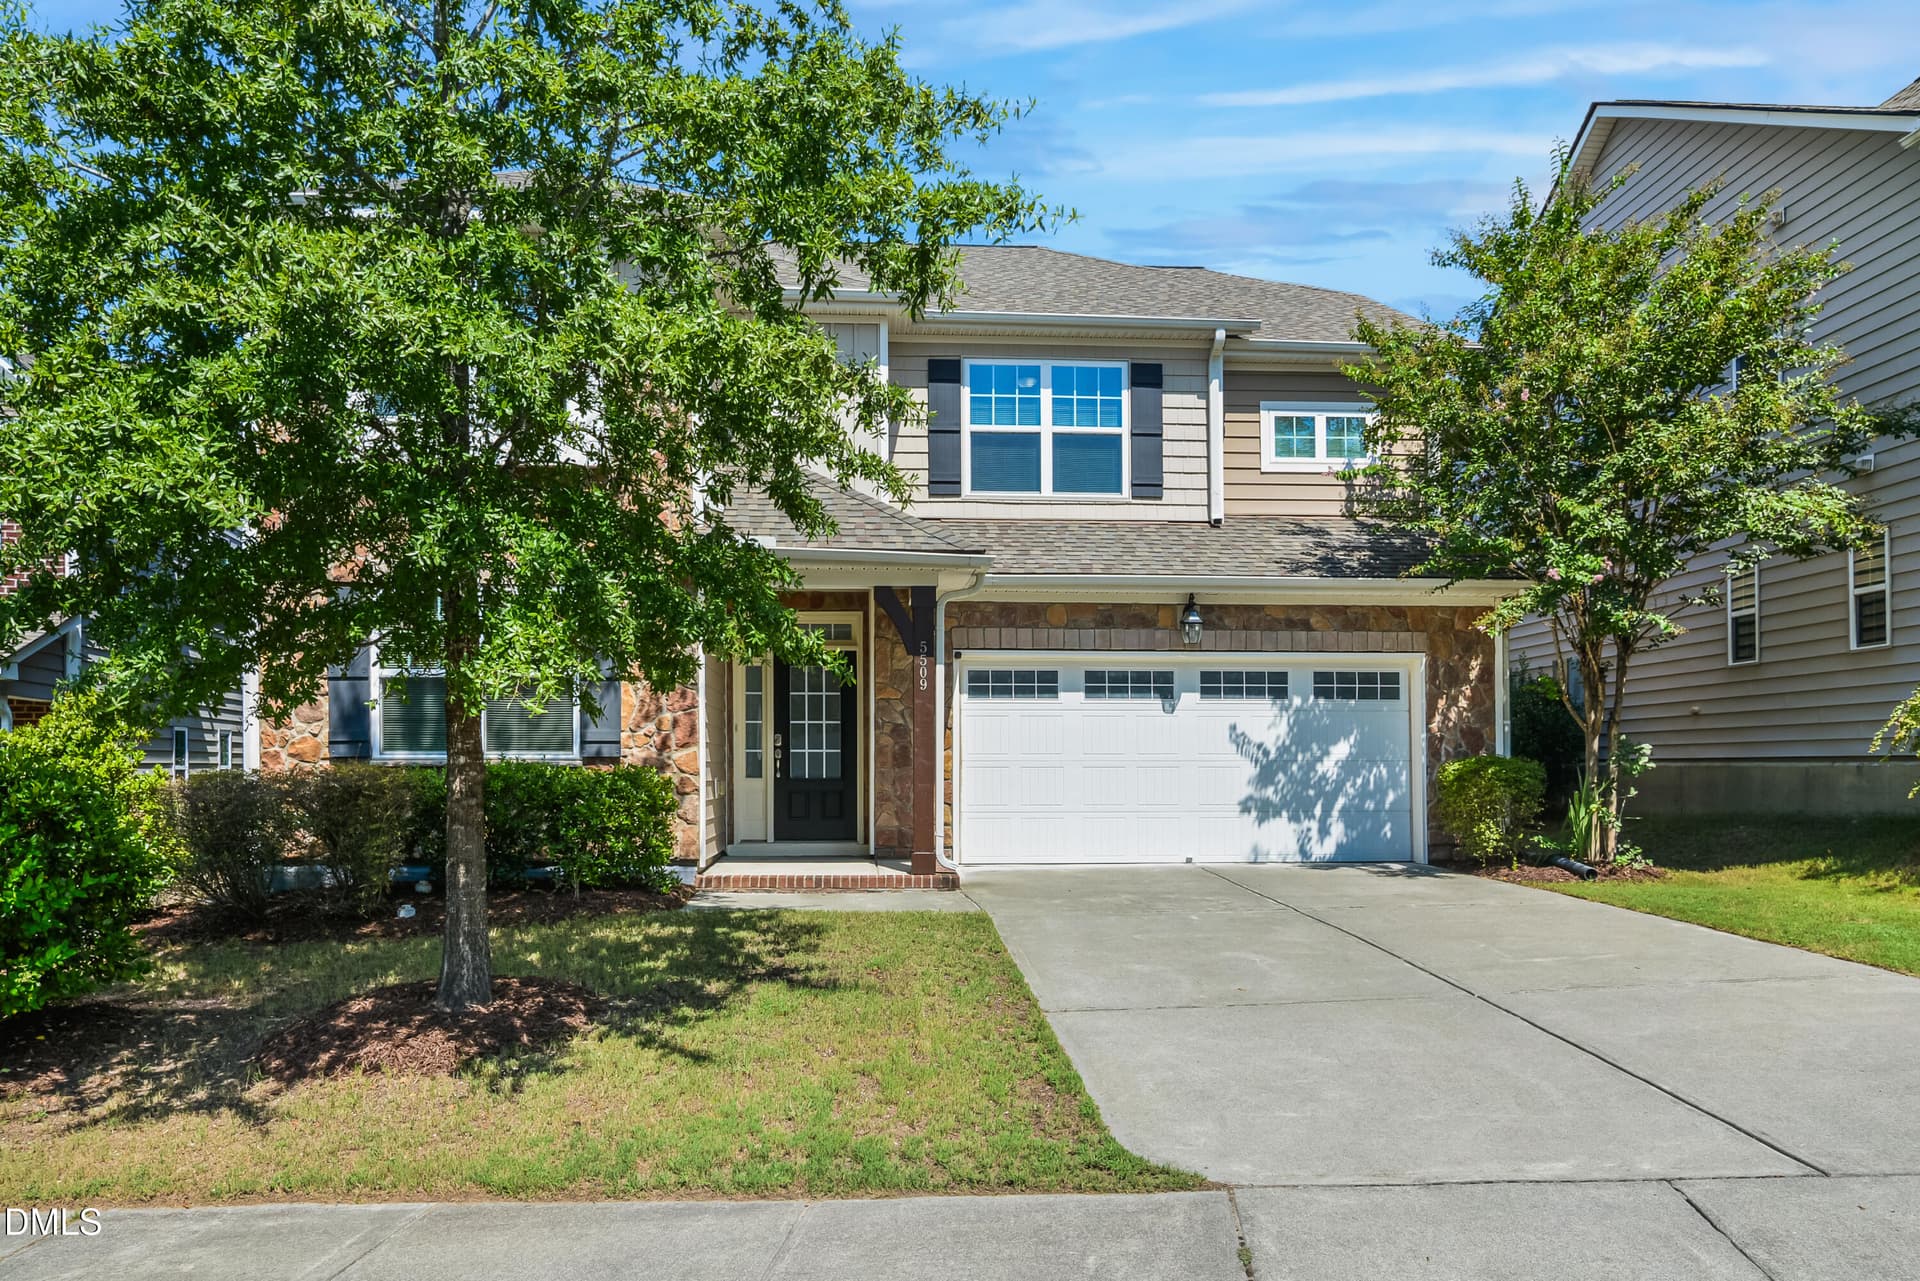
Built in 2018, 237 Oakmere Drive combines a first-floor guest suite with a location just minutes from downtown Cary. This newer five-bedroom, four-bath home is in The Estates at Young Landing, a central Cary community with a neighborhood lake. The first-floor guest bedroom and full bath offer flexible main-level accommodations, separate from the upstairs bedrooms. Fresh neutral paint, hardwood floors and abundant natural light create an inviting interior. The open main level includes a formal dining room with detailed trim, a spacious family room and a sunny breakfast area. A bright sunroom opens to the deck, adding another place to relax or gather. The kitchen features granite countertops, a generous island with seating, wood cabinetry, a gas cooktop, a stainless steel vent hood and double wall ovens. A butler's pantry connects the kitchen and dining room. Near the garage entry, a built-in media center offers a useful spot for devices, work and everyday organization. Upstairs, the primary suite includes a tray ceiling, a separate sitting room, two closets and a private bath with dual sinks, a soaking tub and a tiled shower. Three additional bedrooms are served by two full baths with private and Jack-and-Jill access. A spacious loft adds flexible space for a media room, home office or second living area. On the main floor, the guest suite is perfect for long term or short term guest or the family member who can't navigate stairs very well. A freshly stained deck, landscaped and easy to maintain corner lot and two-car garage complete the property. Nearby downtown Cary offers restaurants, breweries, shops and Downtown Cary Park. Enjoy convenient access to Bond Park, greenways, the YMCA, Research Triangle Park, Raleigh-Durham International Airport and major commuter routes.
Property details
- MLS
- Doorify MLS
- MLS #
- 10191050
- Property type
- Single Family Residence
- Subdivision
- The Estates at Young Landing
- Status
- Active
- Days on market
- 72 days
- On market date
- September 8, 2026
- Stories
- N/A
- Total bathrooms
- 4
- Garage spaces
- 2
- Parking spaces
- N/A
- Lot size
- 0.21 acres
Location
Get directions →Nearby schools
Within 10 miles. School directory data from the National Center for Education Statistics (NCES), accessed via the Urban Institute Education Data API. Local Score is calculated by INNOVATE Real Estate; where a state rating is shown, it comes from that state's own official school report card.
- Enrollment
- 495
- Student:teacher ratio
- 12.7:1
- District
- Wake County Schools
- Enrollment
- 697
- Student:teacher ratio
- 13.9:1
- District
- Wake County Schools
- Enrollment
- 2,071
- Student:teacher ratio
- 17.3:1
- District
- Wake County Schools
Walkability
Blended score for Cary's center, calculated by INNOVATE Real Estate from two sources: the EPA's National Walkability Index (street network, transit, land-use mix) and Google Places amenity data (what's actually reachable on foot from this point). 60% EPA National Walkability Index + 40% nearby-amenity density (Google Places).
Market position
How this listing compares to current activity in Cary, from live MLS data.
Mortgage calculator
Estimate only - actual rate and payment depend on your lender, credit, and loan program.
Adjust tax / insurance estimates
Similar homes you might like




Data source: Listing information provided by Doorify MLS. Last updated 4 days ago.
Information herein deemed reliable but not guaranteed; all measurements, school assignments, HOA fees, taxes, and feature lists are approximate and should be independently verified. Equal Housing Opportunity.