
Back
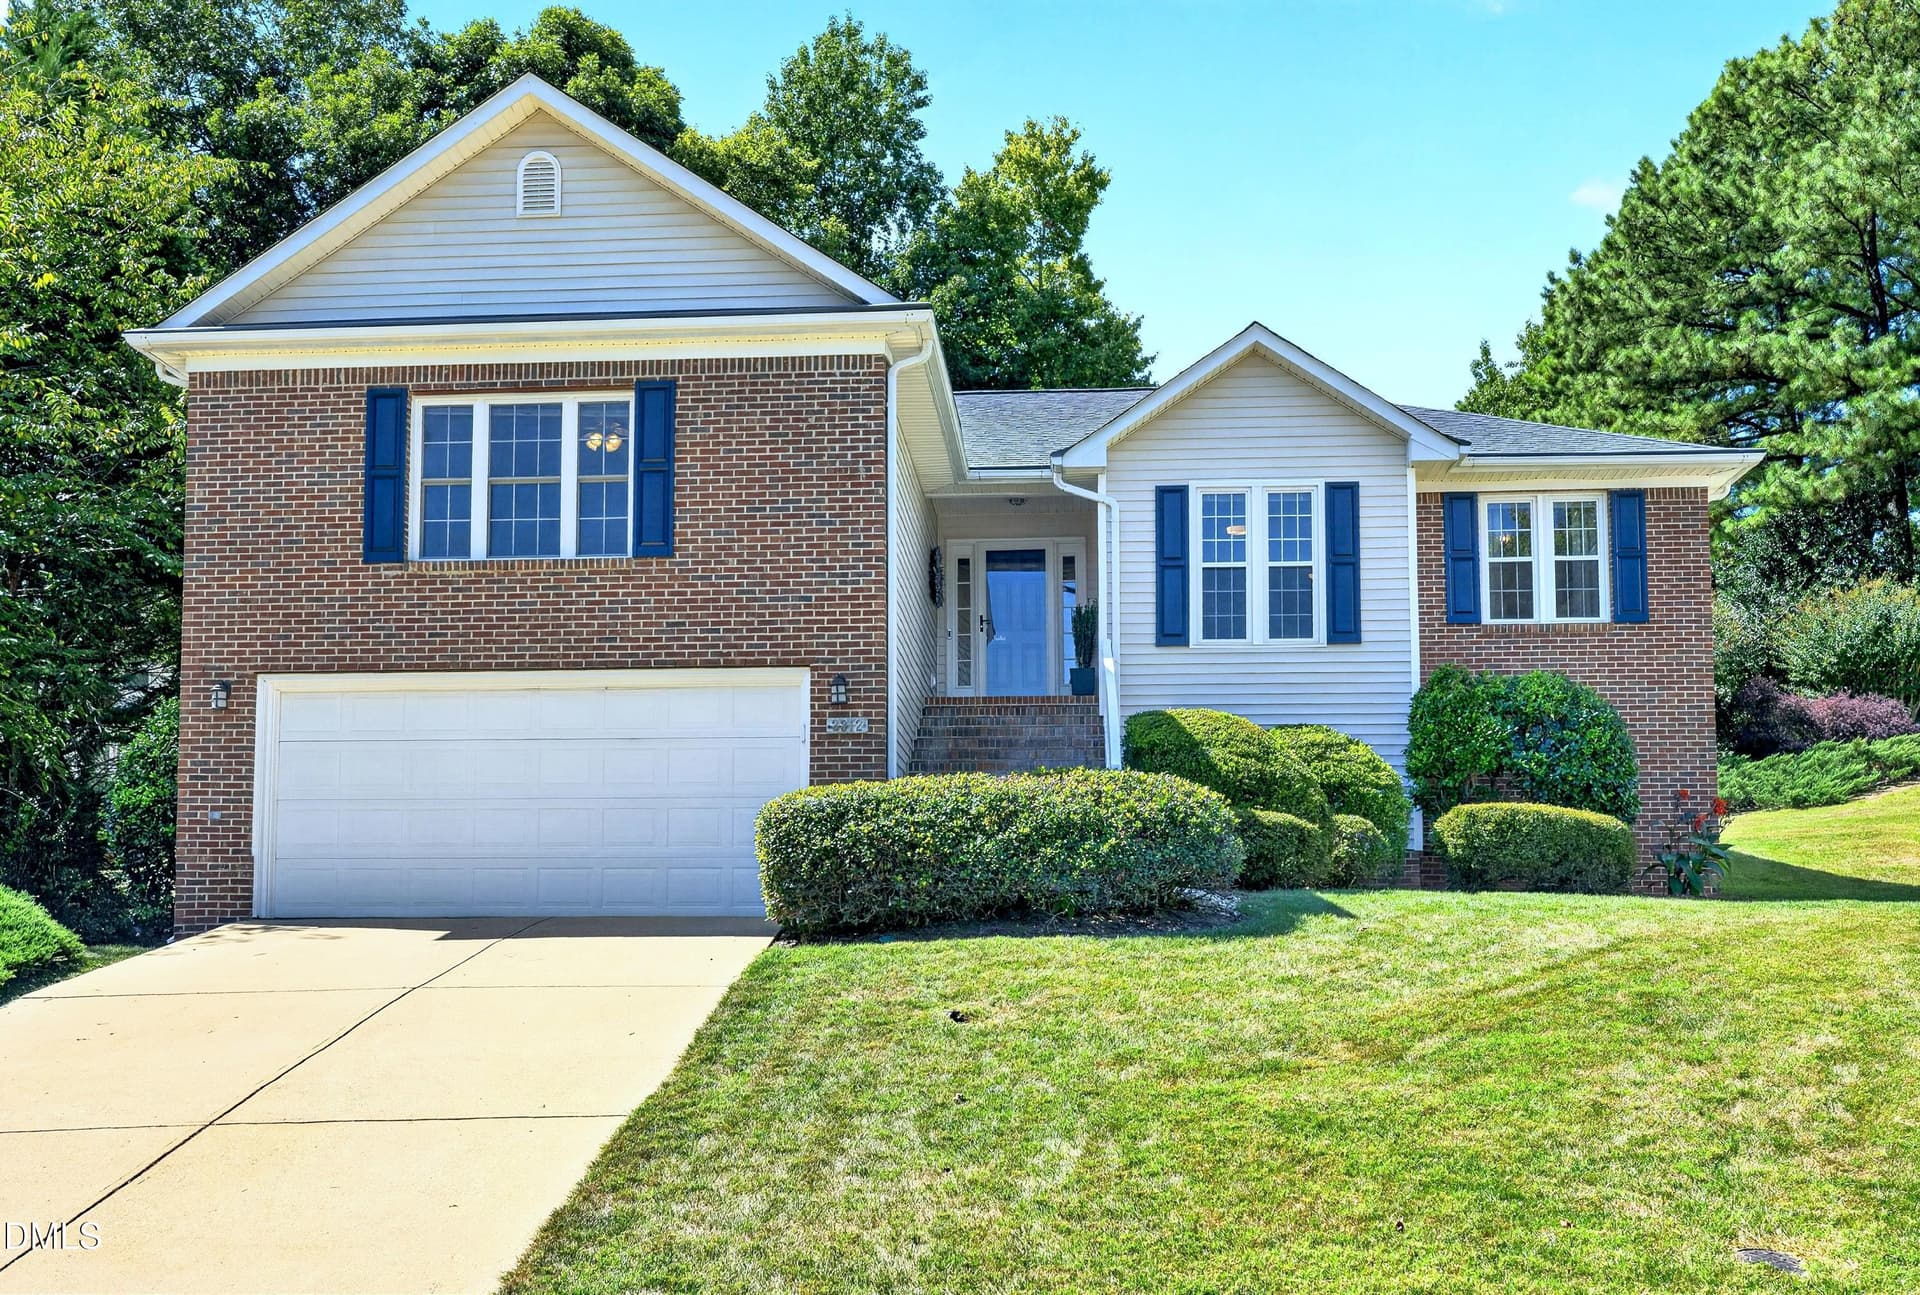
Front - 2312 Maplegreen Lane, Apex
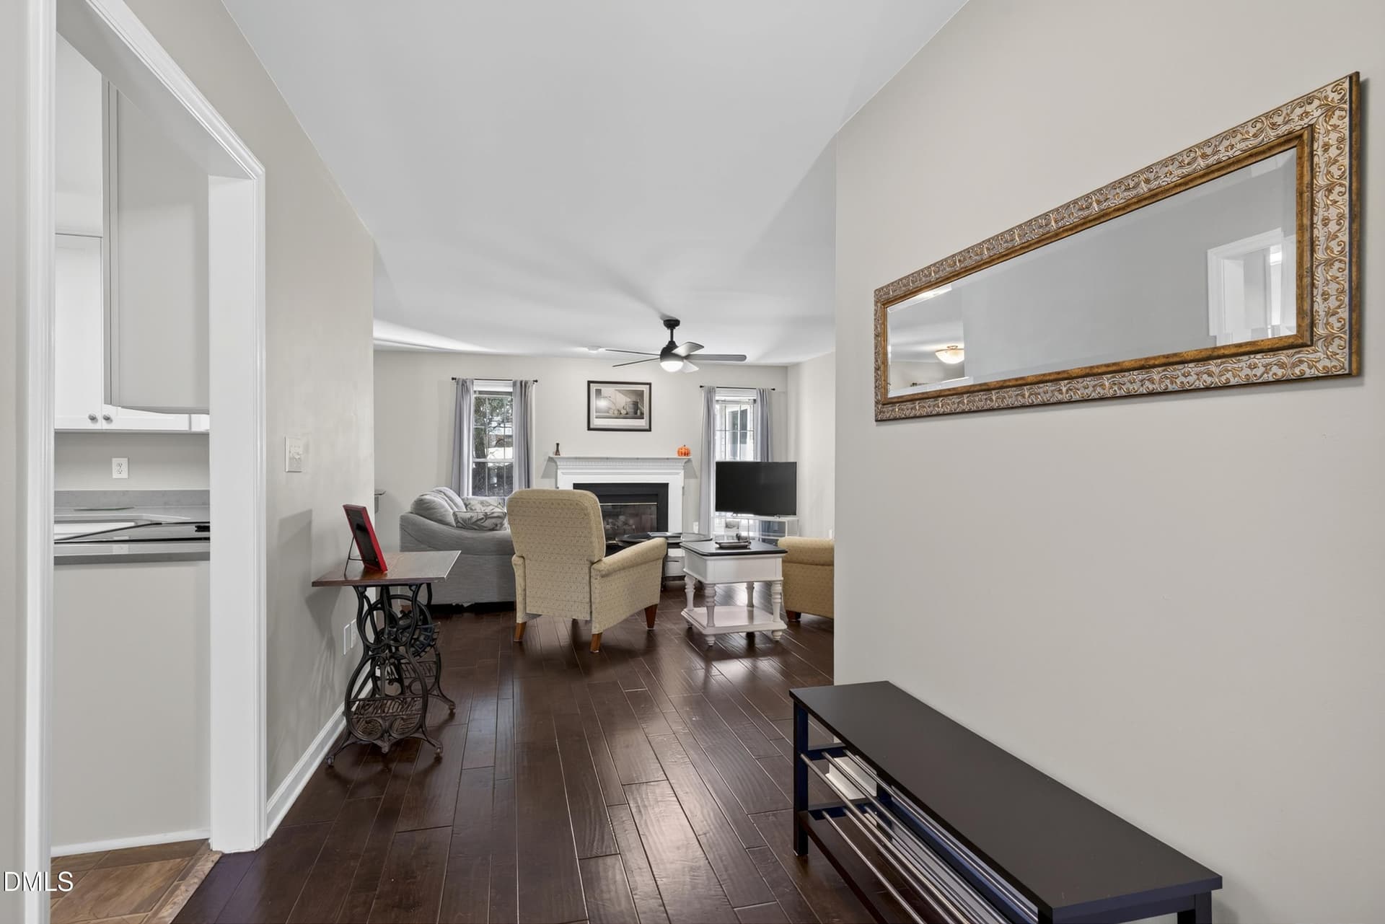
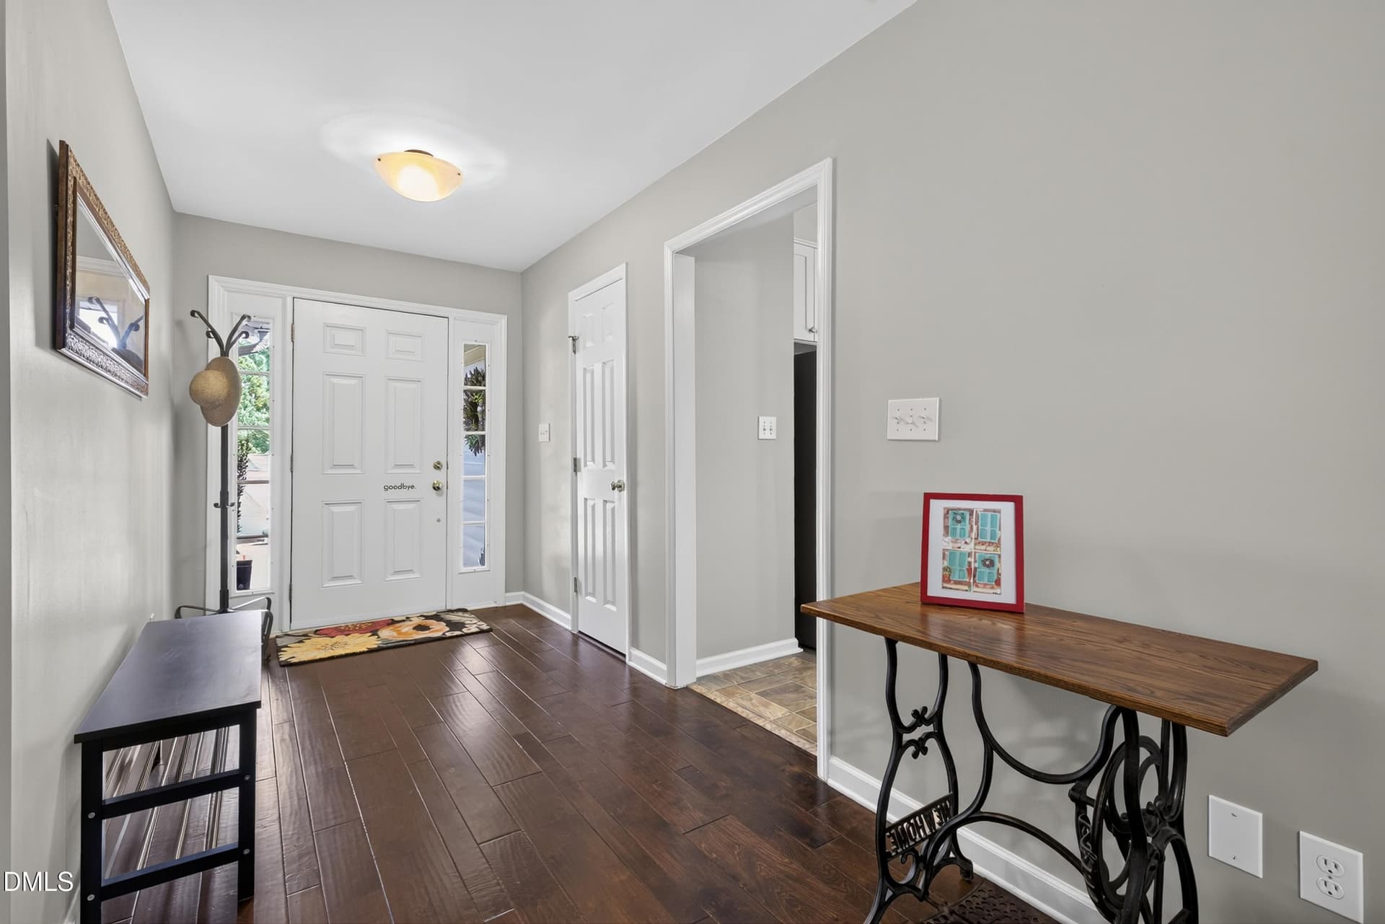
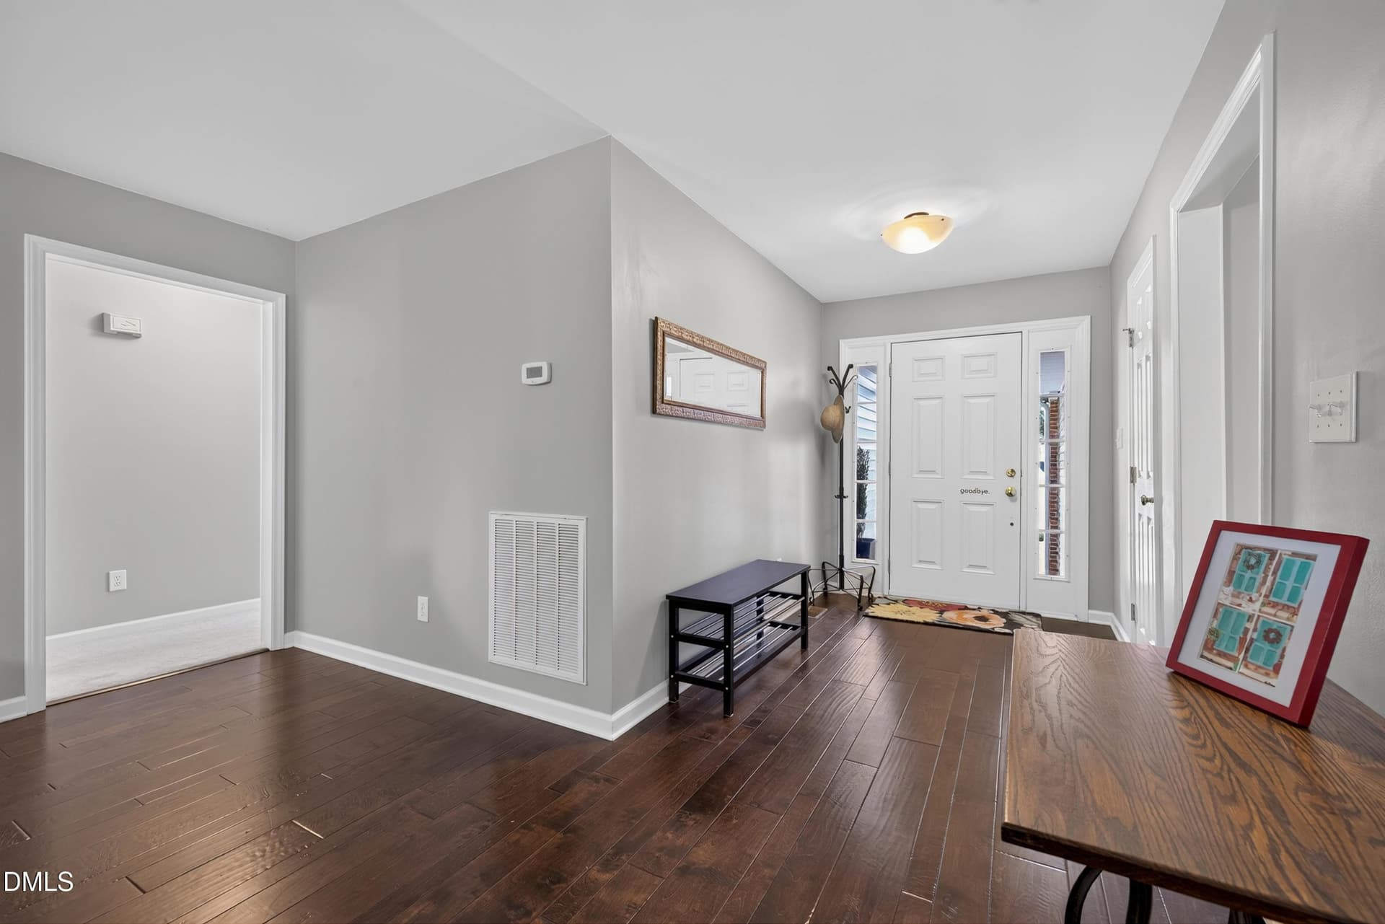
Entry - 2312 Maplegreen Lane, Apex
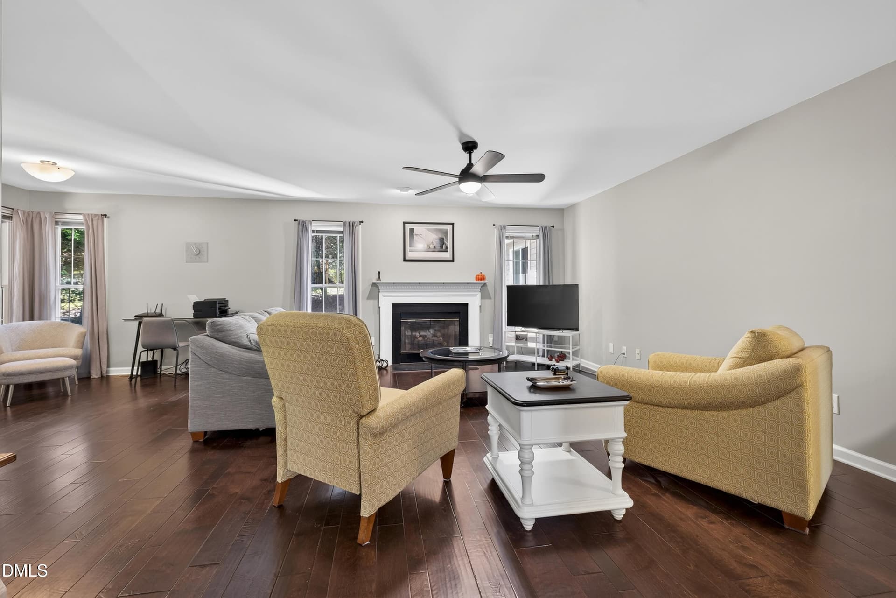
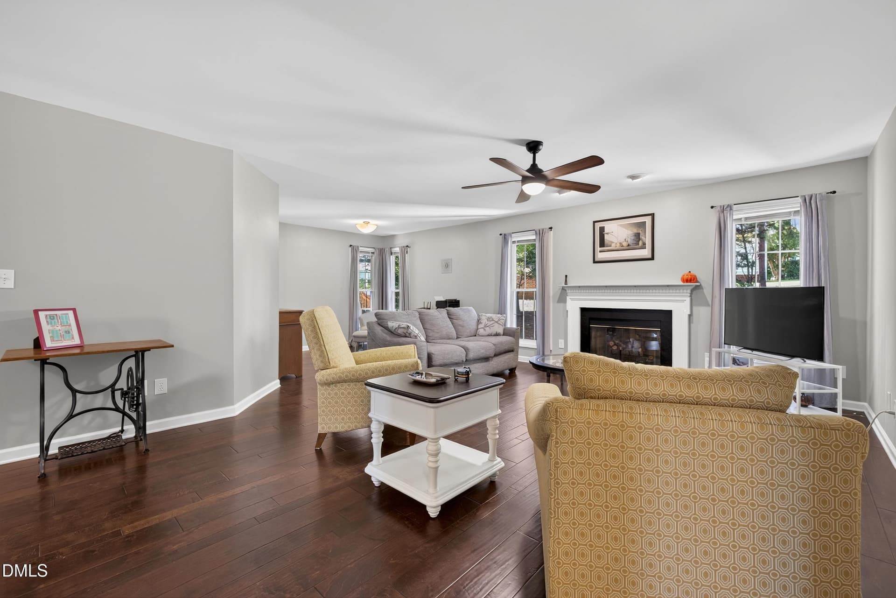
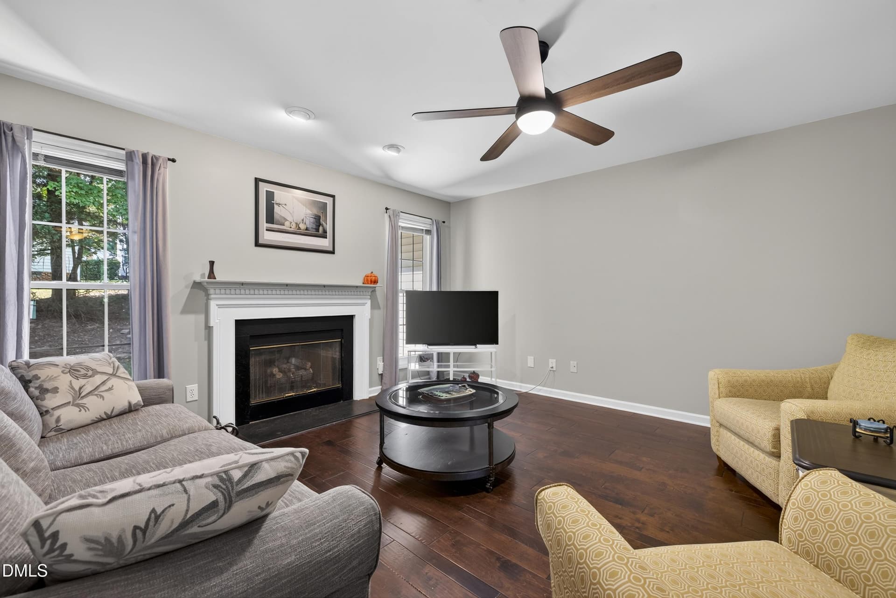
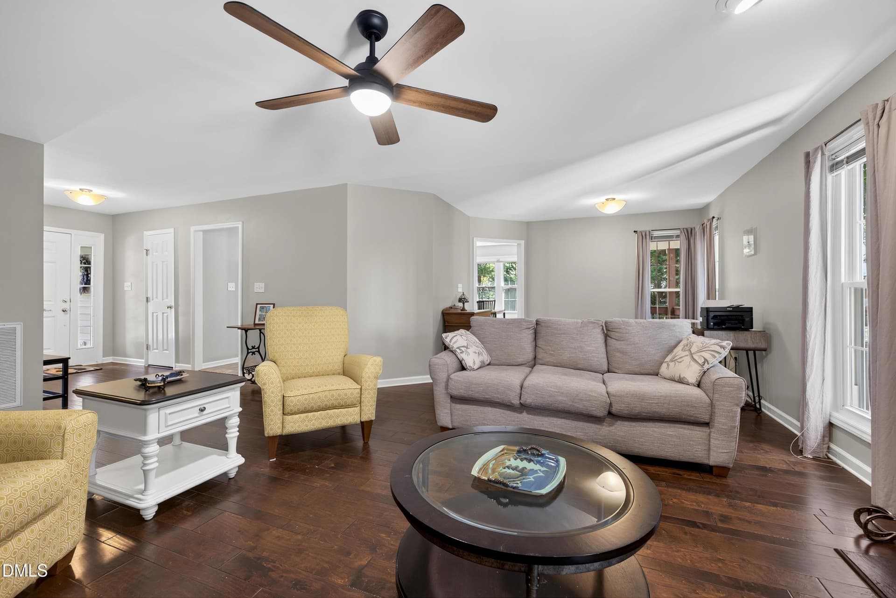
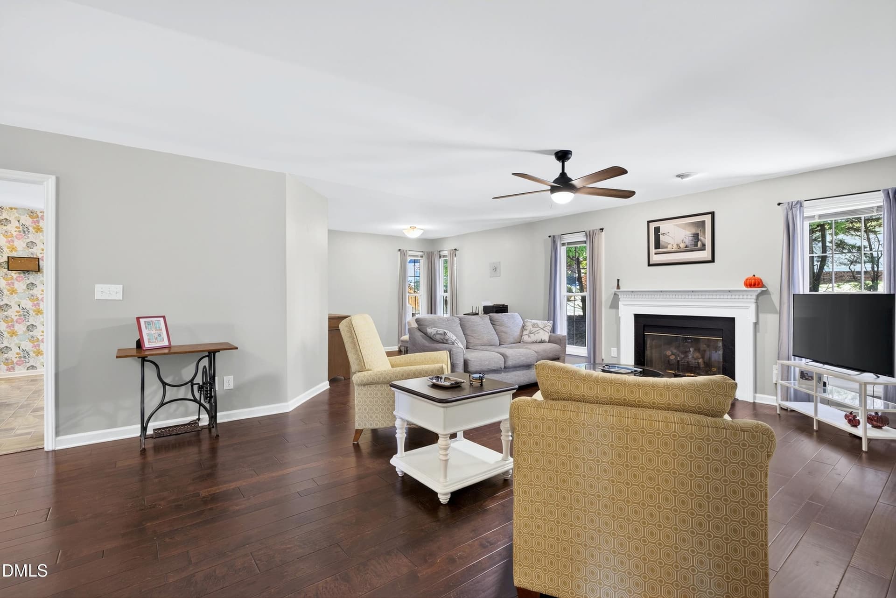
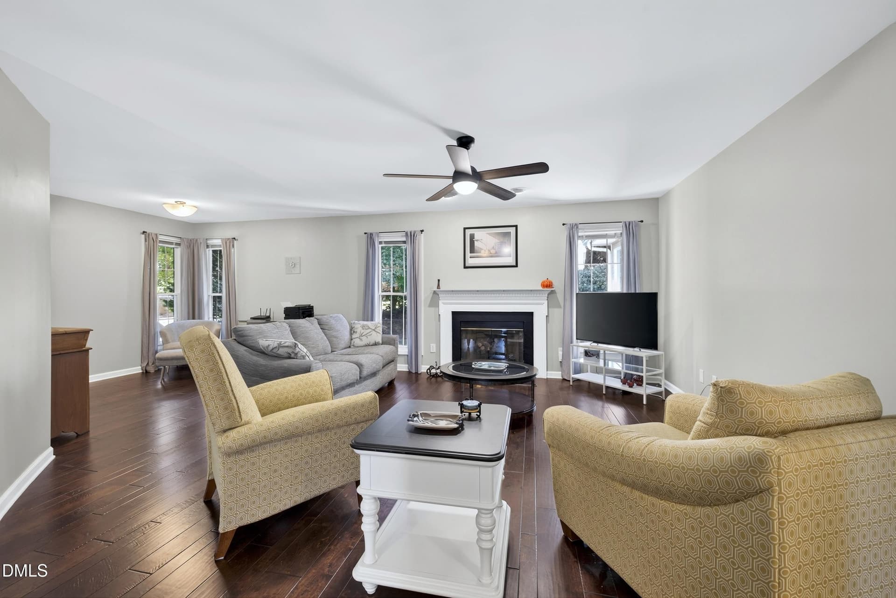
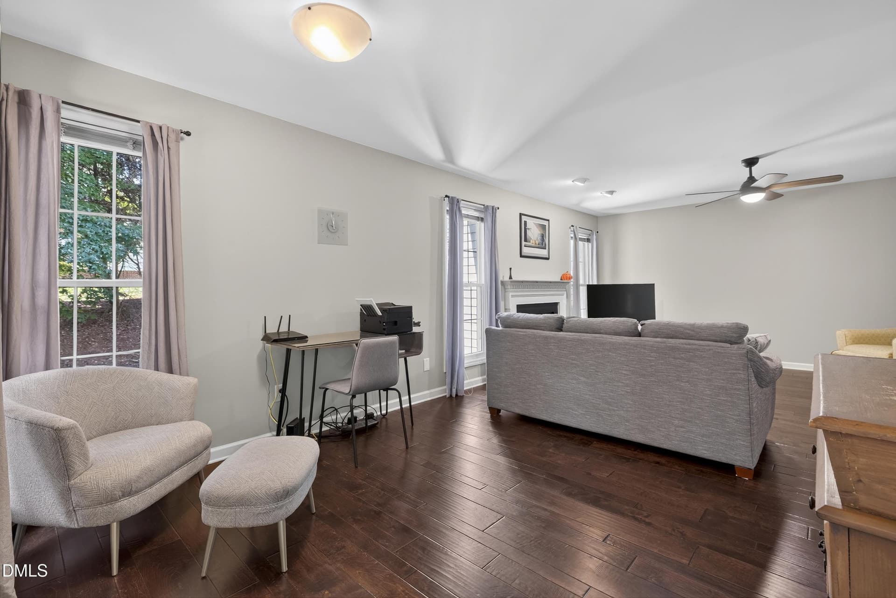
Family Room - 2312 Maplegreen Lane, Apex
Entry - 2312 Maplegreen Lane, Apex
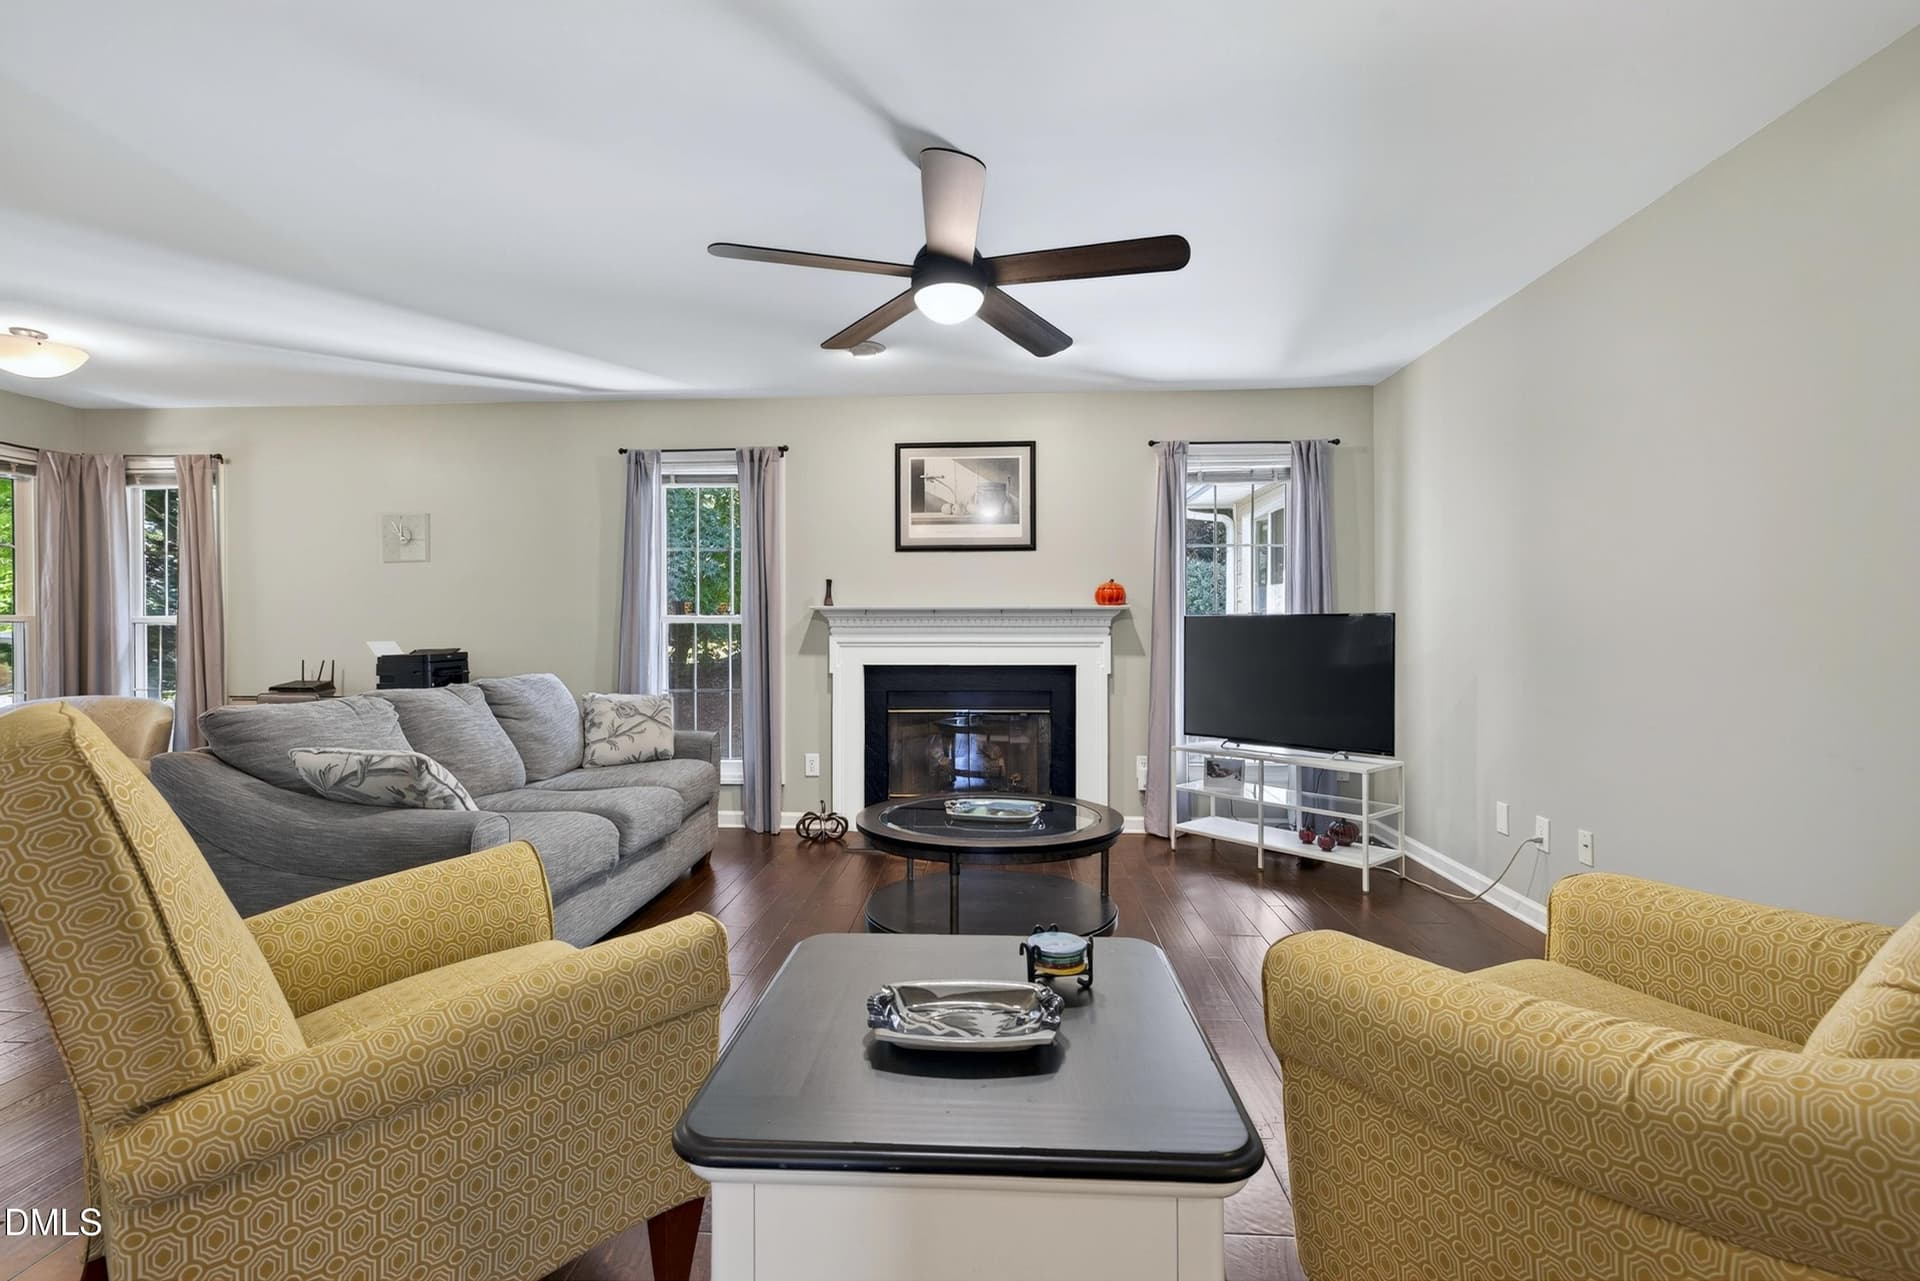
Family Room - 2312 Maplegreen Lane, Apex
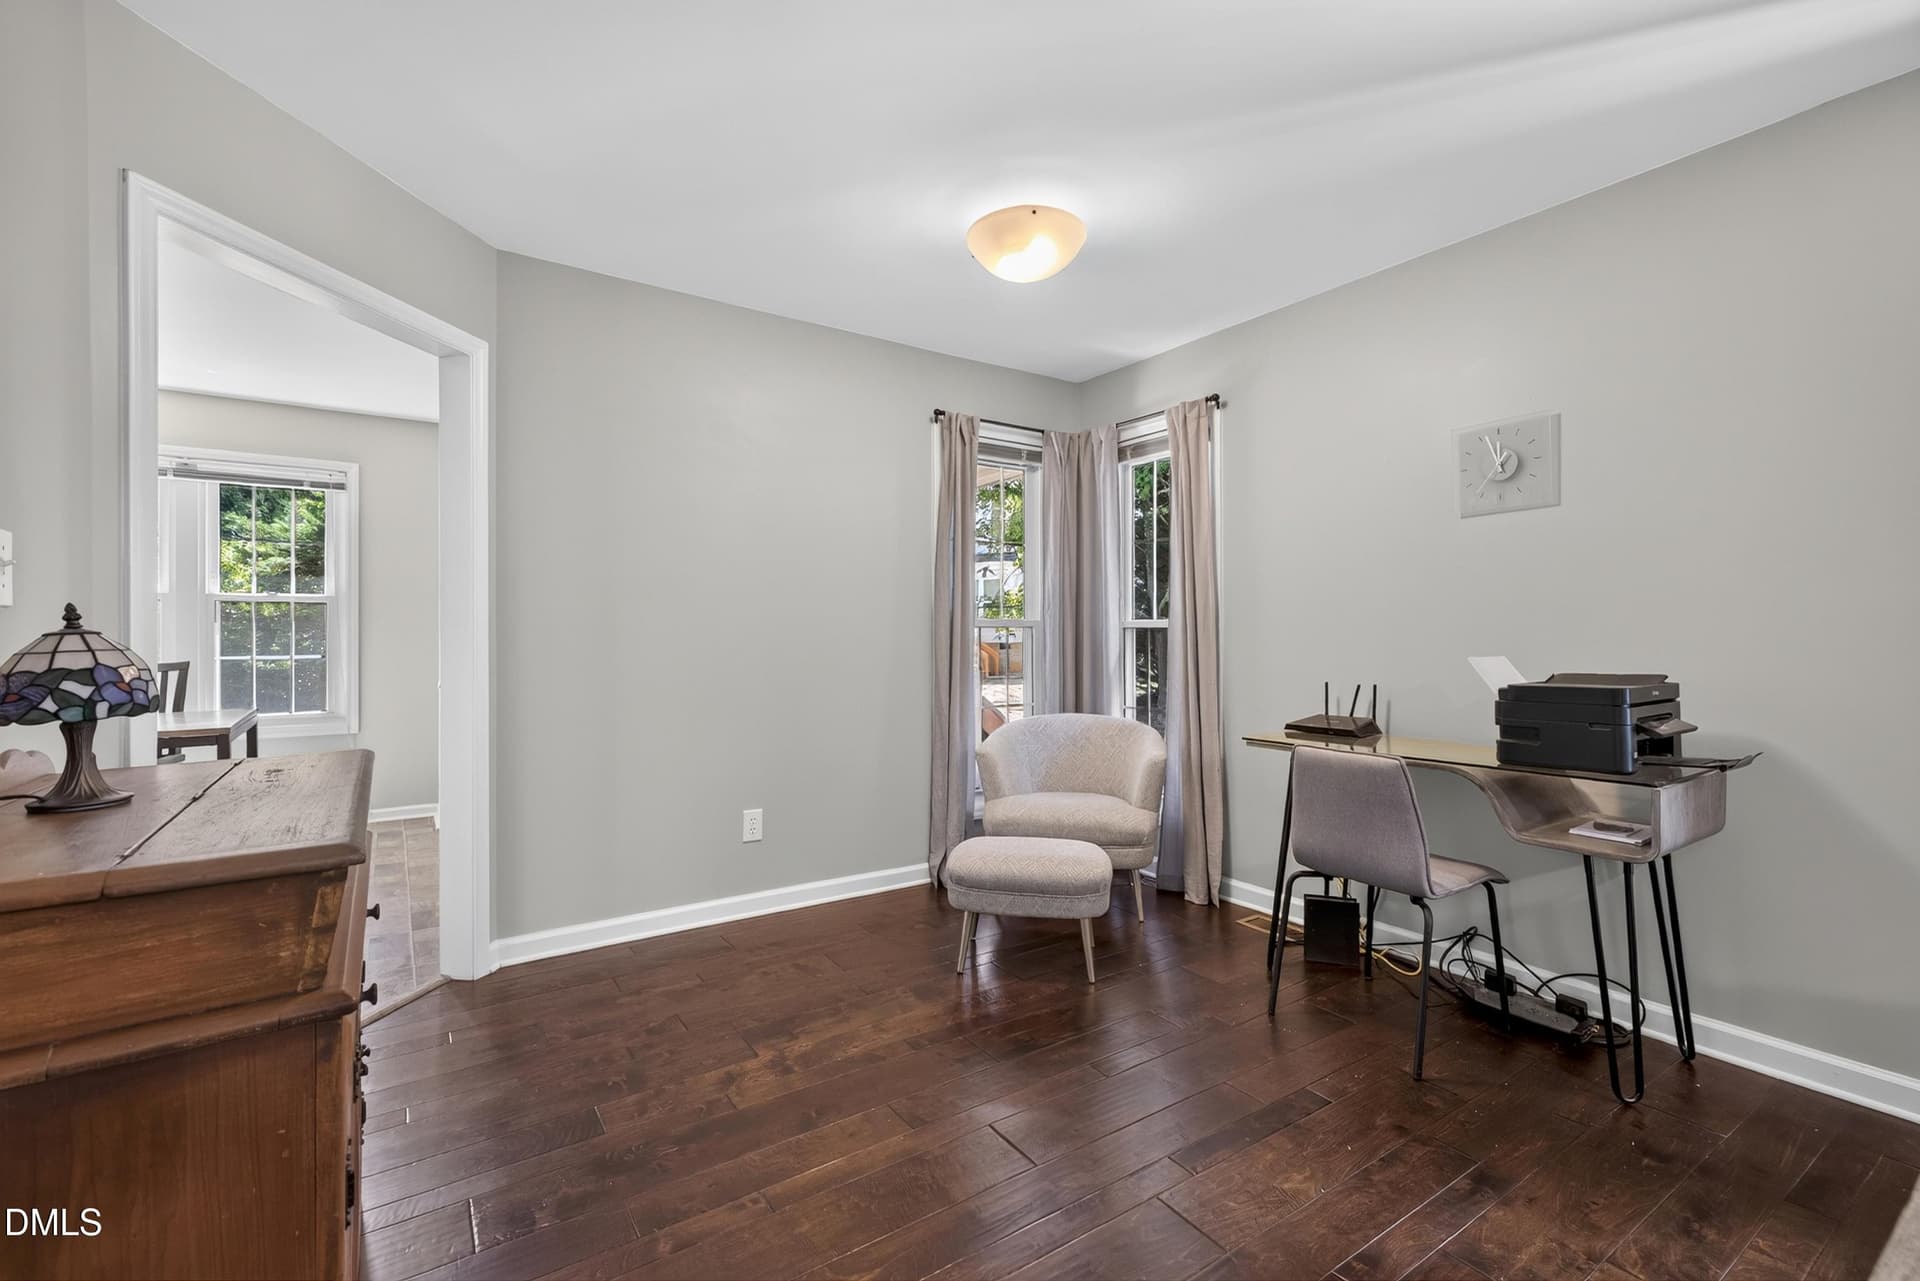
Flex Space - 2312 Maplegreen Lane, Apex
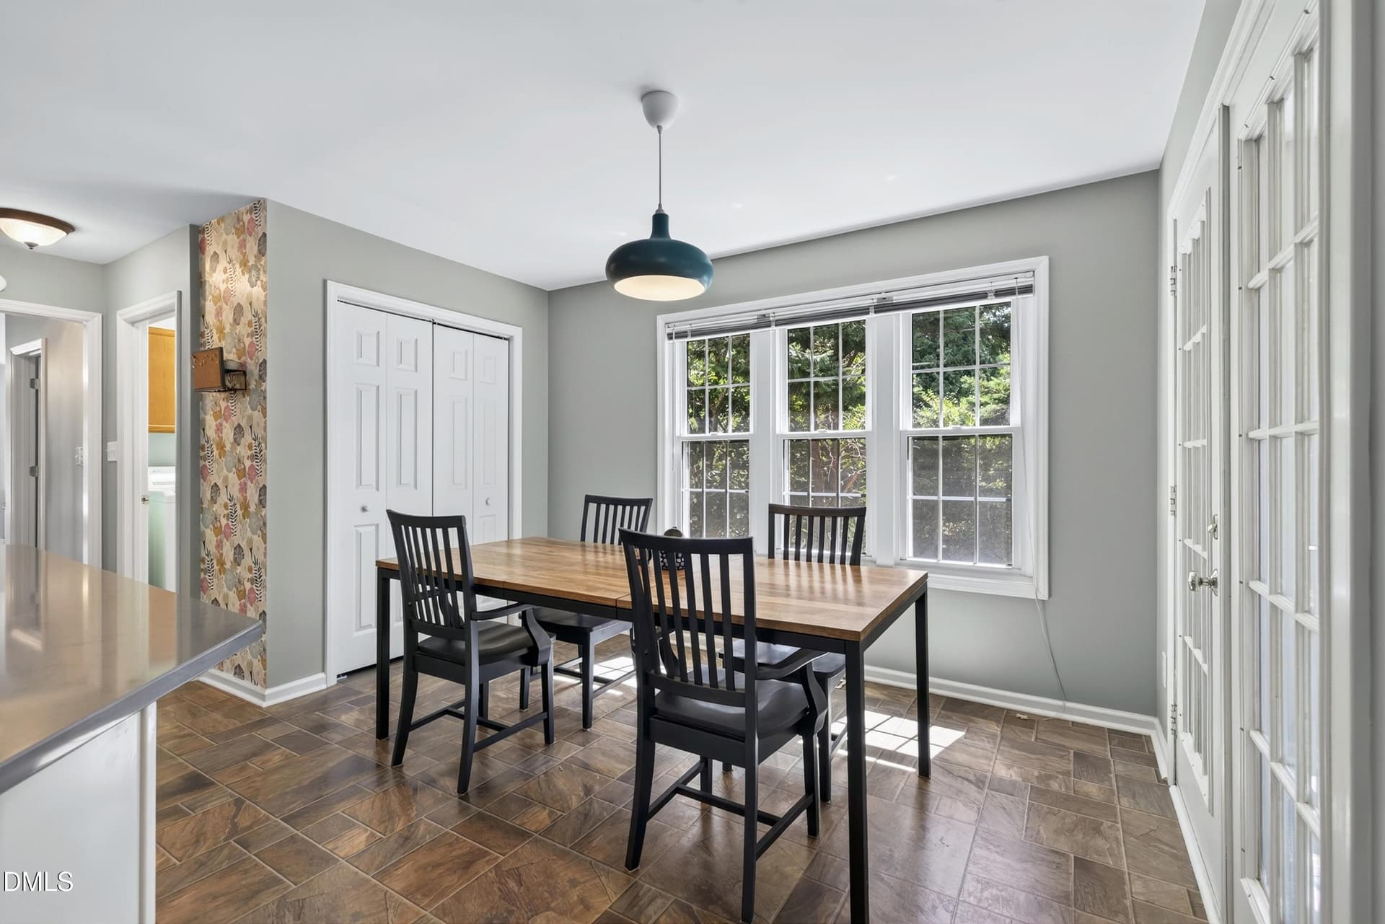
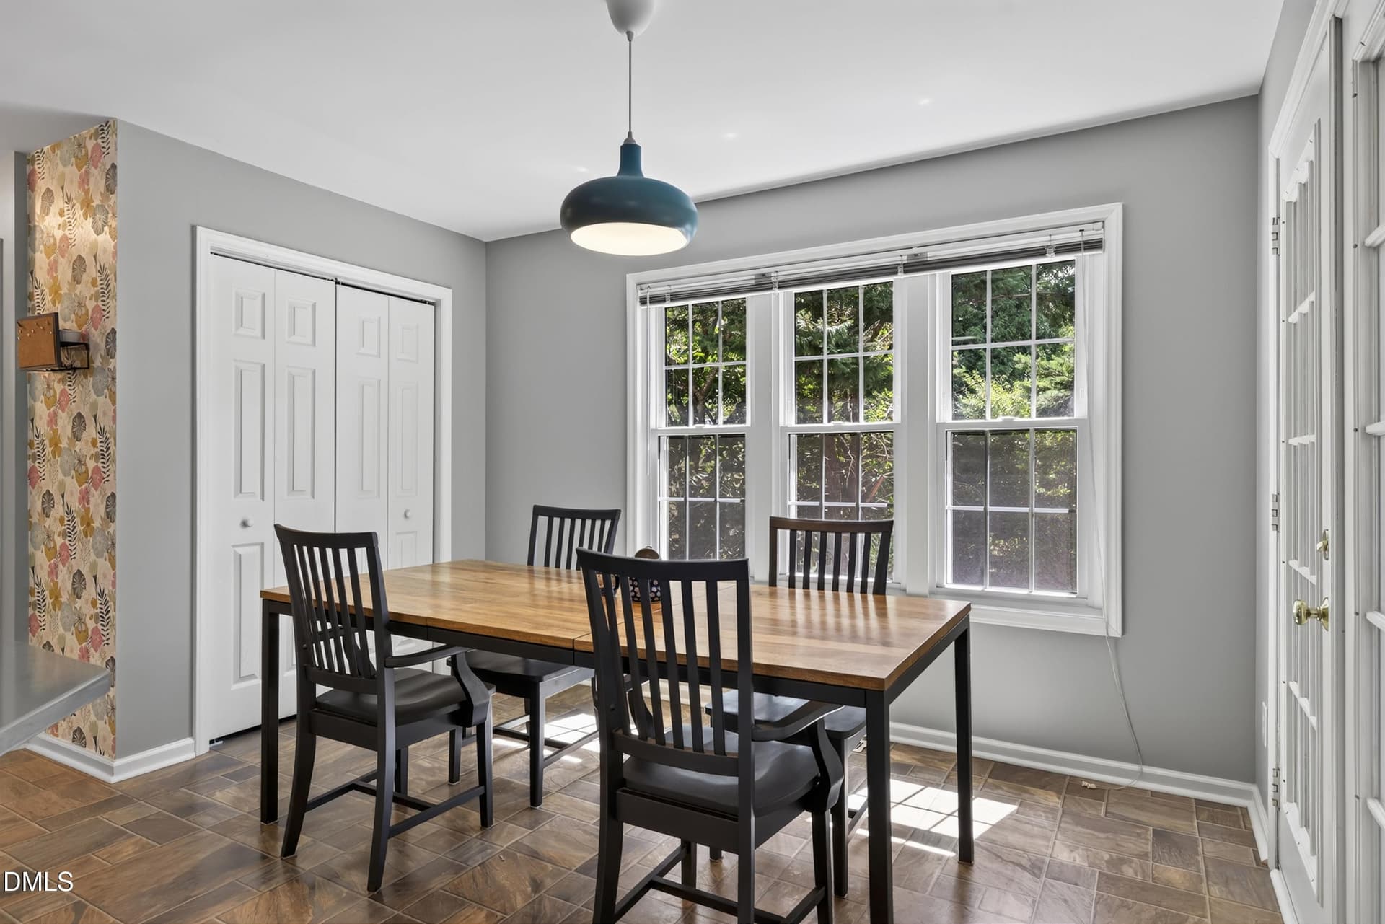
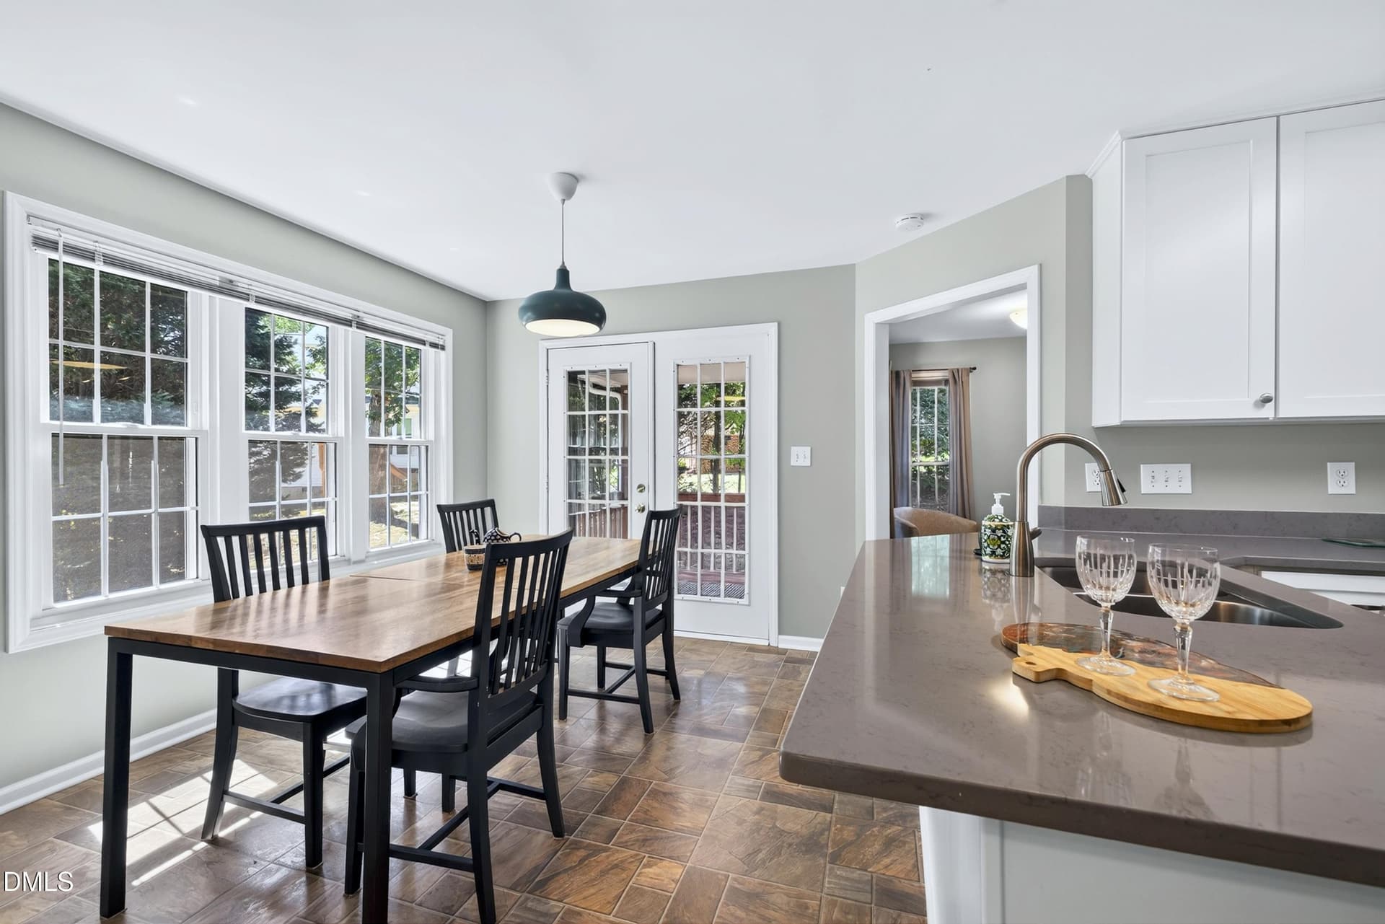
Dining Area - 2312 Maplegreen Lane, Apex
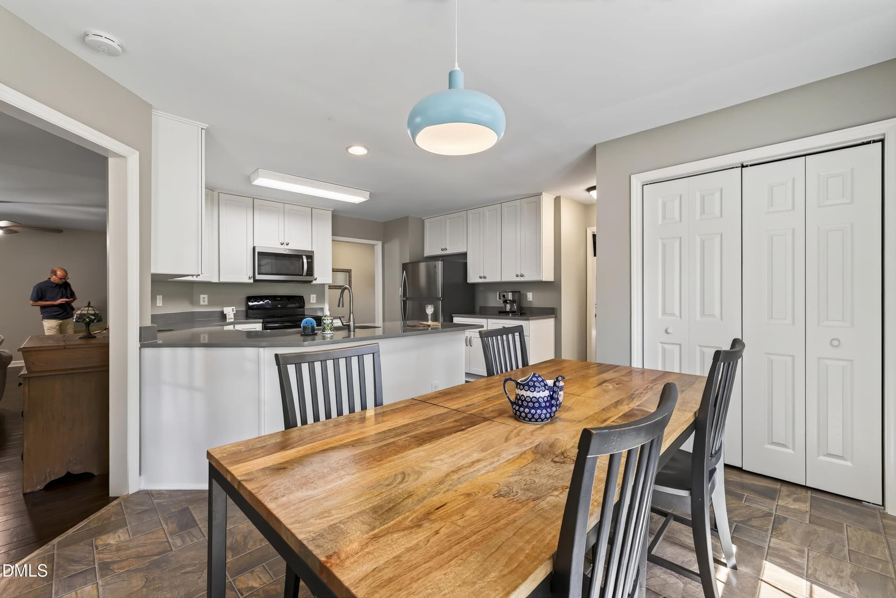
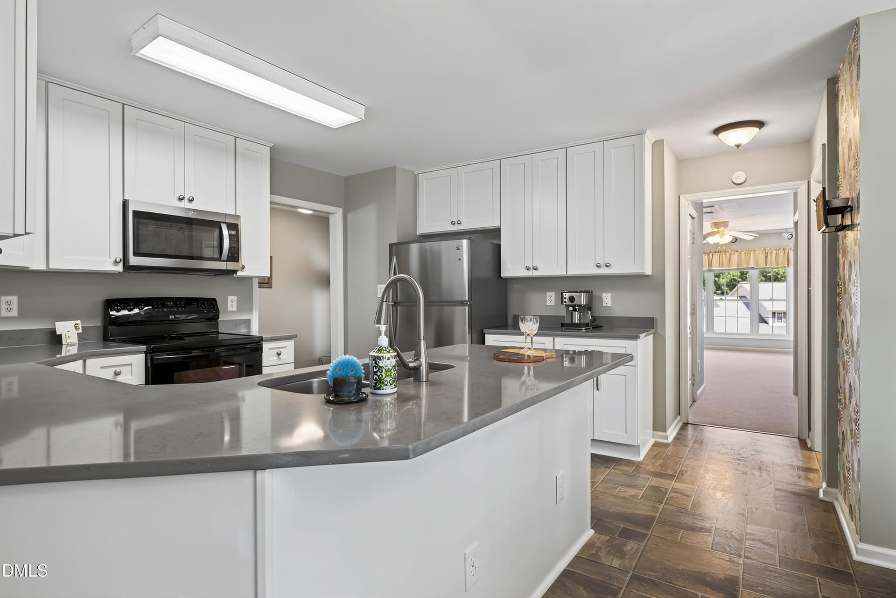
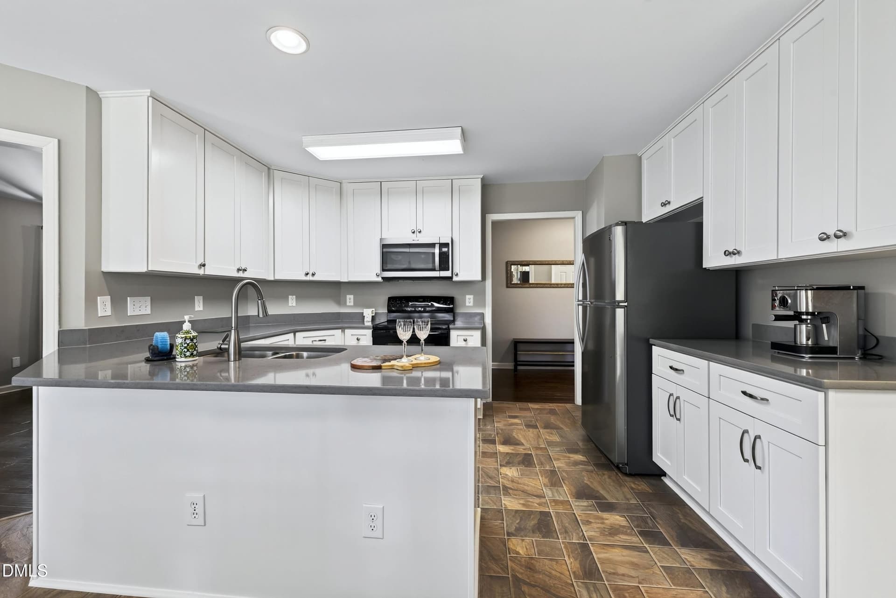
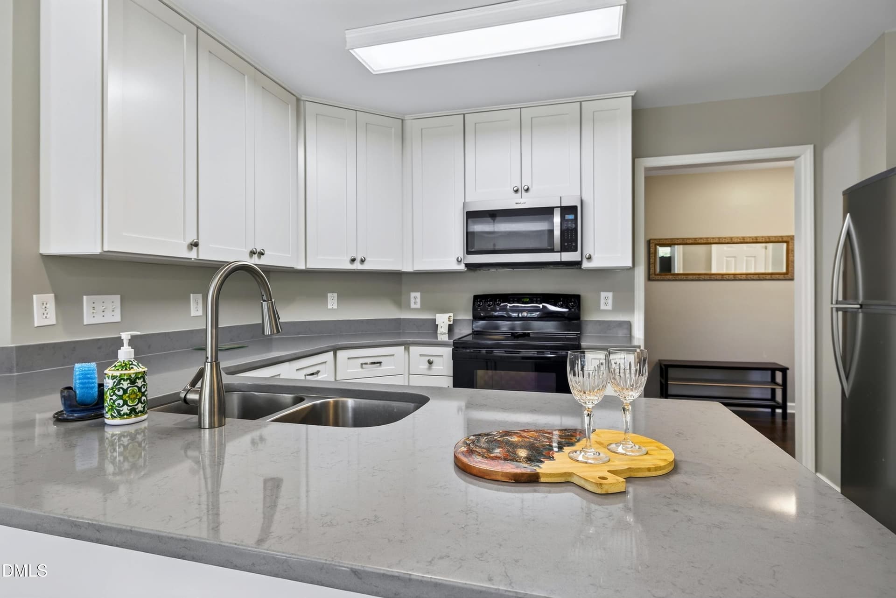
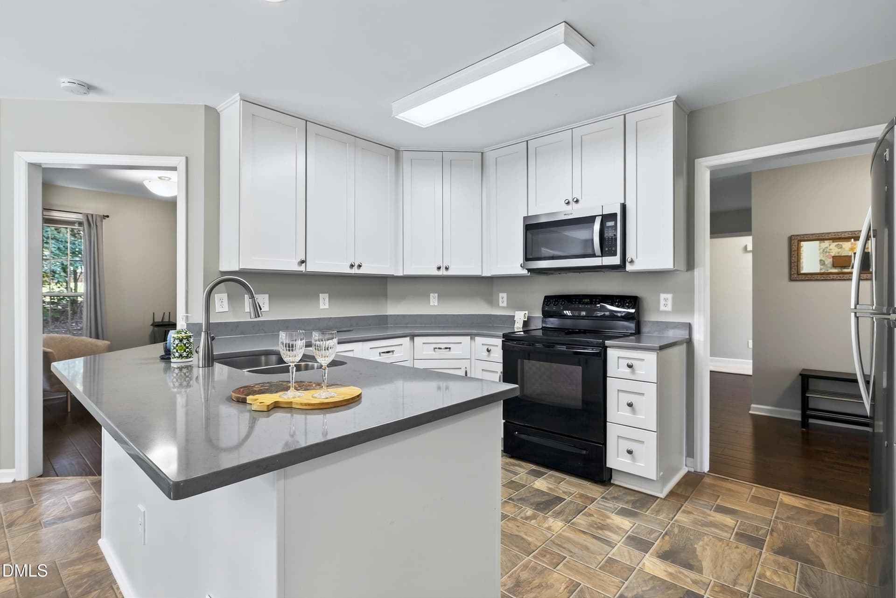
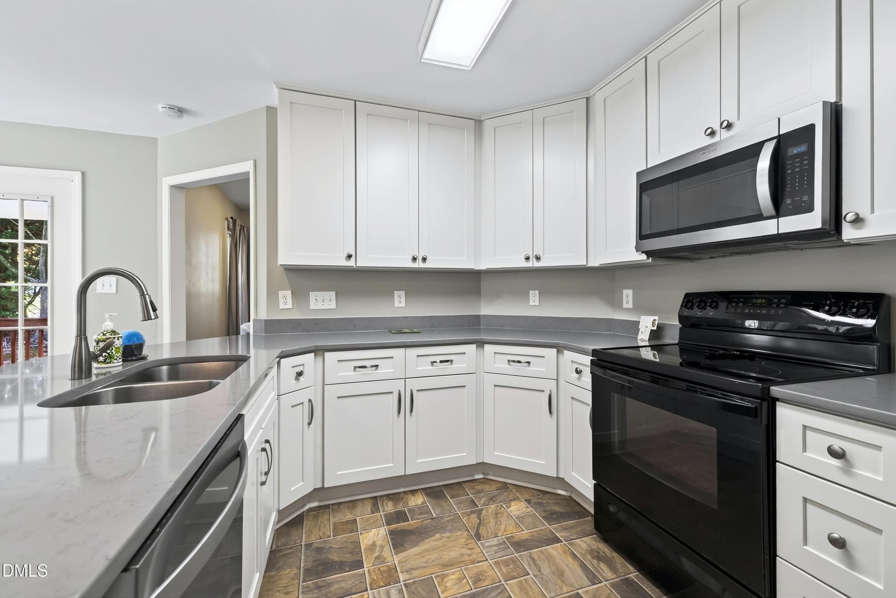
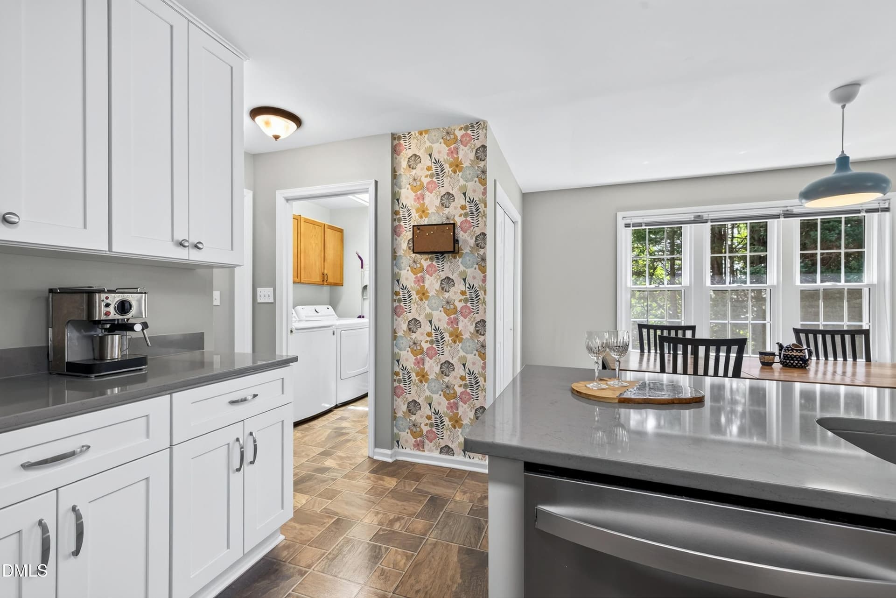
Kitchen - 2312 Maplegreen Lane, Apex
Dining Area - 2312 Maplegreen Lane, Apex
Kitchen - 2312 Maplegreen Lane, Apex
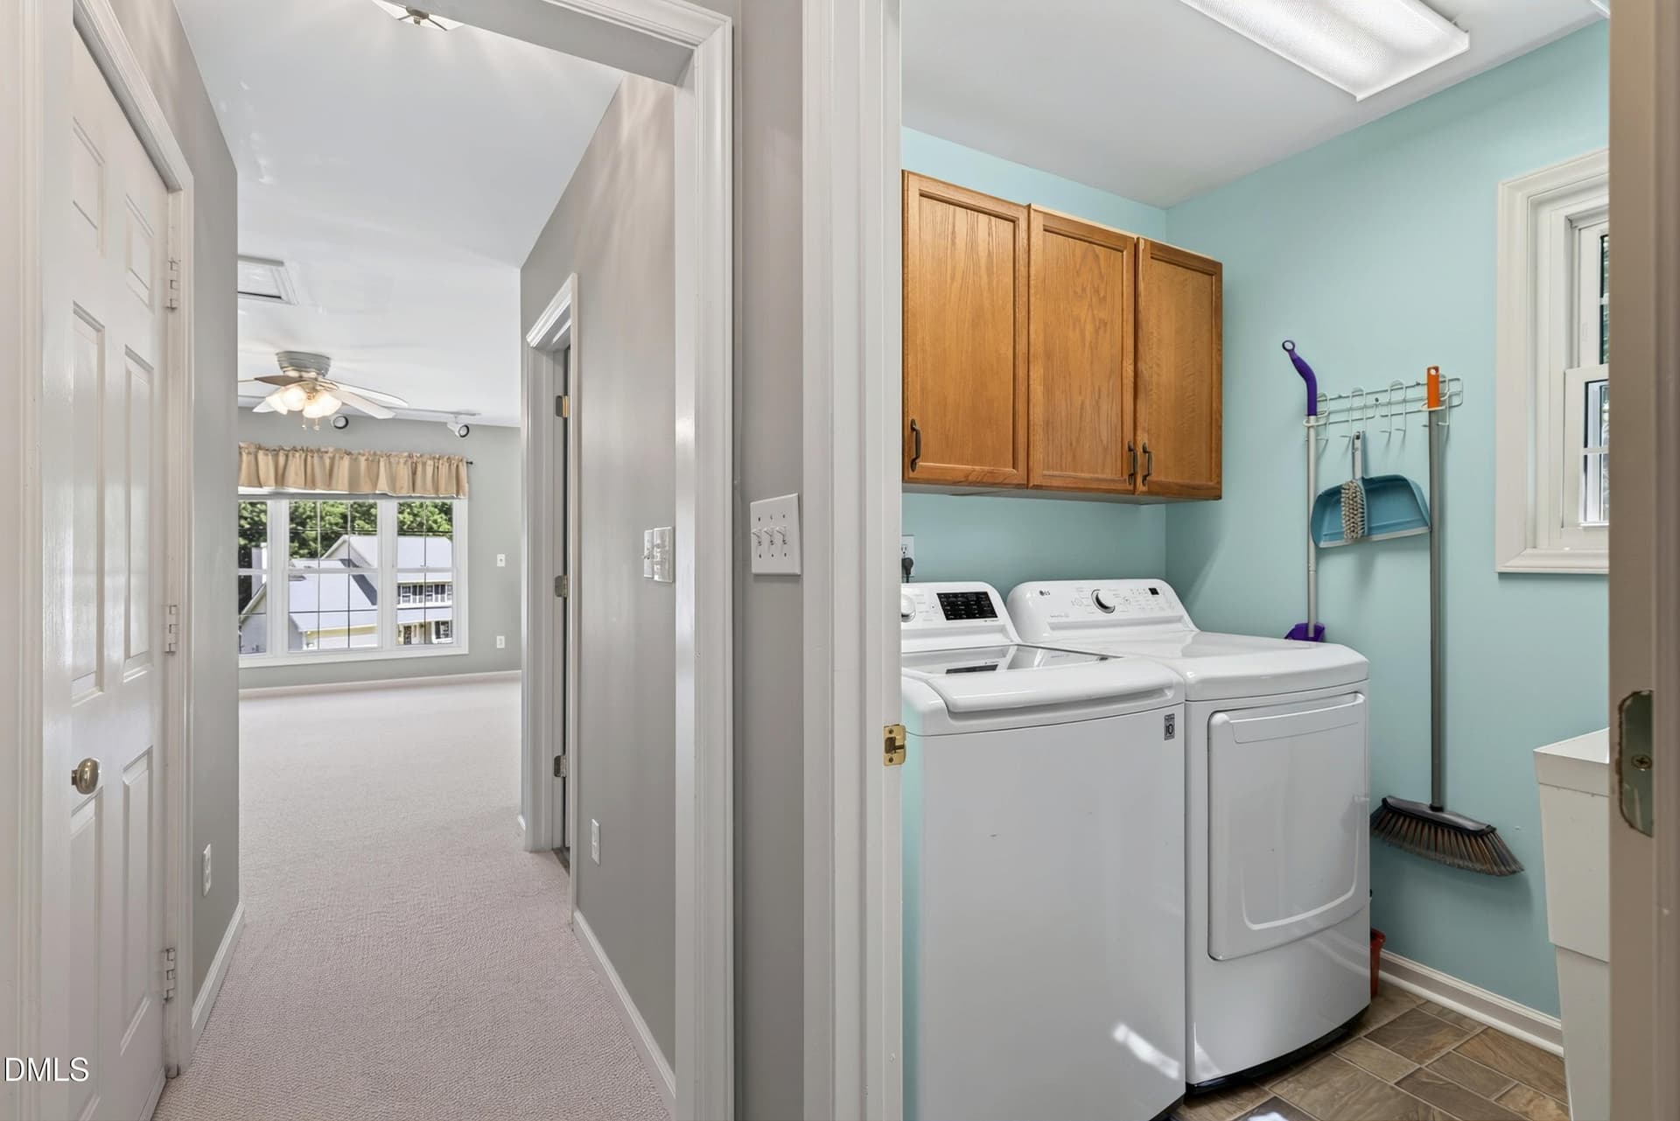
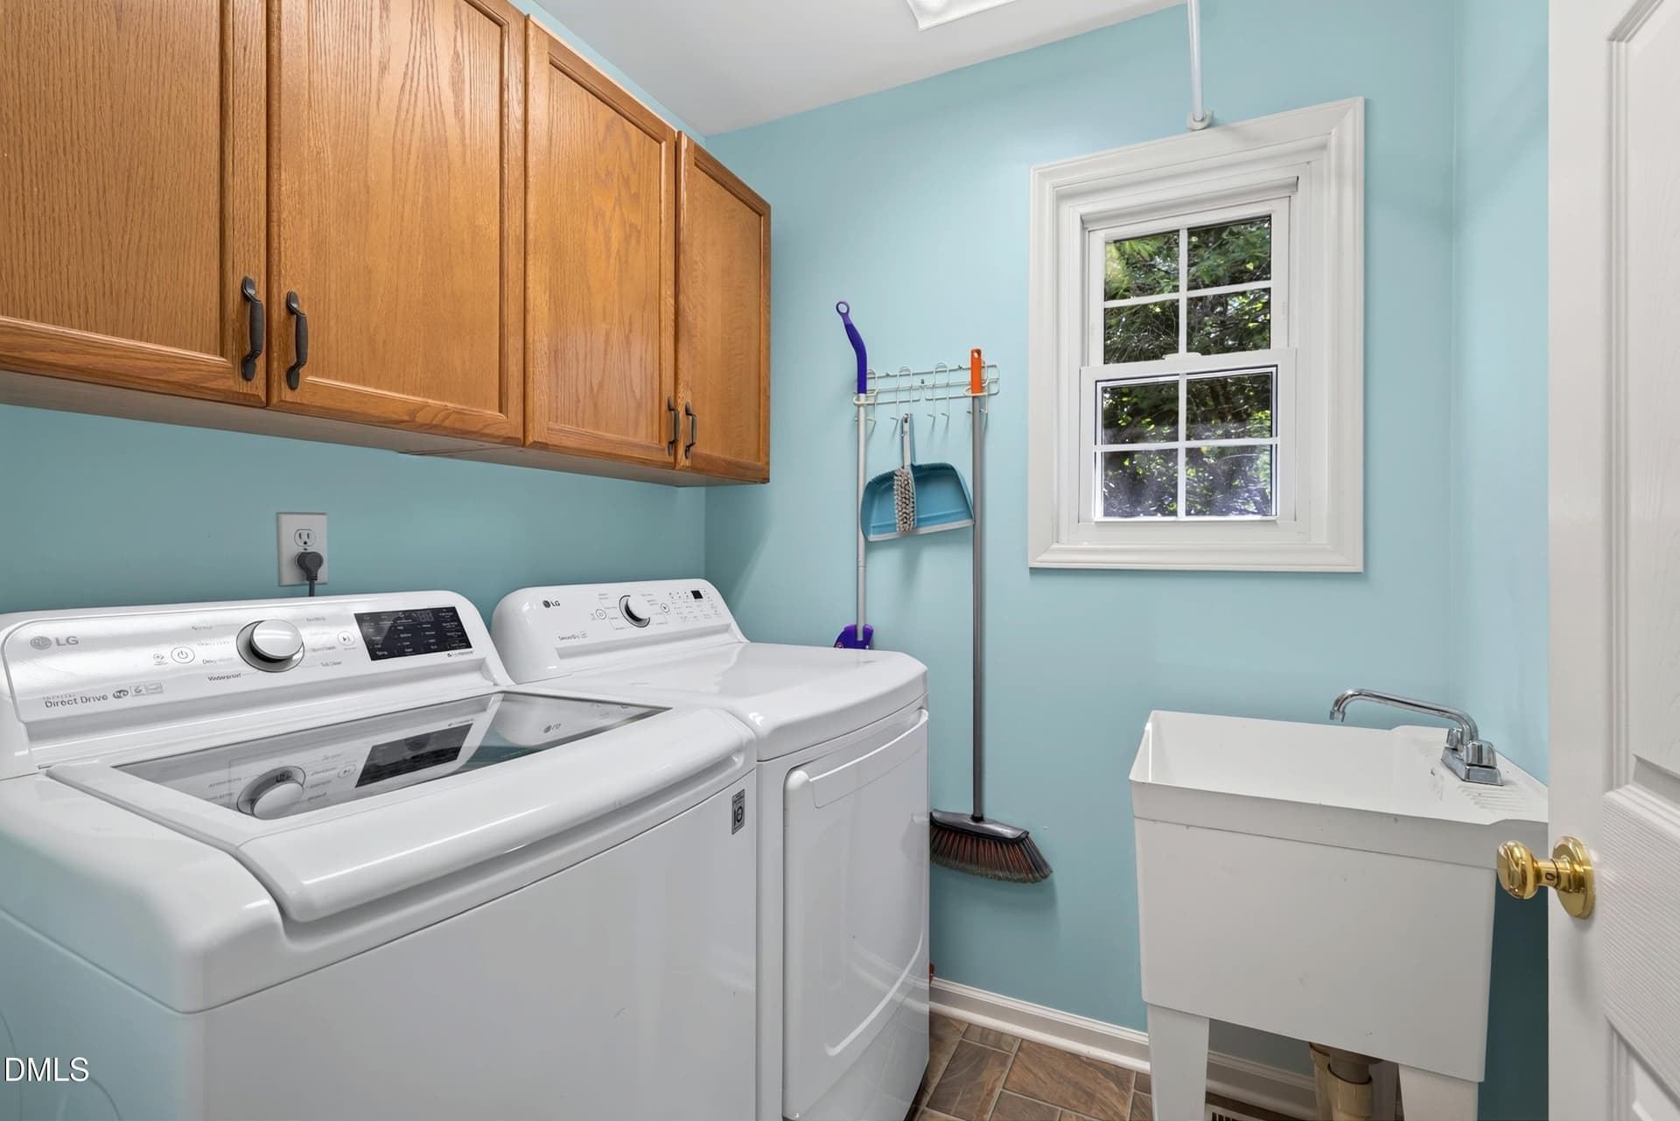
Laundry Room - 2312 Maplegreen Lane, Apex
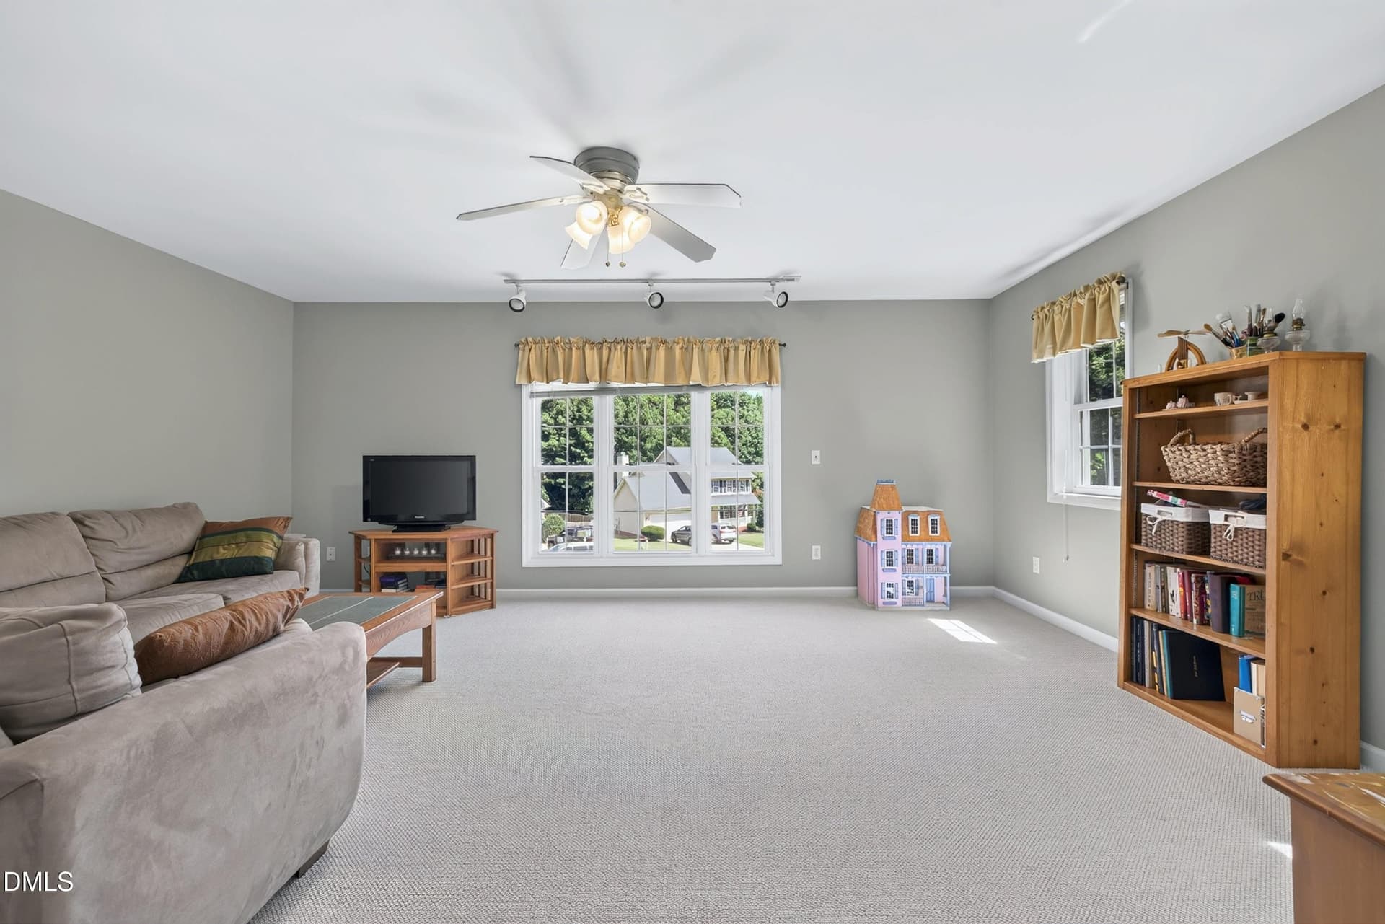
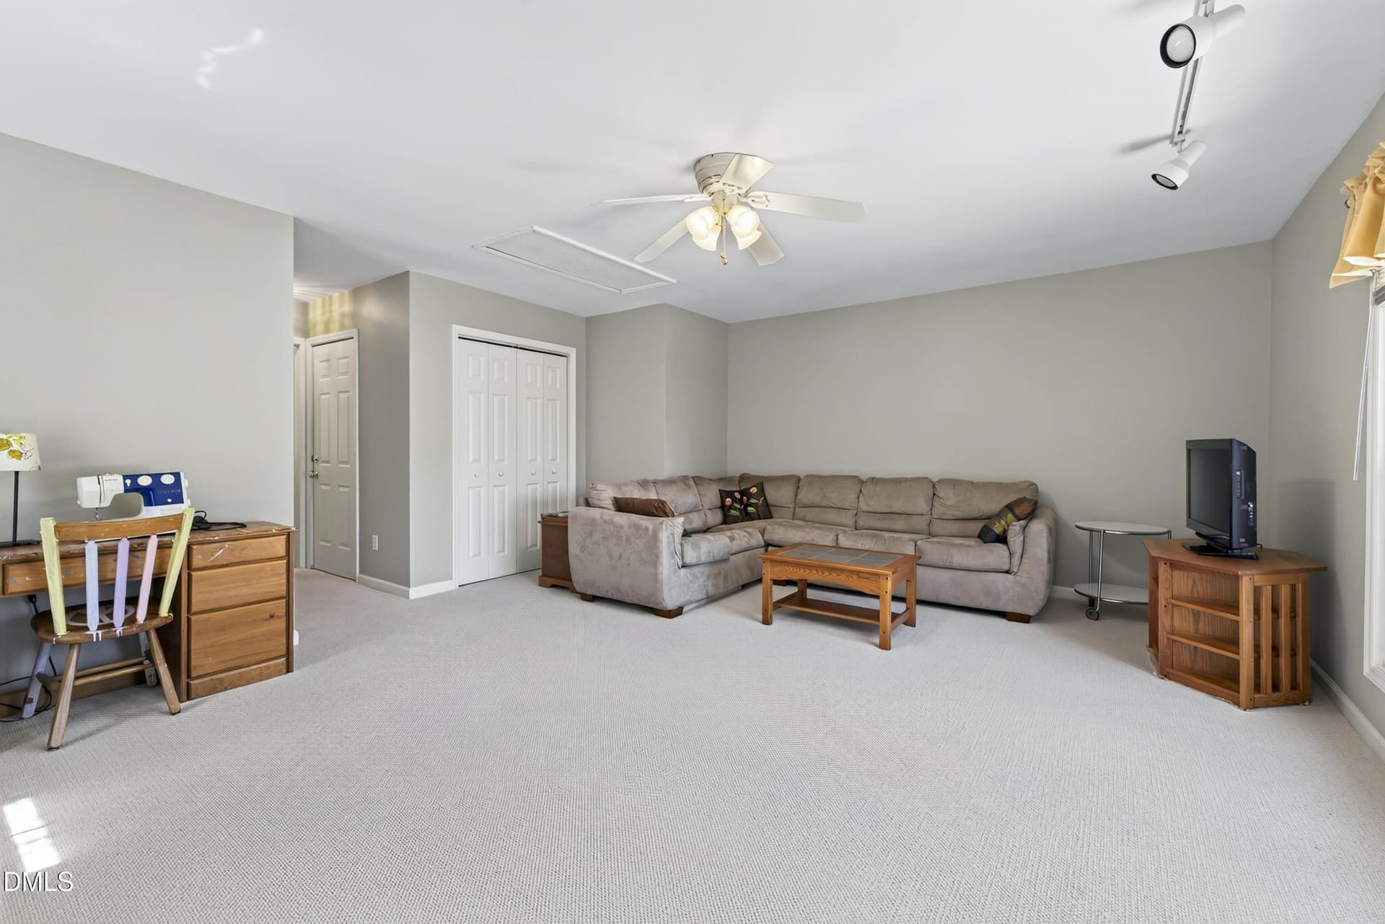
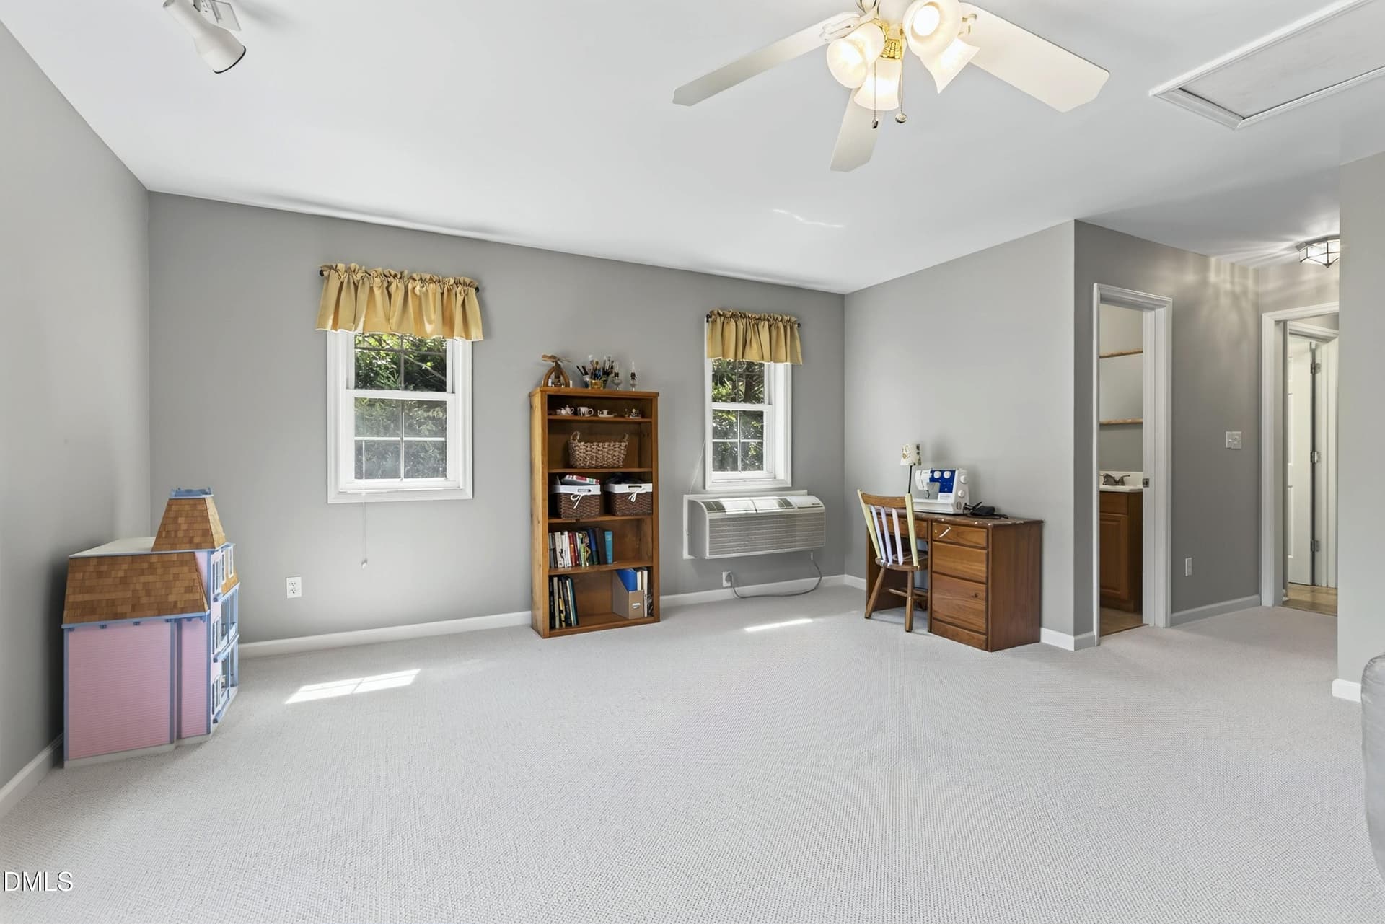
Bonus Room - 2312 Maplegreen Lane, Apex
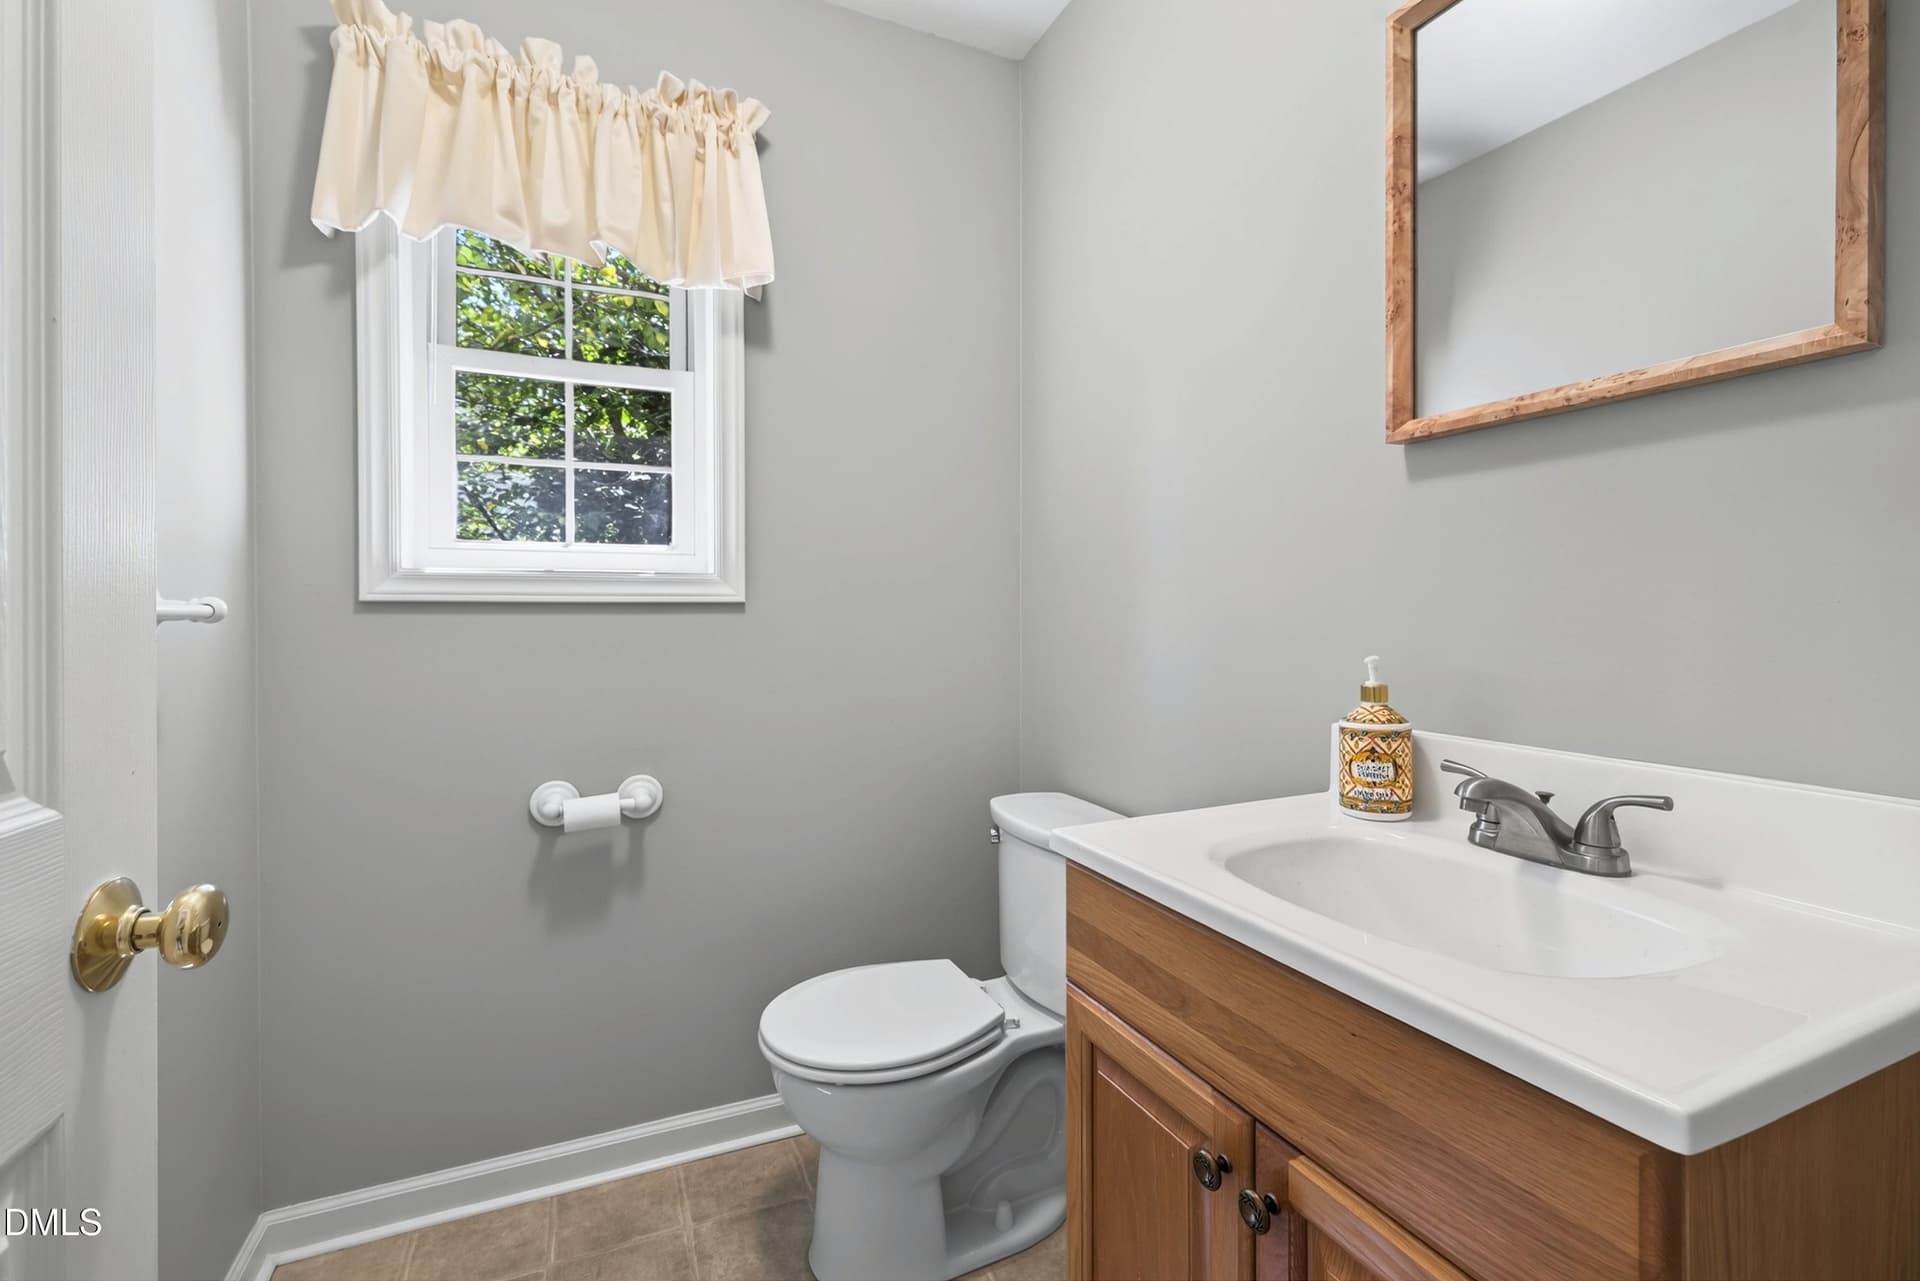
Half Bath - 2312 Maplegreen Lane, Apex
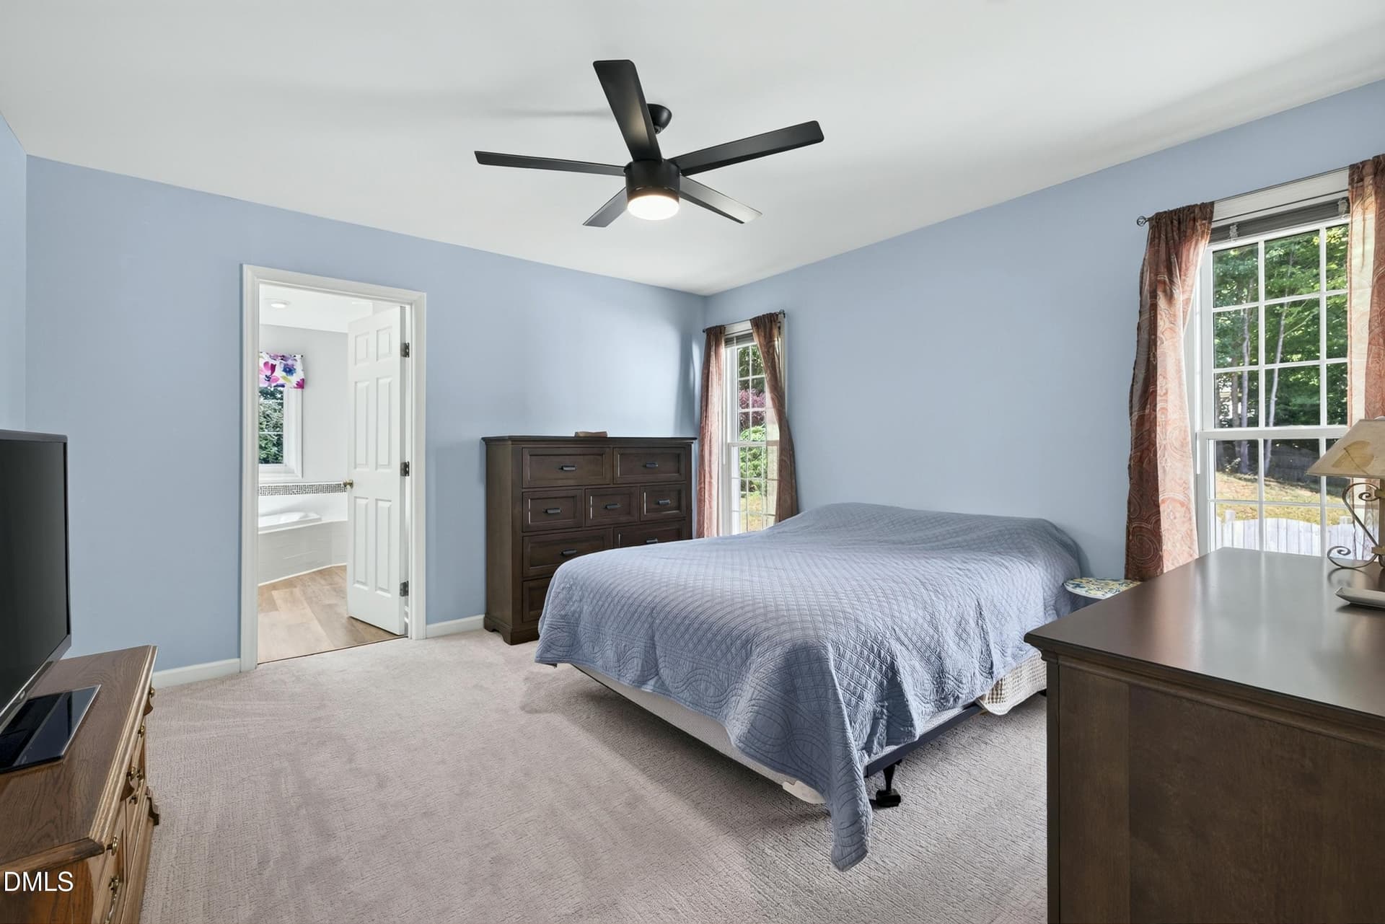
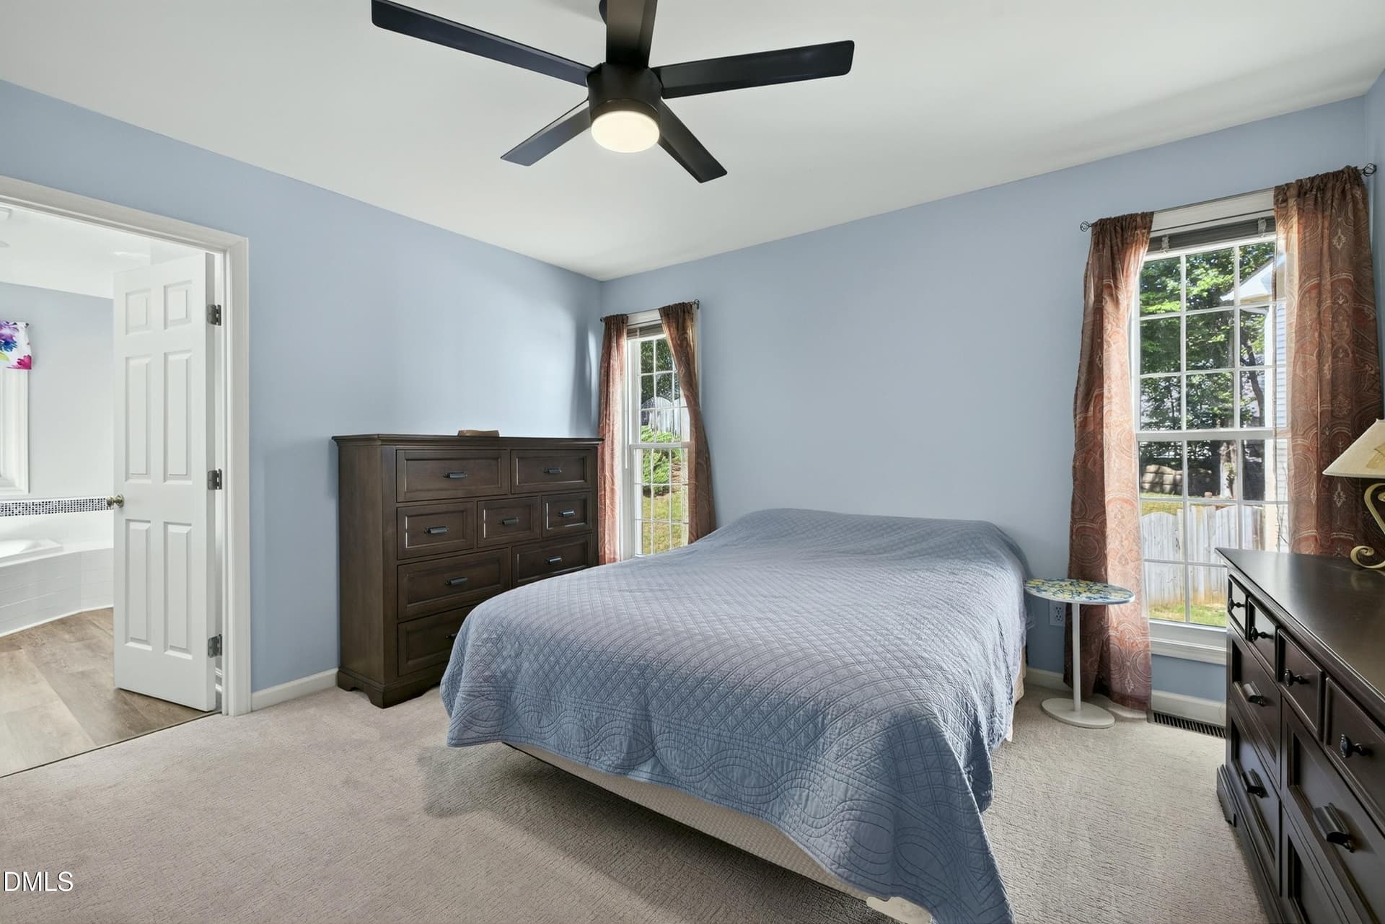
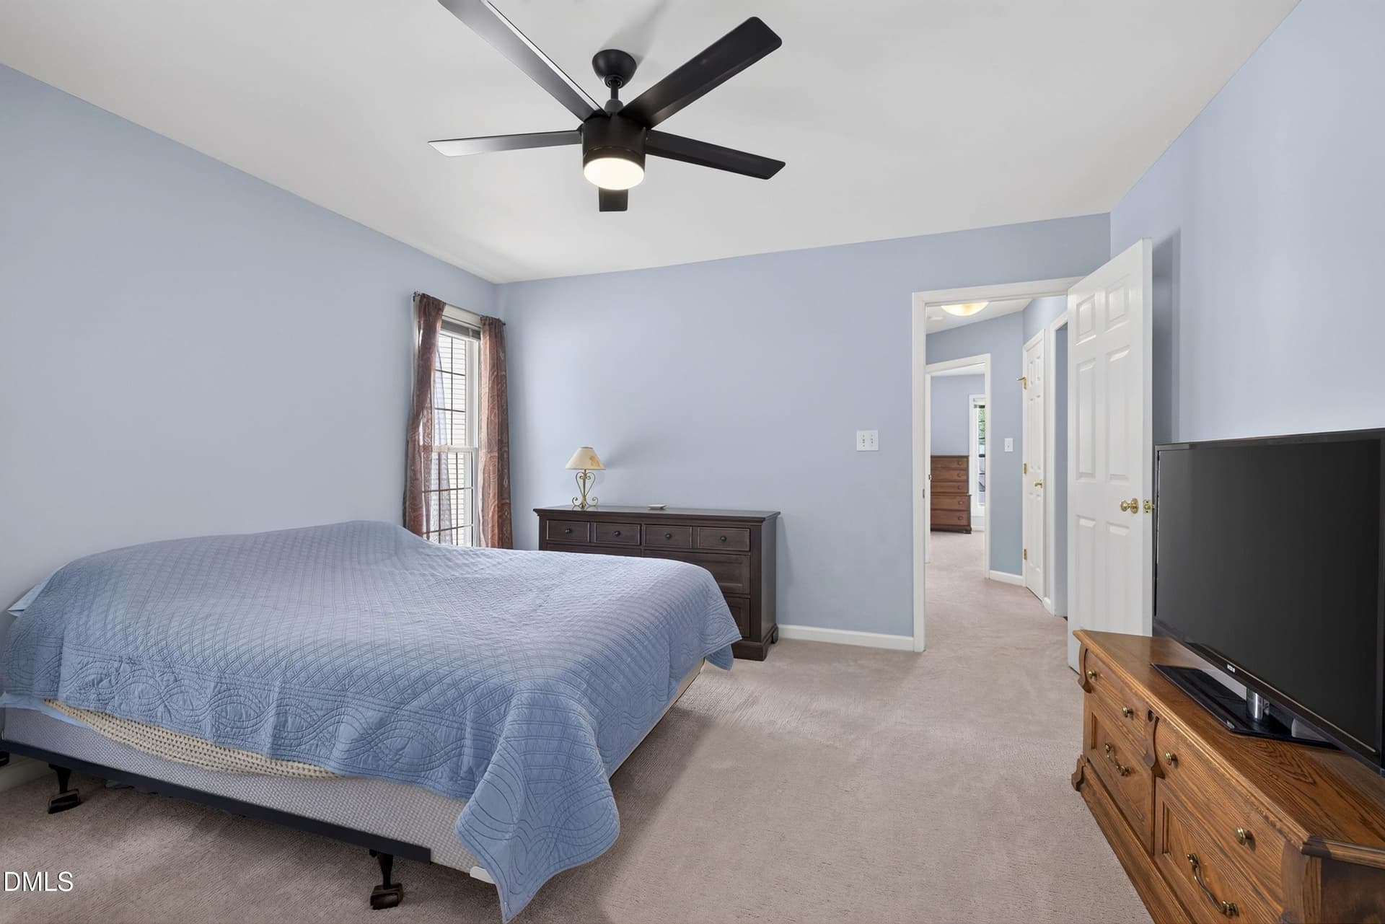
Primary Bedroom - 2312 Maplegreen Lane, Apex
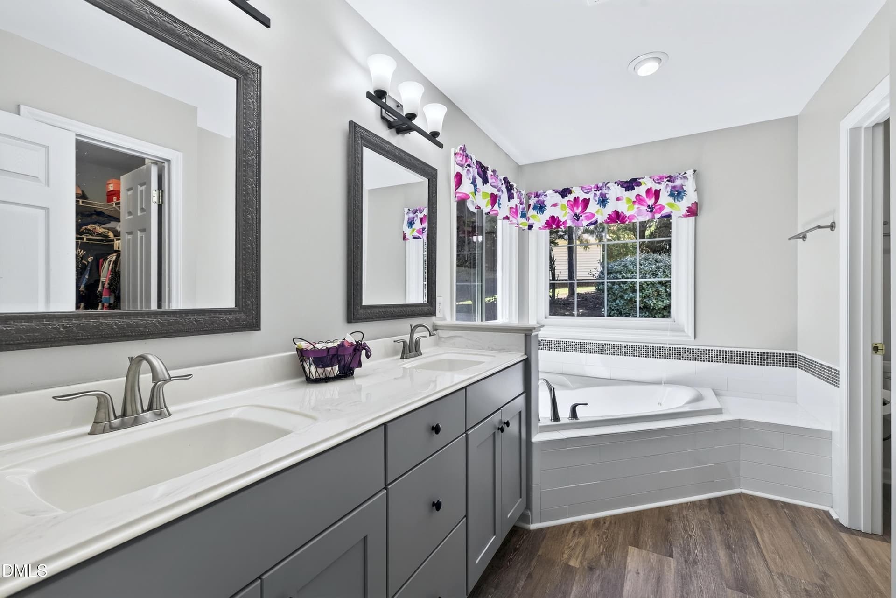
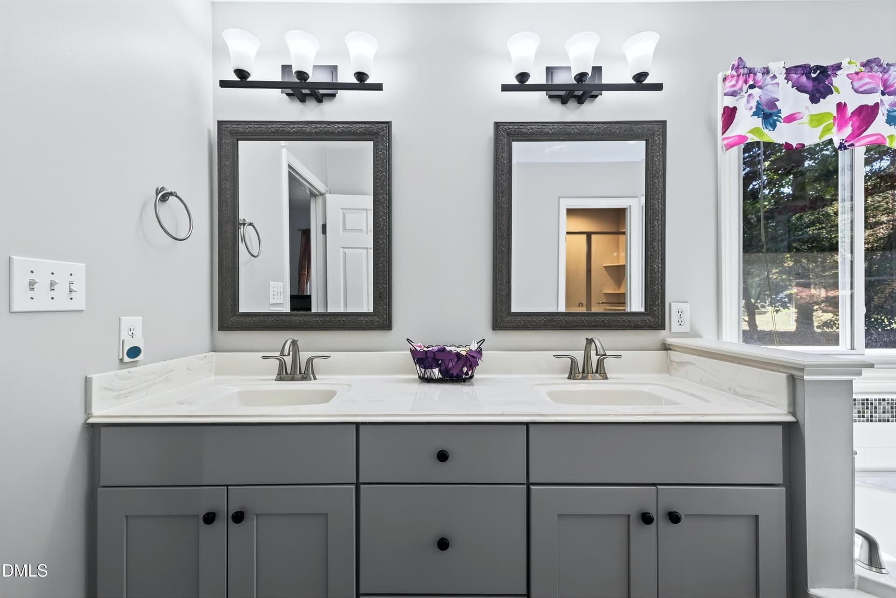
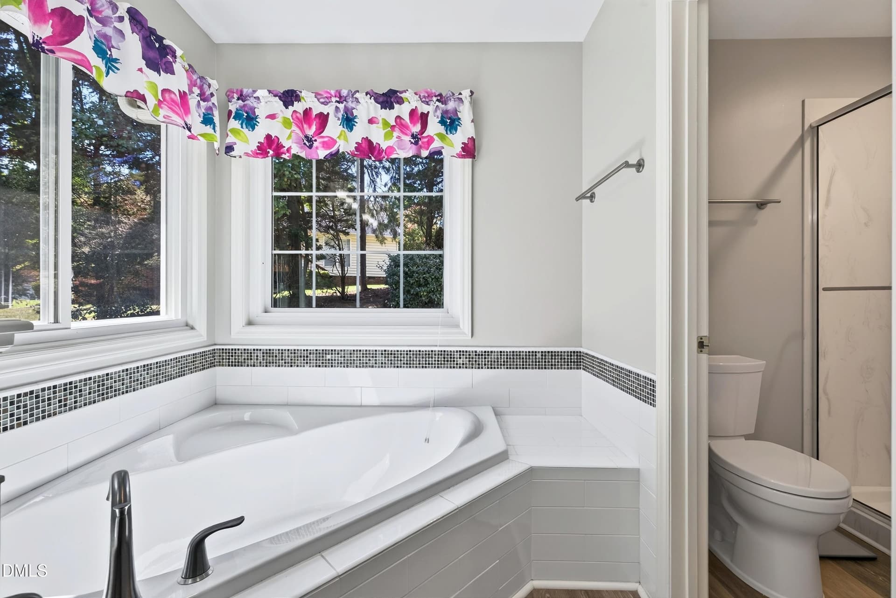
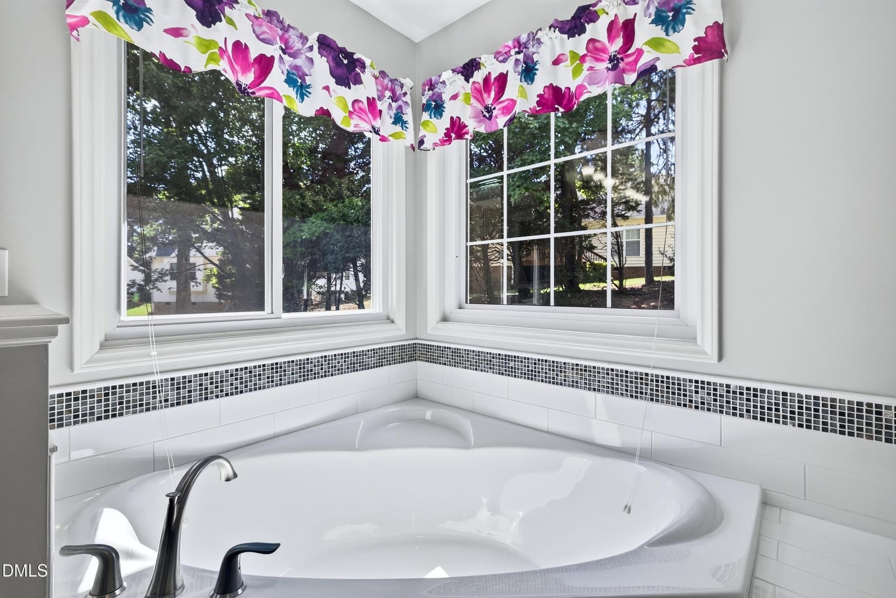
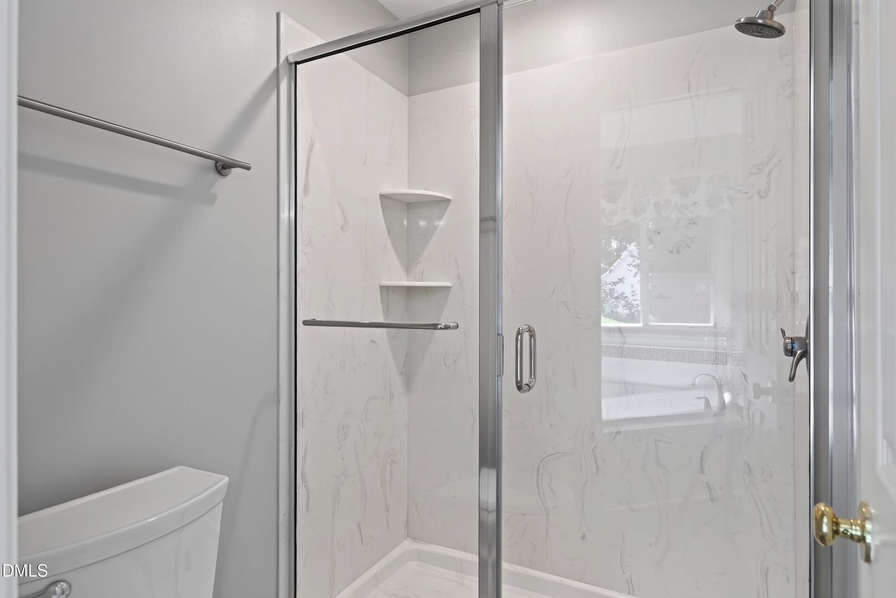
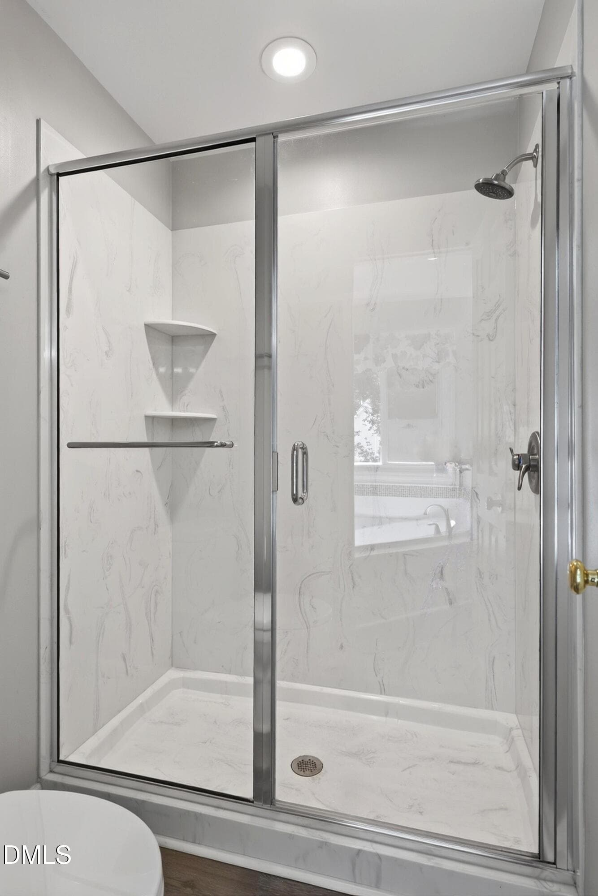
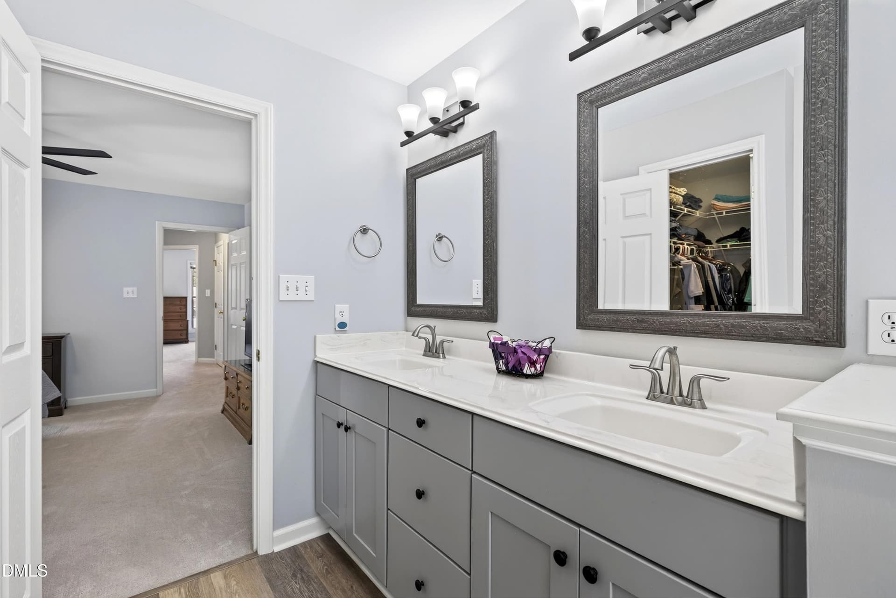
Primary Bathroom - 2312 Maplegreen Lane, Apex
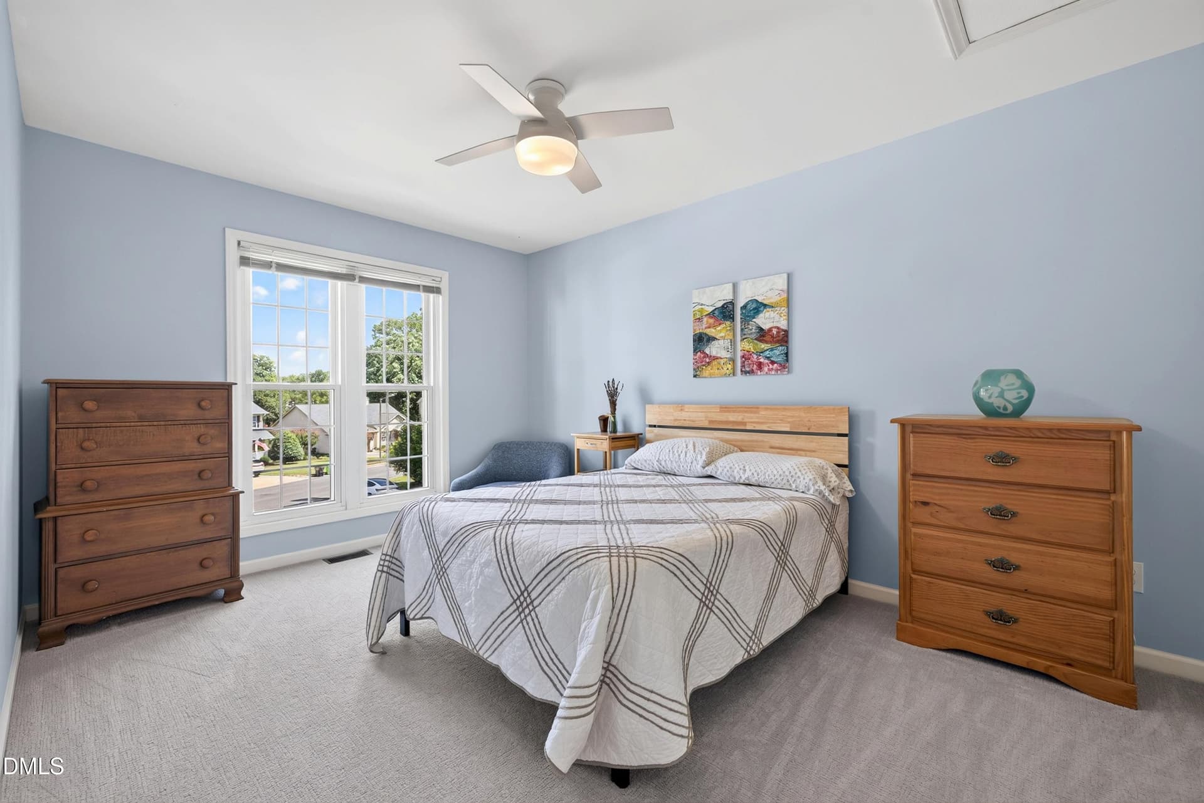
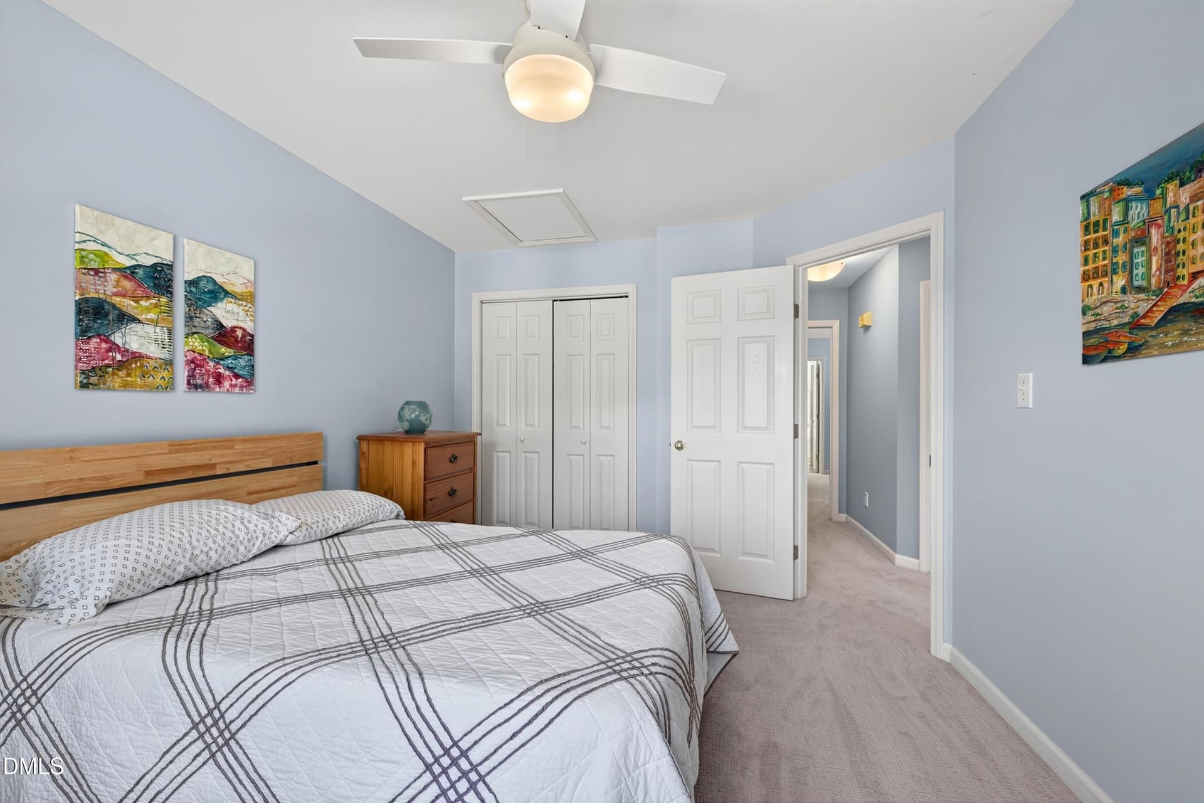
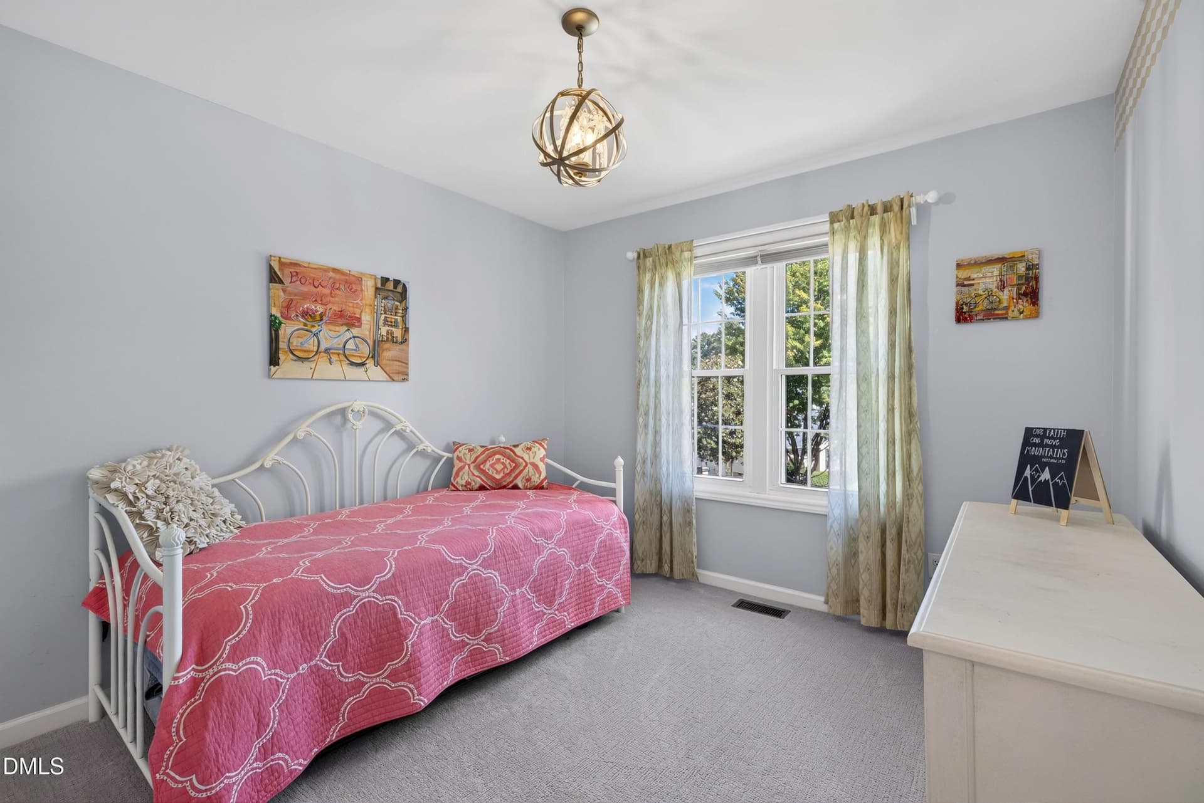
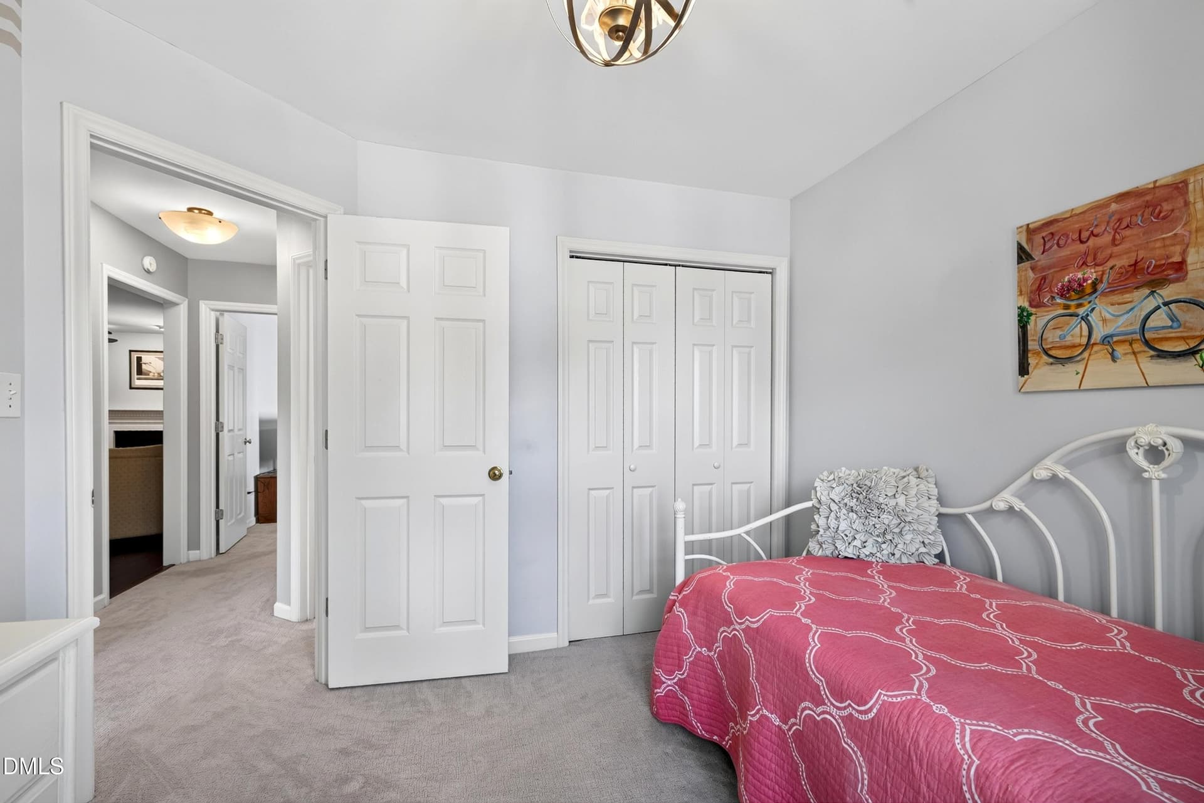
2nd Bedroom - 2312 Maplegreen Lane, Apex
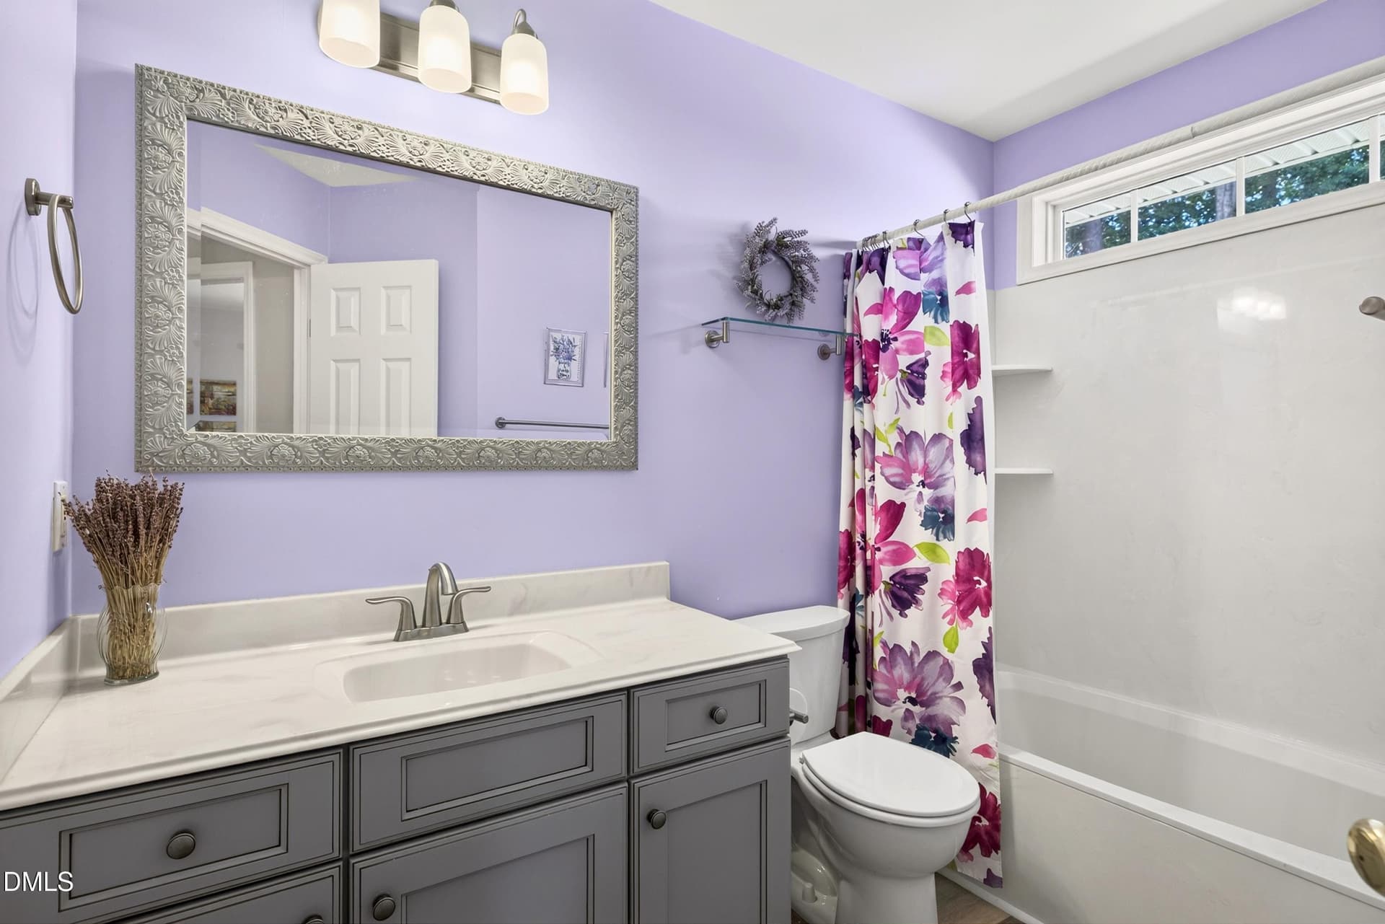
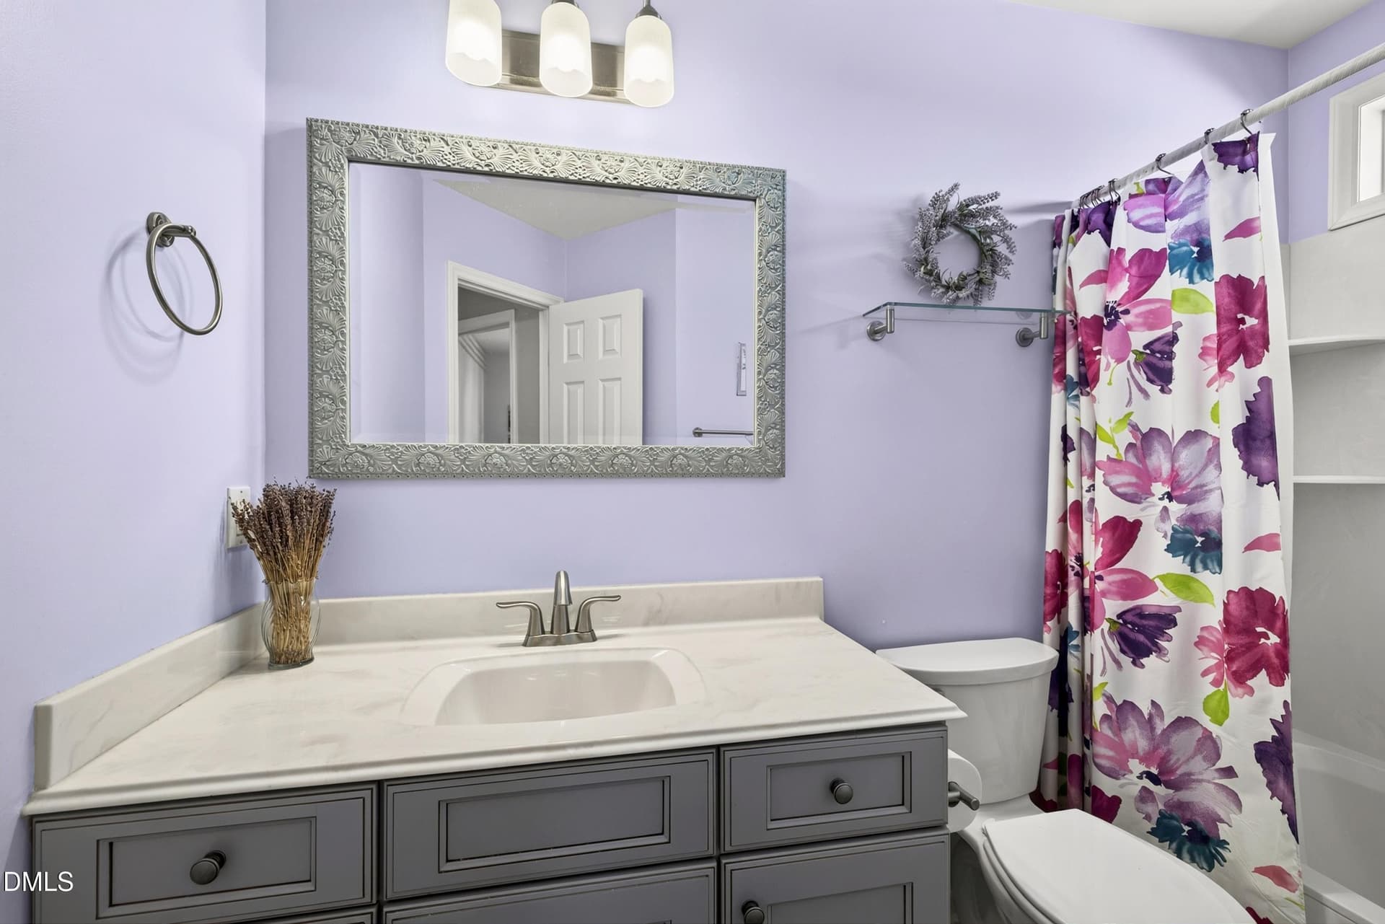
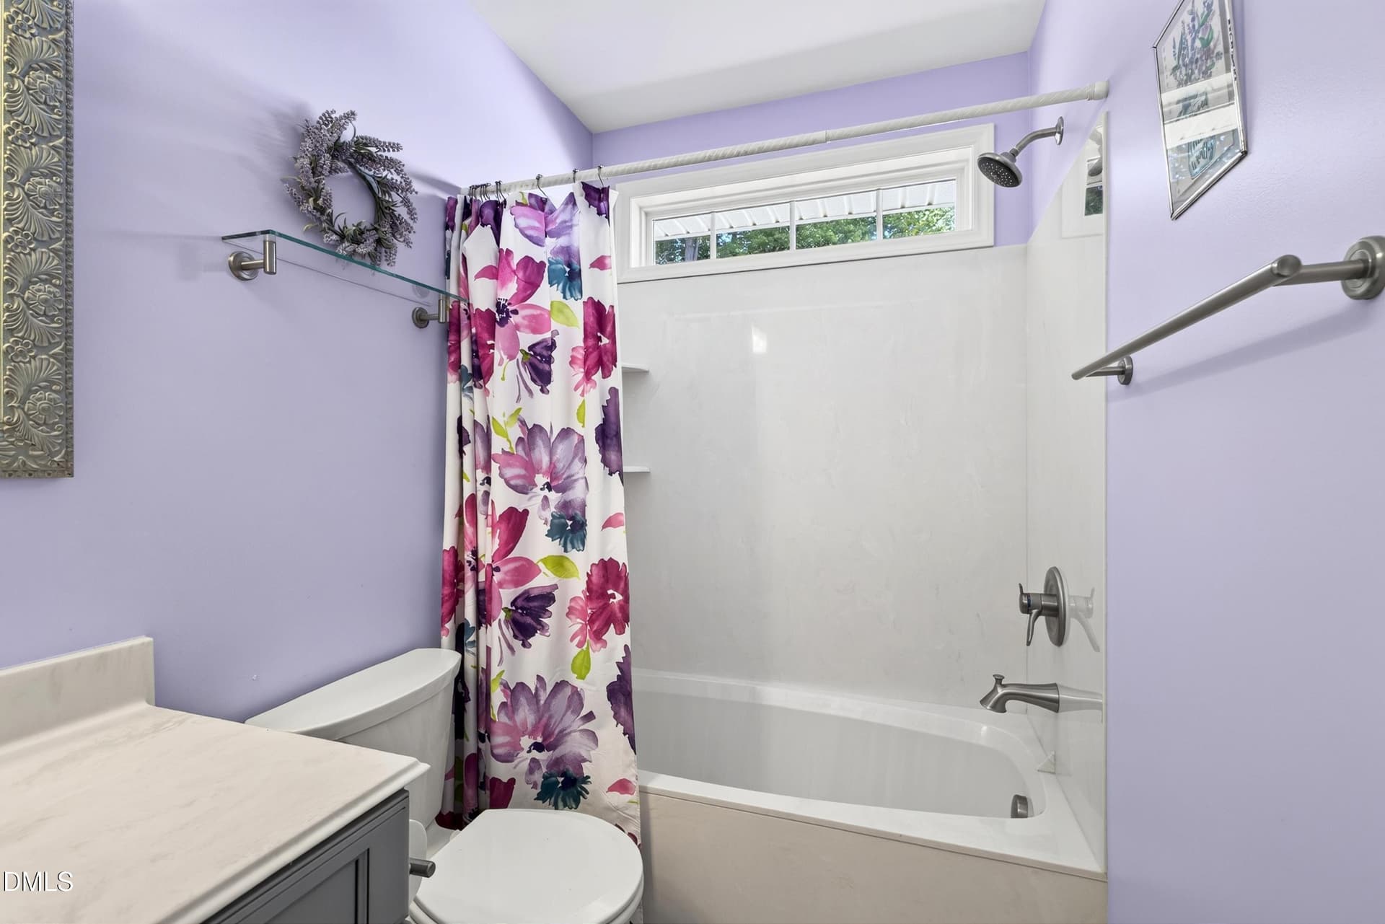
2nd Full Bathroom - 2312 Maplegreen Lane, Apex
3rd Bedroom - 2312 Maplegreen Lane, Apex
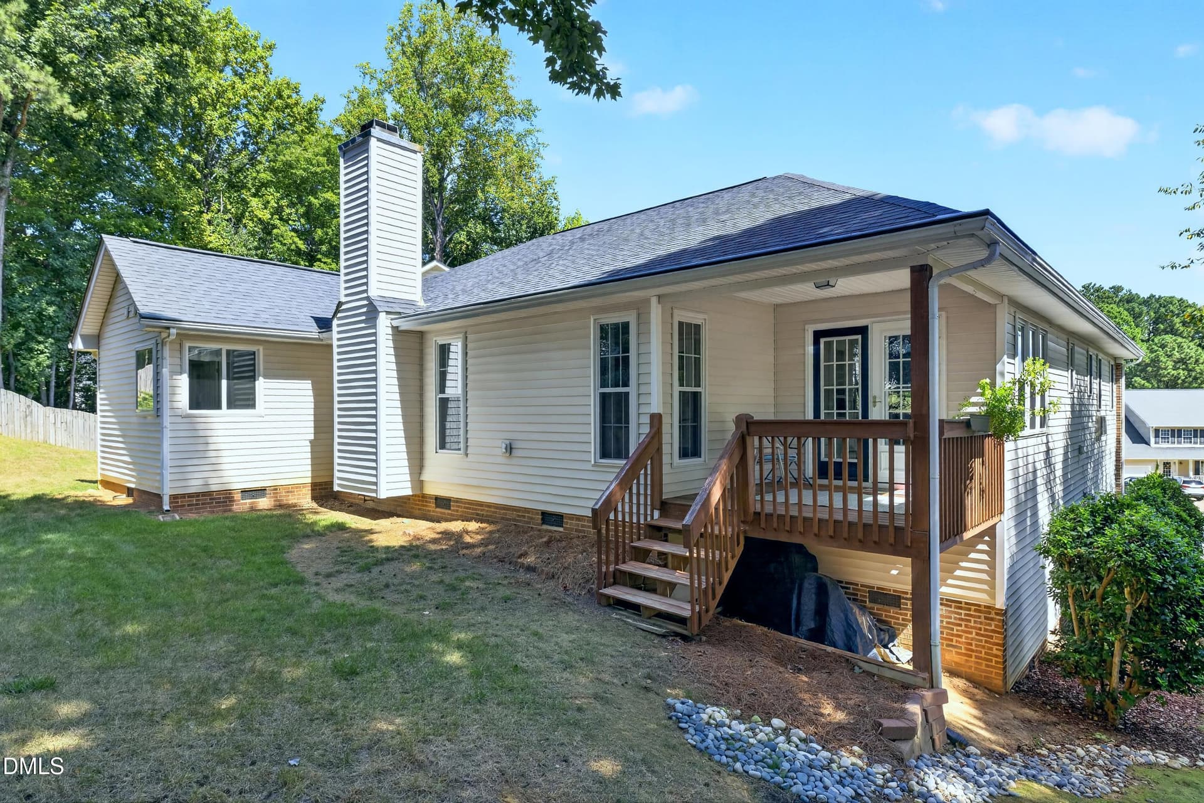
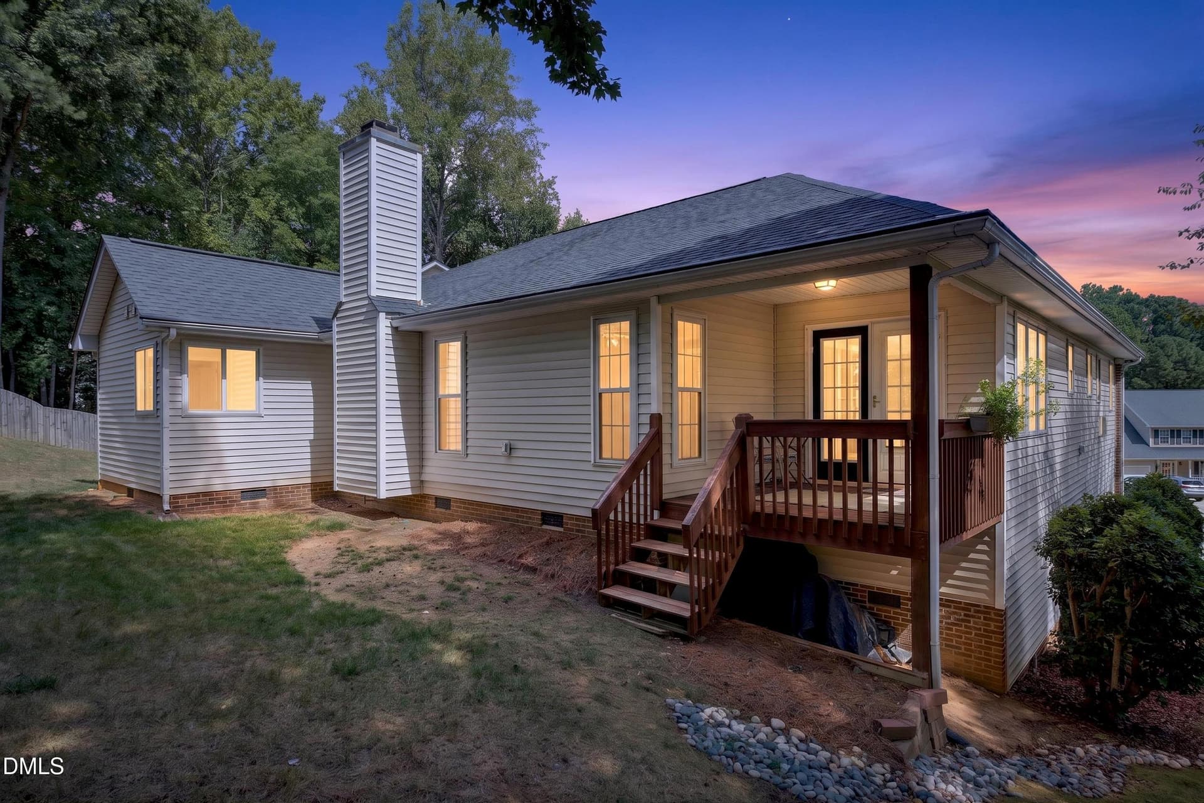
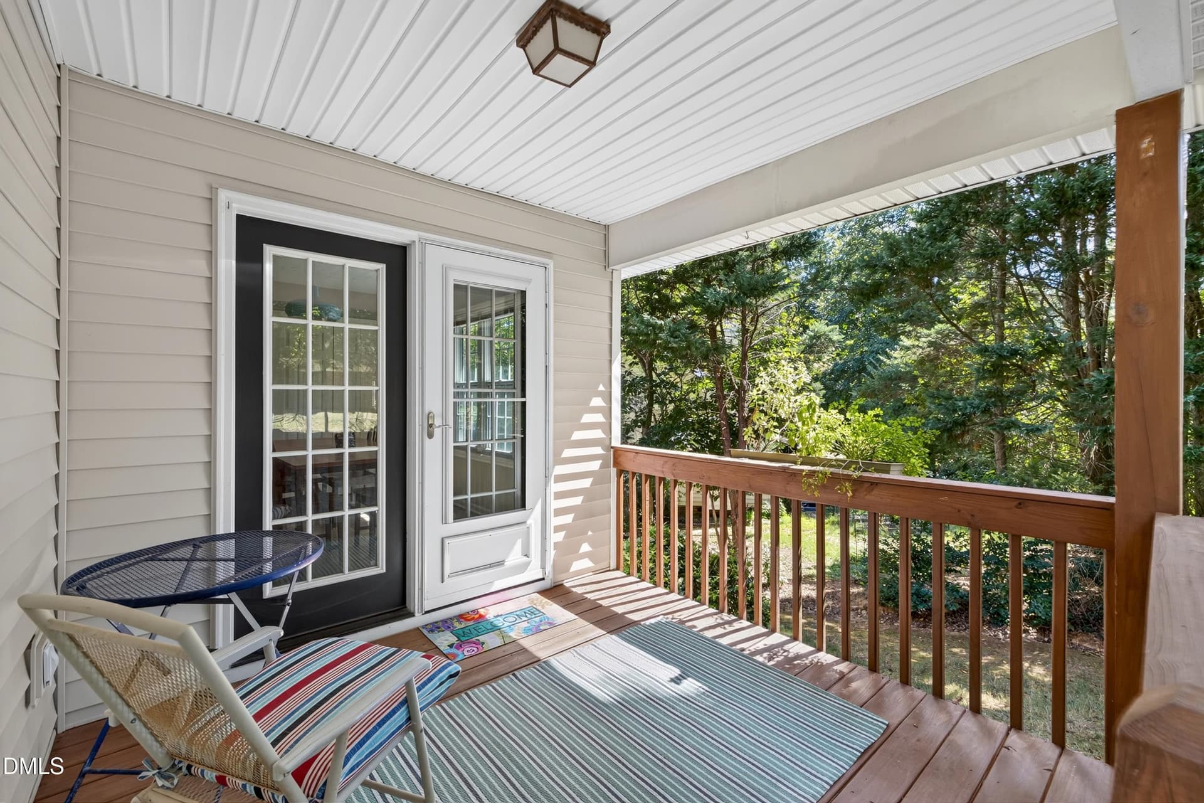
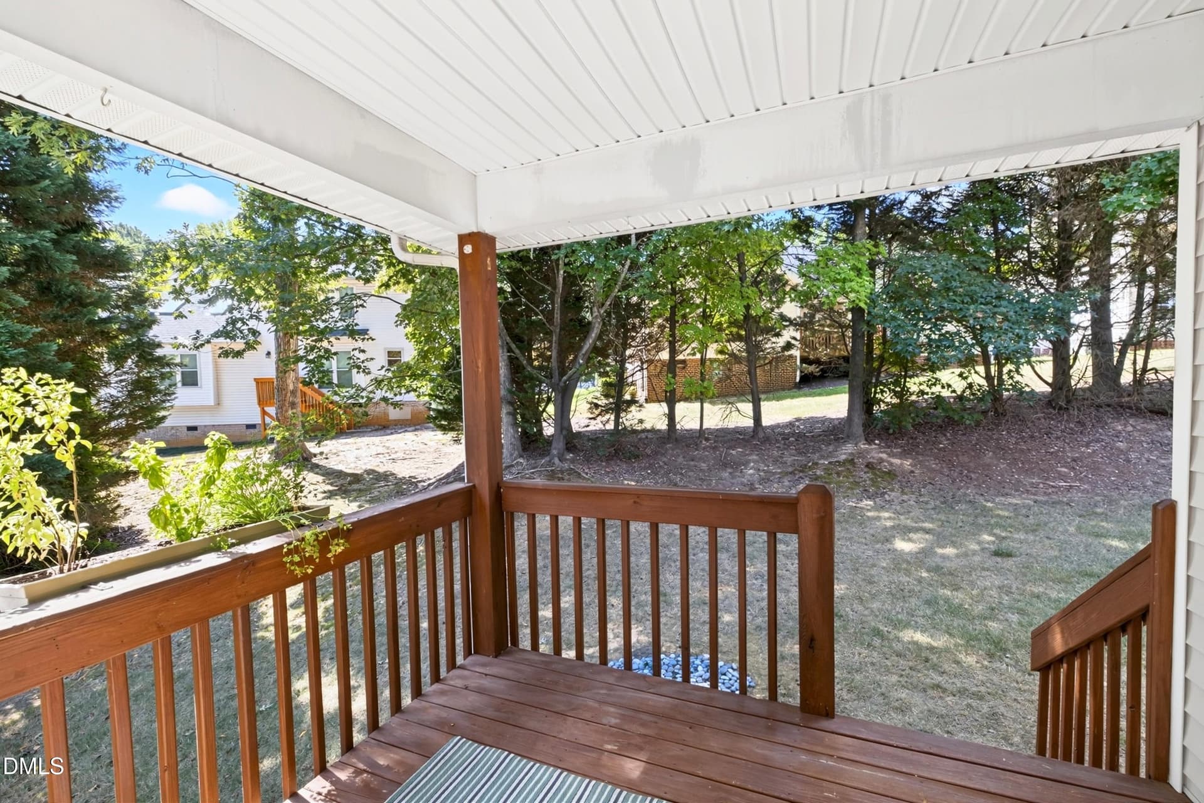
Back Porch - 2312 Maplegreen Lane, Apex
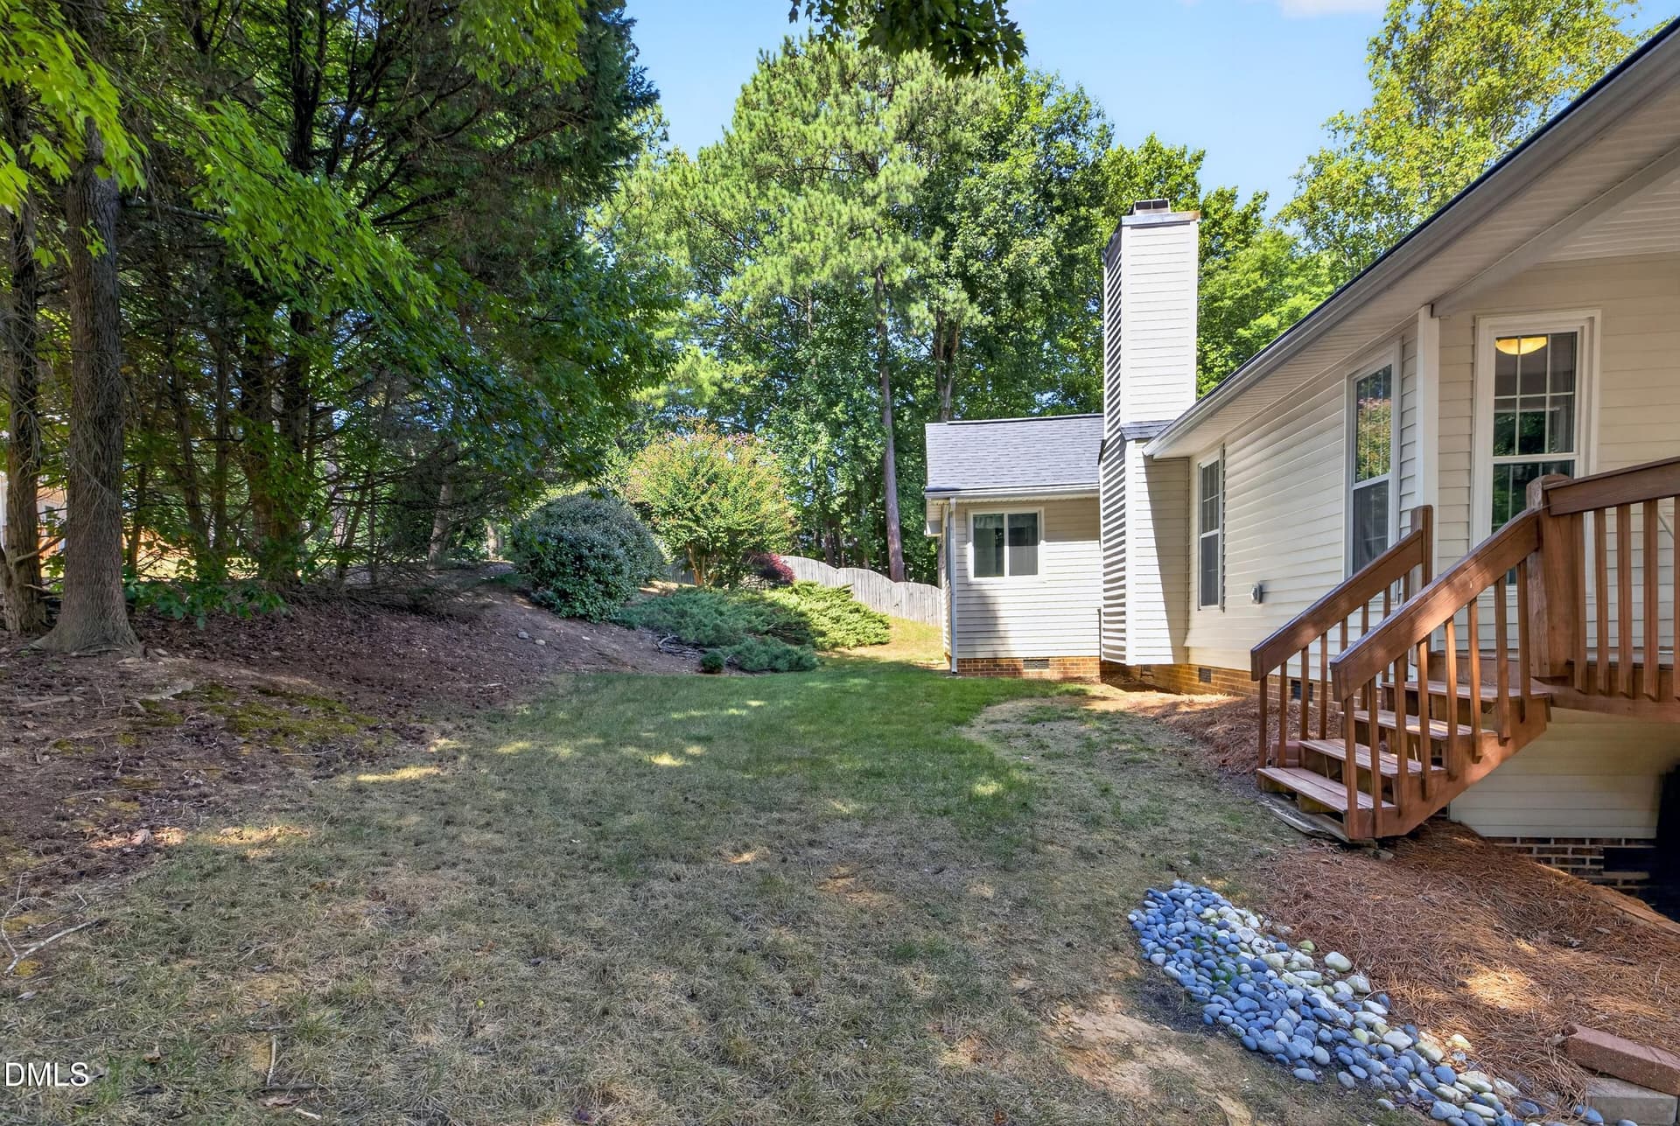
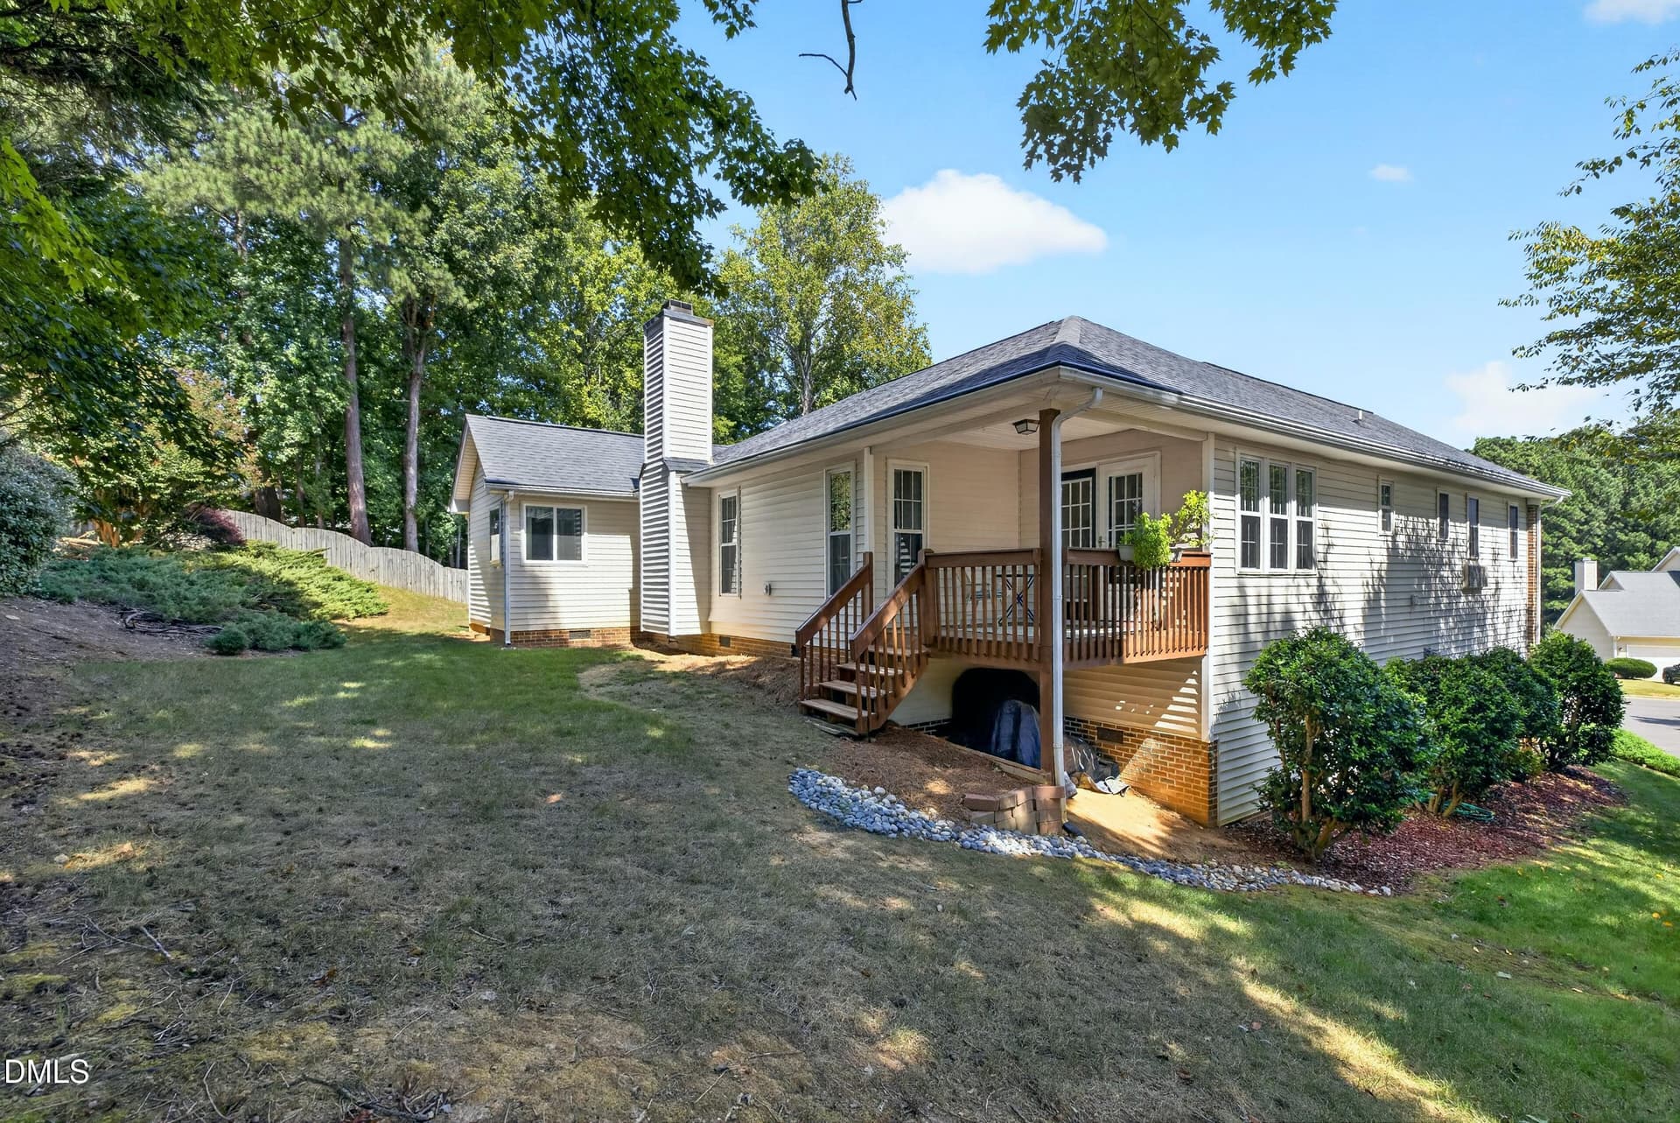
Backyard - 2312 Maplegreen Lane, Apex
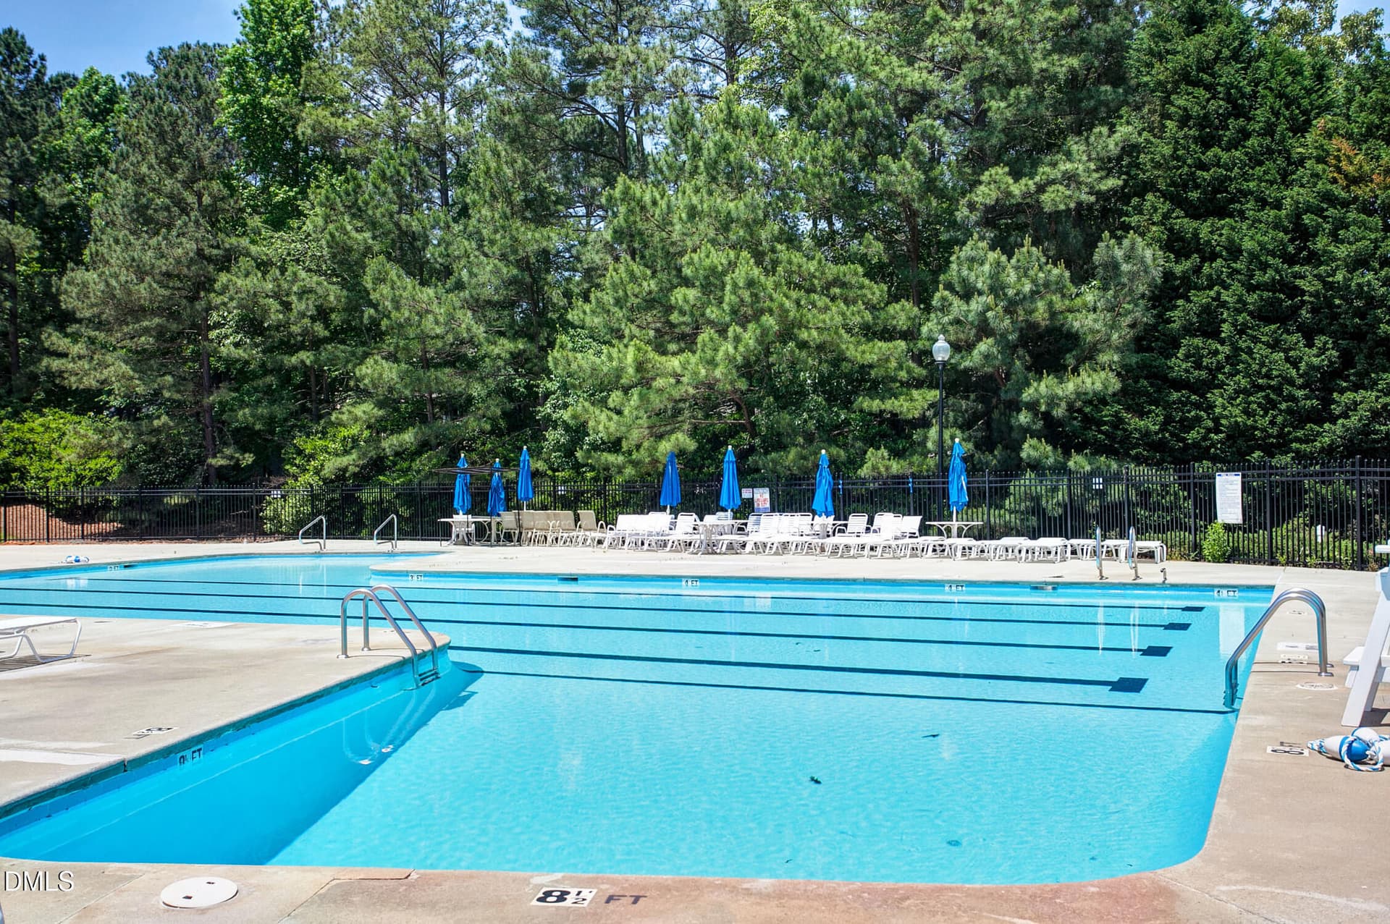
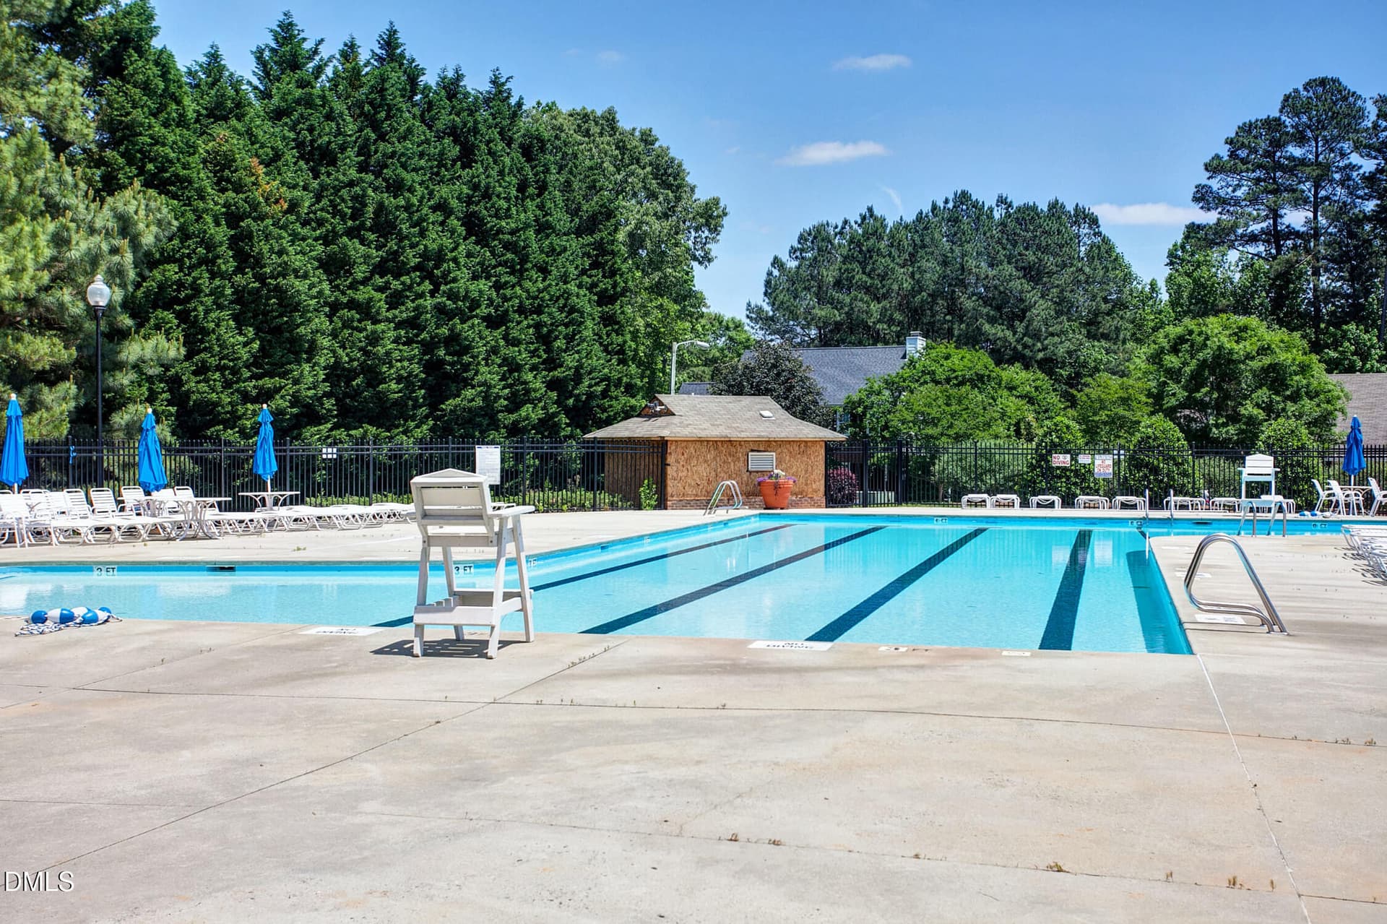
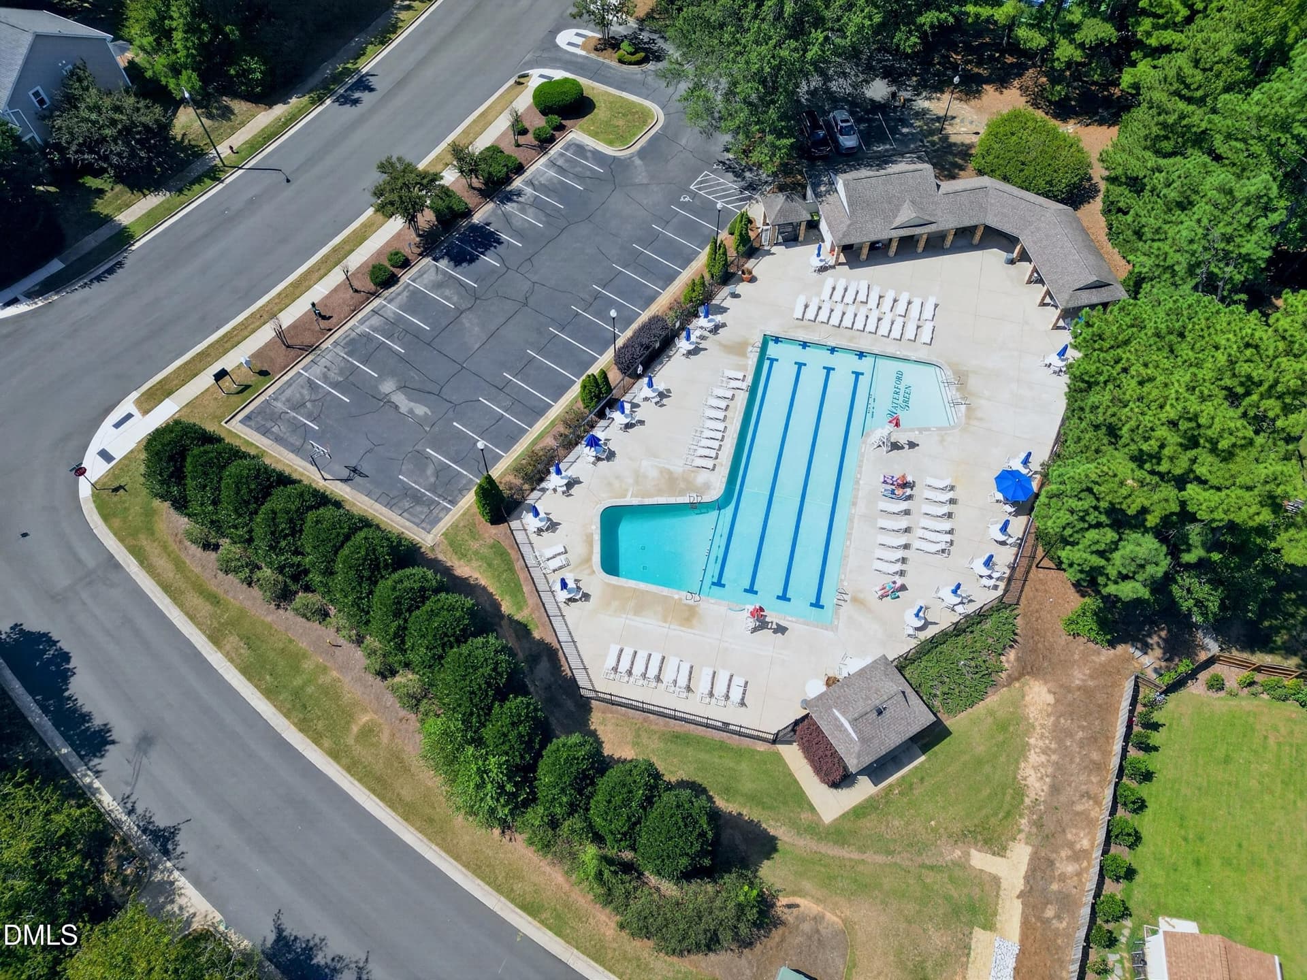
Community Pool - 2312 Maplegreen Lane, Apex
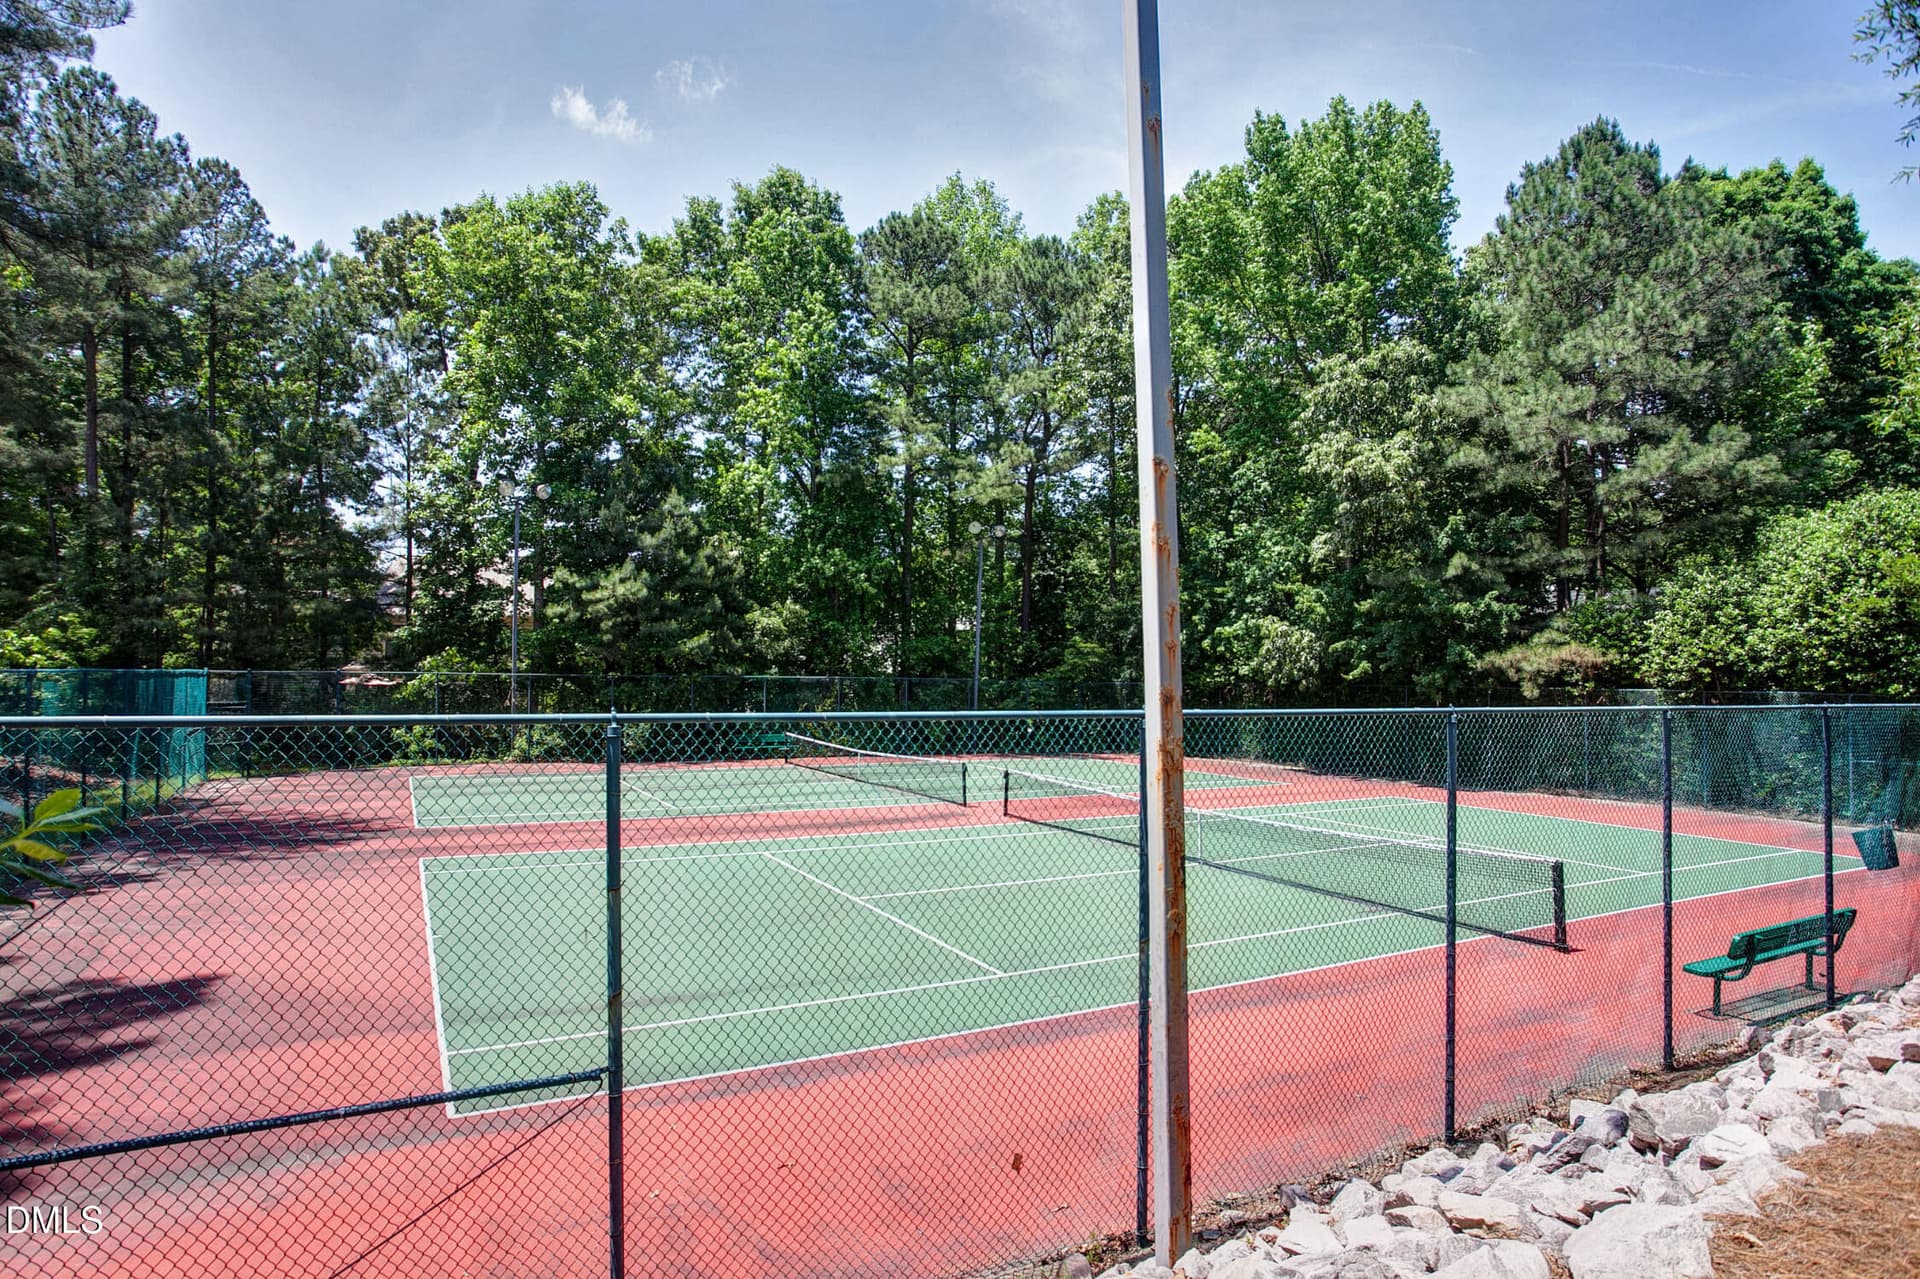
Tennis - 2312 Maplegreen Lane, Apex
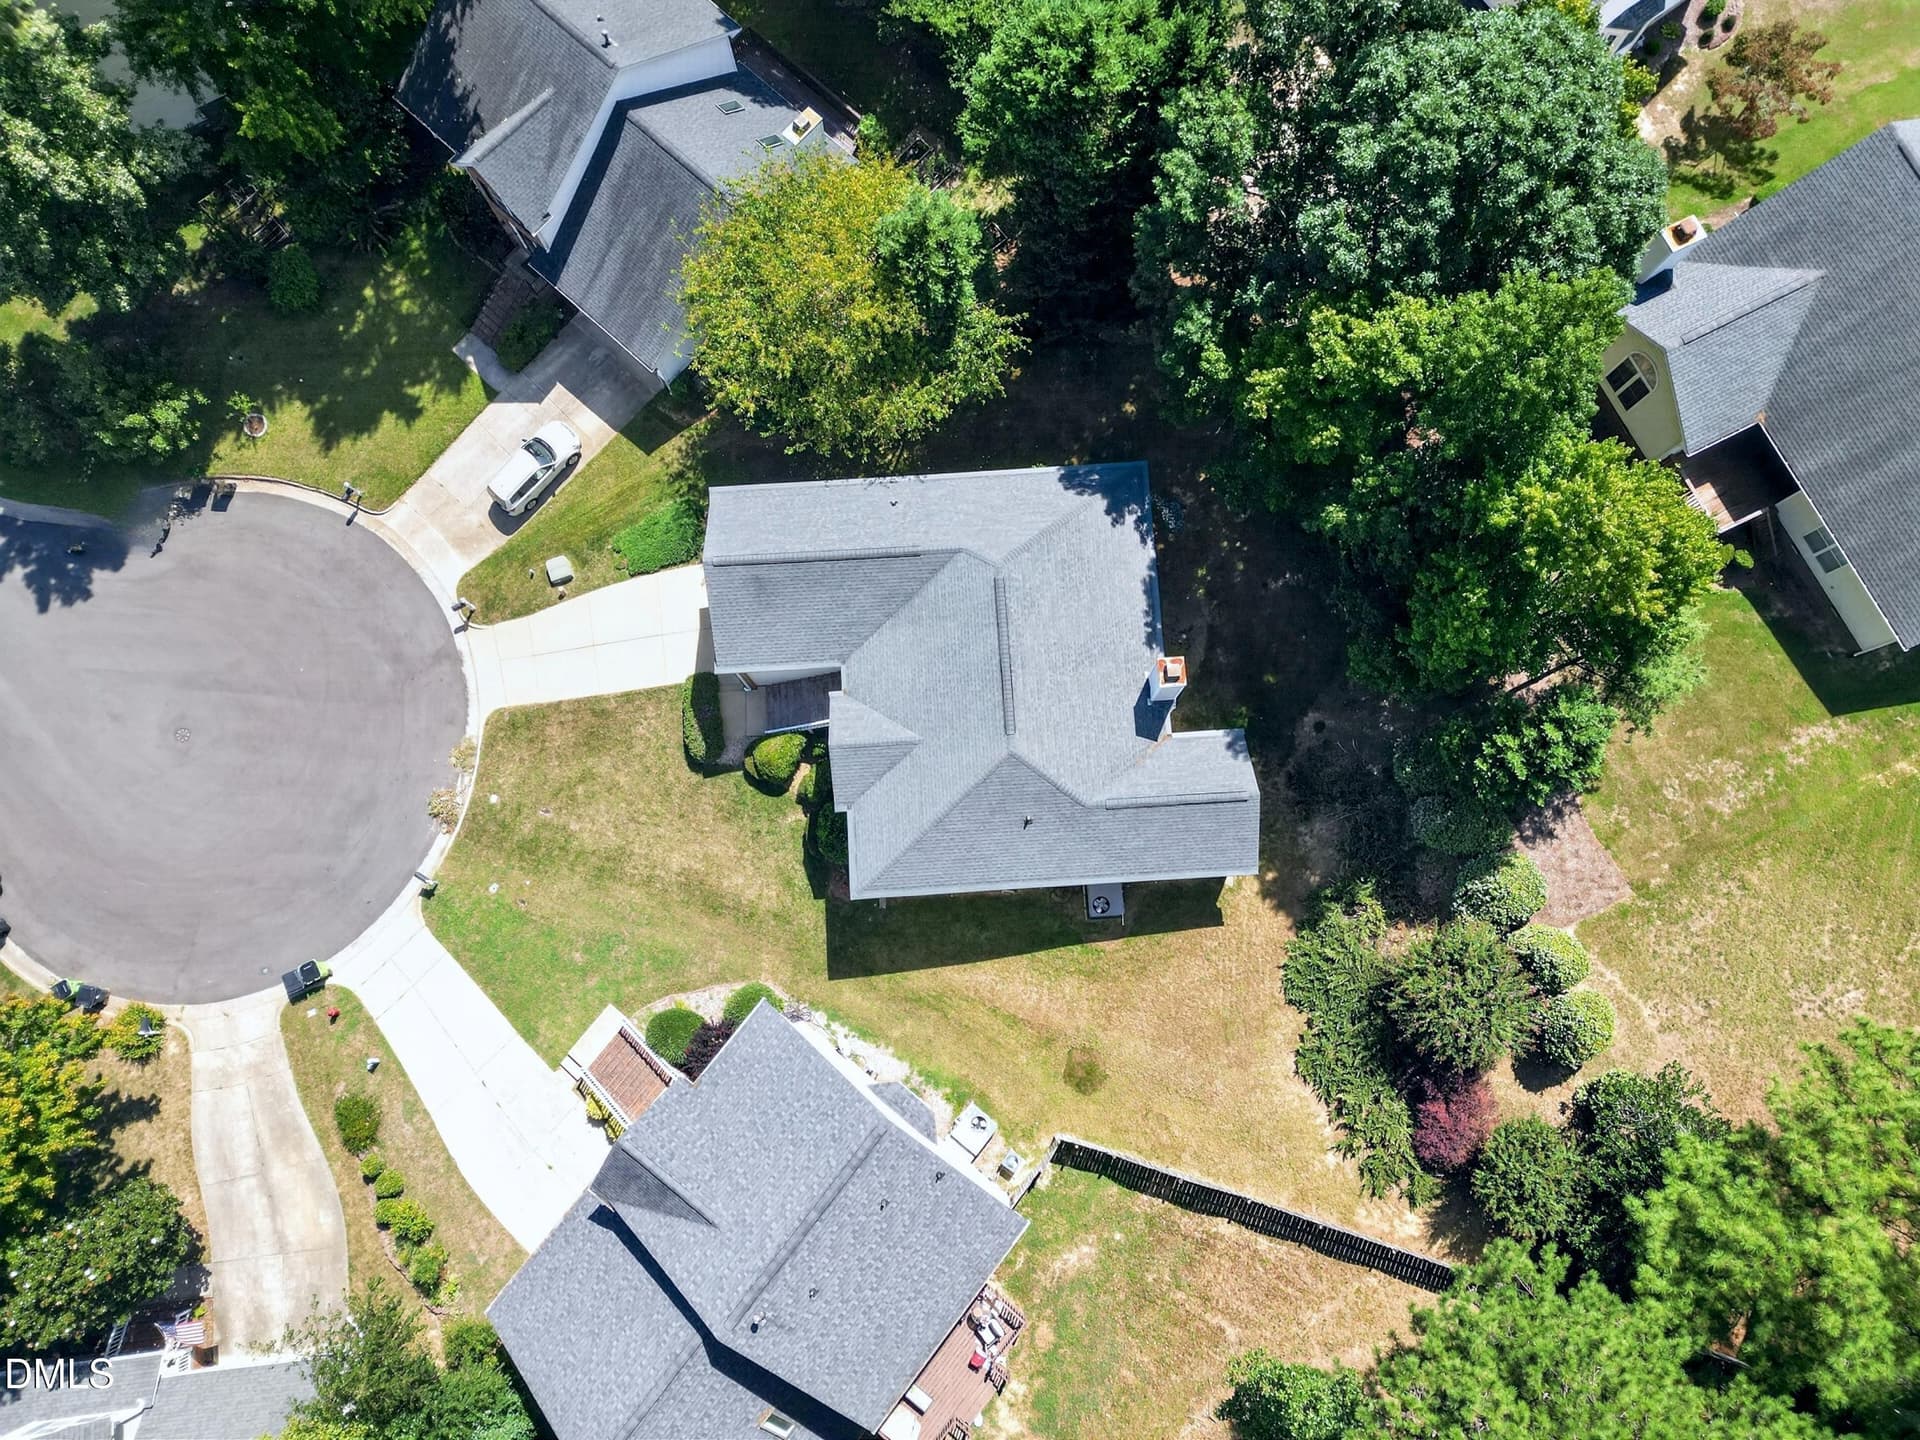
Aerial - 2312 Maplegreen Lane, Apex
58 photos

$479,900

Bedrooms
3
Bathrooms
2.5
Living area
N/A
Year built
1997
2312 Maplegreen Lane
Apex, NC 27502
Listed by Keller Williams Realty Cary

Highlights

Property type
Single Family Residence
Lot size
0.24 acres
Garage
2 spaces
On market
55 days
  • Fireplace

About this home

HARD TO FIND ONE-STORY CUL-DE-SAC LIVING IN THE HEART OF APEX! Perfectly situated in a prime location, this move-in ready 3-bed plus bonus, 2.5-bath ranch-style gem offers an ideal open floor plan packed with premium updates. The renovated kitchen features brand-new 42-inch soft-close cabinetry that extends to the ceiling, solid quartz countertops, a double-door pantry, and stainless steel appliances. Peace of mind comes built-in with entirely NEW PLUMBING installed in 2025 (NO polybutylene), windows replaced in 2018, beautiful engineered wood flooring, and new plush carpet. The highly functional layout boasts spacious bedrooms, a huge bonus room, a dedicated laundry room with utility sink/cabinetry, a versatile flex space, and a glamour primary bathroom suite. Stepping outside, a private covered back porch overlooks a serene backyard, while a walk-in crawl space and garage shelving provide exceptional storage. Refrigerator, washer, and dryer all stay! Enjoy unbeatable neighborhood amenities including a community pool, tennis courts, playground, and walking trails, plus rapid transit access to US-1 and downtown Apex. An absolute MUST SEE!

Property details

MLS
Doorify MLS
MLS #
10192292
Property type
Single Family Residence
Subdivision
Waterford Green
Status
Active
Days on market
55
On market date
September 11, 2026
Stories
N/A
Total bathrooms
2.5
Garage spaces
2
Parking spaces
N/A
Lot size
0.24 acres
Loading map…

Nearby schools

Within 10 miles. School directory data from the National Center for Education Statistics (NCES), accessed via the Urban Institute Education Data API. Local Score is calculated by INNOVATE Real Estate; where a state rating is shown, it comes from that state's own official school report card.

Elementary
Penny Road Elementary
1.35 mi away · Grades 0-5
Zoned school (attendance boundary, 2015-16 data)
3.3
Local Score (state rating (2025) blended 70/30 with student-teacher ratio) -- not an official state rating
State rating: C (2025)
Enrollment
496
Student:teacher ratio
14.2:1
District
Wake County Schools
Middle
Apex Middle
1.71 mi away · Grades 6-8
Zoned school (attendance boundary, 2015-16 data)
3.7
Local Score (state rating (2025) blended 70/30 with student-teacher ratio) -- not an official state rating
State rating: B (2025)
Enrollment
921
Student:teacher ratio
17.4:1
District
Wake County Schools
High
Apex High
1.68 mi away · Grades 9-12
Zoned school (attendance boundary, 2015-16 data)
3.4
Local Score (state rating (2025) blended 70/30 with student-teacher ratio) -- not an official state rating
State rating: B (2025)
Enrollment
2,413
Student:teacher ratio
19.8:1
District
Wake County Schools

Walkability

Blended score for Apex's center, calculated by INNOVATE Real Estate from two sources: the EPA's National Walkability Index (street network, transit, land-use mix) and Google Places amenity data (what's actually reachable on foot from this point). 60% EPA National Walkability Index + 40% nearby-amenity density (Google Places).

44
Somewhat walkable
out of 100
EPA National Walkability Index
5.3 / 20 -- Least walkable
Google Places amenity density
70 / 100
Restaurants & cafes10
Grocery stores1
Parks4
Schools7
Transit stops0
Pharmacies3

Market position

How this listing compares to current activity in Apex, from live MLS data.

On the market 55 days -- 26 fewer days than Apex's current average of 81 days.
For reference, the median list price across 477 active listings in Apex right now is $582,985.

Mortgage calculator

Estimate only - actual rate and payment depend on your lender, credit, and loan program.

Adjust tax / insurance estimates
Est. monthly payment
$3,040/mo
$95,980 down
$383,920 loan
Principal & interest$2,490
Property tax (est.)$400
Home insurance (est.)$150

Similar homes you might like

Data source: Listing information provided by Doorify MLS. Last updated 7 days ago.

Information herein deemed reliable but not guaranteed; all measurements, school assignments, HOA fees, taxes, and feature lists are approximate and should be independently verified. Equal Housing Opportunity.