
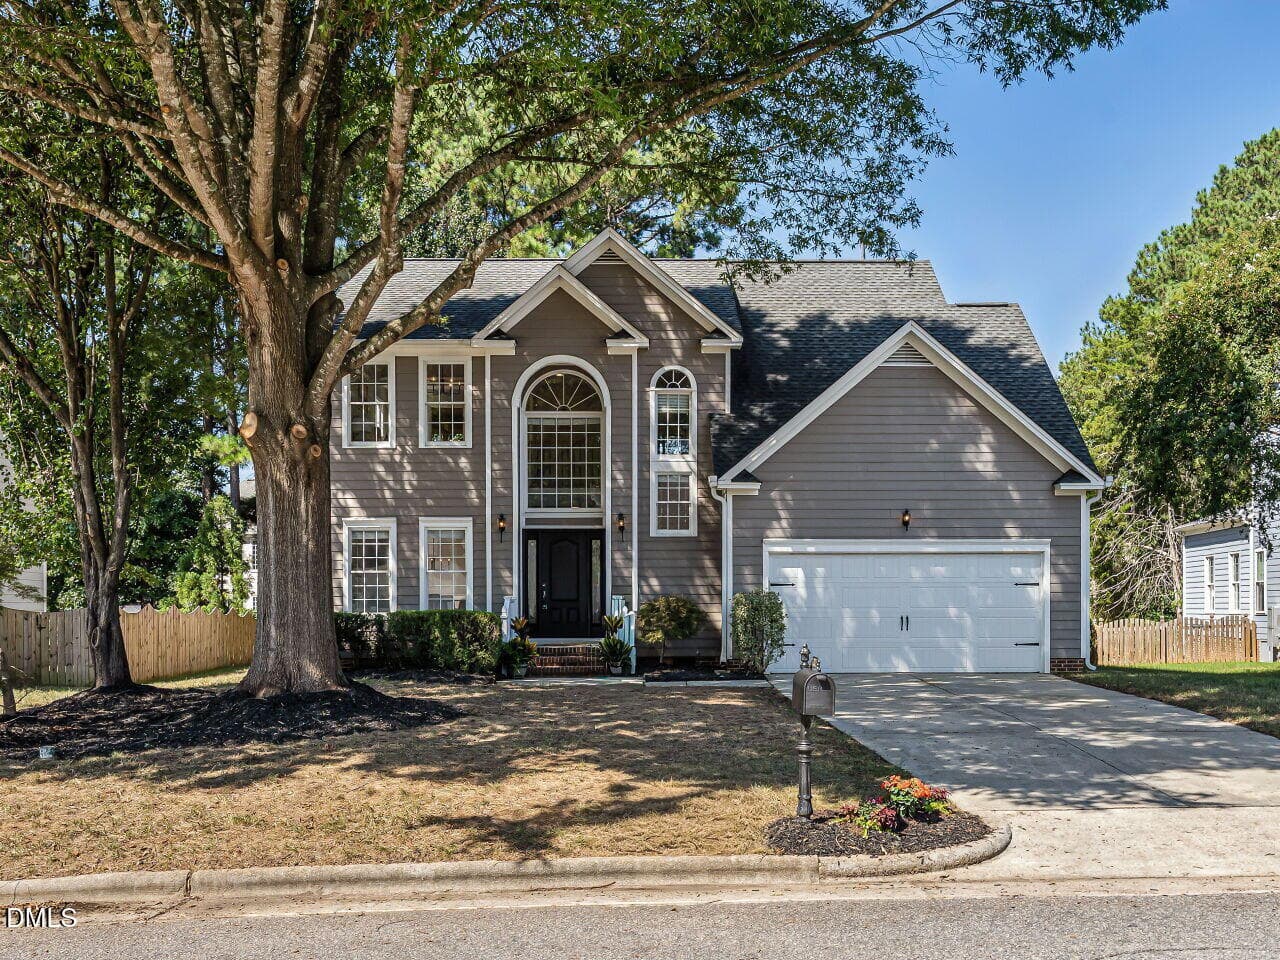


$625,000
- Bedrooms
- 4
- Bathrooms
- 2.5
- Living area
- N/A
- Year built
- 1995
Highlights
- Property type
- Single Family Residence
- Lot size
- 0.2 acres
- Garage
- 2 spaces
- On market
- 37 days
- Fireplace
About this home
Discover a Cary home that stands apart with beautiful natural stone finishes, timeless architectural details and exceptional versatility! Nestled in Coventry Glen, this beautifully maintained 4 bedroom, 2.5 bath home is filled with character, warmth and distinctive features that deserve to be experienced in person. Step inside to discover elegant crown molding, detailed wainscoting and beautiful hardwood floors extending through the main living areas, staircase and upstairs hallway. Separate formal living and dining rooms offer inviting spaces for entertaining, while the family room opens to the kitchen, creating a comfortable setting for everyday living. One of this home's most distinctive features is its beautiful collection of natural stone finishes! Marble flooring in the kitchen and bathrooms, elegant marble shower panels, granite kitchen countertops and striking onyx stone bathroom countertops bring character and sophistication to the home. The spacious primary suite offers a vaulted ceiling, dual vanity, Jacuzzi tub, separate shower and walk in closet. The generously sized fourth bedroom provides outstanding flexibility as a bonus room, media room, craft room or home office. An exceptionally large additional walk in closet offers impressive storage for seasonal decorations, luggage and more. The newly restored two car garage features a freshly finished epoxy coated floor, adding both practicality and a polished appearance. Enjoy the convenience of a desirable Cary location close to shopping, restaurants, everyday amenities and major roadways. With its distinctive stone finishes, beautiful architectural details, flexible floor plan and inviting living spaces, this home offers so much to appreciate. Pictures only tell part of the story. Come see the craftsmanship, character and thoughtful details for yourself. Schedule your private showing today!
Property details
- MLS
- Doorify MLS
- MLS #
- 10193477
- Property type
- Single Family Residence
- Subdivision
- Coventry Glen
- Status
- Active
- Days on market
- 37 days
- On market date
- October 16, 2026
- Stories
- N/A
- Total bathrooms
- 2.5
- Garage spaces
- 2
- Parking spaces
- 4
- Lot size
- 0.2 acres
Location
Get directions →Nearby schools
Within 10 miles. School directory data from the National Center for Education Statistics (NCES), accessed via the Urban Institute Education Data API. Local Score is calculated by INNOVATE Real Estate; where a state rating is shown, it comes from that state's own official school report card.
- Enrollment
- 405
- Student:teacher ratio
- 13.1:1
- District
- Wake County Schools
- Enrollment
- 1,003
- Student:teacher ratio
- 15.0:1
- District
- Wake County Schools
- Enrollment
- 2,042
- Student:teacher ratio
- 16.1:1
- District
- Wake County Schools
Walkability
Blended score for Cary's center, calculated by INNOVATE Real Estate from two sources: the EPA's National Walkability Index (street network, transit, land-use mix) and Google Places amenity data (what's actually reachable on foot from this point). 60% EPA National Walkability Index + 40% nearby-amenity density (Google Places).
Market position
How this listing compares to current activity in Cary, from live MLS data.
Mortgage calculator
Estimate only - actual rate and payment depend on your lender, credit, and loan program.
Adjust tax / insurance estimates
Similar homes you might like


Data source: Listing information provided by Doorify MLS. Last updated 15 hr ago.
Information herein deemed reliable but not guaranteed; all measurements, school assignments, HOA fees, taxes, and feature lists are approximate and should be independently verified. Equal Housing Opportunity.