

$1,350,000
About this home
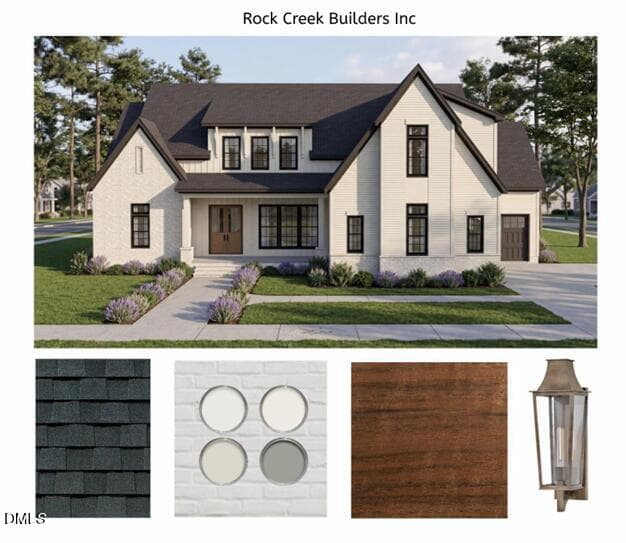
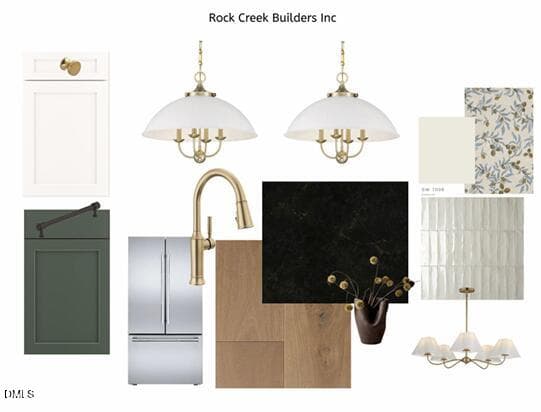
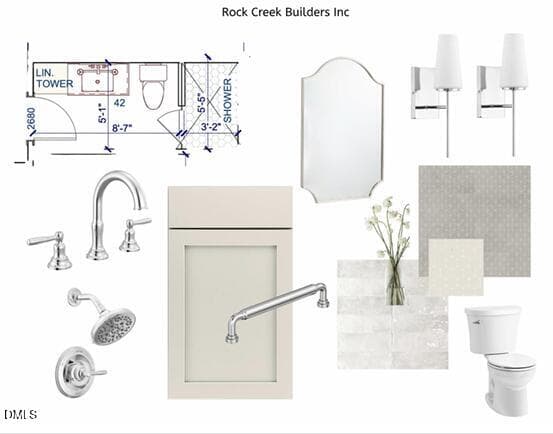
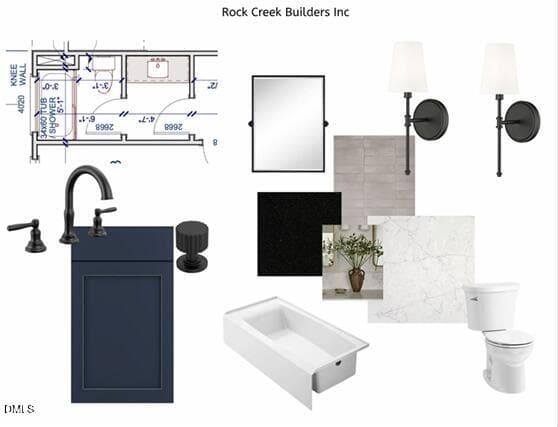
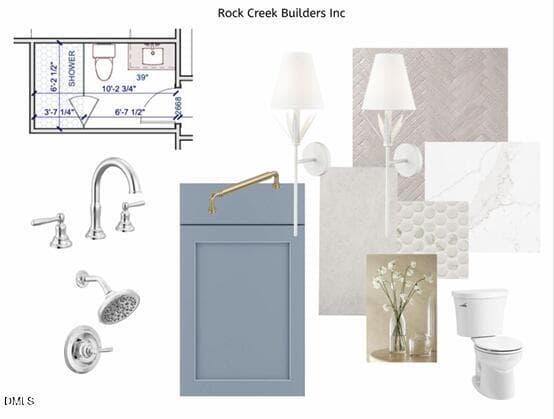
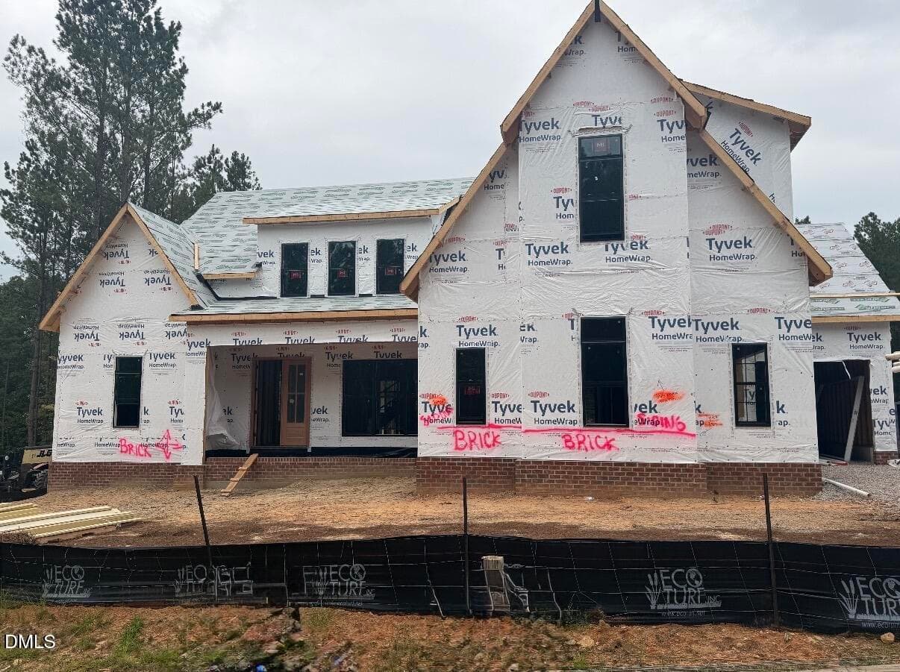
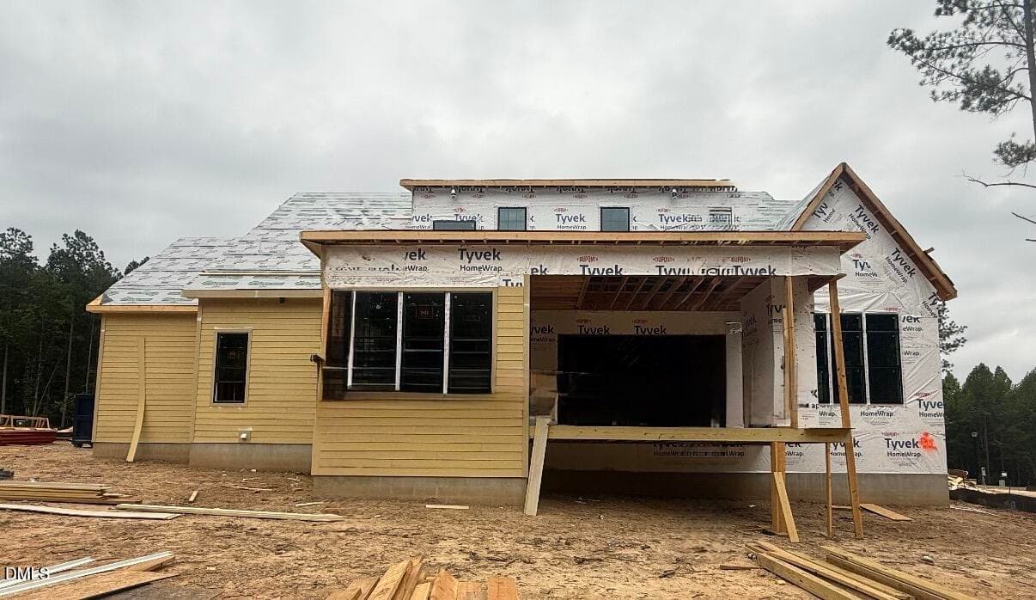
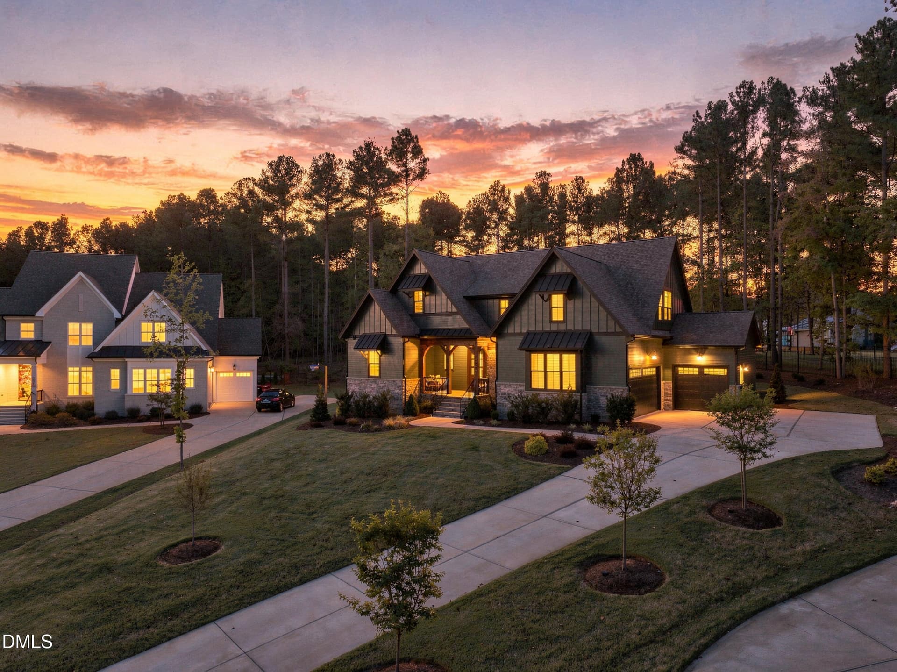
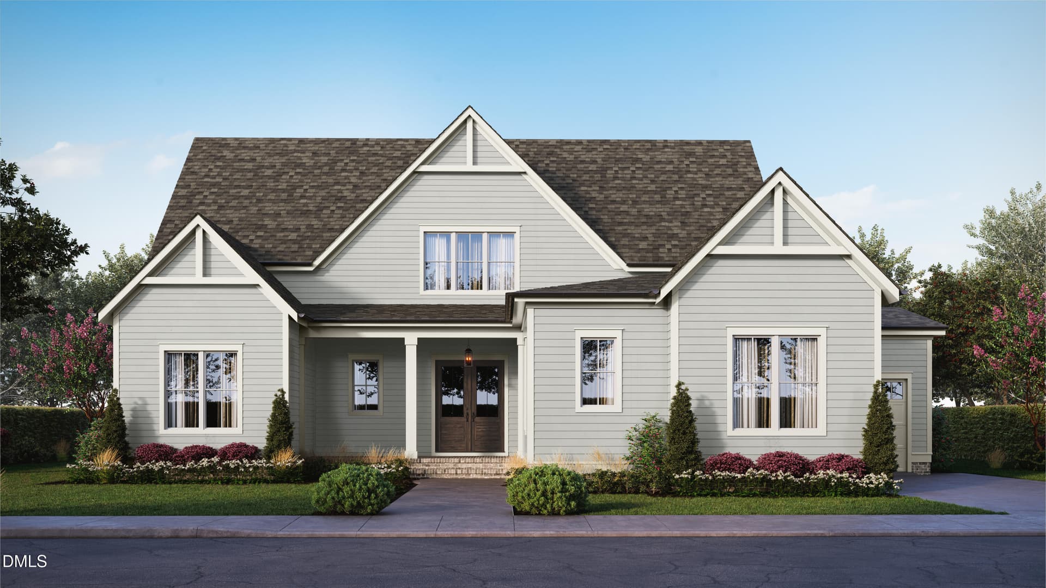
2026 Parade of Homes showcase entry by Rock Creek Builders, this exceptional custom home blends timeless architecture with exceptional craftsmanship and thoughtfully designed spaces for luxury living, effortless entertaining, and everyday comfort. Nestled in the intimate community of Lowery Estates, it offers spacious homesites, low HOA dues, and an unmatched Wake Forest lifestyle. Perfectly situated on one of the community's premier flat, pool-ready homesites, this property offers the ideal setting for your future backyard oasis while providing easy accessibility with minimal steps from both the front and rear entrances. Whether you envision a resort-style pool, expansive outdoor entertaining spaces, or simply room to enjoy the outdoors, this homesite offers endless possibilities. From the moment you arrive, the mahogany front door and welcoming covered front porch create exceptional curb appeal. Inside, wide plank 7½-inch European White Oak flooring, soaring 10 foot ceilings, custom millwork, site-built cabinetry, designer lighting, solid core doors on 1st floor, and carefully curated finishes create an elegant yet inviting atmosphere throughout. The open concept floor plan is centered around a spectacular chef's kitchen featuring custom cabinetry, an oversized island, JennAir professional appliance package including a 36-inch gas range, French door refrigerator, drawer microwave, dishwasher, oversized walk-in pantry with prep space, and a spacious dining area overlooking the family room with decorative ceiling beams, custom built-ins, and a fireplace. A dramatic 12-foot sliding glass door opens to the expansive screened porch and adjoining paver patio, creating seamless indoor-outdoor living that's perfect for entertaining. The main level owner's retreat serves as a private sanctuary with vaulted ceilings, a spa-inspired bath featuring an oversized zero-entry shower, freestanding soaking tub, dual vanities, and an impressive custom walk-in closet. A private first-floor guest suite offers ideal accommodations for visitors or multigenerational living. Behind French doors, the formal dining room also serves beautifully as a home office or study, offering flexibility to fit today's lifestyle. Upstairs you'll find two additional bedrooms, a dedicated study, an oversized bonus room, abundant walk-in storage, and flexible living space perfect for a media room, fitness area, hobbies, or additional workspace. Smart home features include CAT6 structured wiring, dual wireless access points, a tankless water heater with a recirculation system, and separate HVAC systems plus a 6 year RWC warranty. Lowery Estates offers the rare combination of spacious homesites, low HOA dues, and the privacy of a boutique community, all just minutes from downtown Wake Forest. Enjoy nearby E. Carroll Joyner Park, Forest Ridge Park, Holly Pointe Recreation Center at Falls Lake, the Wake Forest Greenway System with connections to the Neuse River Trail, and The Factory, offering dining, entertainment, recreation, youth sports, and year-round community events. This is more than a custom home. It's an opportunity to own one of Rock Creek Builders' finest Parade of Homes entries, thoughtfully crafted to enjoy every season of life. Specs subject to change w/ equivalent depending on availability.
Highlights
Property details
- MLS
- Doorify MLS
- MLS #
- 10181418
- Property type
- Single Family Residence
- Subdivision
- Lowery Estates
- Status
- Active
- Days on market
- 89
- On market date
- July 21, 2026
- Stories
- N/A
- Total bathrooms
- 4.5
- Garage spaces
- 3
- Parking spaces
- N/A
- Lot size
- 0.7 acres
Location
Get directions →Nearby schools
Within 10 miles. School directory data from the National Center for Education Statistics (NCES), accessed via the Urban Institute Education Data API. Local Score is calculated by INNOVATE Real Estate; where a state rating is shown, it comes from that state's own official school report card.
- Enrollment
- 539
- Student:teacher ratio
- 14.2:1
- District
- Wake County Schools
- Enrollment
- 921
- Student:teacher ratio
- 17.1:1
- District
- Wake County Schools
- Enrollment
- 342
- Student:teacher ratio
- 14.9:1
- District
- Wake County Schools
Walkability
Blended score for Wake Forest's center, calculated by INNOVATE Real Estate from two sources: the EPA's National Walkability Index (street network, transit, land-use mix) and Google Places amenity data (what's actually reachable on foot from this point). 60% EPA National Walkability Index + 40% nearby-amenity density (Google Places).
Market position
How this listing compares to current activity in Wake Forest, from live MLS data.
Mortgage calculator
Estimate only - actual rate and payment depend on your lender, credit, and loan program.
Adjust tax / insurance estimates
Similar homes you might like
Data source: Listing information provided by Doorify MLS via Trestle/CoreLogic. Last updated September 19, 2026.
Information herein deemed reliable but not guaranteed; all measurements, school assignments, HOA fees, taxes, and feature lists are approximate and should be independently verified. Equal Housing Opportunity.