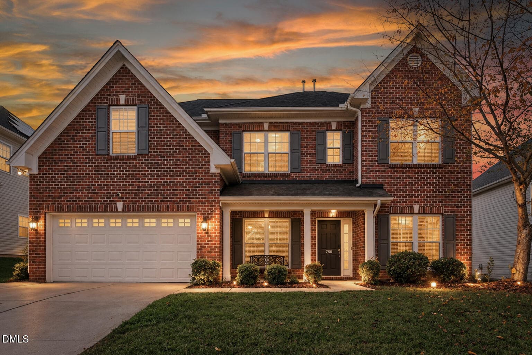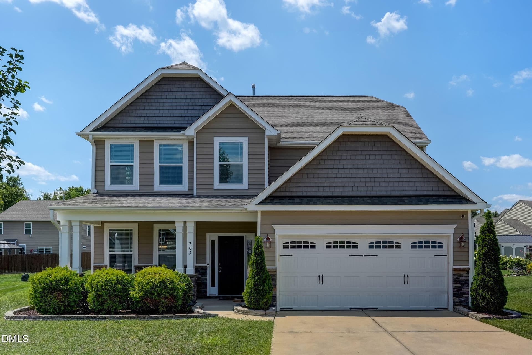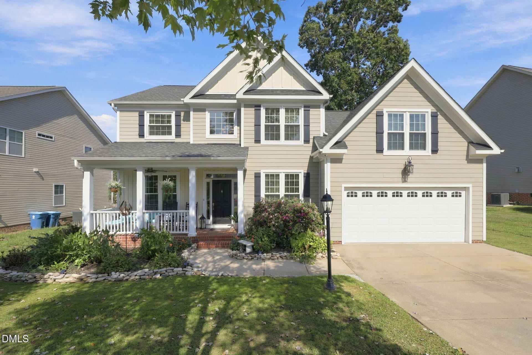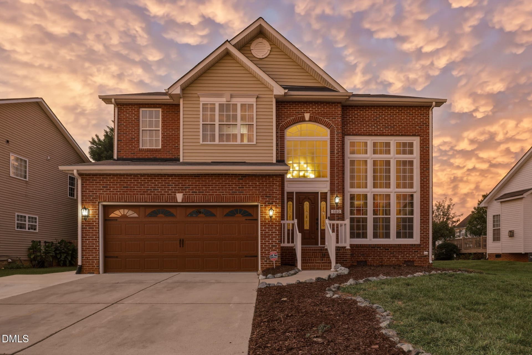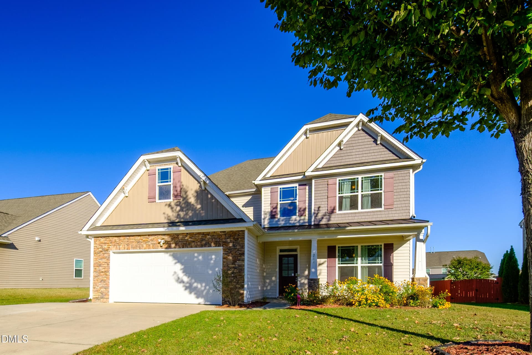
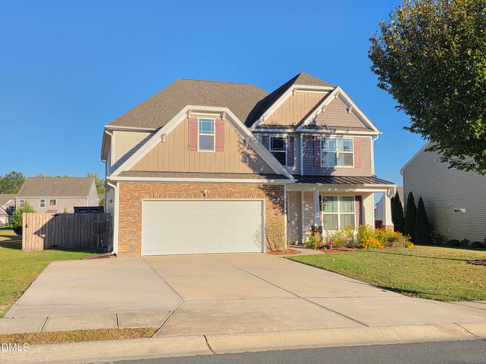
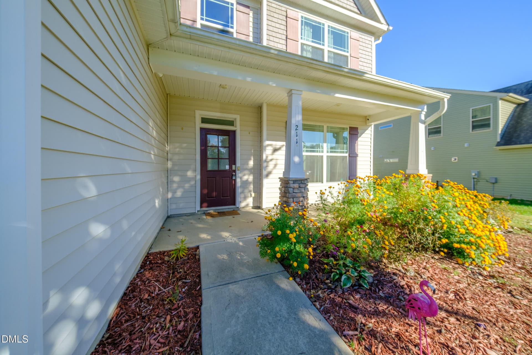
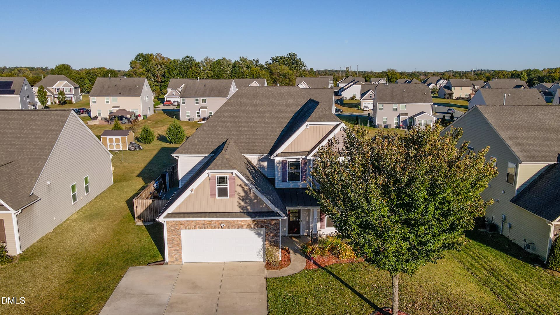
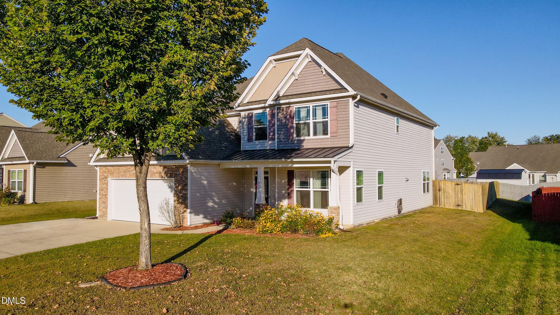
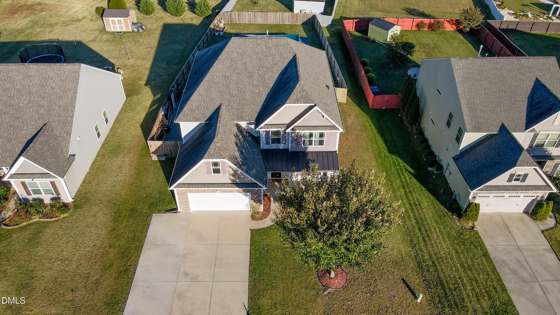
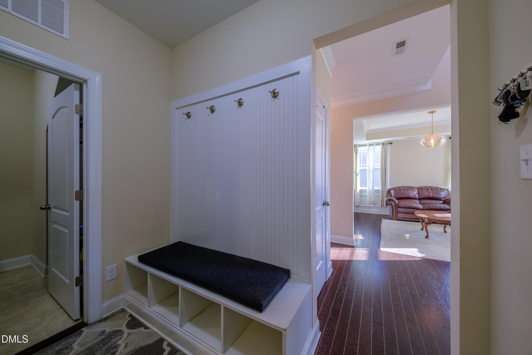
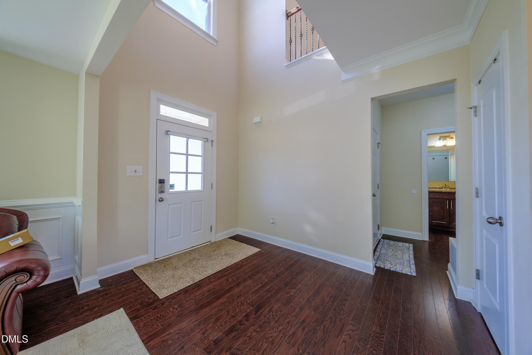
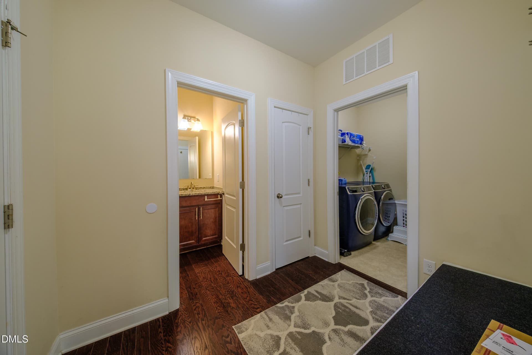
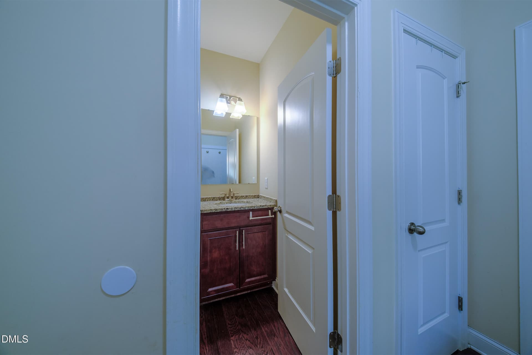
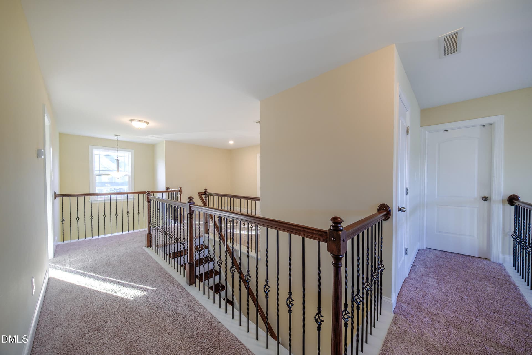
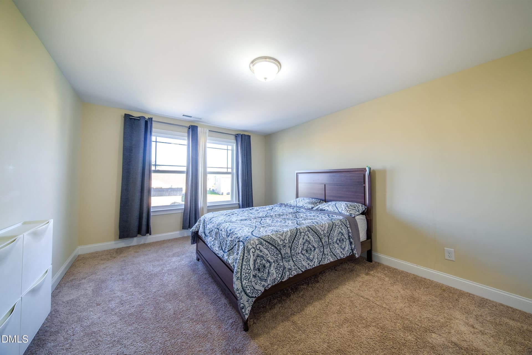
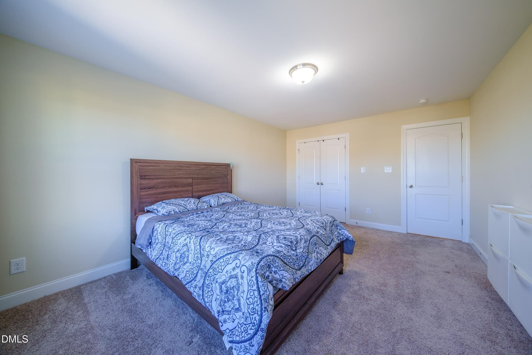
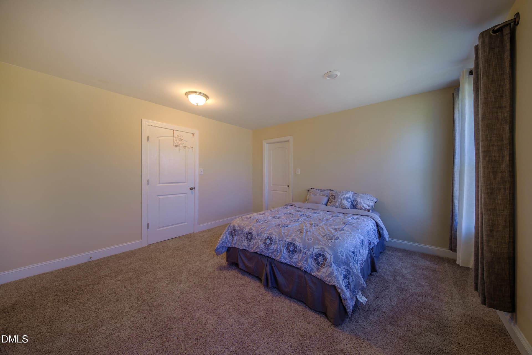
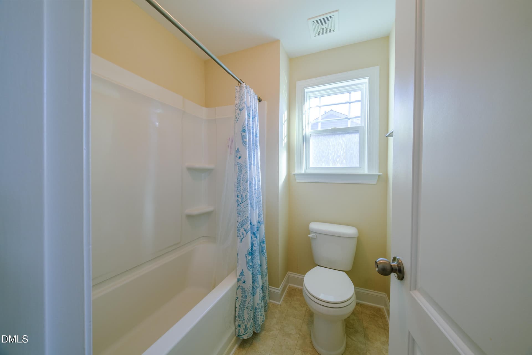
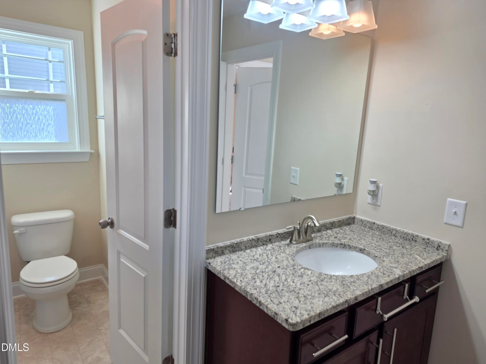
DSCF8144-HDR - 211 Cape Fear Drive, Whitsett, NC 27377
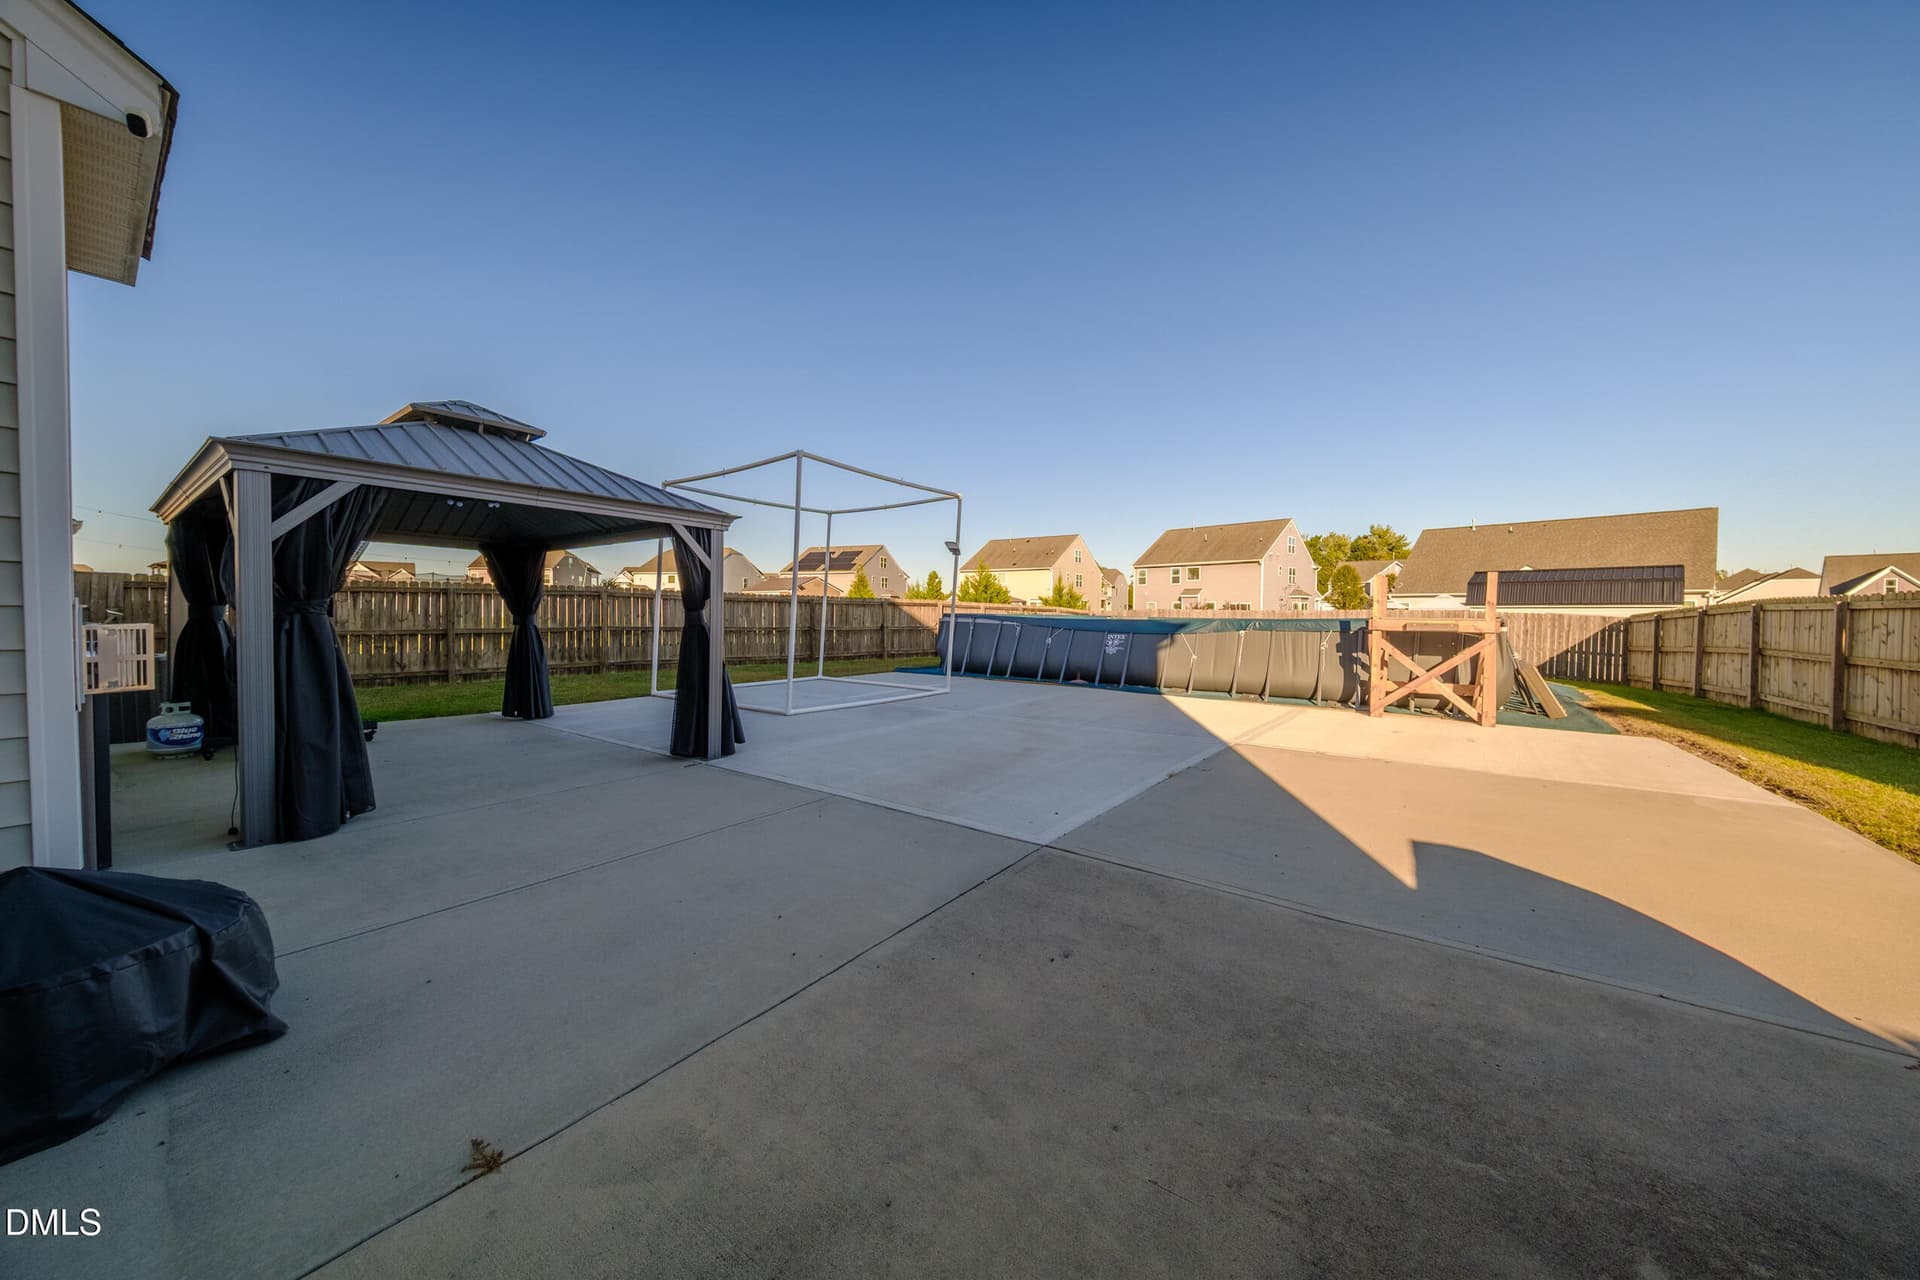
20261022_171237 - 211 Cape Fear Drive, Whitsett, NC 27377
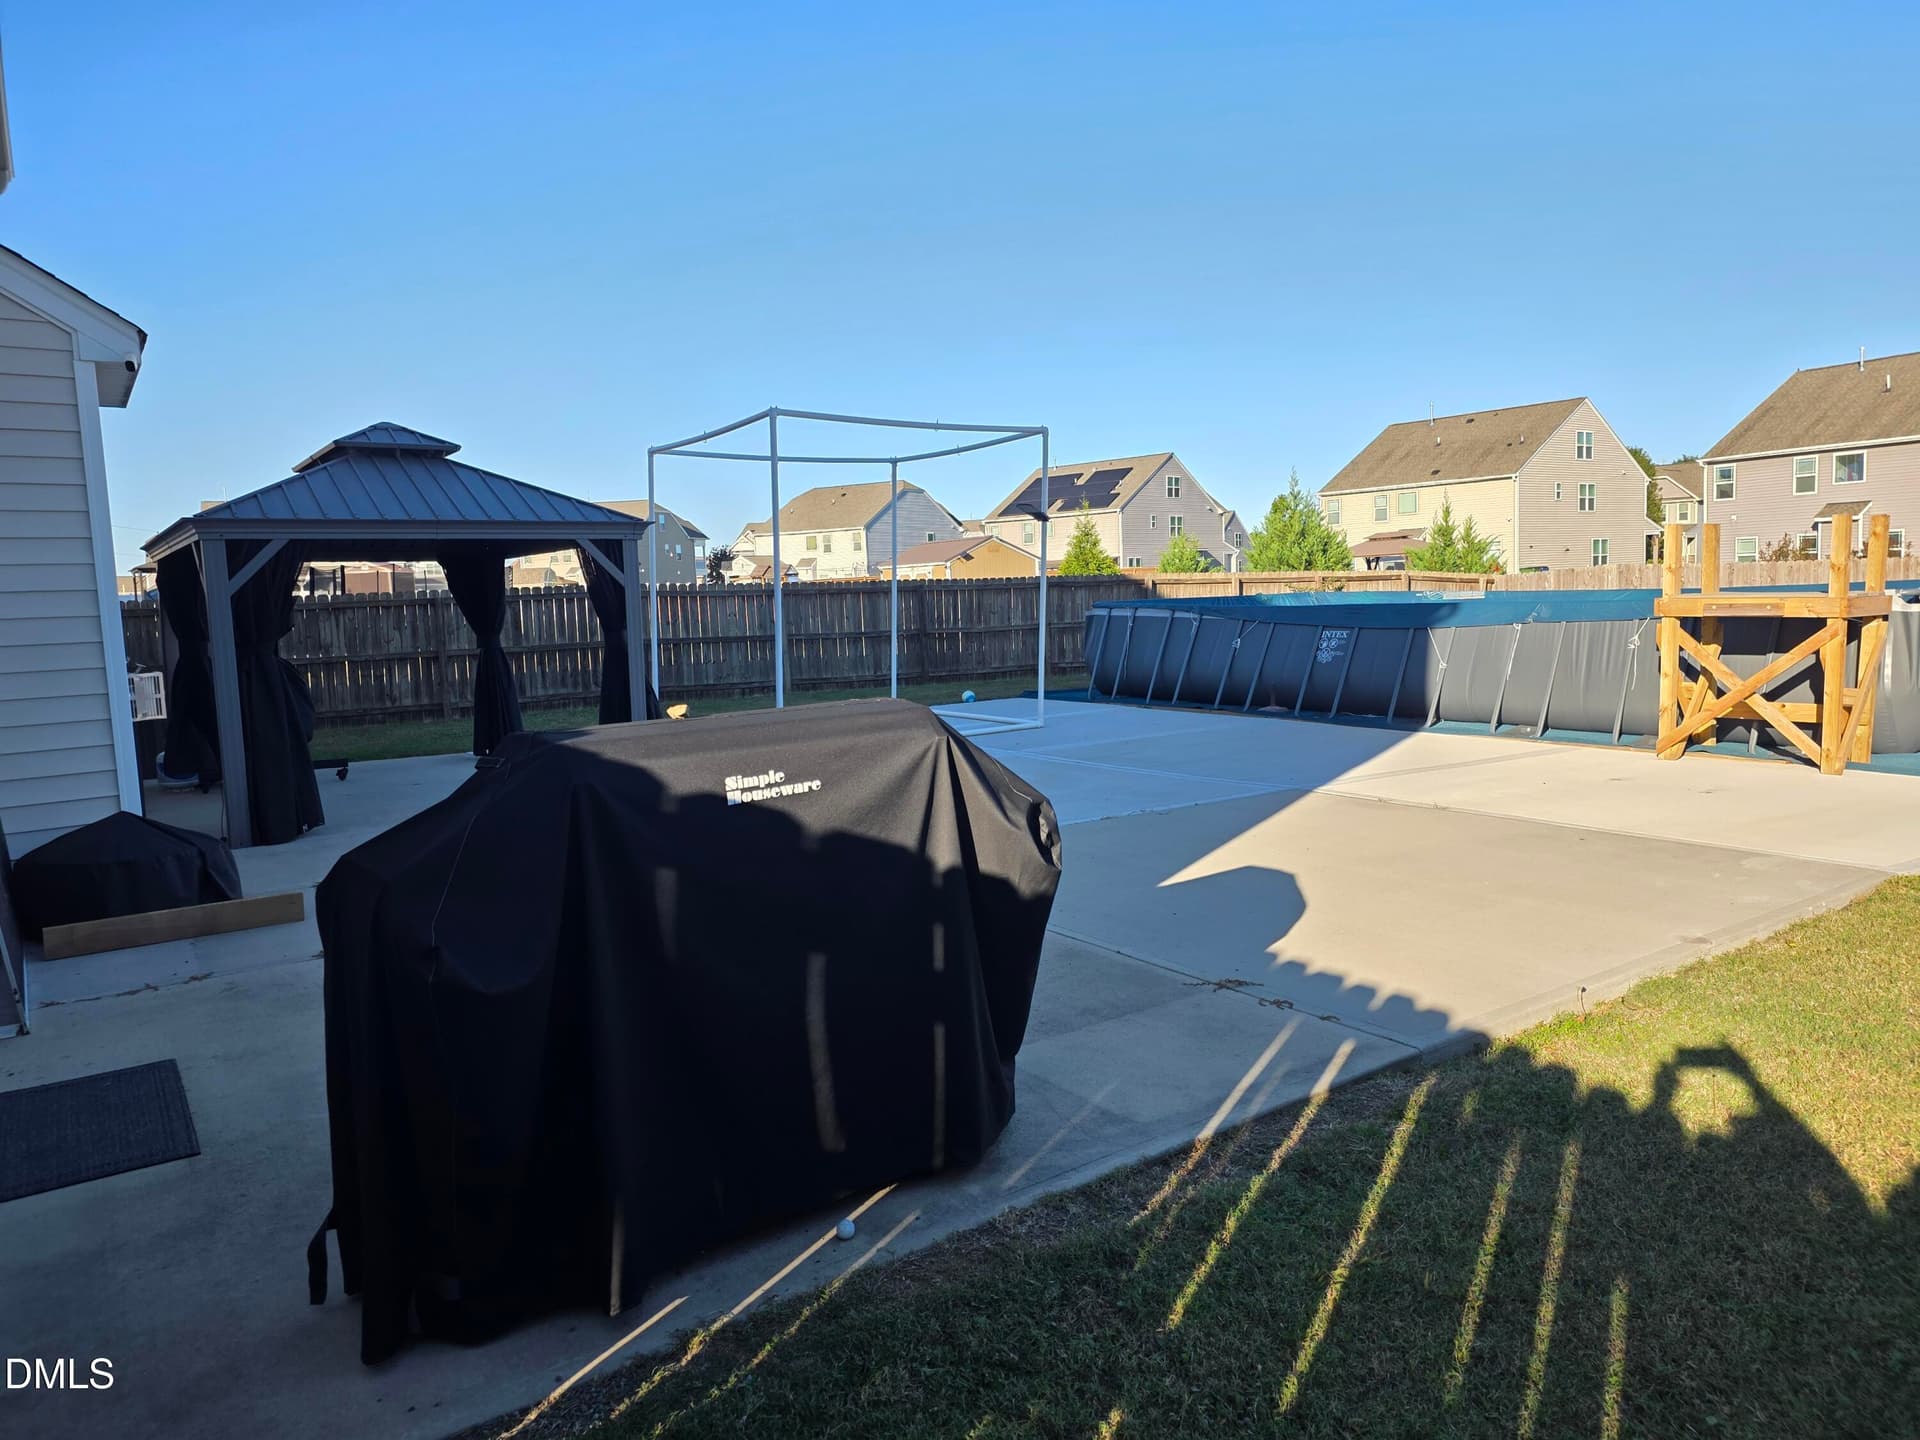
DSCF8147-HDR - 211 Cape Fear Drive, Whitsett, NC 27377
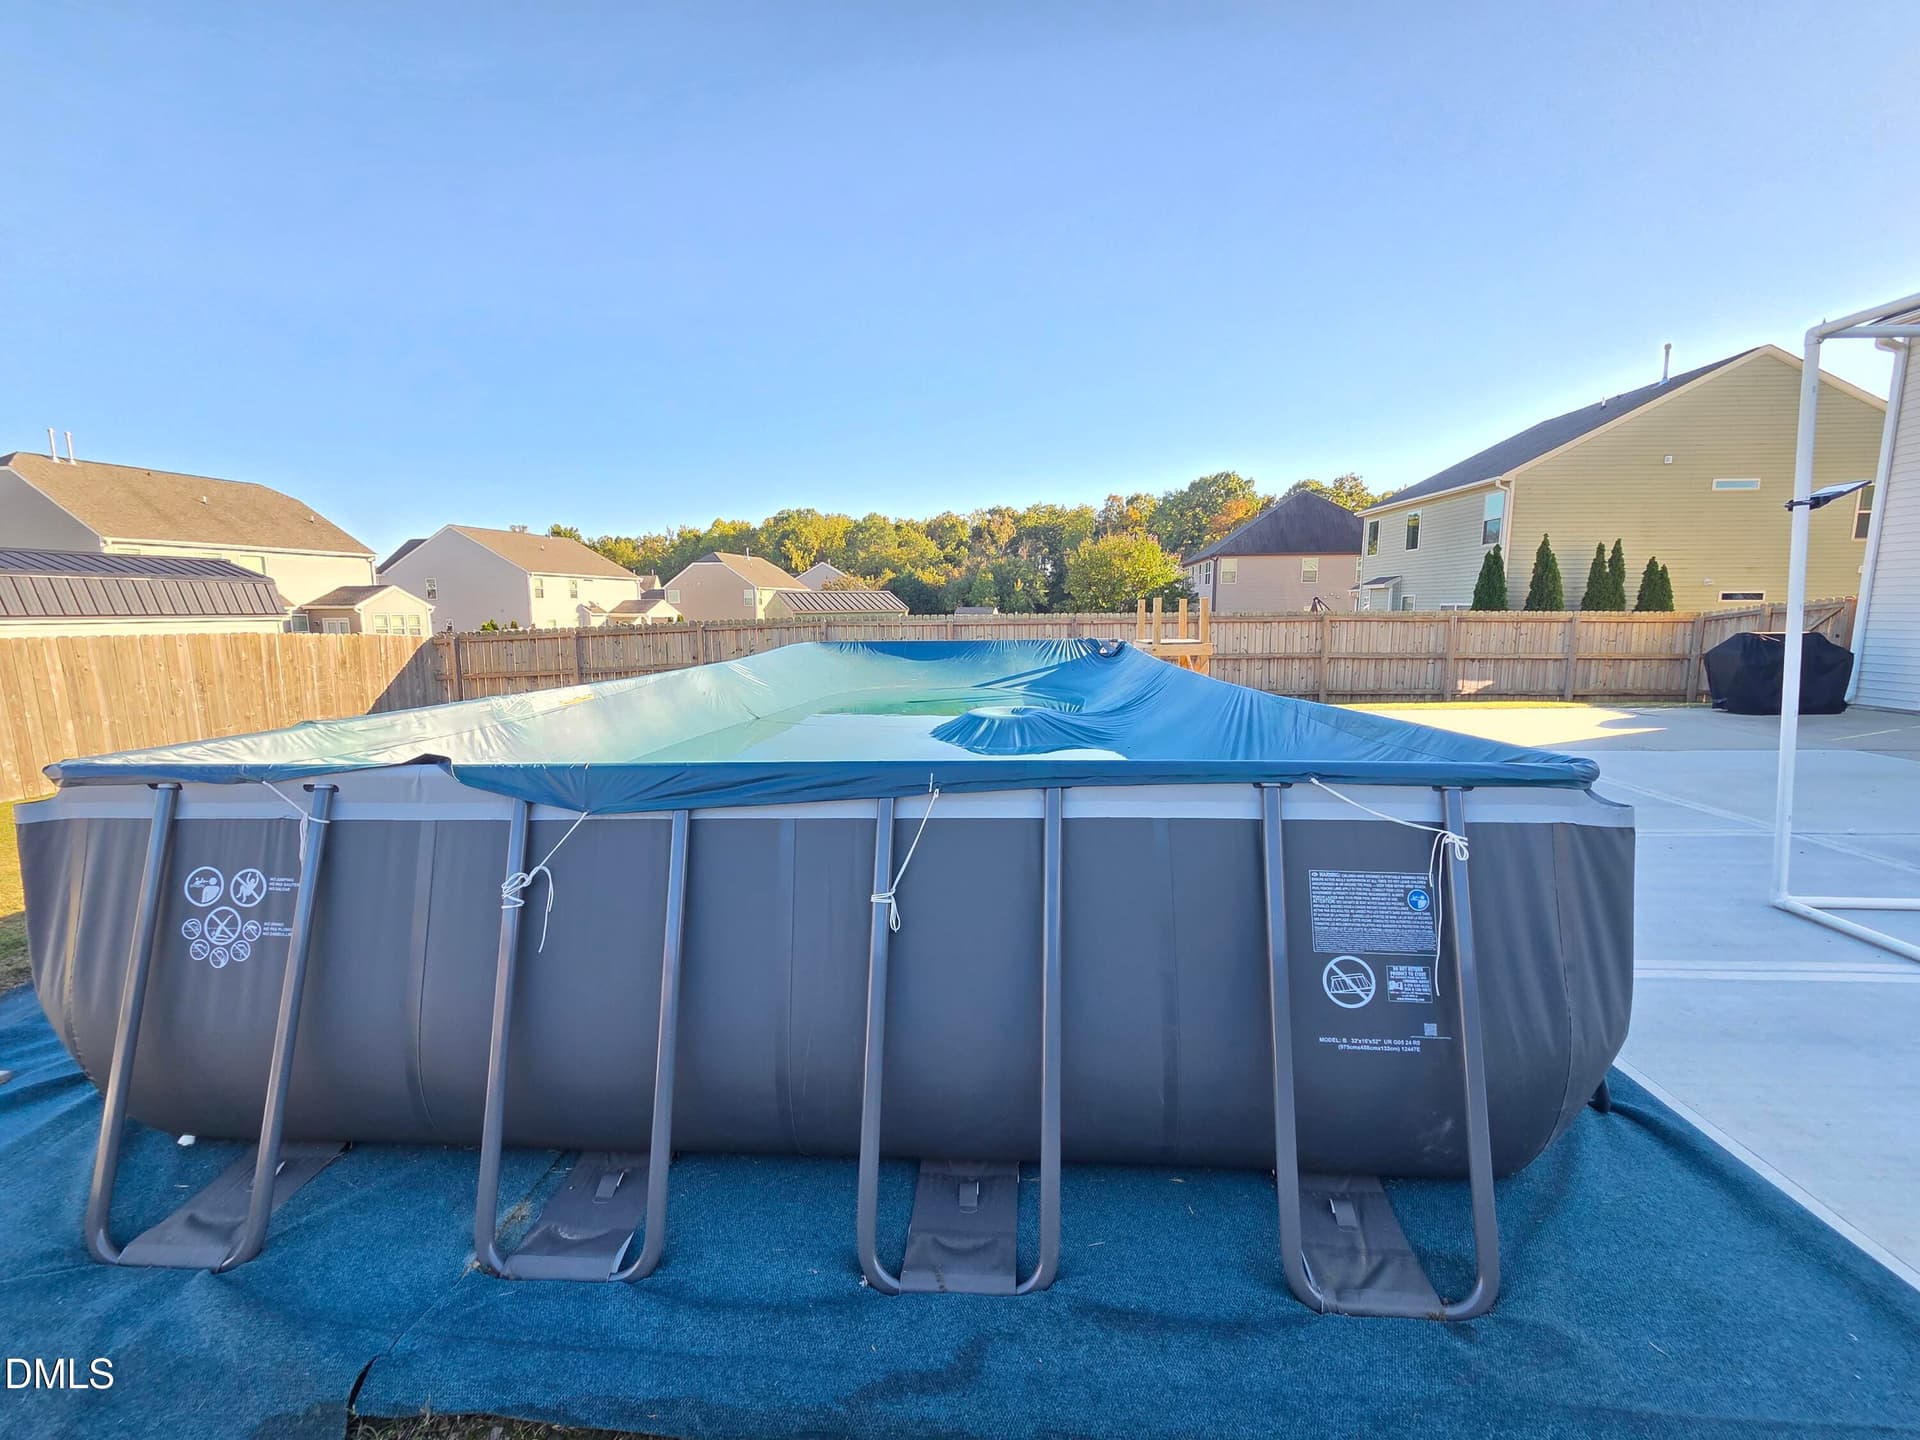
DJI_0399-HDR - 211 Cape Fear Drive, Whitsett, NC 27377
DJI_0396-HDR - 211 Cape Fear Drive, Whitsett, NC 27377
DJI_0402-HDR - 211 Cape Fear Drive, Whitsett, NC 27377
DJI_0426-HDR - 211 Cape Fear Drive, Whitsett, NC 27377
DJI_0405-HDR - 211 Cape Fear Drive, Whitsett, NC 27377
DSCF8150-HDR - 211 Cape Fear Drive, Whitsett, NC 27377
DSCF8156-HDR - 211 Cape Fear Drive, Whitsett, NC 27377
DSCF8174-HDR - 211 Cape Fear Drive, Whitsett, NC 27377
DSCF8177-HDR - 211 Cape Fear Drive, Whitsett, NC 27377
DSCF8162-HDR - 211 Cape Fear Drive, Whitsett, NC 27377
DSCF8171-HDR - 211 Cape Fear Drive, Whitsett, NC 27377
DSCF8180-HDR - 211 Cape Fear Drive, Whitsett, NC 27377
DSCF8183-HDR - 211 Cape Fear Drive, Whitsett, NC 27377
DSCF8192-HDR - 211 Cape Fear Drive, Whitsett, NC 27377
DSCF8186-HDR - 211 Cape Fear Drive, Whitsett, NC 27377
DSCF8189-HDR - 211 Cape Fear Drive, Whitsett, NC 27377
DSCF8201-HDR - 211 Cape Fear Drive, Whitsett, NC 27377
DSCF8195-HDR - 211 Cape Fear Drive, Whitsett, NC 27377
DSCF8207-HDR - 211 Cape Fear Drive, Whitsett, NC 27377
DSCF8198-HDR - 211 Cape Fear Drive, Whitsett, NC 27377
20261021_165125 - 211 Cape Fear Drive, Whitsett, NC 27377
DSCF8216-HDR - 211 Cape Fear Drive, Whitsett, NC 27377
DSCF8219-HDR - 211 Cape Fear Drive, Whitsett, NC 27377
DSCF8228-HDR - 211 Cape Fear Drive, Whitsett, NC 27377
DSCF8231-HDR - 211 Cape Fear Drive, Whitsett, NC 27377
DSCF8234-HDR - 211 Cape Fear Drive, Whitsett, NC 27377
DSCF8237-HDR - 211 Cape Fear Drive, Whitsett, NC 27377
DSCF8240-HDR - 211 Cape Fear Drive, Whitsett, NC 27377
DSCF8279-HDR - 211 Cape Fear Drive, Whitsett, NC 27377
DSCF8276-HDR - 211 Cape Fear Drive, Whitsett, NC 27377
20261021_162723 - 211 Cape Fear Drive, Whitsett, NC 27377
DSCF8243-HDR - 211 Cape Fear Drive, Whitsett, NC 27377
DSCF8246-HDR - 211 Cape Fear Drive, Whitsett, NC 27377
DSCF8249-HDR - 211 Cape Fear Drive, Whitsett, NC 27377
DSCF8252-HDR - 211 Cape Fear Drive, Whitsett, NC 27377
DSCF8261-HDR - 211 Cape Fear Drive, Whitsett, NC 27377
DSCF8267-HDR - 211 Cape Fear Drive, Whitsett, NC 27377
DSCF8270-HDR - 211 Cape Fear Drive, Whitsett, NC 27377
DSCF8273-HDR - 211 Cape Fear Drive, Whitsett, NC 27377
DSCF8288-HDR - 211 Cape Fear Drive, Whitsett, NC 27377
DSCF8282-HDR - 211 Cape Fear Drive, Whitsett, NC 27377
DSCF8285-HDR - 211 Cape Fear Drive, Whitsett, NC 27377
DSCF8258-HDR - 211 Cape Fear Drive, Whitsett, NC 27377
DSCF8291-HDR - 211 Cape Fear Drive, Whitsett, NC 27377
20261021_162900 - 211 Cape Fear Drive, Whitsett, NC 27377
DSCF8210-HDR - 211 Cape Fear Drive, Whitsett, NC 27377
20261021_164927 - 211 Cape Fear Drive, Whitsett, NC 27377
20261021_164726 - 211 Cape Fear Drive, Whitsett, NC 27377
20261021_164601 - 211 Cape Fear Drive, Whitsett, NC 27377
20261021_164030 - 211 Cape Fear Drive, Whitsett, NC 27377
20261021_164209 - 211 Cape Fear Drive, Whitsett, NC 27377
DJI_0417-HDR - 211 Cape Fear Drive, Whitsett, NC 27377
DJI_0429-HDR - 211 Cape Fear Drive, Whitsett, NC 27377
DJI_0432-HDR - 211 Cape Fear Drive, Whitsett, NC 27377
57 photos

$470,000

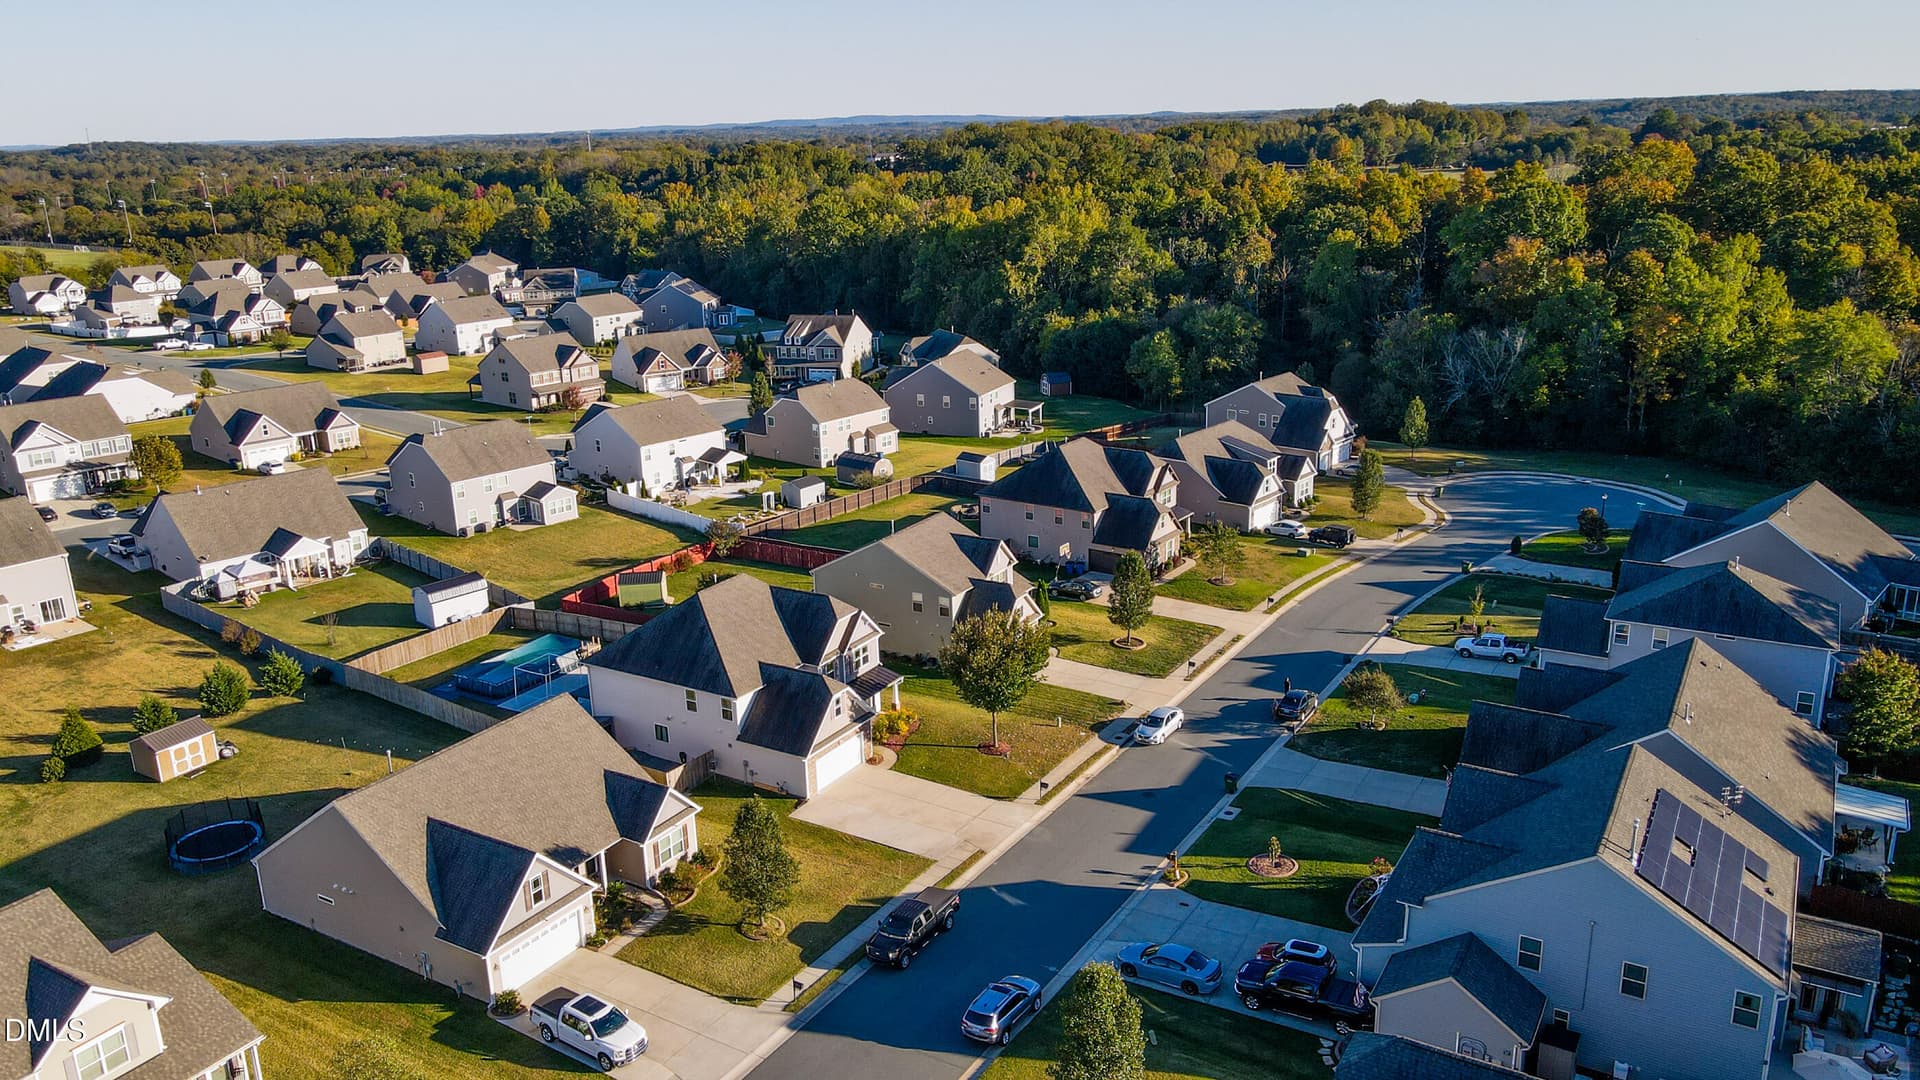
211 Cape Fear Drive, Whitsett, NC 27377
Whitsett, NC 27377
Listed by Olutunde Atanda-Ogunleye · Abikot Realty Inc
Bedrooms
4
Bathrooms
3.5
Living area
N/A
Year built
2017

About this home

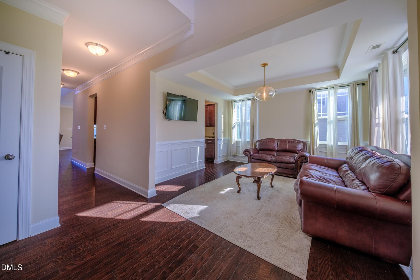
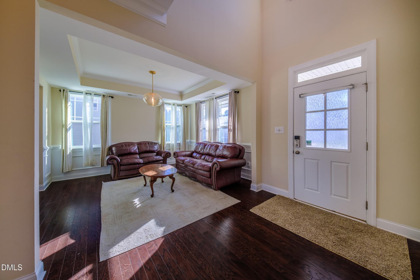
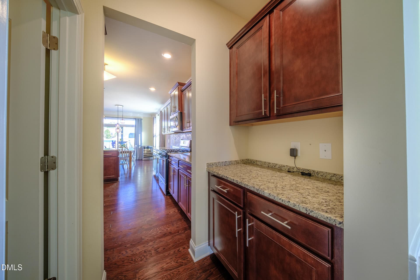
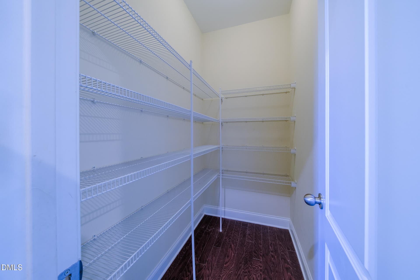
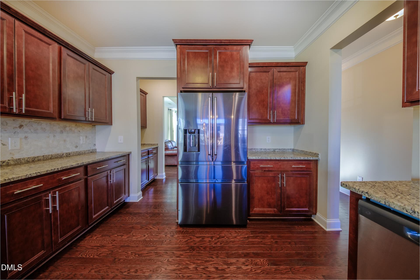
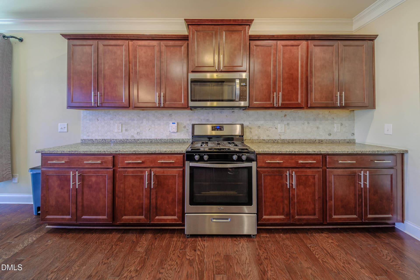
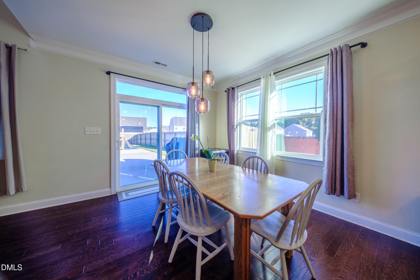
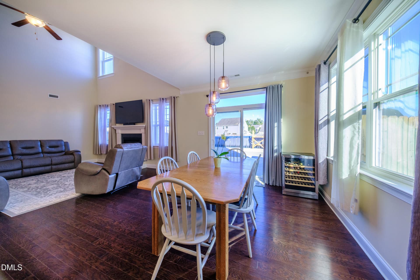
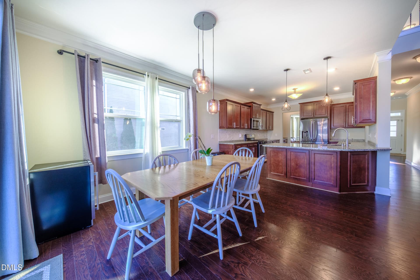
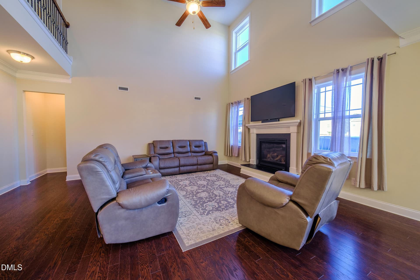
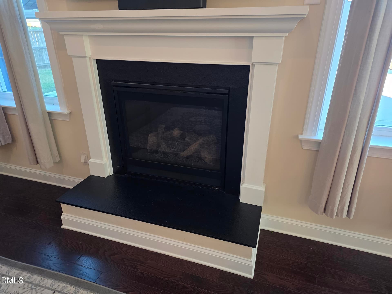
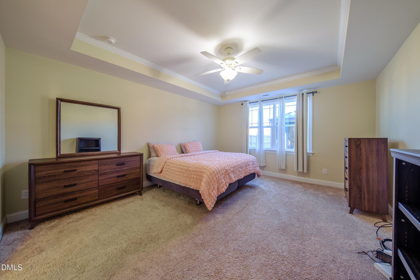
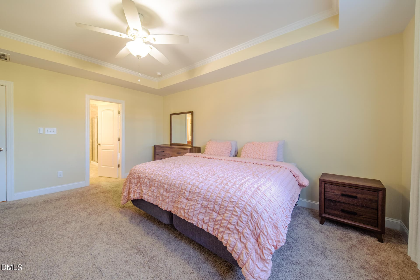
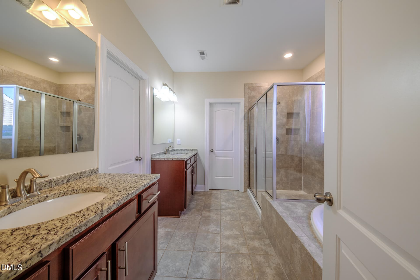
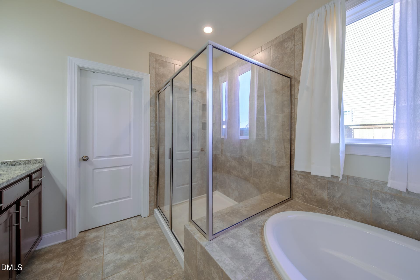
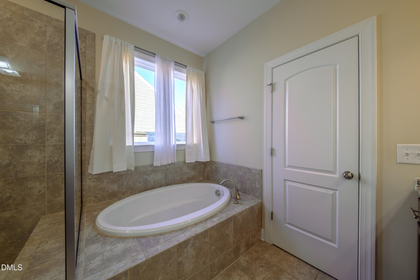
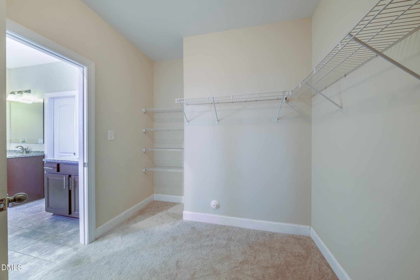
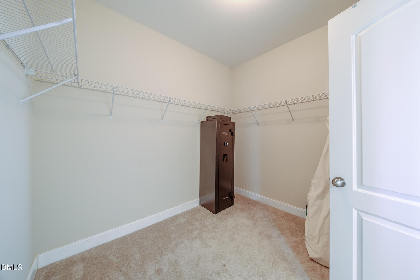
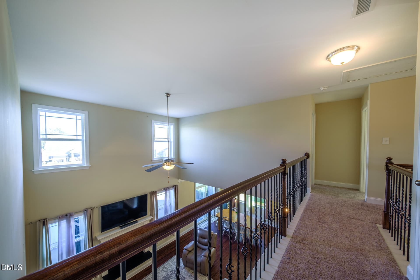
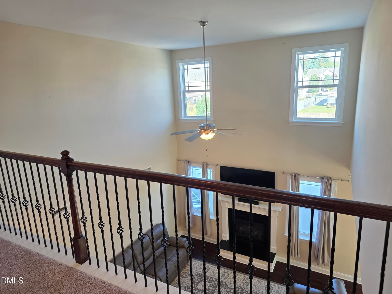
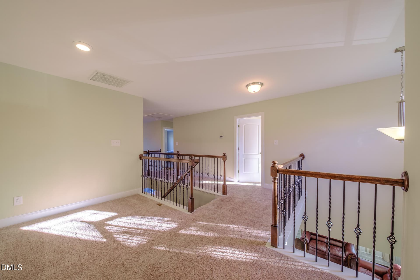
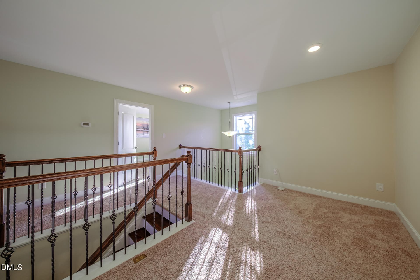
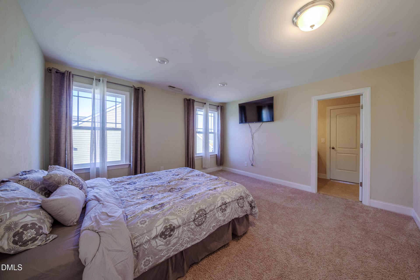
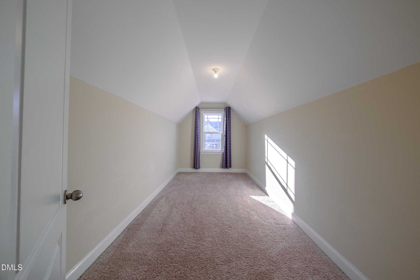
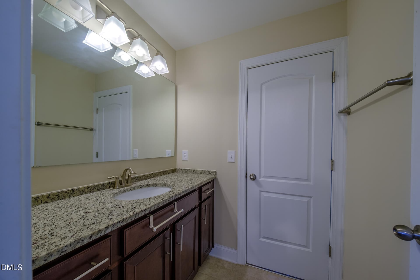
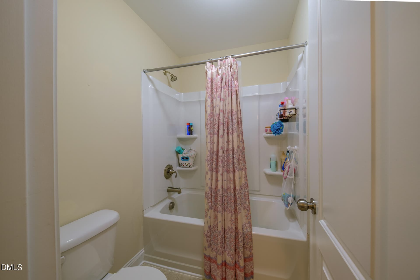
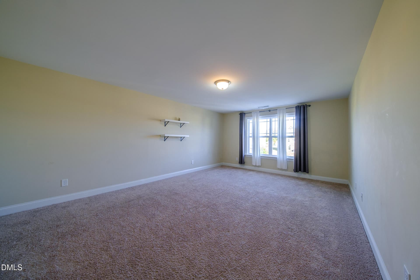
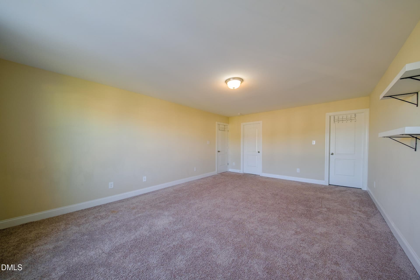
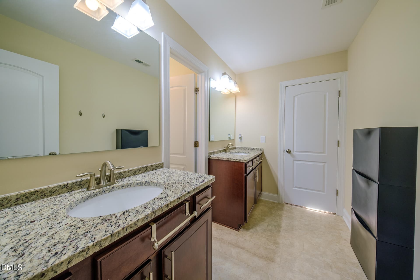
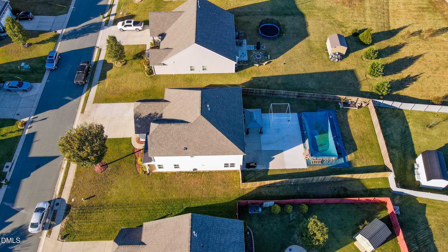
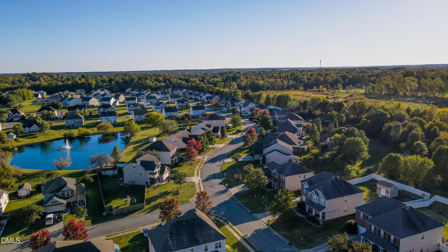
Nestled in a quiet cul-de-sac, this spectacular Whitsett gem masterfully blends functionality with elegance. Main level living is perfected with a private primary suite boasting a massive walk-in closet, double vanity, garden tub, and separate shower. Upstairs, oversized secondary bedrooms are connected by two convenient Jack and Jill bathrooms with direct, private access doors. Providing ultimate flexibility, a massive second floor bonus room stands ready to serve as a 5th bedroom, home office, or guest room. The open floor plan creates a seamless flow, highlighted by a gourmet kitchen with granite countertops, stainless appliances, a butler's pantry, and ample cabinet space. This space overlooks a breathtaking 2-story great room with a gas fireplace, iron railings and stained oak stairs. With its versatile layout, exceptional storage, and prime lot, this home offers everything you have been looking for. Schedule your tour today!

Highlights

Fireplace

Property details

MLS
Doorify MLS
MLS #
10200095
Property type
Single Family Residence
Subdivision
Lindley Park Estates
Status
Active
Days on market
1
On market date
October 23, 2026
Stories
N/A
Total bathrooms
3.5
Garage spaces
2
Parking spaces
N/A
Lot size
0.29 acres
Loading map…

Nearby schools

Within 10 miles. School directory data from the National Center for Education Statistics (NCES), accessed via the Urban Institute Education Data API. Local Score is calculated by INNOVATE Real Estate; where a state rating is shown, it comes from that state's own official school report card.

Elementary
Gibsonville Elementary
2.7 mi away · Grades -1-5
Zoned school (attendance boundary, 2015-16 data)
2.3
Local Score (state rating (2025) blended 70/30 with student-teacher ratio) -- not an official state rating
State rating: D (2025)
Enrollment
516
Student:teacher ratio
15.6:1
District
Guilford County Schools
Middle
Eastern Guilford Middle
3.61 mi away · Grades 6-8
Zoned school (attendance boundary, 2015-16 data)
2.3
Local Score (state rating (2025) blended 70/30 with student-teacher ratio) -- not an official state rating
State rating: D (2025)
Enrollment
1,015
Student:teacher ratio
17.2:1
District
Guilford County Schools
High
Academy at Smith
16.56 mi away · Grades 9-12
Zoned school (attendance boundary, 2015-16 data)
5.0
Local Score (student-teacher ratio only (preliminary -- will incorporate state test-score data once available)) -- not an official state rating
Enrollment
196
Student:teacher ratio
9.3:1
District
Guilford County Schools

Walkability

Blended score for Whitsett's center, calculated by INNOVATE Real Estate from two sources: the EPA's National Walkability Index (street network, transit, land-use mix) and Google Places amenity data (what's actually reachable on foot from this point). 60% EPA National Walkability Index + 40% nearby-amenity density (Google Places).

24
Car-dependent
out of 100
EPA National Walkability Index
5.5 / 20 -- Least walkable
Google Places amenity density
18 / 100
Restaurants & cafes5
Grocery stores0
Parks0
Schools1
Transit stops0
Pharmacies0

Market position

How this listing compares to current activity in Whitsett, from live MLS data.

On the market 1 days -- 140 fewer days than Whitsett's current average of 141 days.
For reference, the median list price across 105 active listings in Whitsett right now is $335,000.

Mortgage calculator

Estimate only - actual rate and payment depend on your lender, credit, and loan program.

$
%
%
Adjust tax / insurance estimates
% / yr
$
/mo
Est. monthly payment
$2,980/mo
$94,000 down
$376,000 loan
Principal & interest$2,439
Property tax (est.)$392
Home insurance (est.)$150

Similar homes you might like

Data source: Listing information provided by Doorify MLS via Trestle/CoreLogic. Last updated 2 days ago.

Information herein deemed reliable but not guaranteed; all measurements, school assignments, HOA fees, taxes, and feature lists are approximate and should be independently verified. Equal Housing Opportunity.