
$289,900
About this home
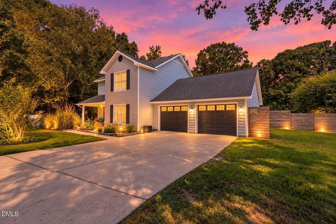
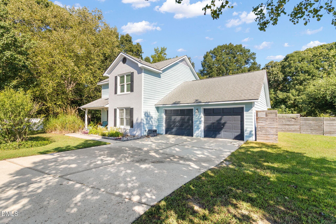
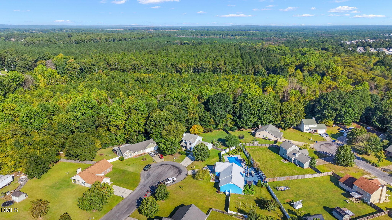
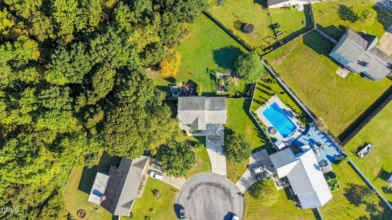
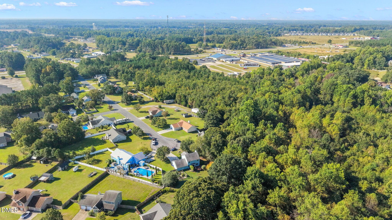
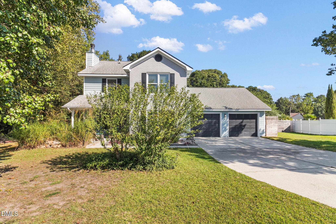
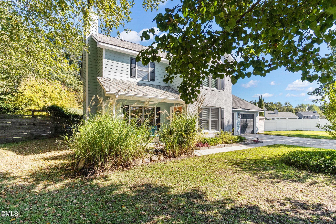
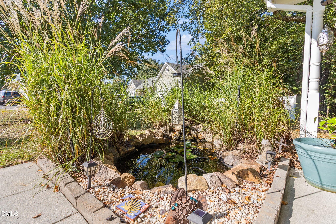
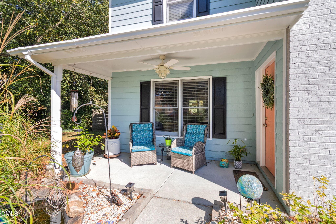
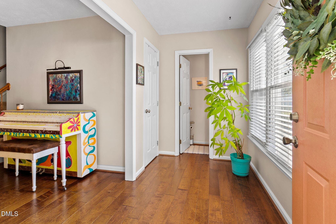
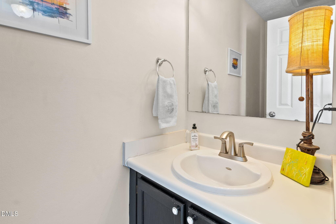
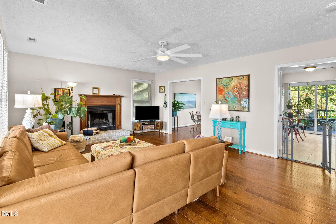
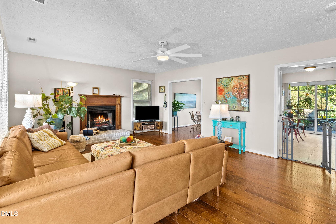
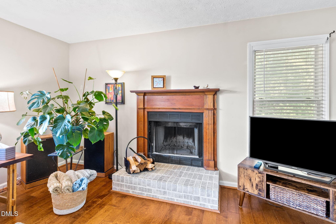
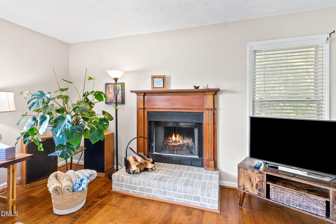
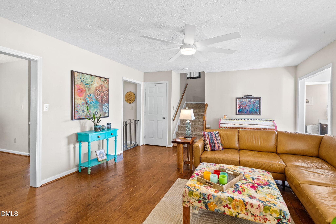
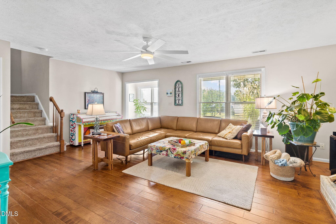
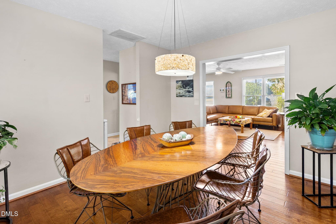
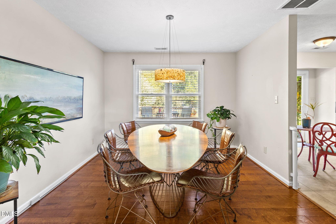
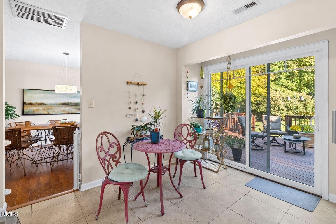
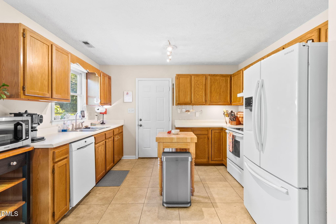
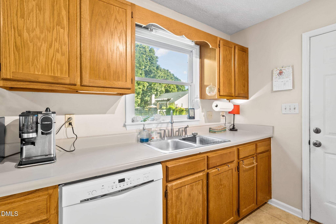
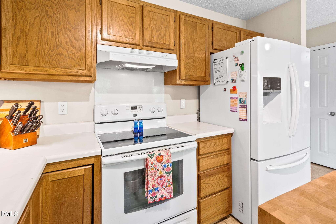
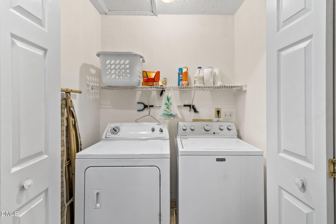
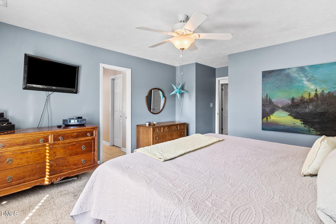
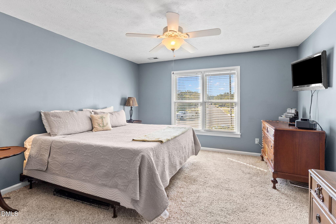
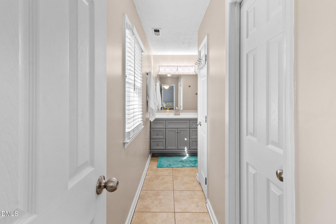
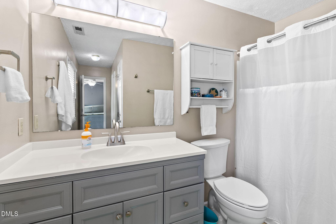
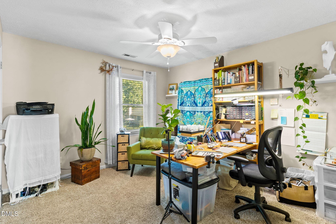
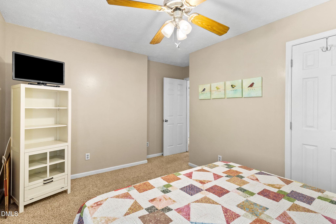
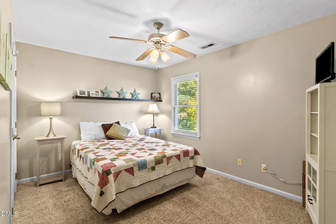
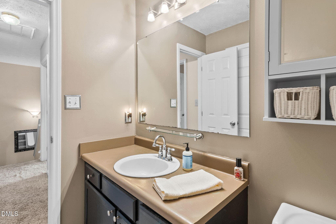
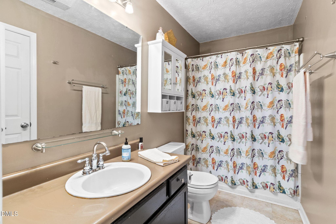
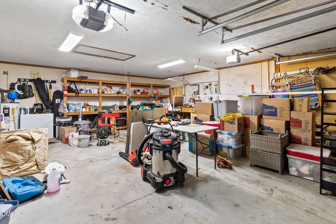
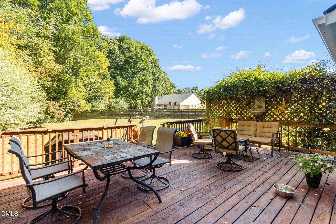
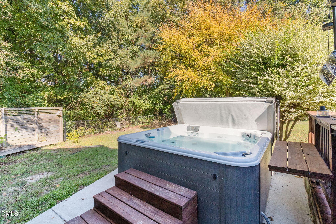
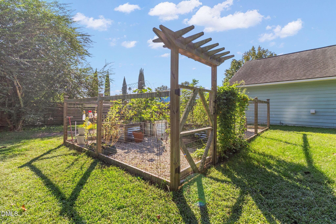
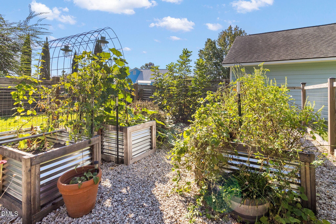
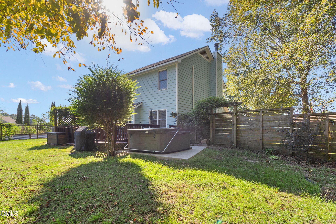
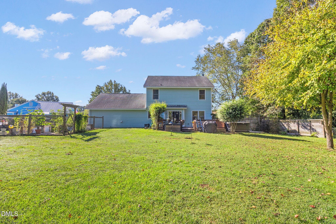
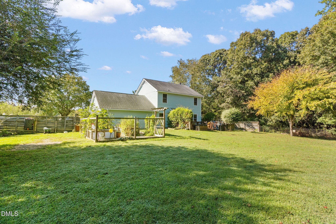
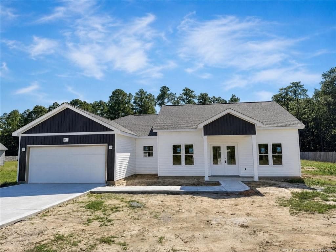
Welcome to 207 Oakview Drive, a beautifully maintained 3-bedroom, 2.5-bath, two-story home in Raeford, surrounded by mature landscaping and a wooded backdrop. A custom privacy fence transitions to black chain-link along the forest, offering separation where you want it while preserving views of the trees. The outdoor spaces are thoughtfully designed and full of established plantings. The front gardens feature mature daylilies, dahlias, lantana, and Rose of Sharon bushes. A covered front porch with a ceiling fan and garden pond provides a comfortable place to relax. In the backyard, Carolina Jessamine and jasmine climb a six-foot custom arbor, while a fig tree, custom raised garden beds, and a second custom arbor add to the garden setting. The spacious yard extends the living space outdoors with a deck and hot tub for evenings with family or friends. Inside, warm wood floors lead from the foyer into a bright, open living room centered around a wood-burning fireplace with a brick hearth. A separate dining room provides dedicated space for meals and gatherings, while the eat-in kitchen offers abundant cabinetry, generous counter space, a French-door refrigerator, and a window over the sink overlooking the backyard. Sliding glass doors provide direct access from the kitchen to the deck, creating an easy connection between indoor and outdoor living. A convenient half bathroom completes the main level. Upstairs, the carpeted primary suite receives plenty of natural light and includes a walk-in closet and an en suite bath with an updated gray vanity and tile flooring. Two additional bedrooms and a second full bathroom offer flexibility for guests, hobbies, or a home office. The upstairs laundry room keeps everyday tasks close to the bedrooms. The oversized 2.5-car garage adds exceptional functionality for anyone who enjoys projects or needs extra workspace. It is partially insulated and includes built-in shelving and 16 dedicated circuits designed to accommodate multiple power tools at once. Automatic garage door openers provide easy access, and a 30-amp exterior connection at the rear of the home is available for a camper. **Buyer incentive: Up to $10,000 for the buyer to use toward a rate buydown, closing costs, or other lender-approved items.** With established gardens, generous outdoor space, a wooded setting, and practical features throughout, this home offers plenty to appreciate both inside and out. Schedule a showing and come see which space becomes your favorite.
Highlights
Property details
- MLS
- Doorify MLS
- MLS #
- 10197540
- Property type
- Single Family Residence
- Subdivision
- Oakview
- Status
- Active
- Days on market
- 9
- On market date
- October 9, 2026
- Stories
- N/A
- Total bathrooms
- 2.5
- Garage spaces
- 2
- Parking spaces
- 2
- Lot size
- 0.5 acres
Location
Get directions →Nearby schools
Within 10 miles. School directory data from the National Center for Education Statistics (NCES), accessed via the Urban Institute Education Data API. Local Score is calculated by INNOVATE Real Estate; where a state rating is shown, it comes from that state's own official school report card.
- Enrollment
- 703
- Student:teacher ratio
- 16.7:1
- District
- Hoke County Schools
- Enrollment
- 778
- Student:teacher ratio
- 16.2:1
- District
- Hoke County Schools
- Enrollment
- 1,988
- Student:teacher ratio
- 15.9:1
- District
- Hoke County Schools
Walkability
Blended score for Raeford's center, calculated by INNOVATE Real Estate from two sources: the EPA's National Walkability Index (street network, transit, land-use mix) and Google Places amenity data (what's actually reachable on foot from this point). 60% EPA National Walkability Index + 40% nearby-amenity density (Google Places).
Market position
How this listing compares to current activity in Raeford, from live MLS data.
Mortgage calculator
Estimate only - actual rate and payment depend on your lender, credit, and loan program.
Adjust tax / insurance estimates
Similar homes you might like
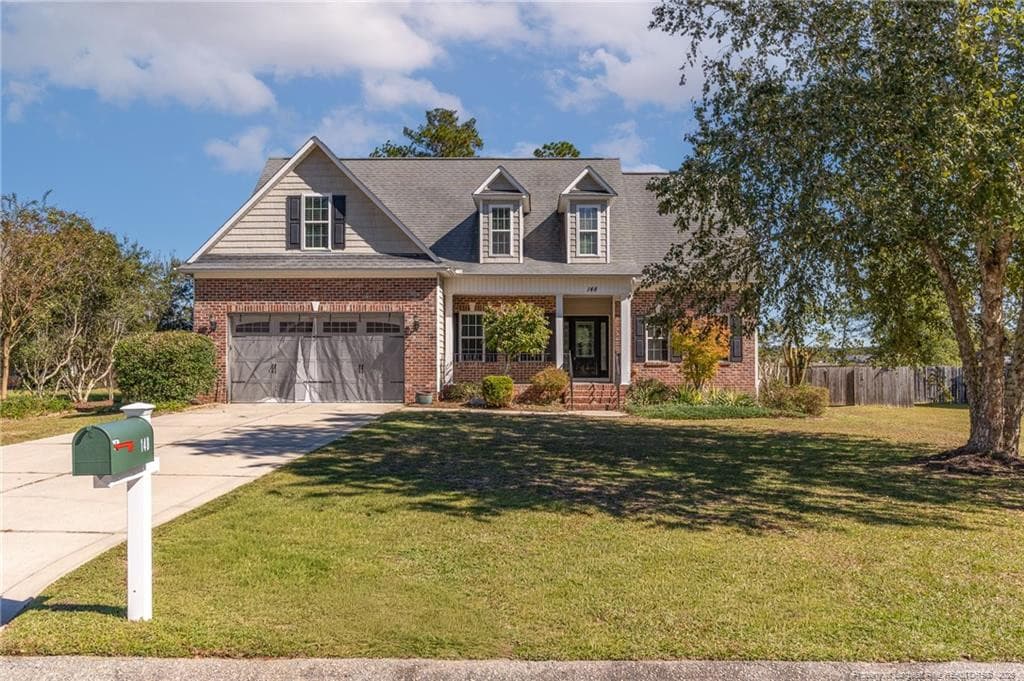
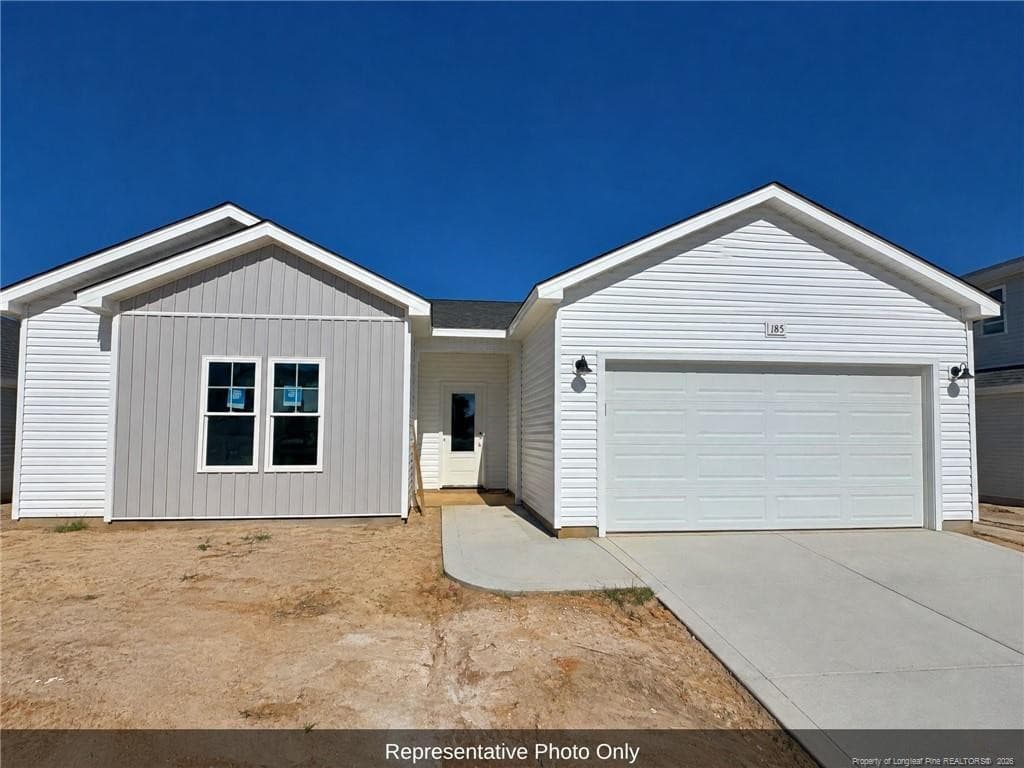
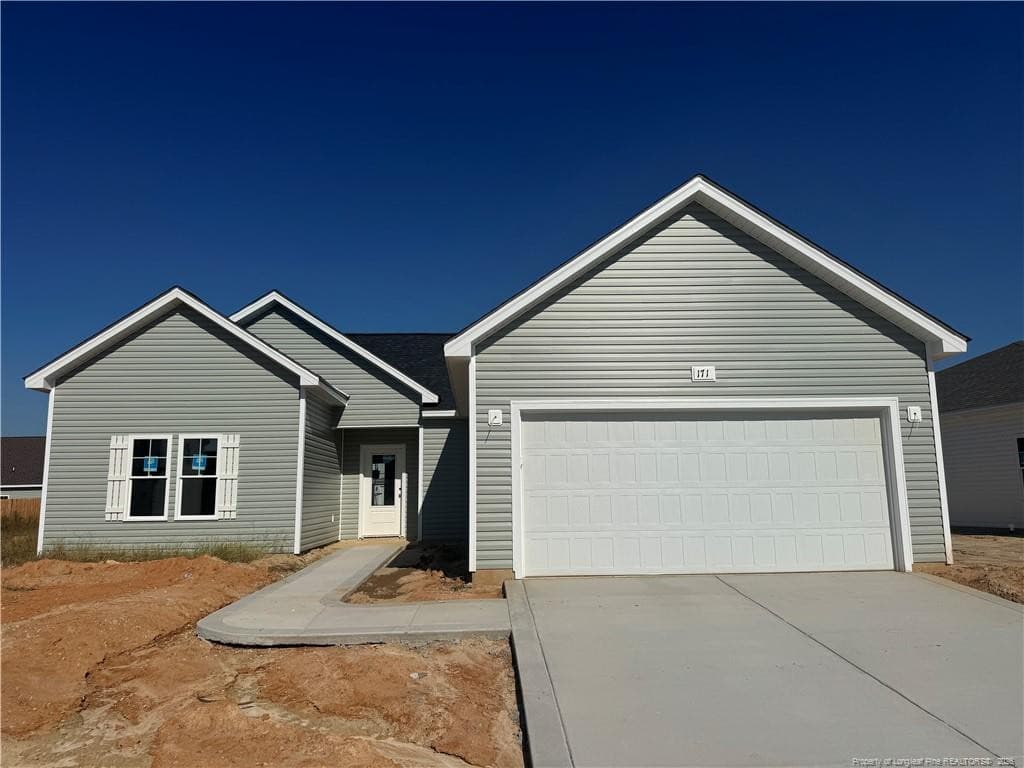
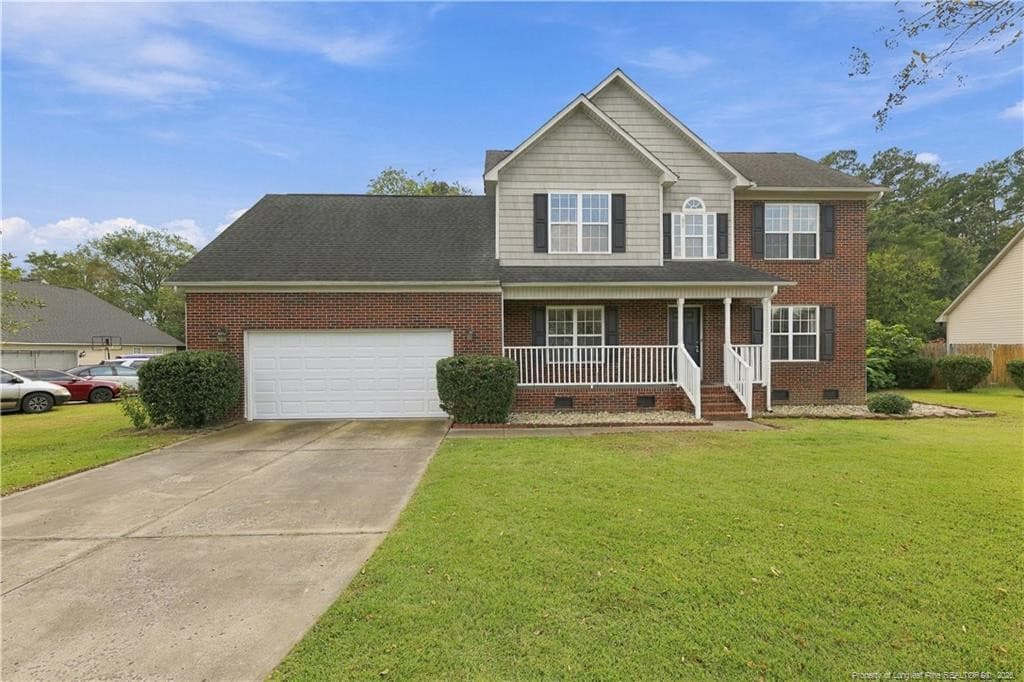
Data source: Listing information provided by Doorify MLS via Trestle/CoreLogic. Last updated 11 days ago.
Information herein deemed reliable but not guaranteed; all measurements, school assignments, HOA fees, taxes, and feature lists are approximate and should be independently verified. Equal Housing Opportunity.