


$344,995
About this home
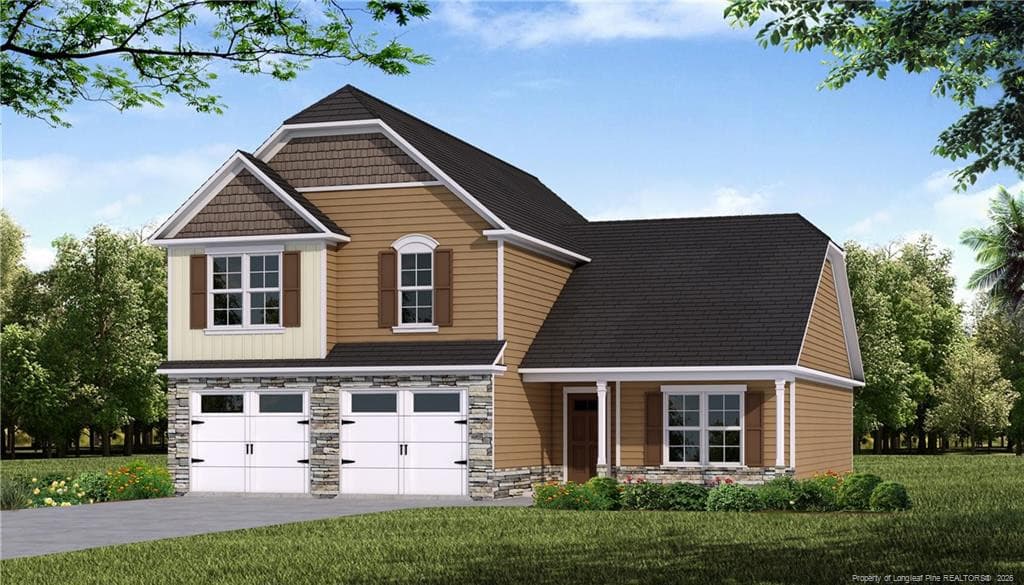
NEW! Up to $15k incentives and 1% lender credit!* The Washington Floor Plan by Ben Stout Construction offers a perfect blend of modern design, comfort, and functionality. This spacious two-story layout features 4 bedrooms, 2.5 baths, and a versatile flex space ideal for an office or playroom. The main level highlights 9-foot smooth ceilings, luxury vinyl plank flooring, and an open-concept living and dining area that connects seamlessly to the gourmet kitchen. Enjoy shaker cabinets, granite countertops, ceramic tile backsplash, and stainless steel appliances, creating a perfect space for both cooking and entertaining. Upstairs, the primary suite provides a relaxing retreat with a walk-in closet, dual-sink quartz vanity, and a framed shower. Three additional bedrooms, a full bath, and a spacious rec room complete the second floor, offering plenty of room for everyone. Exterior features include stone accents, 30-year architectural shingles, keyless smart entry, Wi-Fi–enabled garage door opener, and a landscaped yard. Turnberry West Subdivision is right across the street from the new James A Leach Aquatic & Recreation Center with pools, sports courts, community space, children's playground, and more. Nearby, enjoy shops, dining, and golf. Only minutes to Hoke Hospital and Moore Regional Hospital. Turnberry West offers easy access to Southern Pines, Fayetteville, and Fort Bragg. Call the listing agent today to schedule a tour and secure your spot in Turnberry West! Welcome home!*with use of preferred lender, Liberty Ridge.
Highlights
Property details
- MLS
- Doorify MLS
- MLS #
- LP751818
- Property type
- Single Family Residence
- Subdivision
- Turnberry West
- Status
- Active
- Days on market
- 369
- On market date
- October 14, 2025
- Stories
- N/A
- Total bathrooms
- 2.5
- Garage spaces
- 2
- Parking spaces
- N/A
- Lot size
- 0.18 acres
Market position
How this listing compares to current activity in Raeford, from live MLS data.
Mortgage calculator
Estimate only - actual rate and payment depend on your lender, credit, and loan program.
Adjust tax / insurance estimates
Similar homes you might like
Data source: Listing information provided by Doorify MLS via Trestle/CoreLogic. Last updated 12 days ago.
Information herein deemed reliable but not guaranteed; all measurements, school assignments, HOA fees, taxes, and feature lists are approximate and should be independently verified. Equal Housing Opportunity.