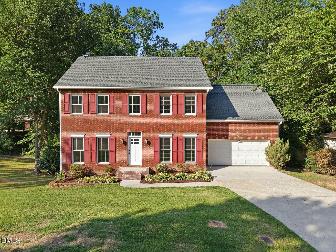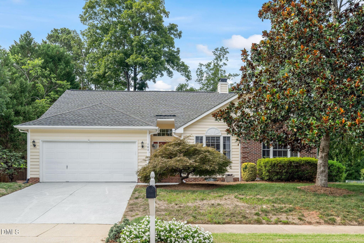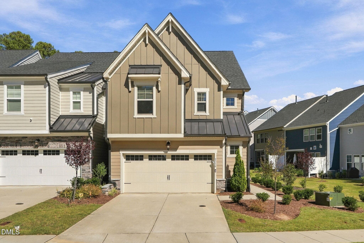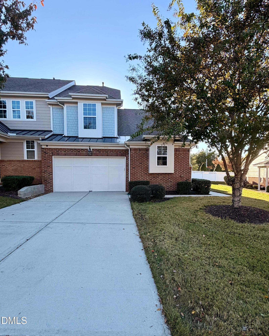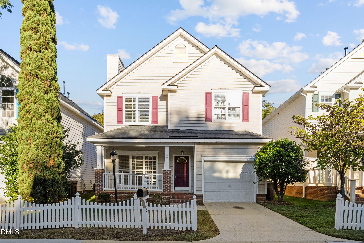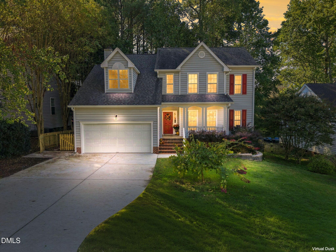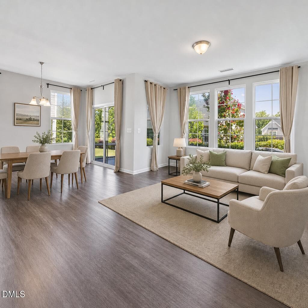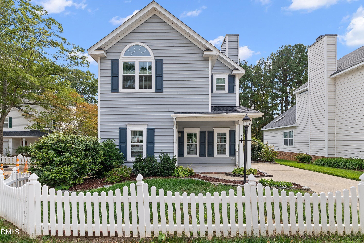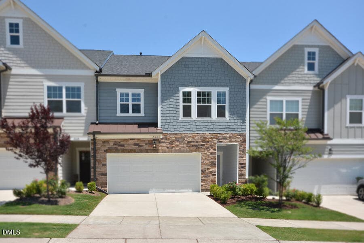
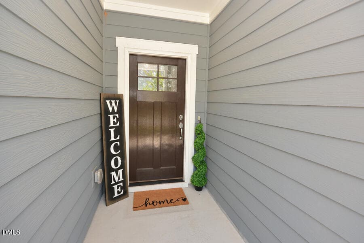
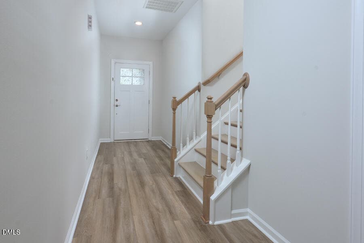
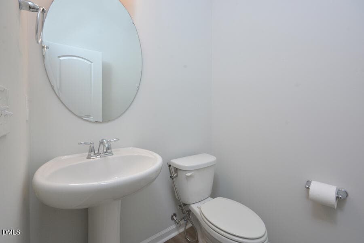
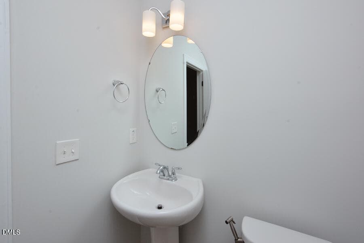
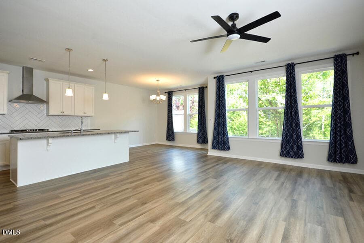
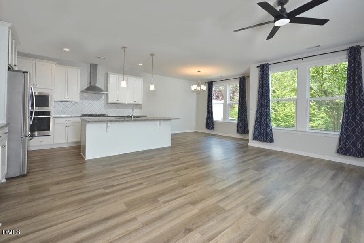
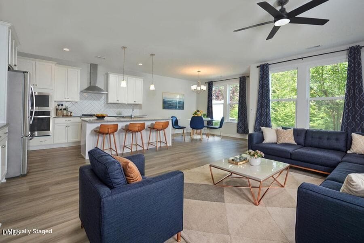
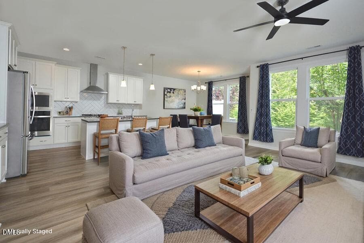
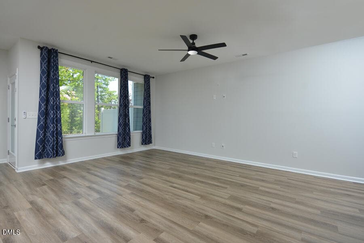
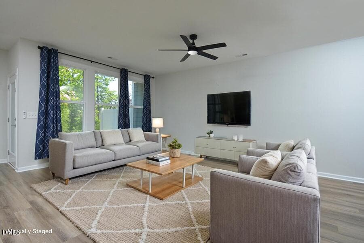
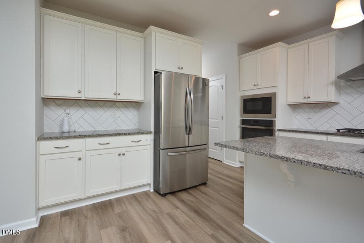
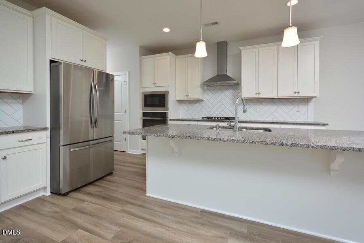
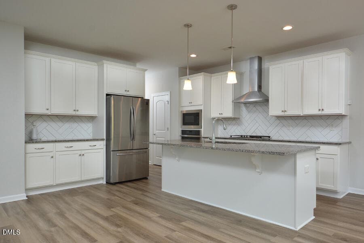
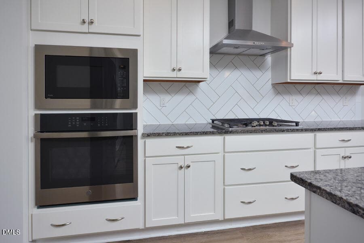
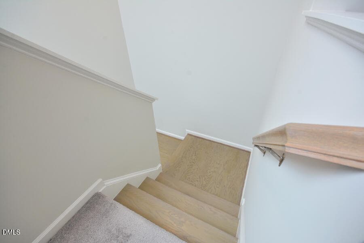
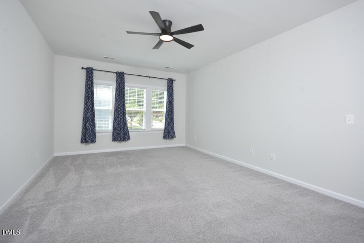
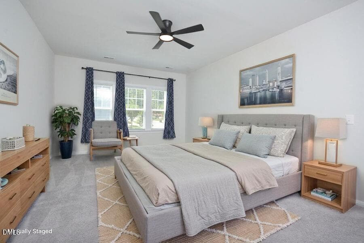
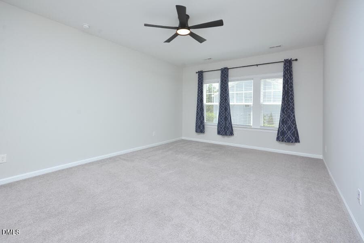
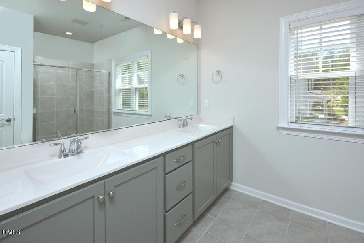
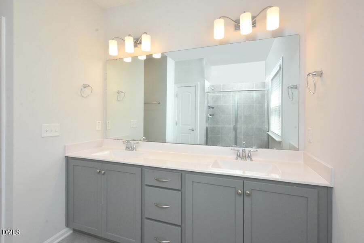
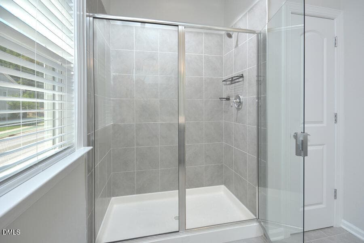
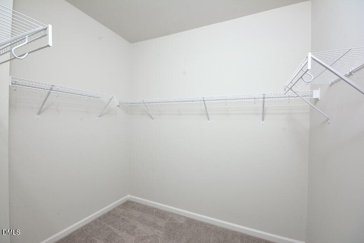
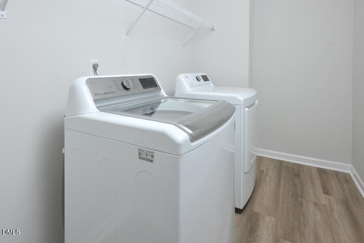
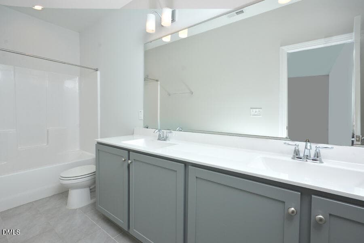
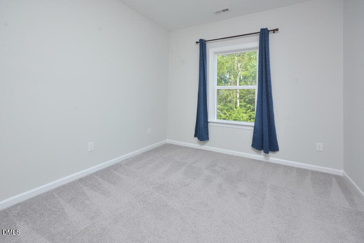
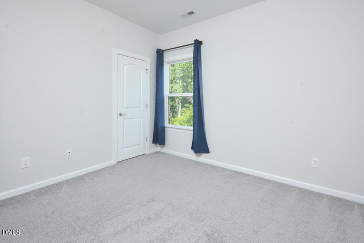
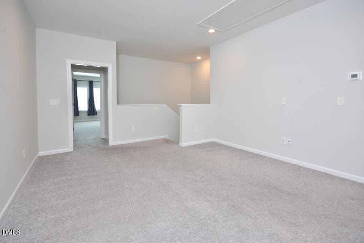
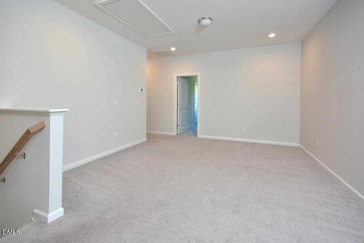
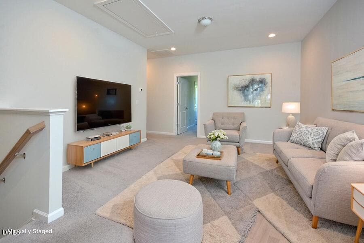
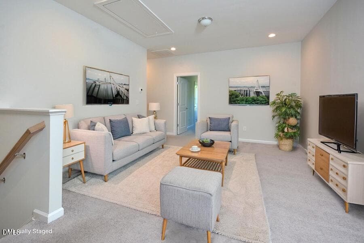
DSC_7497 - 2006 Chipley Drive, Cary, NC 27519
DSC_7400 - 2006 Chipley Drive, Cary, NC 27519
DSC_7506 - 2006 Chipley Drive, Cary, NC 27519
DSC_7527 - 2006 Chipley Drive, Cary, NC 27519
DSC_7529 - 2006 Chipley Drive, Cary, NC 27519
DSC_7540 - 2006 Chipley Drive, Cary, NC 27519
DSC_7546 - 2006 Chipley Drive, Cary, NC 27519
DSC_7557 - 2006 Chipley Drive, Cary, NC 27519
DSC_7557_-_Living_Room_-_Modern_-_9 - 2006 Chipley Drive, Cary, NC 27519
DSC_7557_-_Living_Room_-_Modern_-_11 - 2006 Chipley Drive, Cary, NC 27519
DSC_7563 - 2006 Chipley Drive, Cary, NC 27519
DSC_7563_-_Living_Room_-_Standard_-_2 - 2006 Chipley Drive, Cary, NC 27519
DSC_7571 - 2006 Chipley Drive, Cary, NC 27519
DSC_7573 - 2006 Chipley Drive, Cary, NC 27519
DSC_7581 - 2006 Chipley Drive, Cary, NC 27519
DSC_7586 - 2006 Chipley Drive, Cary, NC 27519
DSC_7604 - 2006 Chipley Drive, Cary, NC 27519
DSC_7663 - 2006 Chipley Drive, Cary, NC 27519
DSC_7610 - 2006 Chipley Drive, Cary, NC 27519
DSC_7629 - 2006 Chipley Drive, Cary, NC 27519
DSC_7638 - 2006 Chipley Drive, Cary, NC 27519
DSC_7638_-_Living_Room_-_Farmhouse_-_4 - 2006 Chipley Drive, Cary, NC 27519
DSC_7638_-_Living_Room_-_Farmhouse_-_5 - 2006 Chipley Drive, Cary, NC 27519
DSC_7779 - 2006 Chipley Drive, Cary, NC 27519
DSC_7769 - 2006 Chipley Drive, Cary, NC 27519
DSC_7671 - 2006 Chipley Drive, Cary, NC 27519
DSC_7671_-_Bedroom_-_Standard_-_2 - 2006 Chipley Drive, Cary, NC 27519
DSC_7674 - 2006 Chipley Drive, Cary, NC 27519
DSC_7684 - 2006 Chipley Drive, Cary, NC 27519
DSC_7693 - 2006 Chipley Drive, Cary, NC 27519
DSC_7708 - 2006 Chipley Drive, Cary, NC 27519
DSC_7710 - 2006 Chipley Drive, Cary, NC 27519
DSC_7717 - 2006 Chipley Drive, Cary, NC 27519
DSC_7737 - 2006 Chipley Drive, Cary, NC 27519
DSC_7741 - 2006 Chipley Drive, Cary, NC 27519
DSC_7745 - 2006 Chipley Drive, Cary, NC 27519
DSC_7762 - 2006 Chipley Drive, Cary, NC 27519
DSC_7765 - 2006 Chipley Drive, Cary, NC 27519
DSC_7765_-_Living_Room_-_Standard_-_4 - 2006 Chipley Drive, Cary, NC 27519
DSC_7765_-_Living_Room_-_Standard_-_5 - 2006 Chipley Drive, Cary, NC 27519
DSC_7666 - 2006 Chipley Drive, Cary, NC 27519
DSC_7651 - 2006 Chipley Drive, Cary, NC 27519
DSC_7651_-_Outdoor_-_Standard_-_0 - 2006 Chipley Drive, Cary, NC 27519
DSC_7795 - 2006 Chipley Drive, Cary, NC 27519
44 photos

$519,000

2006 Chipley Drive, Cary, NC 27519
Cary, NC 27519
Listed by Alisha Houston · Weichert, Realtors-Mark Thomas
Bedrooms
3
Bathrooms
2.5
Living area
N/A
Year built
2021

About this home

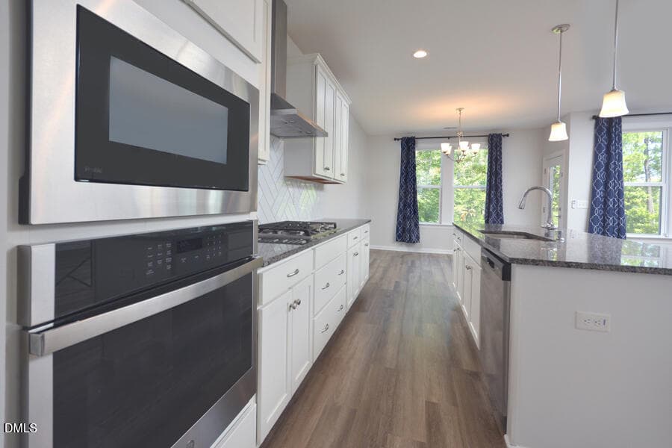
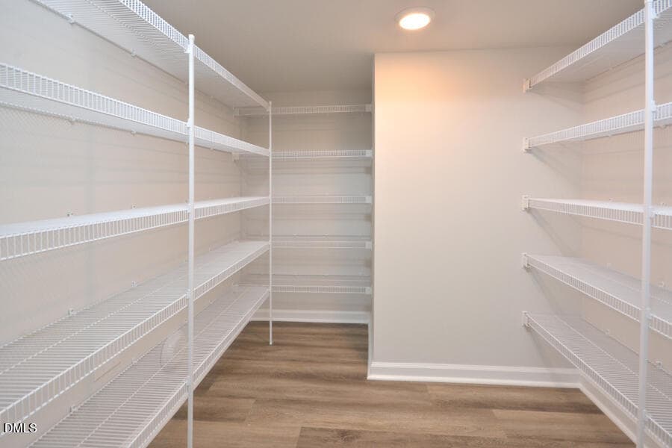
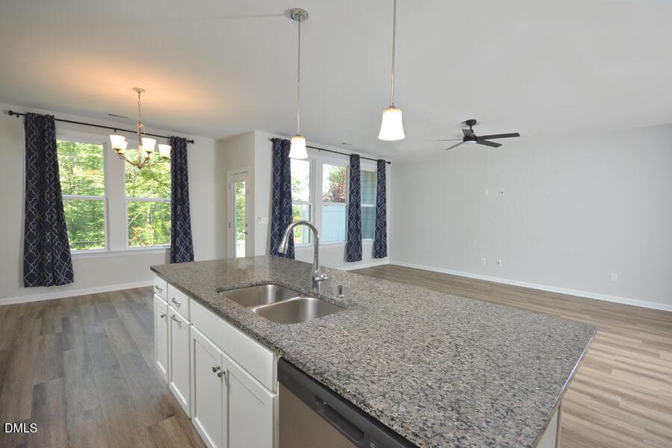
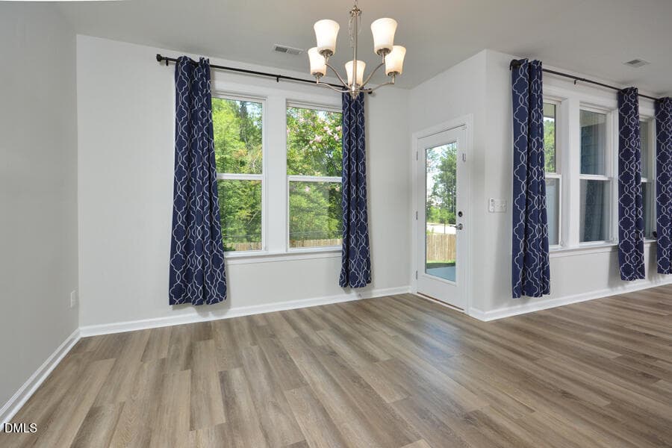
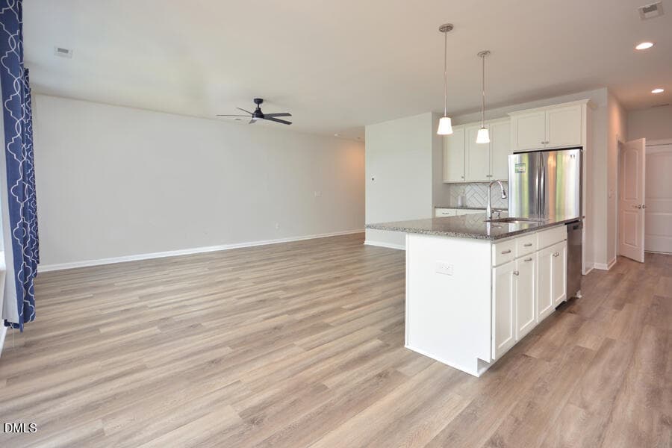
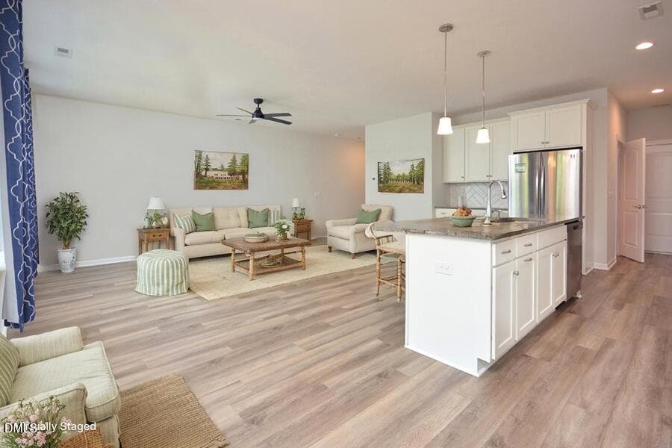
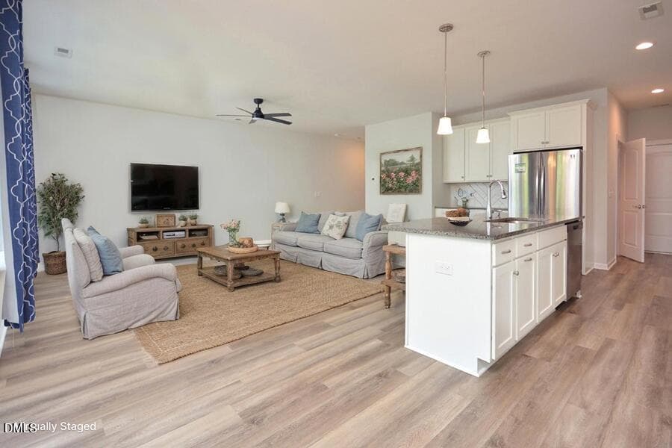
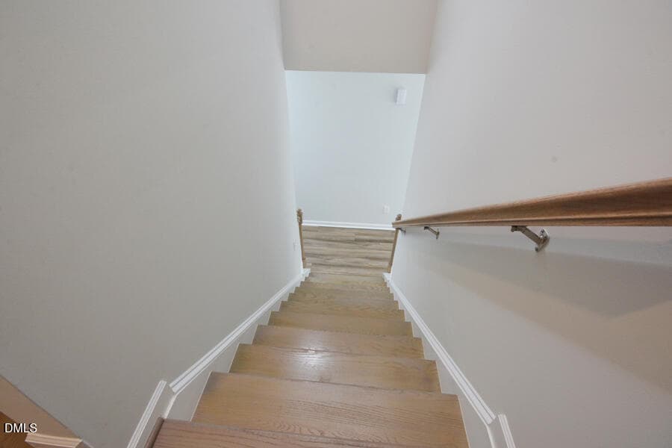
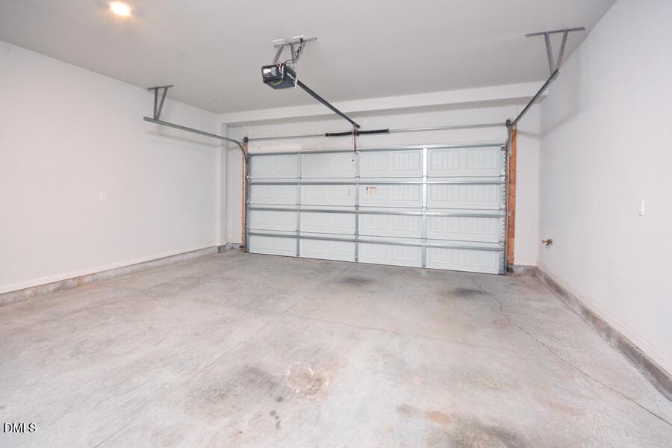
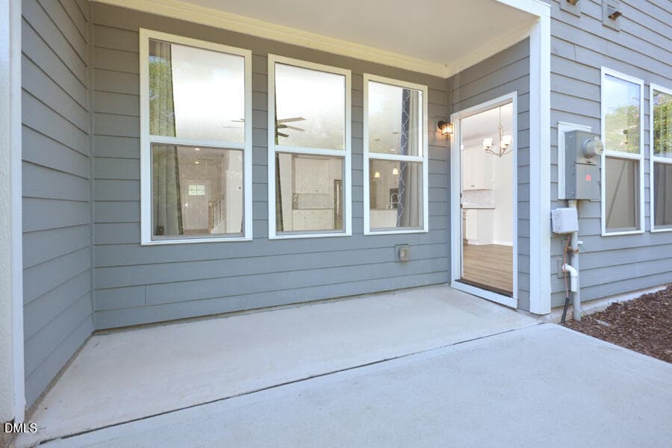
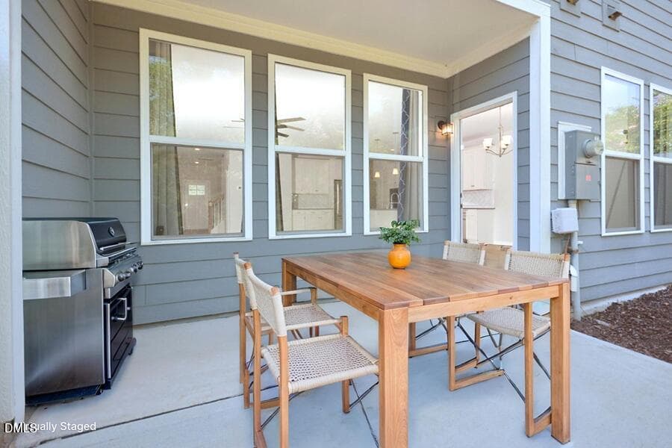
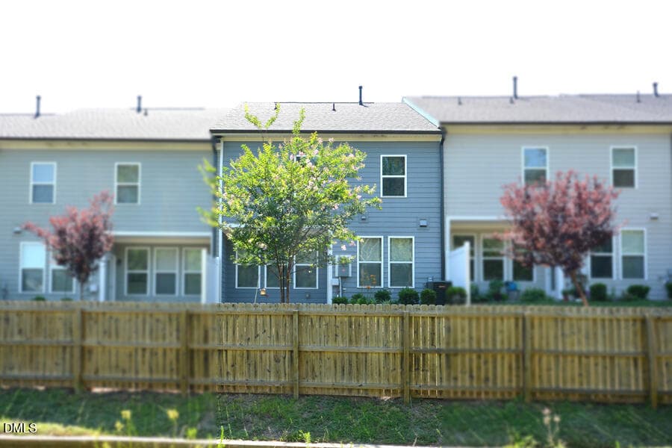
About a half mile walk or drive to both Alston Ridge campuses! Assigned to popular Alston Ridge Elementary and Alston Ridge Middle, Panther Creek High, in Village at the Park, this townhome lives large in a small west Cary community of 21 townhomes and 6 houses. Like new 2021 two-story plan has much fewer stairs than other townhomes, bumped out floor plan provides a large 2,285 sq ft. Open main level, upstairs loft, three bedrooms with walk-in closets (his-and-hers closets in primary!), gourmet kitchen, oversized pantry, private patio, attached two-car garage. Refrigerator, washer, dryer, and security system convey. Not a stacked three-story townhome. HOA $175 a month, no rental restrictions. Two minutes to I-540, 12 minutes to RTP, 14 minutes to RDU, six minutes to Parkside Town Commons and Whole Foods. Seller credit available toward rate buydown, and Preferred Lender incentive can offset closing costs, subject to lender guidelines. Ask for details! Some photos virtually staged.

Property details

MLS
Doorify MLS
MLS #
10196700
Property type
Townhouse
Subdivision
Village at the Park
Status
Active
Days on market
19
On market date
October 5, 2026
Stories
N/A
Total bathrooms
2.5
Garage spaces
2
Parking spaces
4
Lot size
0.06 acres
Loading map…

Nearby schools

Within 10 miles. School directory data from the National Center for Education Statistics (NCES), accessed via the Urban Institute Education Data API. Local Score is calculated by INNOVATE Real Estate; where a state rating is shown, it comes from that state's own official school report card.

Elementary
Alston Ridge Elementary
0.21 mi away · Grades -1-5
Zoned school (attendance boundary, 2015-16 data)
4.0
Local Score (state rating (2025) blended 70/30 with student-teacher ratio) -- not an official state rating
State rating: B (2025)
Enrollment
1,076
Student:teacher ratio
14.5:1
District
Wake County Schools
Middle
Mills Park Middle
3.11 mi away · Grades 6-8
Zoned school (attendance boundary, 2015-16 data)
4.4
Local Score (state rating (2025) blended 70/30 with student-teacher ratio) -- not an official state rating
State rating: A (2025)
Enrollment
1,619
Student:teacher ratio
18.0:1
District
Wake County Schools
High
Panther Creek High
1.98 mi away · Grades 9-12
Zoned school (attendance boundary, 2015-16 data)
4.1
Local Score (state rating (2025) blended 70/30 with student-teacher ratio) -- not an official state rating
State rating: A (2025)
Enrollment
2,326
Student:teacher ratio
20.4:1
District
Wake County Schools

Walkability

Blended score for Cary's center, calculated by INNOVATE Real Estate from two sources: the EPA's National Walkability Index (street network, transit, land-use mix) and Google Places amenity data (what's actually reachable on foot from this point). 60% EPA National Walkability Index + 40% nearby-amenity density (Google Places).

45
Somewhat walkable
out of 100
EPA National Walkability Index
6.8 / 20 -- Below average walkable
Google Places amenity density
60 / 100
Restaurants & cafes20
Grocery stores1
Parks0
Schools5
Transit stops3
Pharmacies0

Market position

How this listing compares to current activity in Cary, from live MLS data.

On the market 19 days -- 53 fewer days than Cary's current average of 72 days.
For reference, the median list price across 586 active listings in Cary right now is $499,450.

Mortgage calculator

Estimate only - actual rate and payment depend on your lender, credit, and loan program.

$
%
%
Adjust tax / insurance estimates
% / yr
$
/mo
Est. monthly payment
$3,275/mo
$103,800 down
$415,200 loan
Principal & interest$2,693
Property tax (est.)$433
Home insurance (est.)$150

Similar homes you might like

Data source: Listing information provided by Doorify MLS via Trestle/CoreLogic. Last updated 2 days ago.

Information herein deemed reliable but not guaranteed; all measurements, school assignments, HOA fees, taxes, and feature lists are approximate and should be independently verified. Equal Housing Opportunity.