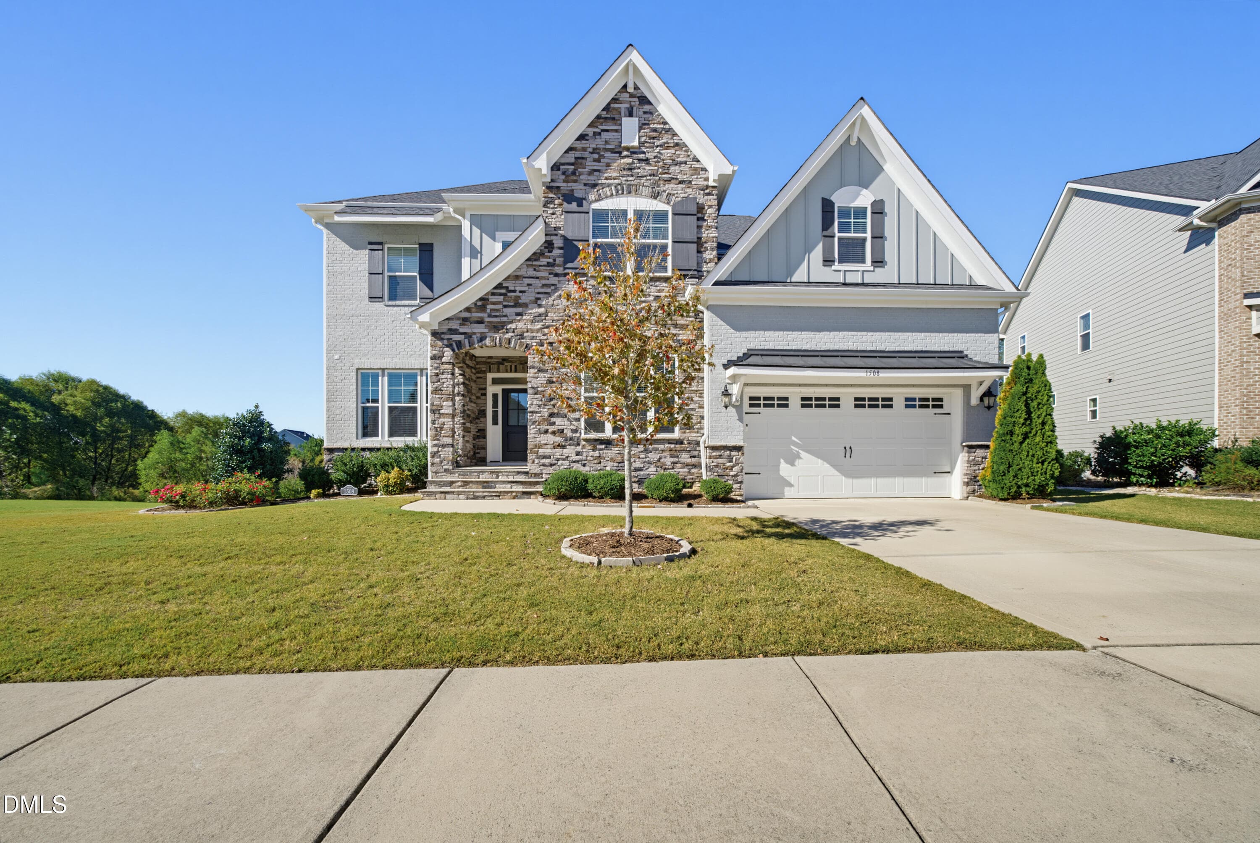
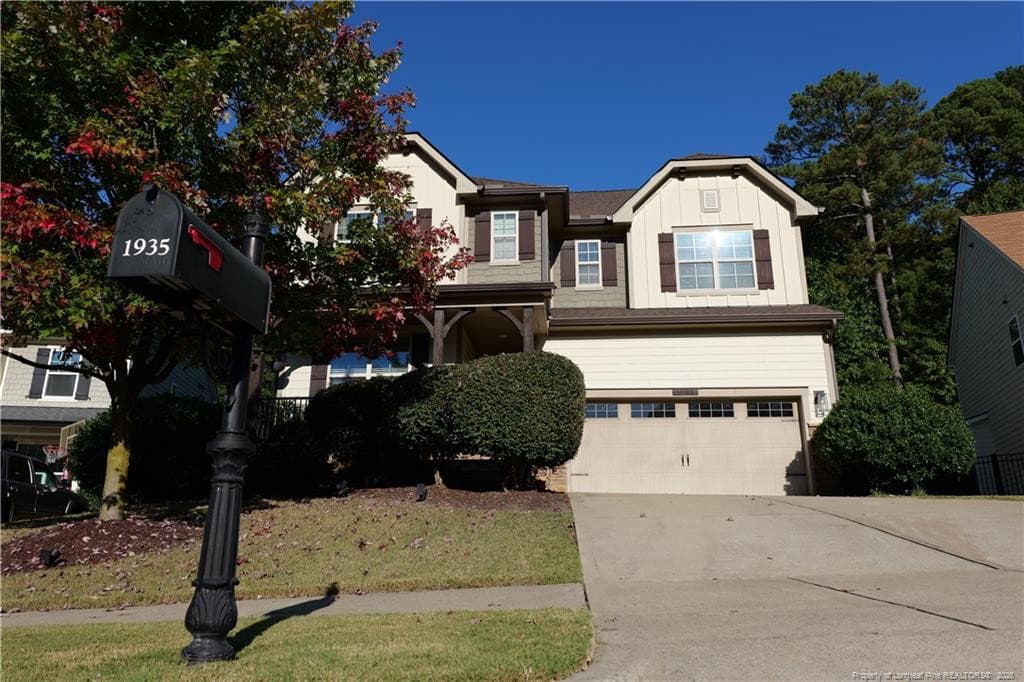
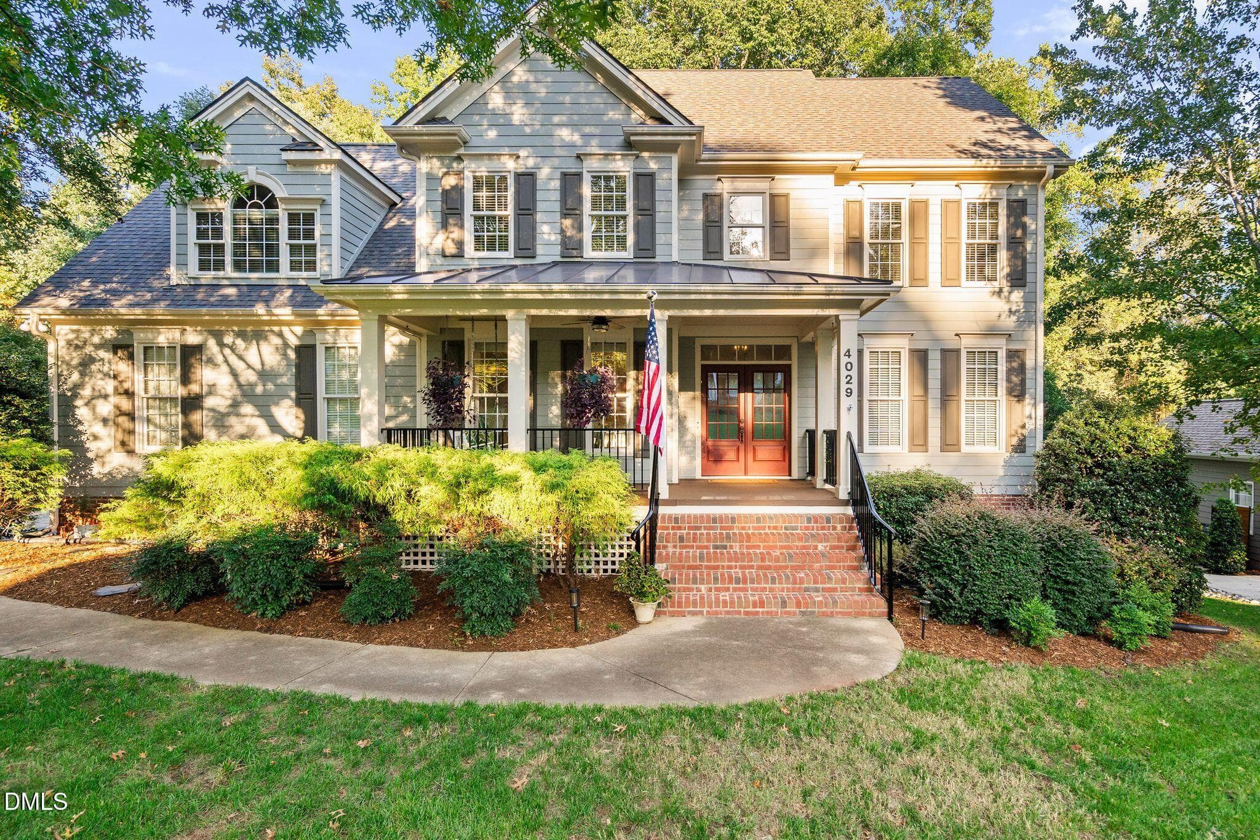
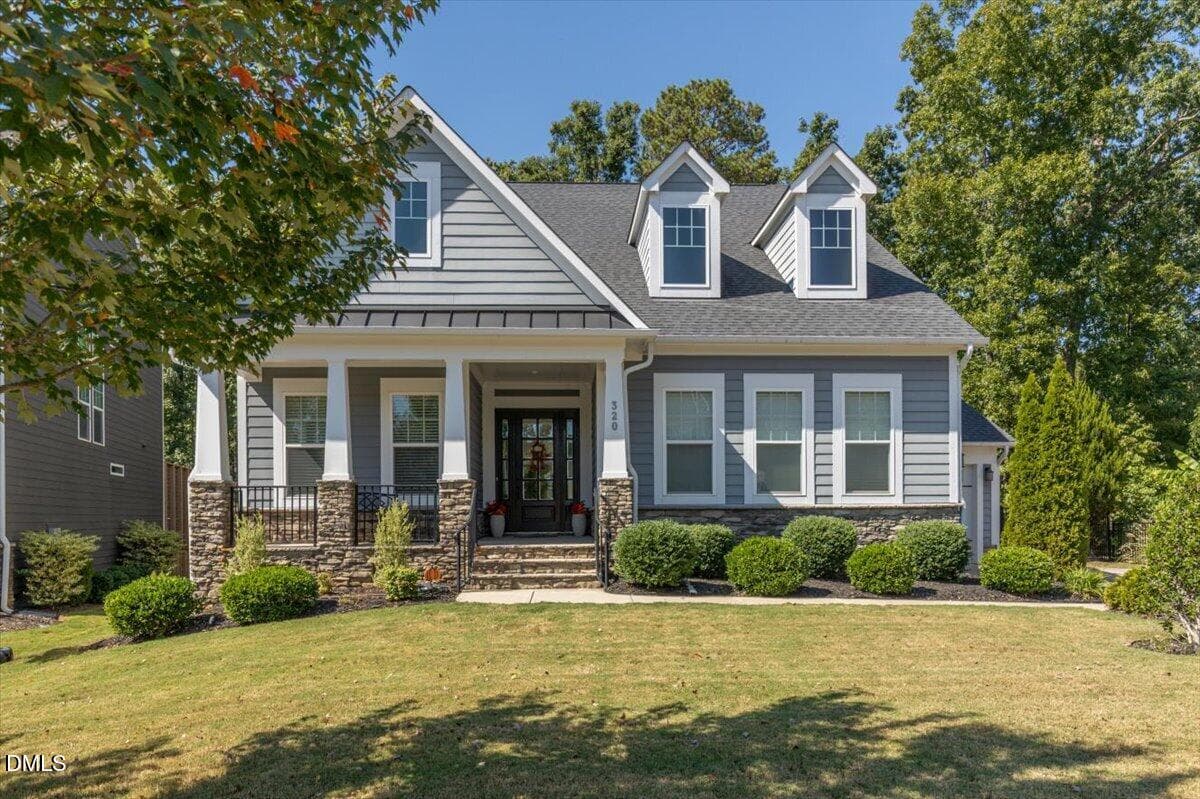
002-005-Front of Home-1500x1000 - 1993 Steeple Chase Bend, Apex, NC 27502
001-001-Welcome to 1993 Steeple Chase Be - 1993 Steeple Chase Bend, Apex, NC 27502
004-004-Front of Home-1500x1000 - 1993 Steeple Chase Bend, Apex, NC 27502
006-052-Front PorchEntrance-1500x1000 - 1993 Steeple Chase Bend, Apex, NC 27502
007-026-Front PorchEntrance-1500x1000 - 1993 Steeple Chase Bend, Apex, NC 27502
009-055-Foyer-1500x1000 - 1993 Steeple Chase Bend, Apex, NC 27502
013-031-Dining Room Living-1500x1000 - 1993 Steeple Chase Bend, Apex, NC 27502
014-023-Dining Room Living-1500x1000 - 1993 Steeple Chase Bend, Apex, NC 27502
015-078-Dining Room Living-1500x1000 - 1993 Steeple Chase Bend, Apex, NC 27502
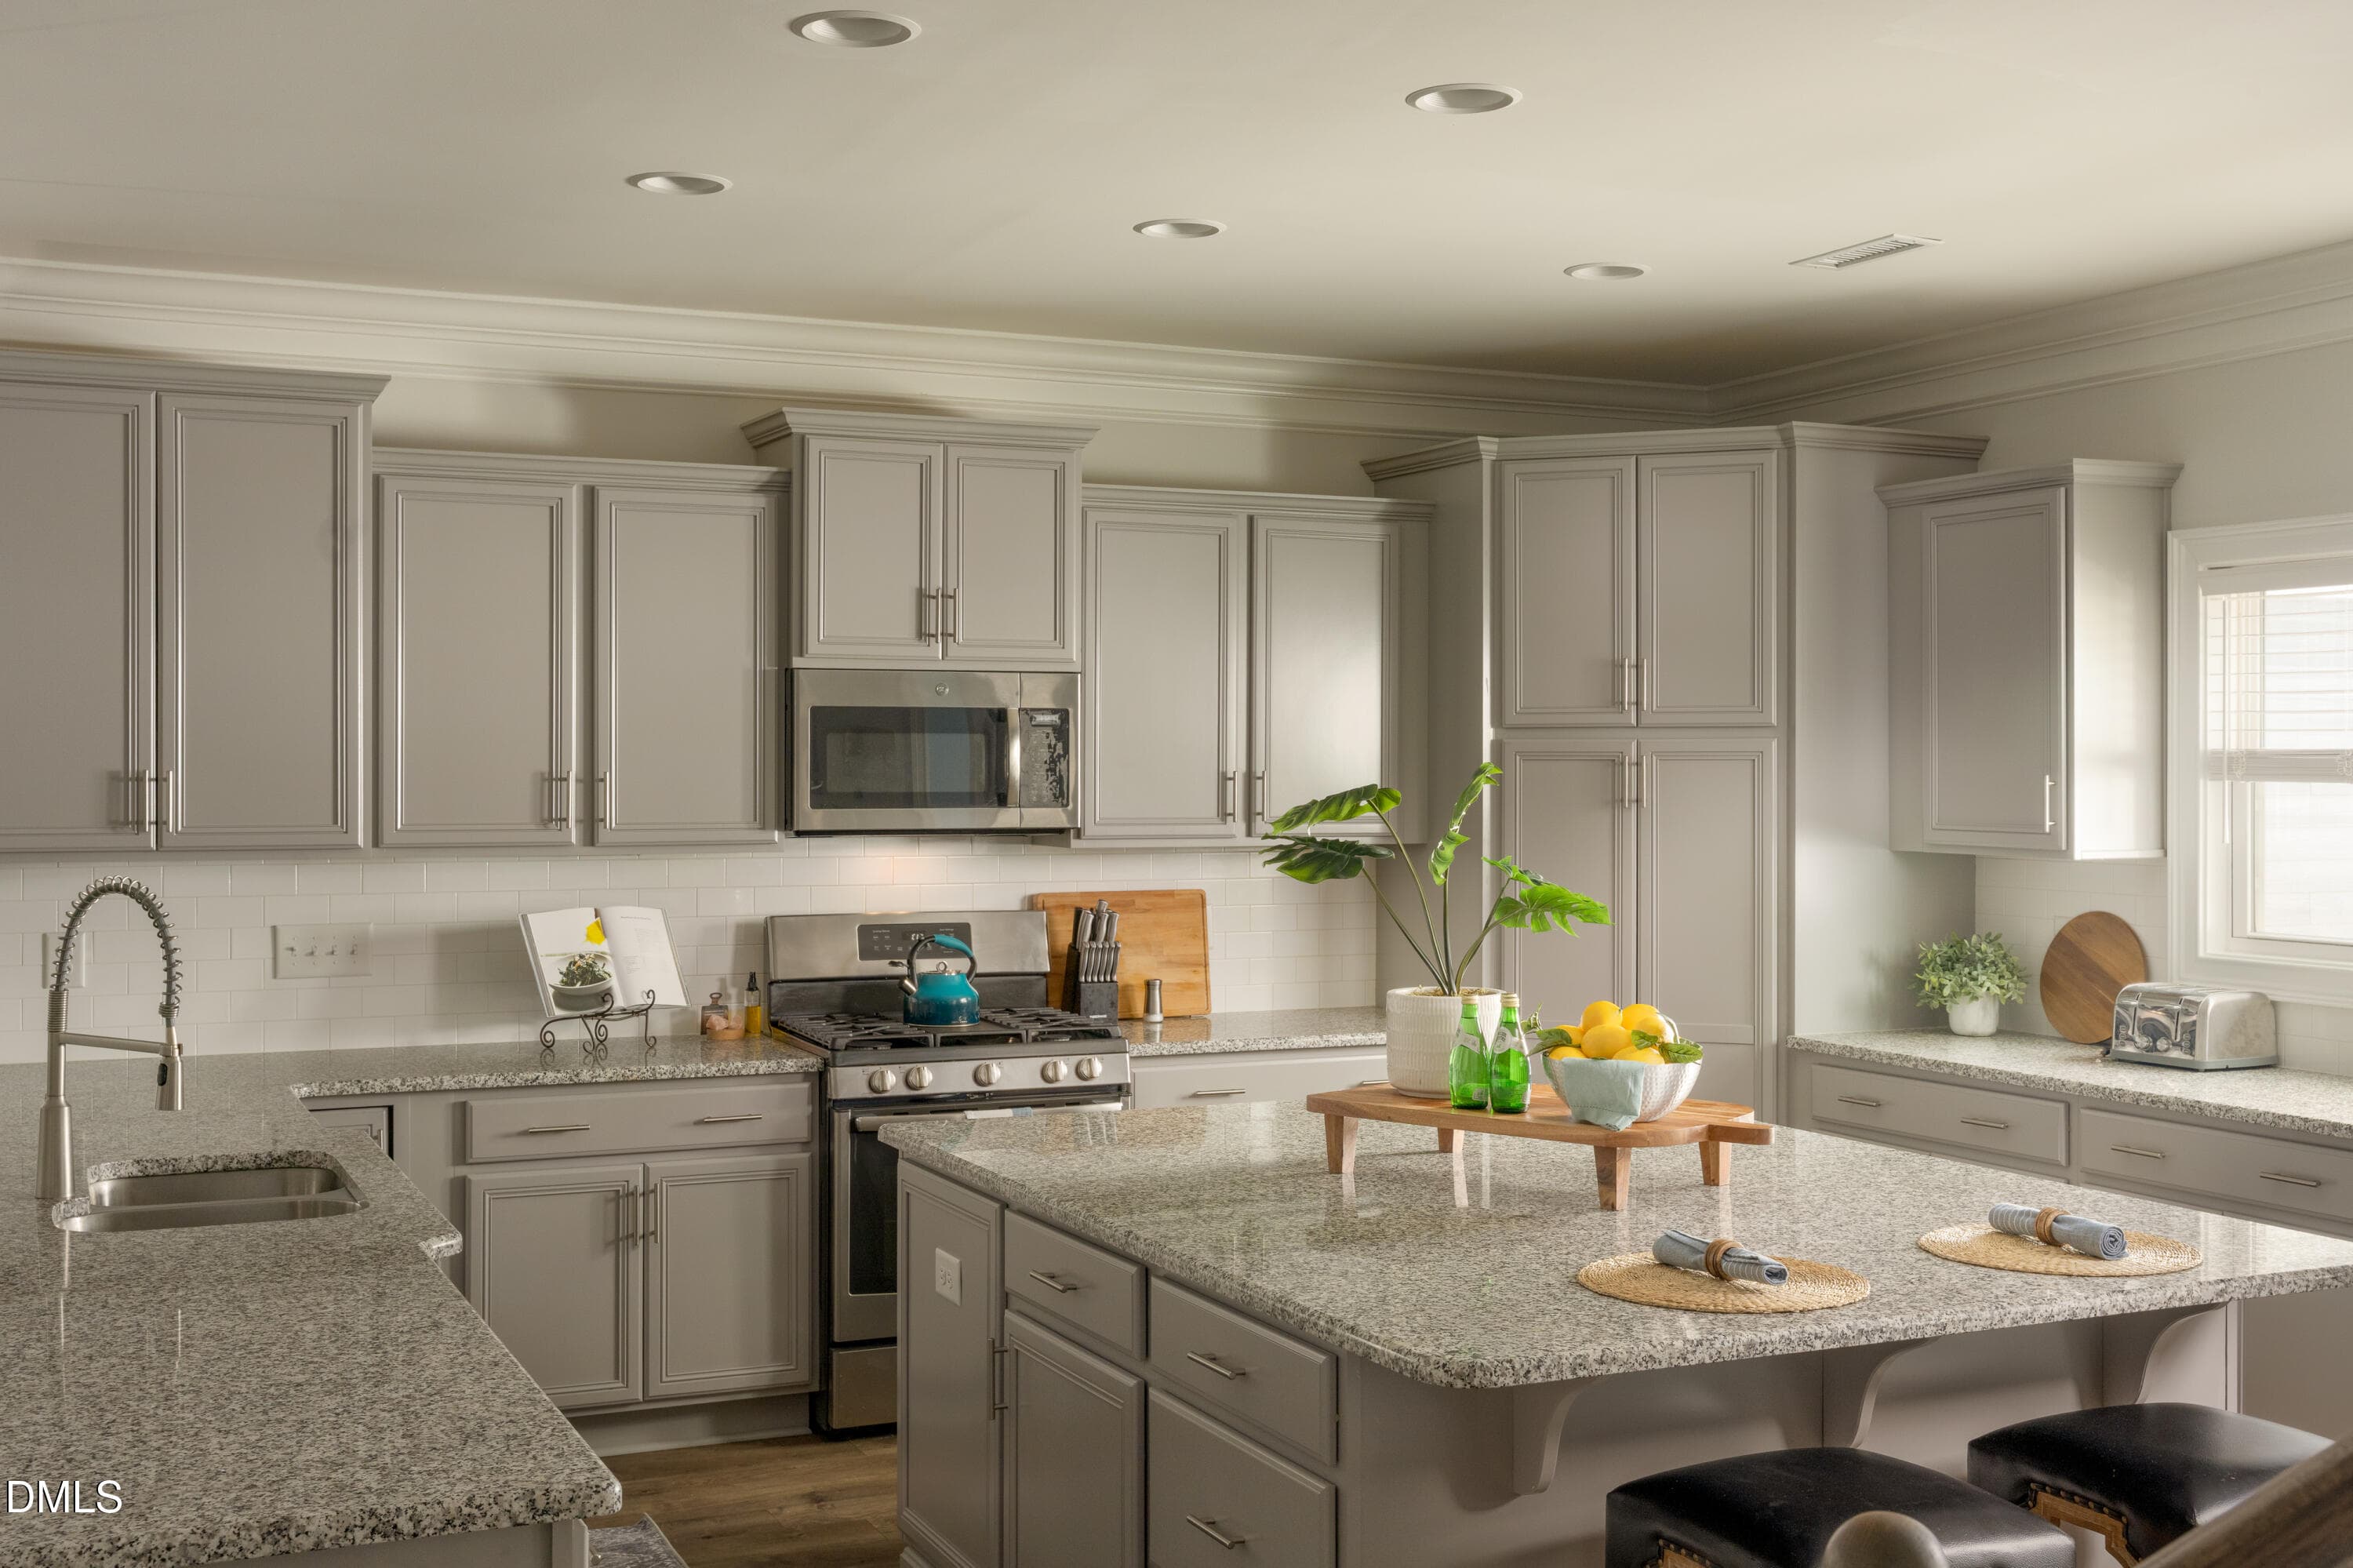
017-065-KitchenBreakfast Bar-1500x1000 - 1993 Steeple Chase Bend, Apex, NC 27502
018-068-KitchenBreakfast Bar-1500x1000 - 1993 Steeple Chase Bend, Apex, NC 27502
019-081-KitchenBreakfast Bar-1500x1000 - 1993 Steeple Chase Bend, Apex, NC 27502
020-086-KitchenBreakfast Bar-1500x1000 - 1993 Steeple Chase Bend, Apex, NC 27502
021-088-KitchenBreakfast Bar-1500x1000 - 1993 Steeple Chase Bend, Apex, NC 27502
022-032-Kitchen-1500x1000 - 1993 Steeple Chase Bend, Apex, NC 27502
023-025-Kitchen-1500x1000 - 1993 Steeple Chase Bend, Apex, NC 27502
024-041-Kitchen-1500x1000 - 1993 Steeple Chase Bend, Apex, NC 27502
025-045-Kitchen-1500x1000 - 1993 Steeple Chase Bend, Apex, NC 27502
026-048-Kitchen-1500x1000 - 1993 Steeple Chase Bend, Apex, NC 27502
027-054-Kitchen-1500x1000 - 1993 Steeple Chase Bend, Apex, NC 27502
028-072-Breakfast Nook-1500x1000 - 1993 Steeple Chase Bend, Apex, NC 27502
029-003-Breakfast Nook-1500x1000 - 1993 Steeple Chase Bend, Apex, NC 27502
030-002-Breakfast Nook-1500x1000 - 1993 Steeple Chase Bend, Apex, NC 27502
031-012-Breakfast Nook-1500x1000 - 1993 Steeple Chase Bend, Apex, NC 27502
032-017-Family Room-1500x1000 - 1993 Steeple Chase Bend, Apex, NC 27502
033-022-Family Room-1500x1000 - 1993 Steeple Chase Bend, Apex, NC 27502
034-028-Family Room-1500x1000 - 1993 Steeple Chase Bend, Apex, NC 27502
035-037-Family Room-1500x1000 - 1993 Steeple Chase Bend, Apex, NC 27502
036-030-Family Room-1500x1000 - 1993 Steeple Chase Bend, Apex, NC 27502
037-040-Family Room-1500x1000 - 1993 Steeple Chase Bend, Apex, NC 27502
038-050-Half Bathroom-1500x1000 - 1993 Steeple Chase Bend, Apex, NC 27502
039-015-Primary Bedroom-1500x1000 - 1993 Steeple Chase Bend, Apex, NC 27502
041-042-Primary Bedroom-1500x1000 - 1993 Steeple Chase Bend, Apex, NC 27502
042-034-Primary Bedroom-1500x1000 - 1993 Steeple Chase Bend, Apex, NC 27502
044-044-Primary Bathroom-1500x1000 - 1993 Steeple Chase Bend, Apex, NC 27502
045-071-Primary Bathroom-1500x1000 - 1993 Steeple Chase Bend, Apex, NC 27502
046-084-Primary Bathroom-1500x1000 - 1993 Steeple Chase Bend, Apex, NC 27502
047-089-Primary Bathroom-1500x1000 - 1993 Steeple Chase Bend, Apex, NC 27502
048-077-Primary Bathroom-1500x1000 - 1993 Steeple Chase Bend, Apex, NC 27502
049-020-Primary Closet-1500x1000 - 1993 Steeple Chase Bend, Apex, NC 27502
050-035-2nd Floor Landing-1500x1000 - 1993 Steeple Chase Bend, Apex, NC 27502
051-011-2nd Floor Landing-1500x1000 - 1993 Steeple Chase Bend, Apex, NC 27502
052-069-Bedroom 2-1500x1000 - 1993 Steeple Chase Bend, Apex, NC 27502
053-051-Bedroom 2-1500x998 - 1993 Steeple Chase Bend, Apex, NC 27502
055-063-Bathroom 2-1500x1000 - 1993 Steeple Chase Bend, Apex, NC 27502
056-018-Bathroom 2-1500x999 - 1993 Steeple Chase Bend, Apex, NC 27502
057-008-Bedroom 3-1500x1000 - 1993 Steeple Chase Bend, Apex, NC 27502
058-013-Bedroom 3-1500x1000 - 1993 Steeple Chase Bend, Apex, NC 27502
059-046-Bedroom 3-1500x1000 - 1993 Steeple Chase Bend, Apex, NC 27502
060-049-Bedroom 3 Closet-1500x1000 - 1993 Steeple Chase Bend, Apex, NC 27502
061-061-Bedroom 4-1500x1000 - 1993 Steeple Chase Bend, Apex, NC 27502
062-083-Bedroom 4-1500x1000 - 1993 Steeple Chase Bend, Apex, NC 27502
063-006-2nd Floor Hallway-1500x1000 - 1993 Steeple Chase Bend, Apex, NC 27502
064-010-3rd Floor Flex Space-1500x1000 - 1993 Steeple Chase Bend, Apex, NC 27502
065-019-3rd Floor Flex Space-1499x1000 - 1993 Steeple Chase Bend, Apex, NC 27502
066-036-3rd Floor Flex Space-1500x1000 - 1993 Steeple Chase Bend, Apex, NC 27502
067-039-3rd Floor Flex Space-1500x1000 - 1993 Steeple Chase Bend, Apex, NC 27502
068-059-3rd Floor Flex Space-1500x1000 - 1993 Steeple Chase Bend, Apex, NC 27502
069-047-Bathroom 3-1500x1000 - 1993 Steeple Chase Bend, Apex, NC 27502
070-079-Bedroom 5-1500x1000 - 1993 Steeple Chase Bend, Apex, NC 27502
071-062-Bedroom 5-1500x1000 - 1993 Steeple Chase Bend, Apex, NC 27502
072-074-Bedroom 5-1500x1000 - 1993 Steeple Chase Bend, Apex, NC 27502
073-070-Screenedin Porch-1500x1000 - 1993 Steeple Chase Bend, Apex, NC 27502
074-075-Screenedin Porch-1500x1000 - 1993 Steeple Chase Bend, Apex, NC 27502
075-043-Screenedin Porch-1500x1000 - 1993 Steeple Chase Bend, Apex, NC 27502
076-058-Screenedin Porch-1499x1000 - 1993 Steeple Chase Bend, Apex, NC 27502
077-014-Multilevel Deck-1500x1000 - 1993 Steeple Chase Bend, Apex, NC 27502
078-090-Multilevel Deck-1500x1000 - 1993 Steeple Chase Bend, Apex, NC 27502
079-009-Outside Shower-1500x1000 - 1993 Steeple Chase Bend, Apex, NC 27502
080-038-Multilevel Deck-1500x1000 - 1993 Steeple Chase Bend, Apex, NC 27502
081-016-Multilevel Deck-1500x1000 - 1993 Steeple Chase Bend, Apex, NC 27502
082-029-Back Yard-1500x1000 - 1993 Steeple Chase Bend, Apex, NC 27502
083-060-Back Yard-1500x1000 - 1993 Steeple Chase Bend, Apex, NC 27502
084-082-Back Yard-1500x1000 - 1993 Steeple Chase Bend, Apex, NC 27502
085-076-Back of Home-1500x1000 - 1993 Steeple Chase Bend, Apex, NC 27502
086-066-Back of Home-1500x1000 - 1993 Steeple Chase Bend, Apex, NC 27502
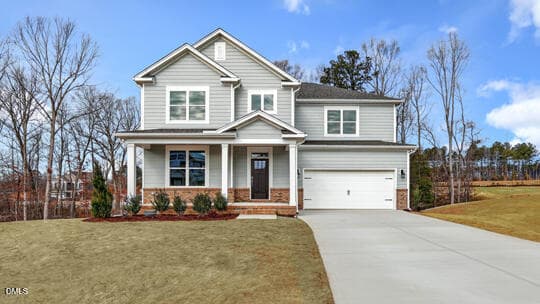
087-007-Front of Home-1500x1000 - 1993 Steeple Chase Bend, Apex, NC 27502
088-085-Community Pool-1500x1000 - 1993 Steeple Chase Bend, Apex, NC 27502
089-080-Community Pool-1500x1000 - 1993 Steeple Chase Bend, Apex, NC 27502
090-087-Community Pool-1500x1000 - 1993 Steeple Chase Bend, Apex, NC 27502
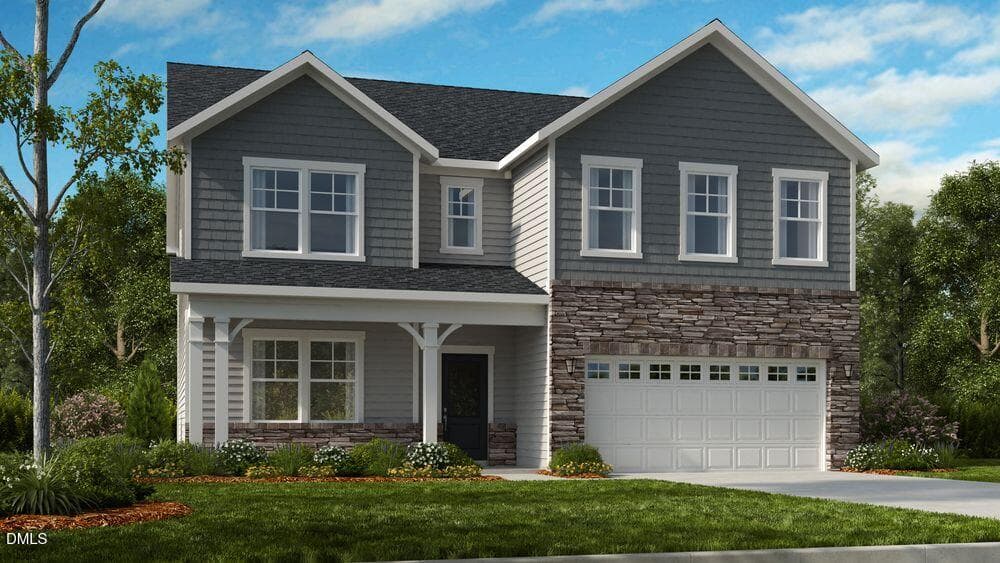
Sketch Pic for MLS - 1993 Steeple Chase Bend, Apex, NC 27502
81 photos

$899,900

1993 Steeple Chase Bend, Apex, NC 27502
Apex, NC 27502
Listed by Linda Trevor · Compass -- Cary
Bedrooms
5
Bathrooms
3.5
Living area
N/A
Year built
2011

About this home

Custom renovations, a private backyard, and a 3-car garage make this beautiful home a standout! Refinished hardwood floors flow throughout the main level, leading to an updated kitchen with stainless appliances, quartzite countertops, cabinetry with under-mount lighting, a custom center island with sink and bar seating, tile backsplash, pantry, and a sunny breakfast area. The spacious family room is anchored by a fireplace framed with built-in bookcases, while a wall of windows floods the room with natural light. A tray ceiling with crown molding and elegant wainscoting adds character to the formal dining room. On the second floor, the owner's suite offers a tray ceiling with crown molding, a walk-in closet, and a well-appointed en-suite bath with double vanity, frameless tiled walk-in shower, tile flooring, and private water closet. Three more generously sized bedrooms share a hall bath, and a dedicated laundry room sits just steps away. The third floor provides even more flexible living space, including a spacious bonus room with walk-in closet plus an additional bedroom and full bath, perfect for guests, a home office, recreation, or multi-generational living. Relax on the screened porch, enjoy the deck and gather around the firepit, flat fenced backyard! Holland Farm residents also have access to a community pool. Great location near Apex Nature Park, Beaver Creek Commons, Jordan Lake, etc. Quick access to US-1, US-64, and the Triangle Expressway for easy commuting!

Highlights

Fireplace

Property details

MLS
Doorify MLS
MLS #
10189891
Property type
Single Family Residence
Subdivision
Holland Farm
Status
Active
Days on market
54
On market date
September 1, 2026
Stories
N/A
Total bathrooms
3.5
Garage spaces
3
Parking spaces
N/A
Lot size
0.24 acres
Loading map…

Nearby schools

Within 10 miles. School directory data from the National Center for Education Statistics (NCES), accessed via the Urban Institute Education Data API. Local Score is calculated by INNOVATE Real Estate; where a state rating is shown, it comes from that state's own official school report card.

Elementary
Scotts Ridge Elementary
1.13 mi away · Grades -1-5
Zoned school (attendance boundary, 2015-16 data)
4.0
Local Score (state rating (2025) blended 70/30 with student-teacher ratio) -- not an official state rating
State rating: B (2025)
Enrollment
831
Student:teacher ratio
13.9:1
District
Wake County Schools
Middle
Apex Middle
2.97 mi away · Grades 6-8
Zoned school (attendance boundary, 2015-16 data)
3.7
Local Score (state rating (2025) blended 70/30 with student-teacher ratio) -- not an official state rating
State rating: B (2025)
Enrollment
921
Student:teacher ratio
17.4:1
District
Wake County Schools
High
Apex Friendship High
1.02 mi away · Grades 9-12
Zoned school (attendance boundary, 2015-16 data)
4.1
Local Score (state rating (2025) blended 70/30 with student-teacher ratio) -- not an official state rating
State rating: A (2025)
Enrollment
2,776
Student:teacher ratio
20.6:1
District
Wake County Schools

Walkability

Blended score for Apex's center, calculated by INNOVATE Real Estate from two sources: the EPA's National Walkability Index (street network, transit, land-use mix) and Google Places amenity data (what's actually reachable on foot from this point). 60% EPA National Walkability Index + 40% nearby-amenity density (Google Places).

30
Car-dependent
out of 100
EPA National Walkability Index
5.8 / 20 -- Below average walkable
Google Places amenity density
30 / 100
Restaurants & cafes0
Grocery stores0
Parks6
Schools3
Transit stops0
Pharmacies0

Market position

How this listing compares to current activity in Apex, from live MLS data.

On the market 54 days -- 26 fewer days than Apex's current average of 80 days.
For reference, the median list price across 513 active listings in Apex right now is $504,990.

Mortgage calculator

Estimate only - actual rate and payment depend on your lender, credit, and loan program.

$
%
%
Adjust tax / insurance estimates
% / yr
$
/mo
Est. monthly payment
$5,569/mo
$179,980 down
$719,920 loan
Principal & interest$4,669
Property tax (est.)$750
Home insurance (est.)$150

Similar homes you might like

Data source: Listing information provided by Doorify MLS via Trestle/CoreLogic. Last updated 16 hr ago.

Information herein deemed reliable but not guaranteed; all measurements, school assignments, HOA fees, taxes, and feature lists are approximate and should be independently verified. Equal Housing Opportunity.