
Back
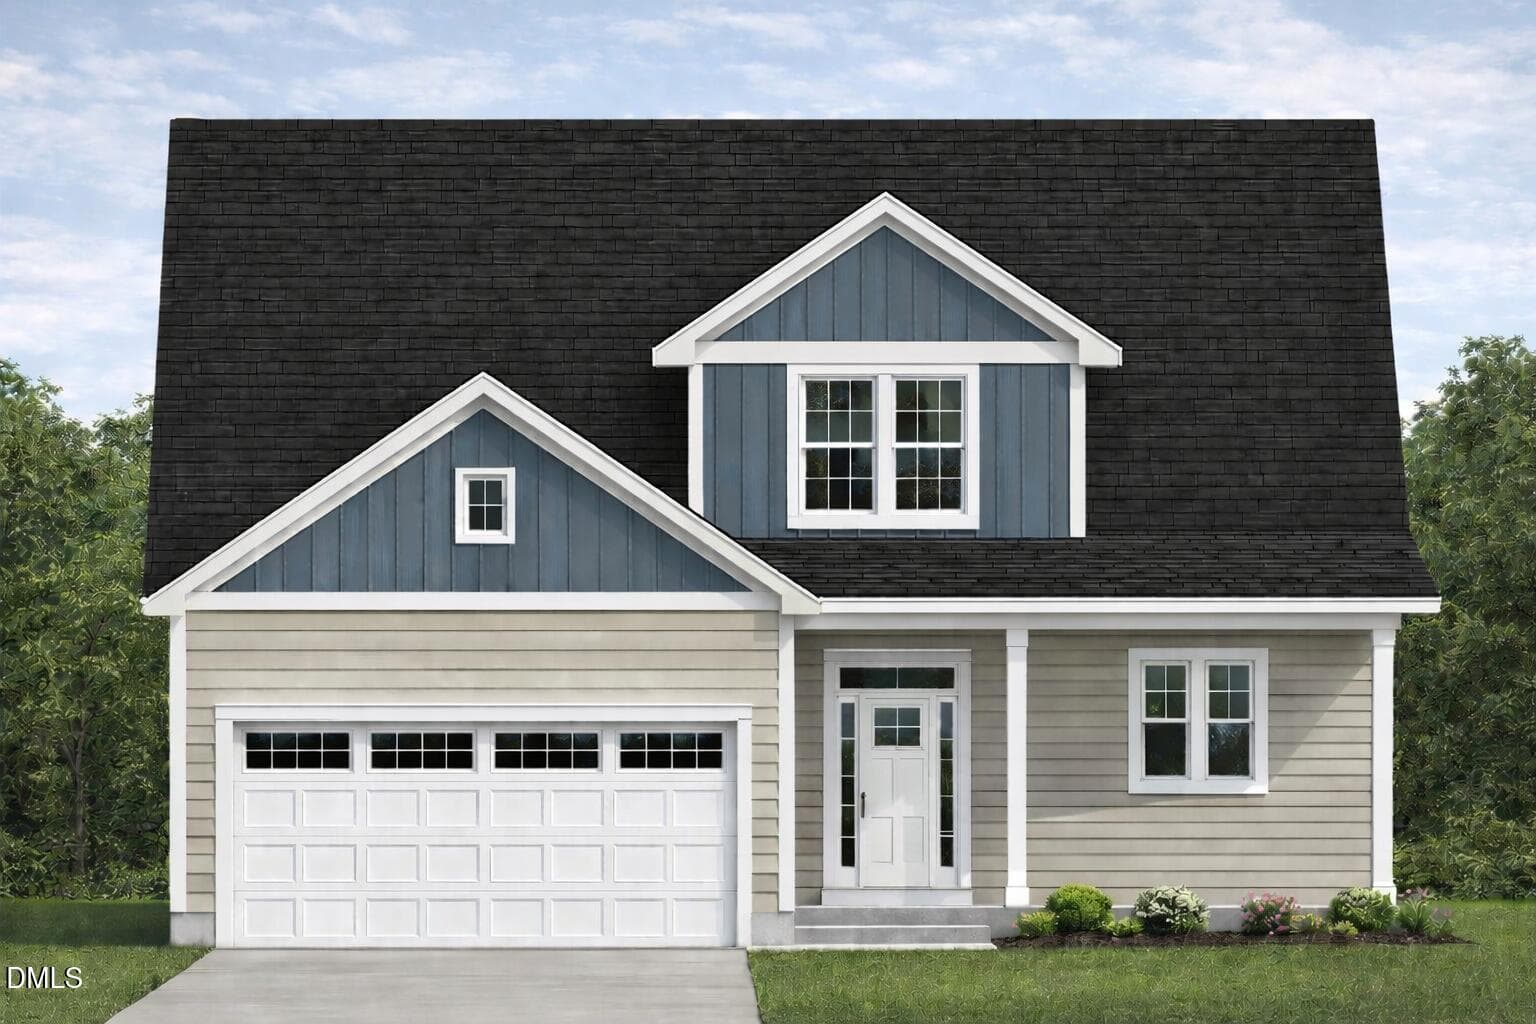
19685 NC 210 - Rendition - 19665 Nc-210, Angier
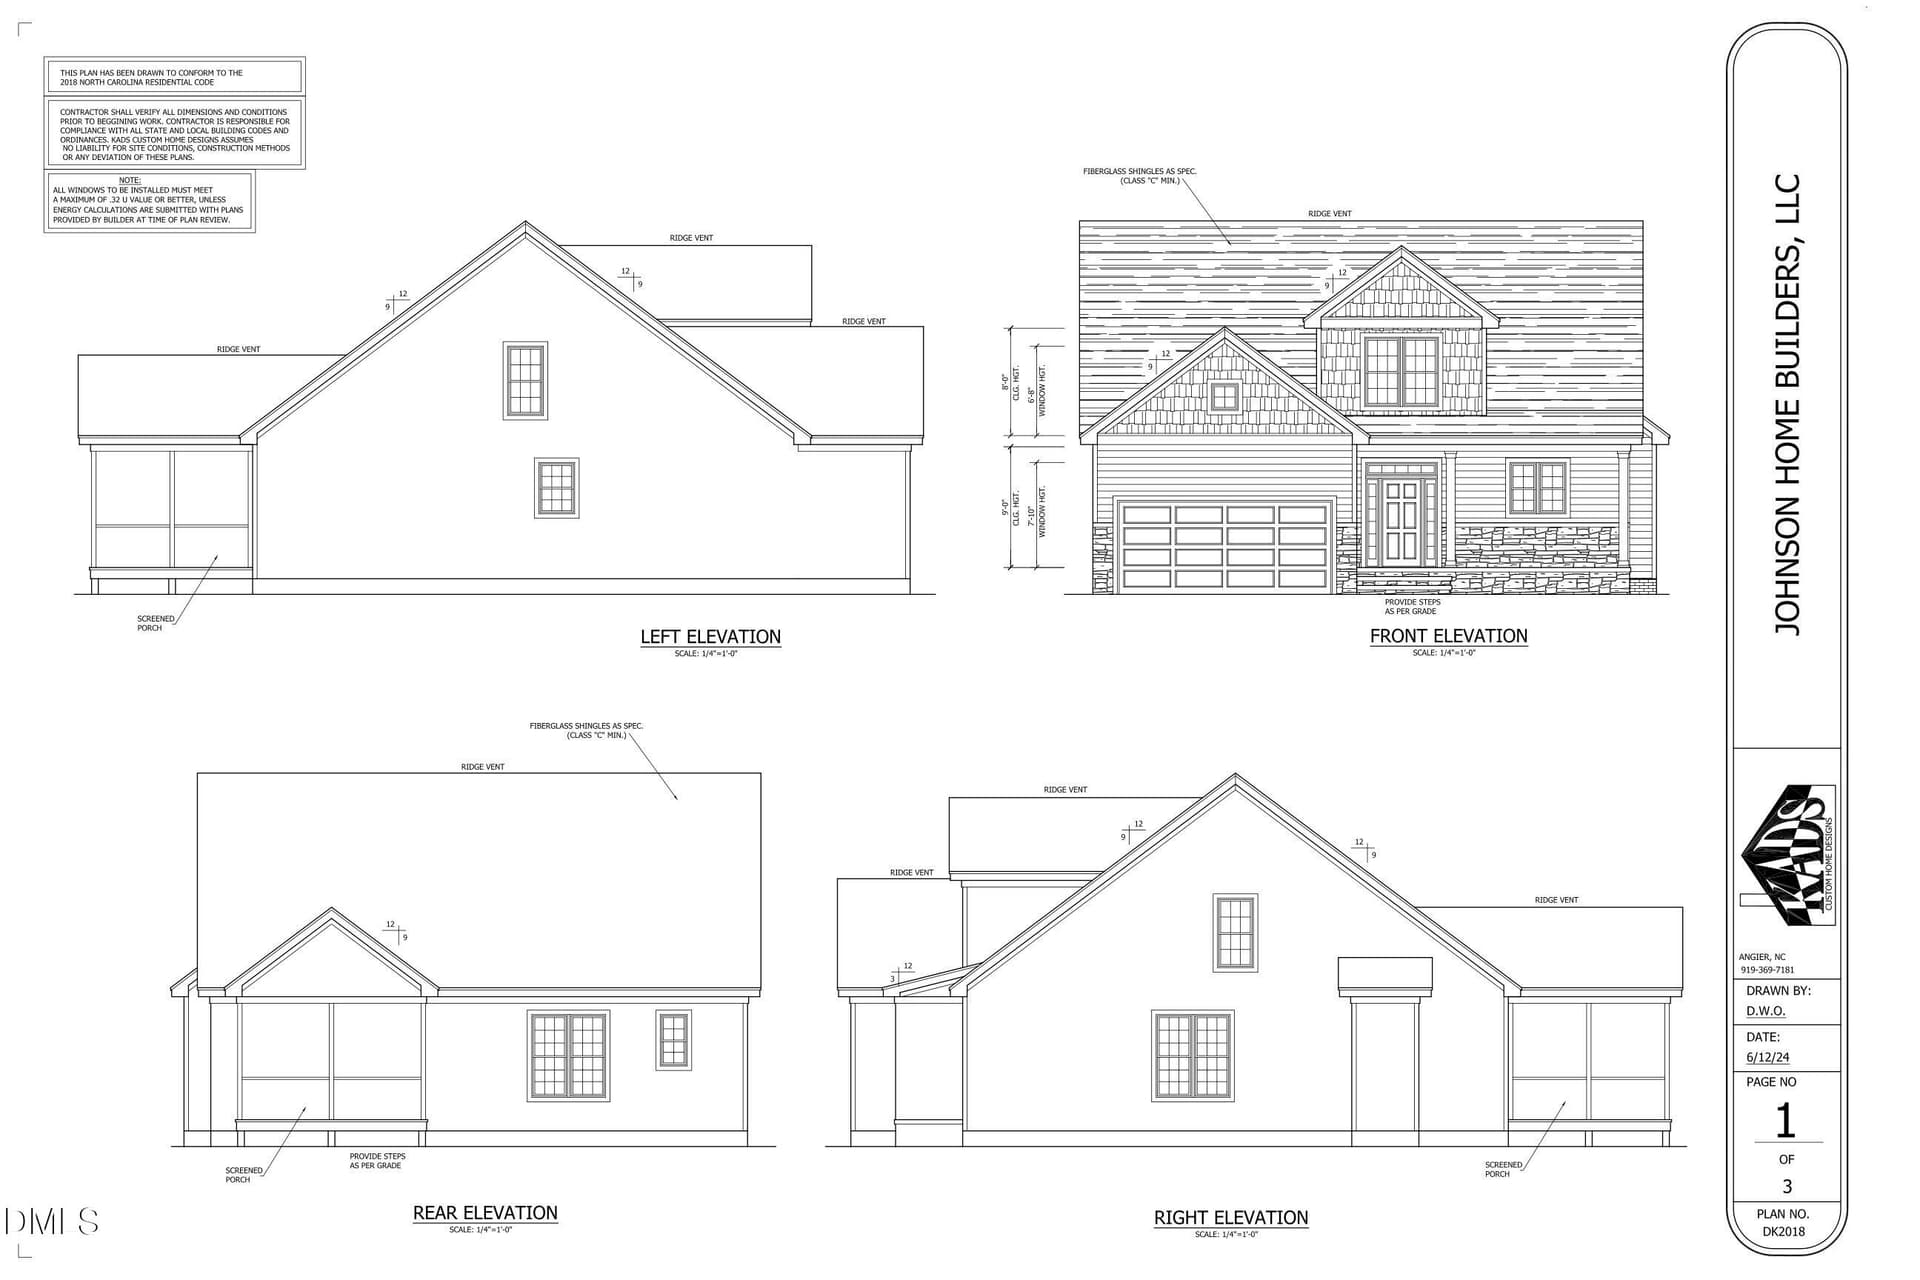
19665 NC 210 - Floor Plans 2 - 19665 Nc-210, Angier
19665 NC 210 - Floor Plans 3 - 19665 Nc-210, Angier
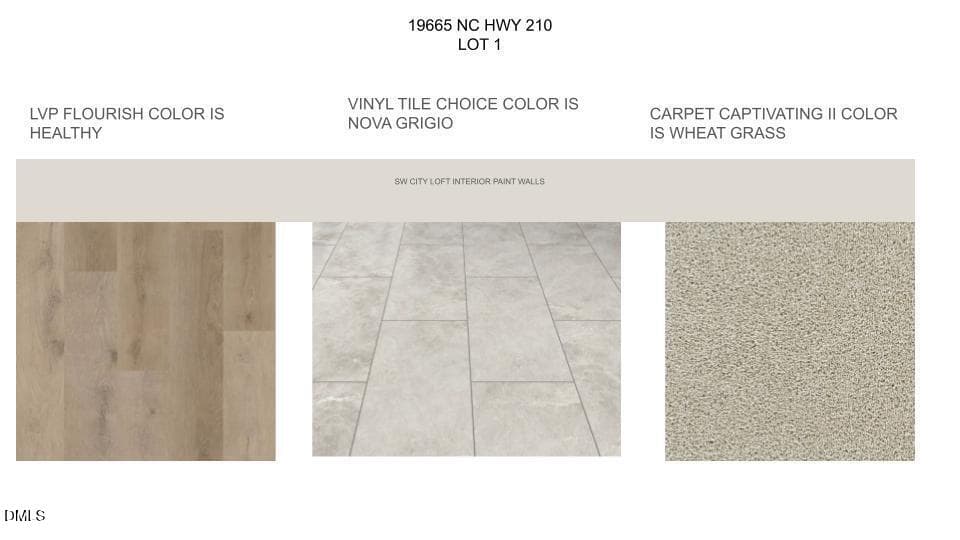
JOHNSON BUILDERS NEW HOMES ON 210 (1) - 19665 Nc-210, Angier
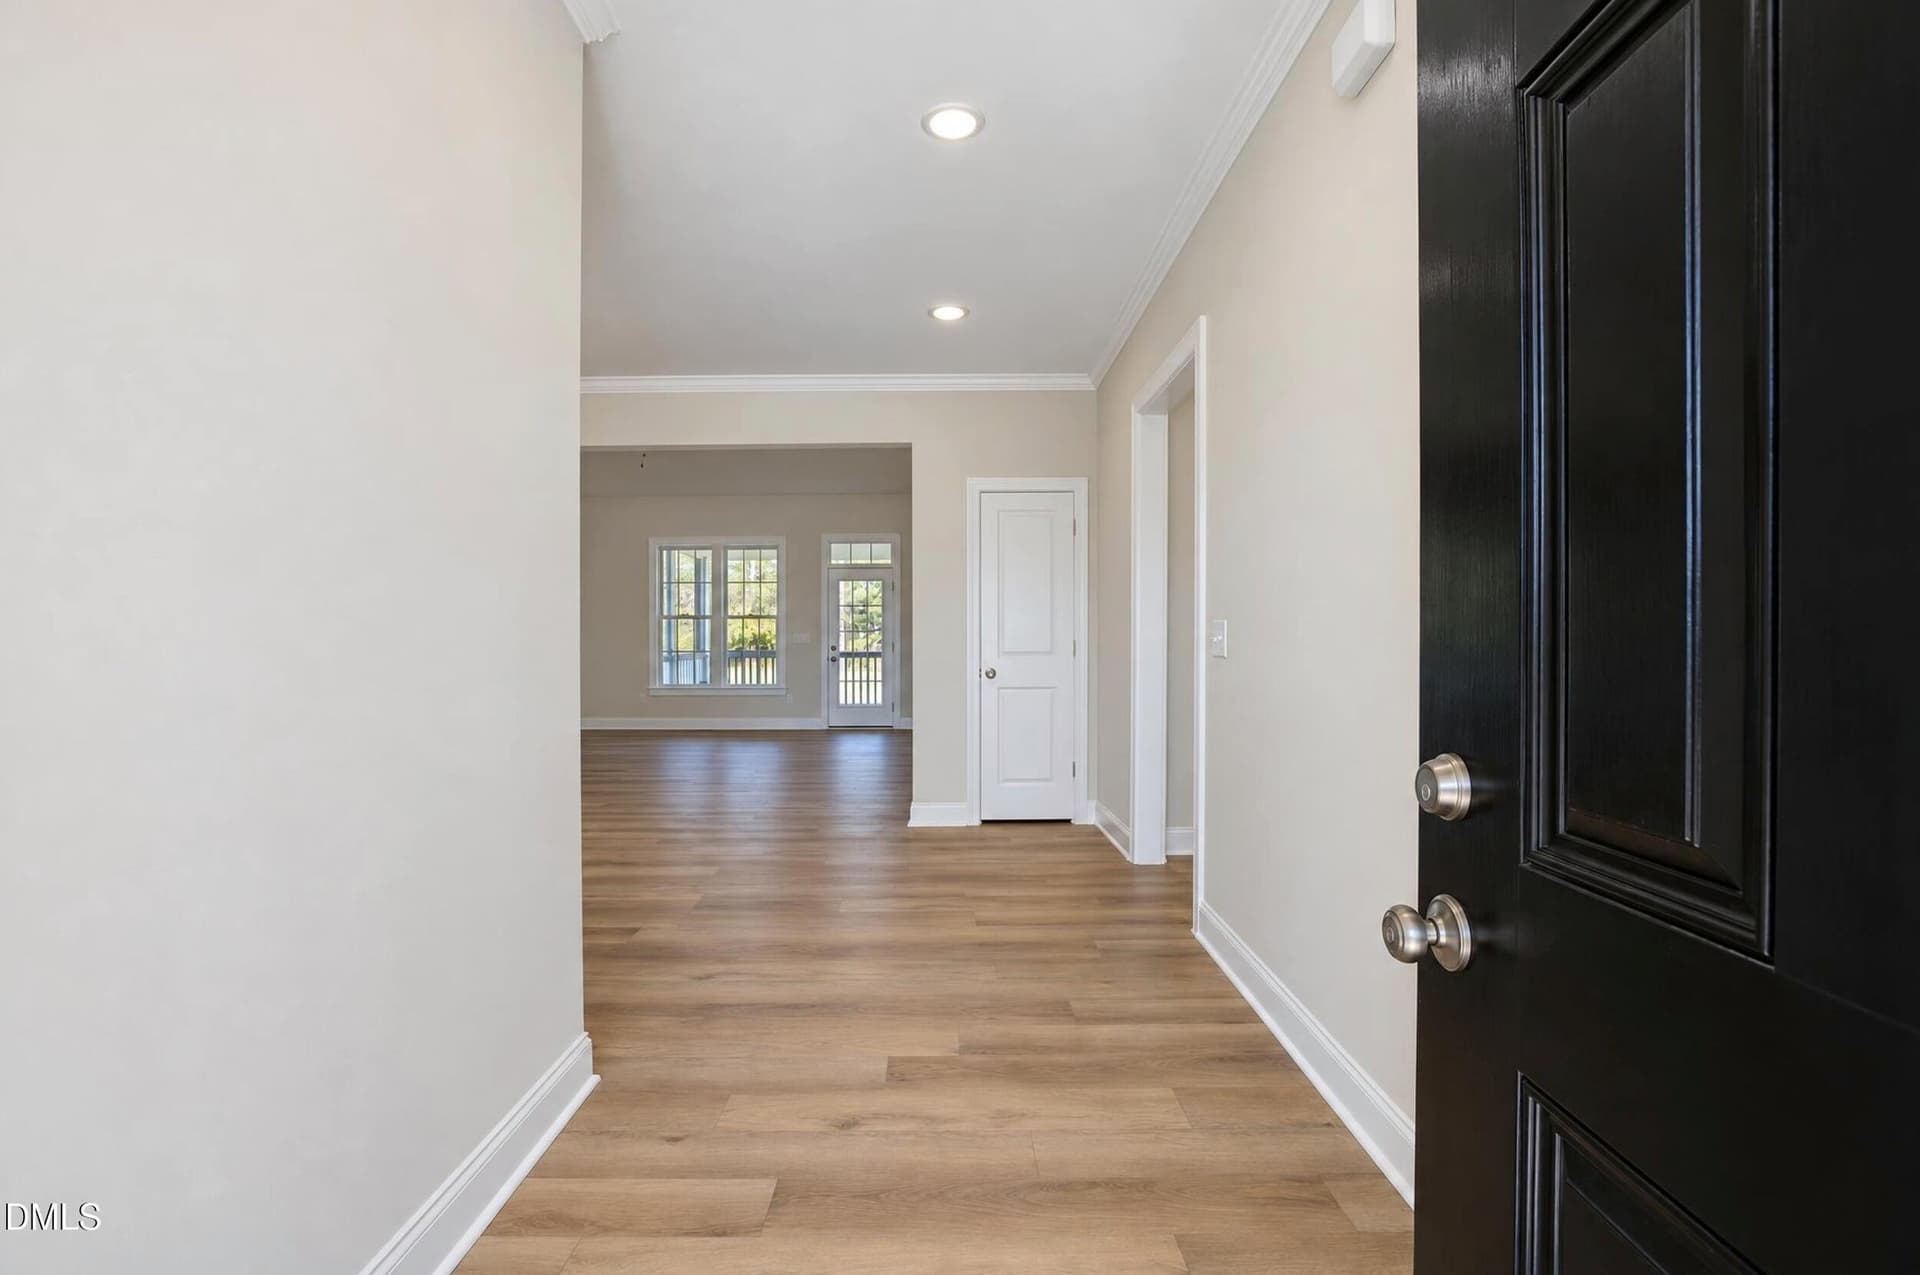
6_5i3a5524__c10_c_high2048 - 19665 Nc-210, Angier
7_5i3a5530__c10_c_high2048 - 19665 Nc-210, Angier
9_5i3a5539__c10_c_high2048 - 19665 Nc-210, Angier
10_5i3a5542__c10_c_high2048 - 19665 Nc-210, Angier
11_5i3a5548__c10_c_high2048 - 19665 Nc-210, Angier
12_5i3a5551__c10_c_high2048 - 19665 Nc-210, Angier
13_5i3a5560__c10_c_high2048 - 19665 Nc-210, Angier
14_5i3a5566__c10_c_high2048 - 19665 Nc-210, Angier
15_5i3a5575__c10_c_high2048 - 19665 Nc-210, Angier
16_5i3a5578__c10_c_high2048 - 19665 Nc-210, Angier
17_5i3a5581__c10_c_high2048 - 19665 Nc-210, Angier
19_5i3a5593__c10_c_high2048 - 19665 Nc-210, Angier
30_5i3a5644__c10_c_high2048 - 19665 Nc-210, Angier
18_5i3a5590__c10_c_high2048 - 19665 Nc-210, Angier
21_5i3a5599__c10_c_high2048 - 19665 Nc-210, Angier
22_5i3a5602__c10_c_high2048 - 19665 Nc-210, Angier
23_5i3a5605__c10_c_high2048 - 19665 Nc-210, Angier
24_5i3a5611__c10_c_high2048 - 19665 Nc-210, Angier
25_5i3a5626__c10_c_high2048 - 19665 Nc-210, Angier
26_5i3a5629__c10_c_high2048 - 19665 Nc-210, Angier
27_5i3a5632__c10_c_high2048 - 19665 Nc-210, Angier
28_5i3a5638__c10_c_high2048 - 19665 Nc-210, Angier
29_5i3a5641__c10_c_high2048 - 19665 Nc-210, Angier
31_5i3a5647__c10_c_high2048 - 19665 Nc-210, Angier
32_5i3a5650__c10_c_high2048 - 19665 Nc-210, Angier
33_5i3a5653__c10_c_high2048 - 19665 Nc-210, Angier
34_5i3a5656__c10_c_high2048 - 19665 Nc-210, Angier
35_5i3a5659__c10_c_high2048 - 19665 Nc-210, Angier
36_5i3a5662__c10_c_high2048 - 19665 Nc-210, Angier
37_5i3a5665__c10_c_high2048 - 19665 Nc-210, Angier
38_5i3a5668__c10_c_high2048 - 19665 Nc-210, Angier
39_5i3a5671__c10_c_high2048 - 19665 Nc-210, Angier
40_5i3a5674__c10_c_high2048 - 19665 Nc-210, Angier
41_5i3a5677__c10_c_high2048 - 19665 Nc-210, Angier
42_5i3a5682__c10_c_high2048 - 19665 Nc-210, Angier
43_5i3a5680__c10_c_high2048 - 19665 Nc-210, Angier
44_dji_20261015113751_0381_d__c10_c_high - 19665 Nc-210, Angier
45_dji_20261015113805_0382_d__c10_c_high - 19665 Nc-210, Angier
46_dji_20261015114224_0383_d__c10_c_high - 19665 Nc-210, Angier
47_dji_20261015114947_0388_d__c10_c_high - 19665 Nc-210, Angier
44 photos

$448,900

Bedrooms
3
Bathrooms
2.5
Living area
N/A
Year built
2026
19665 Nc-210
Angier, NC 27501
Listed by Compass -- Cary

Highlights

Property type
Single Family Residence
Lot size
0.86 acres
Garage
2 spaces
On market
168 days
  • Fireplace
  • New construction

About this home

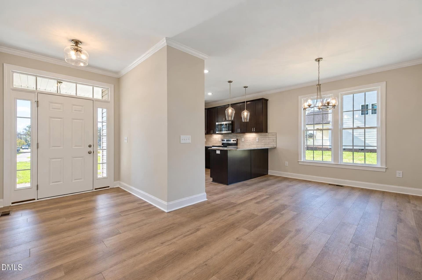
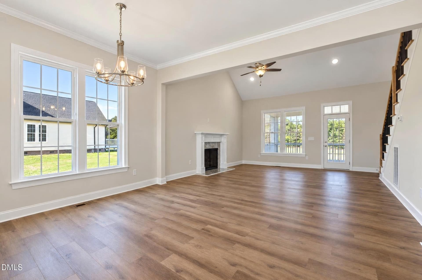
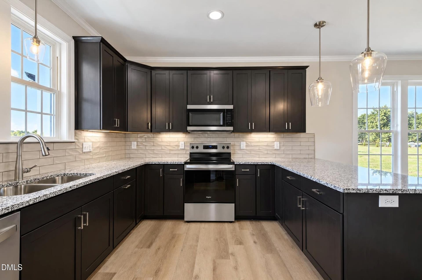
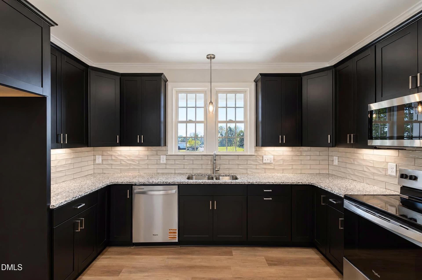
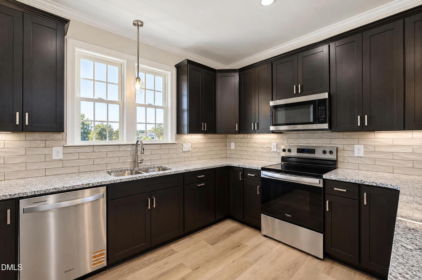
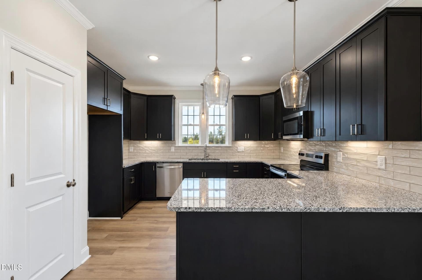
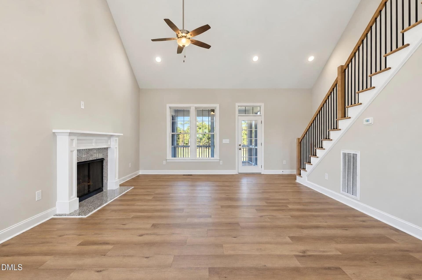
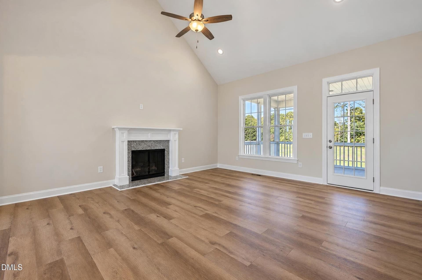
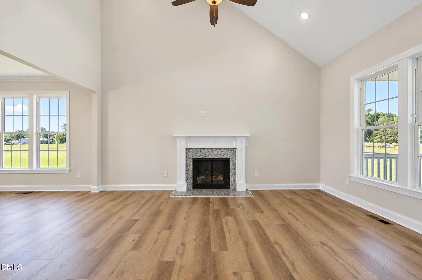
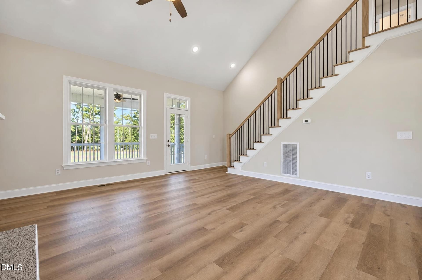
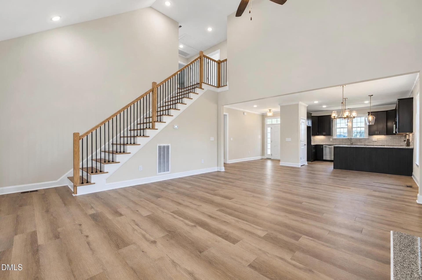
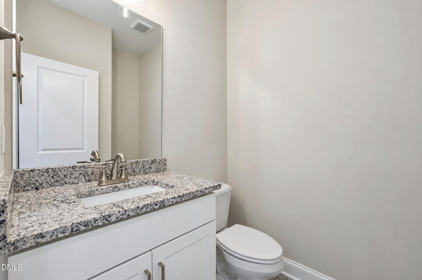
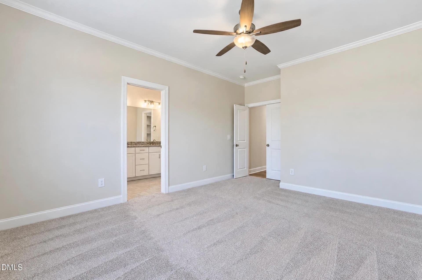
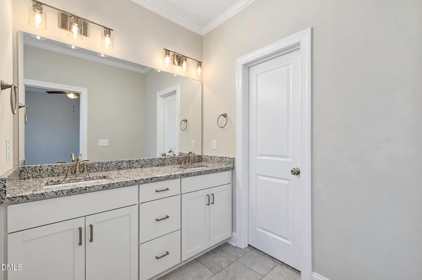
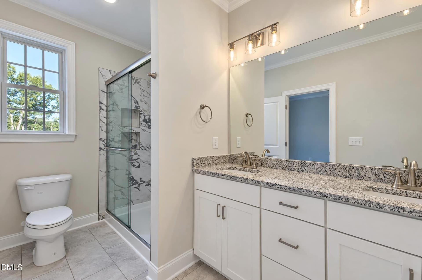
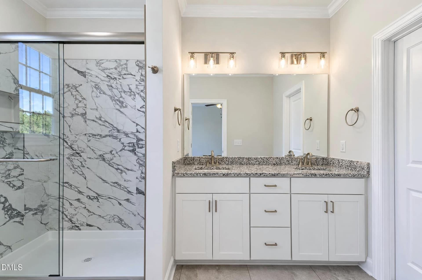
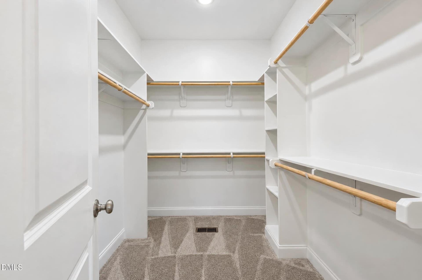
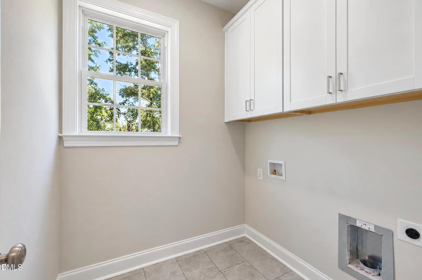
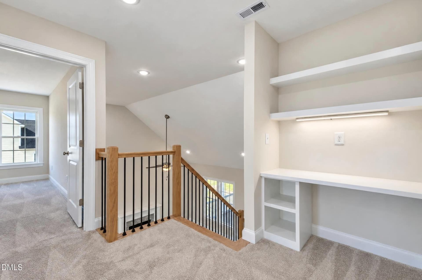
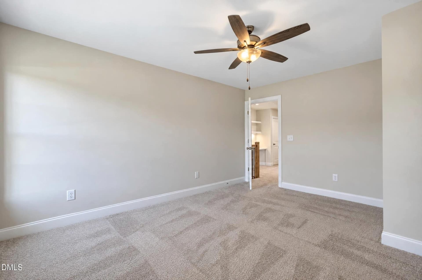
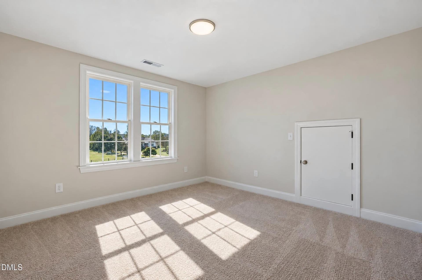
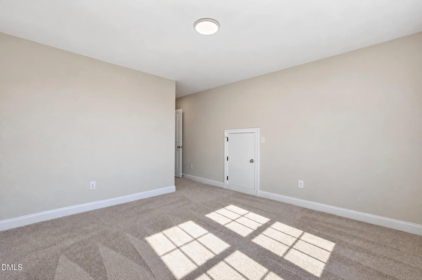
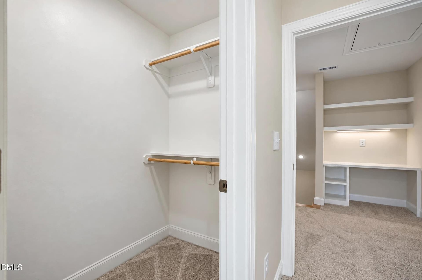
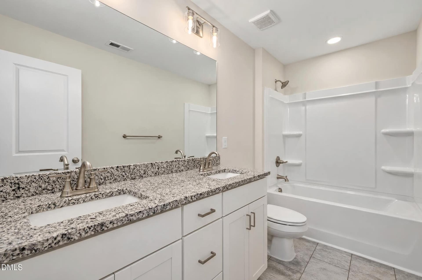
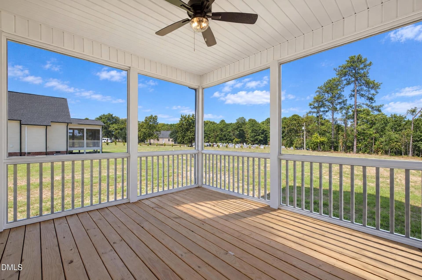
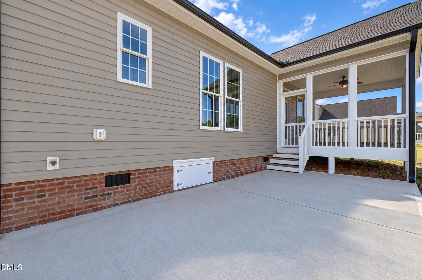
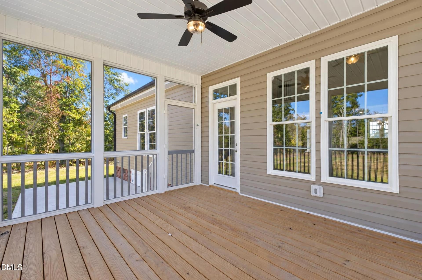
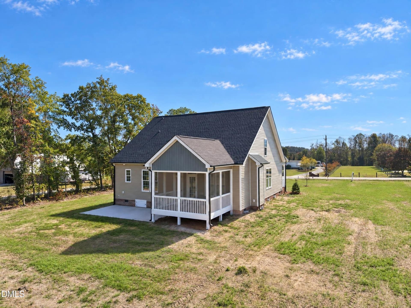
This thoughtfully designed two story home offers the perfect blend of comfort, function, and space to grow. With a spacious main level primary suite and multiple flexible living areas, this home is ideal for both everyday living and entertaining. The first floor features a private primary retreat complete with a large walk in closet and en-suite bath. The open concept kitchen flows seamlessly into the dining area and expansive family room, creating a warm and inviting gathering space. A welcoming foyer, convenient laundry area, ample storage, and direct access to the attached garage add everyday practicality. Upstairs, you'll find two generously sized secondary bedrooms, a full bath, and a large recreation room! Perfect for a playroom, media space, home gym, additional living space, or office. A large, screened-in porch and oversized patio ties together the final amazing details of this home. All of these incredible home features, located on a large, flat lot with NO HOA! Trailers, RV, chickens, all welcomed! Yard is in-ground pool compatible! Act quickly on this rare find! Lender incentives offered!

Property details

MLS
Doorify MLS
MLS #
10172887
Property type
Single Family Residence
Subdivision
N/A
Status
Active
Days on market
168
On market date
June 10, 2026
Stories
N/A
Total bathrooms
2.5
Garage spaces
2
Parking spaces
N/A
Lot size
0.86 acres
Loading map…

Nearby schools

Within 10 miles. School directory data from the National Center for Education Statistics (NCES), accessed via the Urban Institute Education Data API. Local Score is calculated by INNOVATE Real Estate; where a state rating is shown, it comes from that state's own official school report card.

Elementary
McGee's Crossroads Elem
6.22 mi away · Grades -1-5
Zoned school (attendance boundary, 2015-16 data)
3.0
Local Score (state rating (2025) blended 70/30 with student-teacher ratio) -- not an official state rating
State rating: C (2025)
Enrollment
786
Student:teacher ratio
16.0:1
District
Johnston County Public Schools
Middle
McGee's Crossroads Middle
6.39 mi away · Grades 6-8
Zoned school (attendance boundary, 2015-16 data)
3.0
Local Score (state rating (2025) blended 70/30 with student-teacher ratio) -- not an official state rating
State rating: C (2025)
Enrollment
689
Student:teacher ratio
16.8:1
District
Johnston County Public Schools
High
Johnston Co Early College Academy
20.01 mi away · Grades 9-13
Zoned school (attendance boundary, 2015-16 data)
3.8
Local Score (state rating (2025) blended 70/30 with student-teacher ratio) -- not an official state rating
State rating: A (2025)
Enrollment
278
Student:teacher ratio
30.9:1
District
Johnston County Public Schools

Walkability

Blended score for Angier's center, calculated by INNOVATE Real Estate from two sources: the EPA's National Walkability Index (street network, transit, land-use mix) and Google Places amenity data (what's actually reachable on foot from this point). EPA National Walkability Index only -- nearby-amenity data not available for this area.

13
Very car-dependent
out of 100
EPA National Walkability Index
2.7 / 20 -- Least walkable

Market position

How this listing compares to current activity in Angier, from live MLS data.

On the market 168 days -- 91 more days than Angier's current average of 77 days.
For reference, the median list price across 289 active listings in Angier right now is $349,900.

Mortgage calculator

Estimate only - actual rate and payment depend on your lender, credit, and loan program.

Adjust tax / insurance estimates
Est. monthly payment
$2,853/mo
$89,780 down
$359,120 loan
Principal & interest$2,329
Property tax (est.)$374
Home insurance (est.)$150

Similar homes you might like

Data source: Listing information provided by Doorify MLS. Last updated 13 days ago.

Information herein deemed reliable but not guaranteed; all measurements, school assignments, HOA fees, taxes, and feature lists are approximate and should be independently verified. Equal Housing Opportunity.