




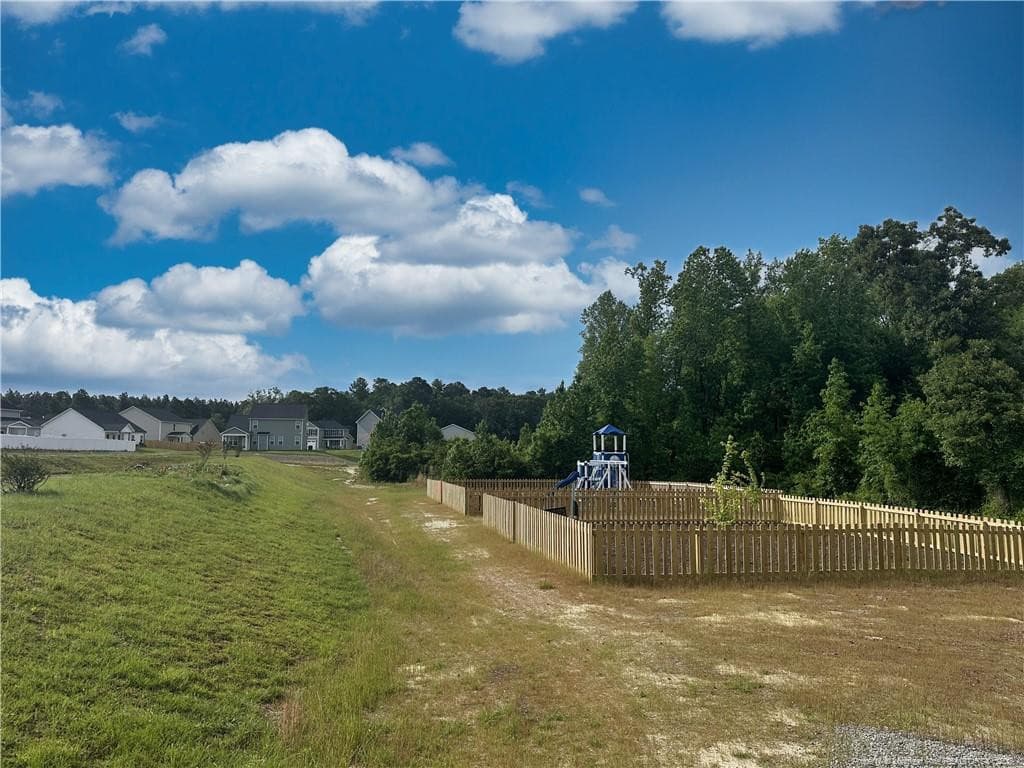
$409,900
About this home
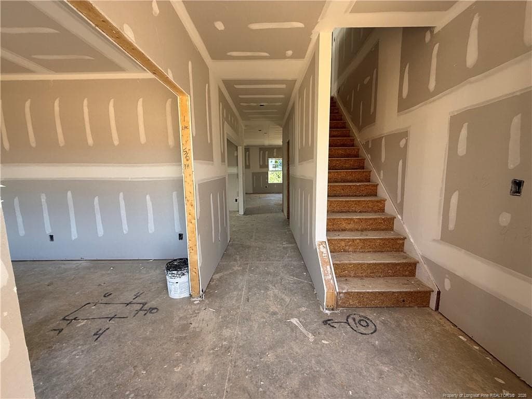
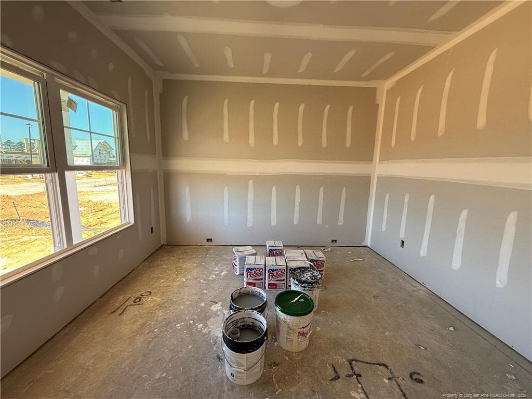
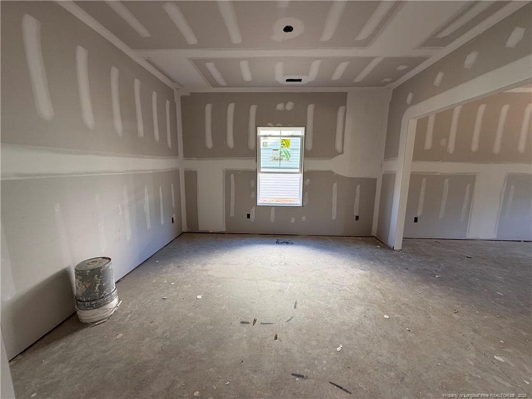
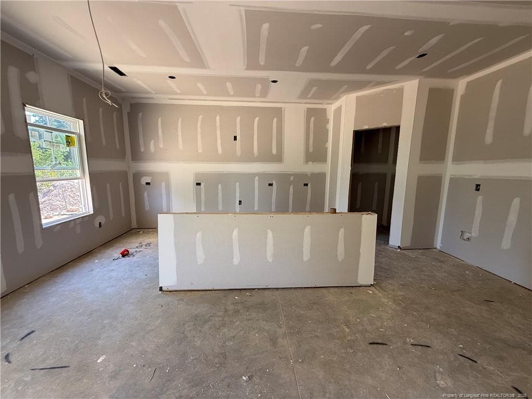
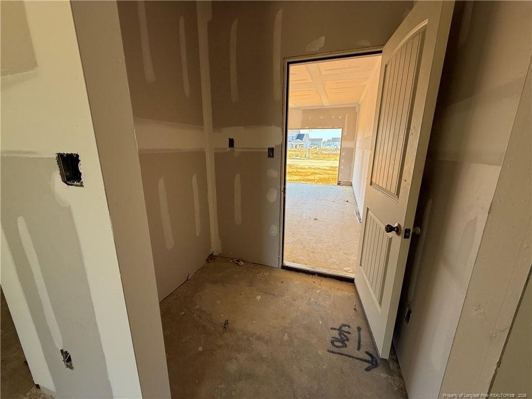
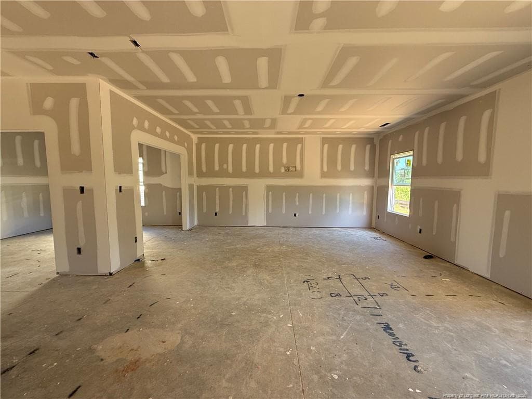
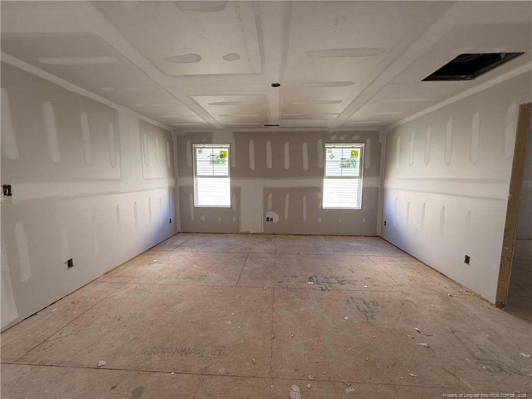
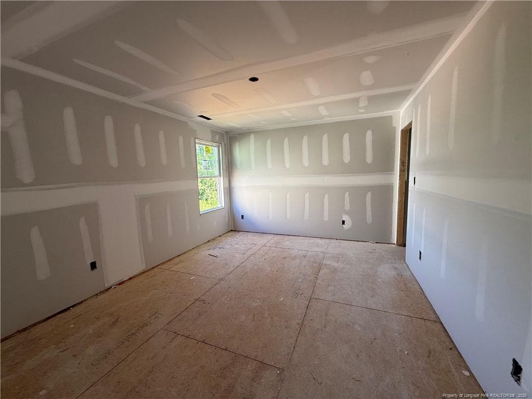
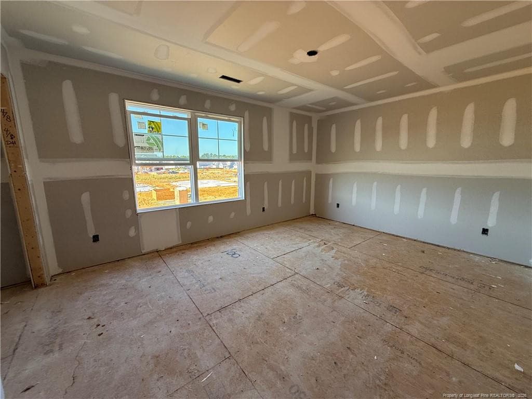
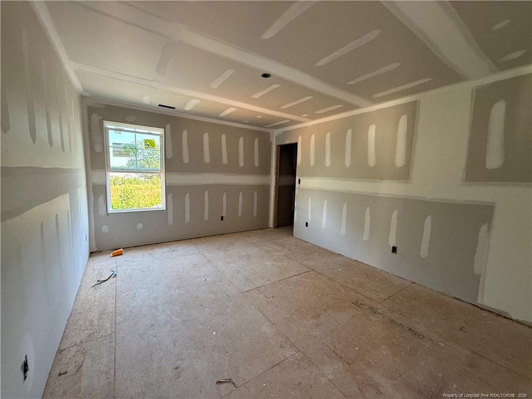
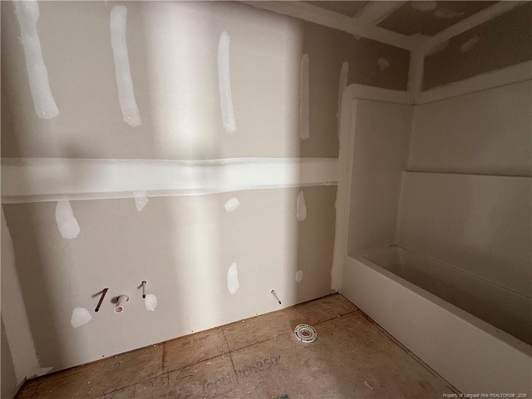
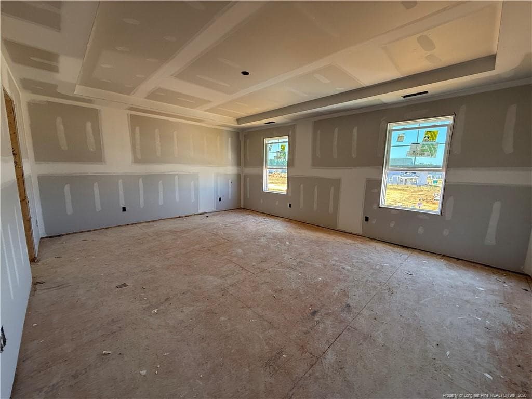
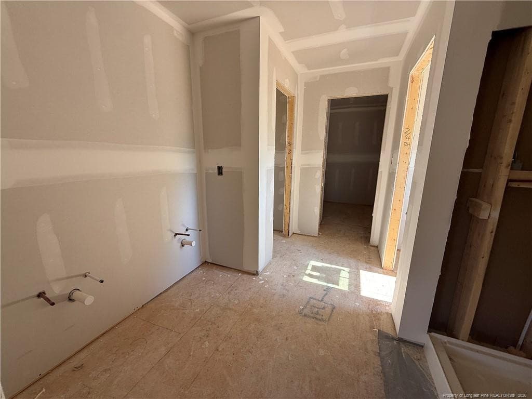
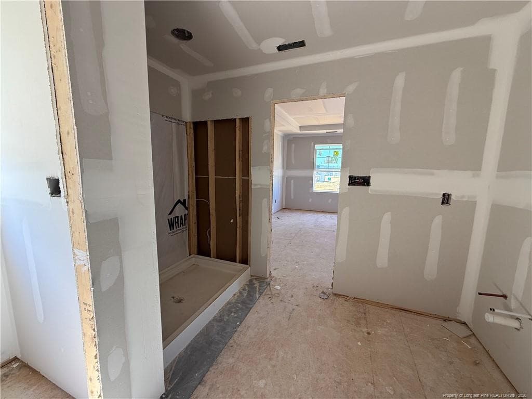
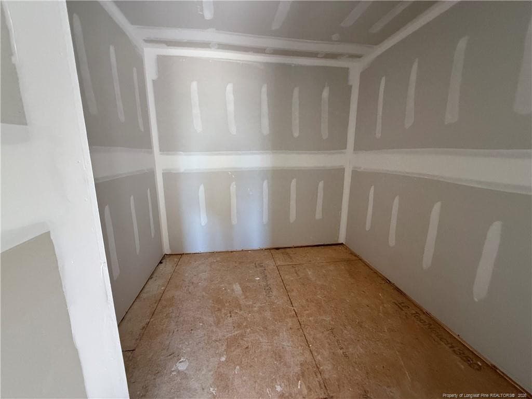
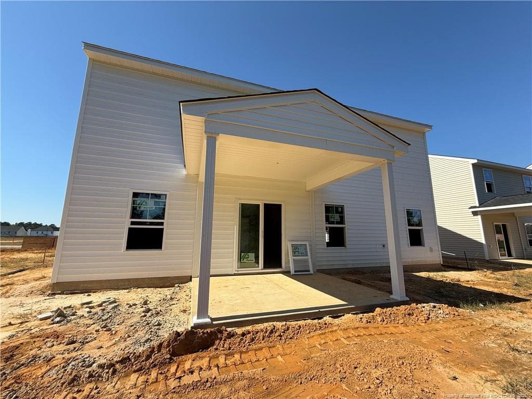
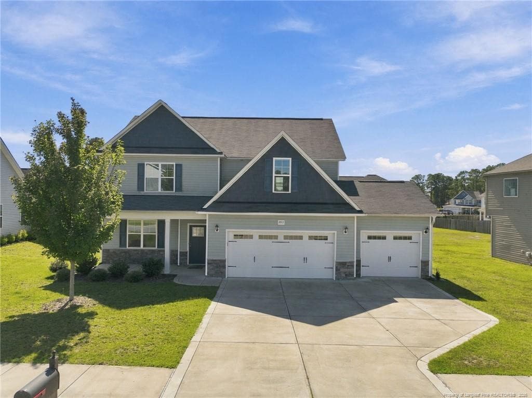
30K IN USE AS YOU CHOOSE. MUST USE THE PREFERRED LENDER. MUST BE UNDER CONTRACT BY 12/31/2026.Welcome to the Poplar Floorplan. Off the foyer, a flex room features French doors and a SW “Software” square-panel accent wall. The foyer also provides access to the dining room and half-bath before opening to the spacious great room, breakfast area, and kitchen. The kitchen features an island, “Carrara Delphi” quartz countertops, white shaker cabinets, vertical picket backsplash, pantry, and stainless steel appliances, including a microwave, dishwasher, and smooth-top range. The breakfast area opens to the covered rear porch through sliding glass doors, while the adjacent mudroom offers a built-in coat station and garage access. Upstairs, a versatile loft, laundry room, full hall bathroom, and three additional bedrooms provide flexible living space. The private primary suite includes an ensuite bathroom with a dual-sink vanity, walk-in tile shower, private water closet, linen closet, and direct access to the walk-in closet. Exterior features include vinyl siding with board and batten accents, dimensional roof shingles, a spacious front porch, and a SW “Watery” front door with smart keypad entry.Additional features include a two-car garage, fiber optic internet availability, Energy Plus certification, and a 1-2-10 in-house builder warranty.
Highlights
Property details
- MLS
- Doorify MLS
- MLS #
- LP767632
- Property type
- Single Family Residence
- Subdivision
- Brookstone Village
- Status
- Active
- Days on market
- 67
- On market date
- August 12, 2026
- Stories
- N/A
- Total bathrooms
- 2.5
- Garage spaces
- 2
- Parking spaces
- N/A
- Lot size
- 0.17 acres
Market position
How this listing compares to current activity in Raeford, from live MLS data.
Mortgage calculator
Estimate only - actual rate and payment depend on your lender, credit, and loan program.
Adjust tax / insurance estimates
Similar homes you might like
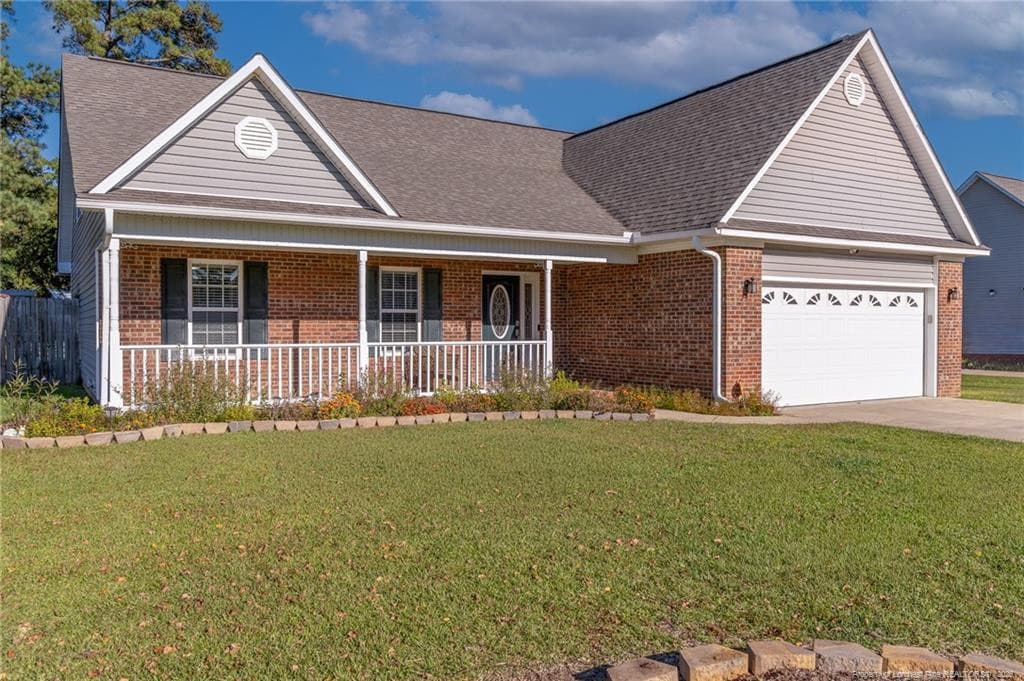
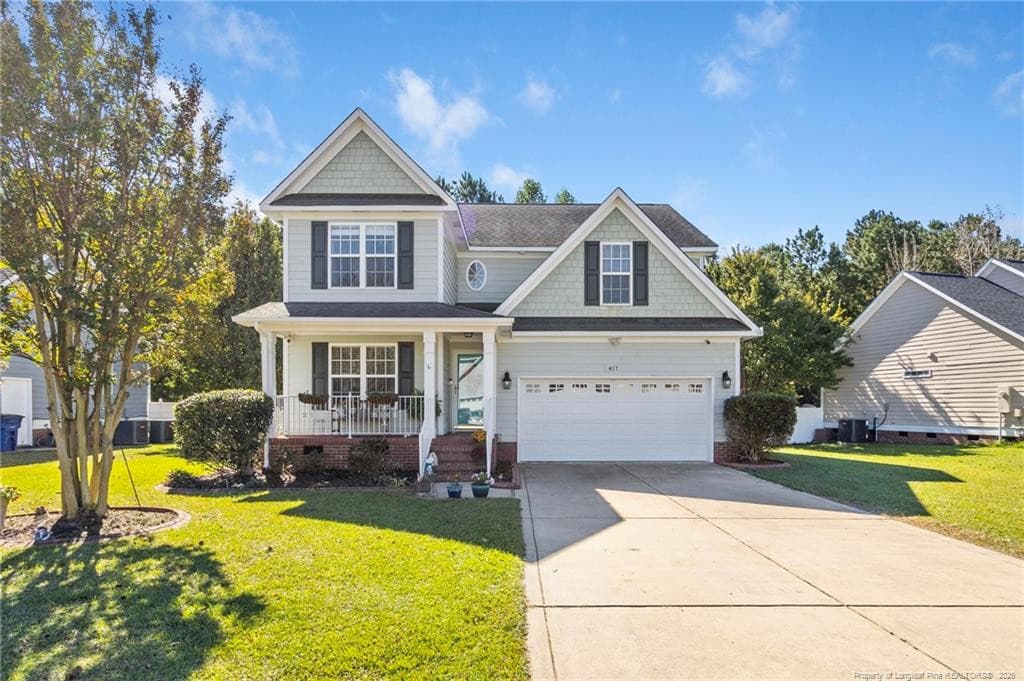
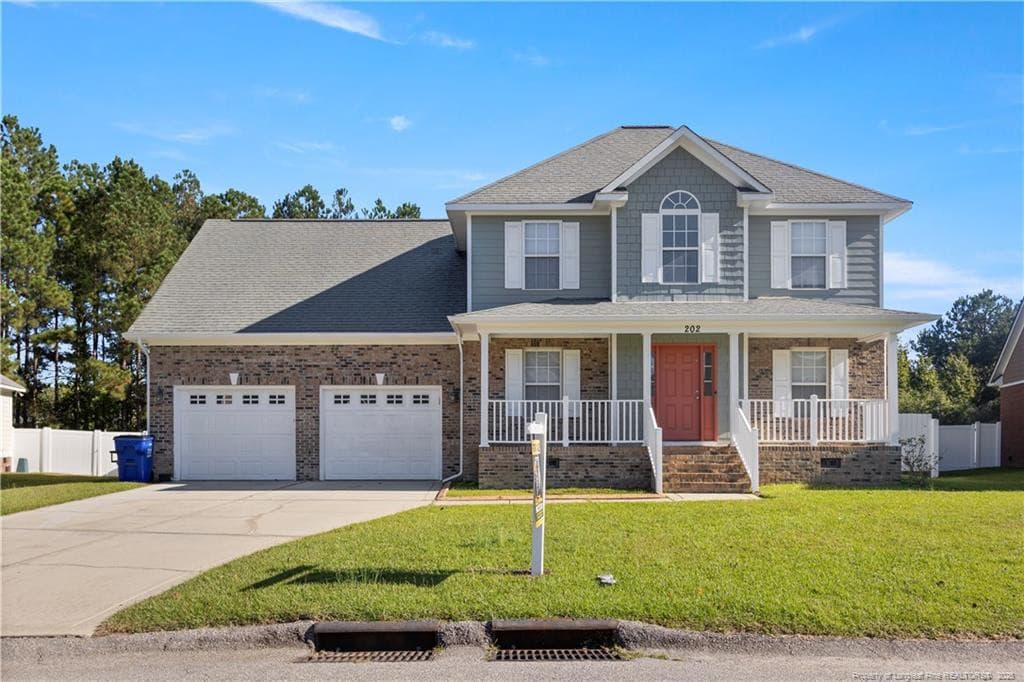
Data source: Listing information provided by Doorify MLS via Trestle/CoreLogic. Last updated 11 days ago.
Information herein deemed reliable but not guaranteed; all measurements, school assignments, HOA fees, taxes, and feature lists are approximate and should be independently verified. Equal Housing Opportunity.