










$385,000
About this home
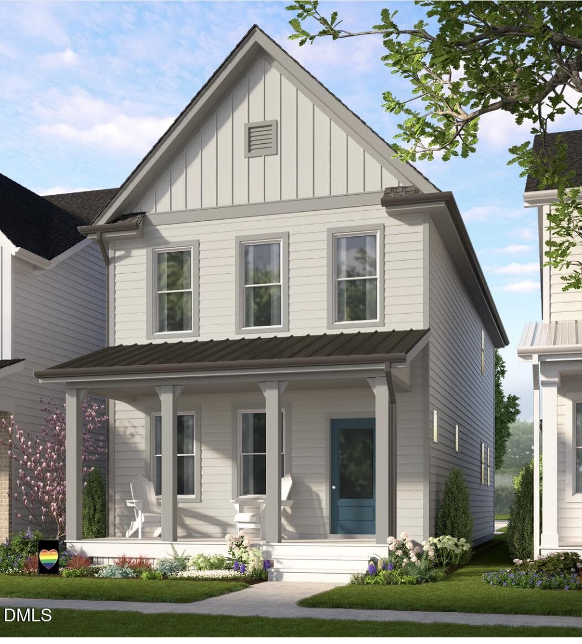
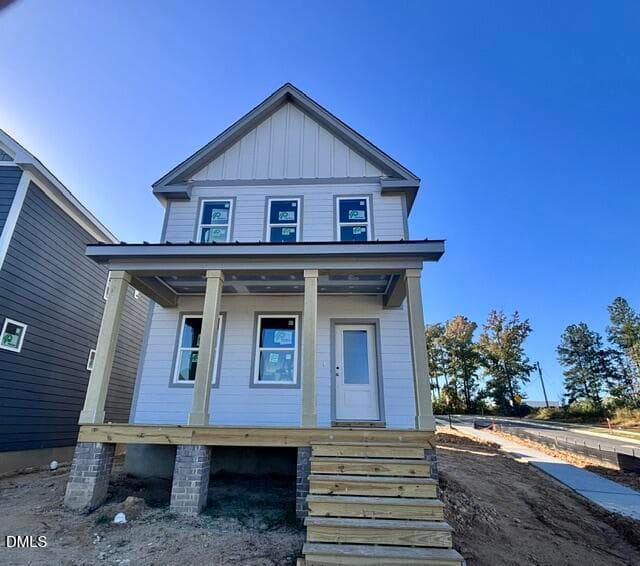
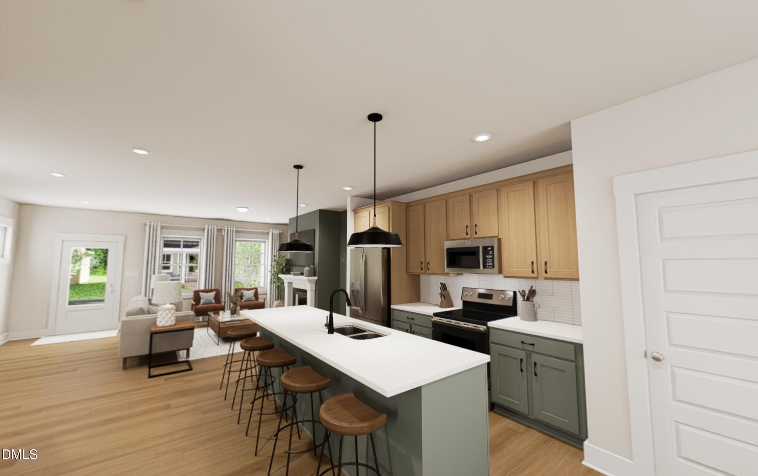
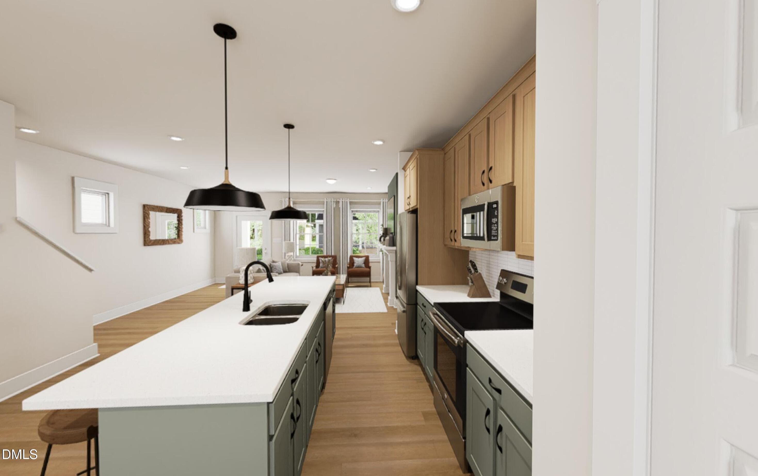
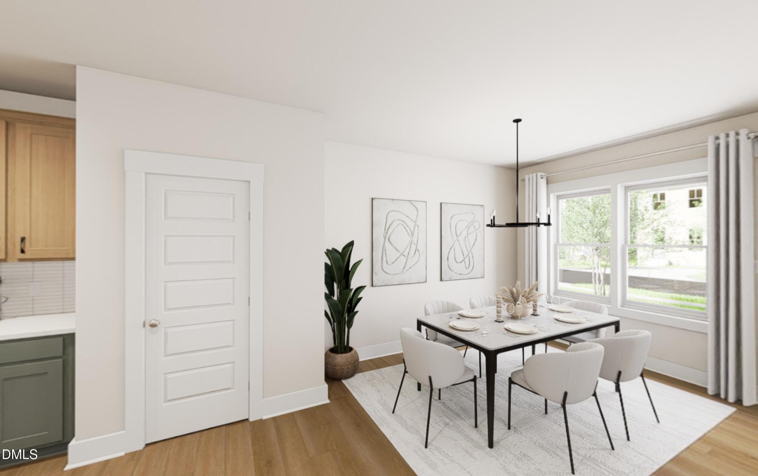
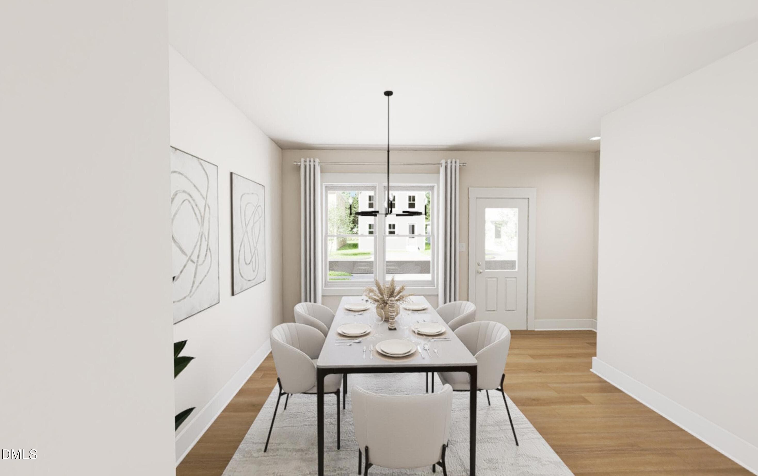
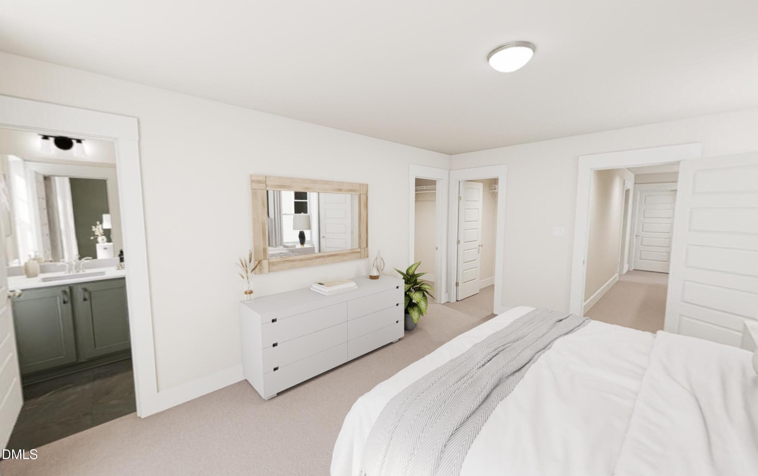
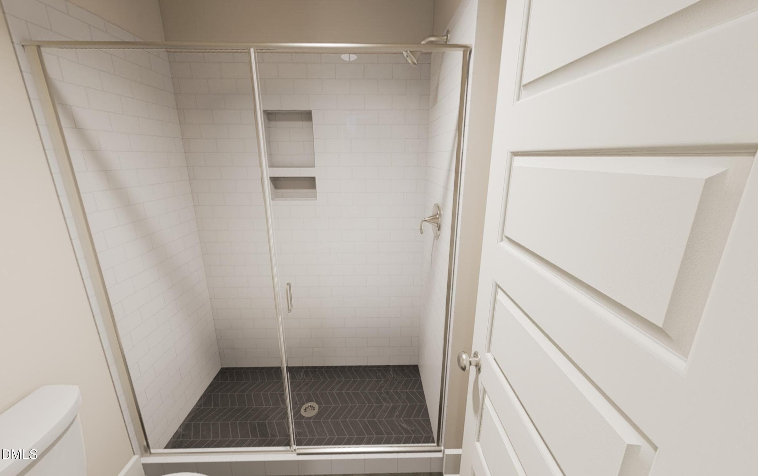
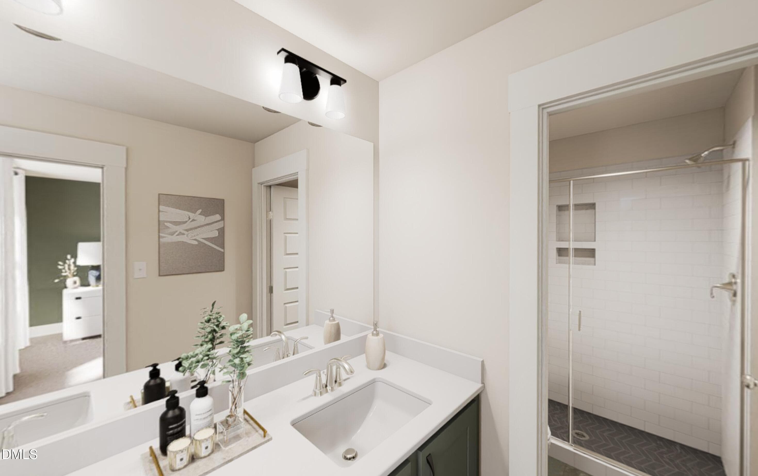
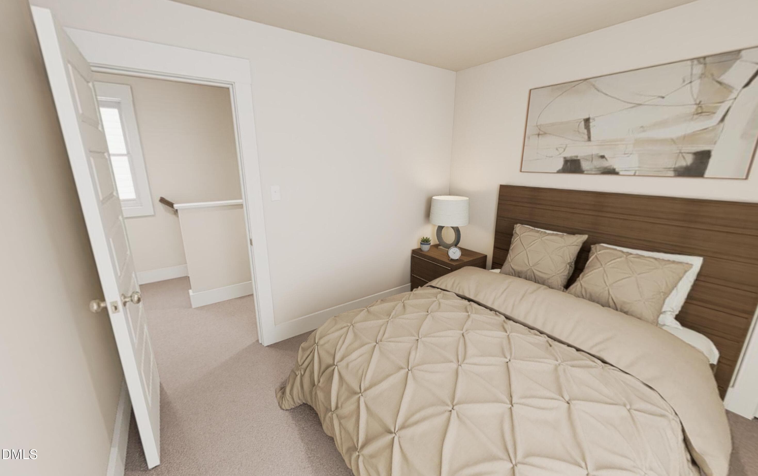
CORNER LOT! Ready for a Fall closing!!!! Cut from a different cloth. Meet the Scissors, a home that knows how to make everyday living feel a little more special. Tucked into Wendell Falls, this 3 bedroom, 2.5 bath home offers smart & unexpected spaces designed for the way you actually live. Step inside from the covered front porch and settle into a home that feels especially good when the leaves start turning. The kitchen takes center stage with the London Fog interior package, bringing together warm wood tones, brass accents, a cobblestone inspired backsplash, and soft gray beige finishes for a look that is equal parts cozy and collected. Think crisp fall mornings, something warm simmering in the kitchen, and evenings that make you want to stay home just a little longer. The open concept main level makes entertaining easy, while the dining area tucked toward the back creates a cozy spot for dinner parties, Sunday brunch, or takeout that you pretend you cooked. Upstairs, the spacious primary suite features dual walk-in closets, while two secondary bedrooms share a clever Buddy Bath. A smart laundry setup and thoughtful storage keep the everyday stuff tucked away. And the best part? This one is ready to close in November. So you could be settling in just as sweater weather arrives, coffee is best enjoyed on the porch, and Wendell Falls is showing off its fall colors. A home with personality, a design package with plenty of it, and a floor plan that definitely doesn't play by the usual rules. The Scissors cuts through ordinary.
Highlights
Property details
- MLS
- Doorify MLS
- MLS #
- 10196433
- Property type
- Single Family Residence
- Subdivision
- Wendell Falls
- Status
- Active
- Days on market
- 23
- On market date
- October 3, 2026
- Stories
- N/A
- Total bathrooms
- 2.5
- Garage spaces
- 2
- Parking spaces
- 4
- Lot size
- 0.12 acres
Location
Get directions →Nearby schools
Within 10 miles. School directory data from the National Center for Education Statistics (NCES), accessed via the Urban Institute Education Data API. Local Score is calculated by INNOVATE Real Estate; where a state rating is shown, it comes from that state's own official school report card.
- Enrollment
- 576
- Student:teacher ratio
- 11.8:1
- District
- Wake County Schools
- Enrollment
- 880
- Student:teacher ratio
- 14.0:1
- District
- Wake County Schools
- Enrollment
- 1,508
- Student:teacher ratio
- 16.2:1
- District
- Wake County Schools
Walkability
Blended score for Wendell's center, calculated by INNOVATE Real Estate from two sources: the EPA's National Walkability Index (street network, transit, land-use mix) and Google Places amenity data (what's actually reachable on foot from this point). 60% EPA National Walkability Index + 40% nearby-amenity density (Google Places).
Market position
How this listing compares to current activity in Wendell, from live MLS data.
Mortgage calculator
Estimate only - actual rate and payment depend on your lender, credit, and loan program.
Adjust tax / insurance estimates
Similar homes you might like

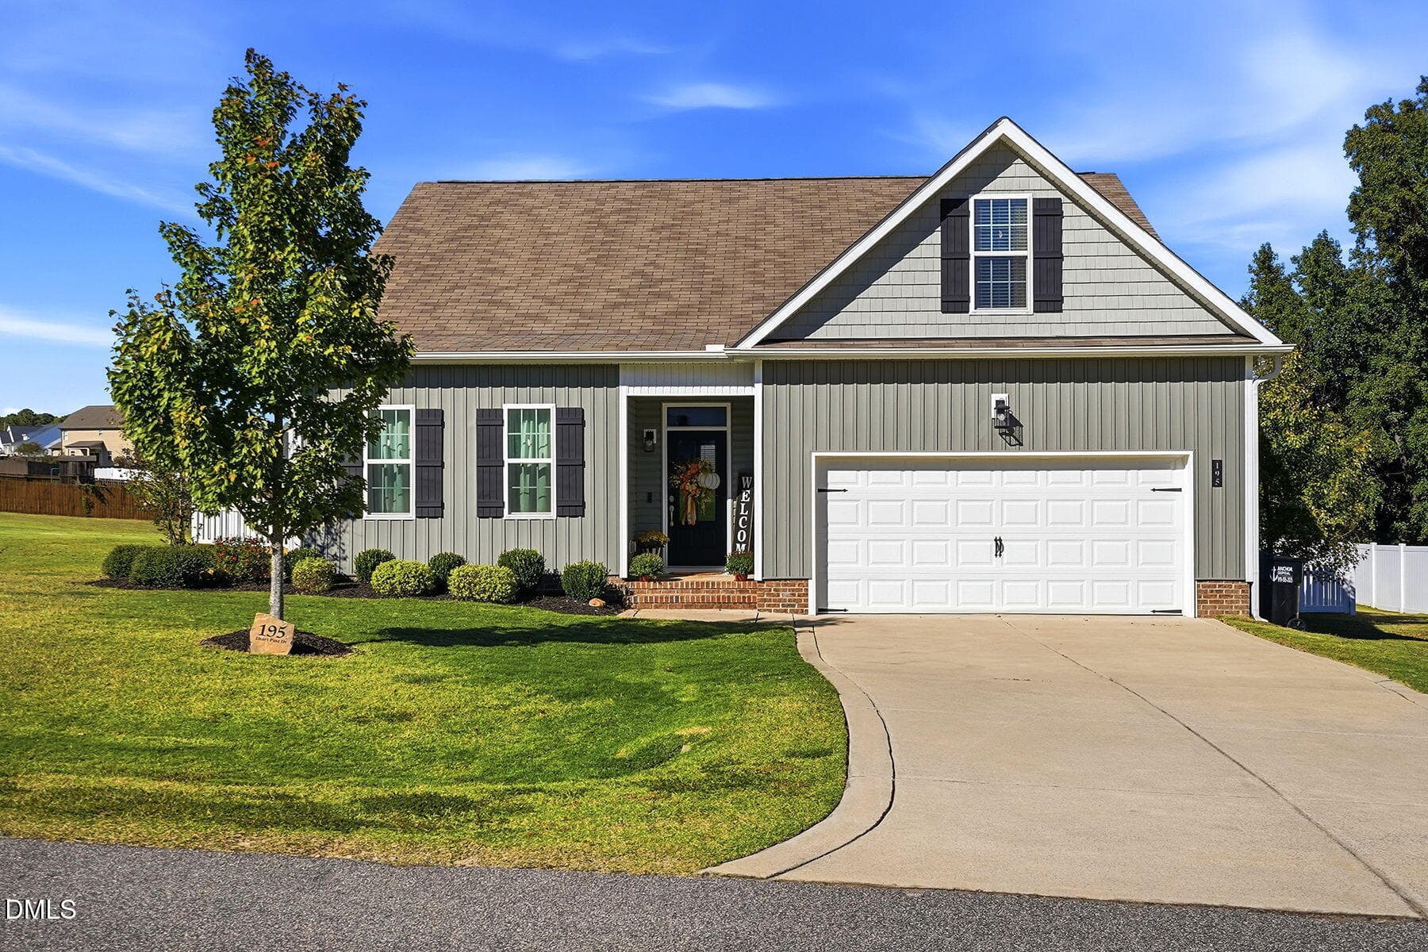
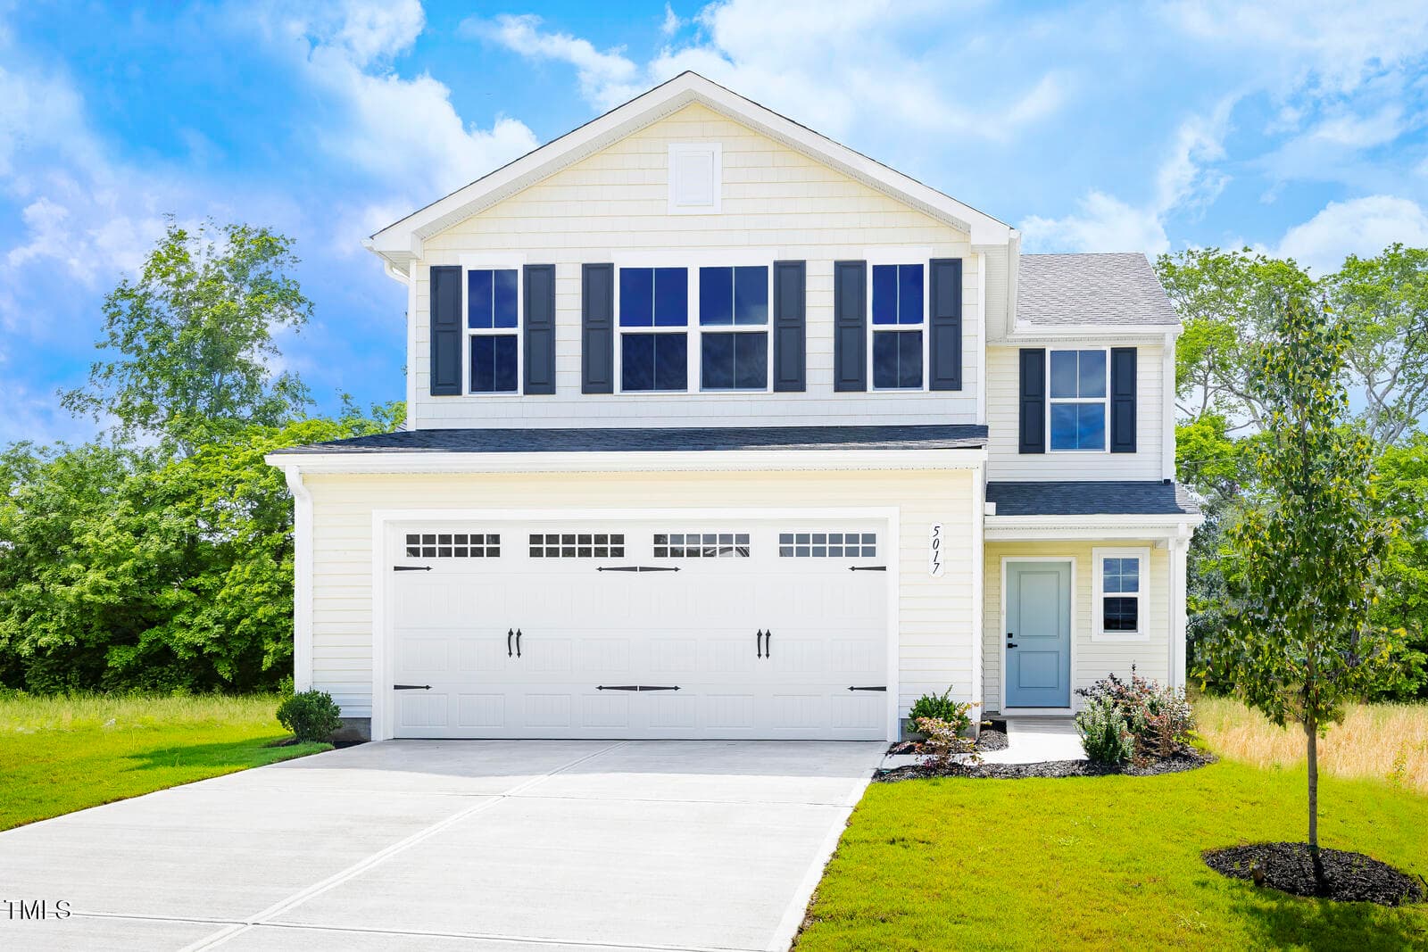
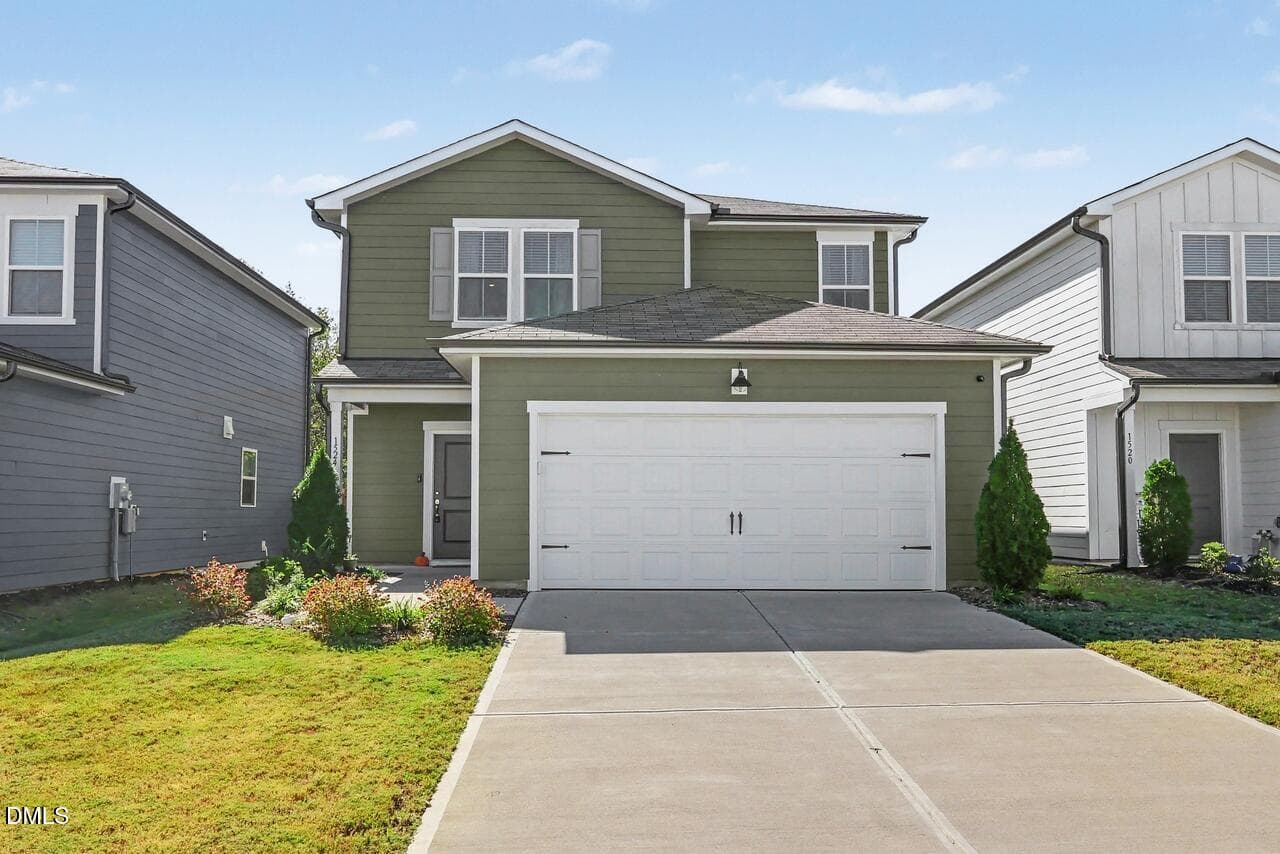
Data source: Listing information provided by Doorify MLS via Trestle/CoreLogic. Last updated 2 days ago.
Information herein deemed reliable but not guaranteed; all measurements, school assignments, HOA fees, taxes, and feature lists are approximate and should be independently verified. Equal Housing Opportunity.