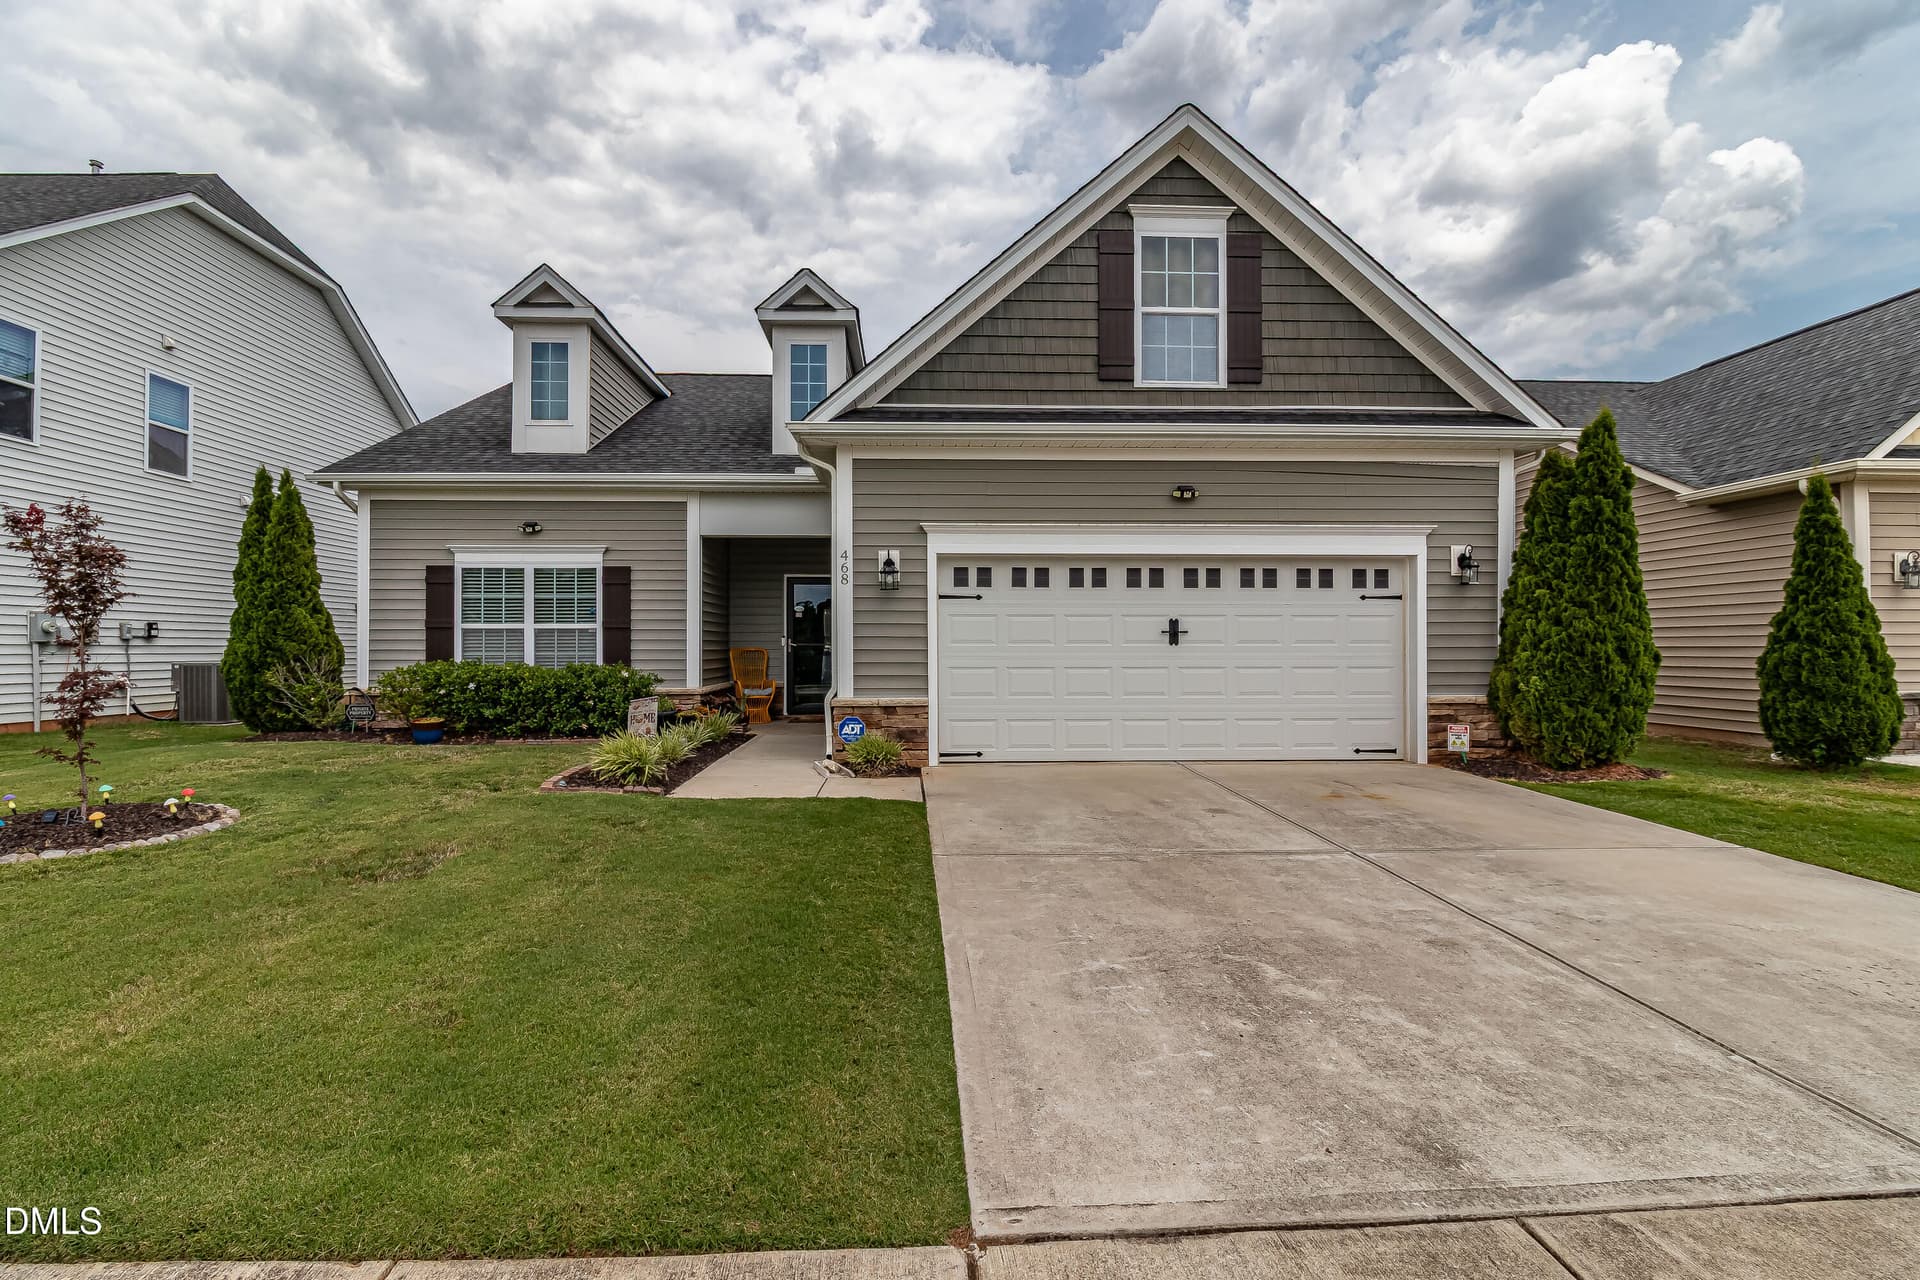
004__B5A3946 - 18 S Stonehaven Way, Clayton, NC 27527
006__B5A3950 - 18 S Stonehaven Way, Clayton, NC 27527
007__B5A3956 - 18 S Stonehaven Way, Clayton, NC 27527
008__B5A3986 - 18 S Stonehaven Way, Clayton, NC 27527
011__B5A3995_staging - 18 S Stonehaven Way, Clayton, NC 27527
010__B5A3995 - 18 S Stonehaven Way, Clayton, NC 27527
012__B5A4000 - 18 S Stonehaven Way, Clayton, NC 27527
013__B5A4001 - 18 S Stonehaven Way, Clayton, NC 27527
015__B5A4007 - 18 S Stonehaven Way, Clayton, NC 27527
017__B5A4011_staging - 18 S Stonehaven Way, Clayton, NC 27527
016__B5A4011 - 18 S Stonehaven Way, Clayton, NC 27527
020__B5A4013_staging - 18 S Stonehaven Way, Clayton, NC 27527
019__B5A4013 - 18 S Stonehaven Way, Clayton, NC 27527
021__B5A4016 - 18 S Stonehaven Way, Clayton, NC 27527
023__B5A4022_staging - 18 S Stonehaven Way, Clayton, NC 27527
022__B5A4022 - 18 S Stonehaven Way, Clayton, NC 27527
025__B5A4028 - 18 S Stonehaven Way, Clayton, NC 27527
026__B5A4028_staging - 18 S Stonehaven Way, Clayton, NC 27527
029__B5A4037 - 18 S Stonehaven Way, Clayton, NC 27527
030__B5A4042 - 18 S Stonehaven Way, Clayton, NC 27527
032__B5A4046 - 18 S Stonehaven Way, Clayton, NC 27527
040__B5A4076 - 18 S Stonehaven Way, Clayton, NC 27527
035__B5A4056 - 18 S Stonehaven Way, Clayton, NC 27527
038__B5A4064 - 18 S Stonehaven Way, Clayton, NC 27527
039__B5A4068 - 18 S Stonehaven Way, Clayton, NC 27527
041__B5A4079 - 18 S Stonehaven Way, Clayton, NC 27527
042__B5A4079_staging - 18 S Stonehaven Way, Clayton, NC 27527
056__B5A4086 - 18 S Stonehaven Way, Clayton, NC 27527
057__B5A4088 - 18 S Stonehaven Way, Clayton, NC 27527
059__B5A4095 - 18 S Stonehaven Way, Clayton, NC 27527
060__B5A4097 - 18 S Stonehaven Way, Clayton, NC 27527
058__B5A4092 - 18 S Stonehaven Way, Clayton, NC 27527
044__B5A4120_staging - 18 S Stonehaven Way, Clayton, NC 27527
043__B5A4120 - 18 S Stonehaven Way, Clayton, NC 27527
046__B5A4124 - 18 S Stonehaven Way, Clayton, NC 27527
047__B5A4136 - 18 S Stonehaven Way, Clayton, NC 27527
049__B5A4148 - 18 S Stonehaven Way, Clayton, NC 27527
050__B5A4151 - 18 S Stonehaven Way, Clayton, NC 27527
051__B5A4154 - 18 S Stonehaven Way, Clayton, NC 27527
052__B5A4157 - 18 S Stonehaven Way, Clayton, NC 27527
053__B5A4162 - 18 S Stonehaven Way, Clayton, NC 27527
055__B5A4130 - 18 S Stonehaven Way, Clayton, NC 27527
054__B5A4127 - 18 S Stonehaven Way, Clayton, NC 27527
062__B5A4100_staging - 18 S Stonehaven Way, Clayton, NC 27527
061__B5A4100 - 18 S Stonehaven Way, Clayton, NC 27527
063__B5A4103 - 18 S Stonehaven Way, Clayton, NC 27527
065__B5A4106_staging - 18 S Stonehaven Way, Clayton, NC 27527
064__B5A4106 - 18 S Stonehaven Way, Clayton, NC 27527
068__B5A4112_staging - 18 S Stonehaven Way, Clayton, NC 27527
067__B5A4112 - 18 S Stonehaven Way, Clayton, NC 27527
070__B5A4163 - 18 S Stonehaven Way, Clayton, NC 27527
071__B5A3959 - 18 S Stonehaven Way, Clayton, NC 27527
073__B5A3971 - 18 S Stonehaven Way, Clayton, NC 27527
074__B5A3974 - 18 S Stonehaven Way, Clayton, NC 27527
075__B5A3977 - 18 S Stonehaven Way, Clayton, NC 27527
077__B5A3980 - 18 S Stonehaven Way, Clayton, NC 27527
078__B5A3980_staging - 18 S Stonehaven Way, Clayton, NC 27527
079__B5A3984 - 18 S Stonehaven Way, Clayton, NC 27527
080__B5A3953 - 18 S Stonehaven Way, Clayton, NC 27527
081__B5A4070 - 18 S Stonehaven Way, Clayton, NC 27527
082__B5A4073 - 18 S Stonehaven Way, Clayton, NC 27527
083__B5A4175 - 18 S Stonehaven Way, Clayton, NC 27527
084__B5A4184 - 18 S Stonehaven Way, Clayton, NC 27527
085__B5A4178 - 18 S Stonehaven Way, Clayton, NC 27527
086__B5A4181 - 18 S Stonehaven Way, Clayton, NC 27527
005__B5A3946_twilight - 18 S Stonehaven Way, Clayton, NC 27527
20261031_091400 - 18 S Stonehaven Way, Clayton, NC 27527
67 photos

$323,000

18 S Stonehaven Way, Clayton, NC 27527
Clayton, NC 27527
Listed by Judy Jones · Coldwell Banker Advantage
Bedrooms
4
Bathrooms
2.5
Living area
N/A
Year built
2020

About this home

A welcoming Southern front porch is your first sign to come on over! Four bedrooms, a huge family room, a large flex room on the 1st floor, a back patio pergola, a 2-car garage, and a fenced back yard are all reasons enough to move in; but wait, there are community amenities too: a beautiful pool, a newly furnished clubhouse, a playground, a plethora of sidewalks & street lights, and an active homeowners' recreation committee always planning events for all. The friendly floor plan is open from the family room through the eat-in area and kitchen, and the family room is truly the right size to accommodate a sectional sofa and big screen TV. The kitchen has classic tile backsplash behind an abundance of granite counter space for the discriminating chef. Not only are there plenty of cabinets, but there's a pantry for all the extras, and an island with even more room to entertain or really just to sit the mail down. The eat-in area has ample space for a long table. That flex space located beside the front foyer can accommodate a formal dining table plus a china cabinet, or it can be used for a huge office, or better yet, a baby grand piano. Maybe you were thinking it could be a formal living room, and it definitely could be. No carpet on the whole first floor makes for easy cleaning, and it's in excellent condition. There's a first floor half bath perfectly hidden near the garage door. Upstairs, three of the 4 bedrooms have walk-in closets, and the full bathroom with dual vanity is conveniently located at the top of the stairs. The primary suite is on the quiet back side of the house with a closet big enough to lose your favorite shoes in. The primary bath dons dual vanities, an easy-to-clean, low entry shower, and a separate water closet for privacy and/or scrolling. Think of all the ways you can enjoy your fenced-in back yard, the extended patio, and the pergola: frisbee with Snoopy; watching the birds in the magnolia, oak, or maple trees; playing cornhole; doing absolutely nothing but drinking....lemonade in the pergola shade; or cooking something to brag about on the grill. That grassy property behind the fence is open space, nobody's yard backing up to yours. Oh, and the price, it's good! It's time, time for you to move.

Property details

MLS
Doorify MLS
MLS #
10201140
Property type
Single Family Residence
Subdivision
The Vineyards at Tuscan
Status
Active
Days on market
1
On market date
October 31, 2026
Stories
N/A
Total bathrooms
2.5
Garage spaces
2
Parking spaces
N/A
Lot size
0.17 acres
Loading map…

Nearby schools

Within 10 miles. School directory data from the National Center for Education Statistics (NCES), accessed via the Urban Institute Education Data API. Local Score is calculated by INNOVATE Real Estate; where a state rating is shown, it comes from that state's own official school report card.

Elementary
East Clayton Elementary
1.81 mi away · Grades -1-5
Zoned school (attendance boundary, 2015-16 data)
3.0
Local Score (state rating (2025) blended 70/30 with student-teacher ratio) -- not an official state rating
State rating: C (2025)
Enrollment
584
Student:teacher ratio
15.4:1
District
Johnston County Public Schools
Middle
Riverwood Middle
4.49 mi away · Grades 6-8
Zoned school (attendance boundary, 2015-16 data)
3.0
Local Score (state rating (2025) blended 70/30 with student-teacher ratio) -- not an official state rating
State rating: C (2025)
Enrollment
1,056
Student:teacher ratio
17.0:1
District
Johnston County Public Schools
High
Clayton High
5.32 mi away · Grades 9-12
Zoned school (attendance boundary, 2015-16 data)
3.4
Local Score (state rating (2025) blended 70/30 with student-teacher ratio) -- not an official state rating
State rating: B (2025)
Enrollment
1,977
Student:teacher ratio
18.7:1
District
Johnston County Public Schools

Walkability

Blended score for Clayton's center, calculated by INNOVATE Real Estate from two sources: the EPA's National Walkability Index (street network, transit, land-use mix) and Google Places amenity data (what's actually reachable on foot from this point). 60% EPA National Walkability Index + 40% nearby-amenity density (Google Places).

25
Car-dependent
out of 100
EPA National Walkability Index
7.0 / 20 -- Below average walkable
Google Places amenity density
10 / 100
Restaurants & cafes0
Grocery stores0
Parks1
Schools1
Transit stops0
Pharmacies0

Market position

How this listing compares to current activity in Clayton, from live MLS data.

On the market 1 days -- 104 fewer days than Clayton's current average of 105 days.
For reference, the median list price across 611 active listings in Clayton right now is $379,900.

Mortgage calculator

Estimate only - actual rate and payment depend on your lender, credit, and loan program.

$
%
%
Adjust tax / insurance estimates
% / yr
$
/mo
Est. monthly payment
$2,095/mo
$64,600 down
$258,400 loan
Principal & interest$1,676
Property tax (est.)$269
Home insurance (est.)$150

Similar homes you might like

Data source: Listing information provided by Doorify MLS via Trestle/CoreLogic. Last updated 2 days ago.

Information herein deemed reliable but not guaranteed; all measurements, school assignments, HOA fees, taxes, and feature lists are approximate and should be independently verified. Equal Housing Opportunity.