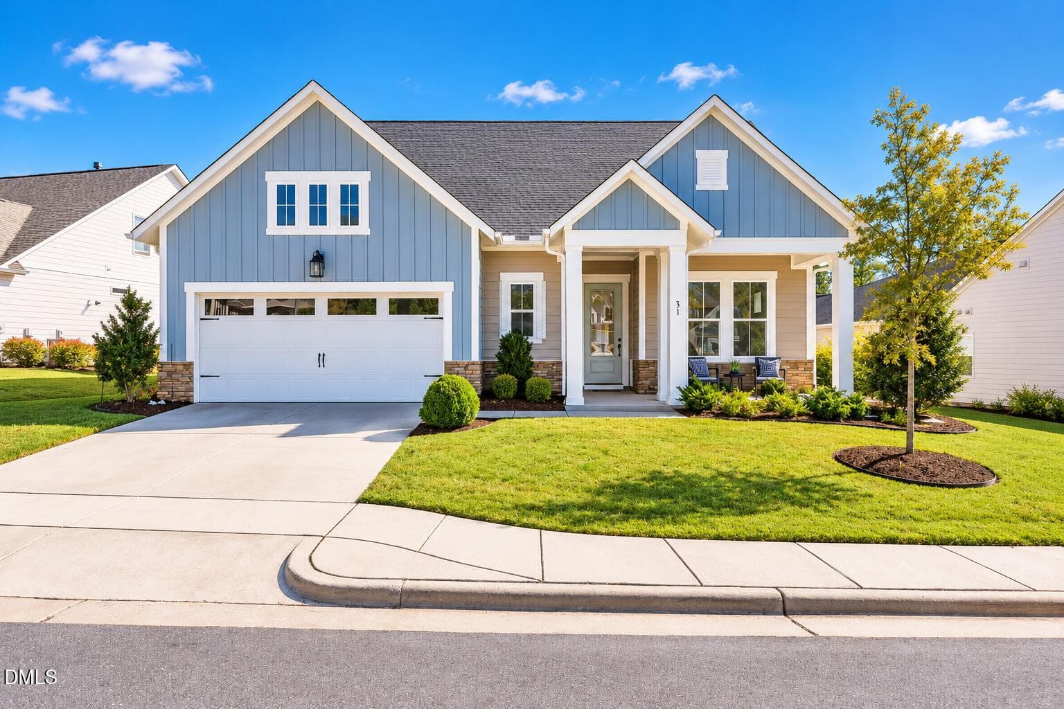
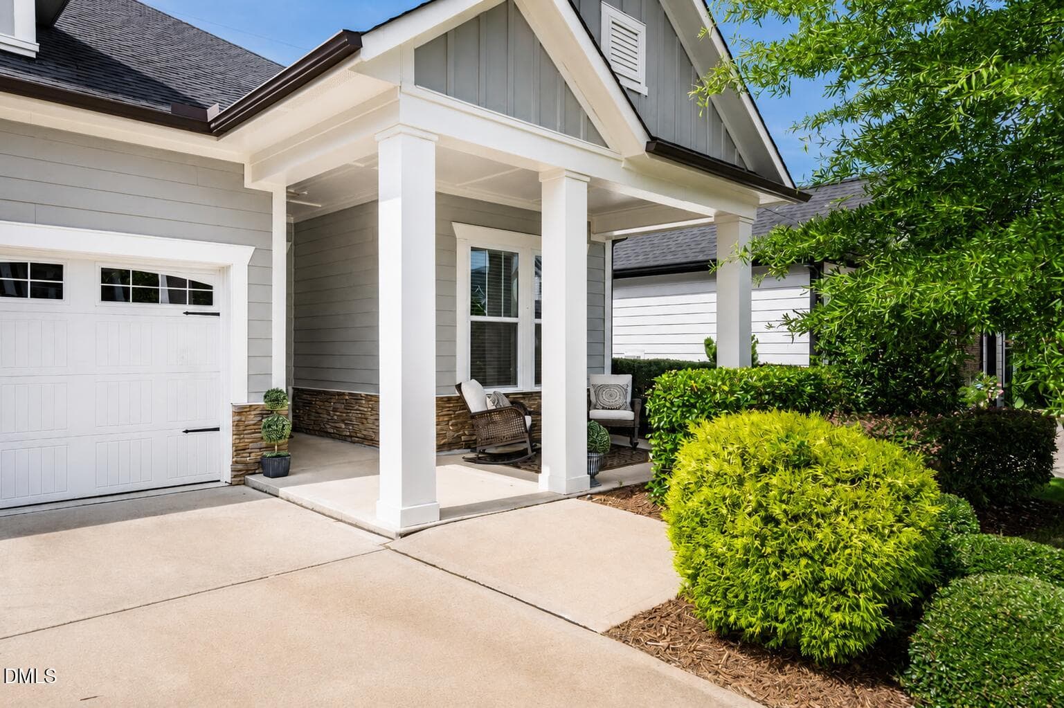
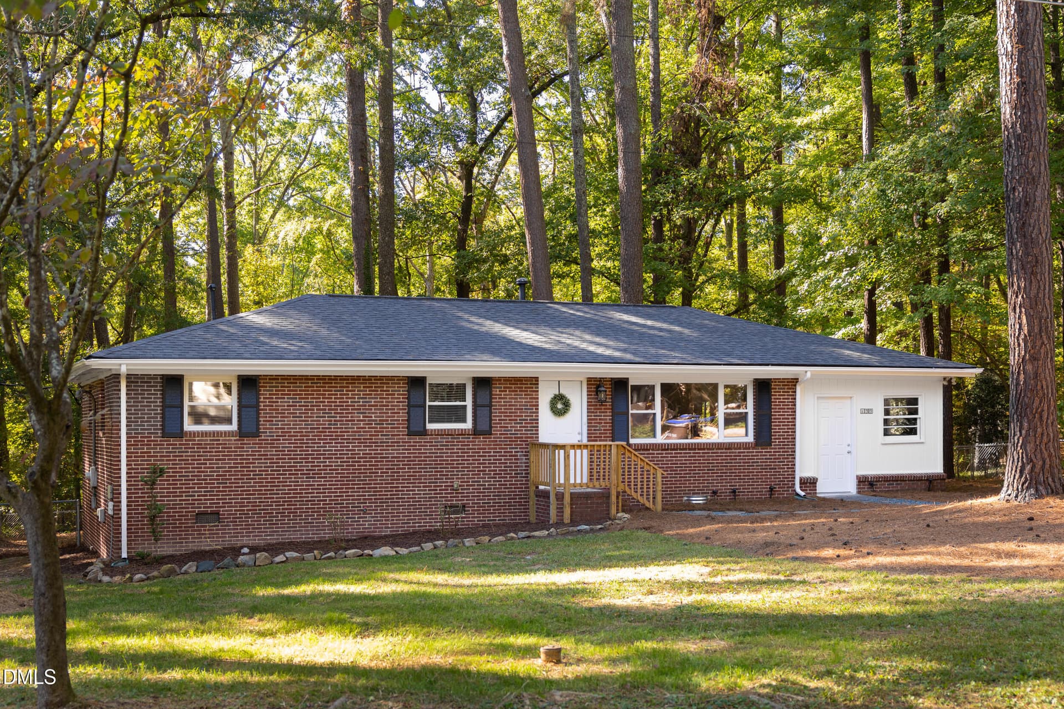
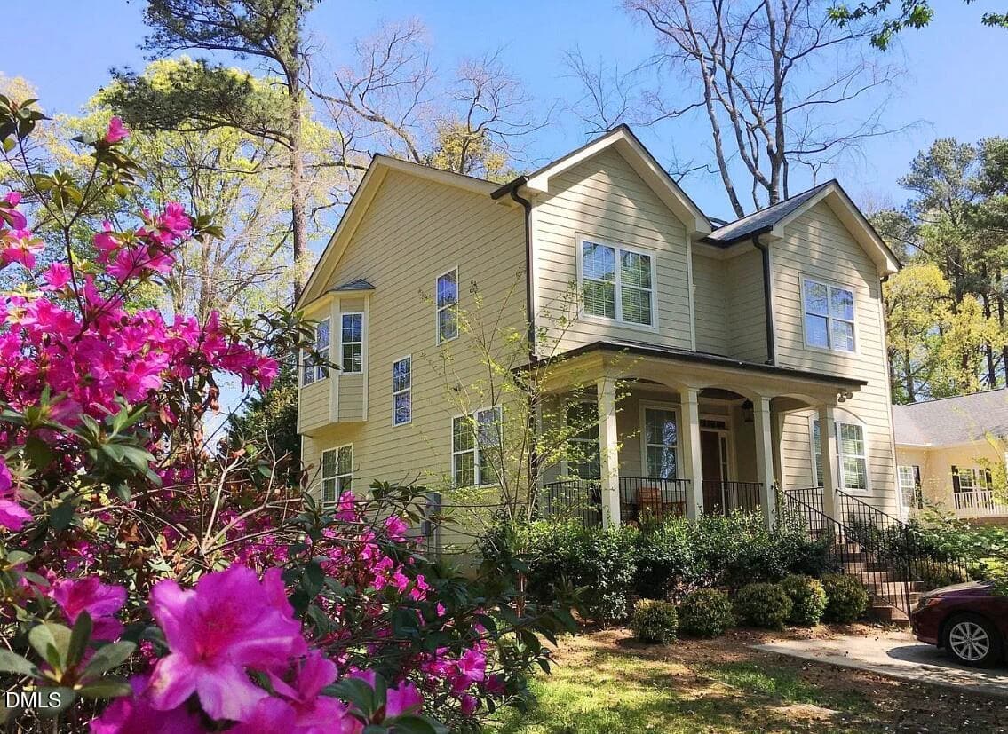
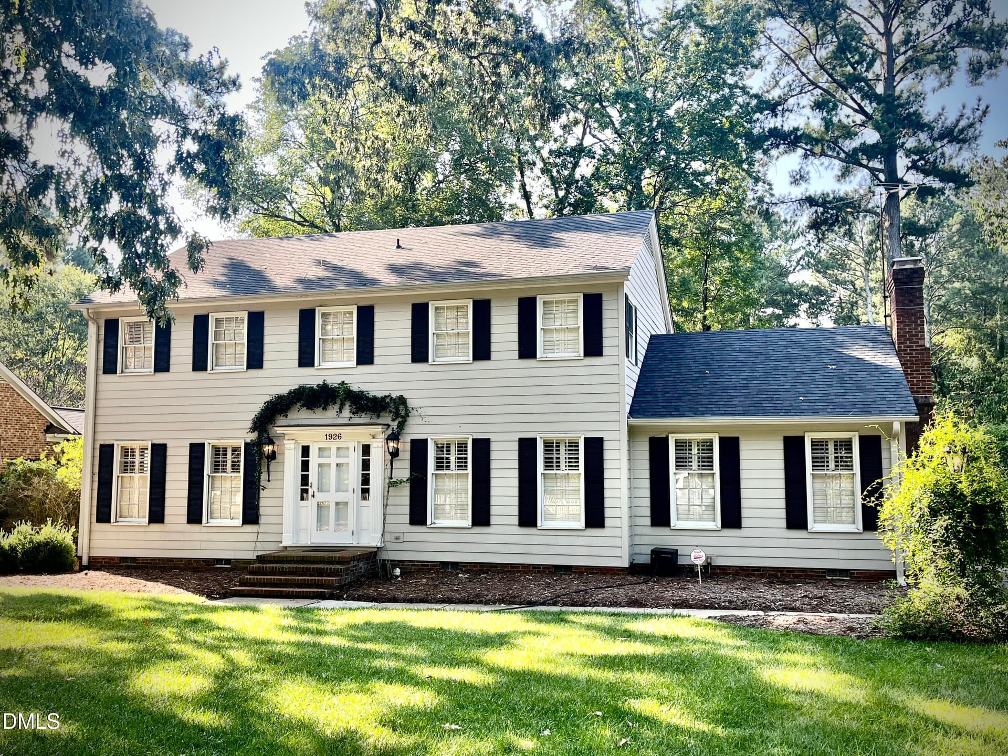
Suburban Colonial Home With Curb Appeal - 1780 Dunmore Place, Chapel Hill, NC 27517
5-web-or-mls-Dunmore Pl-S2909-005 - 1780 Dunmore Place, Chapel Hill, NC 27517
6-web-or-mls-Dunmore Pl-S2909-006 - 1780 Dunmore Place, Chapel Hill, NC 27517
7-web-or-mls-Dunmore Pl-S2909-007 - 1780 Dunmore Place, Chapel Hill, NC 27517
8-web-or-mls-Dunmore Pl-S2909-008 - 1780 Dunmore Place, Chapel Hill, NC 27517
9-web-or-mls-Dunmore Pl-S2909-009 - 1780 Dunmore Place, Chapel Hill, NC 27517
10-web-or-mls-Dunmore Pl-S2909-010 - 1780 Dunmore Place, Chapel Hill, NC 27517
15-web-or-mls-Dunmore Pl-S2909-015 - 1780 Dunmore Place, Chapel Hill, NC 27517
16-web-or-mls-Dunmore Pl-S2909-016 - 1780 Dunmore Place, Chapel Hill, NC 27517
17-web-or-mls-Dunmore Pl-S2909-017 - 1780 Dunmore Place, Chapel Hill, NC 27517
18-web-or-mls-Dunmore Pl-S2909-018 - 1780 Dunmore Place, Chapel Hill, NC 27517
19-web-or-mls-Dunmore Pl-S2909-019 - 1780 Dunmore Place, Chapel Hill, NC 27517
20-web-or-mls-Dunmore Pl-S2909-020 - 1780 Dunmore Place, Chapel Hill, NC 27517
21-web-or-mls-Dunmore Pl-S2909-021 - 1780 Dunmore Place, Chapel Hill, NC 27517
22-web-or-mls-Dunmore Pl-S2909-022 - 1780 Dunmore Place, Chapel Hill, NC 27517
23-web-or-mls-Dunmore Pl-S2909-023 - 1780 Dunmore Place, Chapel Hill, NC 27517
25-web-or-mls-Dunmore Pl-S2909-025 - 1780 Dunmore Place, Chapel Hill, NC 27517
28-web-or-mls-Dunmore Pl-S2909-028 - 1780 Dunmore Place, Chapel Hill, NC 27517
29-web-or-mls-Dunmore Pl-S2909-029 - 1780 Dunmore Place, Chapel Hill, NC 27517
30-web-or-mls-Dunmore Pl-S2909-030 - 1780 Dunmore Place, Chapel Hill, NC 27517
31-web-or-mls-Dunmore Pl-S2909-031 - 1780 Dunmore Place, Chapel Hill, NC 27517
32-web-or-mls-Dunmore Pl-S2909-032 - 1780 Dunmore Place, Chapel Hill, NC 27517
34-web-or-mls-Dunmore Pl-S2909-034 - 1780 Dunmore Place, Chapel Hill, NC 27517
ChatGPT Image Sep 29, 2026, 02_27_33 PM - 1780 Dunmore Place, Chapel Hill, NC 27517
36-web-or-mls-Dunmore Pl-S2909-036 - 1780 Dunmore Place, Chapel Hill, NC 27517
37-web-or-mls-Dunmore Pl-S2909-037 - 1780 Dunmore Place, Chapel Hill, NC 27517
39-web-or-mls-Dunmore Pl-S2909-039 - 1780 Dunmore Place, Chapel Hill, NC 27517
40-web-or-mls-Dunmore Pl-S2909-040 - 1780 Dunmore Place, Chapel Hill, NC 27517
41-web-or-mls-Dunmore Pl-S2909-041 - 1780 Dunmore Place, Chapel Hill, NC 27517
42-web-or-mls-Dunmore Pl-S2909-042 - 1780 Dunmore Place, Chapel Hill, NC 27517
43-web-or-mls-Dunmore Pl-S2909-043 - 1780 Dunmore Place, Chapel Hill, NC 27517
44-web-or-mls-Dunmore Pl-S2909-044 - 1780 Dunmore Place, Chapel Hill, NC 27517
45-web-or-mls-Dunmore Pl-S2909-045 - 1780 Dunmore Place, Chapel Hill, NC 27517
47-web-or-mls-Dunmore Pl-S2909-047 - 1780 Dunmore Place, Chapel Hill, NC 27517
49-web-or-mls-Dunmore Pl-S2909-049 - 1780 Dunmore Place, Chapel Hill, NC 27517
Sunlit Backyard with Playset and Fire Pi - 1780 Dunmore Place, Chapel Hill, NC 27517
46-web-or-mls-Dunmore Pl-S2909-046 - 1780 Dunmore Place, Chapel Hill, NC 27517
62-web-or-mls-Dunmore Pl-2909-901 - 1780 Dunmore Place, Chapel Hill, NC 27517
63-web-or-mls-Dunmore Pl-2909-902 - 1780 Dunmore Place, Chapel Hill, NC 27517
64-web-or-mls-Dunmore Pl-2909-903 - 1780 Dunmore Place, Chapel Hill, NC 27517
65-web-or-mls-Dunmore Pl-2909-904 - 1780 Dunmore Place, Chapel Hill, NC 27517
66-web-or-mls-Dunmore Pl-2909-905 - 1780 Dunmore Place, Chapel Hill, NC 27517
67-web-or-mls-Dunmore Pl-2909-906 - 1780 Dunmore Place, Chapel Hill, NC 27517
69-web-or-mls-Dunmore Pl-2909-908 - 1780 Dunmore Place, Chapel Hill, NC 27517
70-web-or-mls-Dunmore Pl-2909-909 - 1780 Dunmore Place, Chapel Hill, NC 27517
71-web-or-mls-Dunmore Pl-2909-910 - 1780 Dunmore Place, Chapel Hill, NC 27517
72-web-or-mls-Dunmore Pl-2909-911 - 1780 Dunmore Place, Chapel Hill, NC 27517
57-web-or-mls-Dunmore Pl-S2909-057 - 1780 Dunmore Place, Chapel Hill, NC 27517
48 photos

$615,000

1780 Dunmore Place, Chapel Hill, NC 27517
Chapel Hill, NC 27517
Listed by Nick Kolb · DASH Carolina
Bedrooms
4
Bathrooms
2.5
Living area
N/A
Year built
1988

About this home

All the space you've been looking for in highly desirable Downing Creek! Offering approximately 2,700 square feet, this 4-bedroom, 2.5-bath home also features an amazing bonus room! The large main living area provides additional space and versatility, allowing for a variety of room functions and furniture arrangements to suit different needs. Hardwood, carpet, and tile flooring complement the interior, while a fireplace creates a welcoming focal point. All four bedrooms are located on the second level, offering a functional separation between living and sleeping spaces. A large picture window in the primary bath provides a great view of the backyard, especially in the fall as the leaves begin to change. The bonus room adds even more flexibility and has served a variety of purposes over the years, including a guest bedroom, home office, children's playroom, and most recently, an additional den, creating a great space for hosting friends and watching the big game. Step outside to enjoy the screened porch and rear deck overlooking a flat backyard, providing inviting spaces for relaxing, entertaining, or simply enjoying the outdoors. An attached 1-car garage offers additional parking and storage. All of this in a hard-to-beat location just minutes from UNC, Southpoint, Duke, RTP, and all that the Triangle has to offer!

Highlights

Fireplace

Property details

MLS
Doorify MLS
MLS #
10196068
Property type
Single Family Residence
Subdivision
Downing Creek
Status
Active
Days on market
26
On market date
October 1, 2026
Stories
N/A
Total bathrooms
2.5
Garage spaces
1
Parking spaces
N/A
Lot size
0.17 acres
Loading map…

Nearby schools

Within 10 miles. School directory data from the National Center for Education Statistics (NCES), accessed via the Urban Institute Education Data API. Local Score is calculated by INNOVATE Real Estate; where a state rating is shown, it comes from that state's own official school report card.

Elementary
Creekside Elementary
2.04 mi away · Grades 0-5
Zoned school (attendance boundary, 2015-16 data)
2.6
Local Score (state rating (2025) blended 70/30 with student-teacher ratio) -- not an official state rating
State rating: D (2025)
Enrollment
788
Student:teacher ratio
14.3:1
District
Durham Public Schools
Middle
Rogers-Herr Middle
6.19 mi away · Grades 6-8
Zoned school (attendance boundary, 2015-16 data)
4.0
Local Score (state rating (2025) blended 70/30 with student-teacher ratio) -- not an official state rating
State rating: B (2025)
Enrollment
642
Student:teacher ratio
14.9:1
District
Durham Public Schools
High
C E Jordan High
2.58 mi away · Grades 9-12
Zoned school (attendance boundary, 2015-16 data)
3.0
Local Score (state rating (2025) blended 70/30 with student-teacher ratio) -- not an official state rating
State rating: C (2025)
Enrollment
1,939
Student:teacher ratio
17.6:1
District
Durham Public Schools

Walkability

Blended score for Chapel Hill's center, calculated by INNOVATE Real Estate from two sources: the EPA's National Walkability Index (street network, transit, land-use mix) and Google Places amenity data (what's actually reachable on foot from this point). 60% EPA National Walkability Index + 40% nearby-amenity density (Google Places).

45
Somewhat walkable
out of 100
EPA National Walkability Index
7.5 / 20 -- Below average walkable
Google Places amenity density
55 / 100
Restaurants & cafes8
Grocery stores0
Parks1
Schools4
Transit stops3
Pharmacies1

Market position

How this listing compares to current activity in Chapel Hill, from live MLS data.

On the market 26 days -- 80 fewer days than Chapel Hill's current average of 106 days.
For reference, the median list price across 657 active listings in Chapel Hill right now is $525,000.

Mortgage calculator

Estimate only - actual rate and payment depend on your lender, credit, and loan program.

$
%
%
Adjust tax / insurance estimates
% / yr
$
/mo
Est. monthly payment
$3,854/mo
$123,000 down
$492,000 loan
Principal & interest$3,191
Property tax (est.)$513
Home insurance (est.)$150

Similar homes you might like

Data source: Listing information provided by Doorify MLS via Trestle/CoreLogic. Last updated 1 days ago.

Information herein deemed reliable but not guaranteed; all measurements, school assignments, HOA fees, taxes, and feature lists are approximate and should be independently verified. Equal Housing Opportunity.