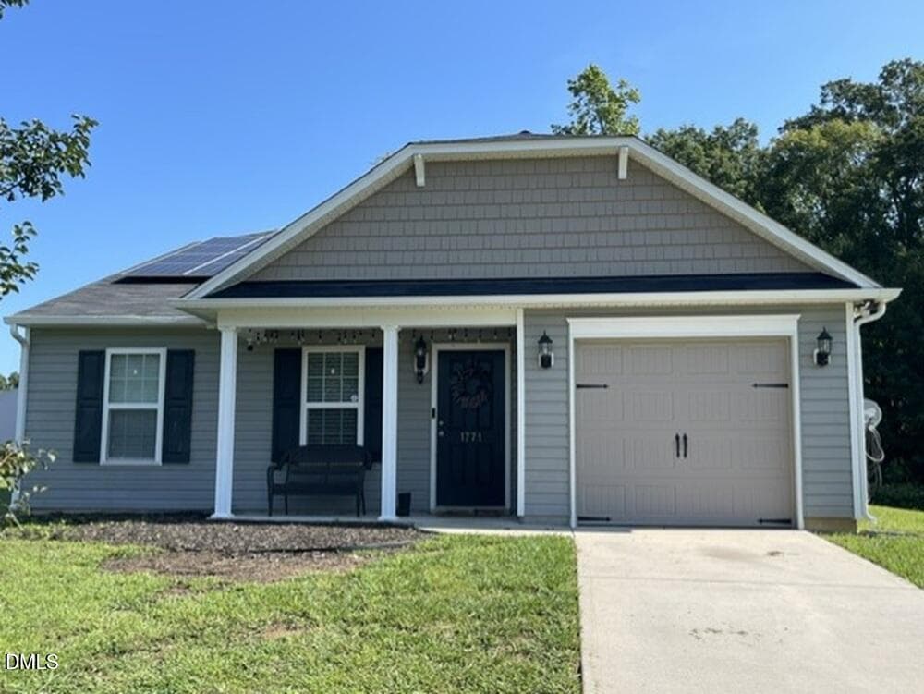
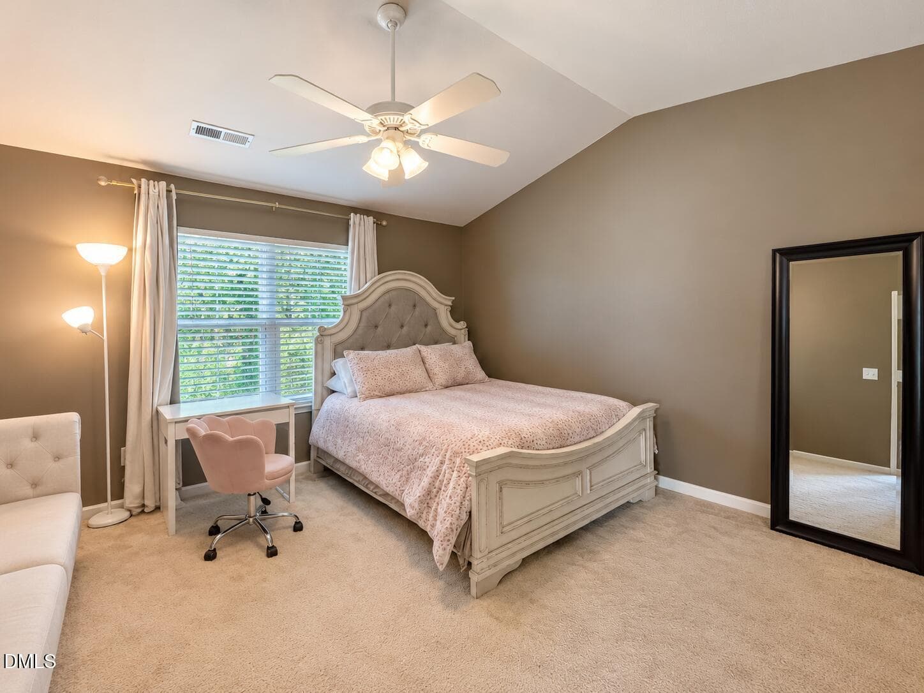
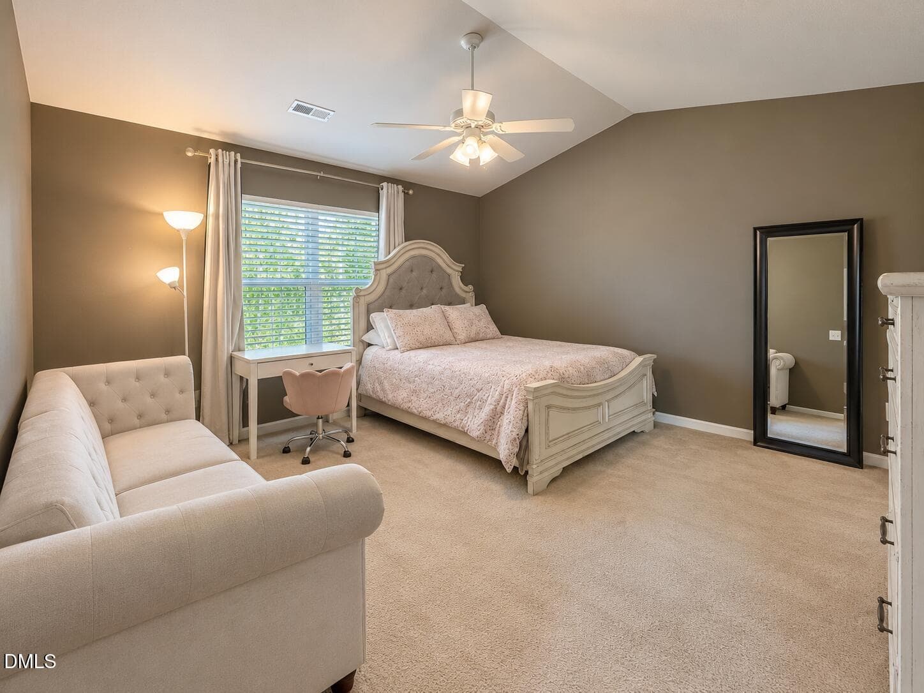
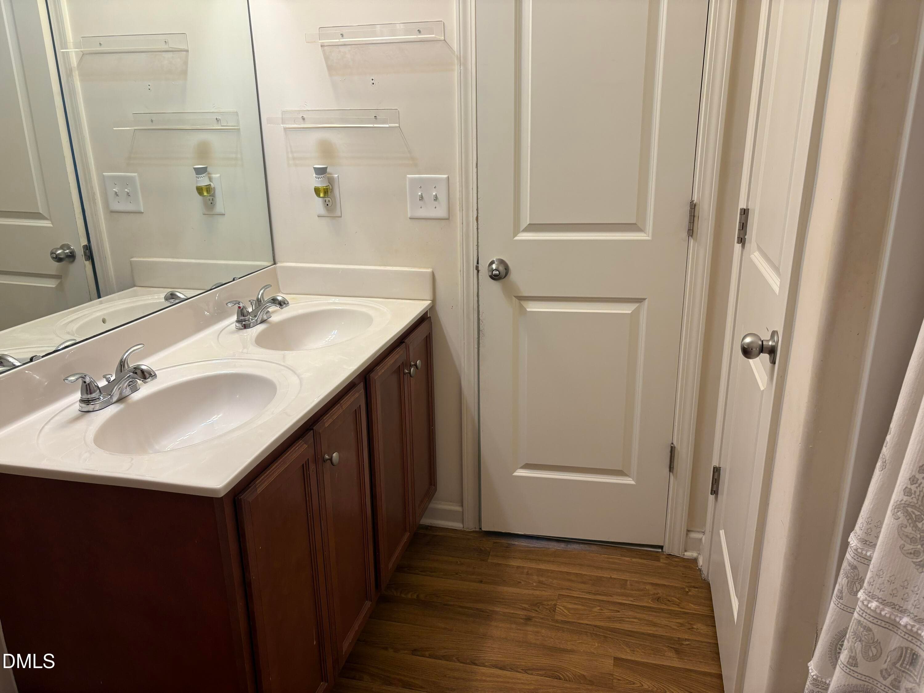
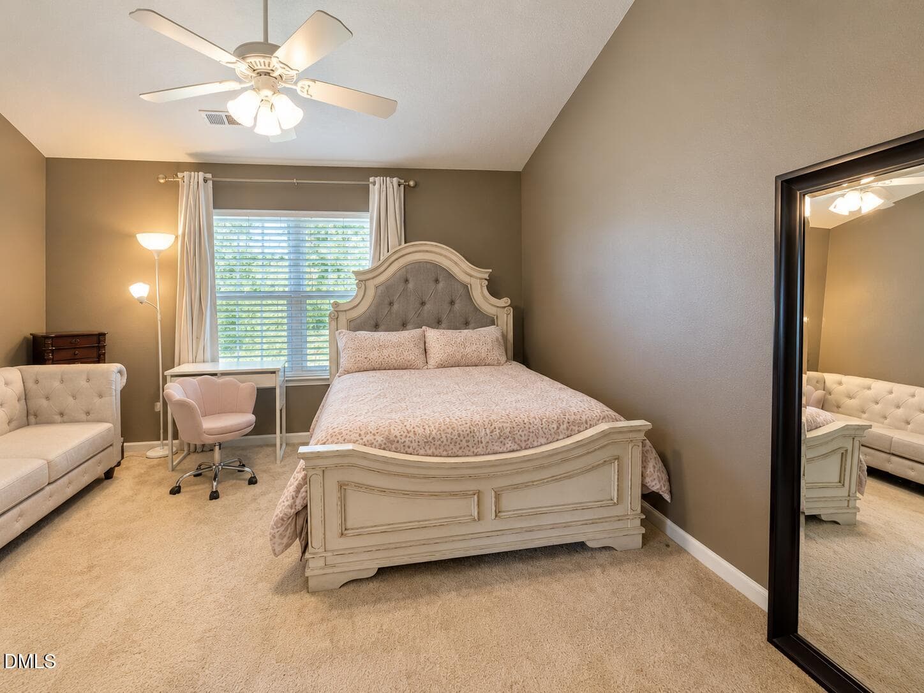
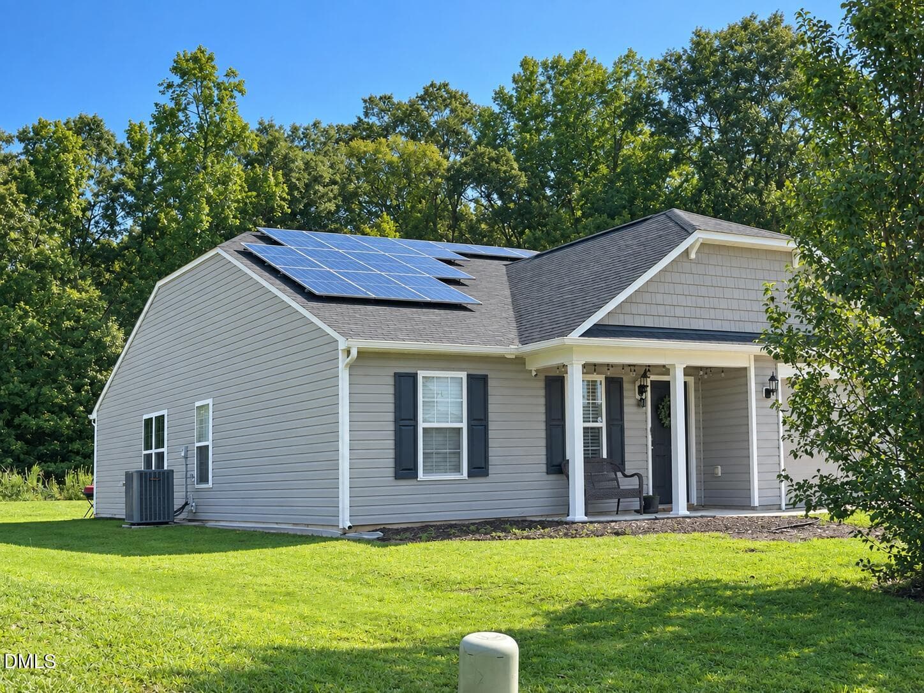
IMG_8089 - 1771 Longshadow Drive, Burlington, NC 27217
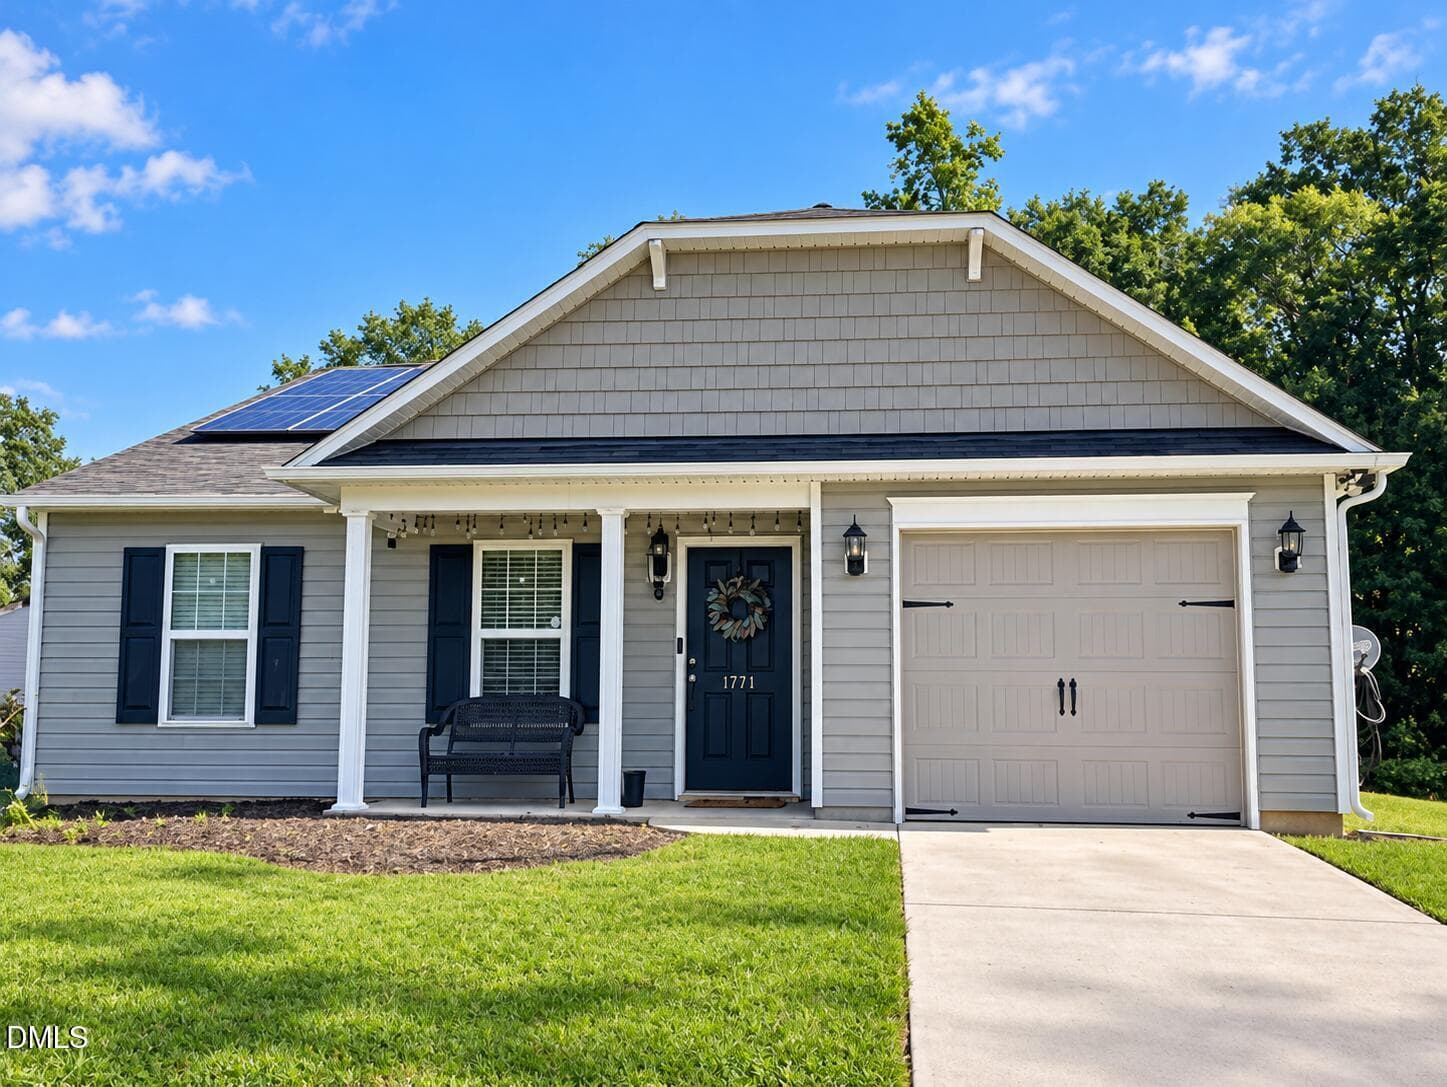
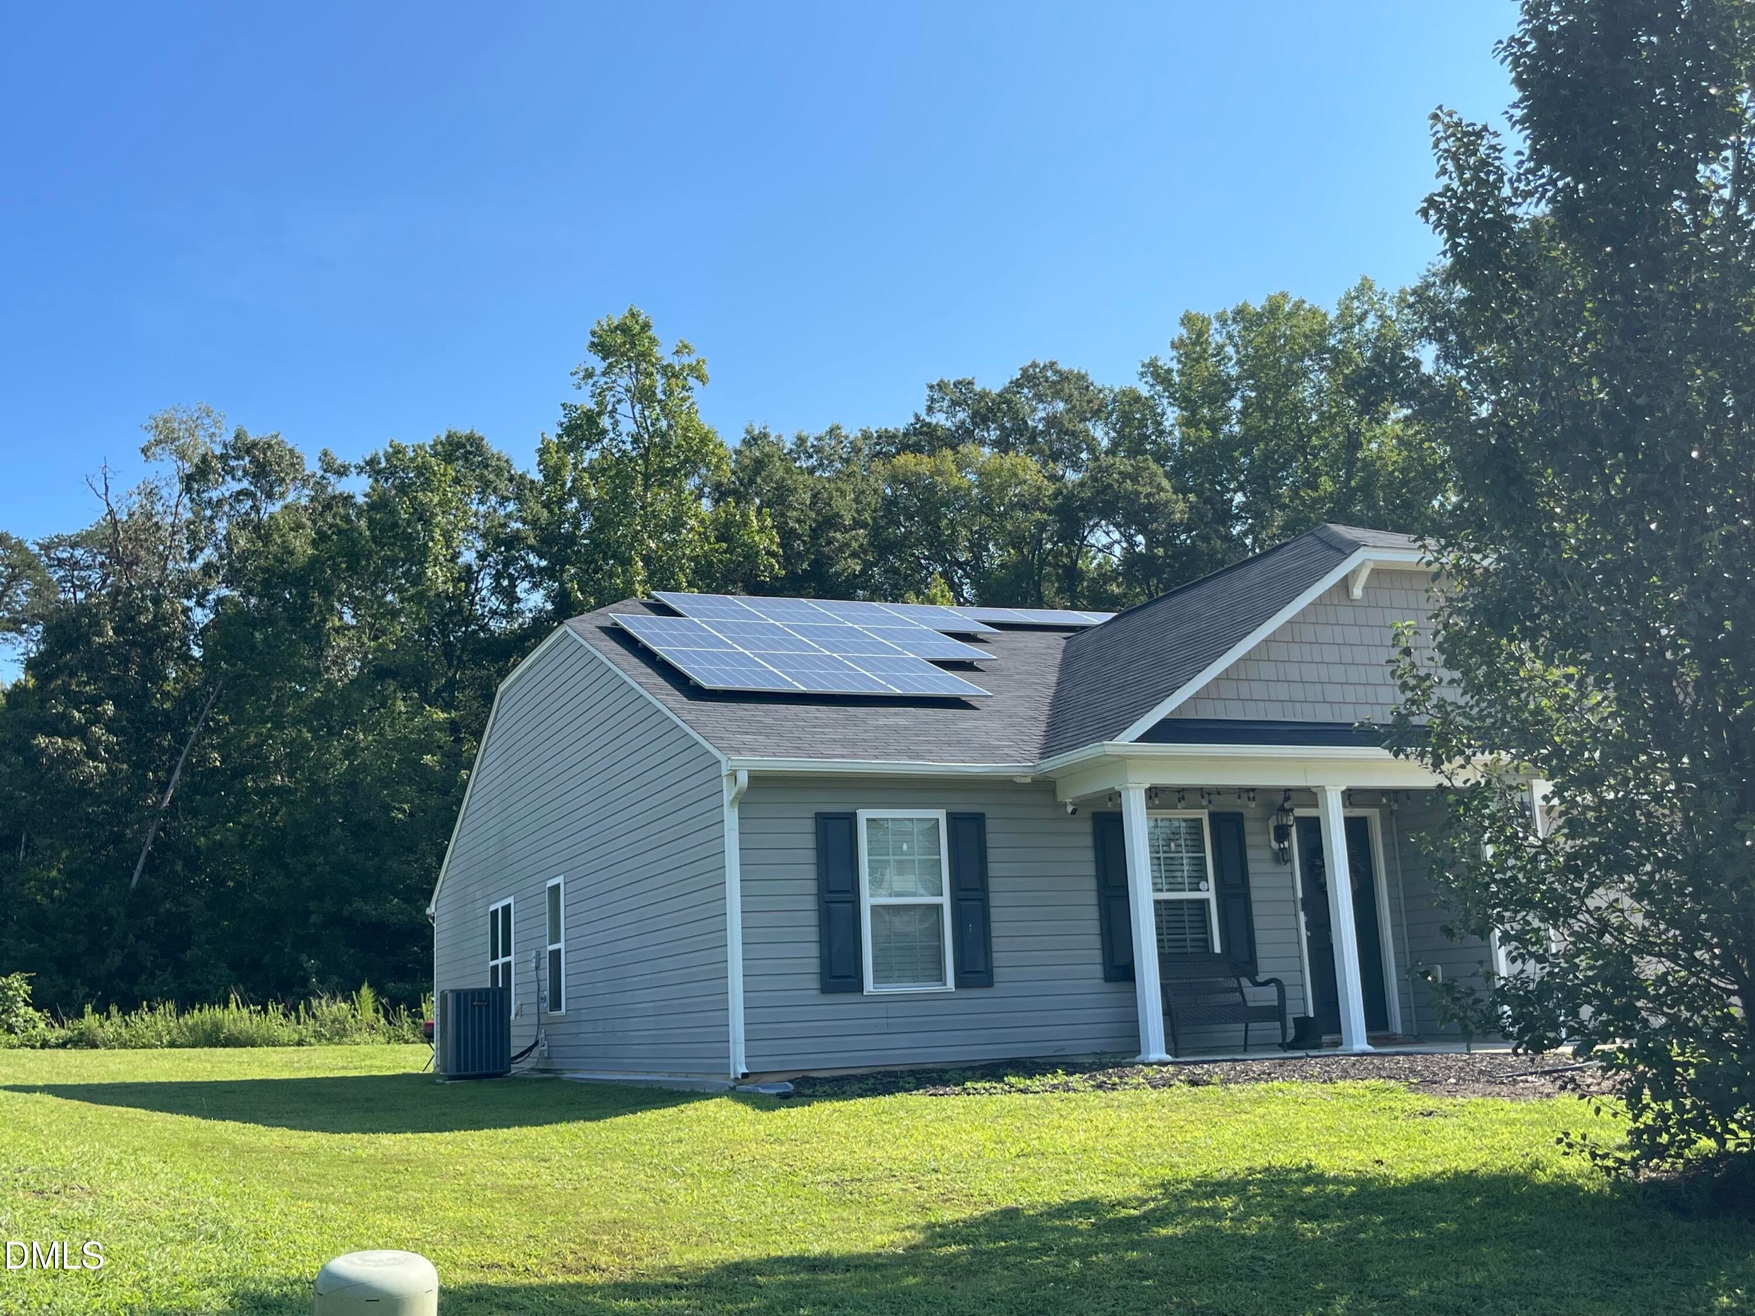
Front View v1 - 1771 Longshadow Drive, Burlington, NC 27217
1 Front View - 1771 Longshadow Drive, Burlington, NC 27217
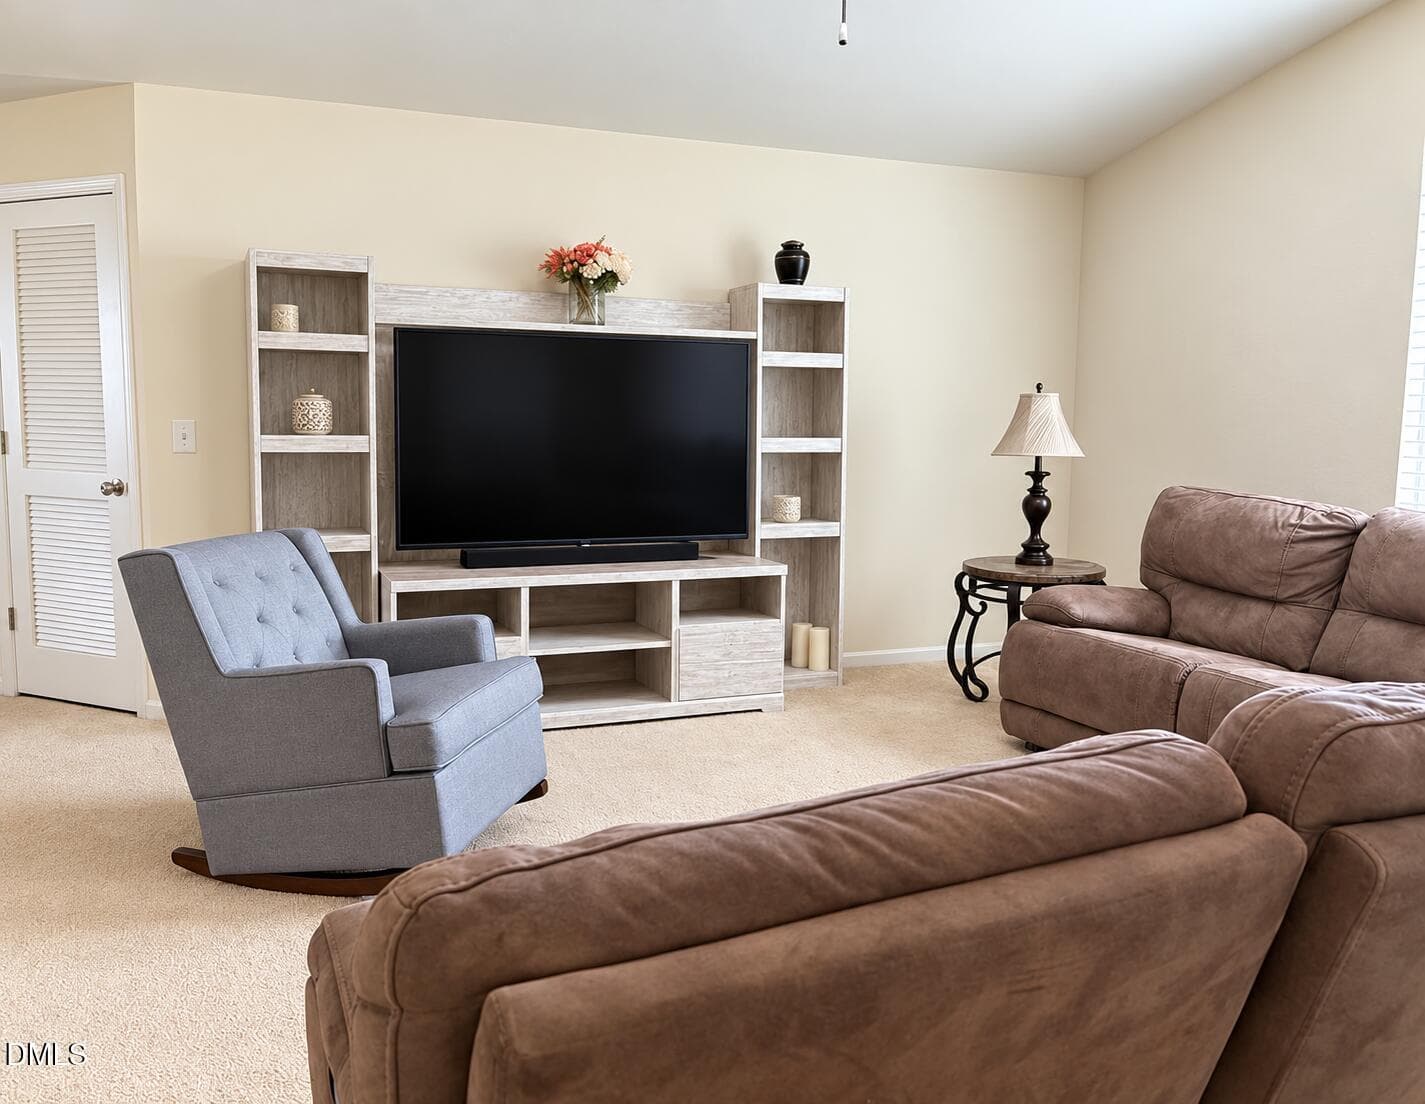
IMG_20260517_214713 - 1771 Longshadow Drive, Burlington, NC 27217
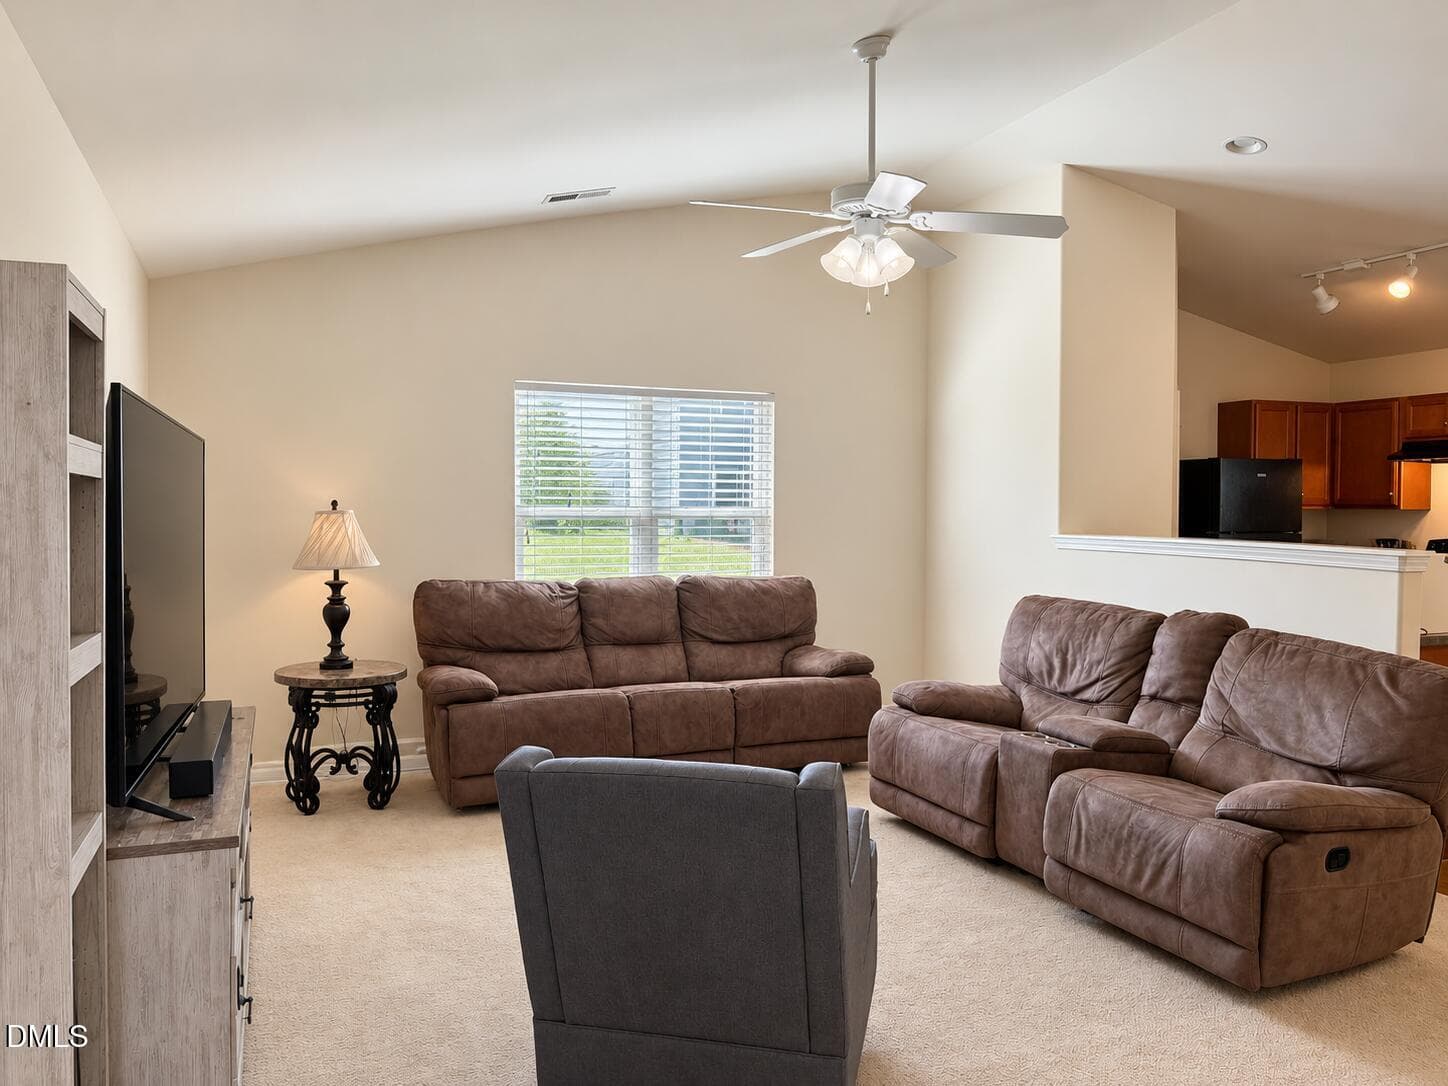
2 Family Room View 1 - 1771 Longshadow Drive, Burlington, NC 27217
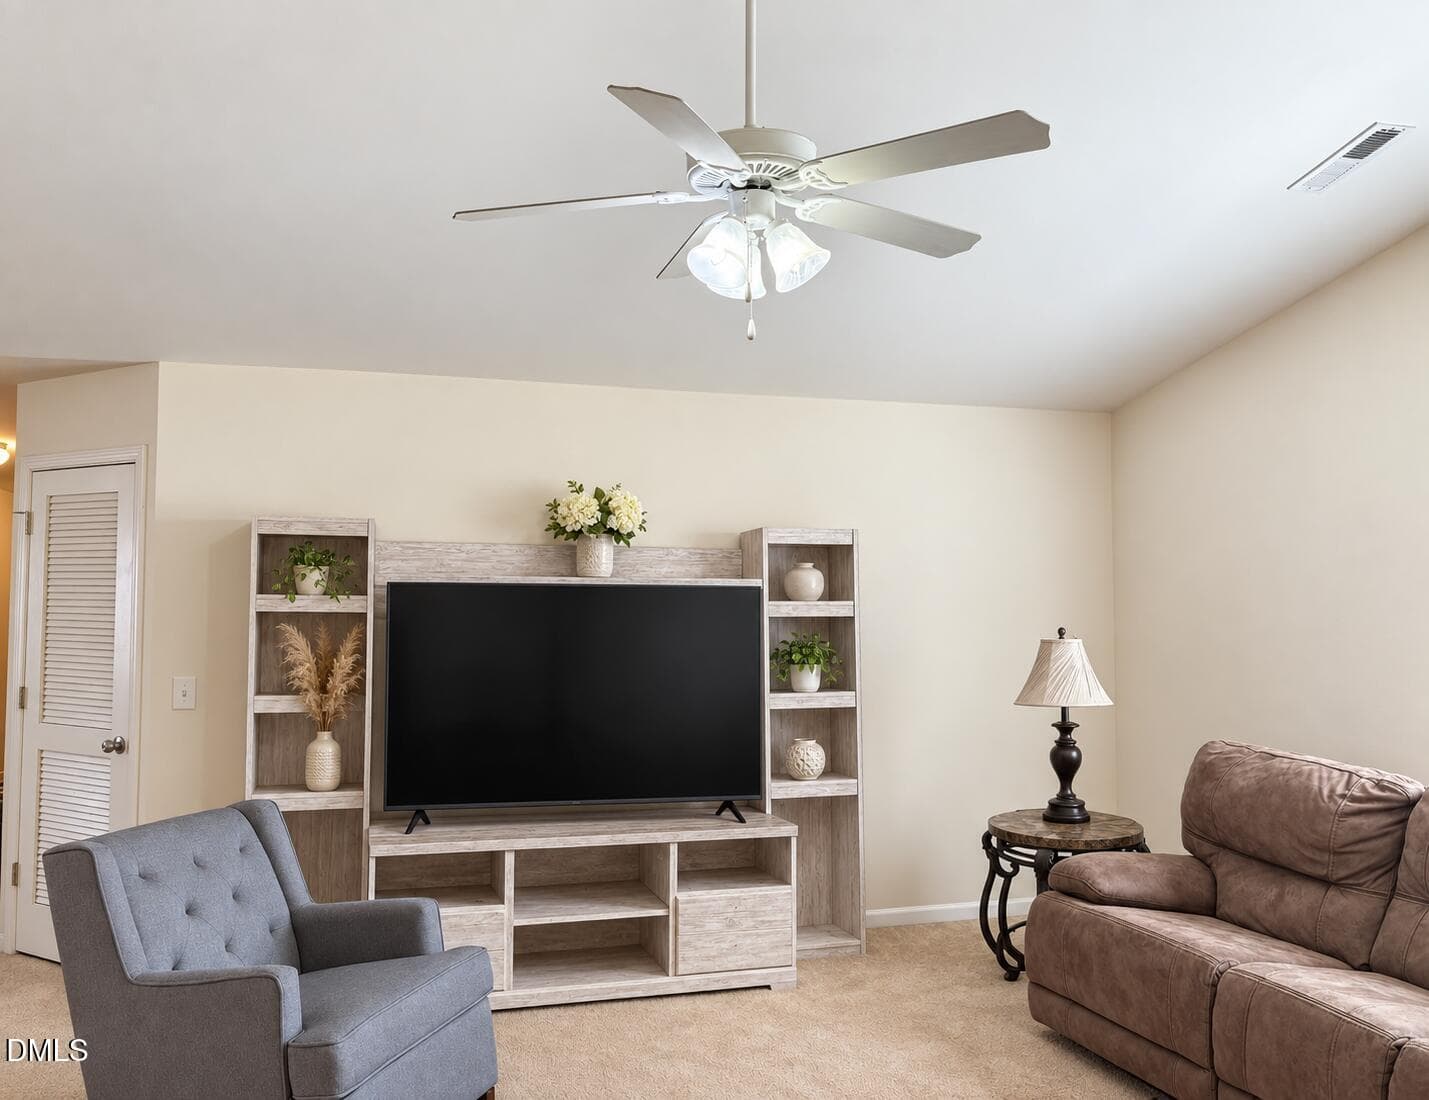
1000034791 - 1771 Longshadow Drive, Burlington, NC 27217
3 Family Room View 2 - 1771 Longshadow Drive, Burlington, NC 27217
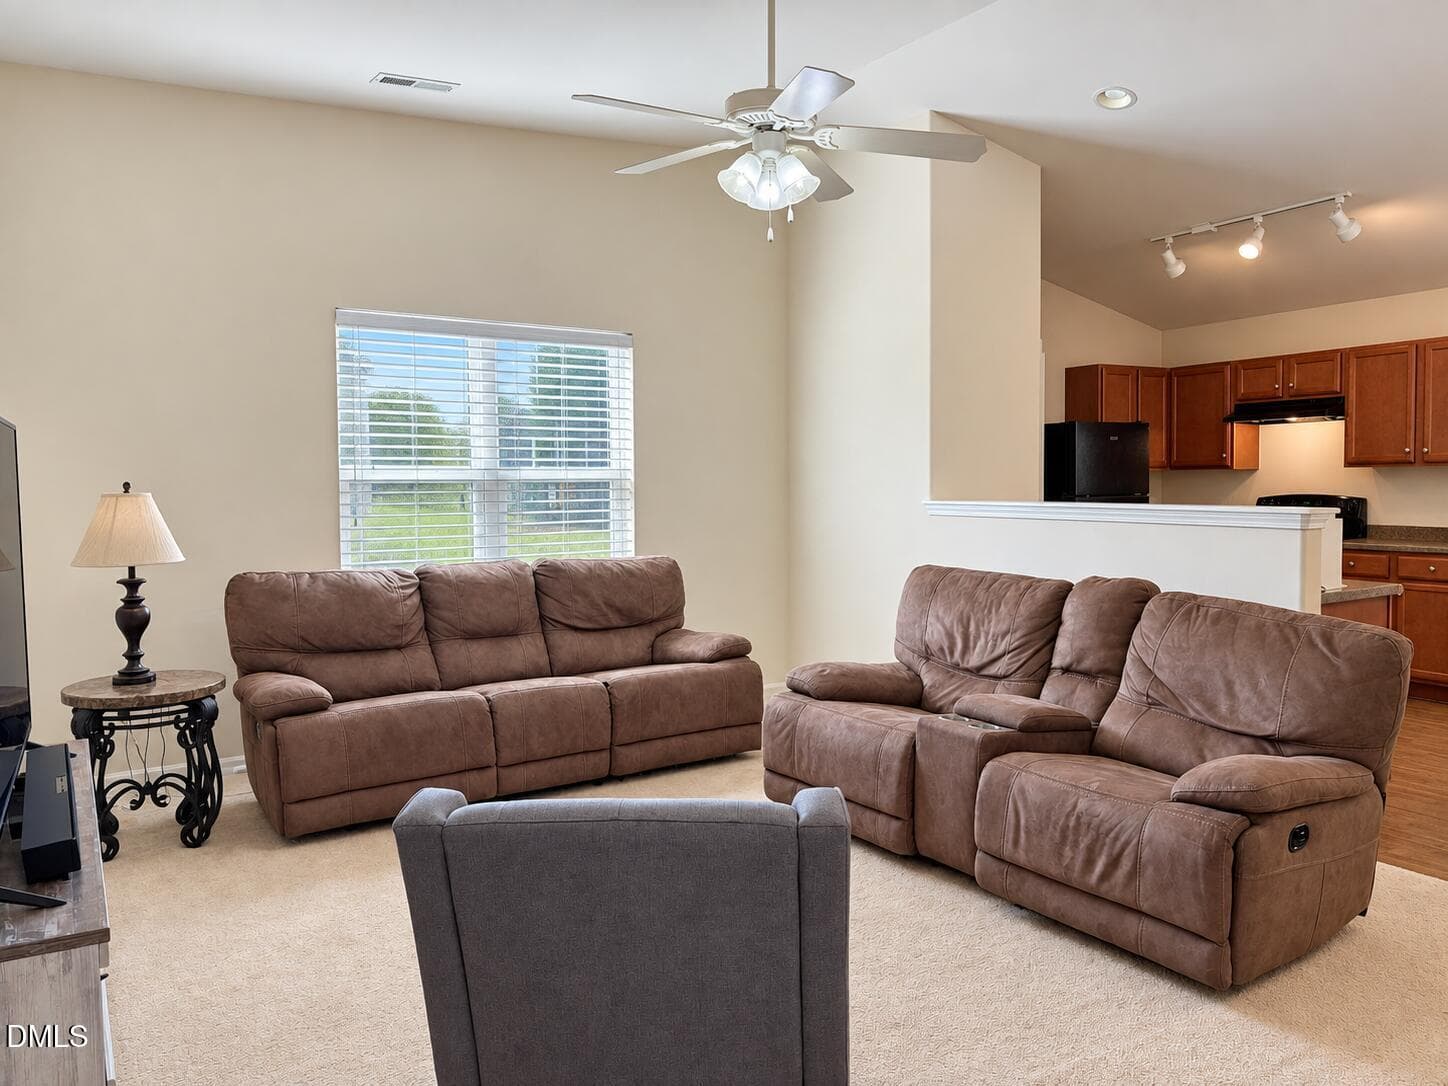
IMG_20260517_214729 - 1771 Longshadow Drive, Burlington, NC 27217
4 Family Room View 3 - 1771 Longshadow Drive, Burlington, NC 27217
IMG_20260517_214734 - 1771 Longshadow Drive, Burlington, NC 27217
5 Family Room View 4 - 1771 Longshadow Drive, Burlington, NC 27217
IMG_20260517_214739 - 1771 Longshadow Drive, Burlington, NC 27217
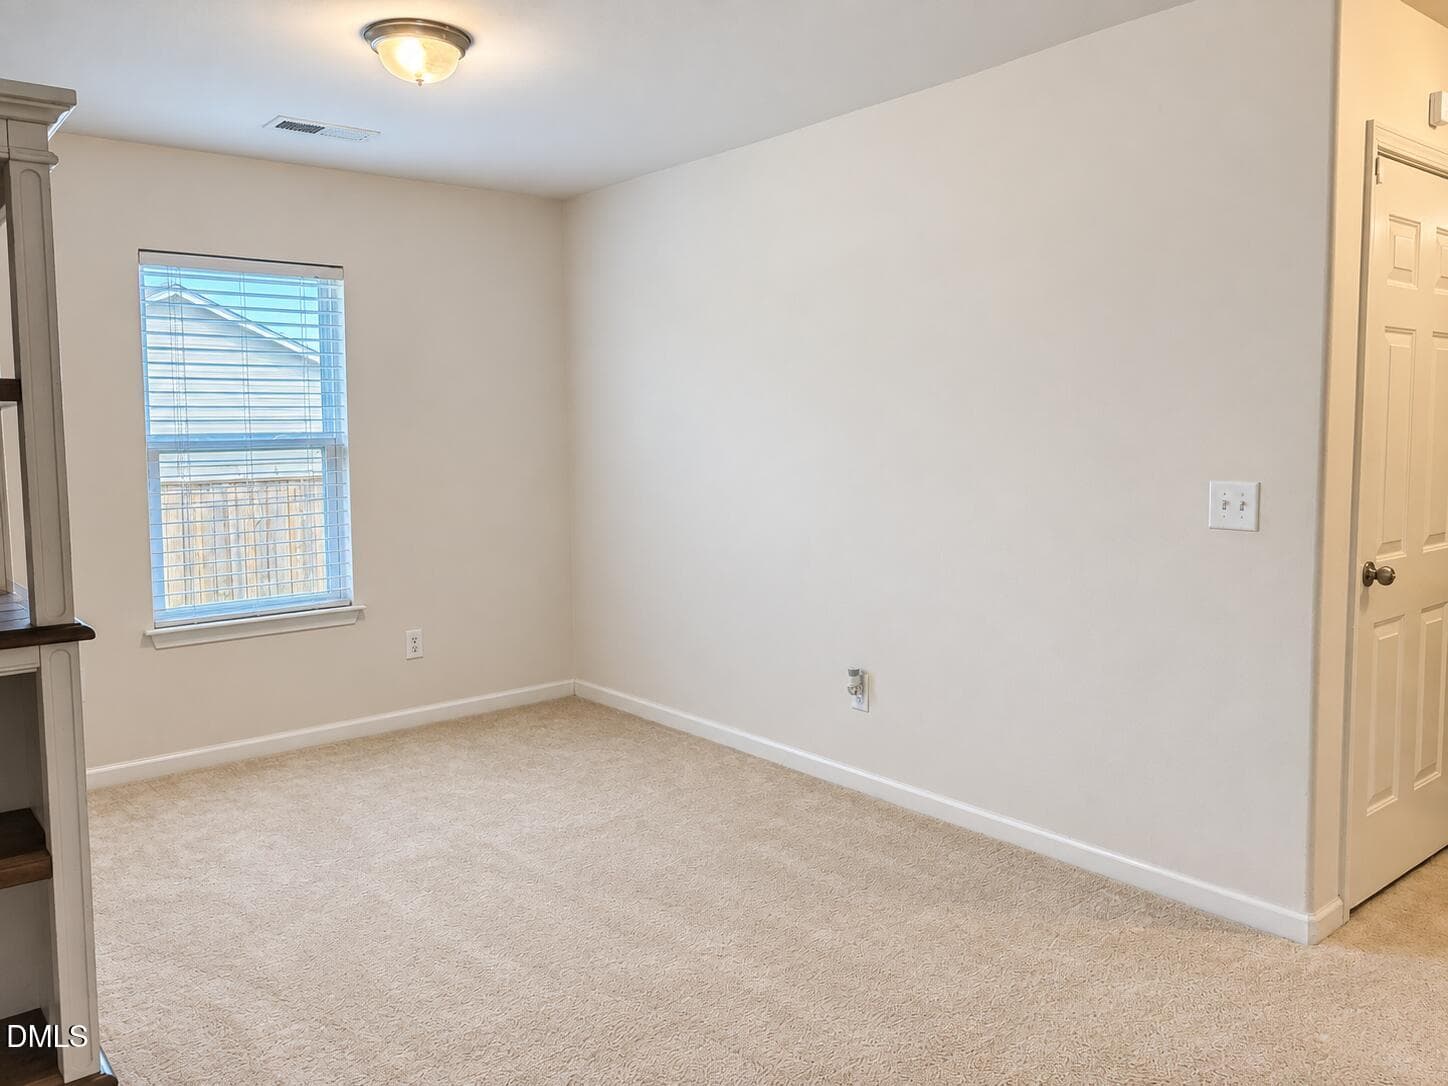
6 Formal dining area v2 - 1771 Longshadow Drive, Burlington, NC 27217
IMG_20260519_160847 - 1771 Longshadow Drive, Burlington, NC 27217
7 Formal dining area - 1771 Longshadow Drive, Burlington, NC 27217
IMG_20260519_160849 - 1771 Longshadow Drive, Burlington, NC 27217
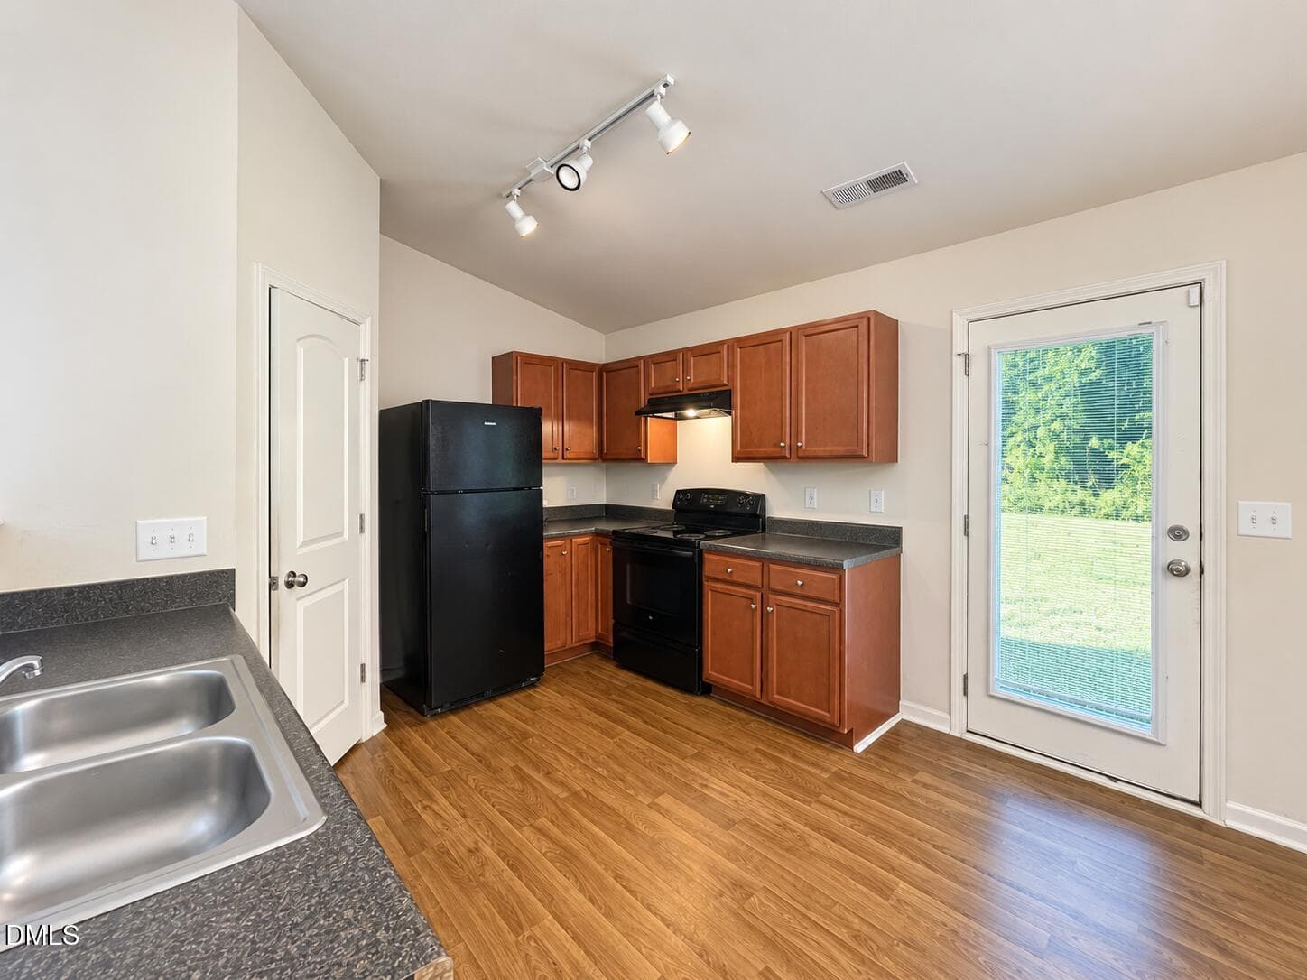
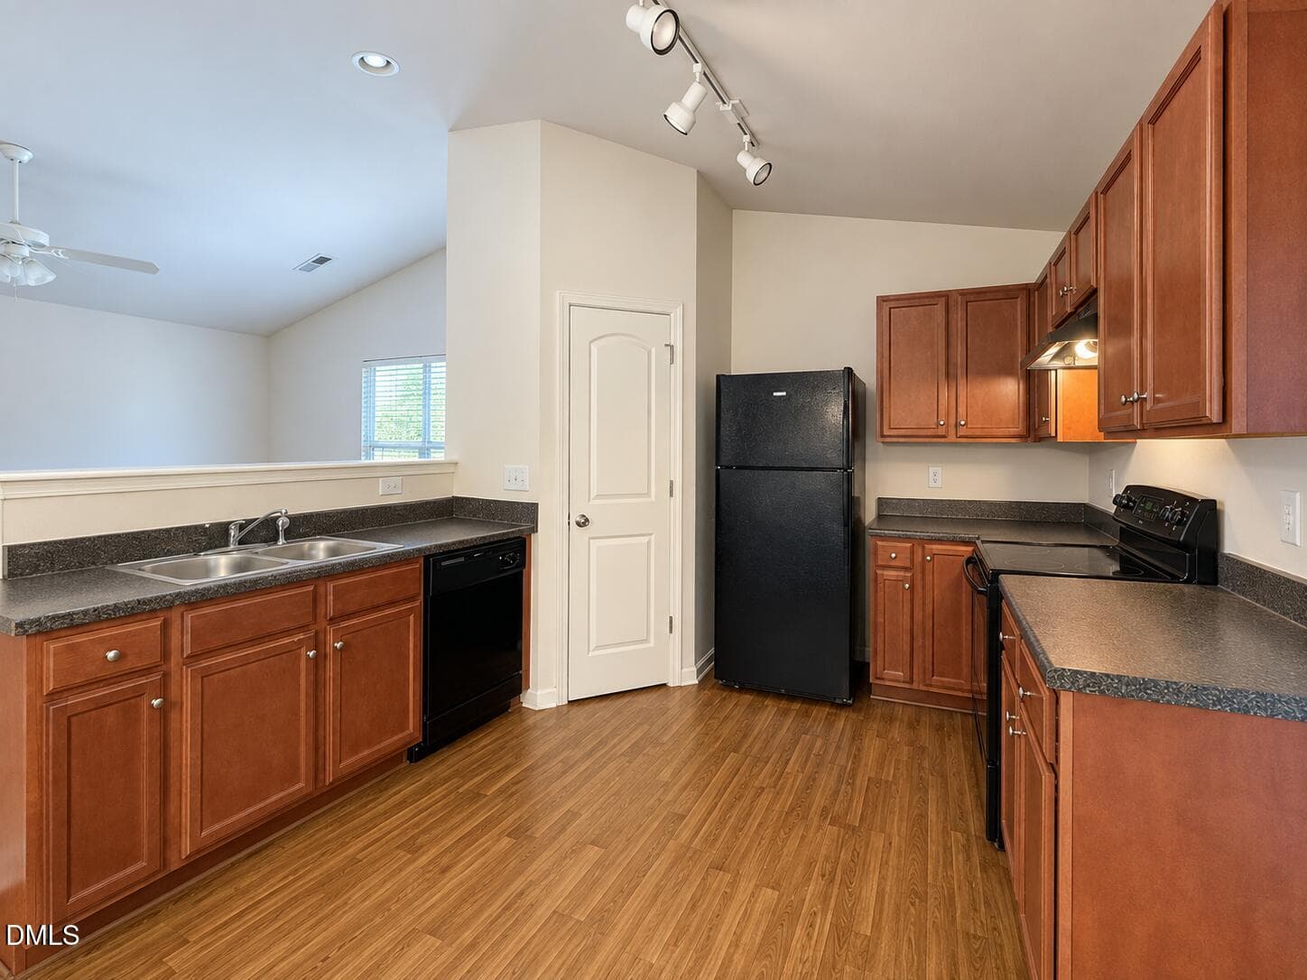
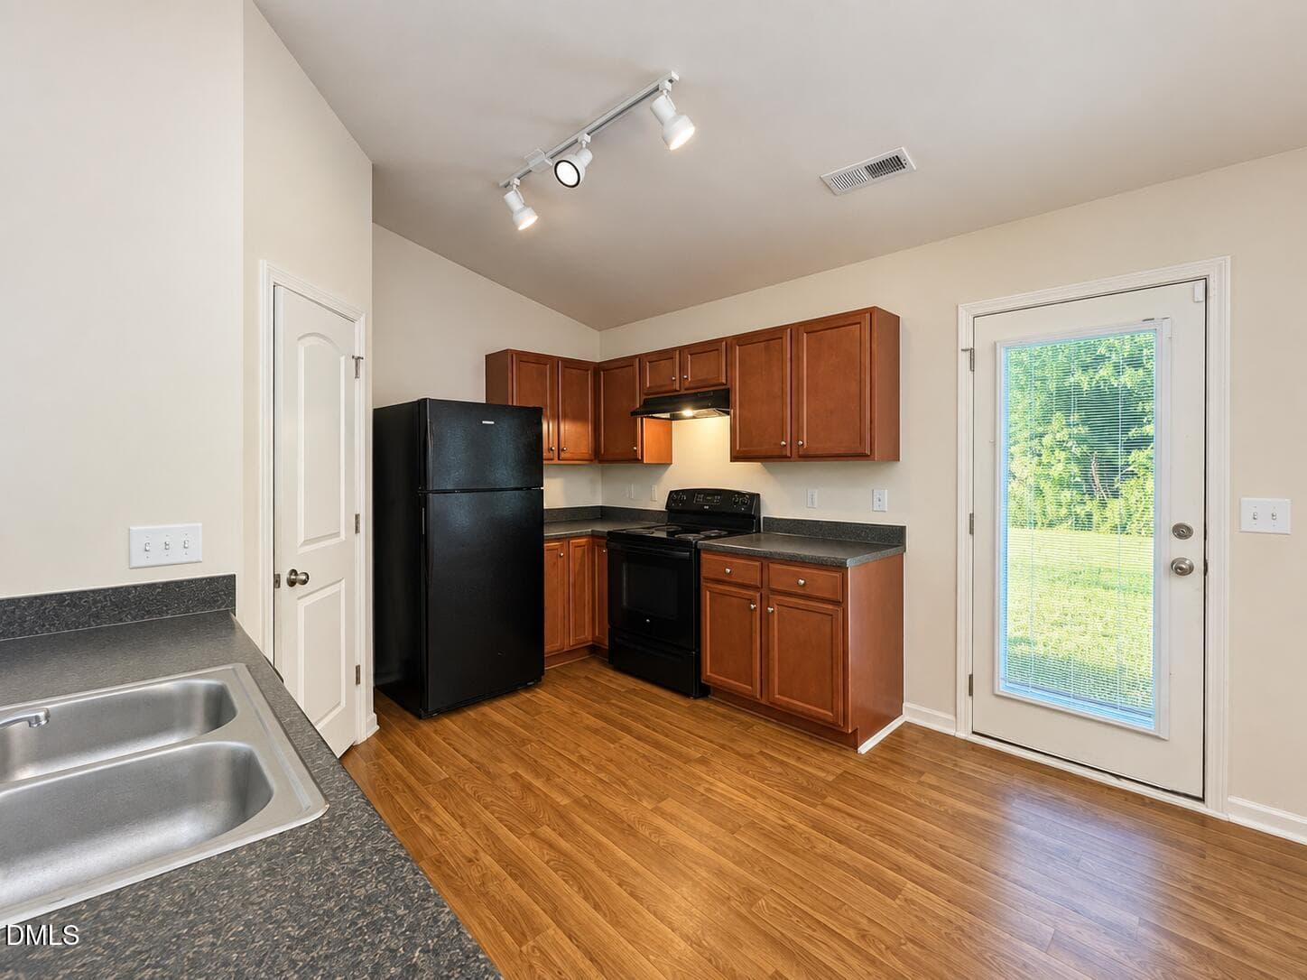
8 Kitchen images - 1771 Longshadow Drive, Burlington, NC 27217
IMG_20260519_160851 - 1771 Longshadow Drive, Burlington, NC 27217
9 Kitchen View 2 - 1771 Longshadow Drive, Burlington, NC 27217
IMG_20260519_160856 - 1771 Longshadow Drive, Burlington, NC 27217
10 Kitchen View 3 - 1771 Longshadow Drive, Burlington, NC 27217
IMG_8060 - 1771 Longshadow Drive, Burlington, NC 27217
Kitchen v1 - 1771 Longshadow Drive, Burlington, NC 27217
11 Kitchen View 4 - 1771 Longshadow Drive, Burlington, NC 27217
IMG_8063 - 1771 Longshadow Drive, Burlington, NC 27217
IMG_20260519_160817 - 1771 Longshadow Drive, Burlington, NC 27217
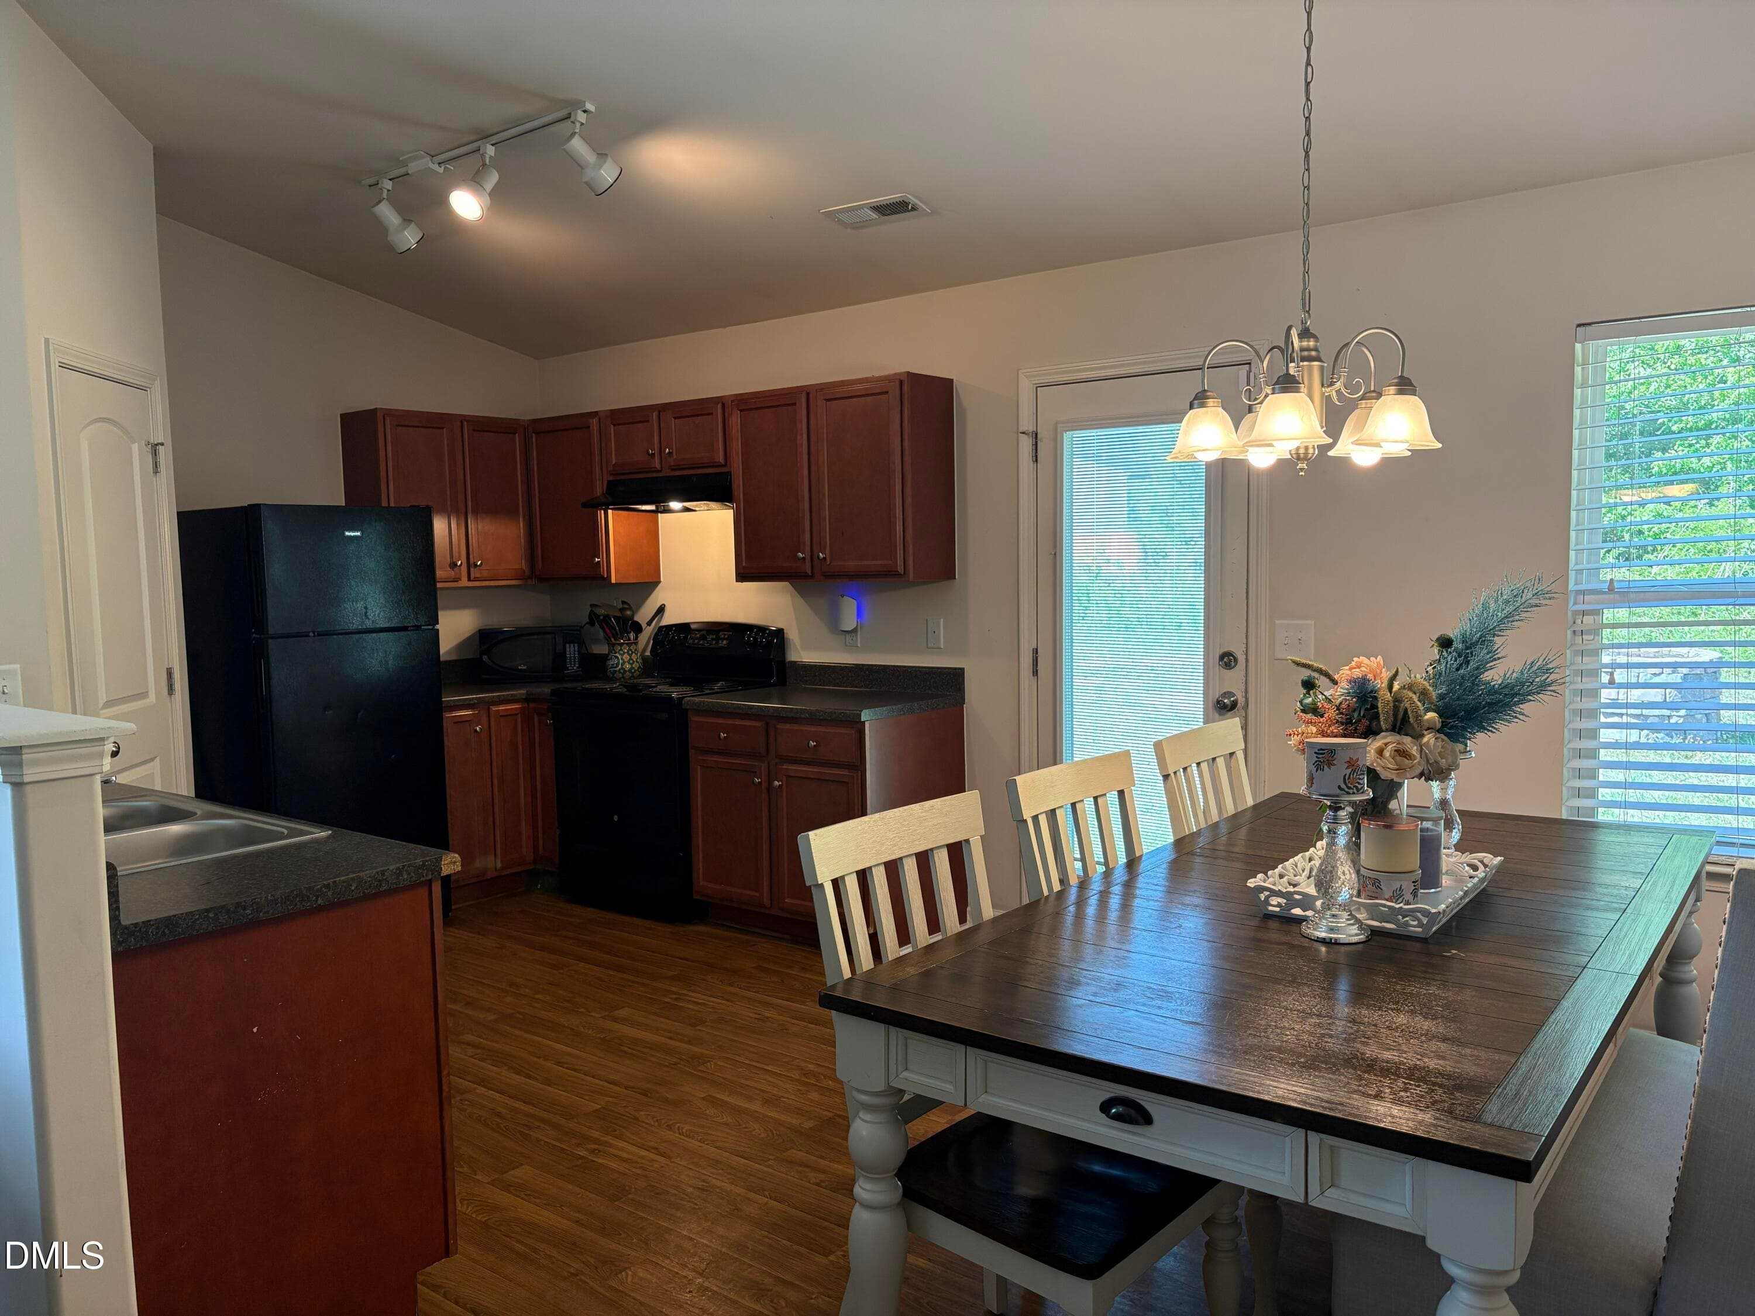
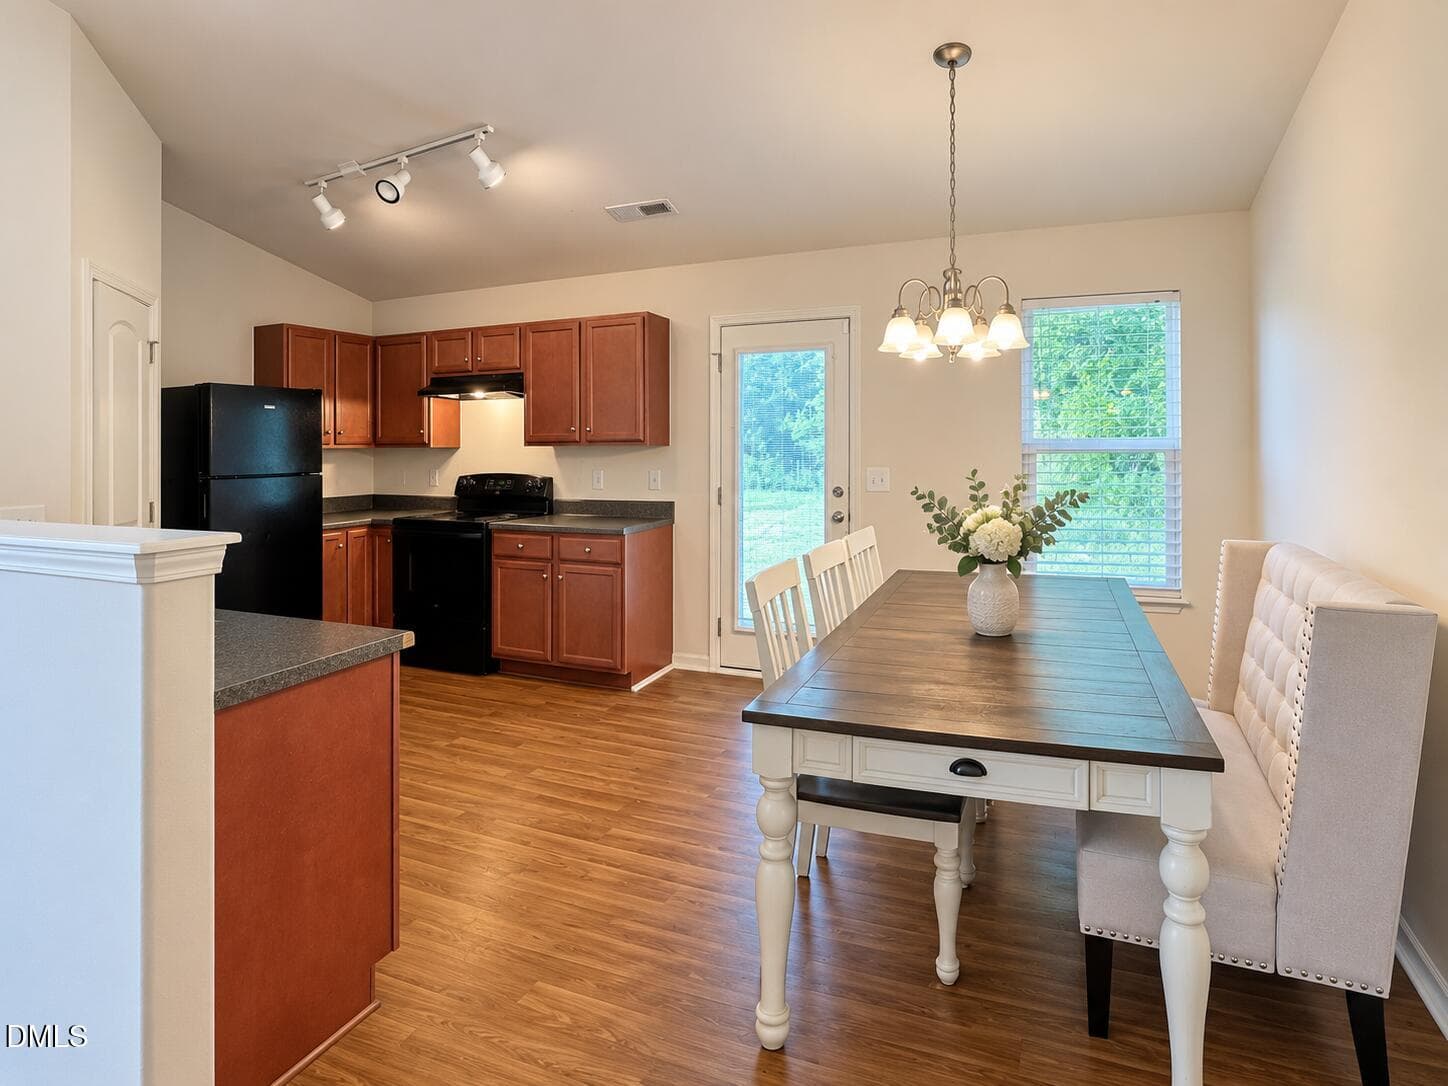
12 Kitchen-Dining Area View 1 - 1771 Longshadow Drive, Burlington, NC 27217
IMG_20260519_160824 - 1771 Longshadow Drive, Burlington, NC 27217
13 Kitchen-Dining Area View - 1771 Longshadow Drive, Burlington, NC 27217
IMG_8058 - 1771 Longshadow Drive, Burlington, NC 27217
14 Primary Bedroom View 1 - 1771 Longshadow Drive, Burlington, NC 27217
IMG_8057 - 1771 Longshadow Drive, Burlington, NC 27217
15 Primary Bedroom View 2 - 1771 Longshadow Drive, Burlington, NC 27217
PBA v1 - 1771 Longshadow Drive, Burlington, NC 27217
16 Primary Bedroom View 3 - 1771 Longshadow Drive, Burlington, NC 27217
IMG_20260519_160834 - 1771 Longshadow Drive, Burlington, NC 27217
PBA v2 - 1771 Longshadow Drive, Burlington, NC 27217
17 Primary Bedroom View 4 - 1771 Longshadow Drive, Burlington, NC 27217
IMG_8044 - 1771 Longshadow Drive, Burlington, NC 27217
IMG_20260519_160842 - 1771 Longshadow Drive, Burlington, NC 27217
18 Primary Bathroom View 1 - 1771 Longshadow Drive, Burlington, NC 27217
IMG_8045 - 1771 Longshadow Drive, Burlington, NC 27217
19 Primary Bathroom View 2 - 1771 Longshadow Drive, Burlington, NC 27217
IMG_8046 - 1771 Longshadow Drive, Burlington, NC 27217
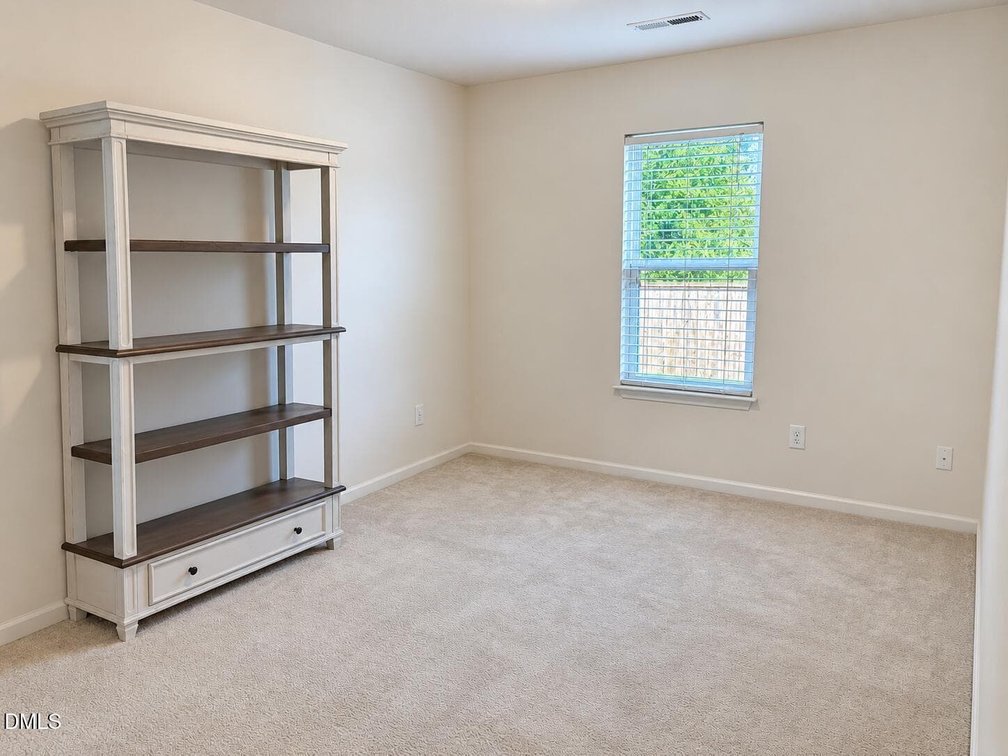
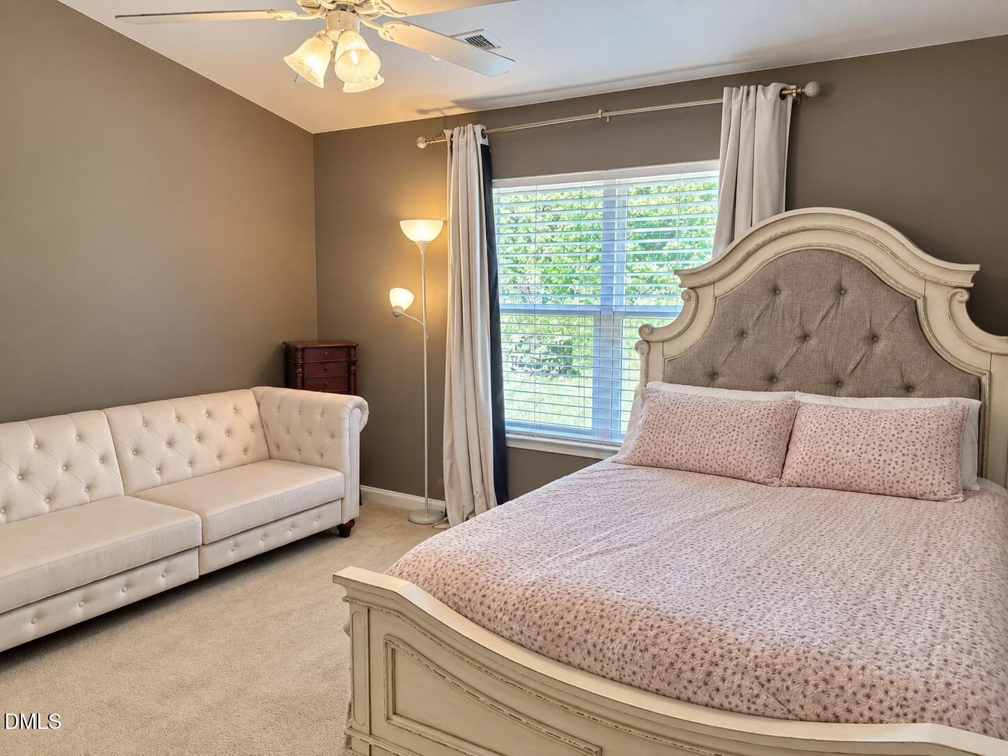
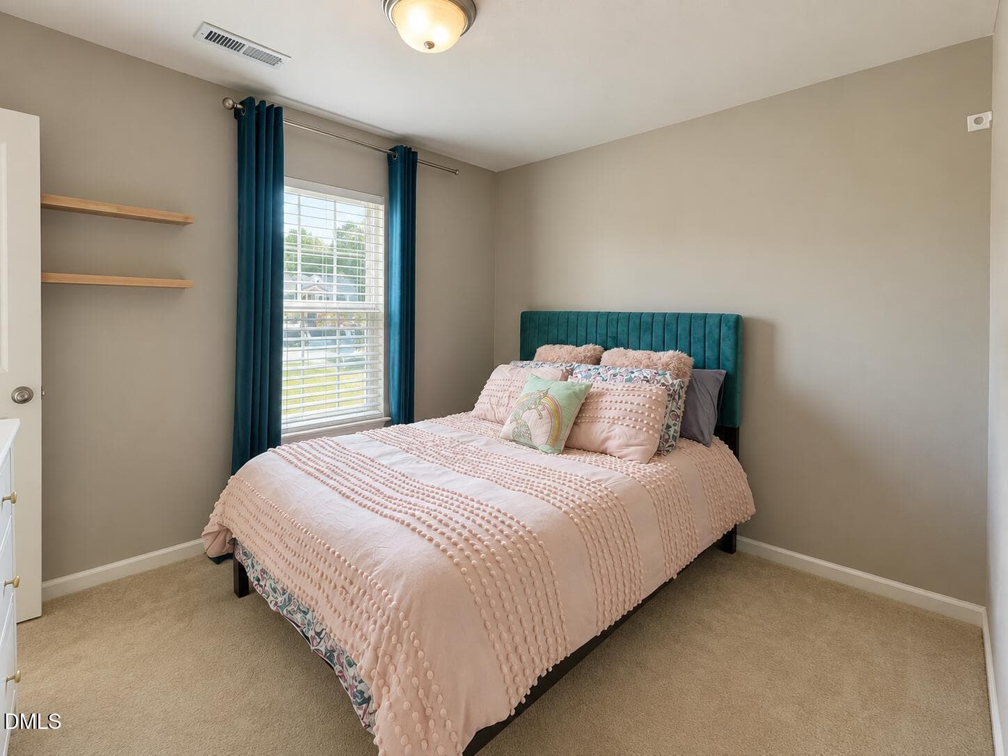
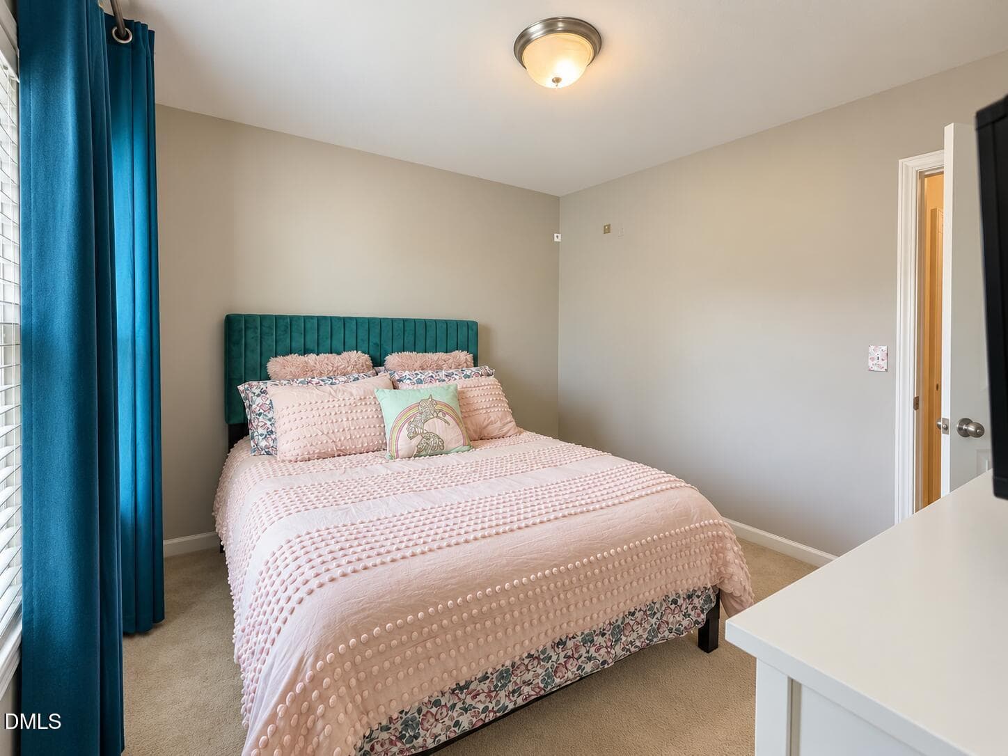
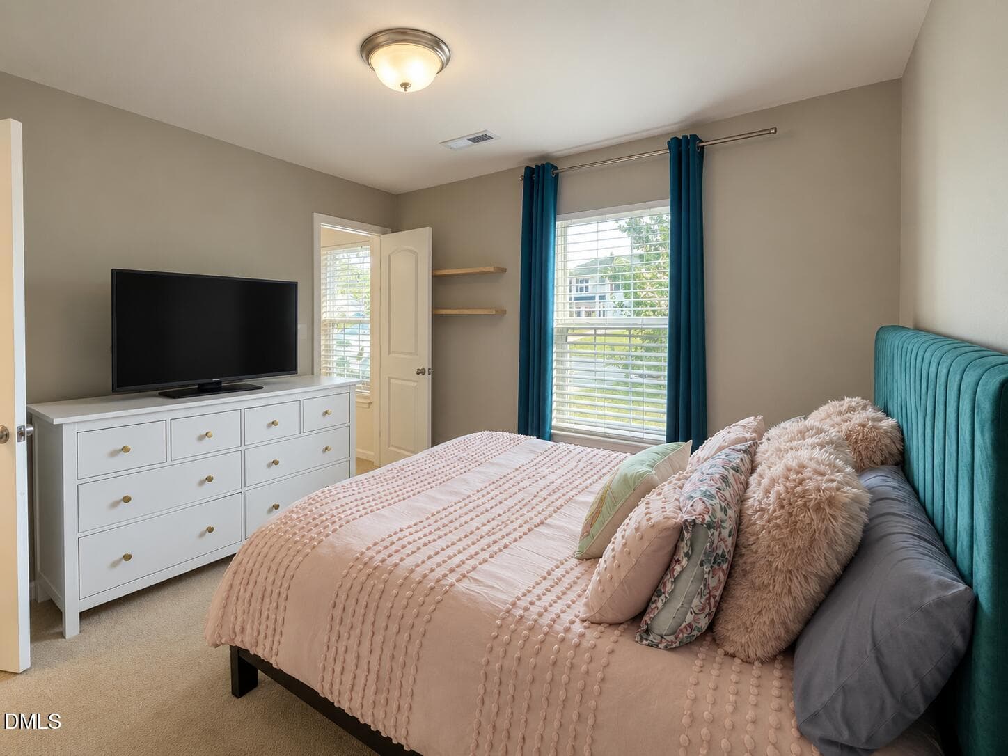
20 Bedroom #2 v1 - 1771 Longshadow Drive, Burlington, NC 27217
IMG_8048 - 1771 Longshadow Drive, Burlington, NC 27217
21 Bedroom #2 v2 - 1771 Longshadow Drive, Burlington, NC 27217
IMG_8049 - 1771 Longshadow Drive, Burlington, NC 27217
22 Bedroom #2 v3 - 1771 Longshadow Drive, Burlington, NC 27217
IMG_8041 - 1771 Longshadow Drive, Burlington, NC 27217
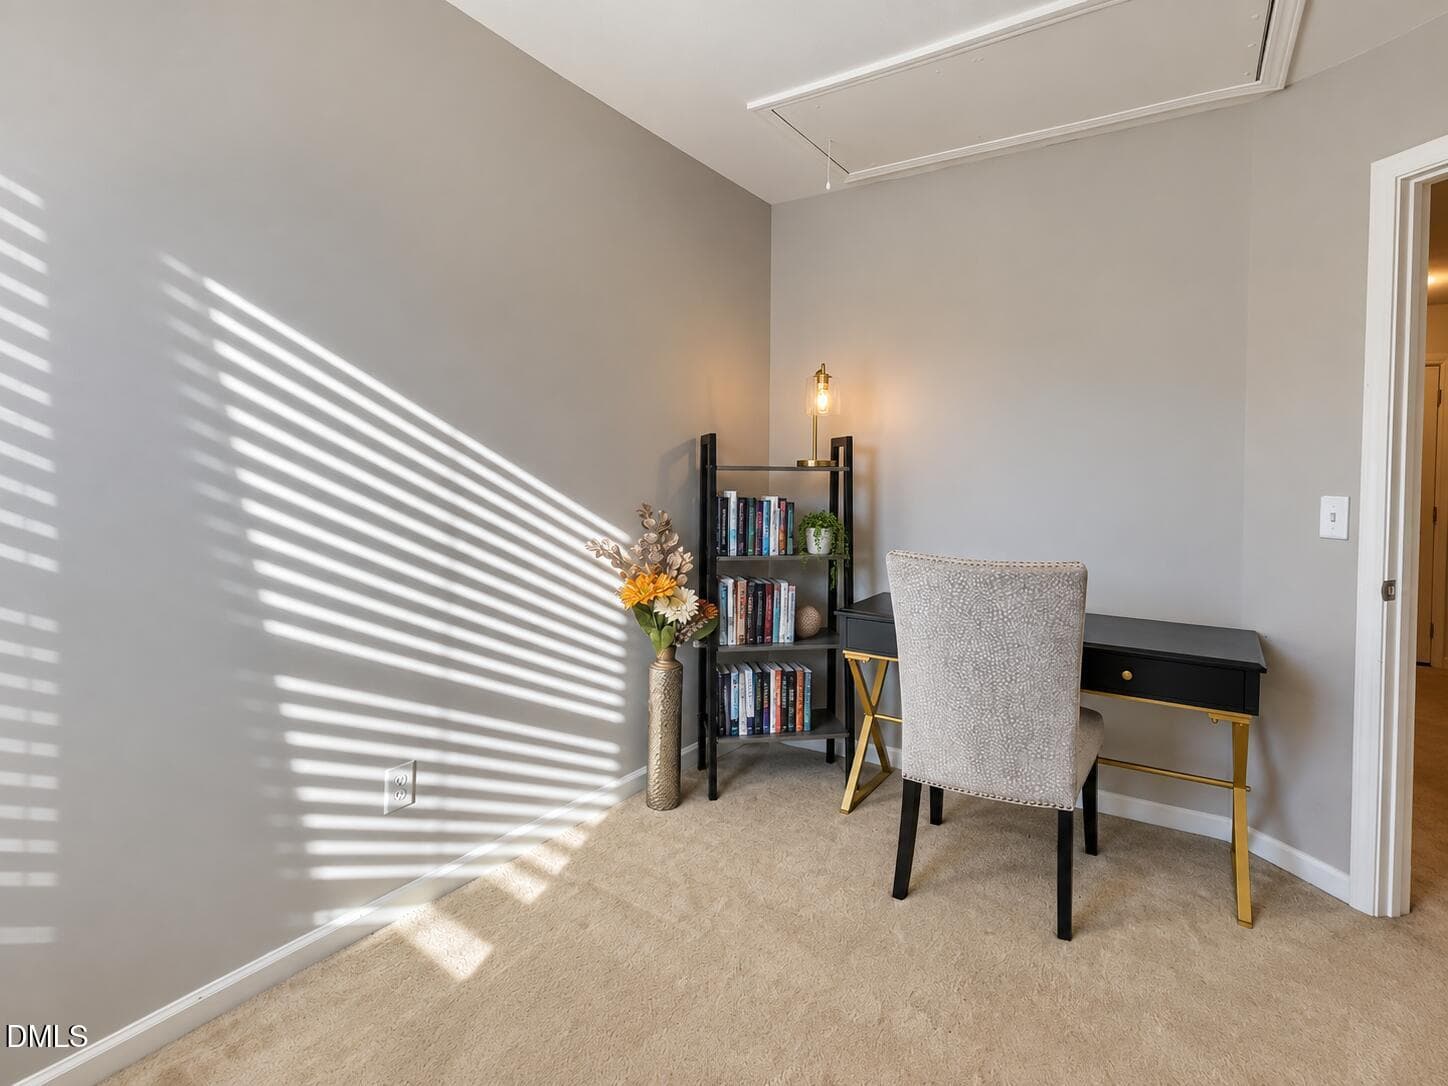
23 Bedroom #3 view 1 - 1771 Longshadow Drive, Burlington, NC 27217
IMG_8050 - 1771 Longshadow Drive, Burlington, NC 27217
24 Bedroom #3 view 2 - 1771 Longshadow Drive, Burlington, NC 27217
IMG_8443 - 1771 Longshadow Drive, Burlington, NC 27217
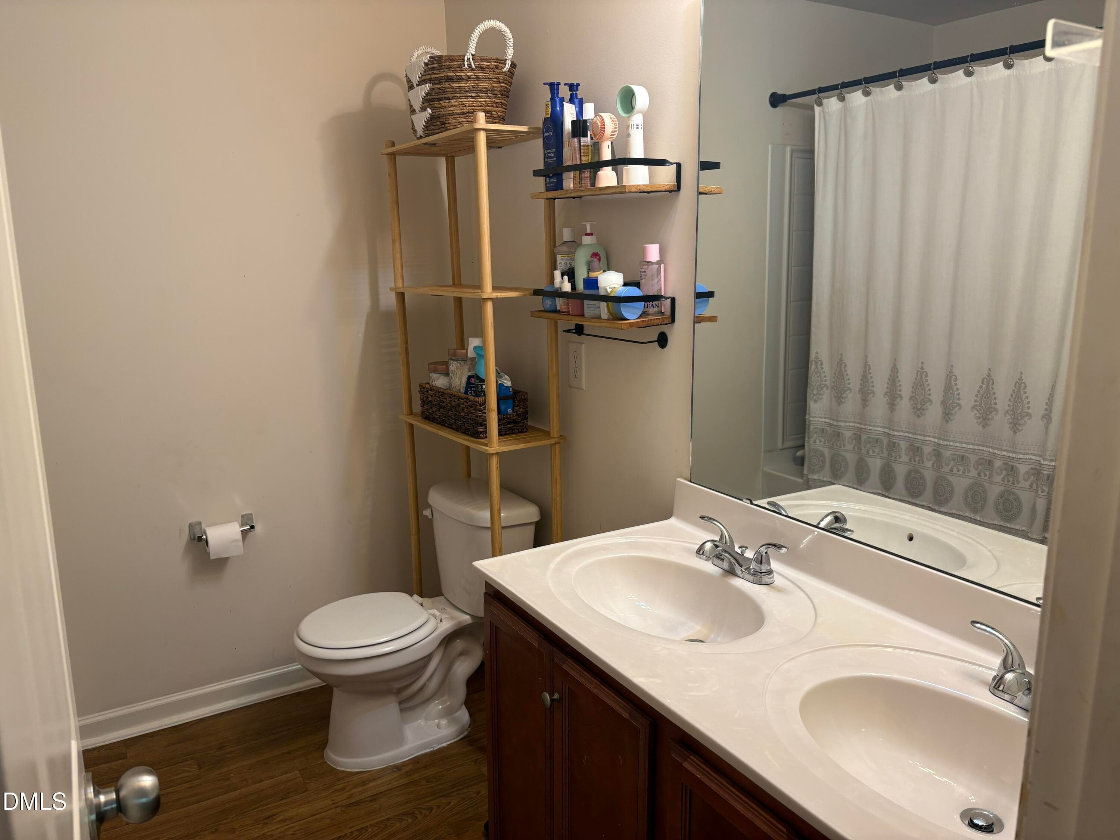
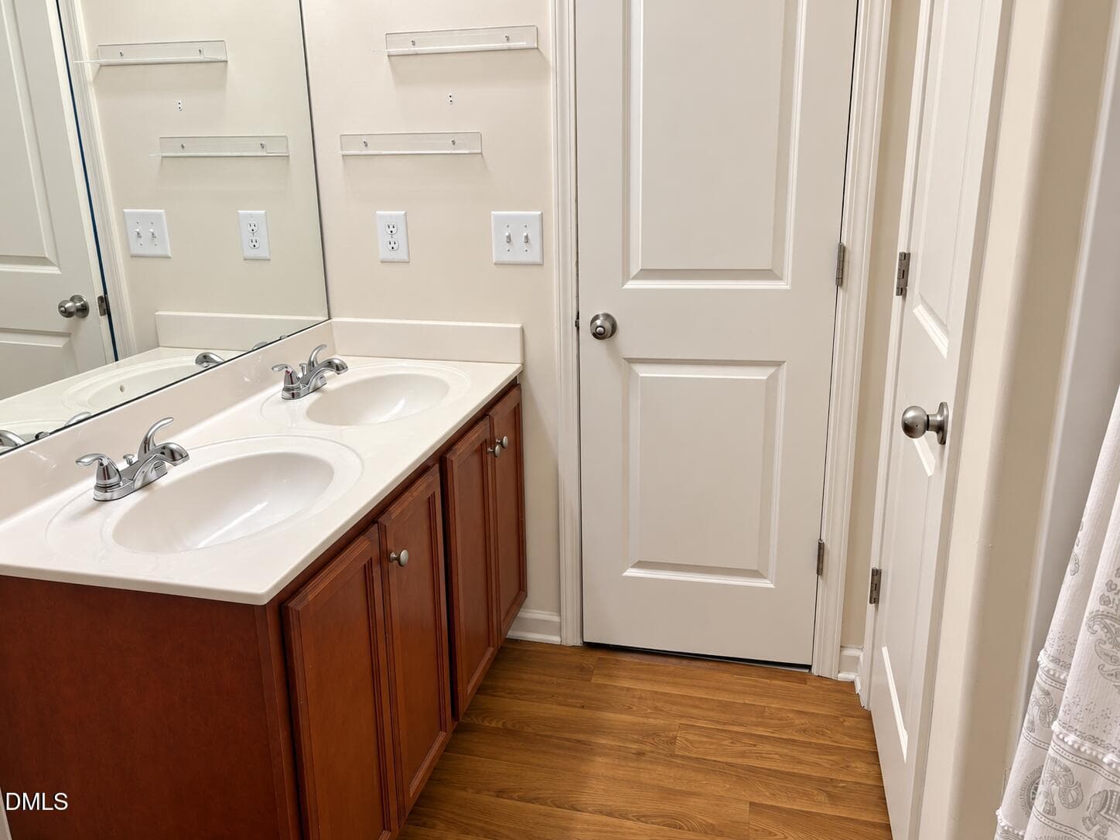
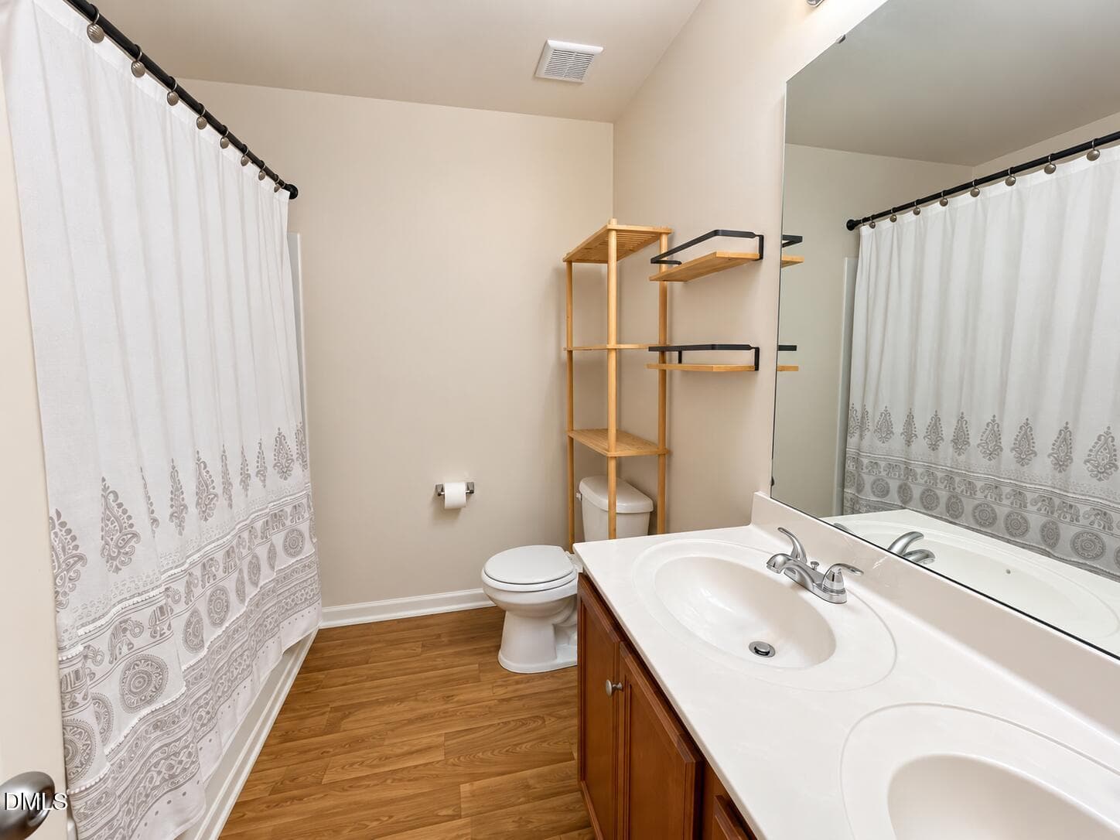
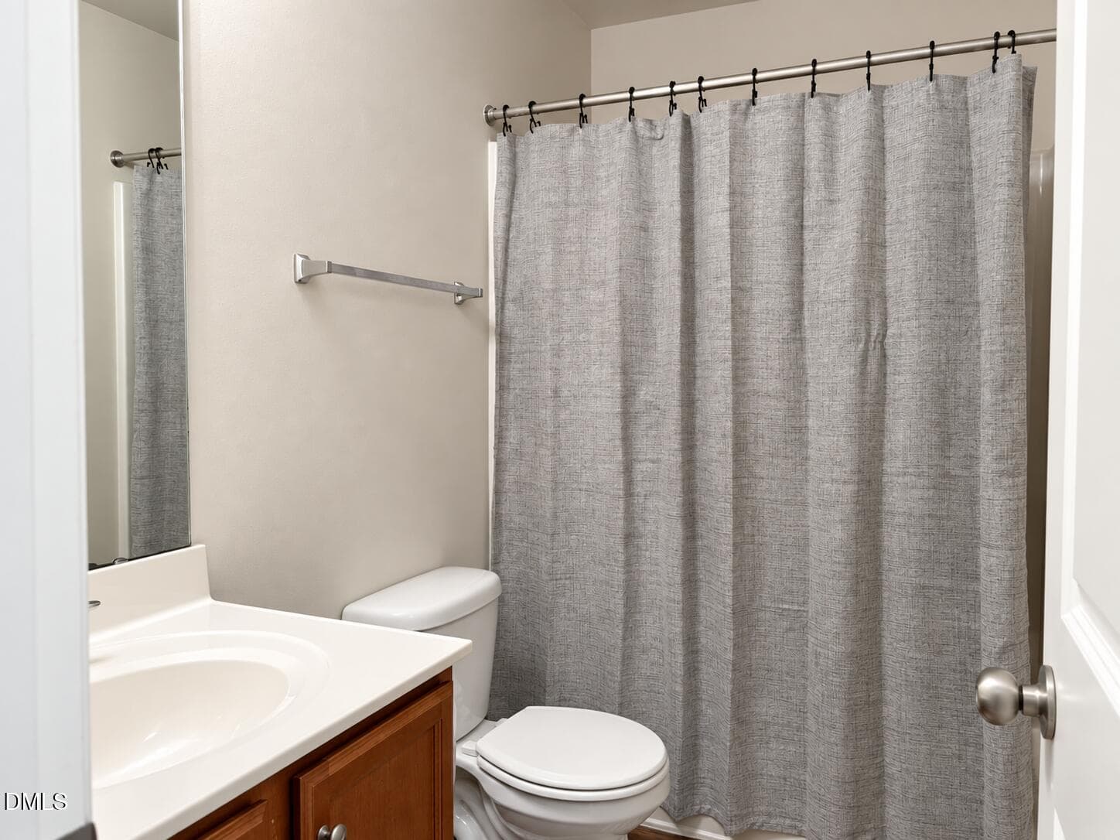
25 Hall Bathroom - 1771 Longshadow Drive, Burlington, NC 27217
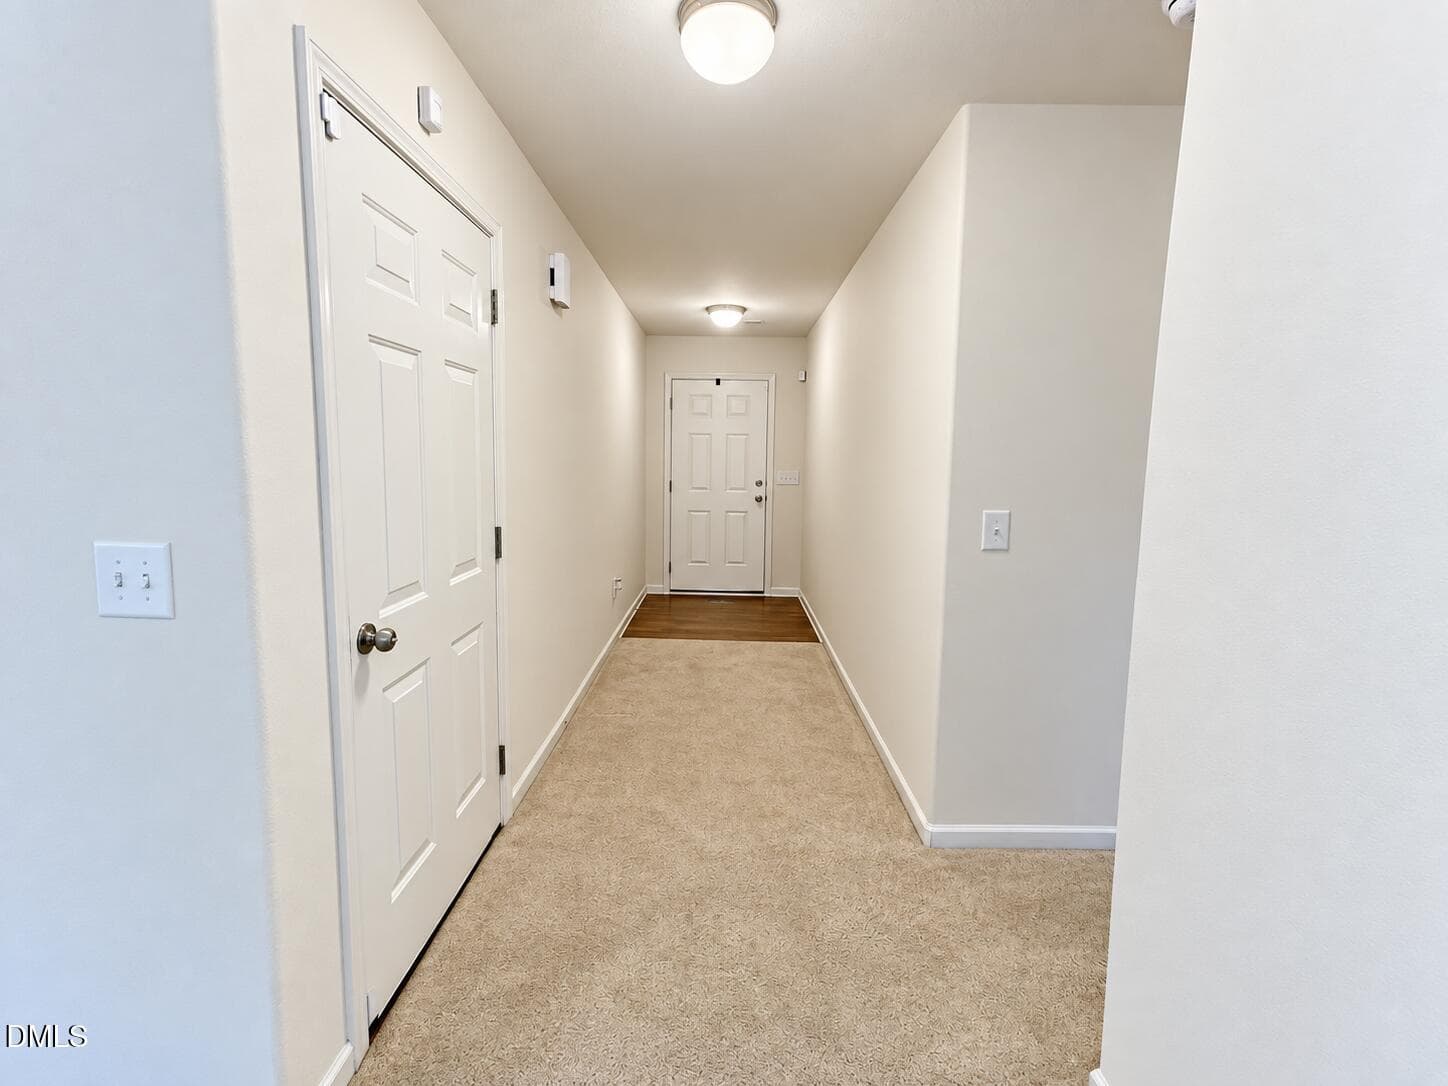
26 Hall Area - 1771 Longshadow Drive, Burlington, NC 27217
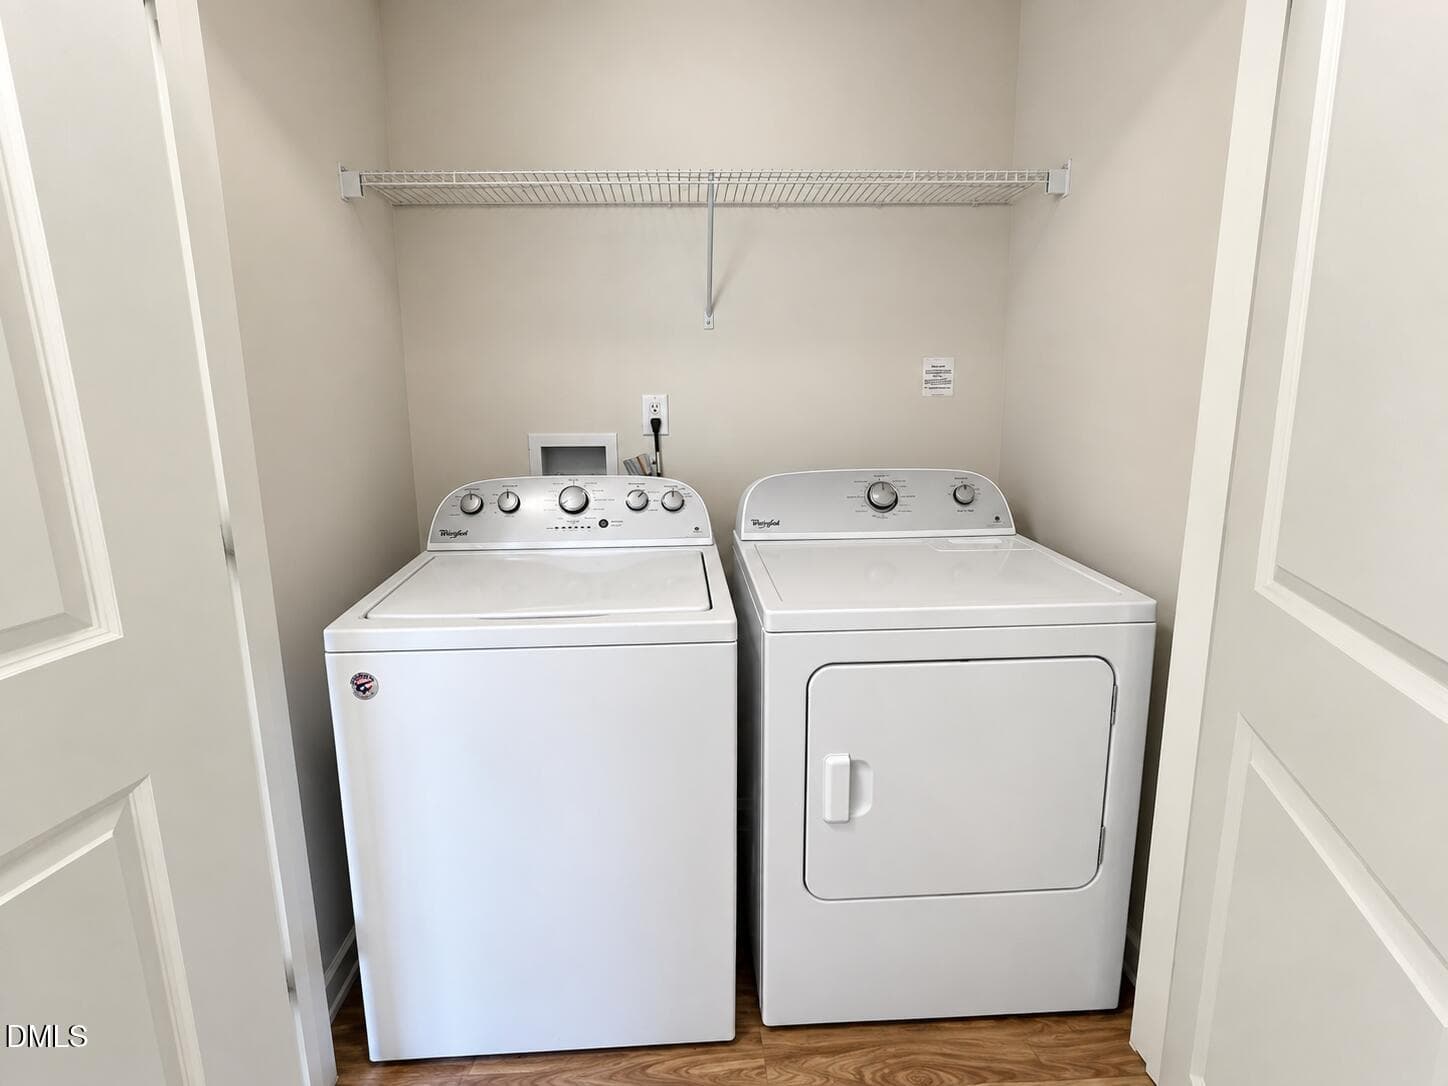
27 Laundry Closet - 1771 Longshadow Drive, Burlington, NC 27217
28 Exterior Side View - 1771 Longshadow Drive, Burlington, NC 27217
58 photos

$270,000

1771 Longshadow Drive, Burlington, NC 27217
Burlington, NC 27217
Listed by Carolyn Nelson · Let's Move Realty
Bedrooms
3
Bathrooms
2
Living area
N/A
Year built
2016

About this home

NO HOA, $2,500 in seller-paid closing-cost assistance, and solar panels paid off at closing! Discover comfortable one-level living in this well-maintained North Burlington home, built in 2016. The open floor plan features a vaulted ceiling, spacious living area, inviting kitchen with pantry, three bedrooms, two full bathrooms, and an attached garage. The primary bedroom and full bathroom are conveniently located on the main level. Outside, the 0.29-acre lot provides room for relaxing, gardening, entertaining, or play. The refrigerator conveys. Conveniently located near everyday shopping, dining, schools, and major routes. Schedule your private tour today!

Property details

MLS
Doorify MLS
MLS #
10168104
Property type
Single Family Residence
Subdivision
Northside
Status
Active
Days on market
140
On market date
July 28, 2026
Stories
N/A
Total bathrooms
2
Garage spaces
1
Parking spaces
N/A
Lot size
0.29 acres
Loading map…

Nearby schools

Within 10 miles. School directory data from the National Center for Education Statistics (NCES), accessed via the Urban Institute Education Data API. Local Score is calculated by INNOVATE Real Estate; where a state rating is shown, it comes from that state's own official school report card.

Elementary
Hillcrest Elementary
1.63 mi away · Grades -1-5
Nearest school -- attendance-zone data not available here
2.6
Local Score (state rating (2025) blended 70/30 with student-teacher ratio) -- not an official state rating
State rating: D (2025)
Enrollment
566
Student:teacher ratio
12.3:1
District
Alamance-Burlington Schools
Middle
Turrentine Middle
2.3 mi away · Grades 6-8
Nearest school -- attendance-zone data not available here
1.6
Local Score (state rating (2025) blended 70/30 with student-teacher ratio) -- not an official state rating
State rating: F (2025)
Enrollment
955
Student:teacher ratio
17.1:1
District
Alamance-Burlington Schools
High
Walter M Williams High
2.34 mi away · Grades 9-12
Nearest school -- attendance-zone data not available here
3.0
Local Score (state rating (2025) blended 70/30 with student-teacher ratio) -- not an official state rating
State rating: C (2025)
Enrollment
1,198
Student:teacher ratio
17.9:1
District
Alamance-Burlington Schools

Walkability

Blended score for Burlington's center, calculated by INNOVATE Real Estate from two sources: the EPA's National Walkability Index (street network, transit, land-use mix) and Google Places amenity data (what's actually reachable on foot from this point). EPA National Walkability Index only -- nearby-amenity data not cached yet for this area.

23
Car-dependent
out of 100
EPA National Walkability Index
4.7 / 20 -- Least walkable

Market position

How this listing compares to current activity in Burlington, from live MLS data.

On the market 140 days -- 32 more days than Burlington's current average of 108 days.
For reference, the median list price across 579 active listings in Burlington right now is $275,000.

Mortgage calculator

Estimate only - actual rate and payment depend on your lender, credit, and loan program.

$
%
%
Adjust tax / insurance estimates
% / yr
$
/mo
Est. monthly payment
$1,776/mo
$54,000 down
$216,000 loan
Principal & interest$1,401
Property tax (est.)$225
Home insurance (est.)$150

Similar homes you might like

Data source: Listing information provided by Doorify MLS via Trestle/CoreLogic. Last updated 1 days ago.

Information herein deemed reliable but not guaranteed; all measurements, school assignments, HOA fees, taxes, and feature lists are approximate and should be independently verified. Equal Housing Opportunity.