169 Hidden Bluff Dr - 169 Hidden Bluff Drive, Chapel Hill, NC 27517
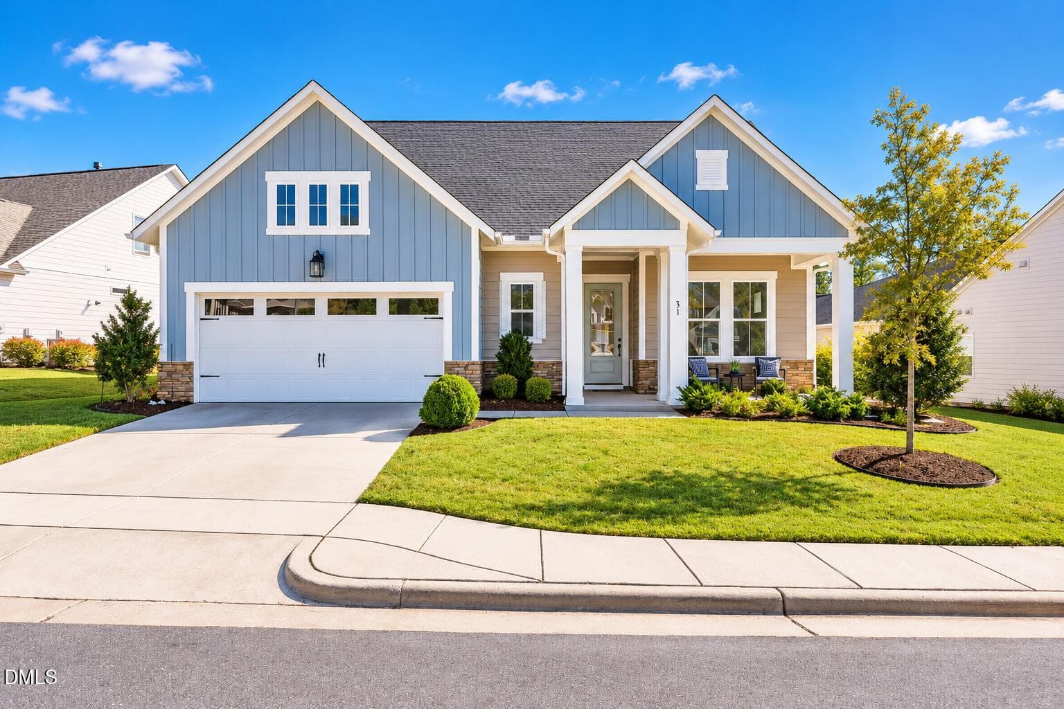
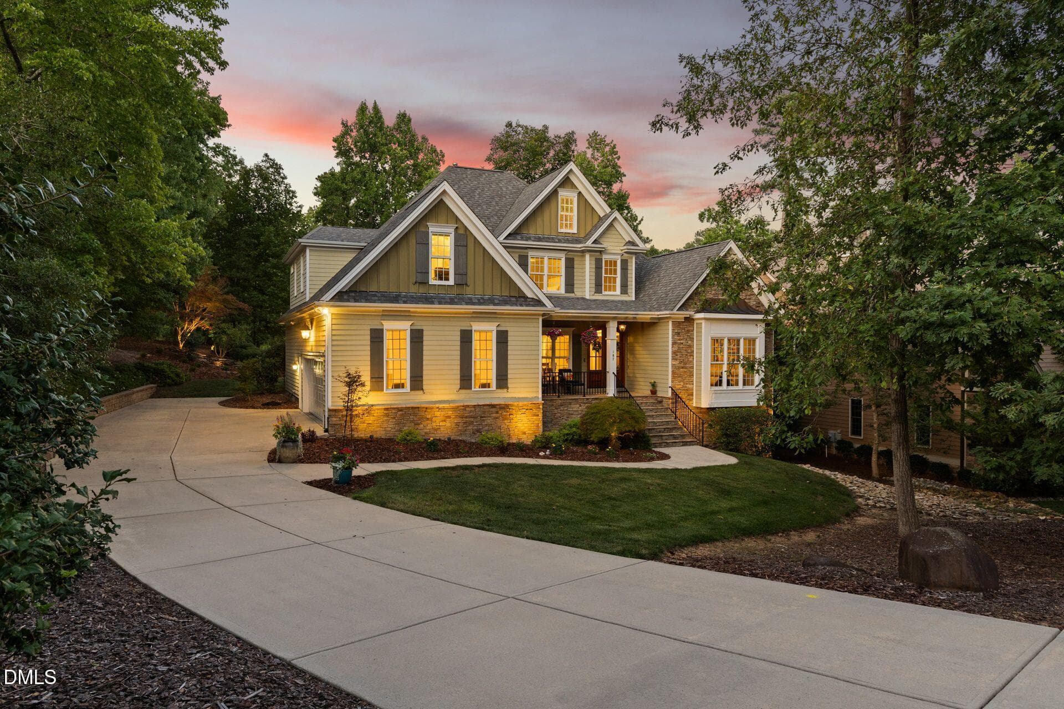
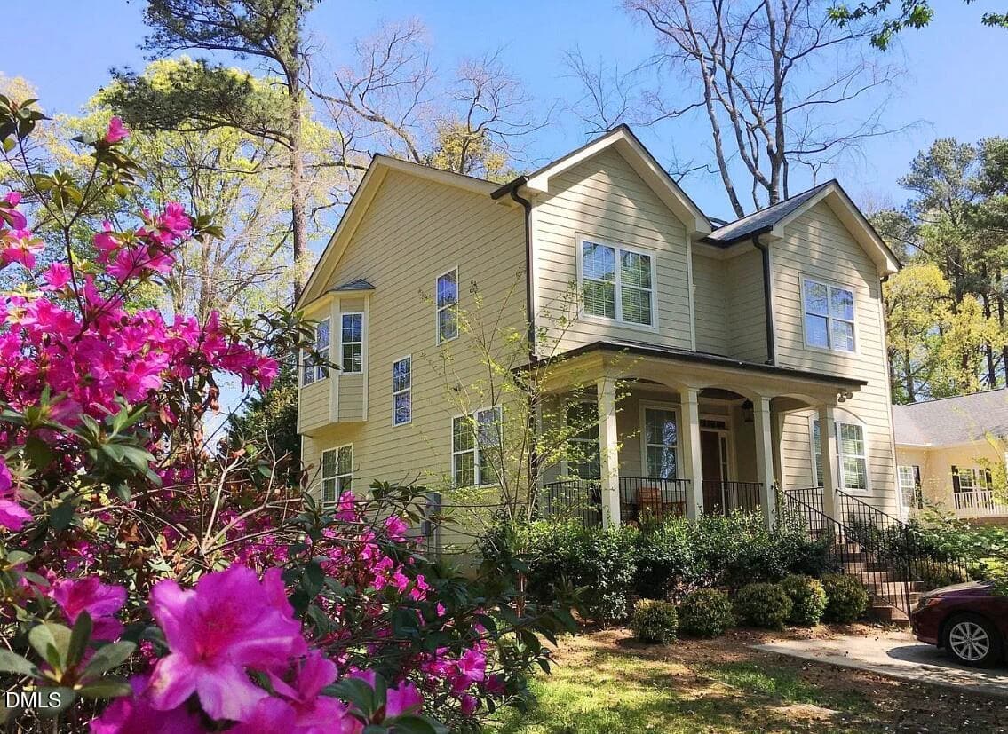
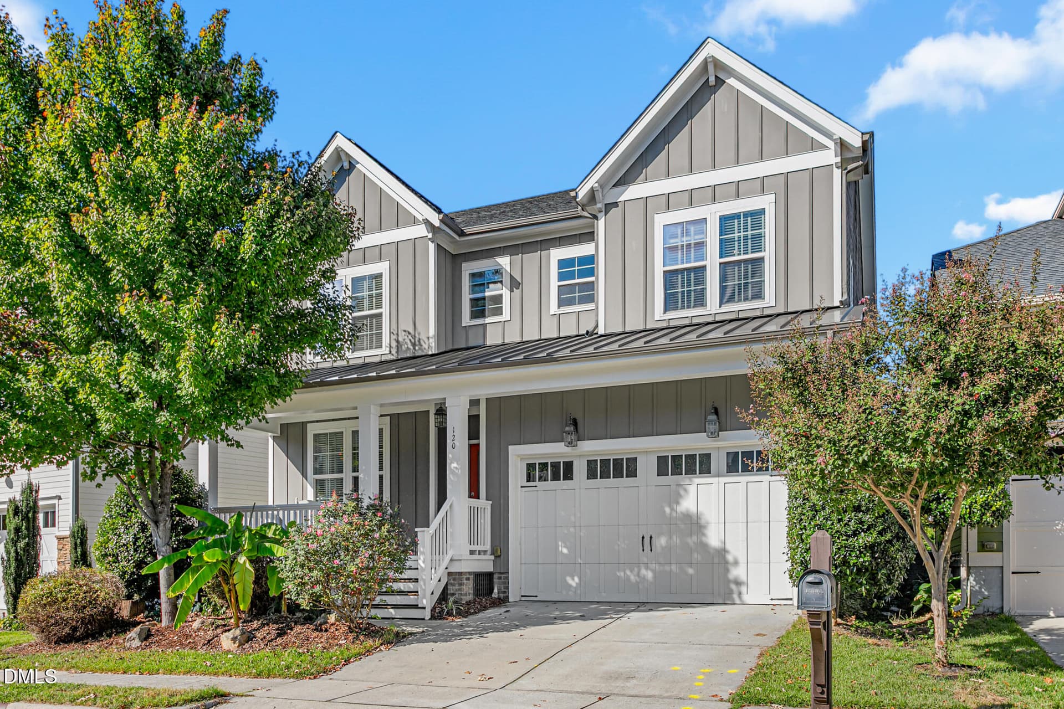
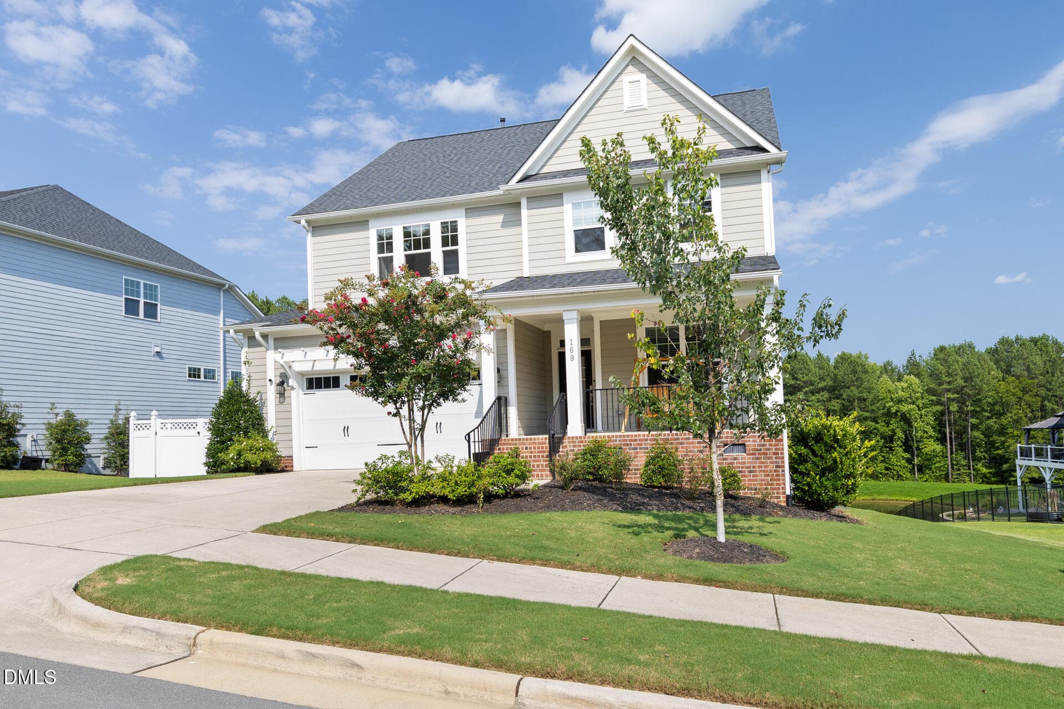
Welcome Home - 169 Hidden Bluff Drive, Chapel Hill, NC 27517
Brick Steps and Landscaped Porch - 169 Hidden Bluff Drive, Chapel Hill, NC 27517
Spacious Front Porch - 169 Hidden Bluff Drive, Chapel Hill, NC 27517
Bright and Airy Entryway - 169 Hidden Bluff Drive, Chapel Hill, NC 27517
Light Filled Foyer - 169 Hidden Bluff Drive, Chapel Hill, NC 27517
Dining Room or flex space - 169 Hidden Bluff Drive, Chapel Hill, NC 27517
Bright with Natural Light - 169 Hidden Bluff Drive, Chapel Hill, NC 27517
Butler's Pantry - 169 Hidden Bluff Drive, Chapel Hill, NC 27517
Perfect for Home Chef - 169 Hidden Bluff Drive, Chapel Hill, NC 27517
Entertaining Island - 169 Hidden Bluff Drive, Chapel Hill, NC 27517
Gourmet Kitchen - 169 Hidden Bluff Drive, Chapel Hill, NC 27517
Entertaining Island - 169 Hidden Bluff Drive, Chapel Hill, NC 27517
Open plan kitchen - 169 Hidden Bluff Drive, Chapel Hill, NC 27517
Generous Countertops - 169 Hidden Bluff Drive, Chapel Hill, NC 27517
Bright and Airy - 169 Hidden Bluff Drive, Chapel Hill, NC 27517
Seamless Open Floorplan - 169 Hidden Bluff Drive, Chapel Hill, NC 27517
Open Living Area - 169 Hidden Bluff Drive, Chapel Hill, NC 27517
Open floorplan - 169 Hidden Bluff Drive, Chapel Hill, NC 27517
Main Level Guest Room - 169 Hidden Bluff Drive, Chapel Hill, NC 27517
Second Floor Loft - 169 Hidden Bluff Drive, Chapel Hill, NC 27517
Spacious 2nd Floor Loft - 169 Hidden Bluff Drive, Chapel Hill, NC 27517
Spacious Primary Bedroom - 169 Hidden Bluff Drive, Chapel Hill, NC 27517
Spa-inspired Primary Bath - 169 Hidden Bluff Drive, Chapel Hill, NC 27517
Light Filled Primary Bathroom - 169 Hidden Bluff Drive, Chapel Hill, NC 27517
Soaking Tub - 169 Hidden Bluff Drive, Chapel Hill, NC 27517
Walk in Shower - 169 Hidden Bluff Drive, Chapel Hill, NC 27517
Double Vanities - 169 Hidden Bluff Drive, Chapel Hill, NC 27517
Guest Bedroom 2 - 169 Hidden Bluff Drive, Chapel Hill, NC 27517
Guest Bedroom 3 - 169 Hidden Bluff Drive, Chapel Hill, NC 27517
Spacious Second Floor Guest Bathroom - 169 Hidden Bluff Drive, Chapel Hill, NC 27517
Screen Porch - 169 Hidden Bluff Drive, Chapel Hill, NC 27517
Gazebo for outdoor living - 169 Hidden Bluff Drive, Chapel Hill, NC 27517
Outdoor living with a view - 169 Hidden Bluff Drive, Chapel Hill, NC 27517
169-HiddenBluff-146 - 169 Hidden Bluff Drive, Chapel Hill, NC 27517
Spacious Private and Fenced Backyard - 169 Hidden Bluff Drive, Chapel Hill, NC 27517
Private Backyard Views - 169 Hidden Bluff Drive, Chapel Hill, NC 27517
Spacious Backyard - 169 Hidden Bluff Drive, Chapel Hill, NC 27517
Legacy at Jordan Lake Main - 169 Hidden Bluff Drive, Chapel Hill, NC 27517
Legacy at Jordan Lake Gate Entrance - 169 Hidden Bluff Drive, Chapel Hill, NC 27517
Waterfall Entry - 169 Hidden Bluff Drive, Chapel Hill, NC 27517
Short Iron Golf Course - 169 Hidden Bluff Drive, Chapel Hill, NC 27517
Legacy at Jordan Lake Pool + Clubhouse - 169 Hidden Bluff Drive, Chapel Hill, NC 27517
48 photos

$699,900

169 Hidden Bluff Drive, Chapel Hill, NC 27517
Chapel Hill, NC 27517
Listed by Rose Mateo Farrales · Bold Real Estate
Bedrooms
5
Bathrooms
4
Living area
N/A
Year built
2021

About this home

Like-New 2021 Home with Screened Porch, Gazebo, Fenced Yard & Resort-Style Amenities Built in 2021 and tucked on a quiet cul-de-sac, this light-filled 5-bedroom, 4-bathroom home gives you room to live, work, and host. The main-level guest suite doubles as a home office, and the formal dining room opens to a gourmet kitchen with double wall ovens, a butler's pantry, and a walk-in pantry. The open layout flows easily from room to room, making everyday living and entertaining feel natural. Upstairs, a spacious loft leads to the primary suite, finished with a tray ceiling. The bright, serene primary bath features a walk-in shower, soaking tub, double vanities, and two walk-in closets. The backyard is a true standout: generously sized, fenced, and private, with a gentle slope. A screened porch, deck, and patio connect seamlessly for entertaining, while a charming gazebo is made for slow evenings and a quiet drink in the shade. A private spa sits in its own corner of the yard, the perfect place to unwind. Google security cameras and Google Nest Hubs add everyday convenience and peace of mind. Residents enjoy a community pool, clubhouse, fitness center, tennis and pickleball courts, a short iron golf course, and roughly 4 miles of walking trails, all minutes from Jordan Lake with easy access to Duke, UNC, RTP, and RDU Airport. Come take a walk-through and see how this home checks all the boxes.

Highlights

Fireplace

Property details

MLS
Doorify MLS
MLS #
10186148
Property type
Single Family Residence
Subdivision
The Legacy at Jordan Lake
Status
Active
Days on market
66
On market date
August 13, 2026
Stories
N/A
Total bathrooms
4
Garage spaces
2
Parking spaces
N/A
Lot size
0.297 acres
Loading map…

Nearby schools

Within 10 miles. School directory data from the National Center for Education Statistics (NCES), accessed via the Urban Institute Education Data API. Local Score is calculated by INNOVATE Real Estate; where a state rating is shown, it comes from that state's own official school report card.

Elementary
North Chatham Elementary
4.76 mi away · Grades -1-5
Zoned school (attendance boundary, 2015-16 data)
4.0
Local Score (state rating (2025) blended 70/30 with student-teacher ratio) -- not an official state rating
State rating: B (2025)
Enrollment
555
Student:teacher ratio
13.2:1
District
Chatham County Schools
Middle
Margaret B. Pollard Middle
5.03 mi away · Grades 6-8
Zoned school (attendance boundary, 2015-16 data)
3.7
Local Score (state rating (2025) blended 70/30 with student-teacher ratio) -- not an official state rating
State rating: B (2025)
Enrollment
775
Student:teacher ratio
17.6:1
District
Chatham County Schools
High
Northwood High
6.15 mi away · Grades 9-12
Zoned school (attendance boundary, 2015-16 data)
3.7
Local Score (state rating (2025) blended 70/30 with student-teacher ratio) -- not an official state rating
State rating: B (2025)
Enrollment
1,124
Student:teacher ratio
15.8:1
District
Chatham County Schools

Walkability

Blended score for Chapel Hill's center, calculated by INNOVATE Real Estate from two sources: the EPA's National Walkability Index (street network, transit, land-use mix) and Google Places amenity data (what's actually reachable on foot from this point). 60% EPA National Walkability Index + 40% nearby-amenity density (Google Places).

13
Very car-dependent
out of 100
EPA National Walkability Index
3.7 / 20 -- Least walkable
Google Places amenity density
5 / 100
Restaurants & cafes0
Grocery stores0
Parks1
Schools0
Transit stops0
Pharmacies0

Market position

How this listing compares to current activity in Chapel Hill, from live MLS data.

On the market 66 days -- 40 fewer days than Chapel Hill's current average of 106 days.
For reference, the median list price across 657 active listings in Chapel Hill right now is $525,000.

Mortgage calculator

Estimate only - actual rate and payment depend on your lender, credit, and loan program.

$
%
%
Adjust tax / insurance estimates
% / yr
$
/mo
Est. monthly payment
$4,365/mo
$139,980 down
$559,920 loan
Principal & interest$3,632
Property tax (est.)$583
Home insurance (est.)$150

Similar homes you might like

Data source: Listing information provided by Doorify MLS via Trestle/CoreLogic. Last updated 14 days ago.

Information herein deemed reliable but not guaranteed; all measurements, school assignments, HOA fees, taxes, and feature lists are approximate and should be independently verified. Equal Housing Opportunity.