




164 Kipling Creek Drive - 164 Kipling Creek Drive, Fuquay Varina, NC 27526
Current build process - 164 Kipling Creek Drive, Fuquay Varina, NC 27526
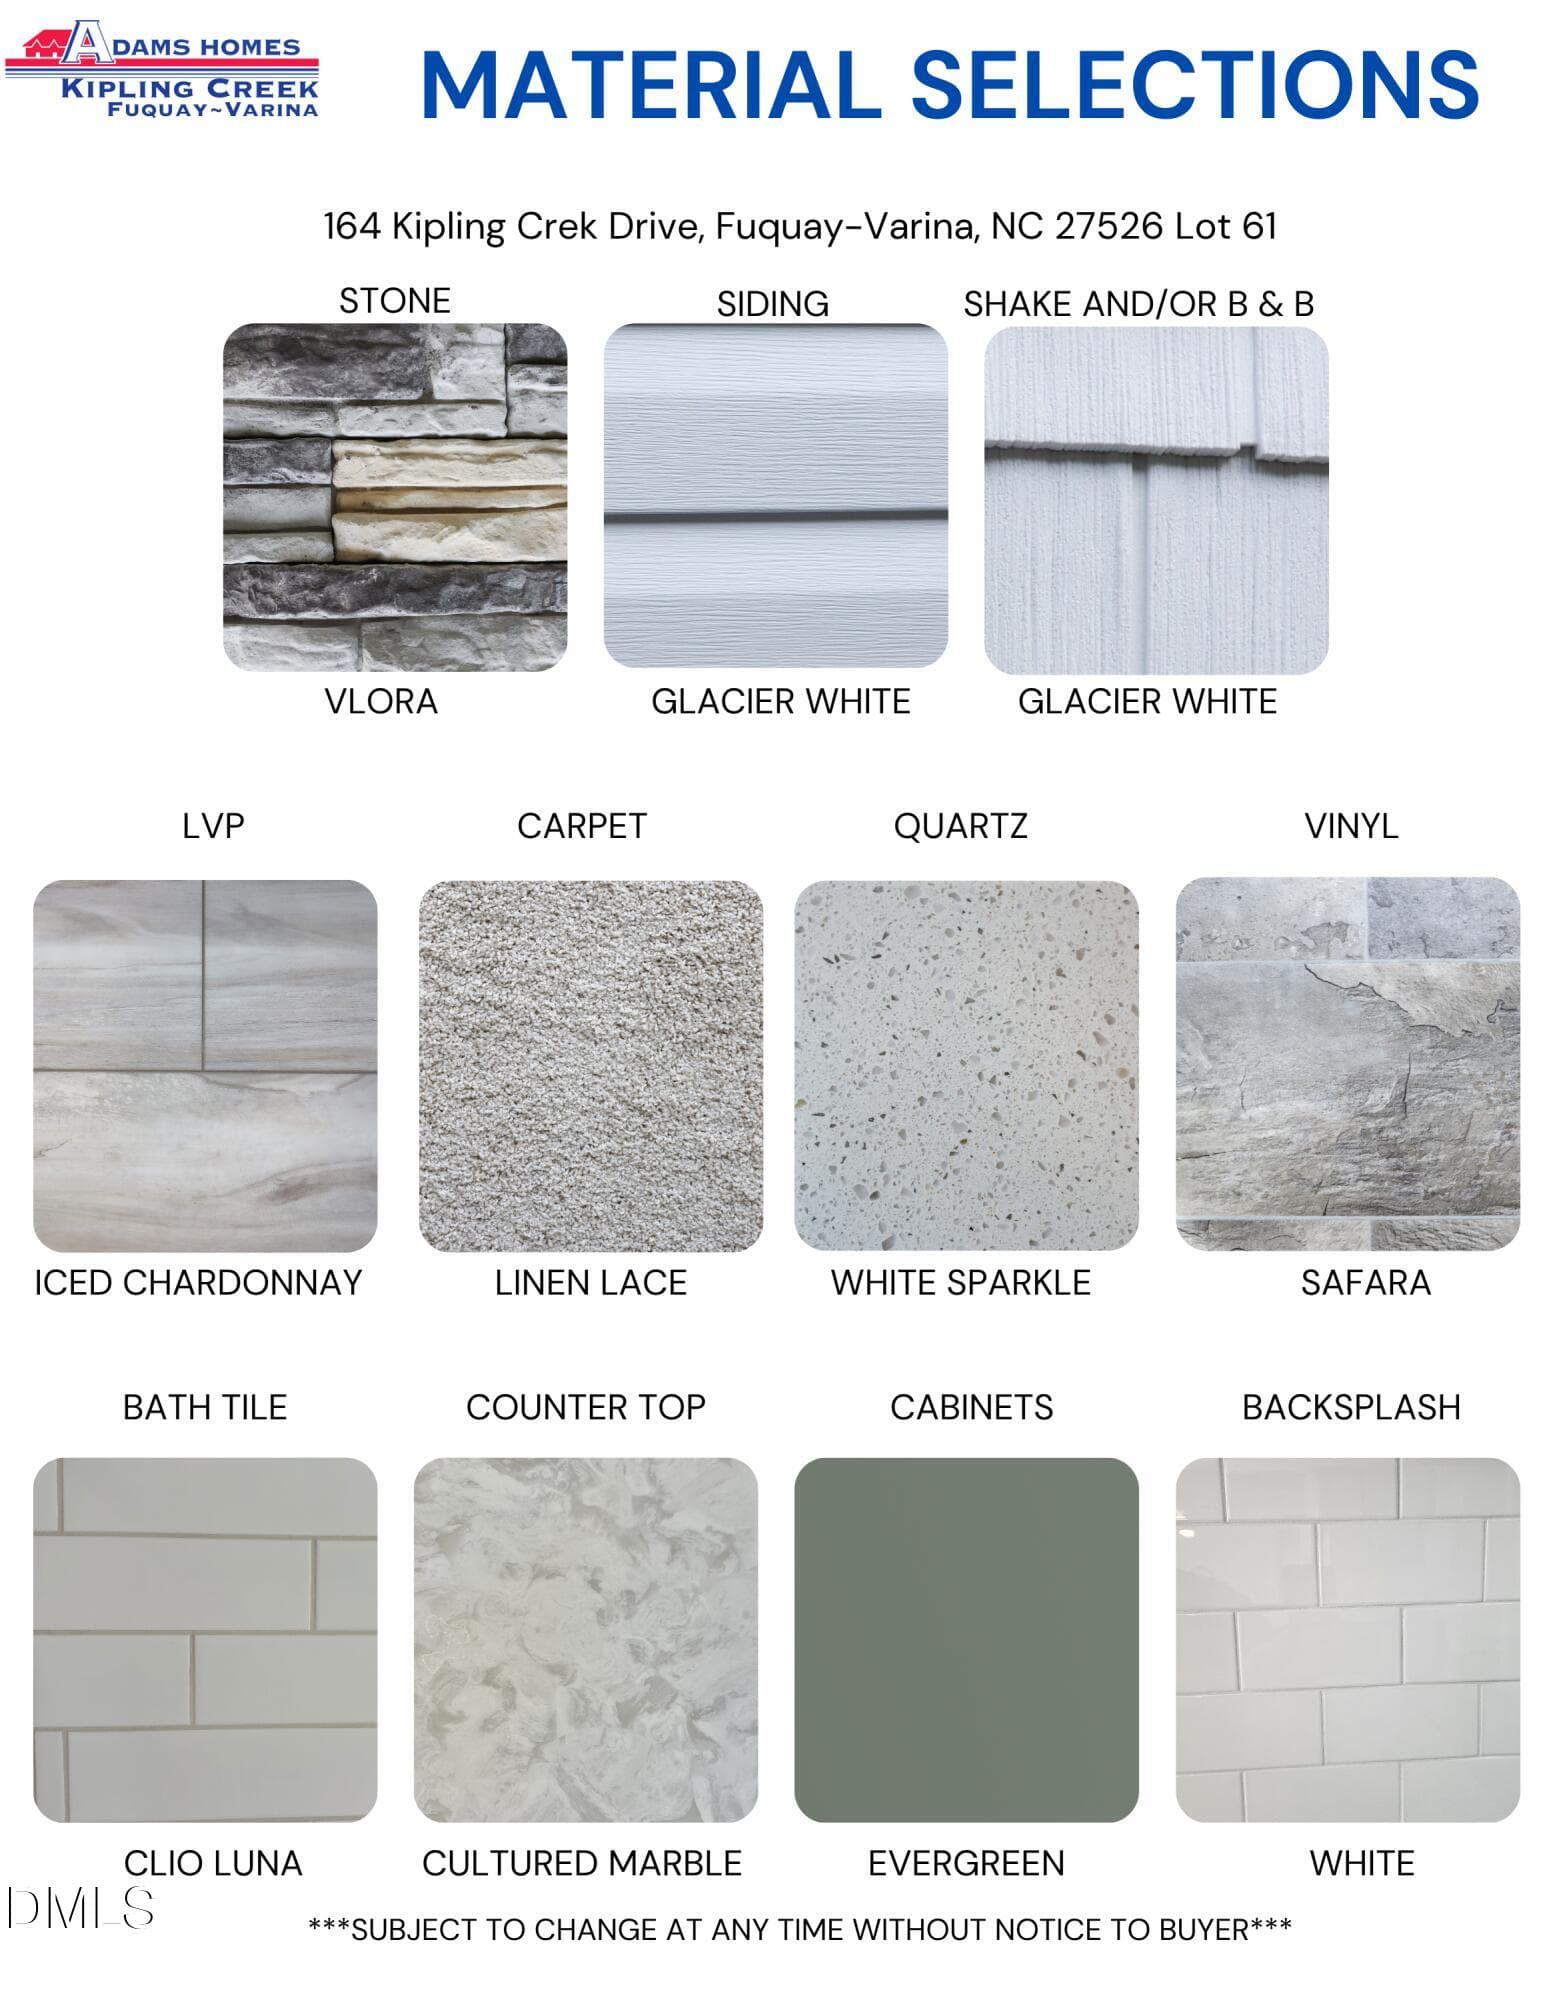
164 Kipling Crek Drive, Fuquay-Varina, N - 164 Kipling Creek Drive, Fuquay Varina, NC 27526
Basement Brochure page 1 - 164 Kipling Creek Drive, Fuquay Varina, NC 27526
Basement Brochure page 2 - 164 Kipling Creek Drive, Fuquay Varina, NC 27526
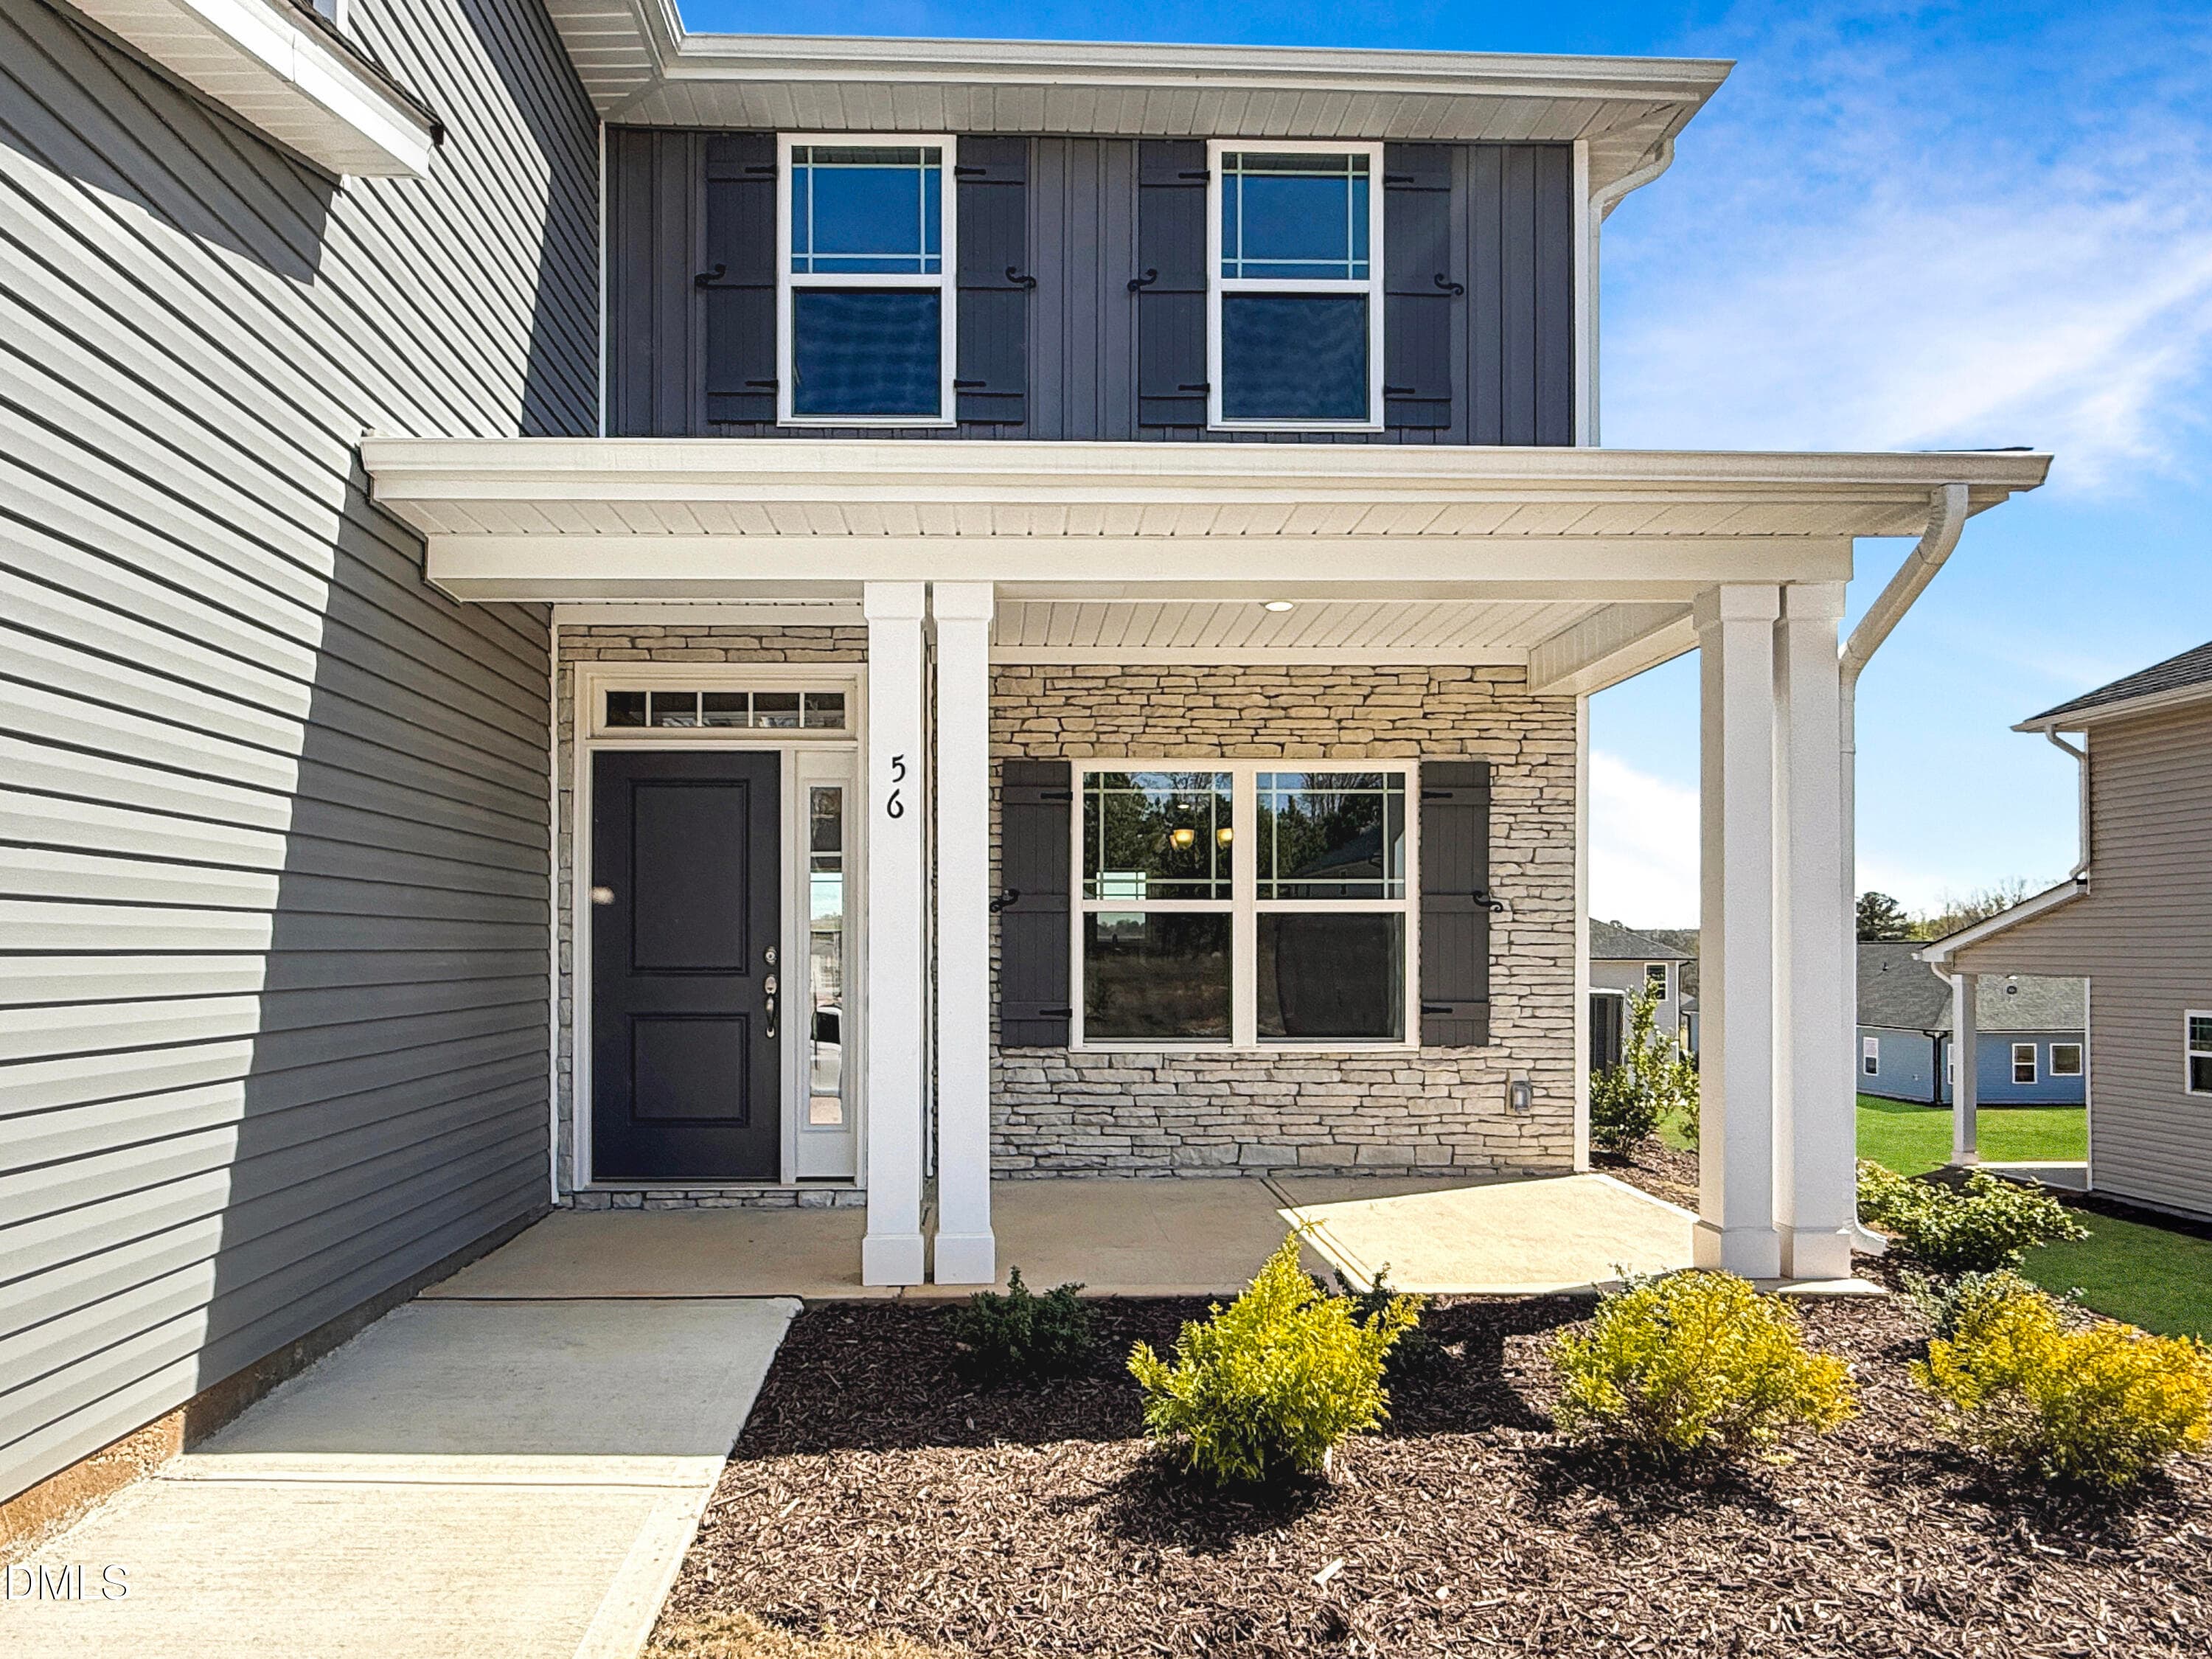
Front Porch - 164 Kipling Creek Drive, Fuquay Varina, NC 27526
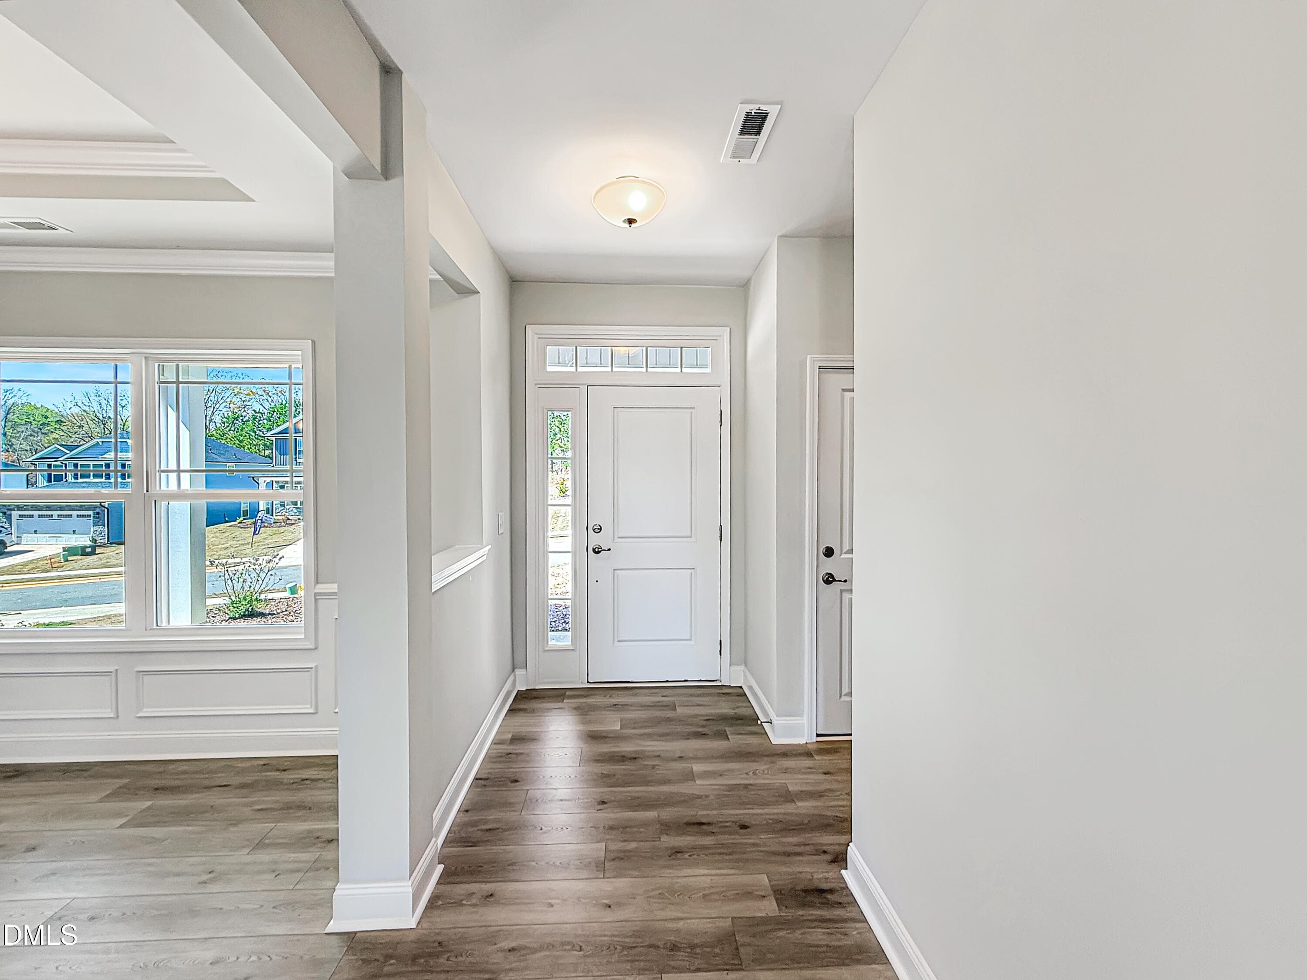
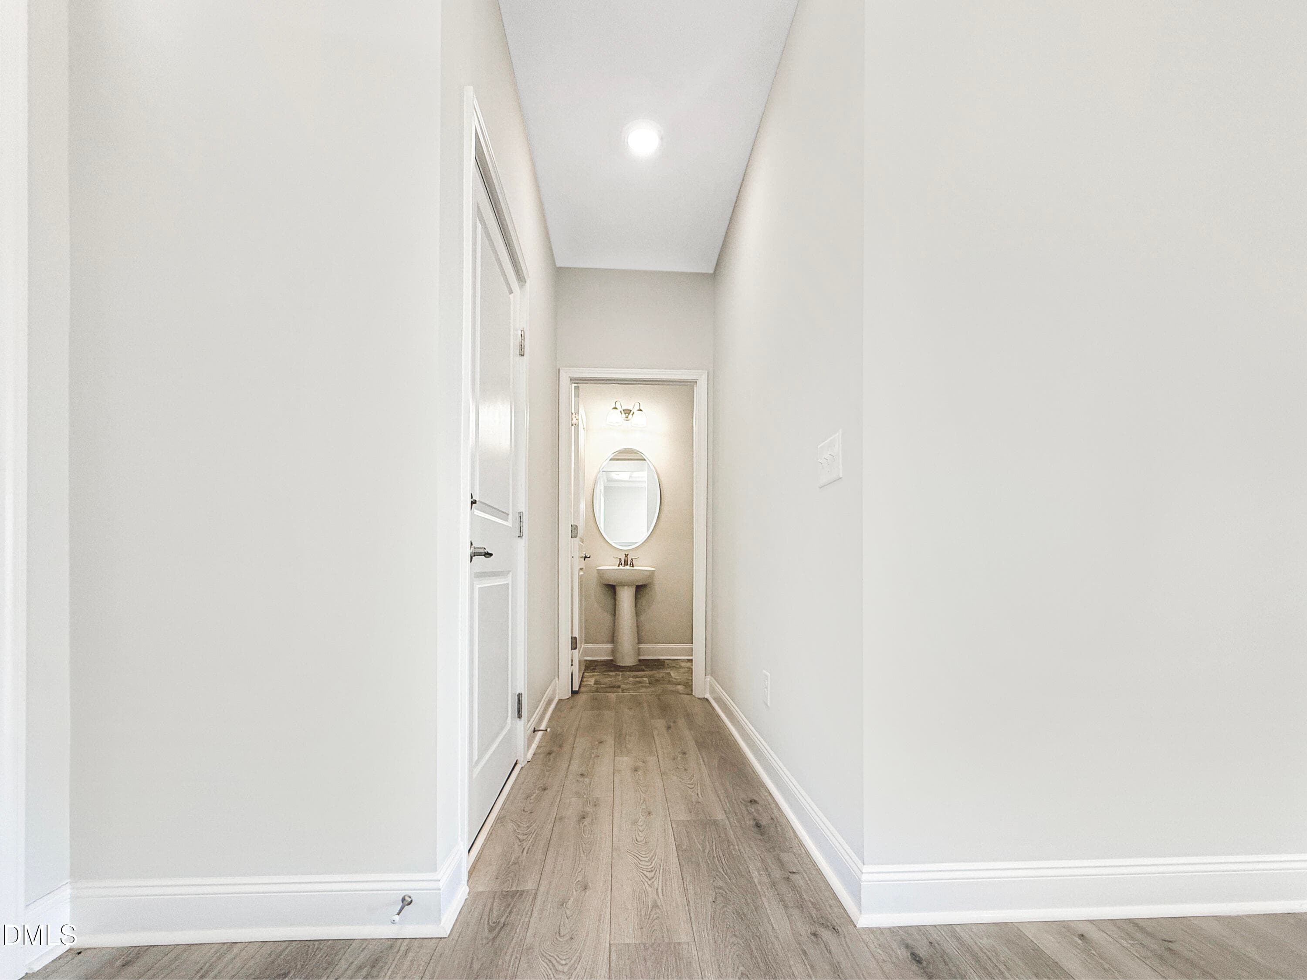
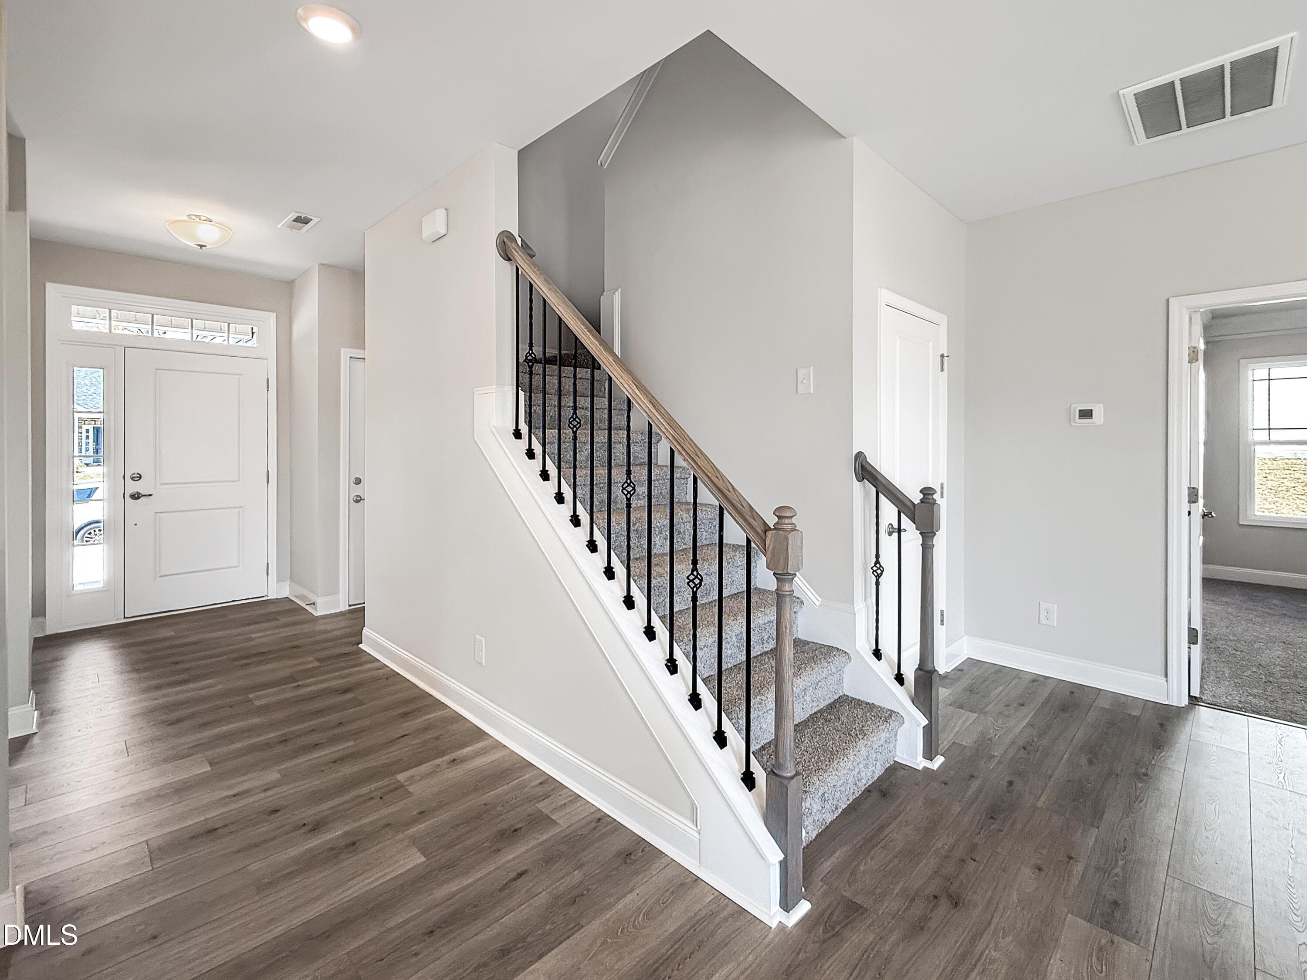
Foyer - 164 Kipling Creek Drive, Fuquay Varina, NC 27526
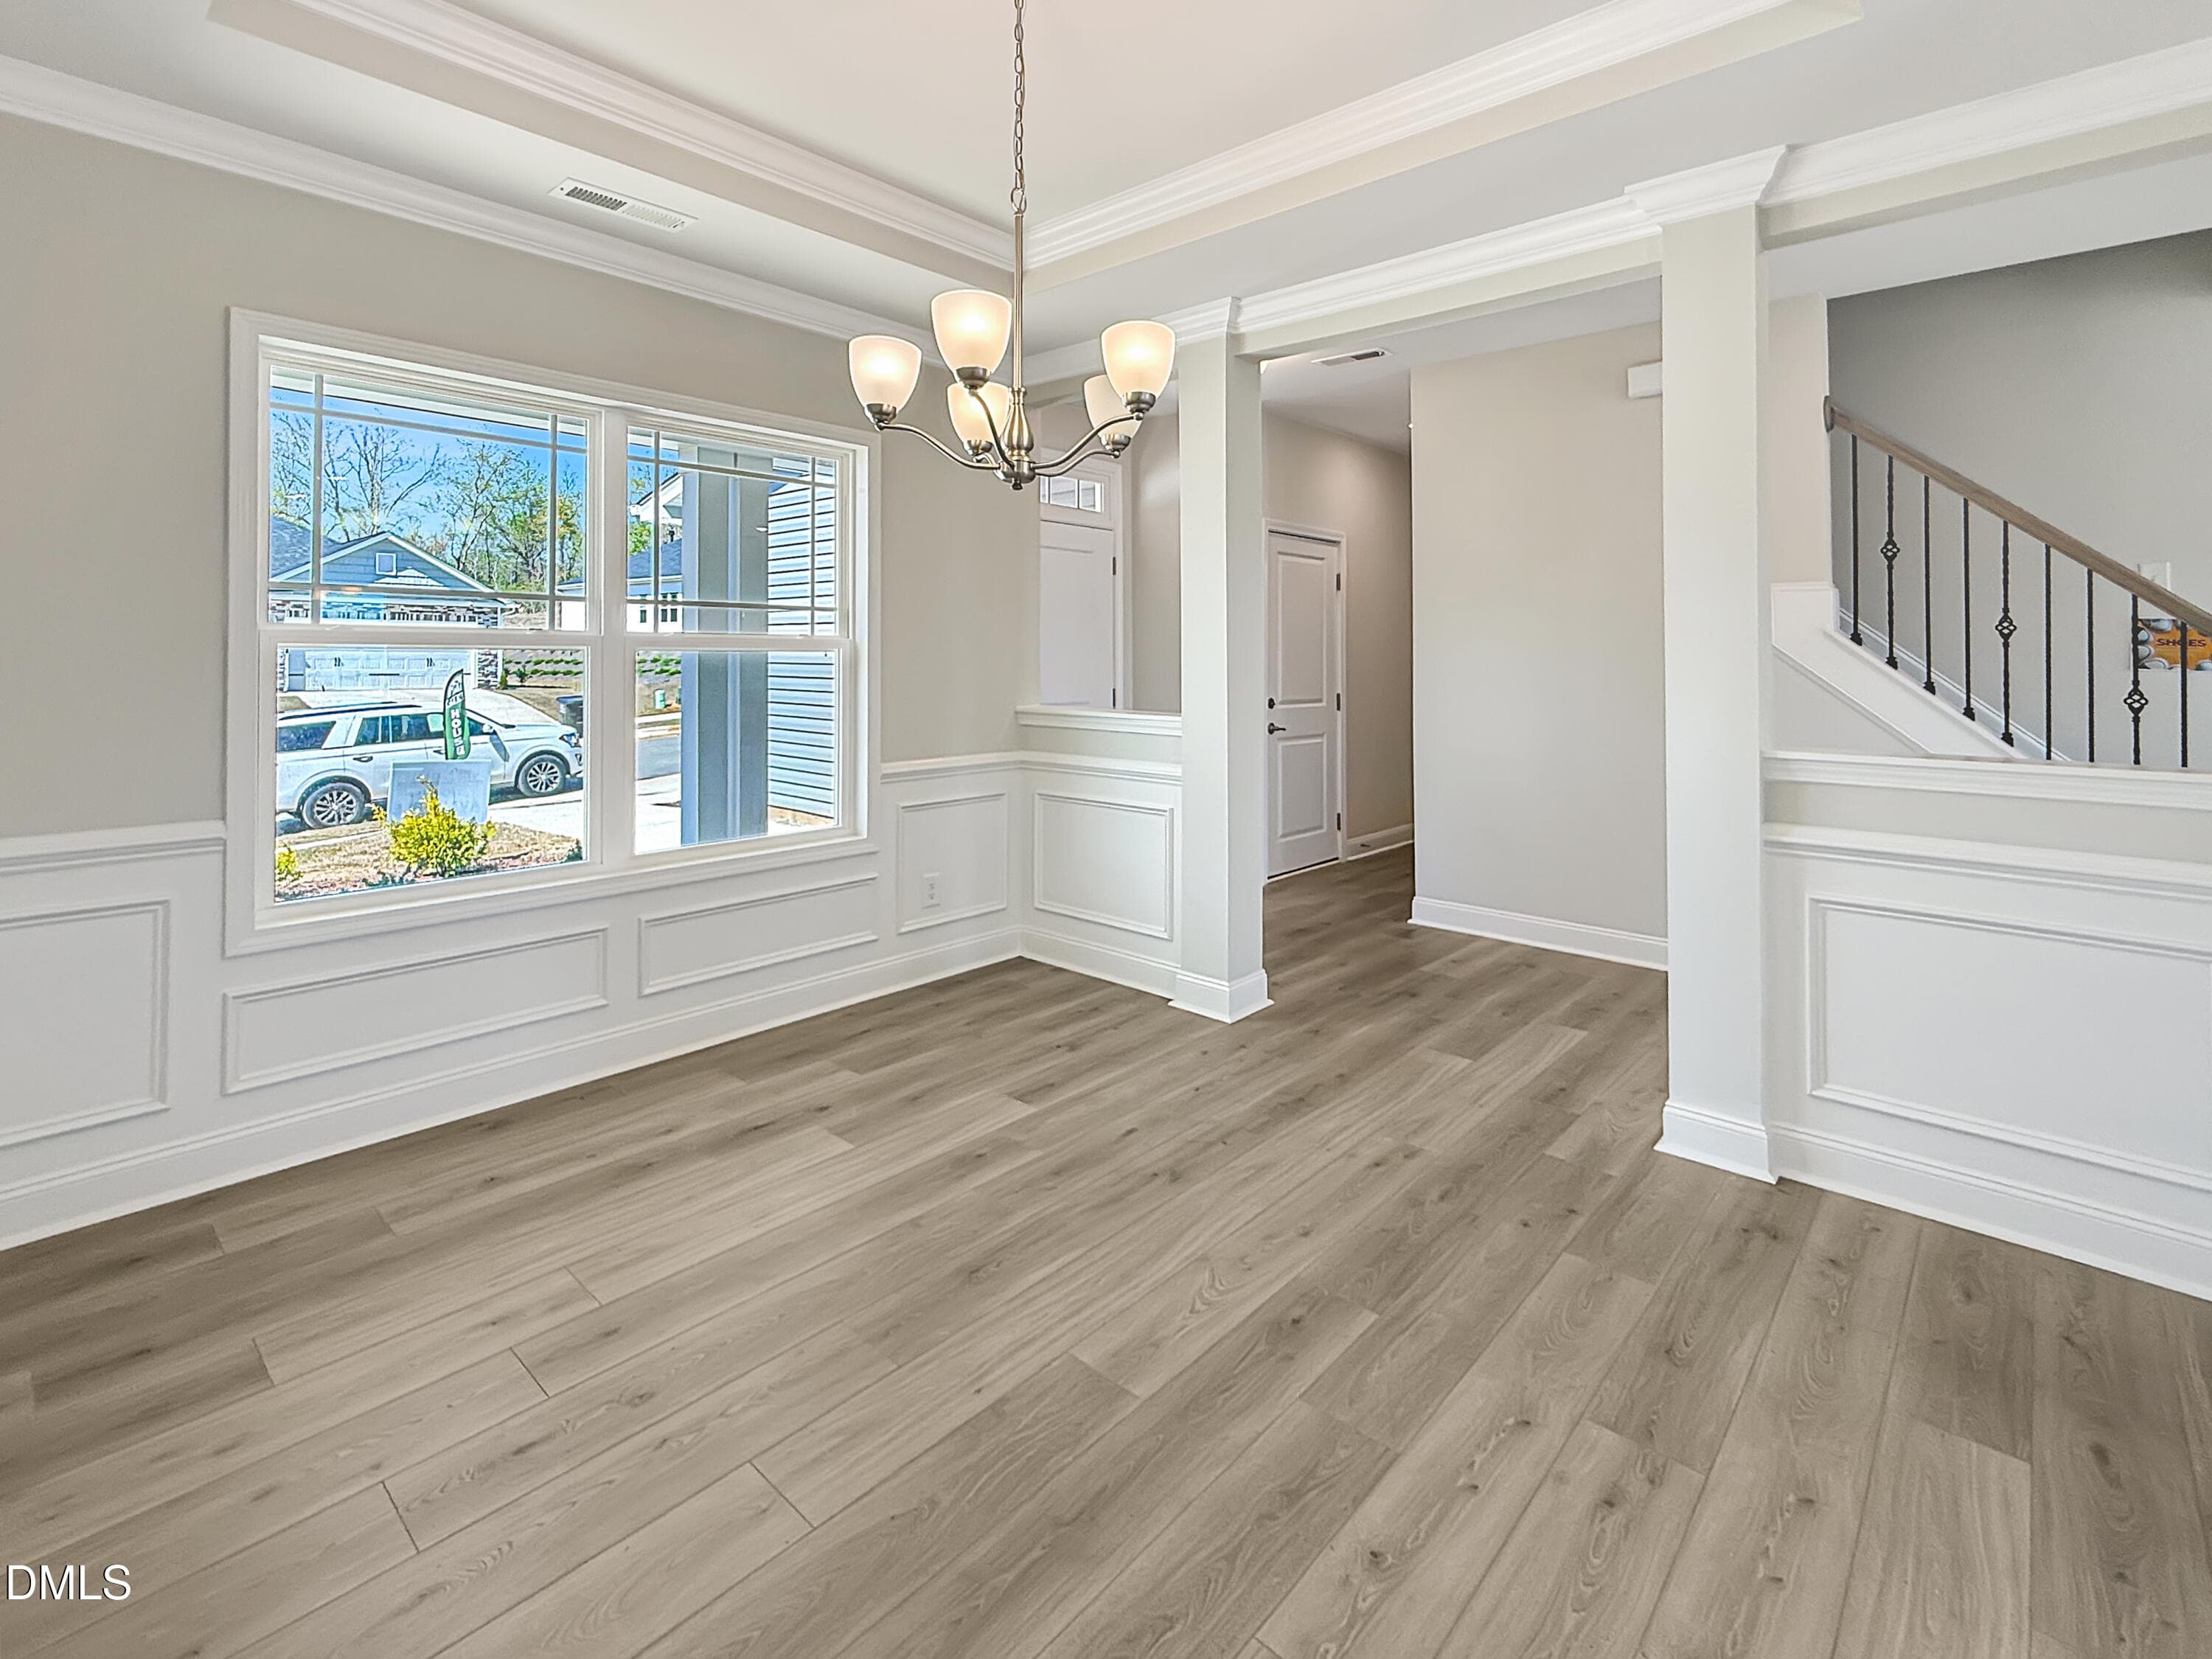
Formal Dining - 164 Kipling Creek Drive, Fuquay Varina, NC 27526
IMG_5849 2 - 164 Kipling Creek Drive, Fuquay Varina, NC 27526
IMG_5850 2 - 164 Kipling Creek Drive, Fuquay Varina, NC 27526
IMG_5853 2 - 164 Kipling Creek Drive, Fuquay Varina, NC 27526
IMG_5854 2 - 164 Kipling Creek Drive, Fuquay Varina, NC 27526
IMG_5855 2 - 164 Kipling Creek Drive, Fuquay Varina, NC 27526
IMG_5856 2 - 164 Kipling Creek Drive, Fuquay Varina, NC 27526
IMG_5857 2 - 164 Kipling Creek Drive, Fuquay Varina, NC 27526
IMG_5858 2 - 164 Kipling Creek Drive, Fuquay Varina, NC 27526
IMG_5859 2 - 164 Kipling Creek Drive, Fuquay Varina, NC 27526
IMG_5871 2 - 164 Kipling Creek Drive, Fuquay Varina, NC 27526
IMG_5861 2 - 164 Kipling Creek Drive, Fuquay Varina, NC 27526
IMG_5862 2 - 164 Kipling Creek Drive, Fuquay Varina, NC 27526
IMG_5866 2 - 164 Kipling Creek Drive, Fuquay Varina, NC 27526
IMG_5865 2 - 164 Kipling Creek Drive, Fuquay Varina, NC 27526
IMG_5864 2 - 164 Kipling Creek Drive, Fuquay Varina, NC 27526
IMG_5870 2 - 164 Kipling Creek Drive, Fuquay Varina, NC 27526
IMG_5867 2 - 164 Kipling Creek Drive, Fuquay Varina, NC 27526
IMG_5883 2 - 164 Kipling Creek Drive, Fuquay Varina, NC 27526
IMG_5881 2 - 164 Kipling Creek Drive, Fuquay Varina, NC 27526
IMG_5882 2 - 164 Kipling Creek Drive, Fuquay Varina, NC 27526
IMG_5872 2 - 164 Kipling Creek Drive, Fuquay Varina, NC 27526
IMG_5873 2 - 164 Kipling Creek Drive, Fuquay Varina, NC 27526
IMG_5874 2 - 164 Kipling Creek Drive, Fuquay Varina, NC 27526
IMG_5875 2 - 164 Kipling Creek Drive, Fuquay Varina, NC 27526
IMG_5880 2 - 164 Kipling Creek Drive, Fuquay Varina, NC 27526
IMG_5876 2 - 164 Kipling Creek Drive, Fuquay Varina, NC 27526
IMG_5879 2 - 164 Kipling Creek Drive, Fuquay Varina, NC 27526
IMG_5877 2 - 164 Kipling Creek Drive, Fuquay Varina, NC 27526
IMG_5878 2 - 164 Kipling Creek Drive, Fuquay Varina, NC 27526
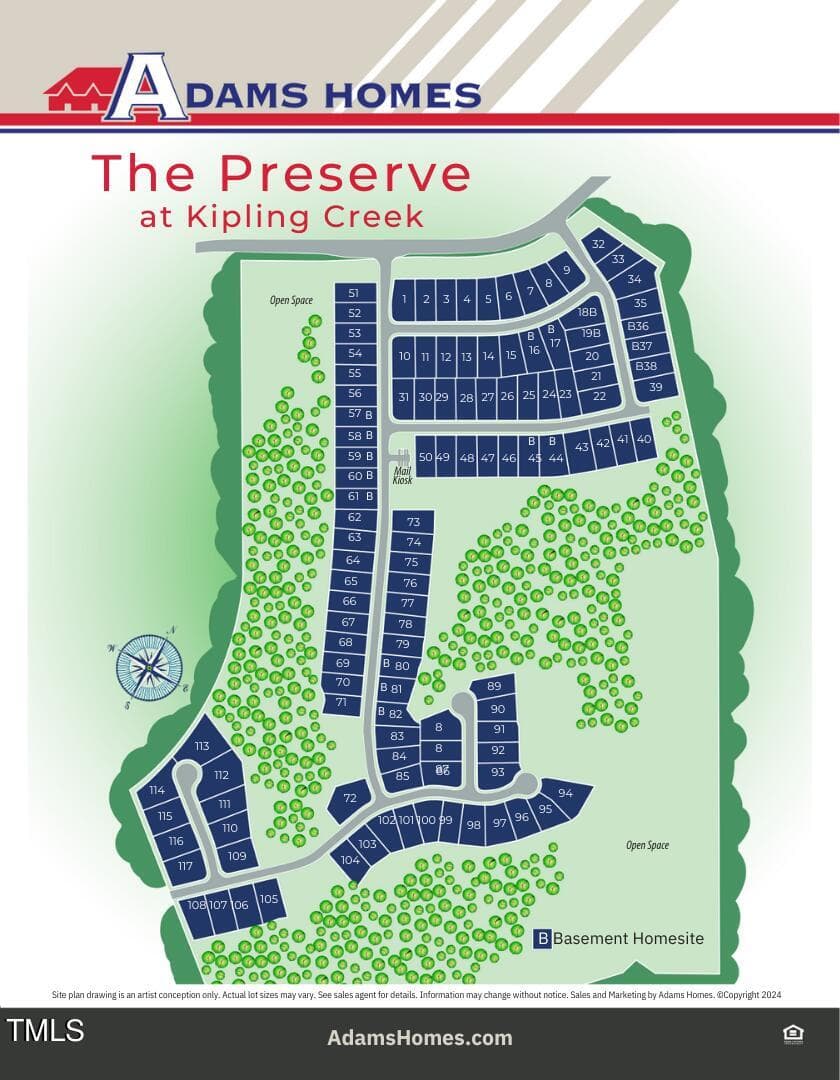
282628Kipling Creek Map - 164 Kipling Creek Drive, Fuquay Varina, NC 27526
Local Amenities (1) - 164 Kipling Creek Drive, Fuquay Varina, NC 27526
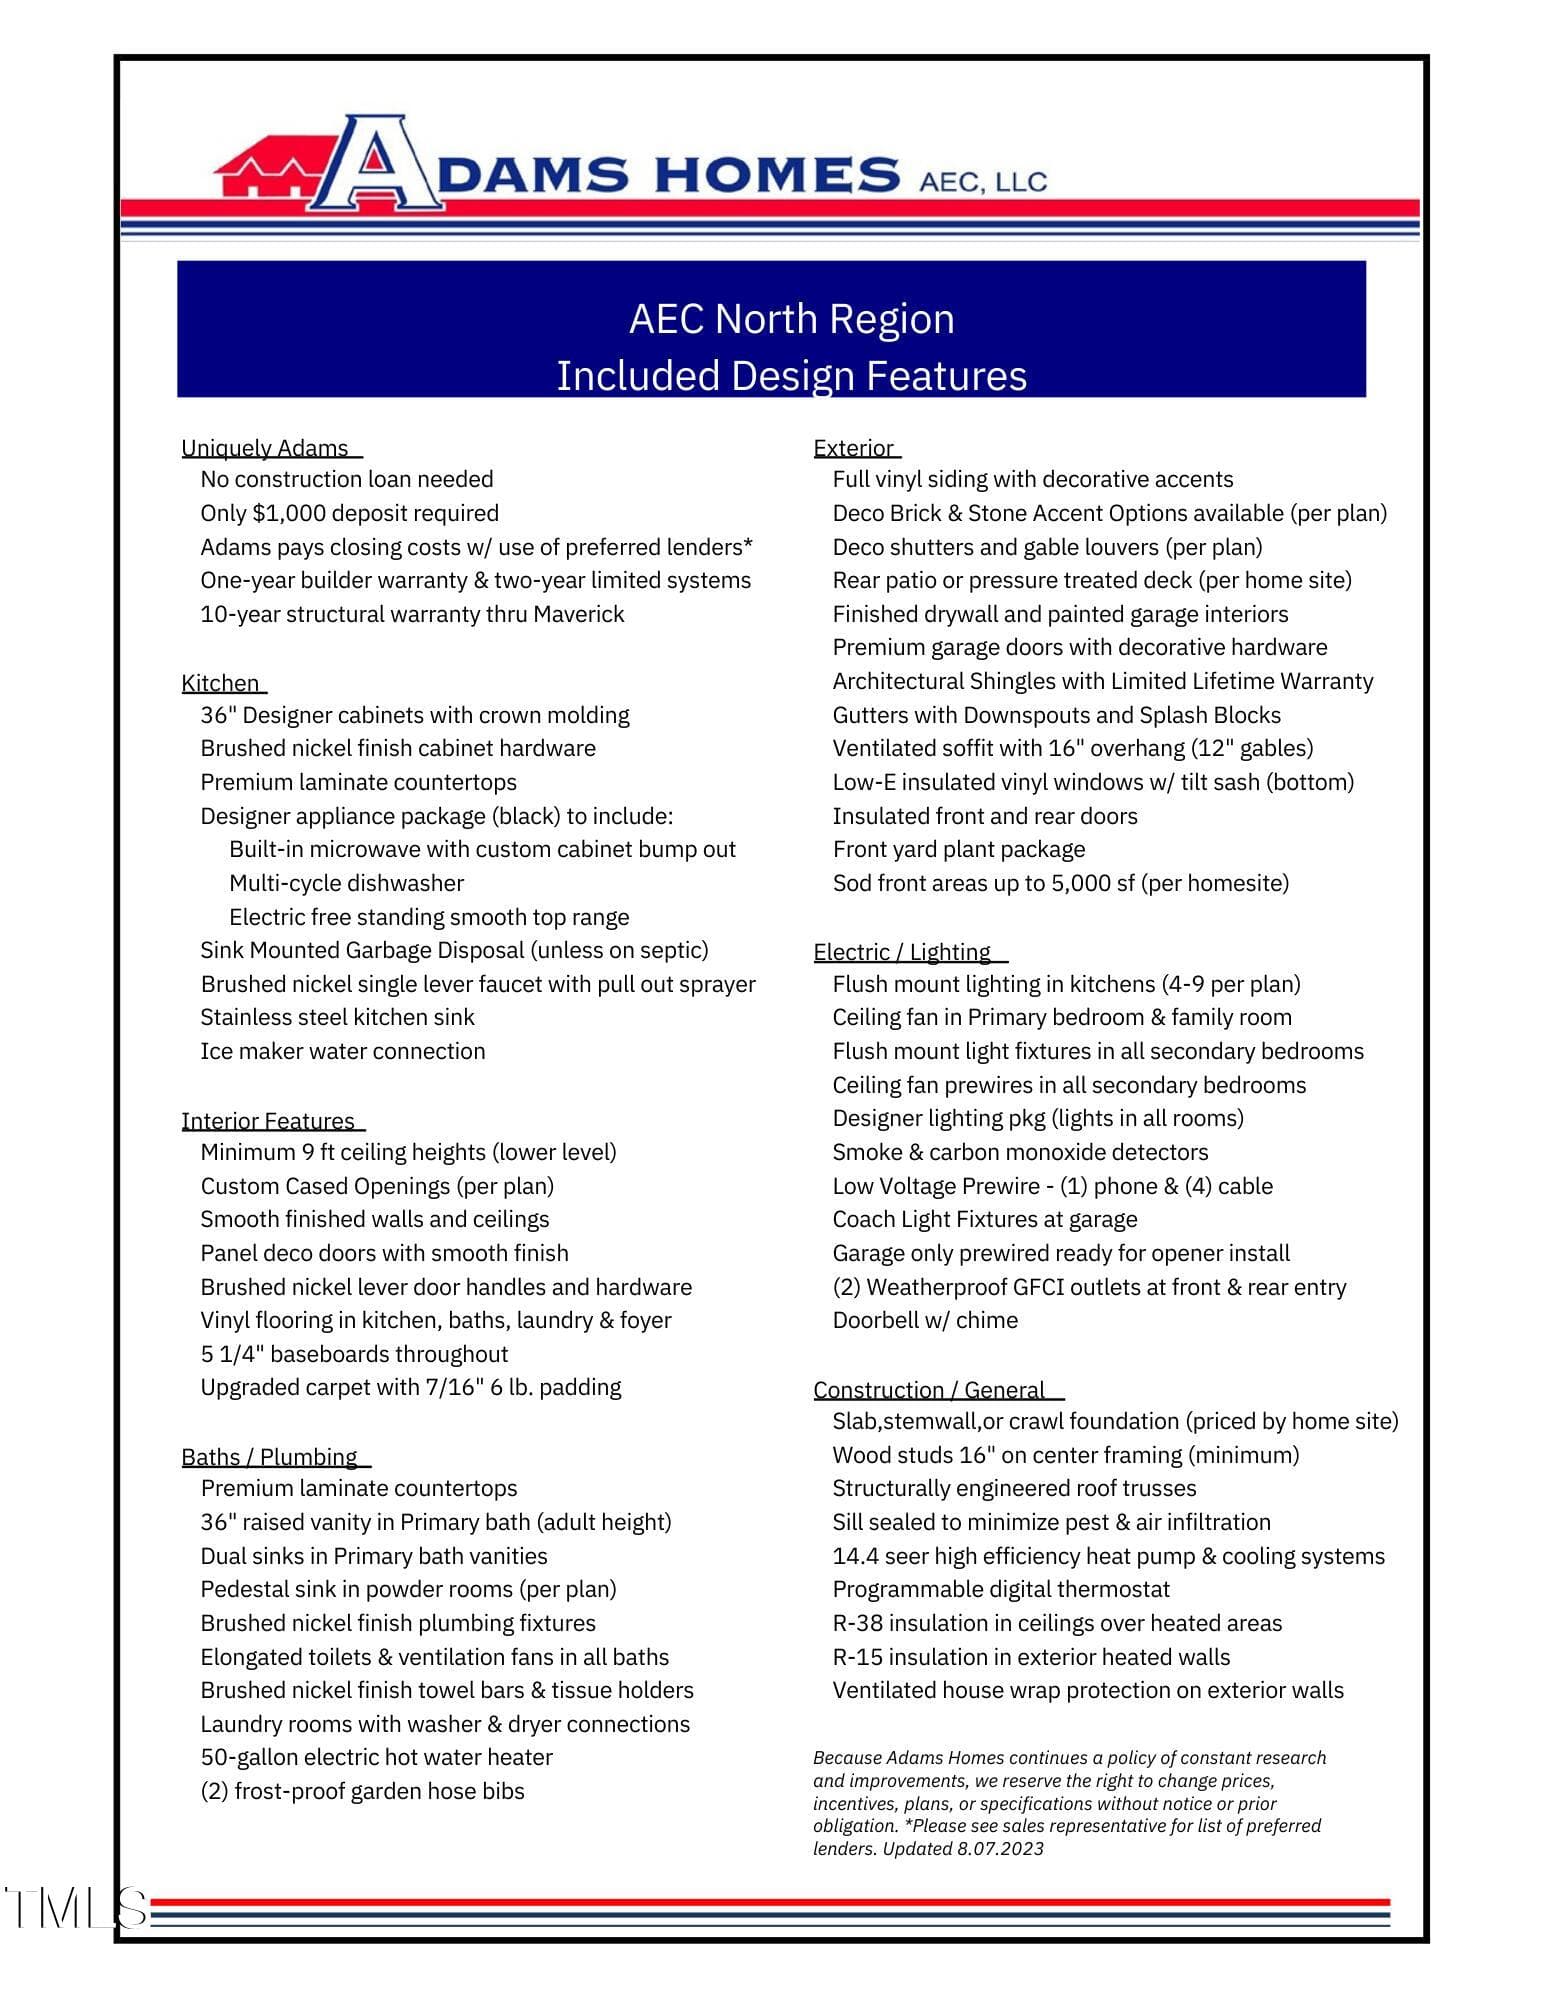
302628Regional Included Design Features - 164 Kipling Creek Drive, Fuquay Varina, NC 27526
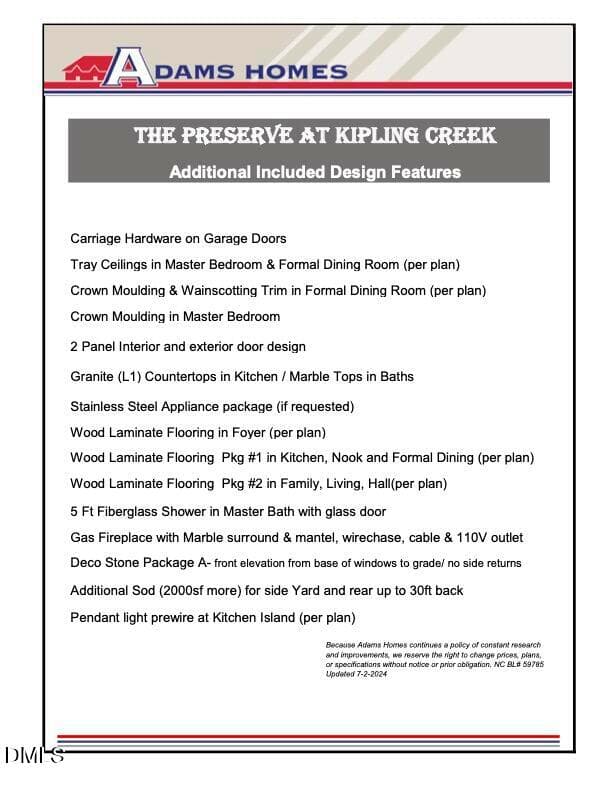
kc- Community included features - 164 Kipling Creek Drive, Fuquay Varina, NC 27526
Beaches - 164 Kipling Creek Drive, Fuquay Varina, NC 27526
Fort Bragg - Copy - 164 Kipling Creek Drive, Fuquay Varina, NC 27526
FV - Copy - 164 Kipling Creek Drive, Fuquay Varina, NC 27526
Mountains - 164 Kipling Creek Drive, Fuquay Varina, NC 27526
Raleigh - 164 Kipling Creek Drive, Fuquay Varina, NC 27526
Raven Rock - 164 Kipling Creek Drive, Fuquay Varina, NC 27526
Neighborhood View - 164 Kipling Creek Drive, Fuquay Varina, NC 27526
KCModel - 164 Kipling Creek Drive, Fuquay Varina, NC 27526
50 photos

$524,300

164 Kipling Creek Drive, Fuquay Varina, NC 27526
Fuquay Varina, NC 27526
Listed by Travis Ennis · Adams Homes Realty, Inc
Bedrooms
6
Bathrooms
4.5
Living area
N/A
Year built
2026

About this home

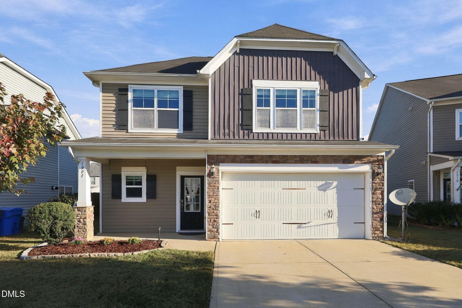
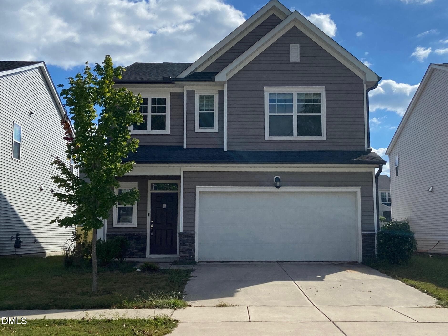
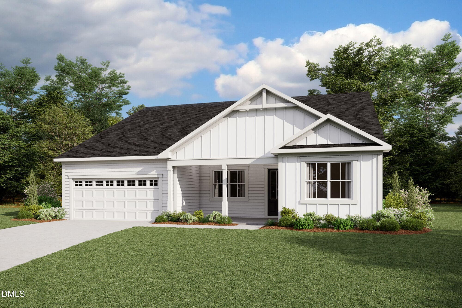
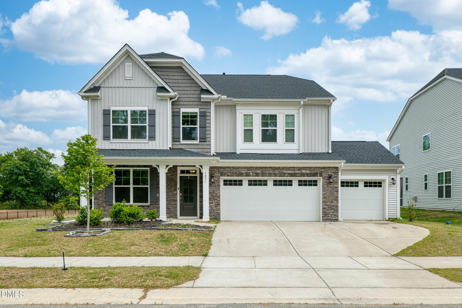
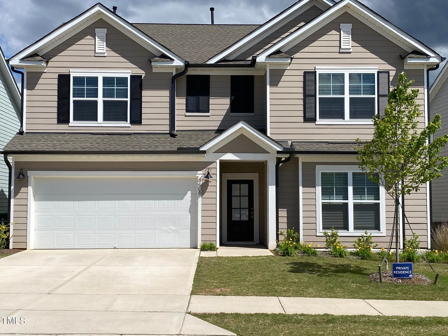
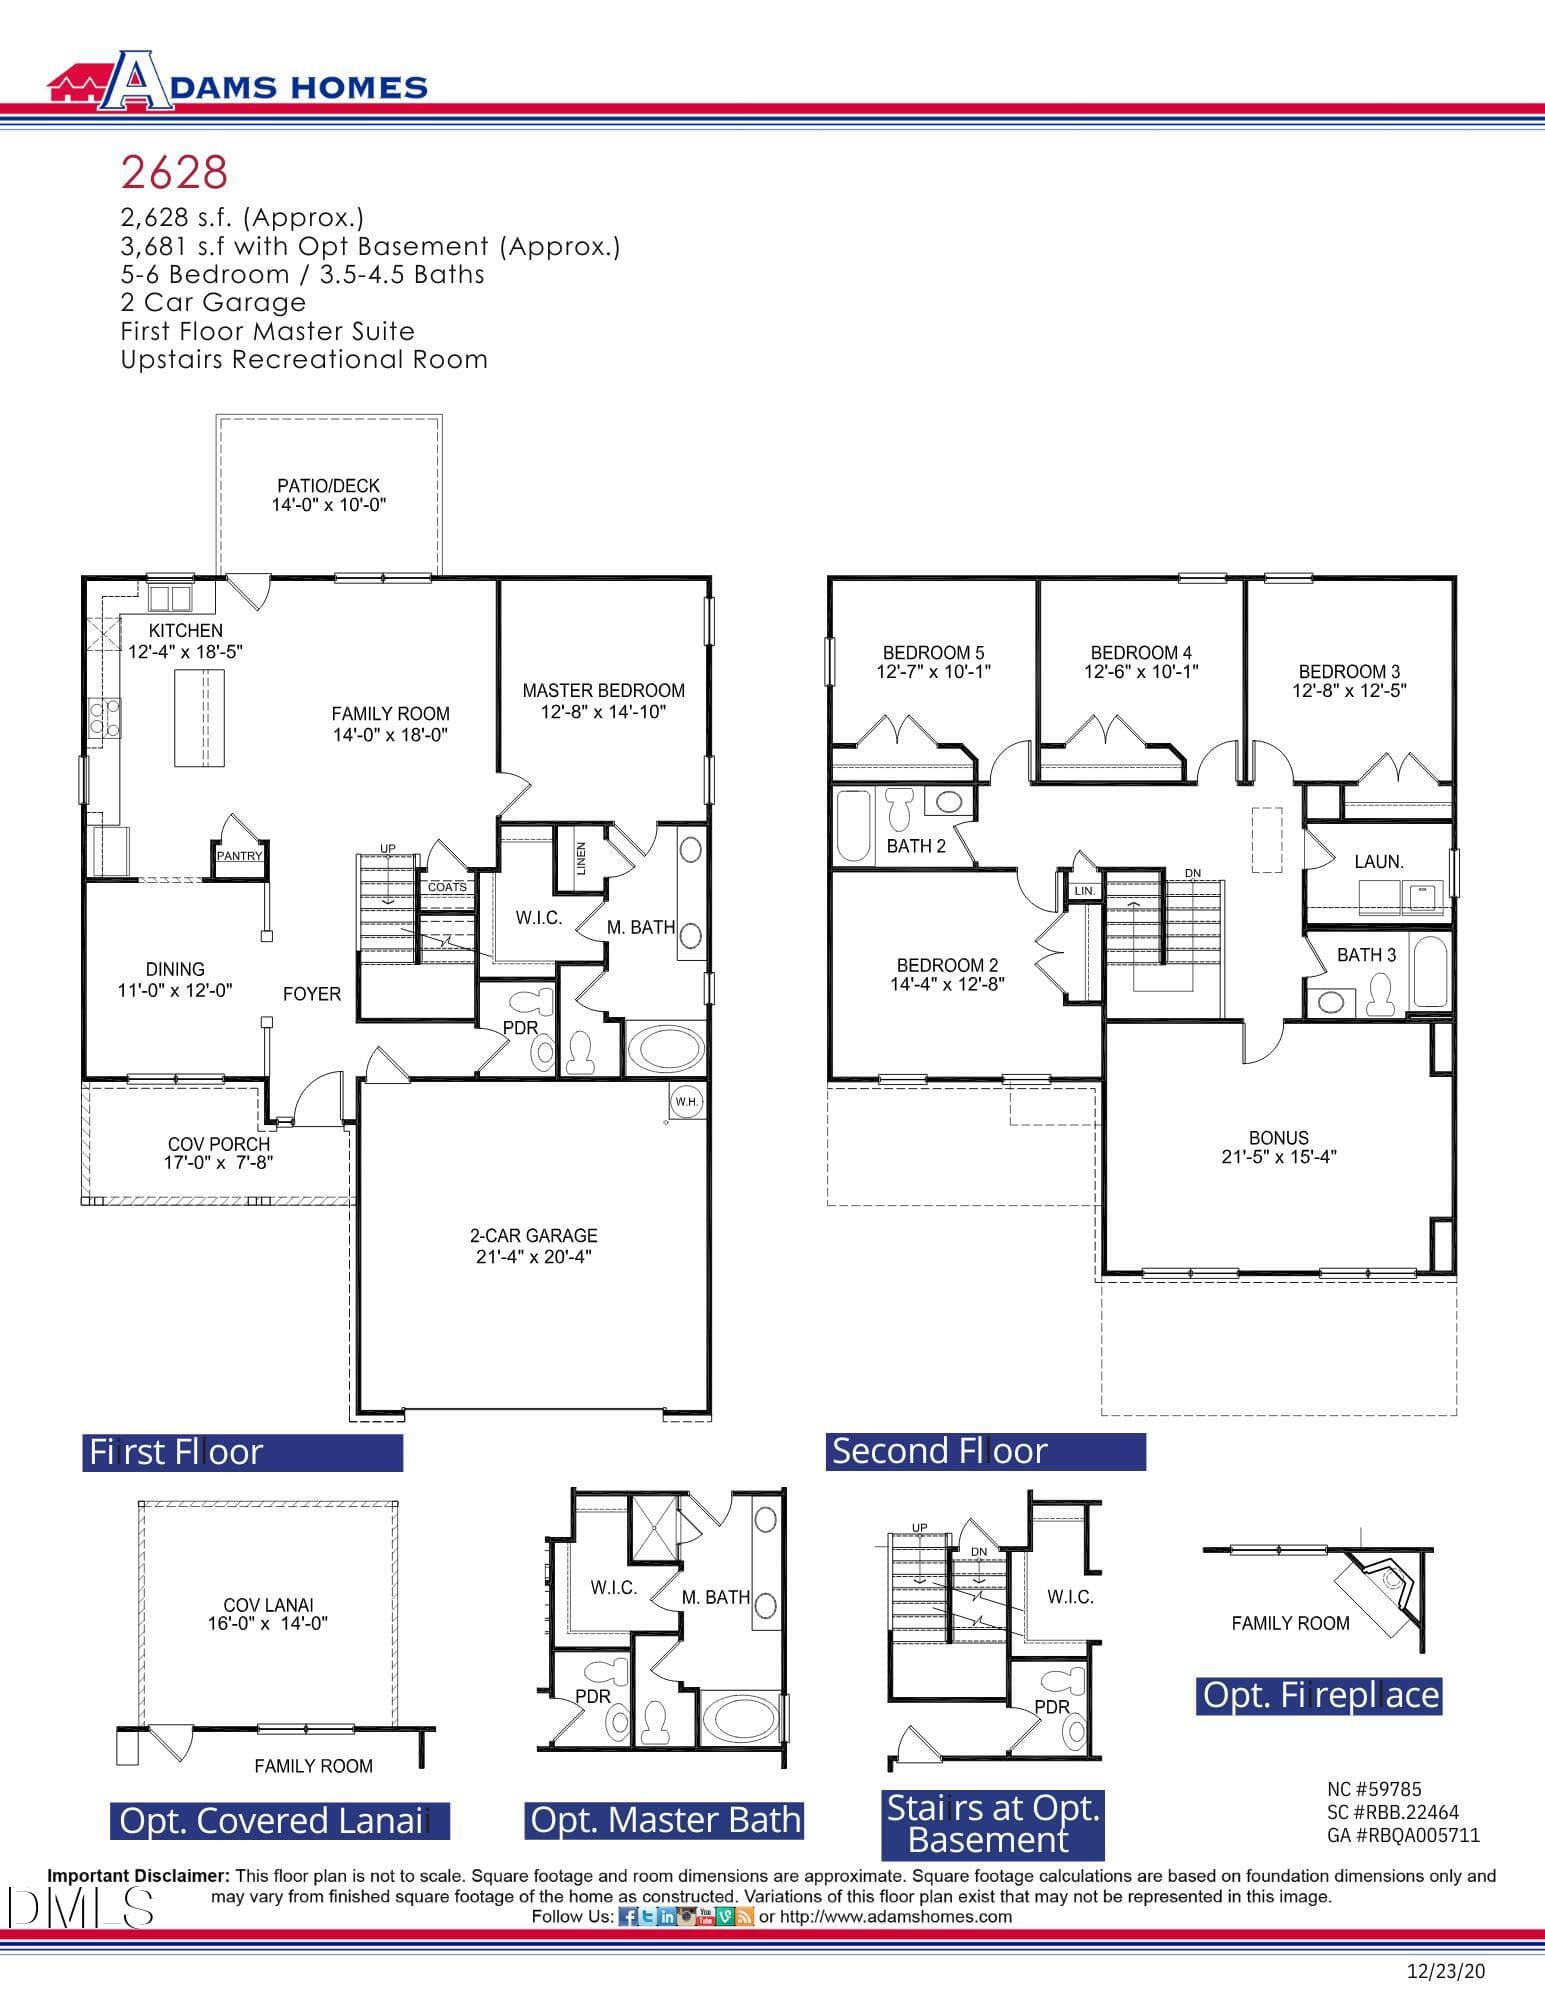
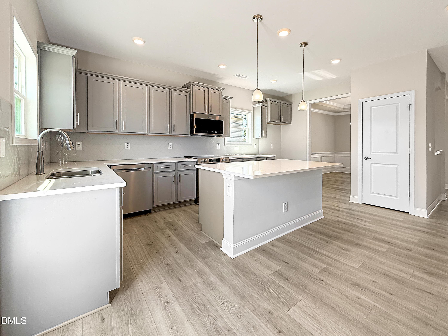
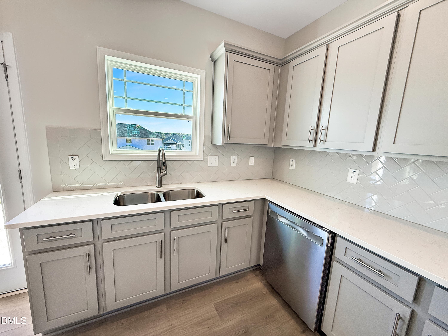
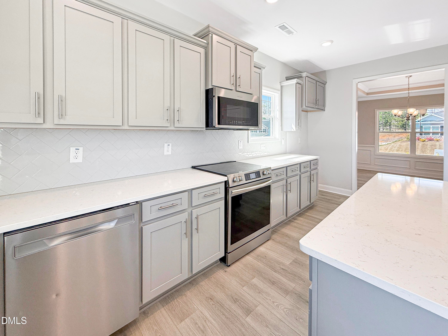
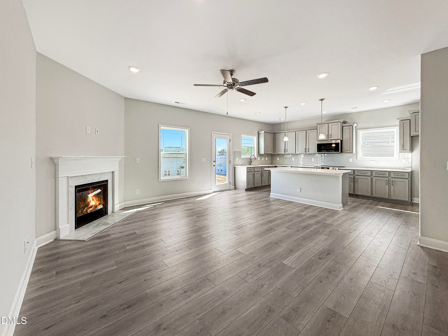
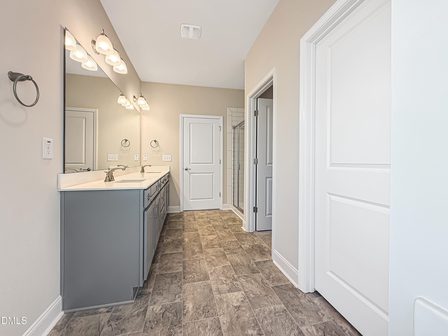
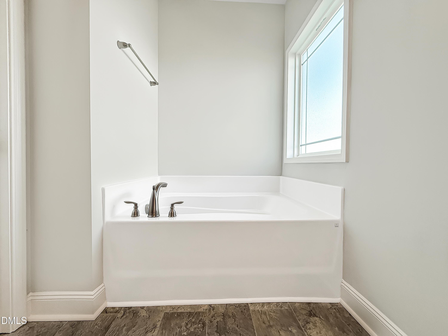
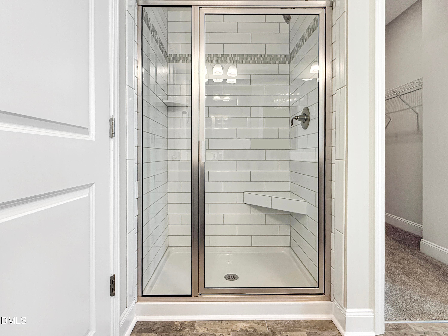
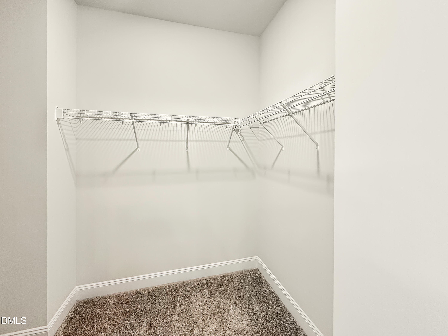
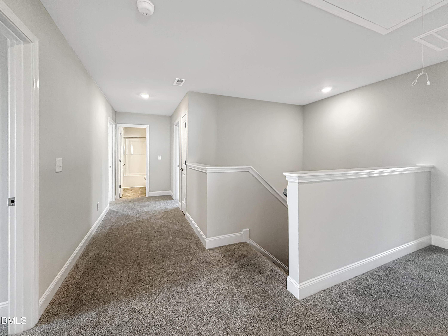
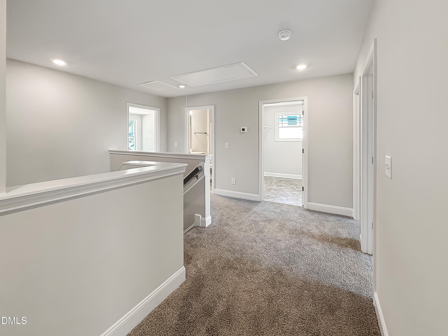
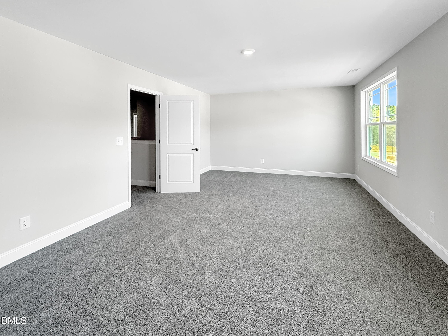
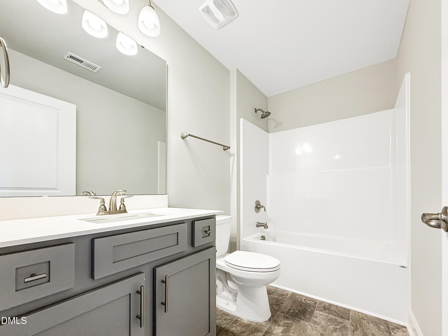
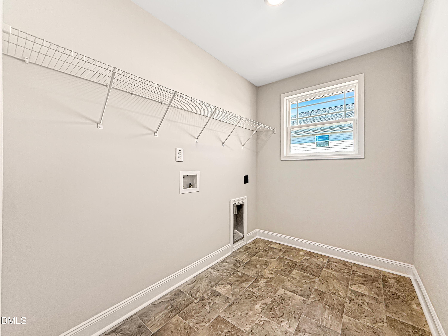
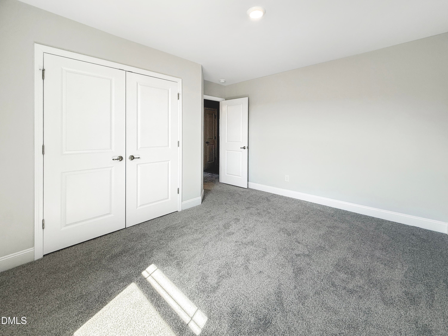
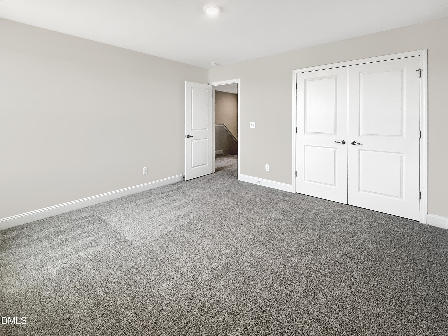
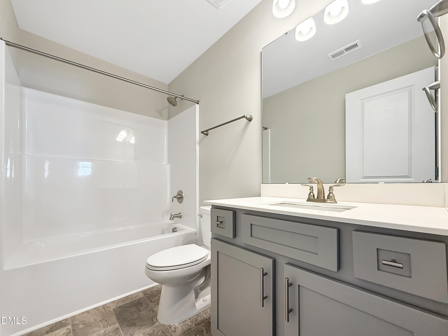
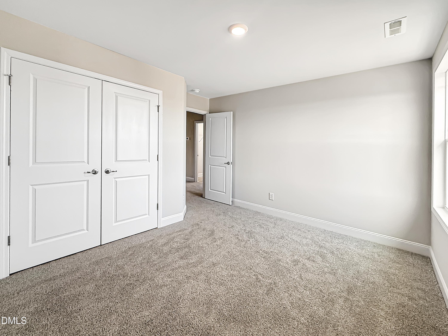
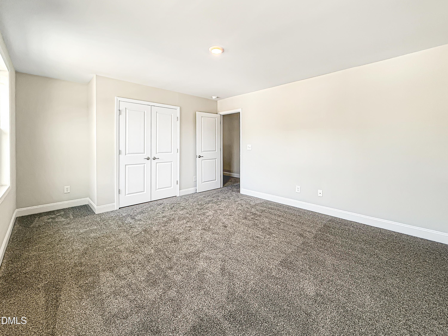
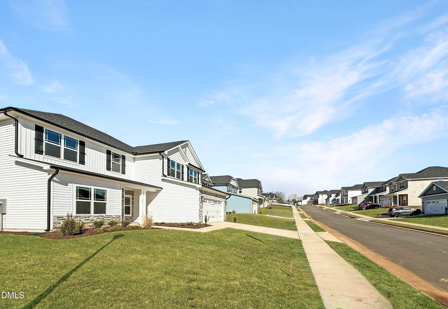
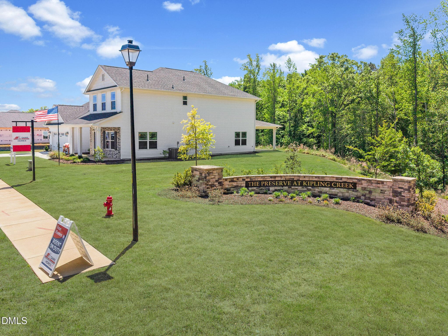
This home is Under Construction. This Basement home features 6 bedrooms, 4.5 bathrooms across 3,681 square feet. At first sight you will be swept off your feet by the charming stone, vinyl exterior and the covered porch! Upon entering, you'll immediately notice the thoughtfully designed layout. First floor features an entry foyer, 9 ft smooth ceilings throughout the home and upgraded LVP flooring in the main living areas. You will adore the formal dining room with its trey ceiling, crown molding and wainscoting. Connecting to the modern kitchen featuring granite countertops, ceramic tile backsplash, kitchen island, upgraded stainless steel appliances and a window above the sink for bird watching.. Step across the cozy living area featuring an elegant gas fireplace, recessed lighting and ceiling fan to find the generous first floor primary bedroom. You will adore the trey ceilings, crown molding, recessed lighting, ceiling fan and walk in closet. The Primary bath is a step into luxury with its ceramic tile shower, garden tub for soaking after a long hard day, double vanities and a water closet. Exploring upstairs you will find 4 additional bedrooms with ample closet space, 2 full bathrooms, laundry room and a spacious bonus room. Downstairs you will find a bedroom, full bath, walk in closet and a recreational room. The home also features a finished two car garage with door opener and a captivating Covered deck and Patio for those serene North Carolina nights and spectacular views. NO CITY TAXES, County Water & Sewer and all this just 12 minutes from downtown Fuquay Varina! We do not sell to investors!

Highlights

FireplaceNew construction

Property details

MLS
Doorify MLS
MLS #
10169559
Property type
Single Family Residence
Subdivision
The Preserve at Kipling Creek
Status
Active
Days on market
146
On market date
May 25, 2026
Stories
N/A
Total bathrooms
4.5
Garage spaces
2
Parking spaces
4
Lot size
0.23 acres
Loading map…

Nearby schools

Within 10 miles. School directory data from the National Center for Education Statistics (NCES), accessed via the Urban Institute Education Data API. Local Score is calculated by INNOVATE Real Estate; where a state rating is shown, it comes from that state's own official school report card.

Elementary
LaFayette Elementary
2.75 mi away · Grades 0-5
Zoned school (attendance boundary, 2015-16 data)
3.0
Local Score (student-teacher ratio only (preliminary -- will incorporate state test-score data once available)) -- not an official state rating
Enrollment
600
Student:teacher ratio
15.8:1
District
Harnett County Schools
Middle
Harnett Central Middle
1.59 mi away · Grades 6-8
Zoned school (attendance boundary, 2015-16 data)
2.6
Local Score (state rating (2025) blended 70/30 with student-teacher ratio) -- not an official state rating
State rating: D (2025)
Enrollment
992
Student:teacher ratio
14.8:1
District
Harnett County Schools
High
Harnett Central High
1.96 mi away · Grades 9-12
Zoned school (attendance boundary, 2015-16 data)
3.0
Local Score (state rating (2025) blended 70/30 with student-teacher ratio) -- not an official state rating
State rating: C (2025)
Enrollment
1,498
Student:teacher ratio
17.8:1
District
Harnett County Schools

Walkability

Blended score for Fuquay Varina's center, calculated by INNOVATE Real Estate from two sources: the EPA's National Walkability Index (street network, transit, land-use mix) and Google Places amenity data (what's actually reachable on foot from this point). 60% EPA National Walkability Index + 40% nearby-amenity density (Google Places).

13
Very car-dependent
out of 100
EPA National Walkability Index
4.3 / 20 -- Least walkable
Google Places amenity density
0 / 100
Restaurants & cafes0
Grocery stores0
Parks0
Schools0
Transit stops0
Pharmacies0

Market position

How this listing compares to current activity in Fuquay Varina, from live MLS data.

On the market 146 days -- 53 more days than Fuquay Varina's current average of 93 days.
For reference, the median list price across 653 active listings in Fuquay Varina right now is $431,333.

Mortgage calculator

Estimate only - actual rate and payment depend on your lender, credit, and loan program.

$
%
%
Adjust tax / insurance estimates
% / yr
$
/mo
Est. monthly payment
$3,307/mo
$104,860 down
$419,440 loan
Principal & interest$2,720
Property tax (est.)$437
Home insurance (est.)$150

Similar homes you might like

Data source: Listing information provided by Doorify MLS via Trestle/CoreLogic. Last updated 12 days ago.

Information herein deemed reliable but not guaranteed; all measurements, school assignments, HOA fees, taxes, and feature lists are approximate and should be independently verified. Equal Housing Opportunity.