


$535,000
- Bedrooms
- 4
- Bathrooms
- 2.5
- Living area
- N/A
- Year built
- 2011
Highlights
- Property type
- Single Family Residence
- Garage
- 2 spaces
- On market
- 89 days
About this home
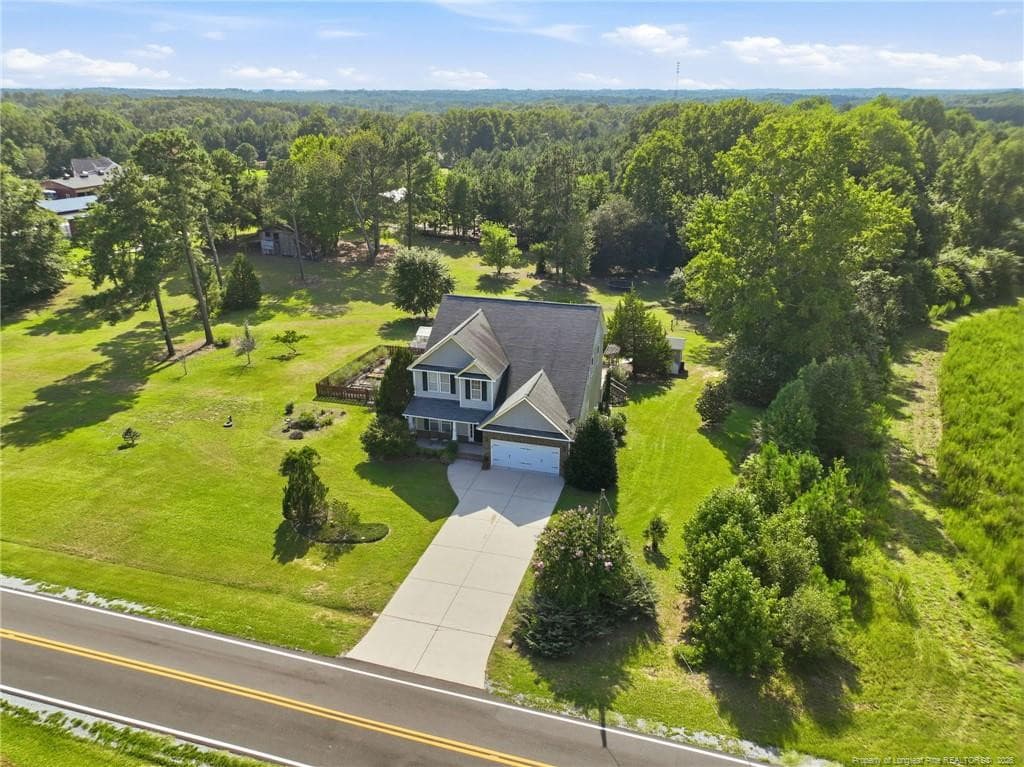
Welcome to 1284 L Cooper Road, where country living meets comfort at this 2.34-acre homestead. The beautiful four-bedroom, two-and-a-half-bath home is the perfect place to begin your full country lifestyle. The gourmet kitchen boasts a custom tile backsplash, and an open bar area that will allow the cook to be included in fun, family activities going on in living room each night. Master suite on primary floor is a private place to unwind after a day's work. Kids have their own space upstairs, with a flex room to make their own and 3 additional bedrooms that have been freshly painted! Sellers will give $5,000 for carpet refresh. Outside the kids will love playing in the above ground pool, while you tend to the beautiful established garden area, just waiting for your personal touches! Apple tree, blueberry bush and an asparagus bed have already been started for you! There is a fenced area for chickens with the coop. This is truly outdoor living at its best! This is where you'll enjoy the freedom and privacy of country life. A functional floor plan that's great for both everyday living and entertaining, making this property a wonderful place to call home. Whether you're dreaming of a mini farm or simply a peaceful retreat, this property offers endless possibilities. Schedule your private showing today. Convenient commute to Fort Bragg and close to US 1 which makes easy commute to Southern Pines, Sanford or Raleigh!
Property details
- MLS
- Doorify MLS
- MLS #
- LP768310
- Property type
- Single Family Residence
- Subdivision
- Cameron
- Status
- Active
- Days on market
- 89 days
- On market date
- August 25, 2026
- Stories
- N/A
- Total bathrooms
- 2.5
- Garage spaces
- 2
- Parking spaces
- N/A
- Lot size
- N/A
Location
Get directions →Nearby schools
Within 10 miles. School directory data from the National Center for Education Statistics (NCES), accessed via the Urban Institute Education Data API. Local Score is calculated by INNOVATE Real Estate; where a state rating is shown, it comes from that state's own official school report card.
- Enrollment
- 238
- Student:teacher ratio
- 13.2:1
- District
- Moore County Schools
- Enrollment
- 588
- Student:teacher ratio
- 17.3:1
- District
- Moore County Schools
- Enrollment
- 1,377
- Student:teacher ratio
- 19.1:1
- District
- Moore County Schools
Walkability
Blended score for Cameron's center, calculated by INNOVATE Real Estate from two sources: the EPA's National Walkability Index (street network, transit, land-use mix) and Google Places amenity data (what's actually reachable on foot from this point). EPA National Walkability Index only (nearby-amenity data not available for this area).
Market position
How this listing compares to current activity in Cameron, from live MLS data.
Mortgage calculator
Estimate only - actual rate and payment depend on your lender, credit, and loan program.
Adjust tax / insurance estimates
Similar homes you might like


Data source: Listing information provided by Doorify MLS. Last updated 19 days ago.
Information herein deemed reliable but not guaranteed; all measurements, school assignments, HOA fees, taxes, and feature lists are approximate and should be independently verified. Equal Housing Opportunity.