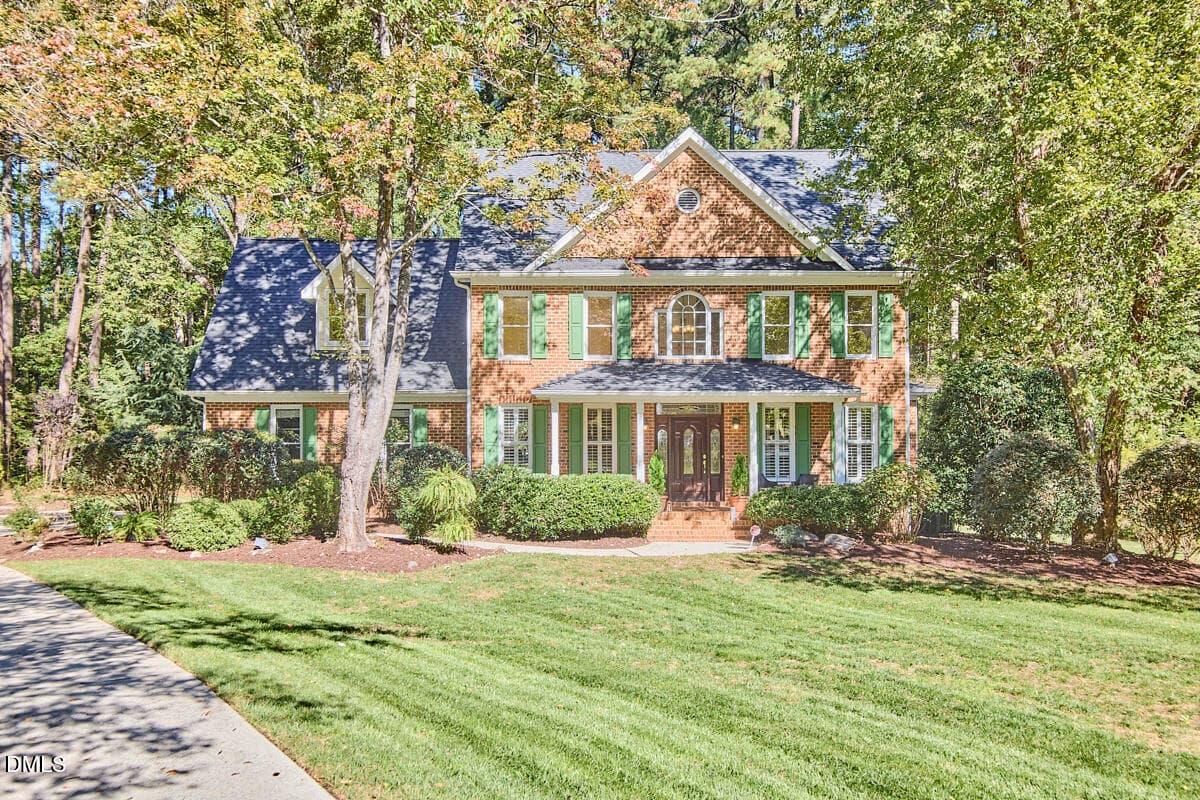
exterior - 128 Obie Drive, Durham
86-web-or-mls-IMG_7794_Edit - 128 Obie Drive, Durham
Floorplan_Page_1 - 128 Obie Drive, Durham
Floorplan_Page_2 - 128 Obie Drive, Durham
30-web-or-mls-IMG_7633 - 128 Obie Drive, Durham
38-web-or-mls-IMG_7657_Edit - 128 Obie Drive, Durham
39-web-or-mls-IMG_7660_Edit - 128 Obie Drive, Durham
41-web-or-mls-IMG_7666_Edit - 128 Obie Drive, Durham
42-web-or-mls-IMG_7669_Edit - 128 Obie Drive, Durham
40-web-or-mls-IMG_7663 - 128 Obie Drive, Durham
44-web-or-mls-IMG_7675 - 128 Obie Drive, Durham
46-web-or-mls-IMG_7681 - 128 Obie Drive, Durham
37-web-or-mls-IMG_7654 - 128 Obie Drive, Durham
35-web-or-mls-IMG_7648 - 128 Obie Drive, Durham
34-web-or-mls-IMG_7645 - 128 Obie Drive, Durham
36-web-or-mls-IMG_7651 - 128 Obie Drive, Durham
82-web-or-mls-IMG_7789 - 128 Obie Drive, Durham
32-web-or-mls-IMG_7639_Edit - 128 Obie Drive, Durham
74-web-or-mls-IMG_7765 - 128 Obie Drive, Durham
75-web-or-mls-IMG_7768 - 128 Obie Drive, Durham
78-web-or-mls-IMG_7777 - 128 Obie Drive, Durham
73-web-or-mls-IMG_7762 - 128 Obie Drive, Durham
72-web-or-mls-IMG_7759_Edit - 128 Obie Drive, Durham
70-web-or-mls-IMG_7753_Edit - 128 Obie Drive, Durham
71-web-or-mls-IMG_7756_Edit - 128 Obie Drive, Durham
53-web-or-mls-IMG_7702 - 128 Obie Drive, Durham
79-web-or-mls-IMG_7780 - 128 Obie Drive, Durham
80-web-or-mls-IMG_7783 - 128 Obie Drive, Durham
81-web-or-mls-IMG_7786 - 128 Obie Drive, Durham
31-web-or-mls-IMG_7636 - 128 Obie Drive, Durham
49-web-or-mls-IMG_7690_edit - 128 Obie Drive, Durham
51-web-or-mls-IMG_7696 - 128 Obie Drive, Durham
52-web-or-mls-IMG_7699 - 128 Obie Drive, Durham
54-web-or-mls-IMG_7705 - 128 Obie Drive, Durham
55-web-or-mls-IMG_7708 - 128 Obie Drive, Durham
56-web-or-mls-IMG_7711 - 128 Obie Drive, Durham
57-web-or-mls-IMG_7714 - 128 Obie Drive, Durham
60-web-or-mls-IMG_7723 - 128 Obie Drive, Durham
61-web-or-mls-IMG_7726 - 128 Obie Drive, Durham
63-web-or-mls-IMG_7732 - 128 Obie Drive, Durham
64-web-or-mls-IMG_7735 - 128 Obie Drive, Durham
67-web-or-mls-IMG_7744 - 128 Obie Drive, Durham
69-web-or-mls-IMG_7750 - 128 Obie Drive, Durham
76-web-or-mls-IMG_7771 - 128 Obie Drive, Durham
77-web-or-mls-IMG_7774 - 128 Obie Drive, Durham
48-web-or-mls-IMG_7687 - 128 Obie Drive, Durham
45-web-or-mls-IMG_7678 - 128 Obie Drive, Durham
66-web-or-mls-IMG_7741_Edit - 128 Obie Drive, Durham
33-web-or-mls-IMG_7642 - 128 Obie Drive, Durham
84-web-or-mls-IMG_7792 - 128 Obie Drive, Durham
17-web-or-mls-DJI_20261027172151_0798_D - 128 Obie Drive, Durham
22-web-or-mls-DJI_20261027172246_0803_D - 128 Obie Drive, Durham
2-web-or-mls-128 Obie Dr - Durham, NC - 128 Obie Drive, Durham
15-web-or-mls-DJI_20261027172138_0796_D_ - 128 Obie Drive, Durham
3-web-or-mls-DJI_20261027171811_0785_D_E - 128 Obie Drive, Durham
11-web-or-mls-DJI_20261027172039_0792_D_ - 128 Obie Drive, Durham
14-web-or-mls-DJI_20261027172122_0795_D - 128 Obie Drive, Durham
20-web-or-mls-DJI_20261027172218_0801_D - 128 Obie Drive, Durham
24-web-or-mls-DJI_20261027172345_0805_D - 128 Obie Drive, Durham
25-web-or-mls-DJI_20261027172401_0806_D - 128 Obie Drive, Durham
27-web-or-mls-DJI_20261027172443_0808_D - 128 Obie Drive, Durham
28-web-or-mls-DJI_20261027172446_0809_D - 128 Obie Drive, Durham
62 photos

$1,200,000

Bedrooms
4
Bathrooms
3.5
Living area
N/A
Year built
2026
128 Obie Drive
Durham, NC 27713
Listed by Coldwell Banker HPW

Highlights

Property type
Single Family Residence
Lot size
0.61 acres
Garage
1 space
On market
2 days
  • Fireplace
  • New construction

About this home

Stunning modern build on a private home site in Durham. Offering 5,227 square feet of meticulously crafted living space, this 4-bedroom, 3.5-bathroom residence features rustic luxury blended with light-filled spaces. A soaring two-story foyer entry leads to the main level primary suite alongside a dedicated study with adjoining formal den, separate living room, and flex space. The gourmet kitchen boasts large format porcelain tile flooring and full-height backsplash, a large accent painted island with textured tile bar top, sleek black painted ceiling-height shaker style cabinetry, stainless steel appliances including a counter-depth French-door refrigerator, microwave drawer, cooktop and integrated black dishwasher and a generous walk-in pantry. The primary suite designed as a private sanctuary is framed with tons of windows for natural light, hardwood flooring and a spa-inspired bath with wall-to-wall tile, his and her floating vanity sinks, and a luxurious shower with frameless glass and rain shower, and freestanding tub. All adjoining a massive walk-in closet with custom built-ins. The expansive two-story family room features a linear fireplace with tiled ledge and floor-to-ceiling black-framed glass sliding doors look out onto a wooded outdoor deck with overhead pergola and patio. Upstairs, a versatile recreation room, second office, private sitting room, a flex/home gym space, and two generous bedrooms. Complete with a 1-car garage and ample parking pad space. Experience this rare custom build opportunity with no HOA or restrictions, with all the shopping, dining, and major commuting routes Durham has to offer.

Property details

MLS
Doorify MLS
MLS #
10201534
Property type
Single Family Residence
Subdivision
N/A
Status
Active
Days on market
2
On market date
November 3, 2026
Stories
N/A
Total bathrooms
3.5
Garage spaces
1
Parking spaces
8
Lot size
0.61 acres
Loading map…

Nearby schools

Within 10 miles. School directory data from the National Center for Education Statistics (NCES), accessed via the Urban Institute Education Data API. Local Score is calculated by INNOVATE Real Estate; where a state rating is shown, it comes from that state's own official school report card.

Elementary
Parkwood Elementary
2.52 mi away · Grades -1-5
Zoned school (attendance boundary, 2015-16 data)
2.6
Local Score (state rating (2025) blended 70/30 with student-teacher ratio) -- not an official state rating
State rating: D (2025)
Enrollment
635
Student:teacher ratio
14.4:1
District
Durham Public Schools
Middle
Lowe's Grove Middle
2.23 mi away · Grades 6-8
Zoned school (attendance boundary, 2015-16 data)
1.9
Local Score (state rating (2025) blended 70/30 with student-teacher ratio) -- not an official state rating
State rating: F (2025)
Enrollment
665
Student:teacher ratio
13.3:1
District
Durham Public Schools
High
City of Medicine Academy
8.44 mi away · Grades 9-12
Zoned school (attendance boundary, 2015-16 data)
4.7
Local Score (state rating (2025) blended 70/30 with student-teacher ratio) -- not an official state rating
State rating: A (2025)
Enrollment
352
Student:teacher ratio
14.1:1
District
Durham Public Schools

Walkability

Blended score for Durham's center, calculated by INNOVATE Real Estate from two sources: the EPA's National Walkability Index (street network, transit, land-use mix) and Google Places amenity data (what's actually reachable on foot from this point). 60% EPA National Walkability Index + 40% nearby-amenity density (Google Places).

50
Somewhat walkable
out of 100
EPA National Walkability Index
6.8 / 20 -- Below average walkable
Google Places amenity density
73 / 100
Restaurants & cafes7
Grocery stores1
Parks6
Schools7
Transit stops20
Pharmacies4

Market position

How this listing compares to current activity in Durham, from live MLS data.

On the market 2 days -- 92 fewer days than Durham's current average of 94 days.
For reference, the median list price across 1,744 active listings in Durham right now is $375,000.

Mortgage calculator

Estimate only - actual rate and payment depend on your lender, credit, and loan program.

Adjust tax / insurance estimates
Est. monthly payment
$7,377/mo
$240,000 down
$960,000 loan
Principal & interest$6,227
Property tax (est.)$1,000
Home insurance (est.)$150

Similar homes you might like

Data source: Listing information provided by Doorify MLS. Last updated 1 days ago.

Information herein deemed reliable but not guaranteed; all measurements, school assignments, HOA fees, taxes, and feature lists are approximate and should be independently verified. Equal Housing Opportunity.