Back
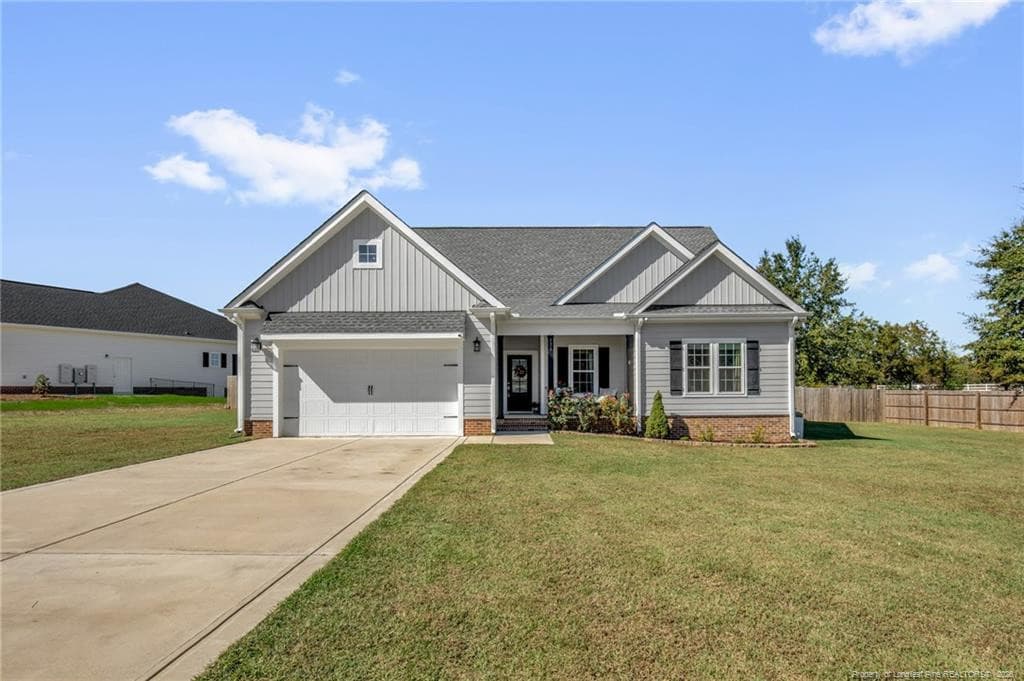
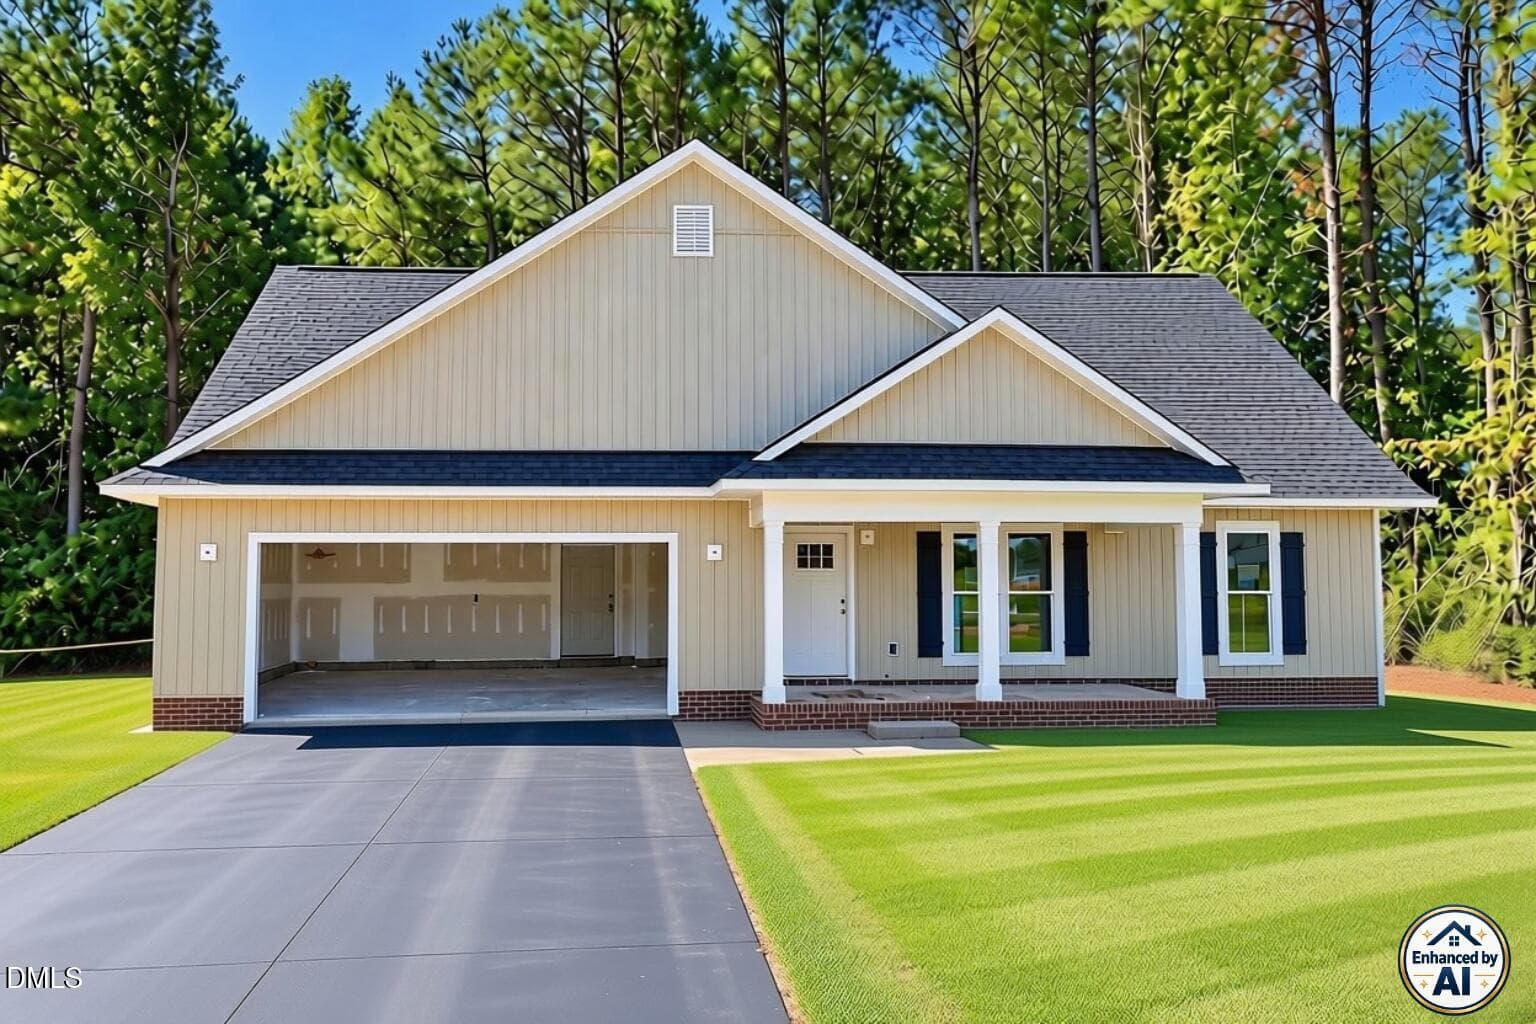
128 Crescent no trees - 128 Crescent Drive, Dunn
DSC_4840-2-Edit - 128 Crescent Drive, Dunn
DSC_4799-HDR-Edit - 128 Crescent Drive, Dunn
DSC_4706-HDR-Edit - 128 Crescent Drive, Dunn
DSC_4717-Edit - 128 Crescent Drive, Dunn
DSC_4710-2-Edit - 128 Crescent Drive, Dunn
DSC_4720-Edit - 128 Crescent Drive, Dunn
DSC_4702-HDR-Edit - 128 Crescent Drive, Dunn
DSC_4754-2-HDR-Edit - 128 Crescent Drive, Dunn
DSC_4730-HDR-Edit - 128 Crescent Drive, Dunn
DSC_4725-Edit - 128 Crescent Drive, Dunn
DSC_4783-2-Edit - 128 Crescent Drive, Dunn
DSC_4792-Edit - 128 Crescent Drive, Dunn
DSC_4795-Edit - 128 Crescent Drive, Dunn
DSC_4797-Edit - 128 Crescent Drive, Dunn
DSC_4769-HDR-Edit - 128 Crescent Drive, Dunn
DSC_4766-HDR-Edit - 128 Crescent Drive, Dunn
DSC_4780-2-Edit - 128 Crescent Drive, Dunn
DSC_4739-HDR-Edit - 128 Crescent Drive, Dunn
DSC_4761-Edit - 128 Crescent Drive, Dunn
DSC_4805-HDR-Edit - 128 Crescent Drive, Dunn
DSC_4820-2-HDR-Edit - 128 Crescent Drive, Dunn
DSC_4826-2-Edit - 128 Crescent Drive, Dunn
DSC_4817-2-HDR-Edit - 128 Crescent Drive, Dunn
DSC_4823-2-Edit - 128 Crescent Drive, Dunn
DSC_4828-HDR-Edit - 128 Crescent Drive, Dunn
DSC_4831-HDR-Edit - 128 Crescent Drive, Dunn
DSC_4841-2-Edit - 128 Crescent Drive, Dunn
DSC_4844-2-Edit - 128 Crescent Drive, Dunn
DSC_4745-HDR-Edit - 128 Crescent Drive, Dunn
DSC_4750-2-Edit-2 - 128 Crescent Drive, Dunn
DSC_4772-HDR-Edit - 128 Crescent Drive, Dunn
DSC_4812-2-Edit-2 - 128 Crescent Drive, Dunn
DSC_4742-HDR-Edit - 128 Crescent Drive, Dunn
DSC_4777-Edit - 128 Crescent Drive, Dunn
DSC_4785-2-Edit - 128 Crescent Drive, Dunn
DSC_4788-Edit - 128 Crescent Drive, Dunn
DSC_4799-HDR-Edit - 128 Crescent Drive, Dunn
DSC_4730-HDR-Edit - 128 Crescent Drive, Dunn
DSC_4792-Edit - 128 Crescent Drive, Dunn
DSC_4795-Edit - 128 Crescent Drive, Dunn
DSC_4797-Edit - 128 Crescent Drive, Dunn
DSC_4805-HDR-Edit - 128 Crescent Drive, Dunn
DSC_4812-2-Edit-2 - 128 Crescent Drive, Dunn
DSC_4817-2-HDR-Edit - 128 Crescent Drive, Dunn
DSC_4820-2-HDR-Edit - 128 Crescent Drive, Dunn
DSC_4823-2-Edit - 128 Crescent Drive, Dunn
DSC_4828-HDR-Edit - 128 Crescent Drive, Dunn
DSC_4831-HDR-Edit - 128 Crescent Drive, Dunn
128 Crescent no trees - 128 Crescent Drive, Dunn
50 photos

$435,000

Bedrooms
3
Bathrooms
2
Living area
N/A
Year built
2007
128 Crescent Drive
Dunn, NC 28334
Listed by Wellons Realty, Inc.

Highlights

Property type
Single Family Residence
Garage
2 spaces
On market
280 days
  • Fireplace

About this home

REDUCTION OF $10,000.00! Freshly Painted thru out and seller has changed/added some light fixtures and added bar stools. Enjoy life in this senior community of Cottages at Gleneagles. Well planned kitchen, bar with cabinets and overhead hanging lights. Stainless appliances of refrigerator, electric range, dishwasher, microwave, granite countertops. Three bedrooms, two baths, beautiful hardwood floors except carpet in two of the bedrooms and bonus room upstairs, luxury tile in baths, laundry room. Large pantry as well as lots of other storage areas. Gas log fireplace in living room with shelving on each side, laundry room with sink, pull down ironing board. Oversized garage with closet for electric water heater. Enclosed 12'x15' (180 SqFt EZ-BREEZ) back porch as well as a covered porch and patio at back. New Rheem HVAC installed October 2025 l4.3-15.2 Seer. Residents enjoy use of the clubhouse where activities are enjoyed. Meet lots of new friends and neighbors there or out walking in the area. The pool is also available if interested. There is also a walking trail nearby for you walkers! HOA Monthly dues are $125. Lawn maintenance and shrub trimming are included.

Property details

MLS
Doorify MLS
MLS #
10110959
Property type
Single Family Residence
Subdivision
Cottages at GlenEagles
Status
Active
Days on market
280 days
On market date
February 13, 2026
Stories
N/A
Total bathrooms
2
Garage spaces
2
Parking spaces
N/A
Lot size
N/A
Loading map…

Nearby schools

Within 10 miles. School directory data from the National Center for Education Statistics (NCES), accessed via the Urban Institute Education Data API. Local Score is calculated by INNOVATE Real Estate; where a state rating is shown, it comes from that state's own official school report card.

Elementary
Harnett Primary
1.09 mi away · Grades PK-3
Zoned school (attendance boundary, 2015-16 data)
4.0
Local Score (student-teacher ratio only (preliminary, will incorporate state test-score data once available)), not an official state rating
Enrollment
592
Student:teacher ratio
12.3:1
District
Harnett County Schools
Middle
Dunn Middle
0.99 mi away · Grades 6-8
Zoned school (attendance boundary, 2015-16 data)
2.6
Local Score (state rating (2025) blended 70/30 with student-teacher ratio), not an official state rating
State rating: D (2025)
Enrollment
382
Student:teacher ratio
13.6:1
District
Harnett County Schools
High
Triton High
2.19 mi away · Grades 9-12
Zoned school (attendance boundary, 2015-16 data)
3.0
Local Score (state rating (2025) blended 70/30 with student-teacher ratio), not an official state rating
State rating: C (2025)
Enrollment
1,225
Student:teacher ratio
16.6:1
District
Harnett County Schools

Walkability

Blended score for Dunn's center, calculated by INNOVATE Real Estate from two sources: the EPA's National Walkability Index (street network, transit, land-use mix) and Google Places amenity data (what's actually reachable on foot from this point). 60% EPA National Walkability Index + 40% nearby-amenity density (Google Places).

31
Car-dependent
out of 100
EPA National Walkability Index
8.8 / 20 (Below average walkable)
Google Places amenity density
10 / 100
Restaurants & cafes0
Grocery stores0
Parks1
Schools1
Transit stops0
Pharmacies0

Market position

How this listing compares to current activity in Dunn, from live MLS data.

On the market 280 days, 154 more days than Dunn's current average of 126 days.
For reference, the median list price across 264 active listings in Dunn right now is $324,995.

Mortgage calculator

Estimate only - actual rate and payment depend on your lender, credit, and loan program.

Adjust tax / insurance estimates
Est. monthly payment
$2,770/mo
$87,000 down
$348,000 loan
Principal & interest$2,257
Property tax (est.)$363
Home insurance (est.)$150

Similar homes you might like

Data source: Listing information provided by Doorify MLS. Last updated 29 days ago.

Information herein deemed reliable but not guaranteed; all measurements, school assignments, HOA fees, taxes, and feature lists are approximate and should be independently verified. Equal Housing Opportunity.