01 - 1257 Pine Ridge Road, Zebulon, NC 27597
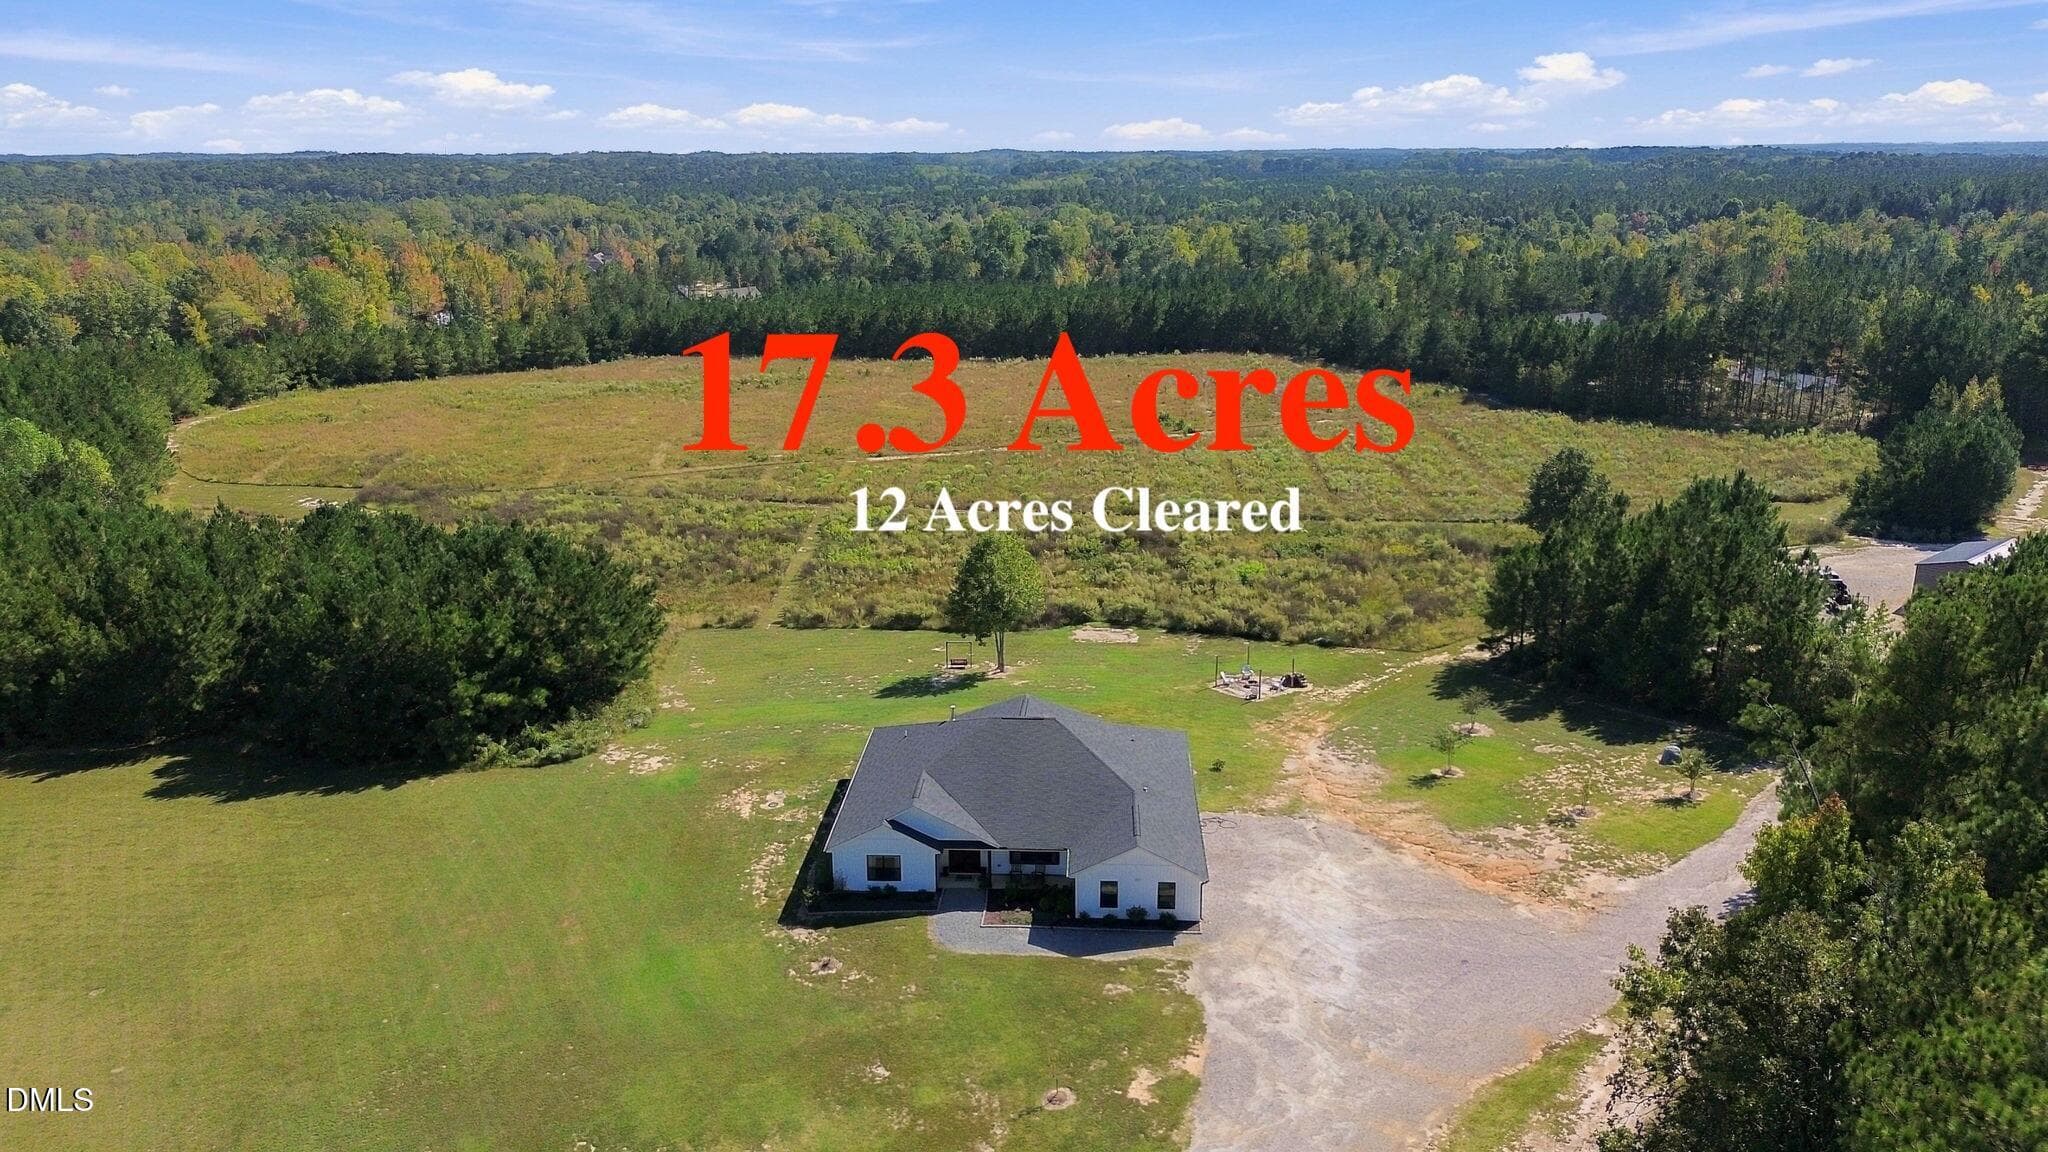
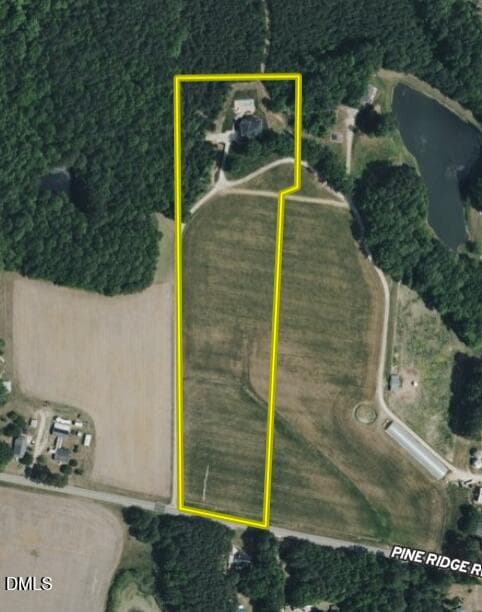
Aerial - 1257 Pine Ridge Road, Zebulon, NC 27597
1-web-or-mls-IMG_3294 - 1257 Pine Ridge Road, Zebulon, NC 27597
2-web-or-mls-IMG_3293 - 1257 Pine Ridge Road, Zebulon, NC 27597
3-web-or-mls-IMG_3295 - 1257 Pine Ridge Road, Zebulon, NC 27597
5-web-or-mls-DJI_20260601140049_0761_D - 1257 Pine Ridge Road, Zebulon, NC 27597
6-web-or-mls-DJI_20260601140103_0762_D - 1257 Pine Ridge Road, Zebulon, NC 27597
7-web-or-mls-DJI_20260601140121_0763_D c - 1257 Pine Ridge Road, Zebulon, NC 27597
8-web-or-mls-DJI_20260601140139_0764_D - 1257 Pine Ridge Road, Zebulon, NC 27597
9-web-or-mls-DJI_20260601140155_0765_D - 1257 Pine Ridge Road, Zebulon, NC 27597
10-web-or-mls-DJI_20260601140215_0766_D - 1257 Pine Ridge Road, Zebulon, NC 27597
11-web-or-mls-DJI_20260601140250_0767_D - 1257 Pine Ridge Road, Zebulon, NC 27597
12-web-or-mls-DJI_20260601140309_0768_D - 1257 Pine Ridge Road, Zebulon, NC 27597
13-web-or-mls-DJI_20260601140336_0769_D - 1257 Pine Ridge Road, Zebulon, NC 27597
14-web-or-mls-IMG_3169 - 1257 Pine Ridge Road, Zebulon, NC 27597
15-web-or-mls-IMG_3172 - 1257 Pine Ridge Road, Zebulon, NC 27597
16-web-or-mls-IMG_3175 - 1257 Pine Ridge Road, Zebulon, NC 27597
17-web-or-mls-IMG_3178 - 1257 Pine Ridge Road, Zebulon, NC 27597
18-web-or-mls-IMG_3181 - 1257 Pine Ridge Road, Zebulon, NC 27597
19-web-or-mls-IMG_3184 - 1257 Pine Ridge Road, Zebulon, NC 27597
20-web-or-mls-IMG_3187 - 1257 Pine Ridge Road, Zebulon, NC 27597
21-web-or-mls-IMG_3190 - 1257 Pine Ridge Road, Zebulon, NC 27597
22-web-or-mls-IMG_3193 - 1257 Pine Ridge Road, Zebulon, NC 27597
23-web-or-mls-IMG_3196 - 1257 Pine Ridge Road, Zebulon, NC 27597
24-web-or-mls-IMG_3199 - 1257 Pine Ridge Road, Zebulon, NC 27597
25-web-or-mls-IMG_3202 - 1257 Pine Ridge Road, Zebulon, NC 27597
26-web-or-mls-IMG_3205 - 1257 Pine Ridge Road, Zebulon, NC 27597
27-web-or-mls-IMG_3208 - 1257 Pine Ridge Road, Zebulon, NC 27597
28-web-or-mls-IMG_3211 - 1257 Pine Ridge Road, Zebulon, NC 27597
29-web-or-mls-IMG_3214 - 1257 Pine Ridge Road, Zebulon, NC 27597
30-web-or-mls-IMG_3217 - 1257 Pine Ridge Road, Zebulon, NC 27597
31-web-or-mls-IMG_3220 - 1257 Pine Ridge Road, Zebulon, NC 27597
32-web-or-mls-IMG_3223 copy - 1257 Pine Ridge Road, Zebulon, NC 27597
33-web-or-mls-IMG_3226 - 1257 Pine Ridge Road, Zebulon, NC 27597
34-web-or-mls-IMG_3229 copy - 1257 Pine Ridge Road, Zebulon, NC 27597
35-web-or-mls-IMG_3232 - 1257 Pine Ridge Road, Zebulon, NC 27597
36-web-or-mls-IMG_3235 - 1257 Pine Ridge Road, Zebulon, NC 27597
37-web-or-mls-IMG_3238 - 1257 Pine Ridge Road, Zebulon, NC 27597
38-web-or-mls-IMG_3241 - 1257 Pine Ridge Road, Zebulon, NC 27597
39-web-or-mls-IMG_3244 - 1257 Pine Ridge Road, Zebulon, NC 27597
40-web-or-mls-IMG_3247 copy - 1257 Pine Ridge Road, Zebulon, NC 27597
41-web-or-mls-IMG_3250 - 1257 Pine Ridge Road, Zebulon, NC 27597
42-web-or-mls-IMG_3253 - 1257 Pine Ridge Road, Zebulon, NC 27597
43-web-or-mls-IMG_3256 - 1257 Pine Ridge Road, Zebulon, NC 27597
44-web-or-mls-IMG_3259 - 1257 Pine Ridge Road, Zebulon, NC 27597
45-web-or-mls-IMG_3262 - 1257 Pine Ridge Road, Zebulon, NC 27597
46-web-or-mls-IMG_3265 - 1257 Pine Ridge Road, Zebulon, NC 27597
47-web-or-mls-IMG_3268 - 1257 Pine Ridge Road, Zebulon, NC 27597
48-web-or-mls-IMG_3271 - 1257 Pine Ridge Road, Zebulon, NC 27597
49-web-or-mls-IMG_3274 copy - 1257 Pine Ridge Road, Zebulon, NC 27597
50-web-or-mls-IMG_3277 copy - 1257 Pine Ridge Road, Zebulon, NC 27597
51-web-or-mls-IMG_3279 - 1257 Pine Ridge Road, Zebulon, NC 27597
52-web-or-mls-IMG_3280 - 1257 Pine Ridge Road, Zebulon, NC 27597
53-web-or-mls-IMG_3282 - 1257 Pine Ridge Road, Zebulon, NC 27597
54-web-or-mls-IMG_3283 - 1257 Pine Ridge Road, Zebulon, NC 27597
55-web-or-mls-IMG_3284 - 1257 Pine Ridge Road, Zebulon, NC 27597
56-web-or-mls-IMG_3285 - 1257 Pine Ridge Road, Zebulon, NC 27597
57-web-or-mls-IMG_3286 - 1257 Pine Ridge Road, Zebulon, NC 27597
58-web-or-mls-IMG_3287 - 1257 Pine Ridge Road, Zebulon, NC 27597
59-web-or-mls-IMG_3289 copy - 1257 Pine Ridge Road, Zebulon, NC 27597
60-web-or-mls-IMG_3290 - 1257 Pine Ridge Road, Zebulon, NC 27597
61-web-or-mls-IMG_3291 - 1257 Pine Ridge Road, Zebulon, NC 27597
62-web-or-mls-IMG_3292 - 1257 Pine Ridge Road, Zebulon, NC 27597
63 photos

$995,000

1257 Pine Ridge Road, Zebulon, NC 27597
Zebulon, NC 27597
Listed by Tracie Marie Hicks · Whitetail Properties, LLC
Bedrooms
4
Bathrooms
3.5
Living area
N/A
Year built
2005

About this home

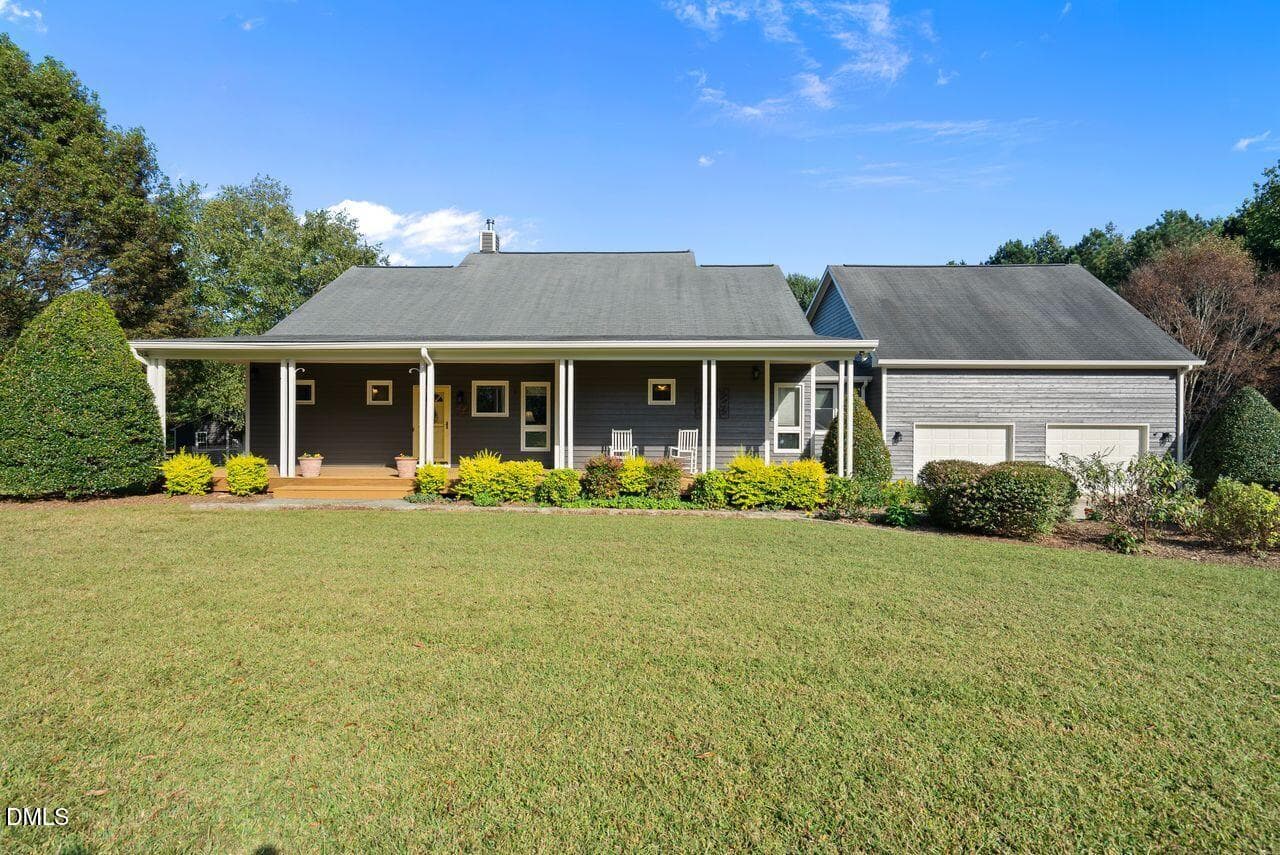
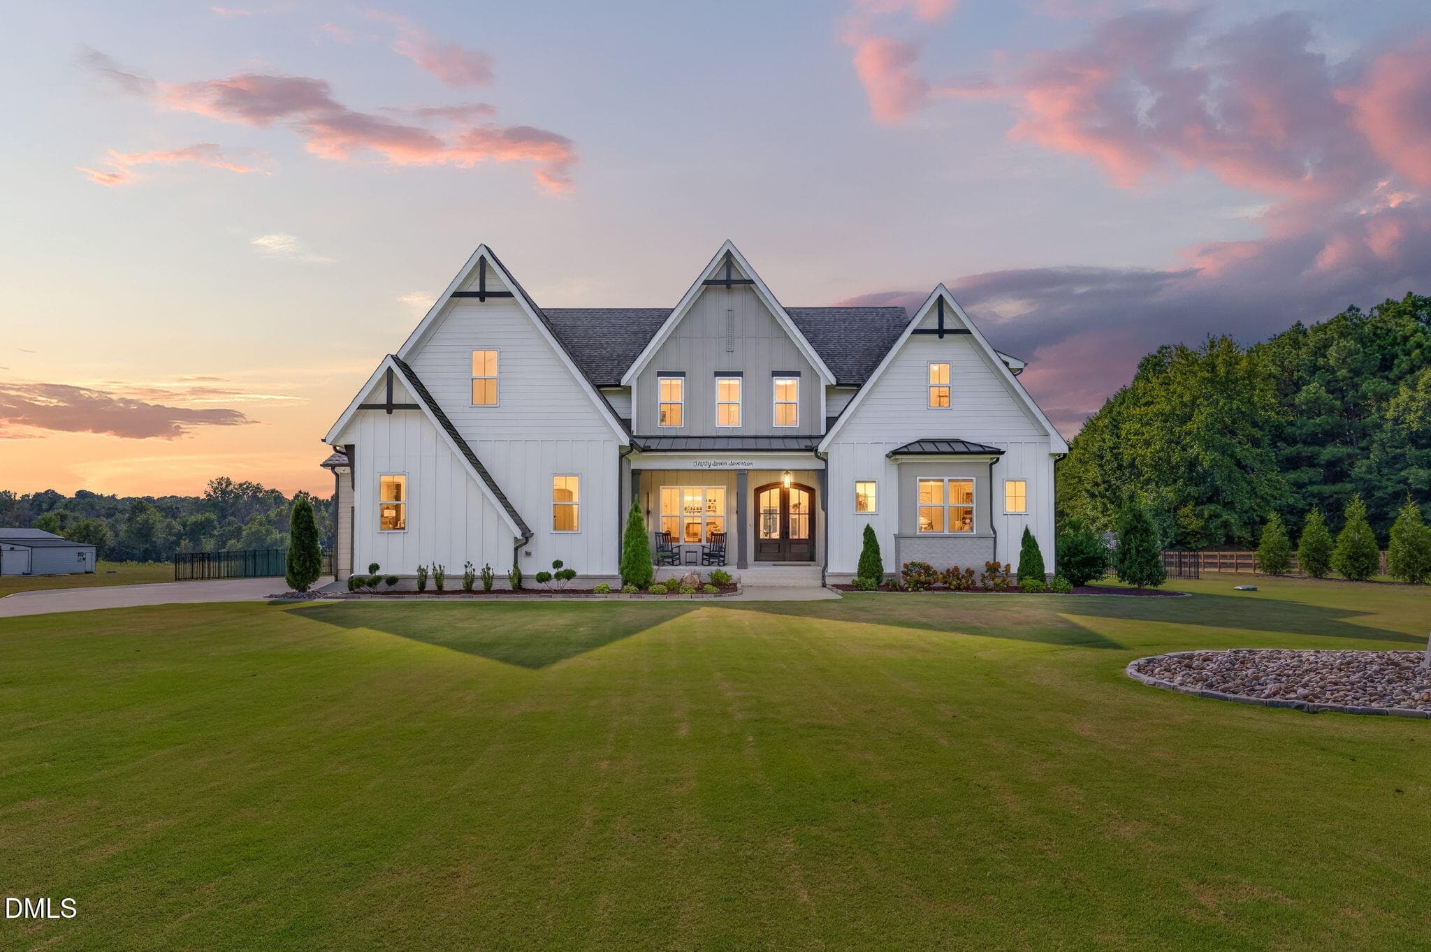
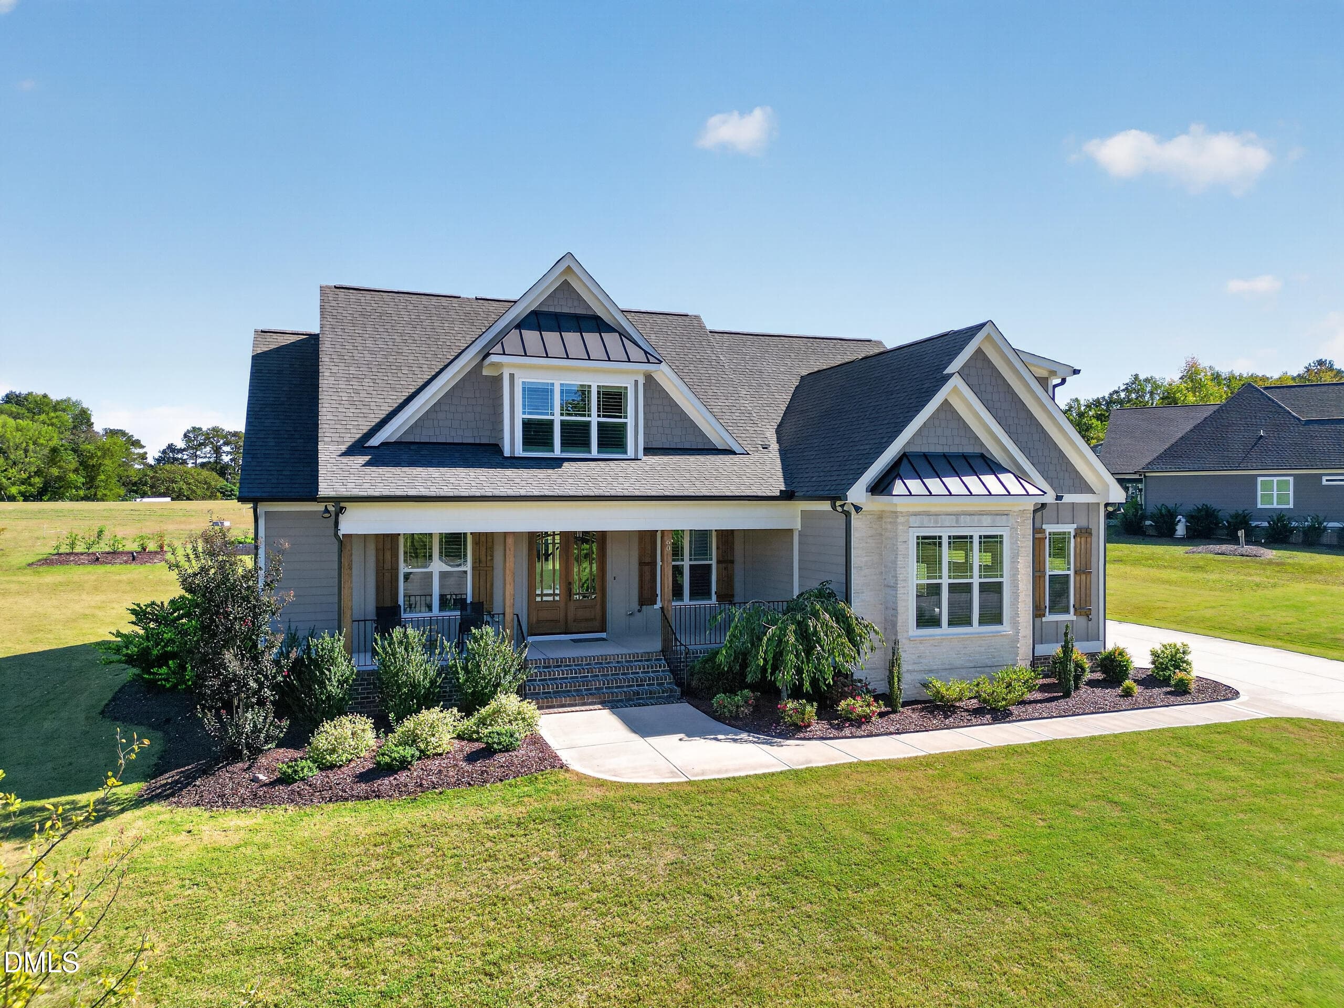
Important Notice: An additional 36± acres bordering the northern property line is available for separate purchase. Buyers interested in acquiring this adjacent land in conjunction with this home should inquire directly with the listing agents for details and pricing. If you have been searching for a private brick home for sale in Franklin County, NC with acreage, a pool, and move-in ready condition, this is the property you have been waiting to find. Located at 1257 Pine Ridge Road in Zebulon, North Carolina 27597, this exceptional 3,754± square foot custom brick estate sits on 8.36± acres of gently rolling countryside and delivers a rare combination of refined rural living, substantive improvements, and an unbeatable location within the Research Triangle region. Built in 2005 and systematically updated by its owners, this home is not a project, it is a finished product ready for its next chapter. The property makes an immediate impression from the road: a stately two-story all-brick exterior framed by mature hardwoods, manicured grounds, and the kind of established privacy that cannot be manufactured on a newly platted subdivision lot. The home sits in a natural clearing carved from a dense canopy of mixed hardwoods and planted pines that envelop the rear and sides of the acreage, providing year-round screening and seclusion while remaining minutes from essential services. An attached two-car garage with newly installed doors and a well-maintained concrete drive complete the approach, making arrivals as functional as they are impressive. Step inside and the quality of construction announces itself immediately. A dramatic two-story foyer greets you with gleaming hardwood floors, soaring ceilings finished with crown molding, and a grand curved staircase featuring wrought-iron balusters and a hand-turned newel post. A custom solid-wood front door with leaded glass inset draws natural light deep into the entry. Fresh interior paint covers every surface throughout the home, chosen to complement rather than conceal the original millwork and detailing. The nine-room floor plan spans two full levels and includes four bedrooms, three full bathrooms, and one half bath. A formerly screened porch was thoughtfully converted into a permanent sunroom, adding conditioned square footage for three-season enjoyment. For buyers focused on systems and infrastructure, this home checks every box. The roof was replaced in 2022. Dual heat pump systems were installed in 2023 and 2024. The private well was pressure and quantity tested in January 2025. The four-bedroom-permitted septic system was pumped in July 2023. All major systems have been inspected and verified by qualified professionals as part of the sellers' commitment to delivering a genuinely move-in ready home. The outdoor living spaces are equally well considered. A fully fenced rear yard encloses a sparkling in-ground swimming pool added in 2017, surrounded by a hardscaped patio designed for comfortable outdoor entertaining. Mature trees provide natural shade and privacy on all sides, creating a backyard environment that feels like a retreat rather than an afterthought. The property carries no HOA, no restrictive covenants, no flood zone designation, and no known material defects in structure, electrical, HVAC, plumbing, or drainage, a clean, fully disclosed slate that sophisticated buyers will recognize as genuinely uncommon in today's market.

Highlights

Fireplace

Property details

MLS
Doorify MLS
MLS #
10171957
Property type
Single Family Residence
Subdivision
Not in a Subdivision
Status
Active
Days on market
135
On market date
June 5, 2026
Stories
N/A
Total bathrooms
3.5
Garage spaces
3
Parking spaces
N/A
Lot size
8.36 acres
Loading map…

Nearby schools

Within 10 miles. School directory data from the National Center for Education Statistics (NCES), accessed via the Urban Institute Education Data API. Local Score is calculated by INNOVATE Real Estate; where a state rating is shown, it comes from that state's own official school report card.

Elementary
Bunn Elementary
2.82 mi away · Grades -1-5
Zoned school (attendance boundary, 2015-16 data)
3.3
Local Score (state rating (2025) blended 70/30 with student-teacher ratio) -- not an official state rating
State rating: C (2025)
Enrollment
520
Student:teacher ratio
14.1:1
District
Franklin County Schools
Middle
Bunn Middle
4.73 mi away · Grades 6-8
Zoned school (attendance boundary, 2015-16 data)
2.3
Local Score (state rating (2025) blended 70/30 with student-teacher ratio) -- not an official state rating
State rating: D (2025)
Enrollment
586
Student:teacher ratio
16.3:1
District
Franklin County Schools
High
Bunn High
3.12 mi away · Grades 9-12
Zoned school (attendance boundary, 2015-16 data)
3.0
Local Score (state rating (2025) blended 70/30 with student-teacher ratio) -- not an official state rating
State rating: C (2025)
Enrollment
844
Student:teacher ratio
17.6:1
District
Franklin County Schools

Walkability

Blended score for Zebulon's center, calculated by INNOVATE Real Estate from two sources: the EPA's National Walkability Index (street network, transit, land-use mix) and Google Places amenity data (what's actually reachable on foot from this point). 60% EPA National Walkability Index + 40% nearby-amenity density (Google Places).

20
Very car-dependent
out of 100
EPA National Walkability Index
5.5 / 20 -- Least walkable
Google Places amenity density
8 / 100
Restaurants & cafes1
Grocery stores0
Parks0
Schools1
Transit stops0
Pharmacies0

Market position

How this listing compares to current activity in Zebulon, from live MLS data.

On the market 135 days -- 20 more days than Zebulon's current average of 115 days.
For reference, the median list price across 410 active listings in Zebulon right now is $405,000.

Mortgage calculator

Estimate only - actual rate and payment depend on your lender, credit, and loan program.

$
%
%
Adjust tax / insurance estimates
% / yr
$
/mo
Est. monthly payment
$6,142/mo
$199,000 down
$796,000 loan
Principal & interest$5,163
Property tax (est.)$829
Home insurance (est.)$150

Similar homes you might like

Data source: Listing information provided by Doorify MLS via Trestle/CoreLogic. Last updated 9 days ago.

Information herein deemed reliable but not guaranteed; all measurements, school assignments, HOA fees, taxes, and feature lists are approximate and should be independently verified. Equal Housing Opportunity.