
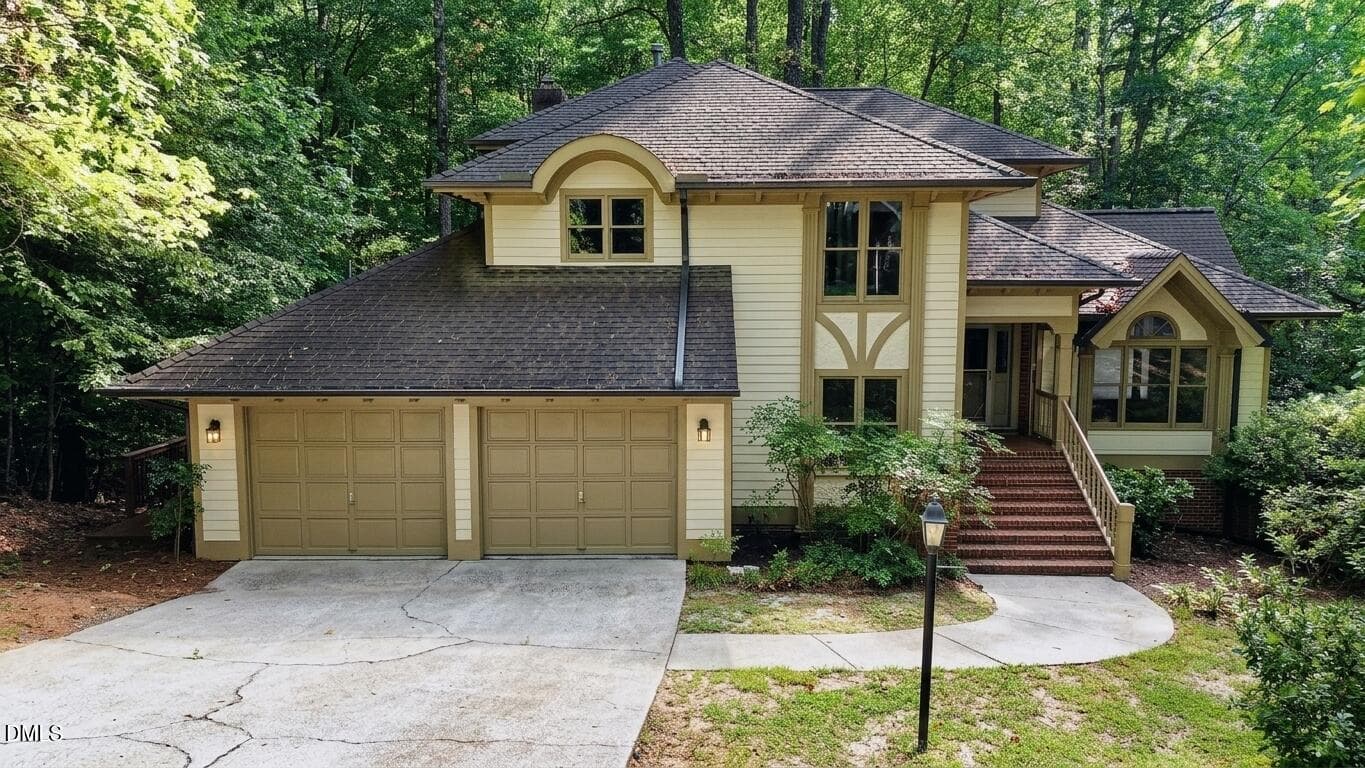
12416 Whartons Way House Front 1 - 12416 Whartons Way, Raleigh
IMG_1441 - 12416 Whartons Way, Raleigh
IMG_1410 - 12416 Whartons Way, Raleigh
IMG_1402 - 12416 Whartons Way, Raleigh
IMG_1396 - 12416 Whartons Way, Raleigh
IMG_1413 - 12416 Whartons Way, Raleigh
IMG_1412 - 12416 Whartons Way, Raleigh
IMG_1407 - 12416 Whartons Way, Raleigh
IMG_1428 - 12416 Whartons Way, Raleigh
IMG_1431 - 12416 Whartons Way, Raleigh
IMG_1430 - 12416 Whartons Way, Raleigh
IMG_1435 - 12416 Whartons Way, Raleigh
IMG_1434 - 12416 Whartons Way, Raleigh
IMG_1439 - 12416 Whartons Way, Raleigh
IMG_1437 - 12416 Whartons Way, Raleigh
IMG_1423 - 12416 Whartons Way, Raleigh
IMG_1405 - 12416 Whartons Way, Raleigh
IMG_1418 - 12416 Whartons Way, Raleigh
IMG_1417 - 12416 Whartons Way, Raleigh
IMG_1416 - 12416 Whartons Way, Raleigh
4-web-or-mls-Whartons Way-S2509-005 (2) - 12416 Whartons Way, Raleigh
IMG_1445 - 12416 Whartons Way, Raleigh
43-web-or-mls-Whartons Way-S2509-044 (2) - 12416 Whartons Way, Raleigh
42-web-or-mls-Whartons Way-S2509-043 (2) - 12416 Whartons Way, Raleigh
44-web-or-mls-Whartons Way-S2509-045 (2) - 12416 Whartons Way, Raleigh
26-web-or-mls-Whartons Way-S2509-027 (2) - 12416 Whartons Way, Raleigh
45-web-or-mls-Whartons Way-S2509-046 (2) - 12416 Whartons Way, Raleigh
46-web-or-mls-Whartons Way-S2509-047 (2) - 12416 Whartons Way, Raleigh
48-web-or-mls-Whartons Way-S2509-049 (2) - 12416 Whartons Way, Raleigh
51-web-or-mls-Whartons Way-S2509-052 (2) - 12416 Whartons Way, Raleigh
50-web-or-mls-Whartons Way-S2509-051 (2) - 12416 Whartons Way, Raleigh
49-web-or-mls-Whartons Way-S2509-050 (2) - 12416 Whartons Way, Raleigh
47-web-or-mls-Whartons Way-S2509-048 (2) - 12416 Whartons Way, Raleigh
40-web-or-mls-Whartons Way-S2509-041 (2) - 12416 Whartons Way, Raleigh
41-web-or-mls-Whartons Way-S2509-042 (2) - 12416 Whartons Way, Raleigh
38-web-or-mls-Whartons Way-S2509-039 (2) - 12416 Whartons Way, Raleigh
36-web-or-mls-Whartons Way-S2509-037 (2) - 12416 Whartons Way, Raleigh
35-web-or-mls-Whartons Way-S2509-036 (2) - 12416 Whartons Way, Raleigh
34-web-or-mls-Whartons Way-S2509-035 (2) - 12416 Whartons Way, Raleigh
39-web-or-mls-Whartons Way-S2509-040 (2) - 12416 Whartons Way, Raleigh
37-web-or-mls-Whartons Way-S2509-038 (2) - 12416 Whartons Way, Raleigh
24-web-or-mls-Whartons Way-S2509-025 (2) - 12416 Whartons Way, Raleigh
25-web-or-mls-Whartons Way-S2509-026 (2) - 12416 Whartons Way, Raleigh
23-web-or-mls-Whartons Way-S2509-024 (2) - 12416 Whartons Way, Raleigh
29-web-or-mls-Whartons Way-S2509-030 (2) - 12416 Whartons Way, Raleigh
27-web-or-mls-Whartons Way-S2509-028 (2) - 12416 Whartons Way, Raleigh
28-web-or-mls-Whartons Way-S2509-029 (2) - 12416 Whartons Way, Raleigh
32-web-or-mls-Whartons Way-S2509-033 (2) - 12416 Whartons Way, Raleigh
33-web-or-mls-Whartons Way-S2509-034 (2) - 12416 Whartons Way, Raleigh
56-web-or-mls-Whartons Way-S2509-057 - 12416 Whartons Way, Raleigh
30-web-or-mls-Whartons Way-S2509-031 (2) - 12416 Whartons Way, Raleigh
55-web-or-mls-Whartons Way-S2509-056 - 12416 Whartons Way, Raleigh
54-web-or-mls-Whartons Way-S2509-055 - 12416 Whartons Way, Raleigh
60-web-or-mls-Whartons Way-S2509-061 - 12416 Whartons Way, Raleigh
59-web-or-mls-Whartons Way-S2509-060 - 12416 Whartons Way, Raleigh
58-web-or-mls-Whartons Way-S2509-059 - 12416 Whartons Way, Raleigh
57-web-or-mls-Whartons Way-S2509-058 - 12416 Whartons Way, Raleigh
12416 Whartons Way Aerial Image City Sca - 12416 Whartons Way, Raleigh
Community Pool Aerial Image - 12416 Whartons Way, Raleigh
IMG_1456 - 12416 Whartons Way, Raleigh
60 photos

$700,000

Bedrooms
5
Bathrooms
3.5
Living area
N/A
Year built
1986
12416 Whartons Way
Raleigh, NC 27613
Listed by The Prosperous Agency

Highlights

Property type
Single Family Residence
Lot size
0.32 acres
Garage
2 spaces
On market
46 days
  • Fireplace

About this home

Welcome to this exceptional North Raleigh home with a full finished walk-out basement, tucked into Hawthorne, a highly sought-after and established community. Designed by acclaimed architect Wayne Gibson and formerly featured in the Parade of Homes, this residence combines timeless craftsmanship, a distinctive floor plan, and a beautiful wooded setting. Inside, you'll find 5 bedrooms and 3.5 bathrooms with a flexible layout designed for both everyday living and entertaining. At the heart of the home is a beautiful kitchen featuring a full suite of KitchenAid appliances. The main level includes a bedroom and full bathroom, ideal for guests or an in-law suite, along with a convenient first-floor laundry room. Upstairs, four additional bedrooms offer plenty of space for family, guests, or a home office. The finished walk-out basement expands the living space even further, with a bathroom and dedicated office. Outside, enjoy true North Carolina living from the screened-in porch or the expansive deck, completely rebuilt in 2026. The private backyard is framed by mature trees and a peaceful small creek, creating a rare and tranquil setting just minutes from everything North Raleigh has to offer. The home has been thoughtfully maintained and updated with a tankless water heater, three HVAC systems for zoned comfort, fresh interior paint, and new carpet. Hawthorne residents enjoy a pool, tennis and pickleball courts, playground, clubhouse, scenic walking trails, and direct access to the Greenway. Premier shopping and dining, medical facilities, I-540, RDU International Airport, and destinations throughout the Triangle are all within easy reach. Distinctive architecture, flexible living space, neighborhood amenities, and a private wooded setting make this a truly special North Raleigh home

Property details

MLS
Doorify MLS
MLS #
10193650
Property type
Single Family Residence
Subdivision
Hawthorne
Status
Active
Days on market
46
On market date
September 25, 2026
Stories
N/A
Total bathrooms
3.5
Garage spaces
2
Parking spaces
N/A
Lot size
0.32 acres
Loading map…

Nearby schools

Within 10 miles. School directory data from the National Center for Education Statistics (NCES), accessed via the Urban Institute Education Data API. Local Score is calculated by INNOVATE Real Estate; where a state rating is shown, it comes from that state's own official school report card.

Elementary
Baileywick Road Elementary
3.72 mi away · Grades -1-5
Zoned school (attendance boundary, 2015-16 data)
2.9
Local Score (state rating (2025) blended 70/30 with student-teacher ratio) -- not an official state rating
State rating: D (2025)
Enrollment
382
Student:teacher ratio
10.1:1
District
Wake County Schools
Middle
West Millbrook Middle
6.01 mi away · Grades 6-8
Zoned school (attendance boundary, 2015-16 data)
3.0
Local Score (state rating (2025) blended 70/30 with student-teacher ratio) -- not an official state rating
State rating: C (2025)
Enrollment
1,007
Student:teacher ratio
17.7:1
District
Wake County Schools
High
Leesville Road High
3.05 mi away · Grades 9-12
Zoned school (attendance boundary, 2015-16 data)
3.4
Local Score (state rating (2025) blended 70/30 with student-teacher ratio) -- not an official state rating
State rating: B (2025)
Enrollment
2,622
Student:teacher ratio
19.6:1
District
Wake County Schools

Walkability

Blended score for Raleigh's center, calculated by INNOVATE Real Estate from two sources: the EPA's National Walkability Index (street network, transit, land-use mix) and Google Places amenity data (what's actually reachable on foot from this point). EPA National Walkability Index only -- nearby-amenity data not cached yet for this area.

23
Car-dependent
out of 100
EPA National Walkability Index
4.5 / 20 -- Least walkable

Market position

How this listing compares to current activity in Raleigh, from live MLS data.

On the market 46 days -- 34 fewer days than Raleigh's current average of 80 days.
For reference, the median list price across 2,820 active listings in Raleigh right now is $439,000.

Mortgage calculator

Estimate only - actual rate and payment depend on your lender, credit, and loan program.

Adjust tax / insurance estimates
Est. monthly payment
$4,365/mo
$140,000 down
$560,000 loan
Principal & interest$3,632
Property tax (est.)$583
Home insurance (est.)$150

Similar homes you might like

Data source: Listing information provided by Doorify MLS. Last updated 22 hr ago.

Information herein deemed reliable but not guaranteed; all measurements, school assignments, HOA fees, taxes, and feature lists are approximate and should be independently verified. Equal Housing Opportunity.