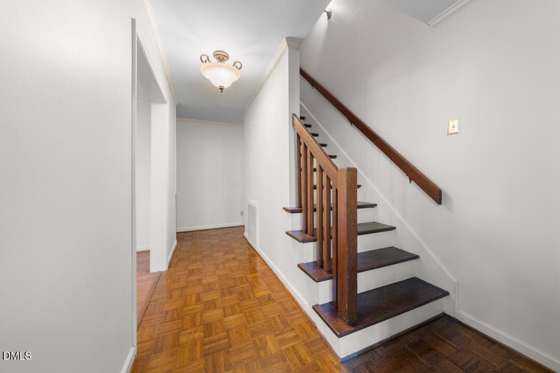
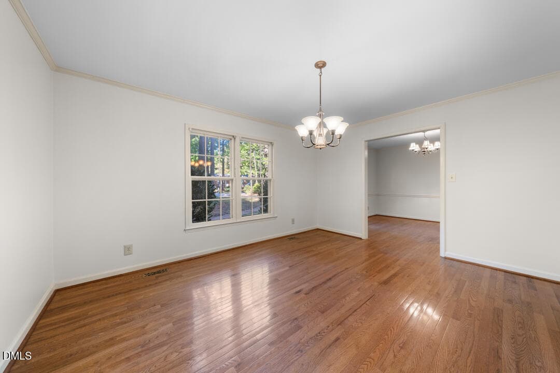
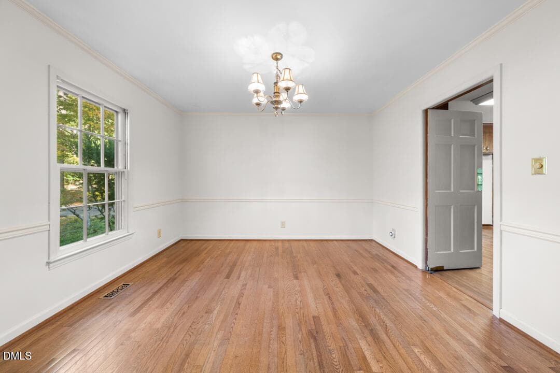
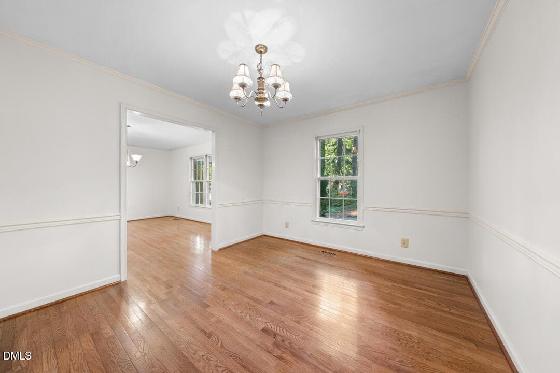
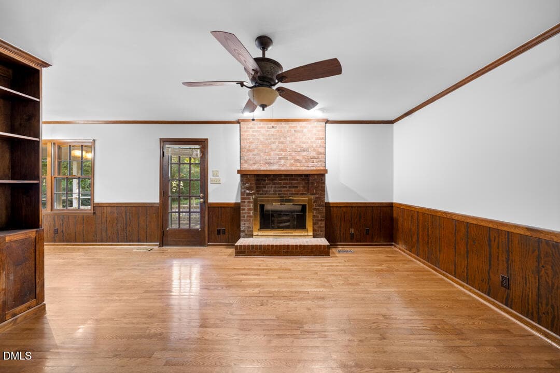
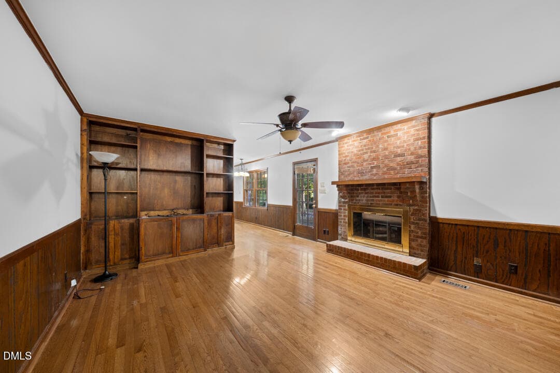
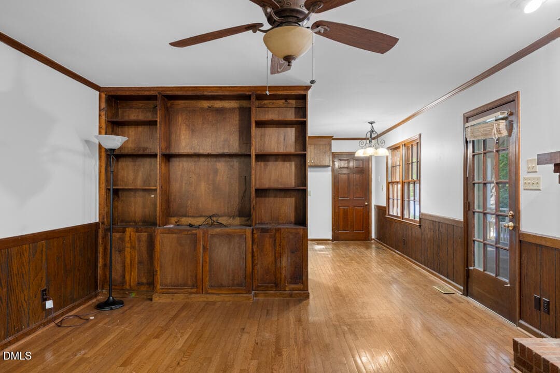
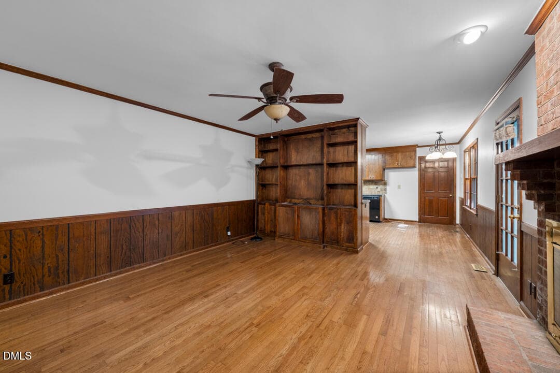
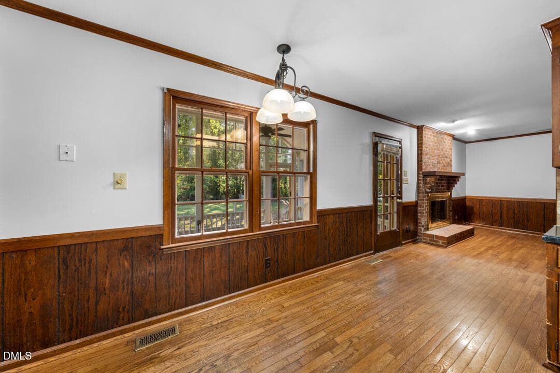
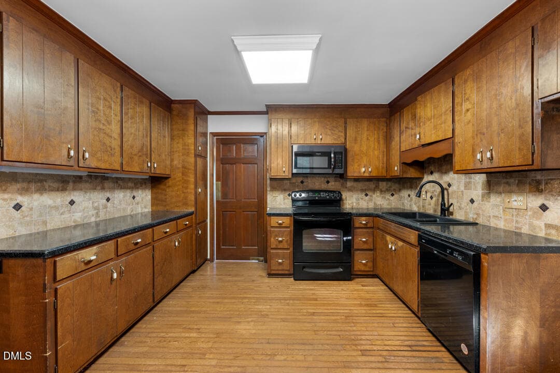
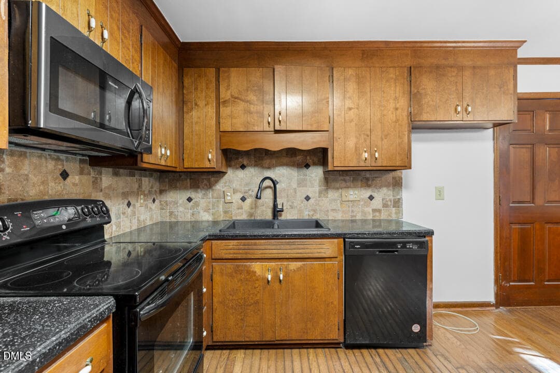
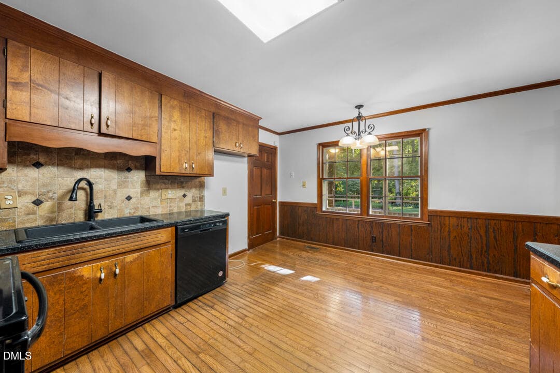
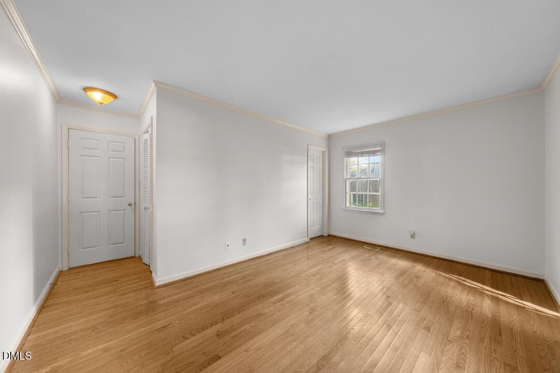
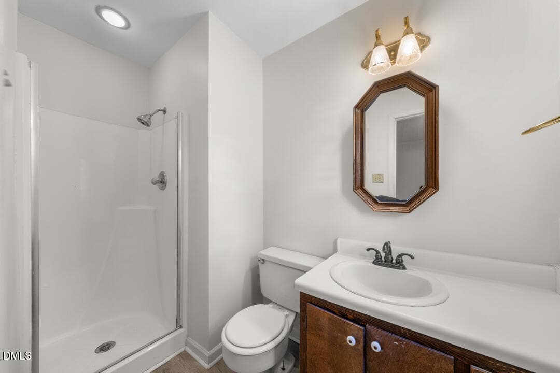
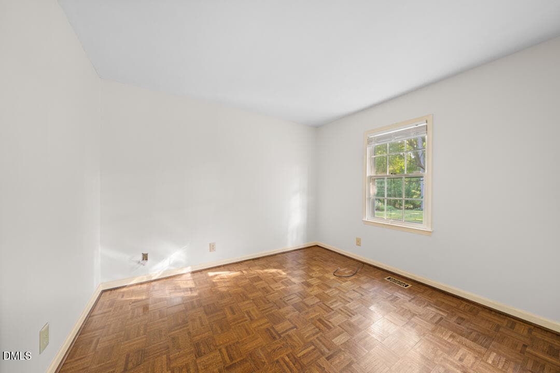
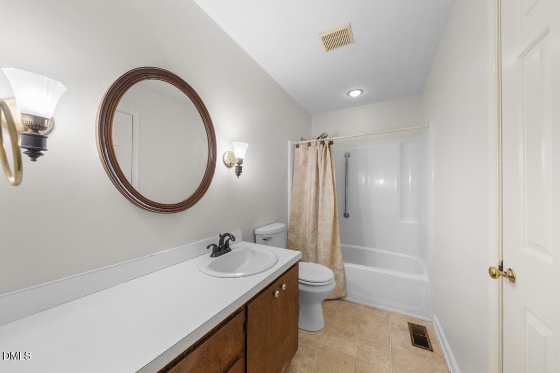
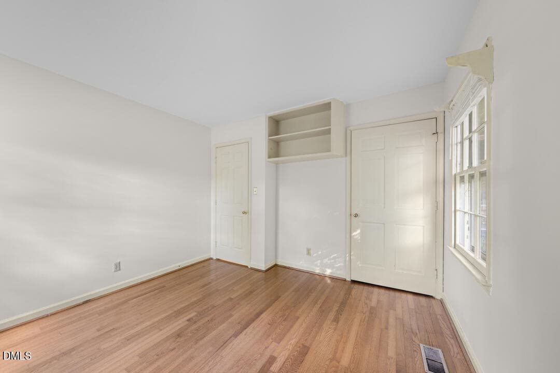
DSC03689.jpg - 1215 Anne Street, Henderson, NC 27536
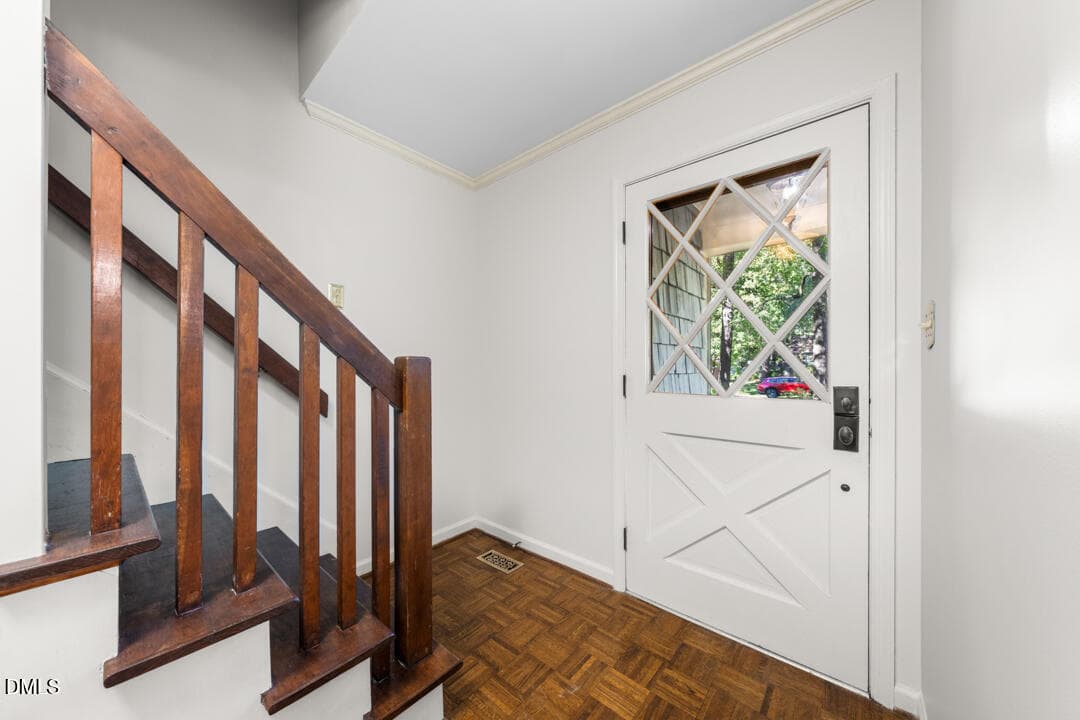
DSC03698.jpg - 1215 Anne Street, Henderson, NC 27536
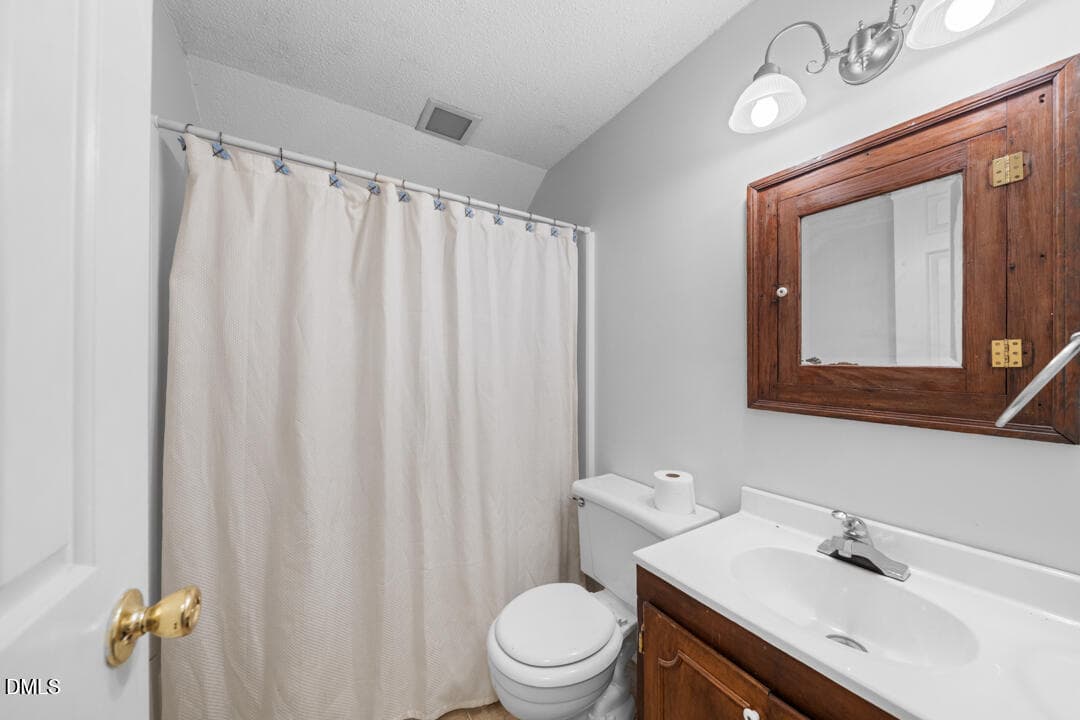
DSC03694.jpg - 1215 Anne Street, Henderson, NC 27536
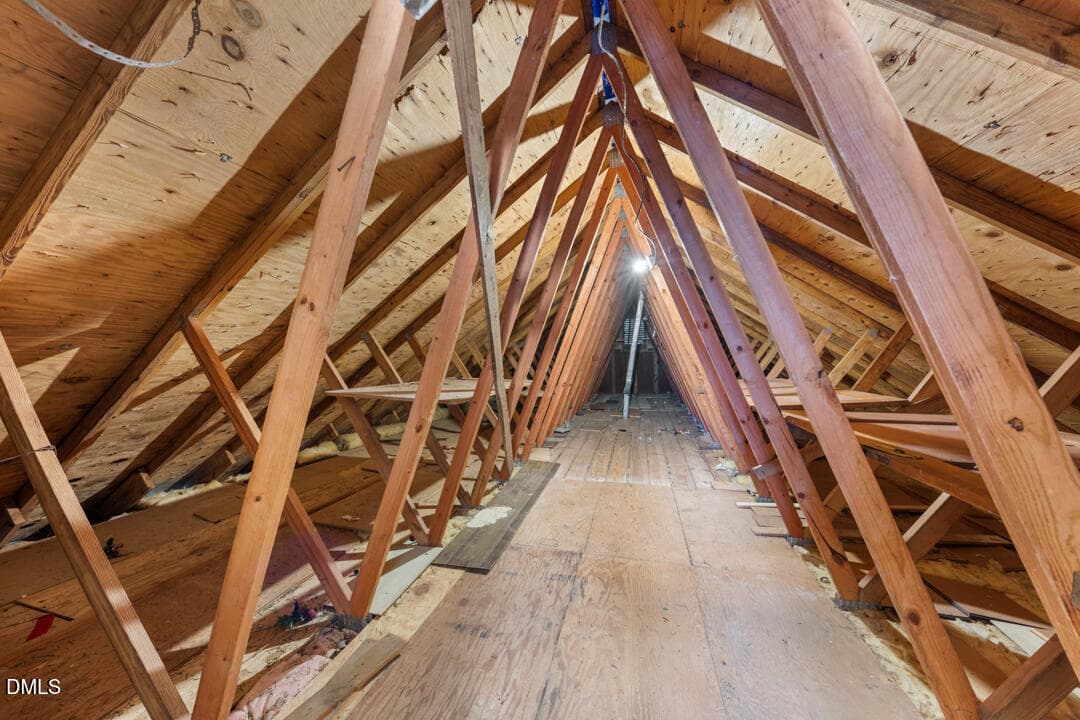
Photo 4 - 1215 Anne Street, Henderson, NC 27536
DSC09174 - 1215 Anne Street, Henderson, NC 27536
Photo 5 - 1215 Anne Street, Henderson, NC 27536
DSC09179 - 1215 Anne Street, Henderson, NC 27536
DSC03519.jpg - 1215 Anne Street, Henderson, NC 27536
DSC09184 - 1215 Anne Street, Henderson, NC 27536
Photo 7 - 1215 Anne Street, Henderson, NC 27536
DSC09189 - 1215 Anne Street, Henderson, NC 27536
DSC03574.jpg - 1215 Anne Street, Henderson, NC 27536
DSC09194 - 1215 Anne Street, Henderson, NC 27536
DSC03584.jpg - 1215 Anne Street, Henderson, NC 27536
DSC09238 - 1215 Anne Street, Henderson, NC 27536
DSC03594.jpg - 1215 Anne Street, Henderson, NC 27536
DSC09244 - 1215 Anne Street, Henderson, NC 27536
DSC03599.jpg - 1215 Anne Street, Henderson, NC 27536
DSC09249 - 1215 Anne Street, Henderson, NC 27536
DSC03579.jpg - 1215 Anne Street, Henderson, NC 27536
DSC09253 - 1215 Anne Street, Henderson, NC 27536
DSC03589.jpg - 1215 Anne Street, Henderson, NC 27536
DSC09233 - 1215 Anne Street, Henderson, NC 27536
This is on the main floor of the home. - 1215 Anne Street, Henderson, NC 27536
DSC09229 - 1215 Anne Street, Henderson, NC 27536
Photo 15 - 1215 Anne Street, Henderson, NC 27536
DSC09214 - 1215 Anne Street, Henderson, NC 27536
Photo 16 - 1215 Anne Street, Henderson, NC 27536
DSC09219 - 1215 Anne Street, Henderson, NC 27536
DSC03558.jpg - 1215 Anne Street, Henderson, NC 27536
DSC09224 - 1215 Anne Street, Henderson, NC 27536
DSC03529.jpg - 1215 Anne Street, Henderson, NC 27536
DSC09209 - 1215 Anne Street, Henderson, NC 27536
DSC03543.jpg - 1215 Anne Street, Henderson, NC 27536
DSC09204 - 1215 Anne Street, Henderson, NC 27536
DSC03538.jpg - 1215 Anne Street, Henderson, NC 27536
DSC09199 - 1215 Anne Street, Henderson, NC 27536
DSC03534.jpg - 1215 Anne Street, Henderson, NC 27536
DSC09319 - 1215 Anne Street, Henderson, NC 27536
Photo 22 - 1215 Anne Street, Henderson, NC 27536
DSC09334 - 1215 Anne Street, Henderson, NC 27536
DSC03708.jpg - 1215 Anne Street, Henderson, NC 27536
DSC09324 - 1215 Anne Street, Henderson, NC 27536
DSC03713.jpg - 1215 Anne Street, Henderson, NC 27536
DSC09329 - 1215 Anne Street, Henderson, NC 27536
DSC03718.jpg - 1215 Anne Street, Henderson, NC 27536
DSC09279 - 1215 Anne Street, Henderson, NC 27536
DSC09288 - 1215 Anne Street, Henderson, NC 27536
DSC09283 - 1215 Anne Street, Henderson, NC 27536
DSC09264 - 1215 Anne Street, Henderson, NC 27536
DSC09294 - 1215 Anne Street, Henderson, NC 27536
DSC09268 - 1215 Anne Street, Henderson, NC 27536
DSC09274 - 1215 Anne Street, Henderson, NC 27536
DSC09258 - 1215 Anne Street, Henderson, NC 27536
DSC09169 - 1215 Anne Street, Henderson, NC 27536
DSC09304 - 1215 Anne Street, Henderson, NC 27536
DSC09309 - 1215 Anne Street, Henderson, NC 27536
DSC09314 - 1215 Anne Street, Henderson, NC 27536
DSC03613.jpg - 1215 Anne Street, Henderson, NC 27536
Photo 27 - 1215 Anne Street, Henderson, NC 27536
DSC03684.jpg - 1215 Anne Street, Henderson, NC 27536
DSC03668.jpg - 1215 Anne Street, Henderson, NC 27536
DSC03623.jpg - 1215 Anne Street, Henderson, NC 27536
DSC03663.jpg - 1215 Anne Street, Henderson, NC 27536
DSC03679.jpg - 1215 Anne Street, Henderson, NC 27536
DSC03628.jpg - 1215 Anne Street, Henderson, NC 27536
DSC03633.jpg - 1215 Anne Street, Henderson, NC 27536
DSC03658.jpg - 1215 Anne Street, Henderson, NC 27536
DSC03638.jpg - 1215 Anne Street, Henderson, NC 27536
DSC03653.jpg - 1215 Anne Street, Henderson, NC 27536
DSC03643.jpg - 1215 Anne Street, Henderson, NC 27536
DSC03648.jpg - 1215 Anne Street, Henderson, NC 27536
DJI_20260810105602_0001_D.jpg - 1215 Anne Street, Henderson, NC 27536
Screenshot 2026-08-18 at 5.33.39PM.png - 1215 Anne Street, Henderson, NC 27536
74 photos

$270,000

1215 Anne Street, Henderson, NC 27536
Henderson, NC 27536
Listed by Bert Woodall · West & Woodall Real Estate - D
Bedrooms
4
Bathrooms
3
Living area
N/A
Year built
1977

About this home

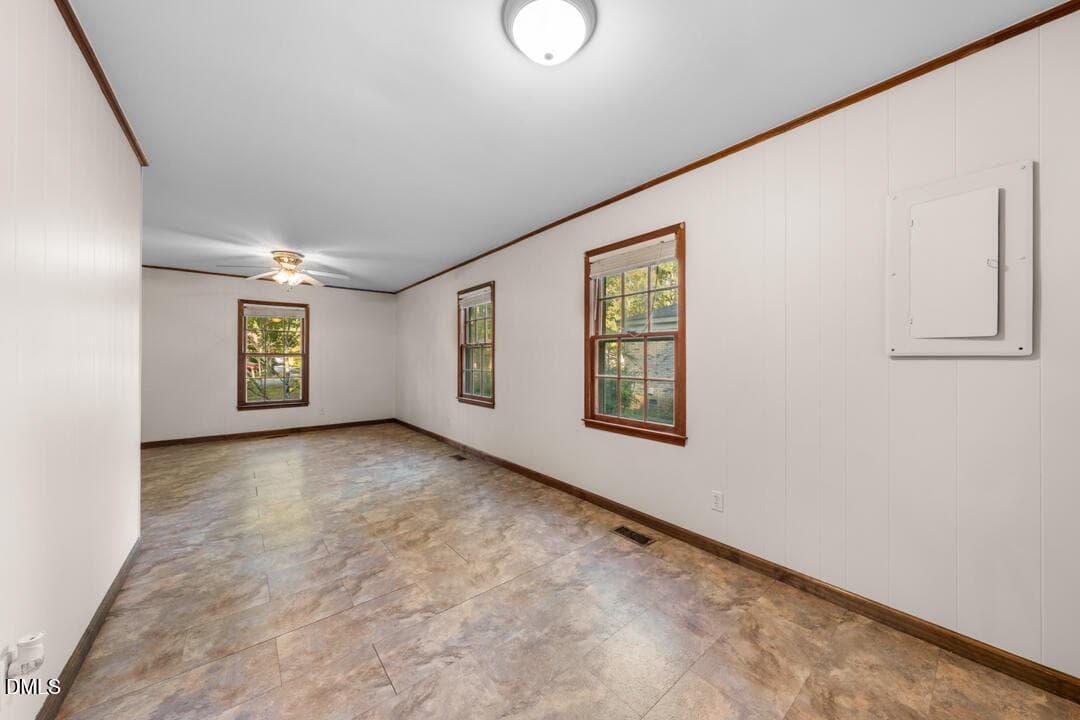
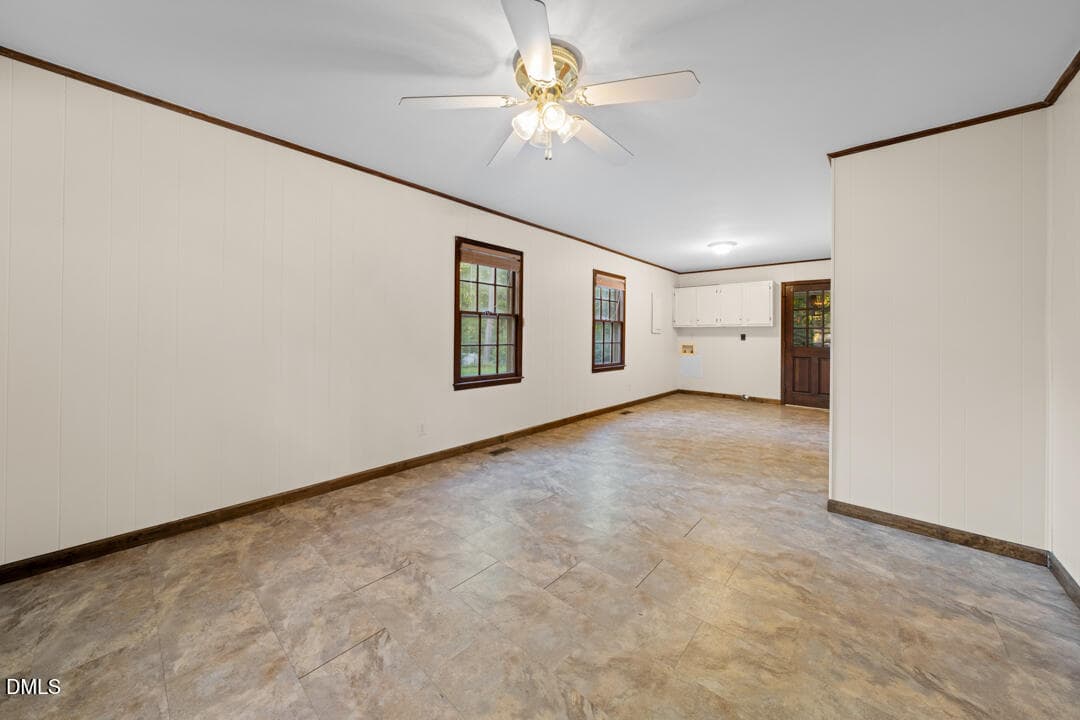
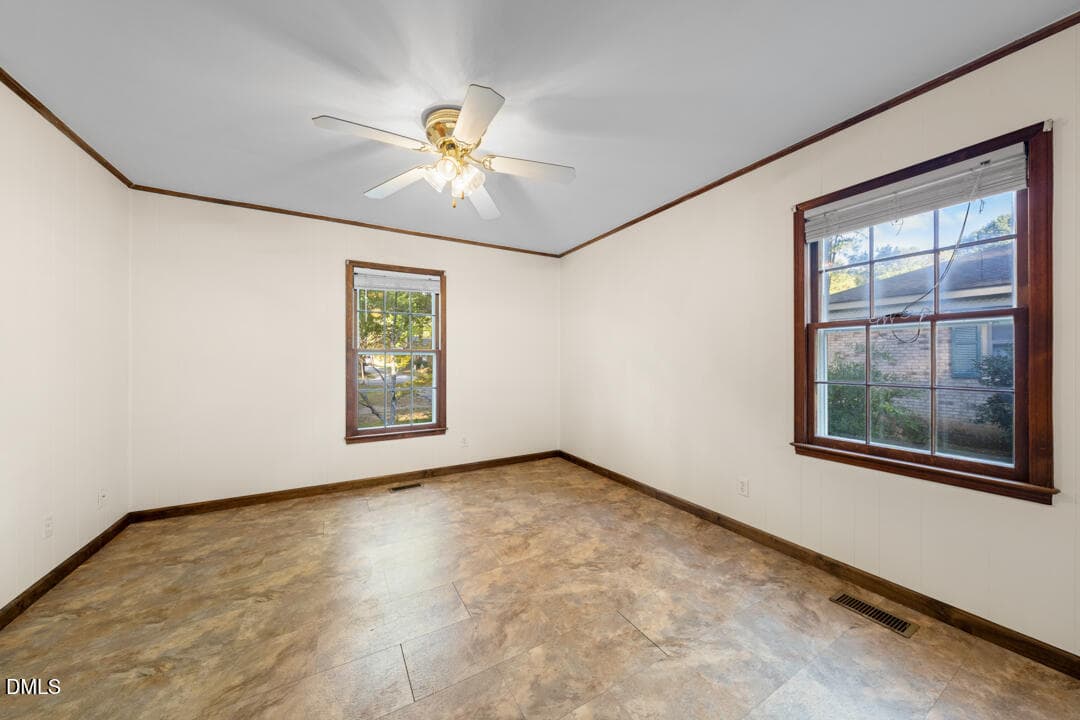
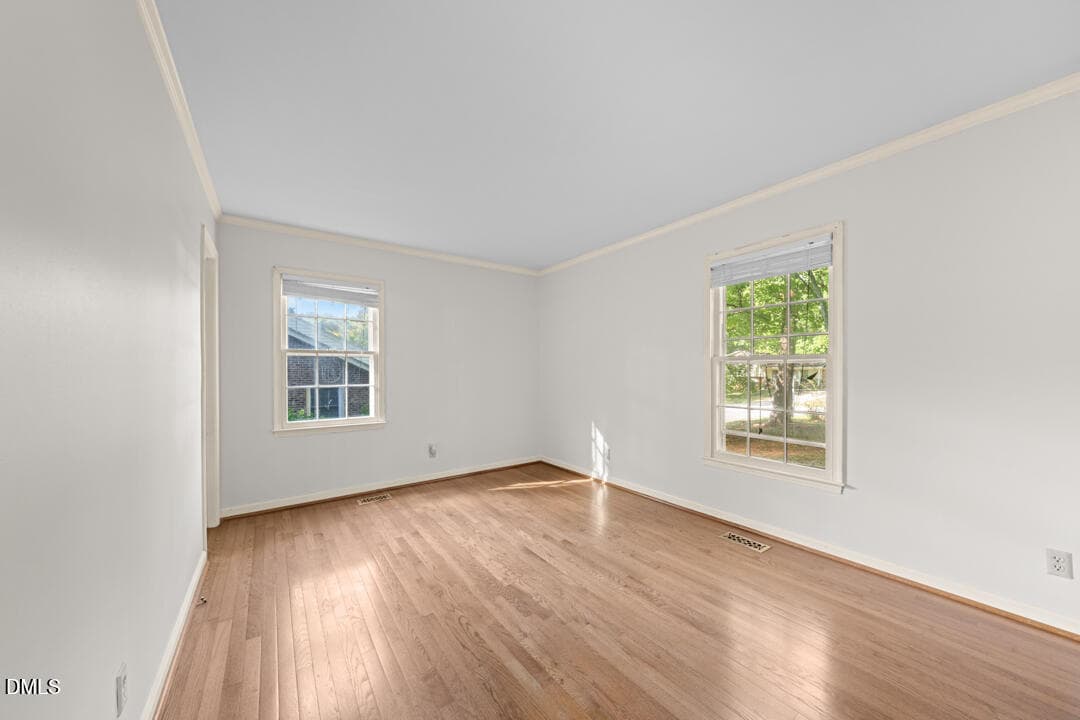
This 4-bedroom, 3-bath custom-built home on a private cul-de-sac lot was built for both everyday living and entertaining. This story-and-a-half home has the primary bedroom on the main level with two other bedrooms. Hardwood and laminate flooring run throughout the downstairs, and the upstairs bedroom is the only room with carpet in the home. The family room features a wood-burning fireplace, hardwood floors, a ceiling fan, and a custom-built bookcase. The flex or playroom offers a great space for crafts, hobbies, or a man cave setup. Step outside to a true backyard oasis: a large screened porch overlooking a koi pond (koi not included), a large patio for grilling and gathering, and a wired workshop ready for hobbies or projects. The yard needs some TLC to restore it to its original glory, but the prior owner had plants blooming year-round, so with a little work, the yard should shine. The home has been well loved and has been pre-inspected. Recent repairs consist of mildew treatment in the attic and crawlspace, along with new insulation and structural repairs per a structural engineer's report. A new vapor barrier and an industrial dehumidifier should address the previous issues. HVAC and water heater have both been replaced in the last 5 years.

Highlights

Fireplace

Property details

MLS
Doorify MLS
MLS #
10187304
Property type
Single Family Residence
Subdivision
Not in a Subdivision
Status
Active
Days on market
60
On market date
August 19, 2026
Stories
N/A
Total bathrooms
3
Garage spaces
N/A
Parking spaces
N/A
Lot size
0.536 acres
Loading map…

Nearby schools

Within 10 miles. School directory data from the National Center for Education Statistics (NCES), accessed via the Urban Institute Education Data API. Local Score is calculated by INNOVATE Real Estate; where a state rating is shown, it comes from that state's own official school report card.

Elementary
E M Rollins Elementary
1.08 mi away · Grades -1-5
Nearest school -- attendance-zone data not available here
3.0
Local Score (state rating (2025) blended 70/30 with student-teacher ratio) -- not an official state rating
State rating: C (2025)
Enrollment
336
Student:teacher ratio
16.0:1
District
Vance County Schools
Middle
STEM Early High
2.02 mi away · Grades 6-8
Nearest school -- attendance-zone data not available here
2.7
Local Score (state rating (2025) blended 70/30 with student-teacher ratio) -- not an official state rating
State rating: C (2025)
Enrollment
256
Student:teacher ratio
21.3:1
District
Vance County Schools
High
AdVance Academy
2.02 mi away · Grades 6-12
Nearest school -- attendance-zone data not available here
4.0
Local Score (student-teacher ratio only (preliminary -- will incorporate state test-score data once available)) -- not an official state rating
Enrollment
193
Student:teacher ratio
14.8:1
District
Vance County Schools

Walkability

Blended score for Henderson's center, calculated by INNOVATE Real Estate from two sources: the EPA's National Walkability Index (street network, transit, land-use mix) and Google Places amenity data (what's actually reachable on foot from this point). 60% EPA National Walkability Index + 40% nearby-amenity density (Google Places).

54
Somewhat walkable
out of 100
EPA National Walkability Index
7.7 / 20 -- Below average walkable
Google Places amenity density
78 / 100
Restaurants & cafes20
Grocery stores7
Parks1
Schools2
Transit stops1
Pharmacies5

Market position

How this listing compares to current activity in Henderson, from live MLS data.

On the market 60 days -- 56 fewer days than Henderson's current average of 116 days.
For reference, the median list price across 217 active listings in Henderson right now is $199,900.

Mortgage calculator

Estimate only - actual rate and payment depend on your lender, credit, and loan program.

$
%
%
Adjust tax / insurance estimates
% / yr
$
/mo
Est. monthly payment
$1,776/mo
$54,000 down
$216,000 loan
Principal & interest$1,401
Property tax (est.)$225
Home insurance (est.)$150

Similar homes you might like

Data source: Listing information provided by Doorify MLS via Trestle/CoreLogic. Last updated 13 days ago.

Information herein deemed reliable but not guaranteed; all measurements, school assignments, HOA fees, taxes, and feature lists are approximate and should be independently verified. Equal Housing Opportunity.