












$319,900
- Bedrooms
- 3
- Bathrooms
- 2.5
- Living area
- N/A
- Year built
- 2026
Highlights
- Property type
- Single Family Residence
- Lot size
- 1.41 acres
- Garage
- 2 spaces
- On market
- 203 days
- New construction
About this home
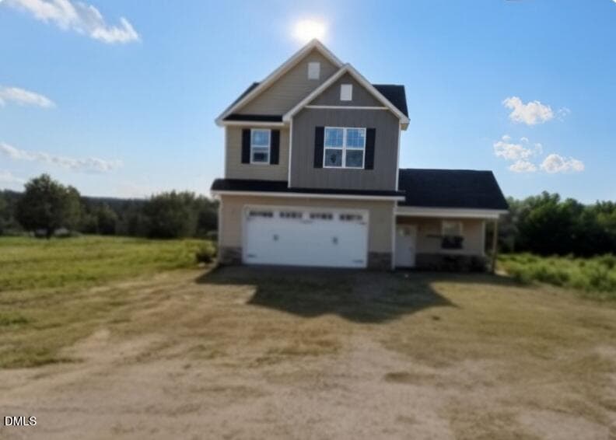
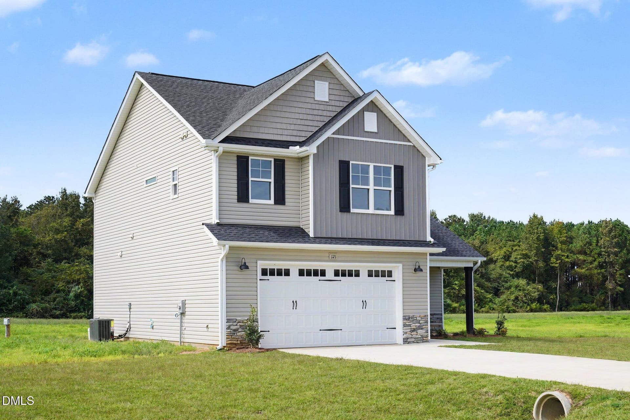
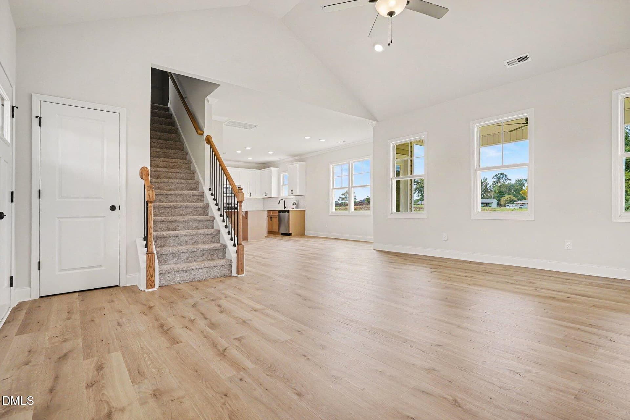
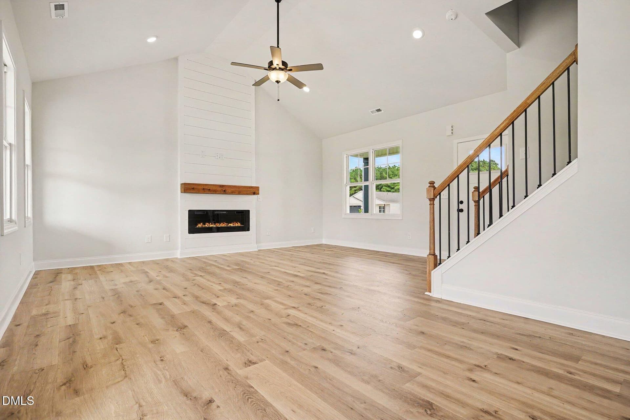
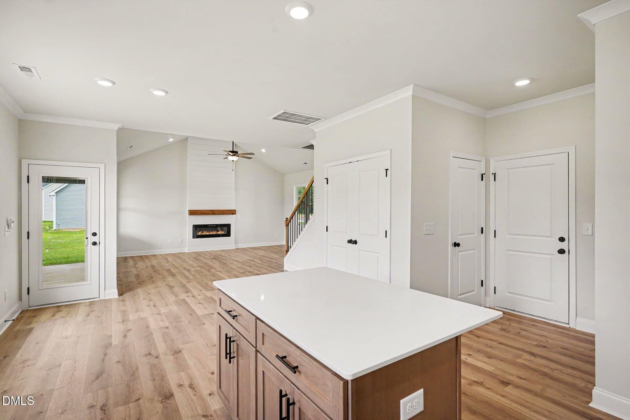
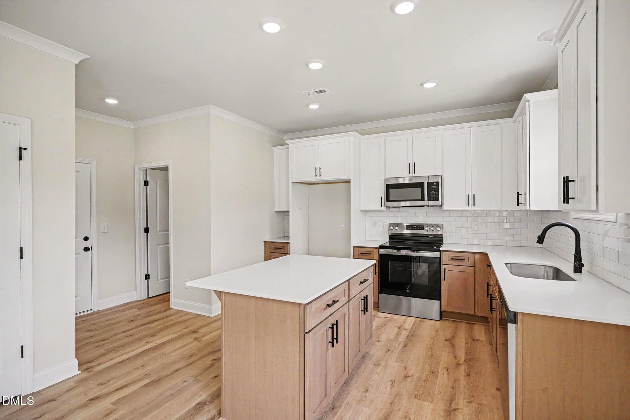
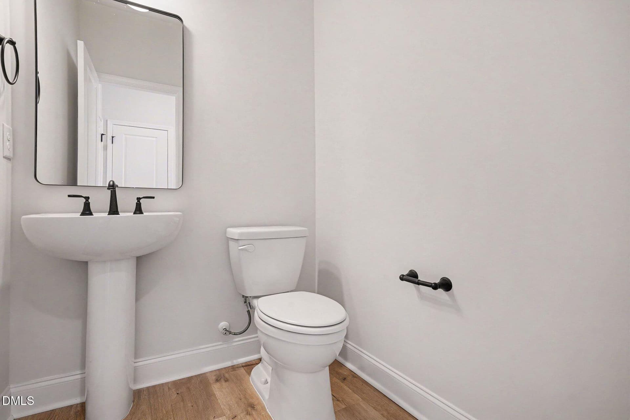
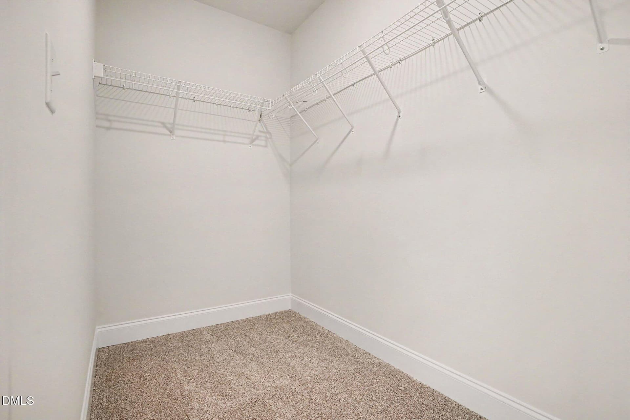
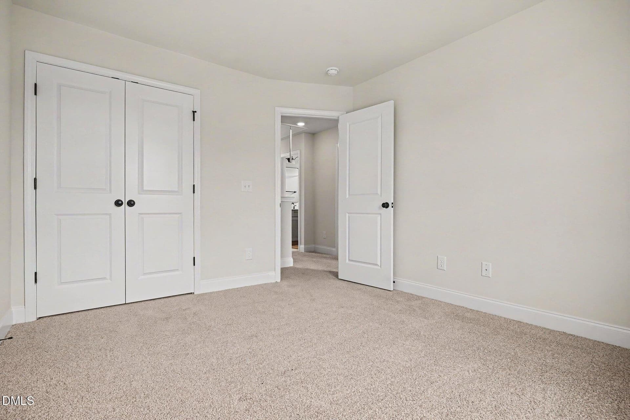
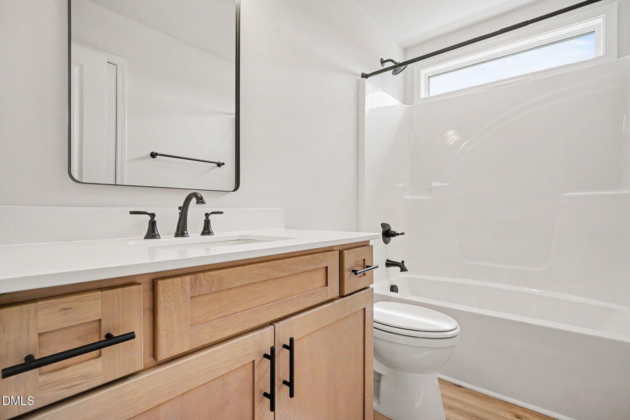
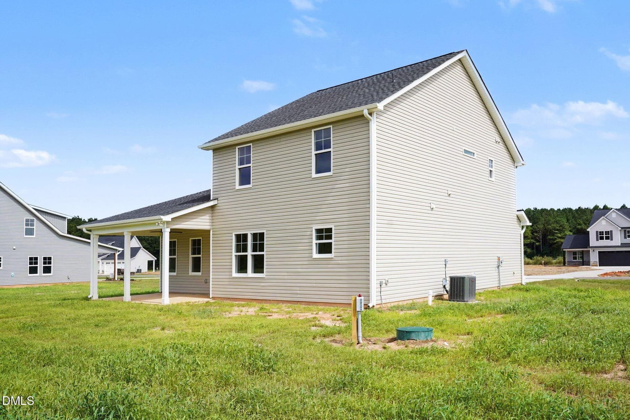
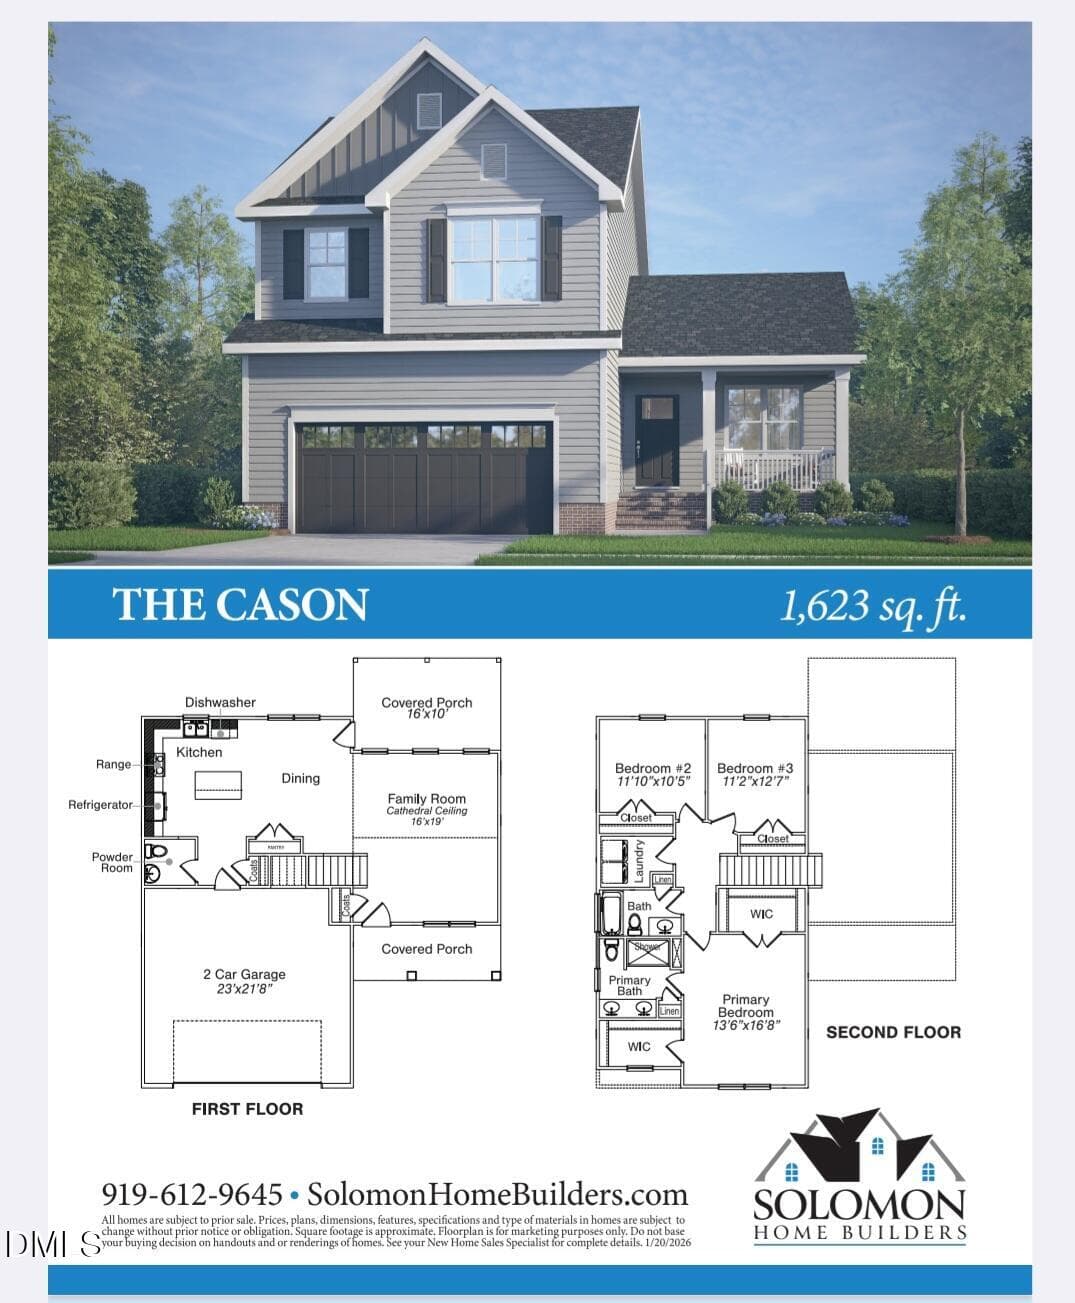
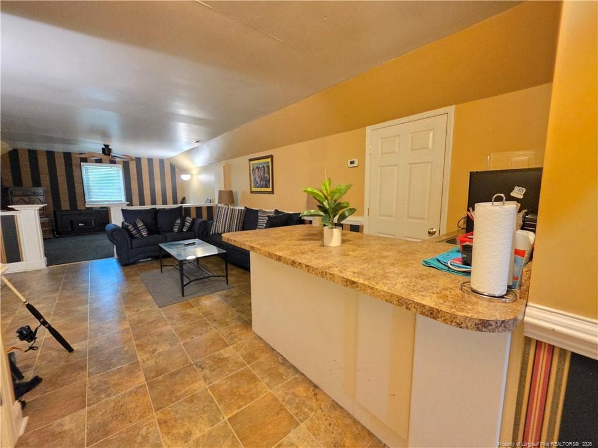
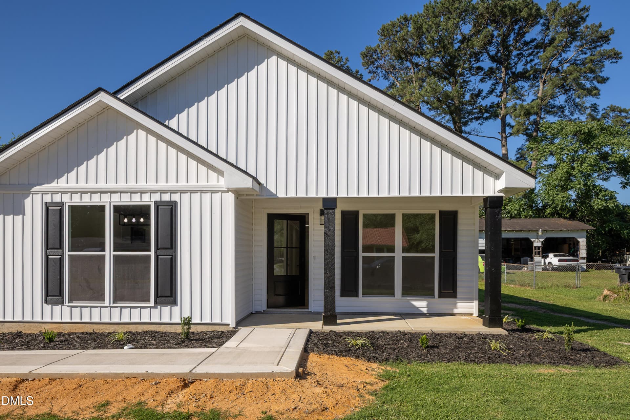
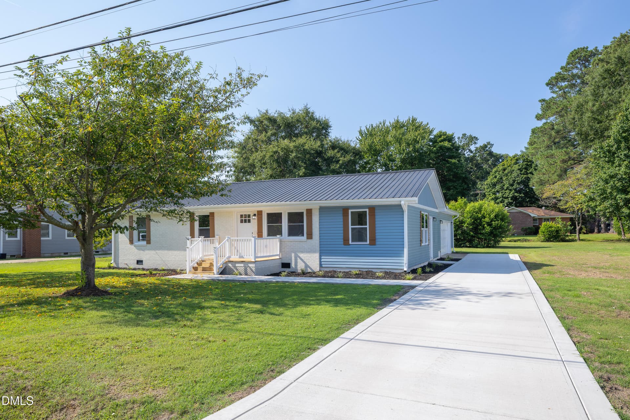
$20,000 Price Reduction and $5000 Buyer Incentive! Located in the highly desirable Midway School District! Honeycutt Farms is for you! Welcome to your dream home where the perfect blend of rural charm and modern convenience awaits! This beautifully designed 3-bedroom, 2.5 bath home offers 1,623 square feet of comfortable living space, perfectly situated on a 1.14 acre lot. Step inside to discover a bright and inviting interior featuring quartz countertops throughout, adding a touch of elegance. The open living space area is highlighted by an electric fireplace creating the perfect space to relax or entertain. Soaring cathedral ceilings create a bright, open family room filled with natural light. Upstairs you will find 3 spacious bedrooms and 2 full baths. The spacious primary suite is a retreat, complete with elegant crown molding, a stunning shiplap accent wall, and a large walk-in closet. The primary bath features a double quartz vanity and walk in shower. The heart of the home is the kitchen and the Cason plan has it all! Quartz countertops, ample cabinetry and a generously sized pantry provide storage for all your kitchen needs. The 2 car garage offers ample parking for vehicles or hobbies. The covered front porch and large back porch offer a perfect peaceful country setting where you can unwind or enjoy morning coffee. Do not miss this opportunity! Call Donna B. Stanley@919-612-9645 for a showing or any questions! Agent is related to seller.
Property details
- MLS
- Doorify MLS
- MLS #
- 10164063
- Property type
- Single Family Residence
- Subdivision
- Honeycutt Farms
- Status
- Active
- Days on market
- 203 days
- On market date
- May 1, 2026
- Stories
- N/A
- Total bathrooms
- 2.5
- Garage spaces
- 2
- Parking spaces
- N/A
- Lot size
- 1.41 acres
Location
Get directions →Nearby schools
Within 10 miles. School directory data from the National Center for Education Statistics (NCES), accessed via the Urban Institute Education Data API. Local Score is calculated by INNOVATE Real Estate; where a state rating is shown, it comes from that state's own official school report card.
- Enrollment
- 508
- Student:teacher ratio
- 14.1:1
- District
- Sampson County Schools
- Enrollment
- 551
- Student:teacher ratio
- 17.2:1
- District
- Sampson County Schools
- Enrollment
- 736
- Student:teacher ratio
- 16.7:1
- District
- Sampson County Schools
Walkability
Blended score for Clinton's center, calculated by INNOVATE Real Estate from two sources: the EPA's National Walkability Index (street network, transit, land-use mix) and Google Places amenity data (what's actually reachable on foot from this point). EPA National Walkability Index only (nearby-amenity data not available for this area).
Market position
How this listing compares to current activity in Clinton, from live MLS data.
Mortgage calculator
Estimate only - actual rate and payment depend on your lender, credit, and loan program.
Adjust tax / insurance estimates
Similar homes you might like

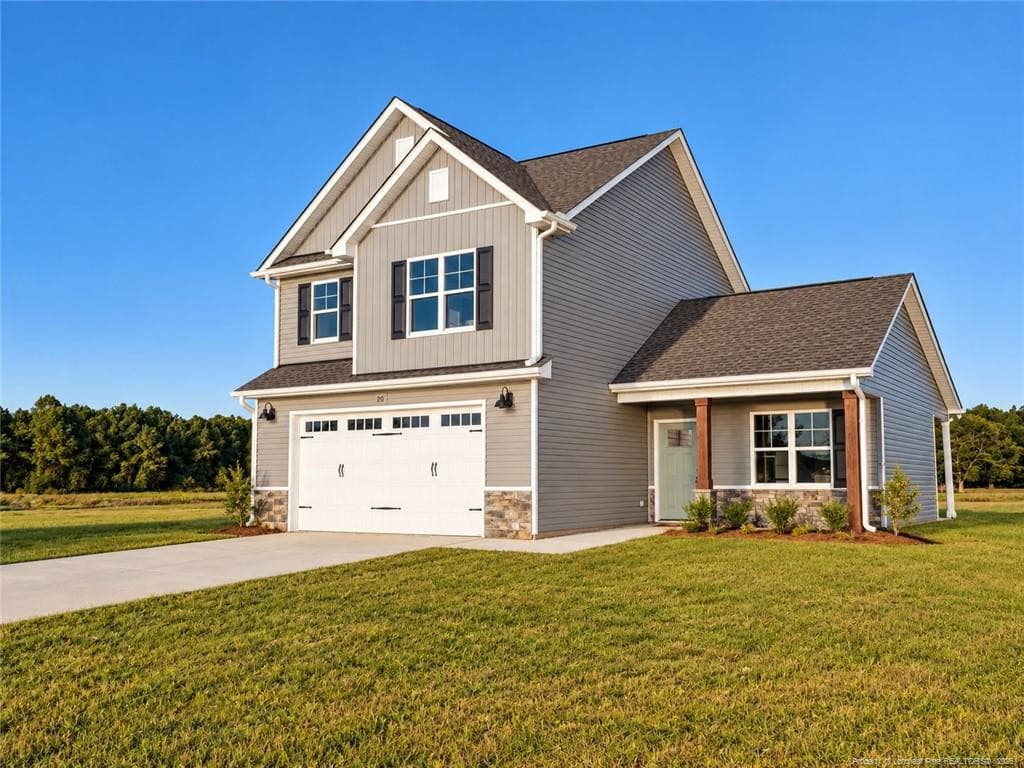
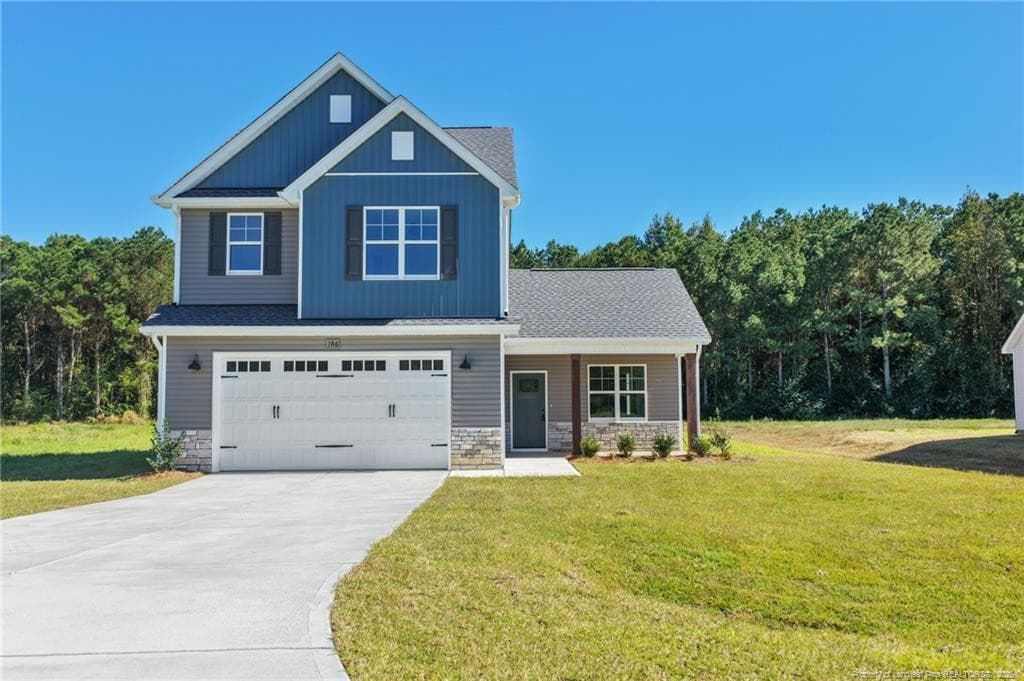
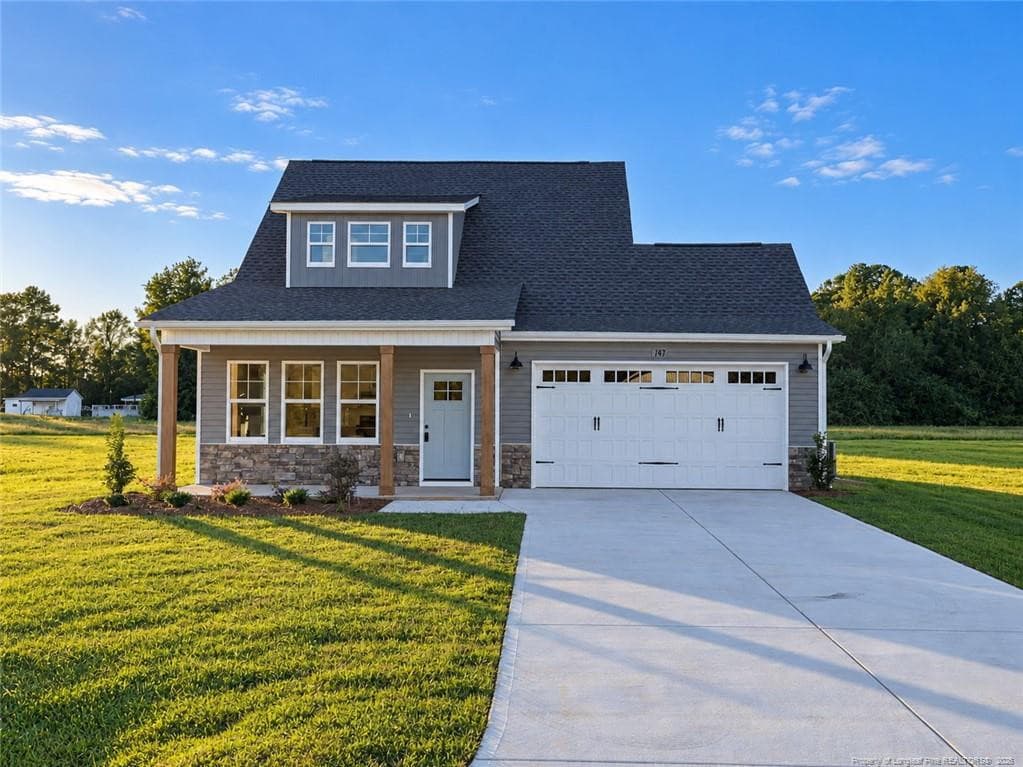
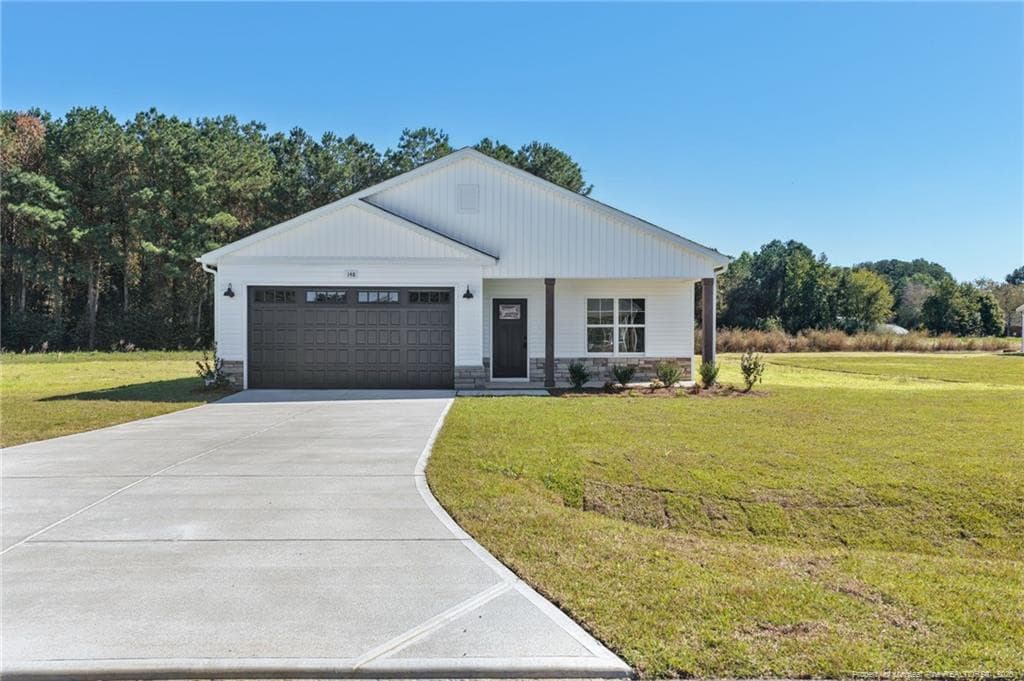
Data source: Listing information provided by Doorify MLS. Last updated 11 days ago.
Information herein deemed reliable but not guaranteed; all measurements, school assignments, HOA fees, taxes, and feature lists are approximate and should be independently verified. Equal Housing Opportunity.