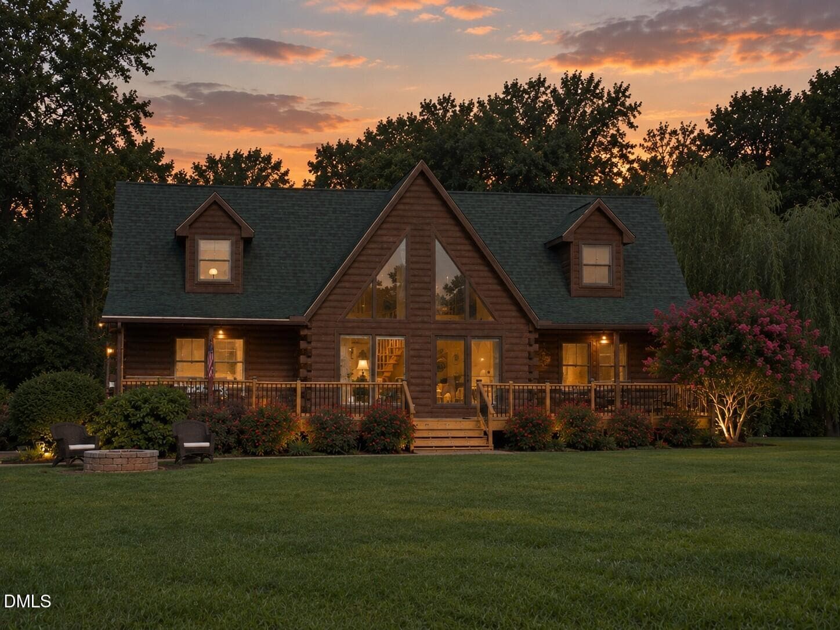

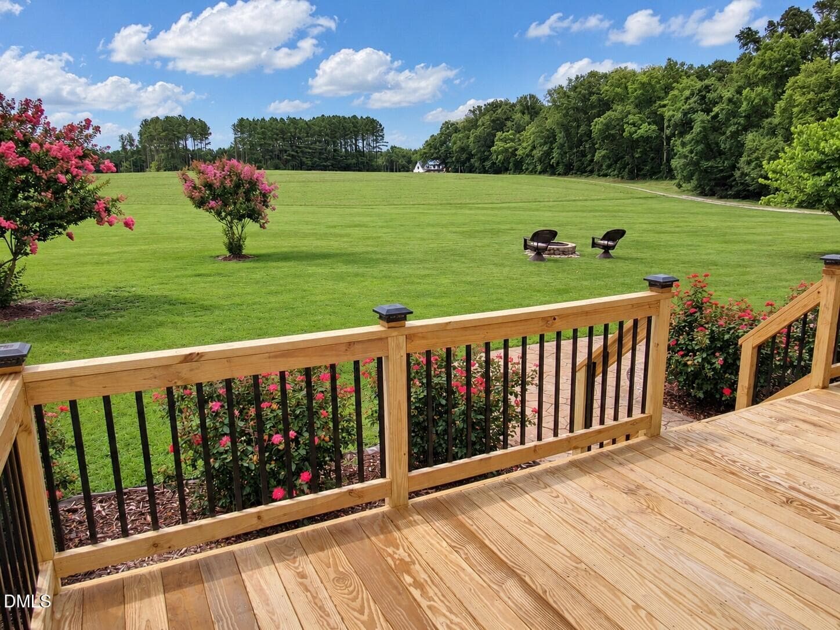
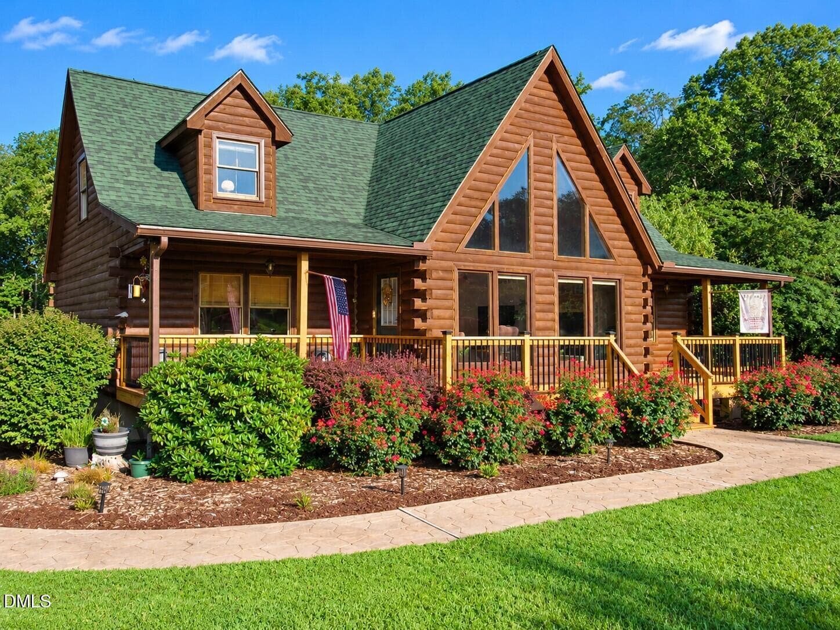
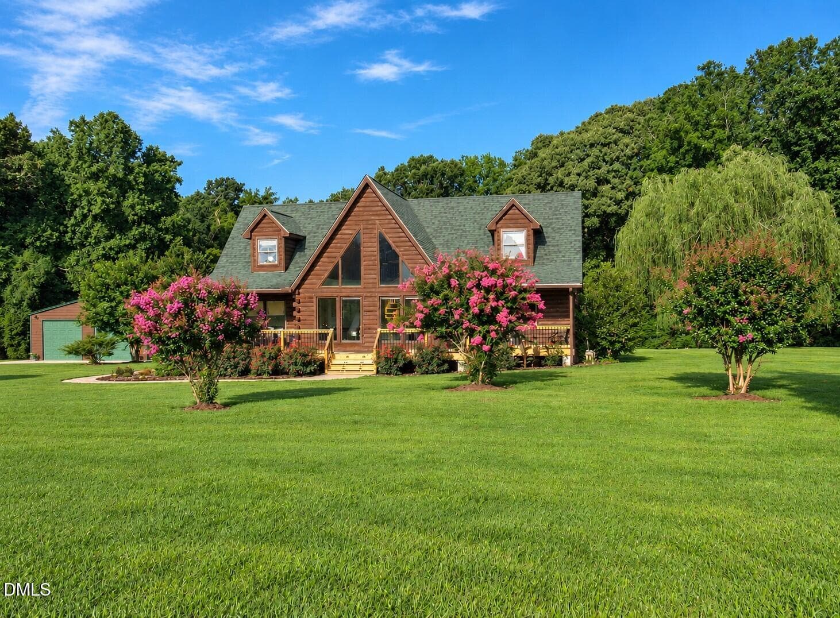
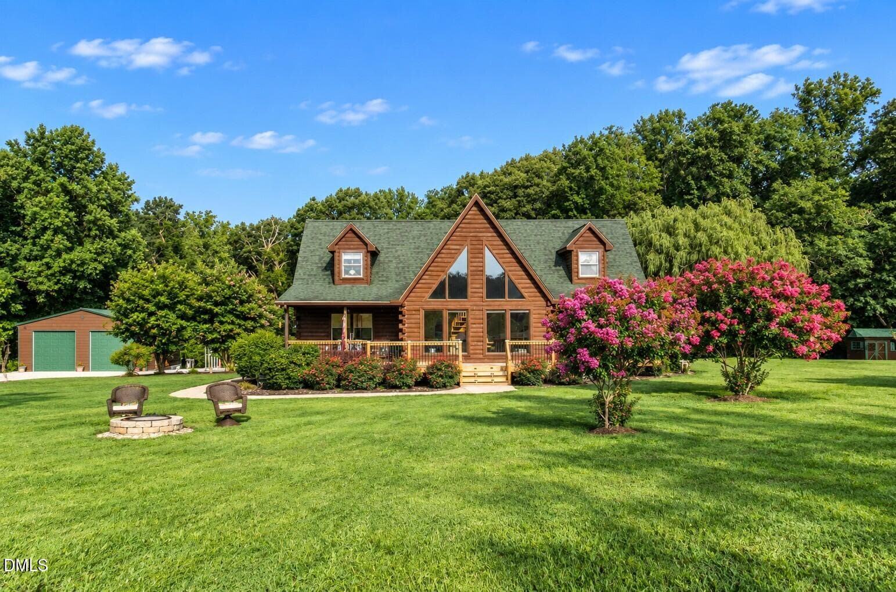
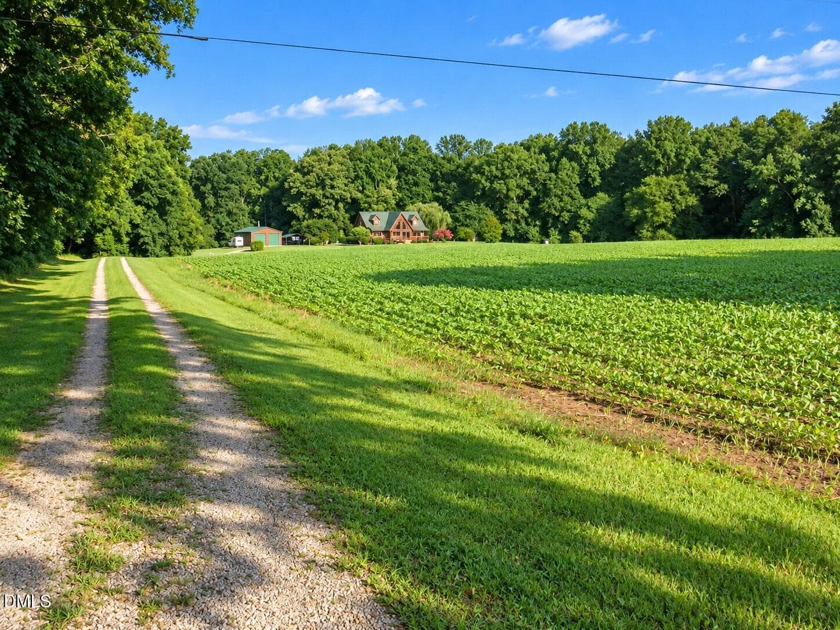
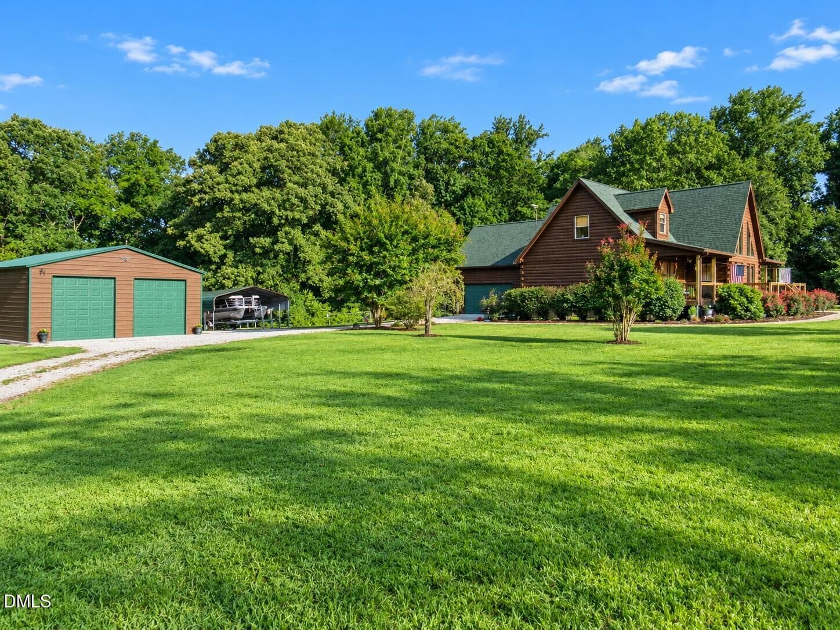
Dusk view - 1159 Fleming Town Road, Henderson, NC 27537
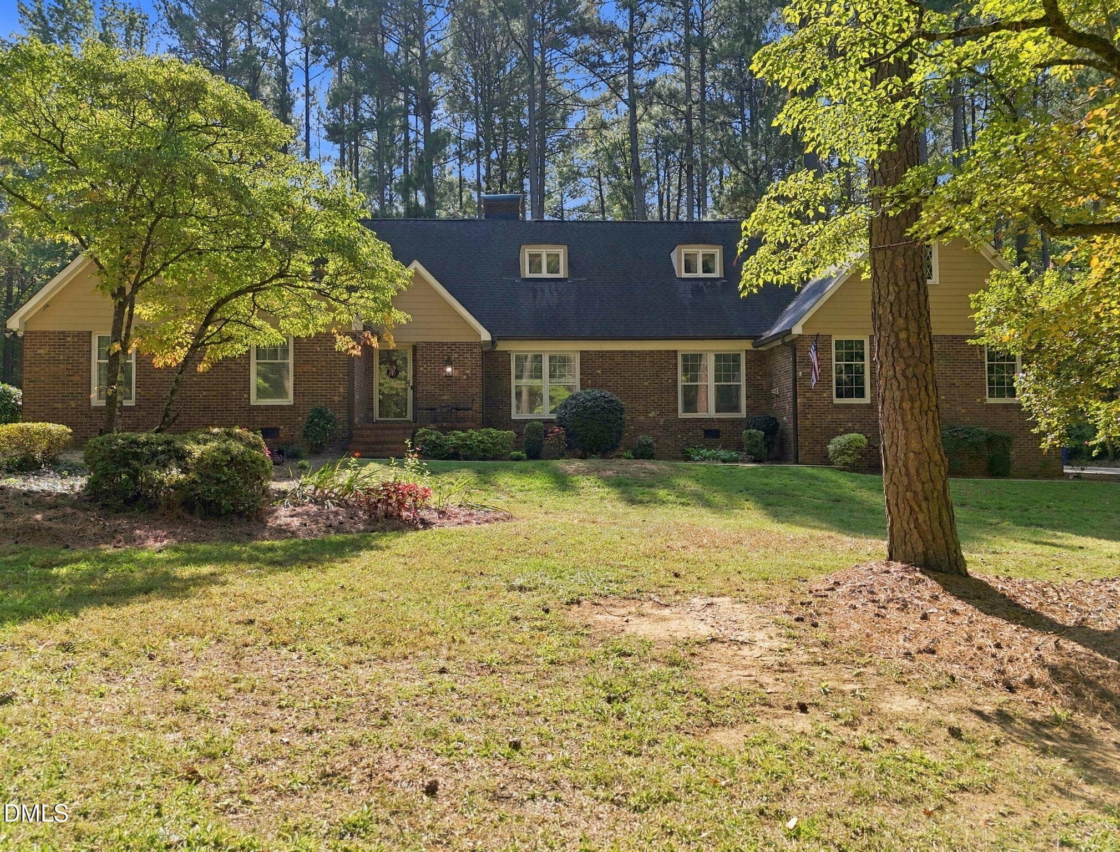
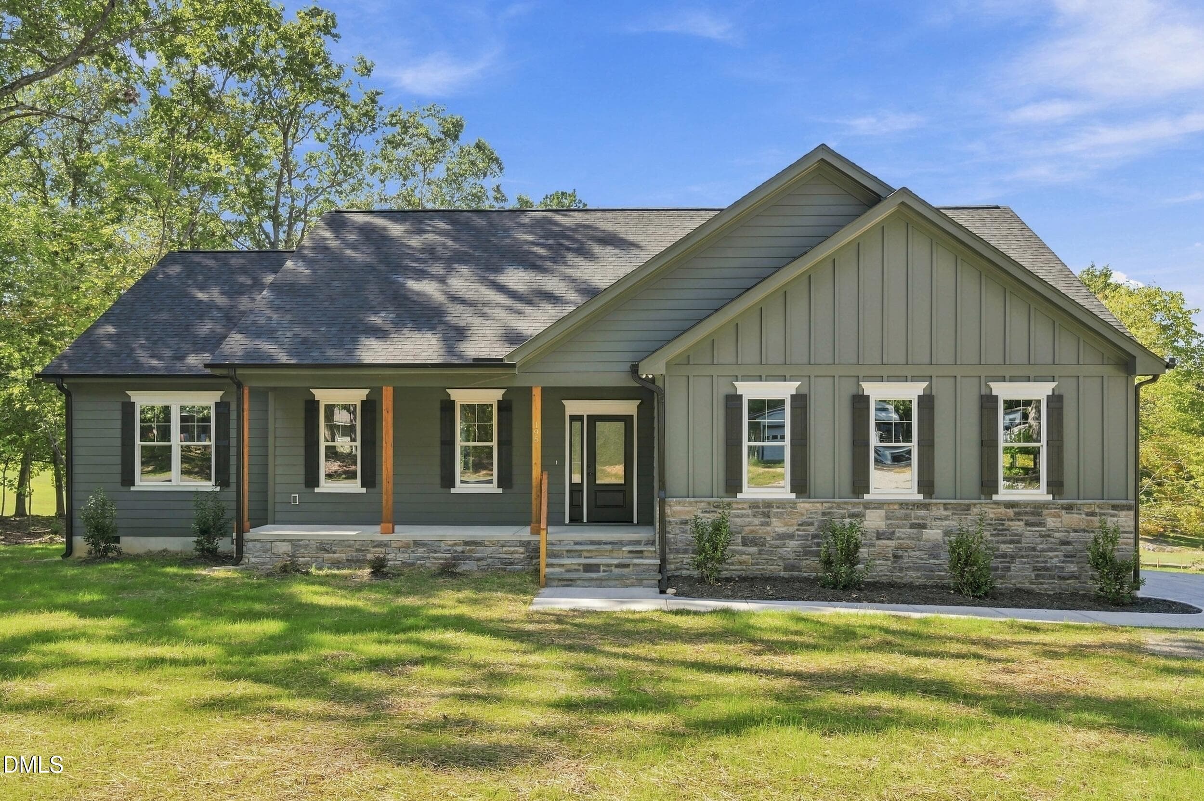
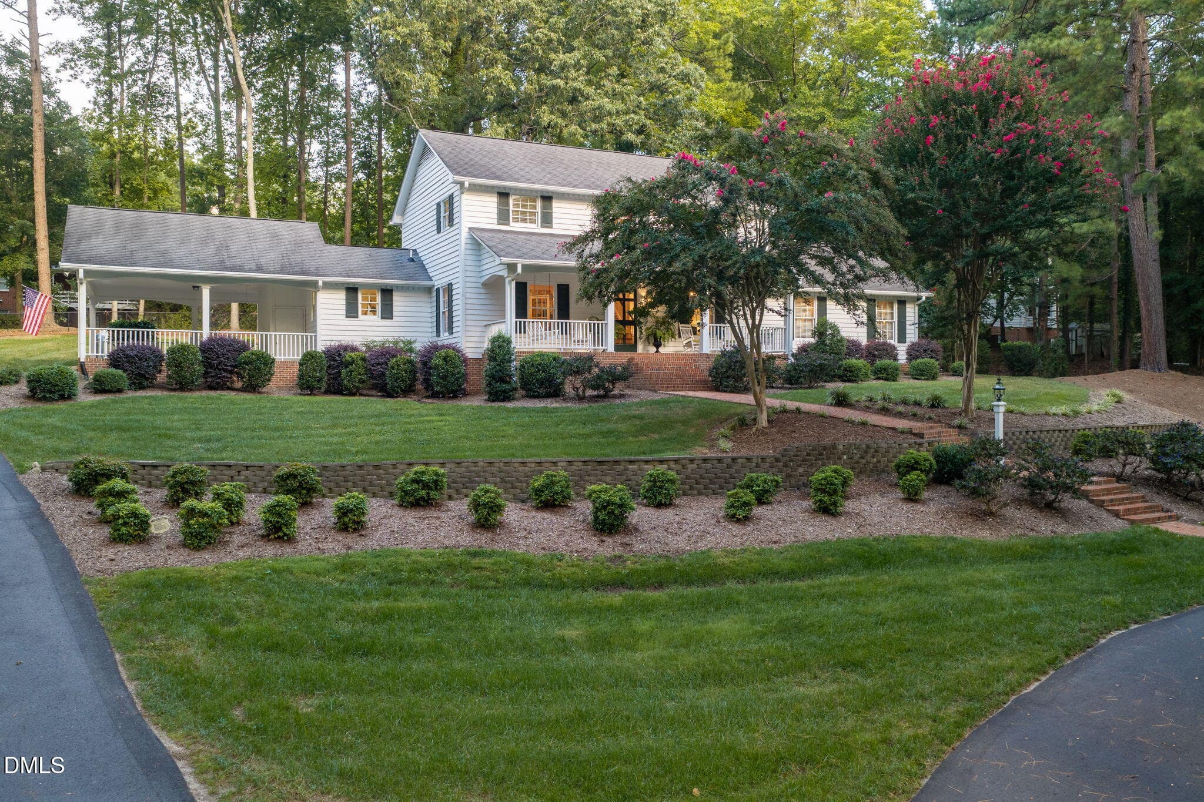
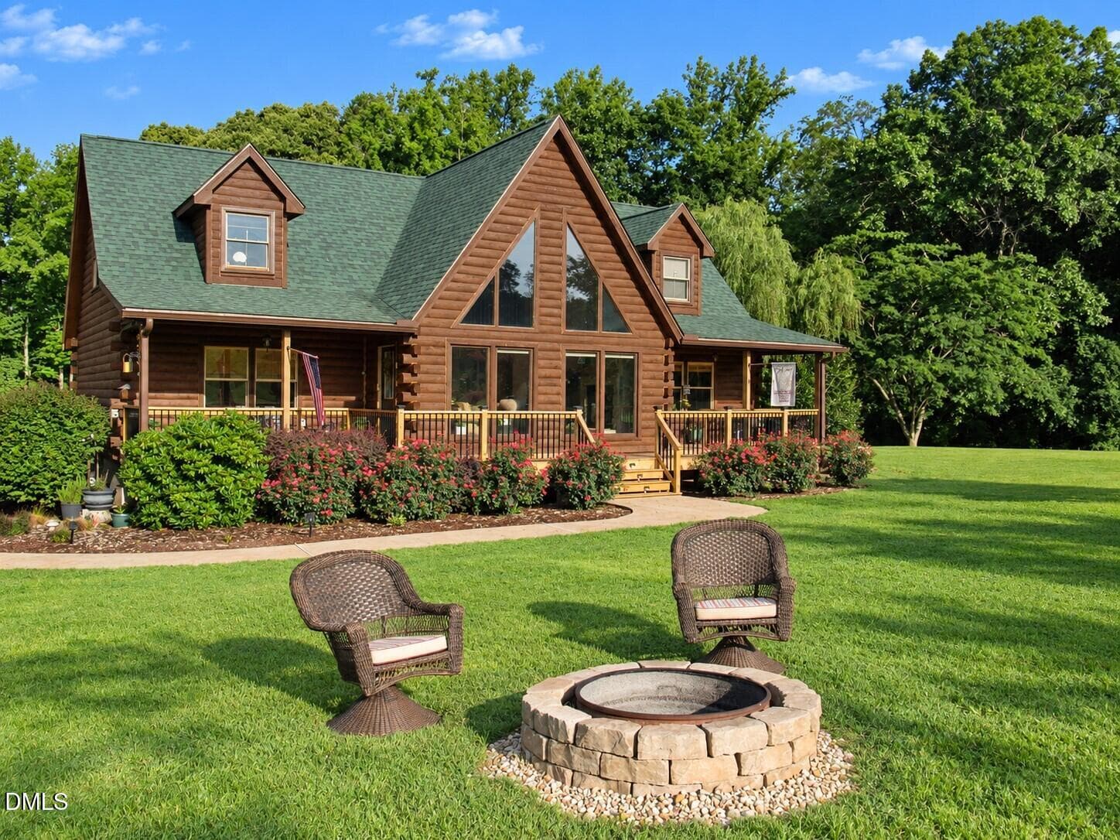
Front view - 1159 Fleming Town Road, Henderson, NC 27537
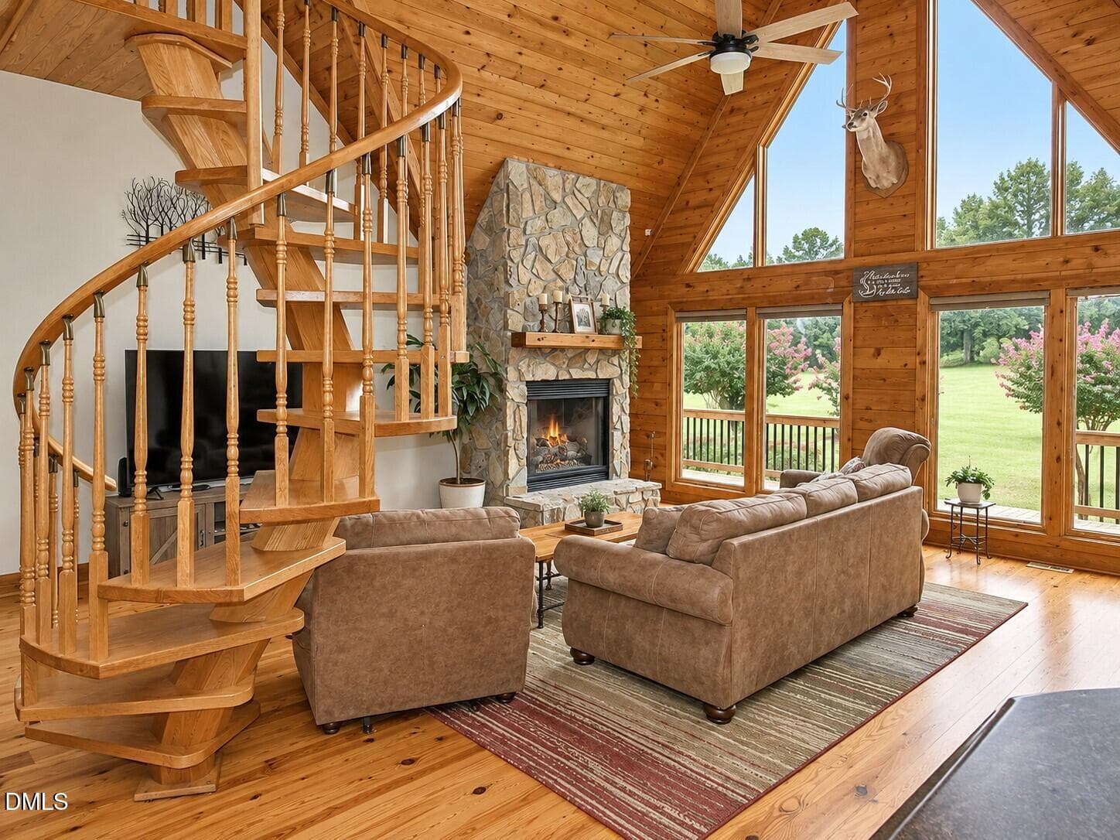
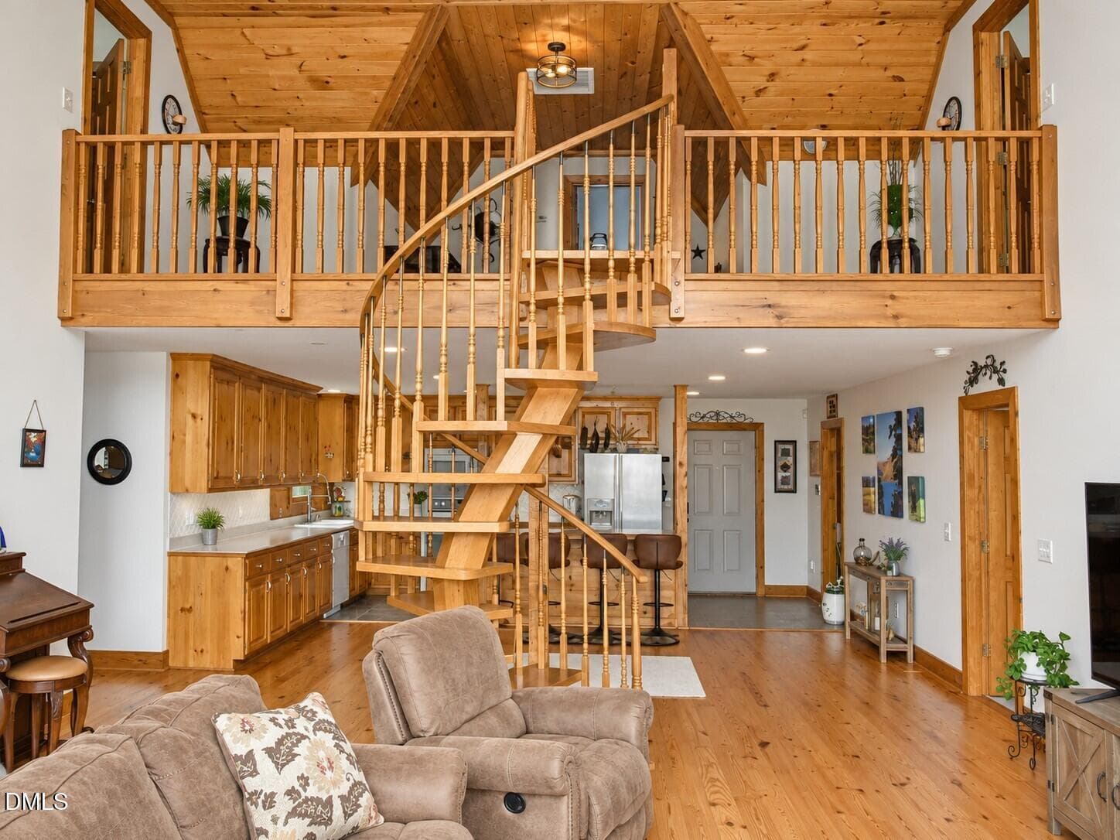
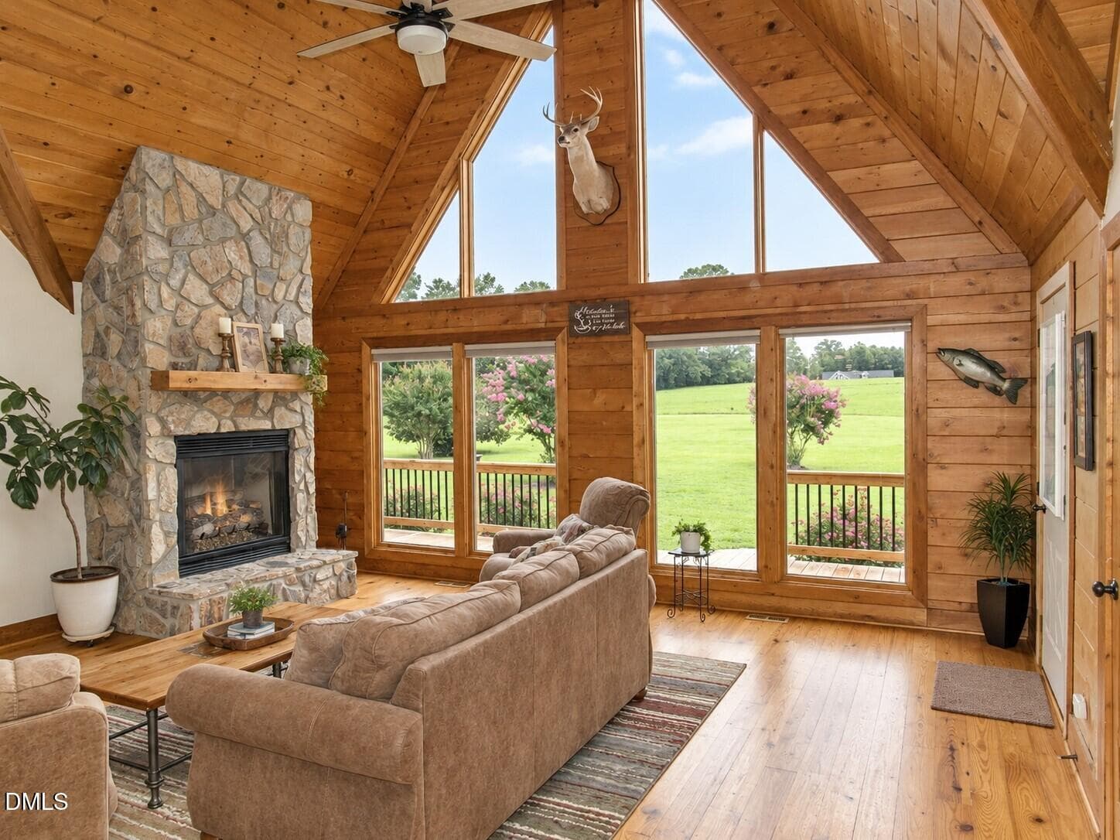
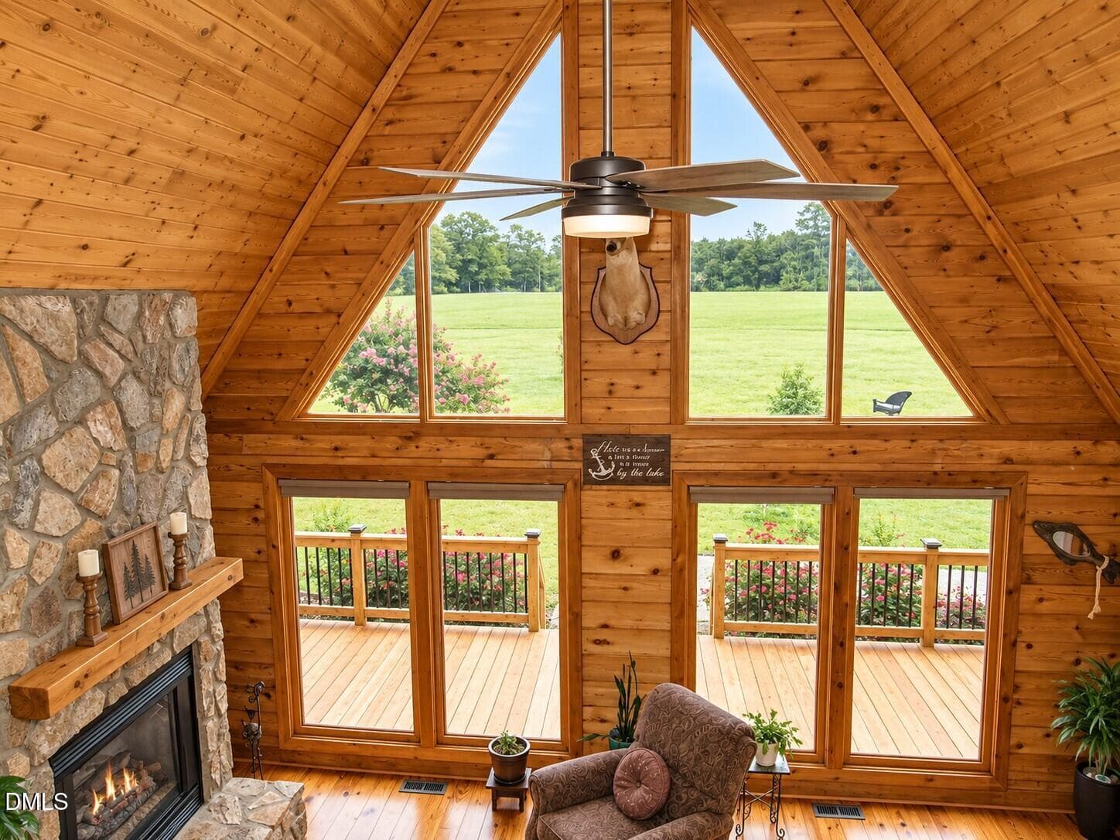
Family room - 1159 Fleming Town Road, Henderson, NC 27537
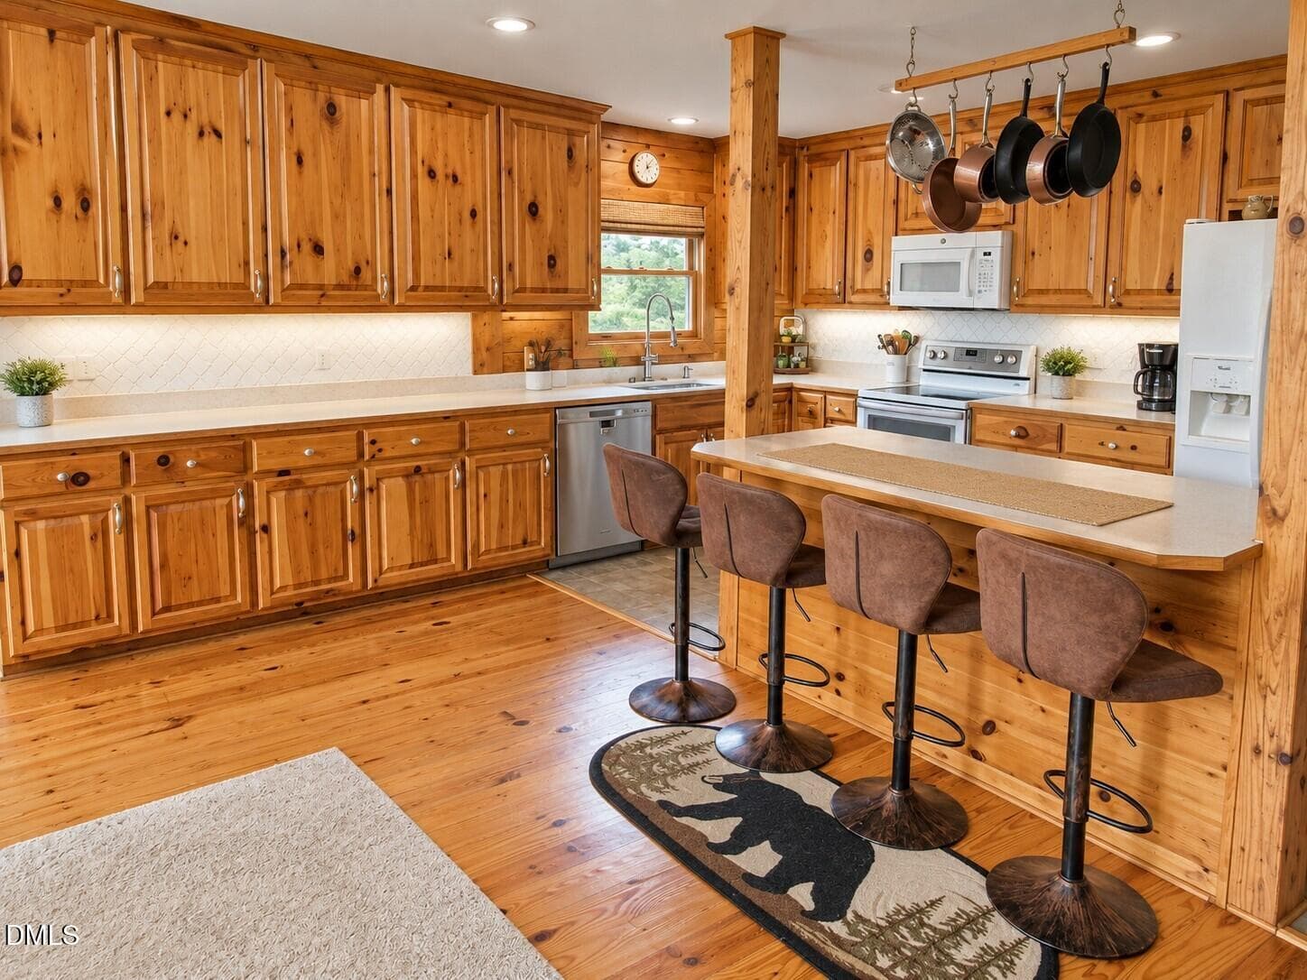
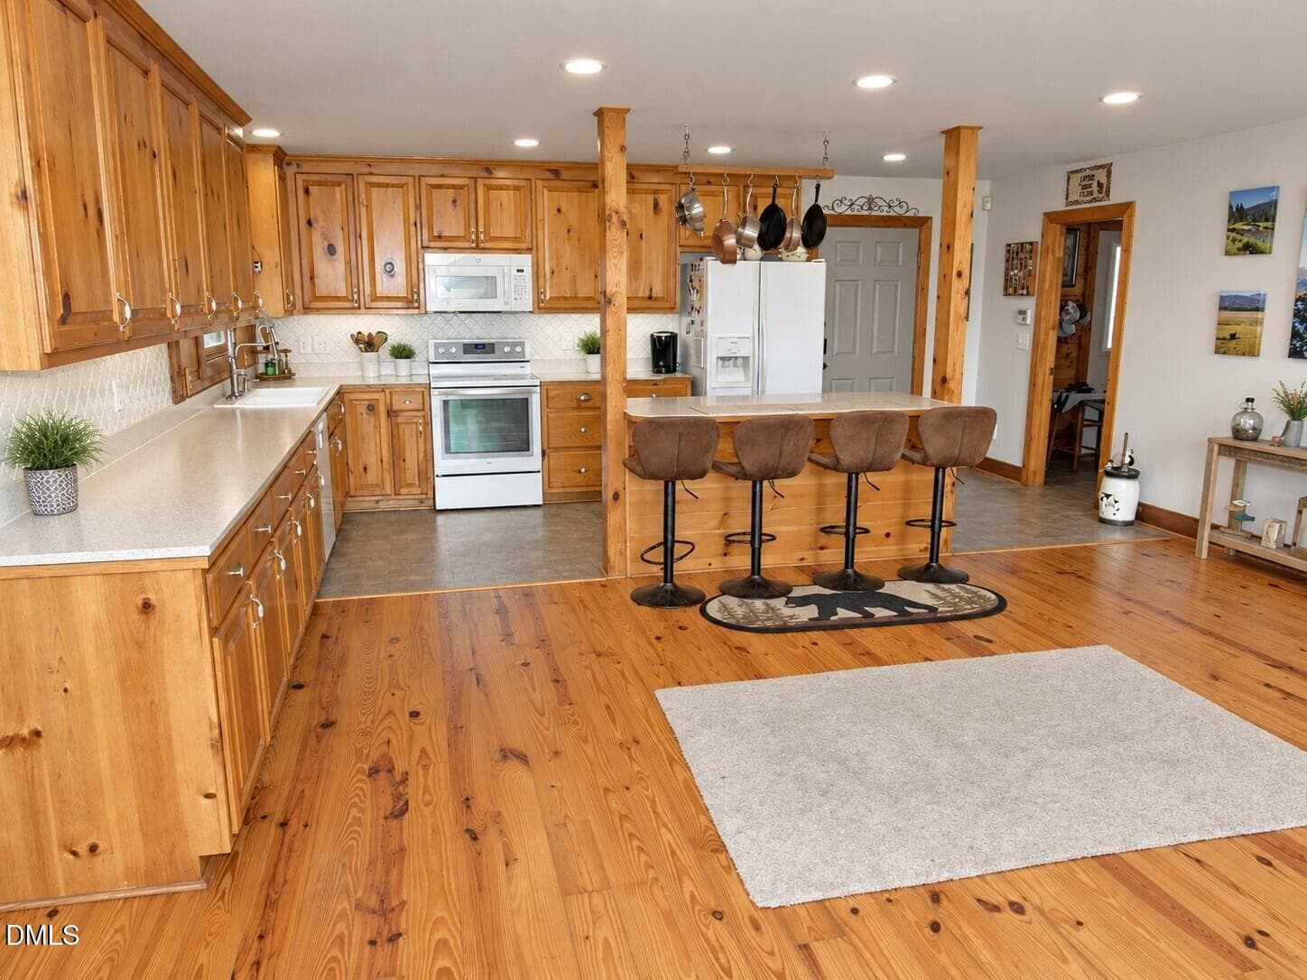
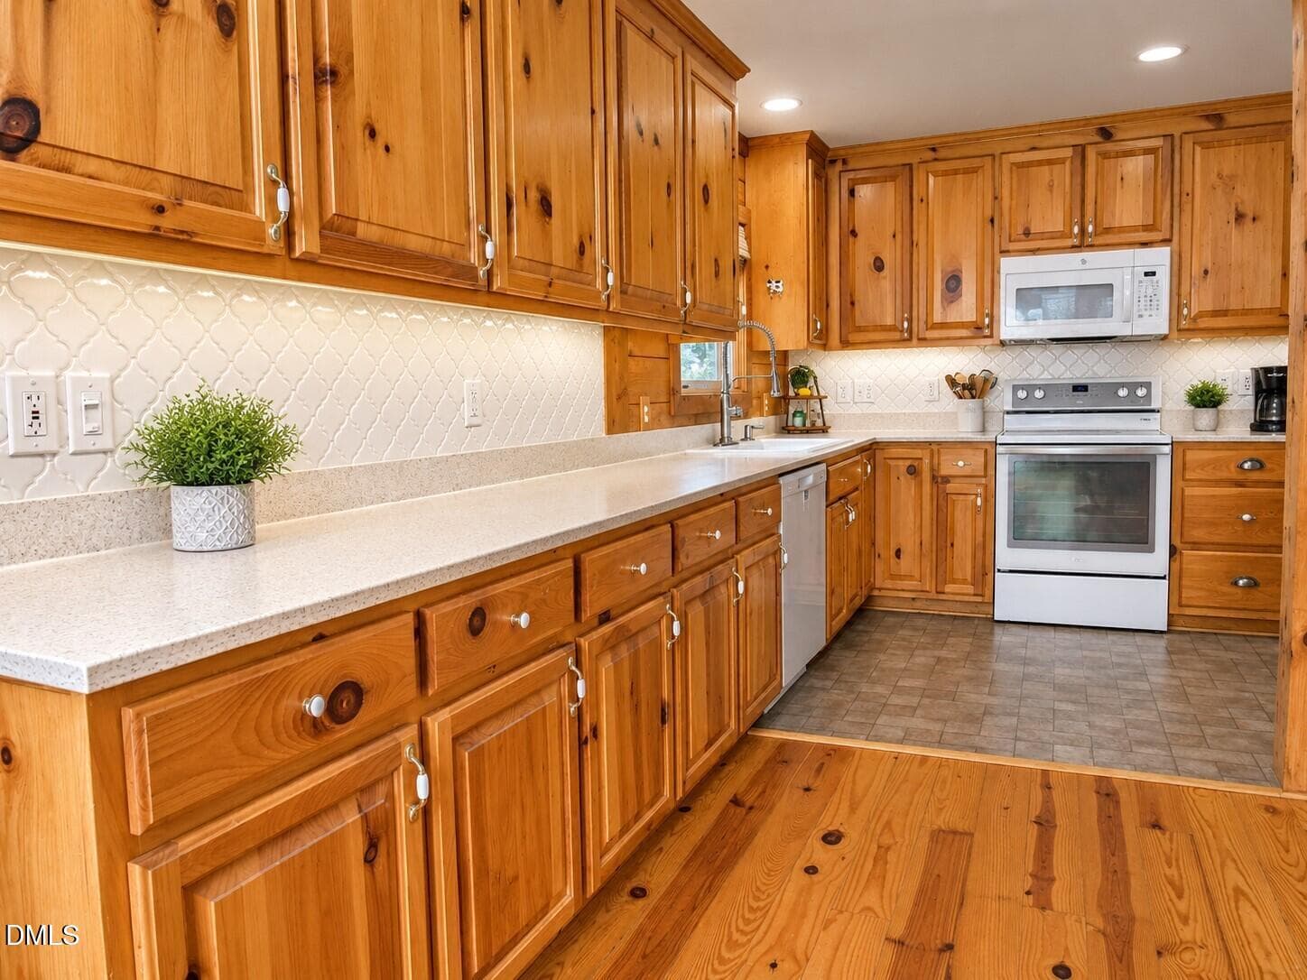
Kitchen - 1159 Fleming Town Road, Henderson, NC 27537
Open kitchen - 1159 Fleming Town Road, Henderson, NC 27537
Open layout - 1159 Fleming Town Road, Henderson, NC 27537
Kitchen - 1159 Fleming Town Road, Henderson, NC 27537
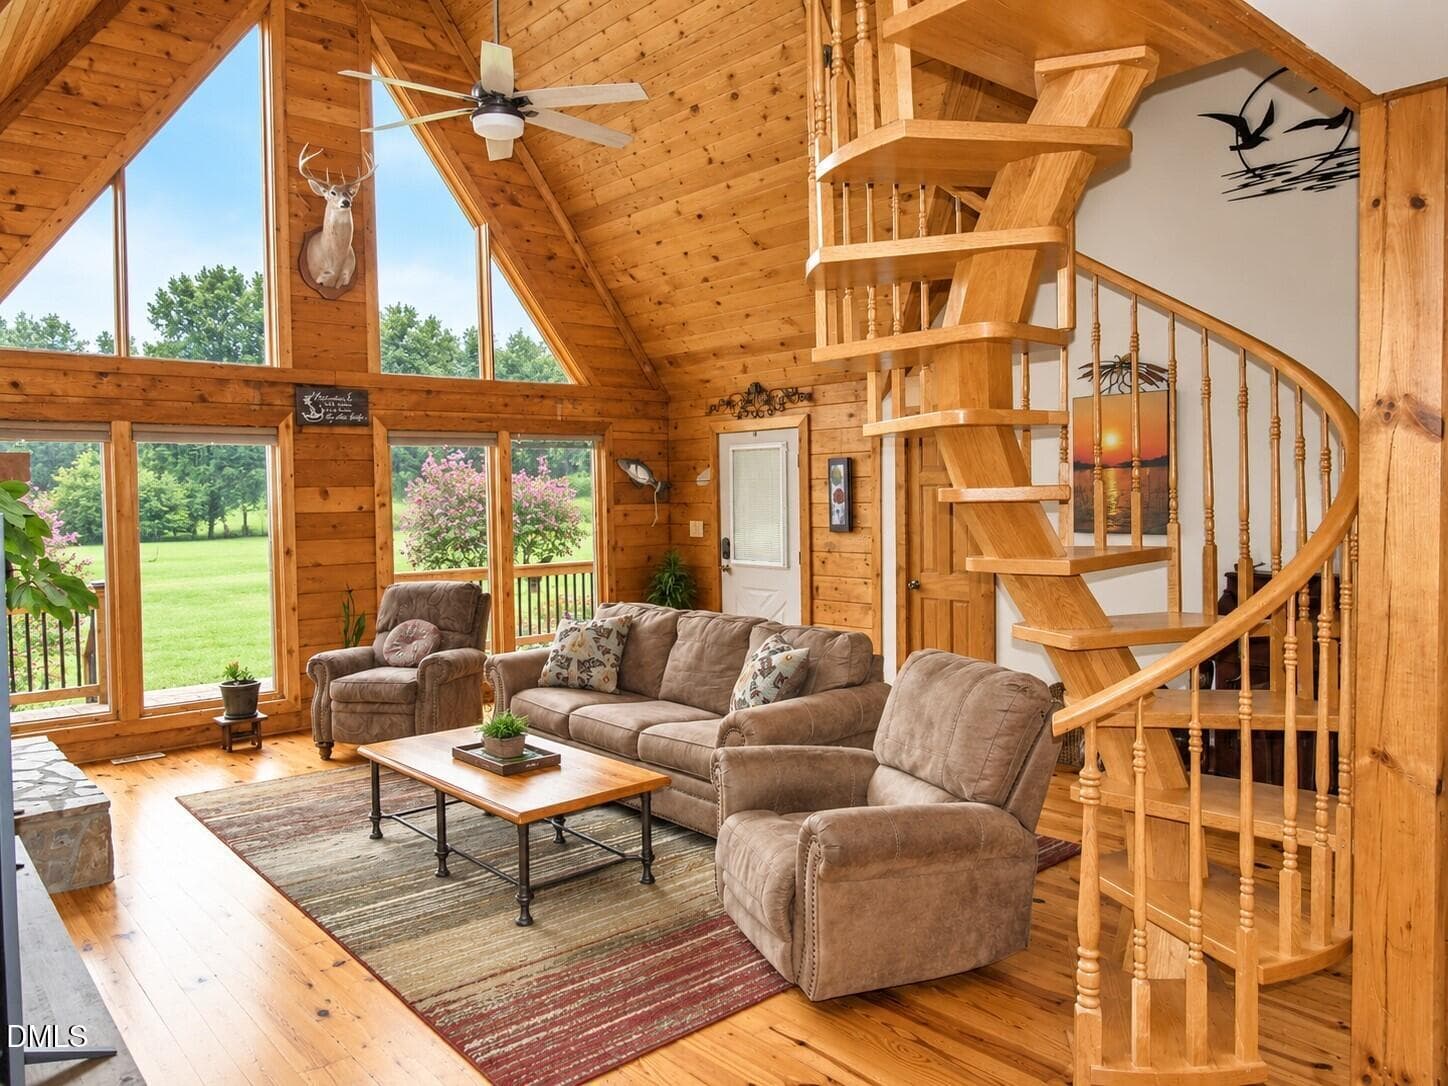
Family room - 1159 Fleming Town Road, Henderson, NC 27537
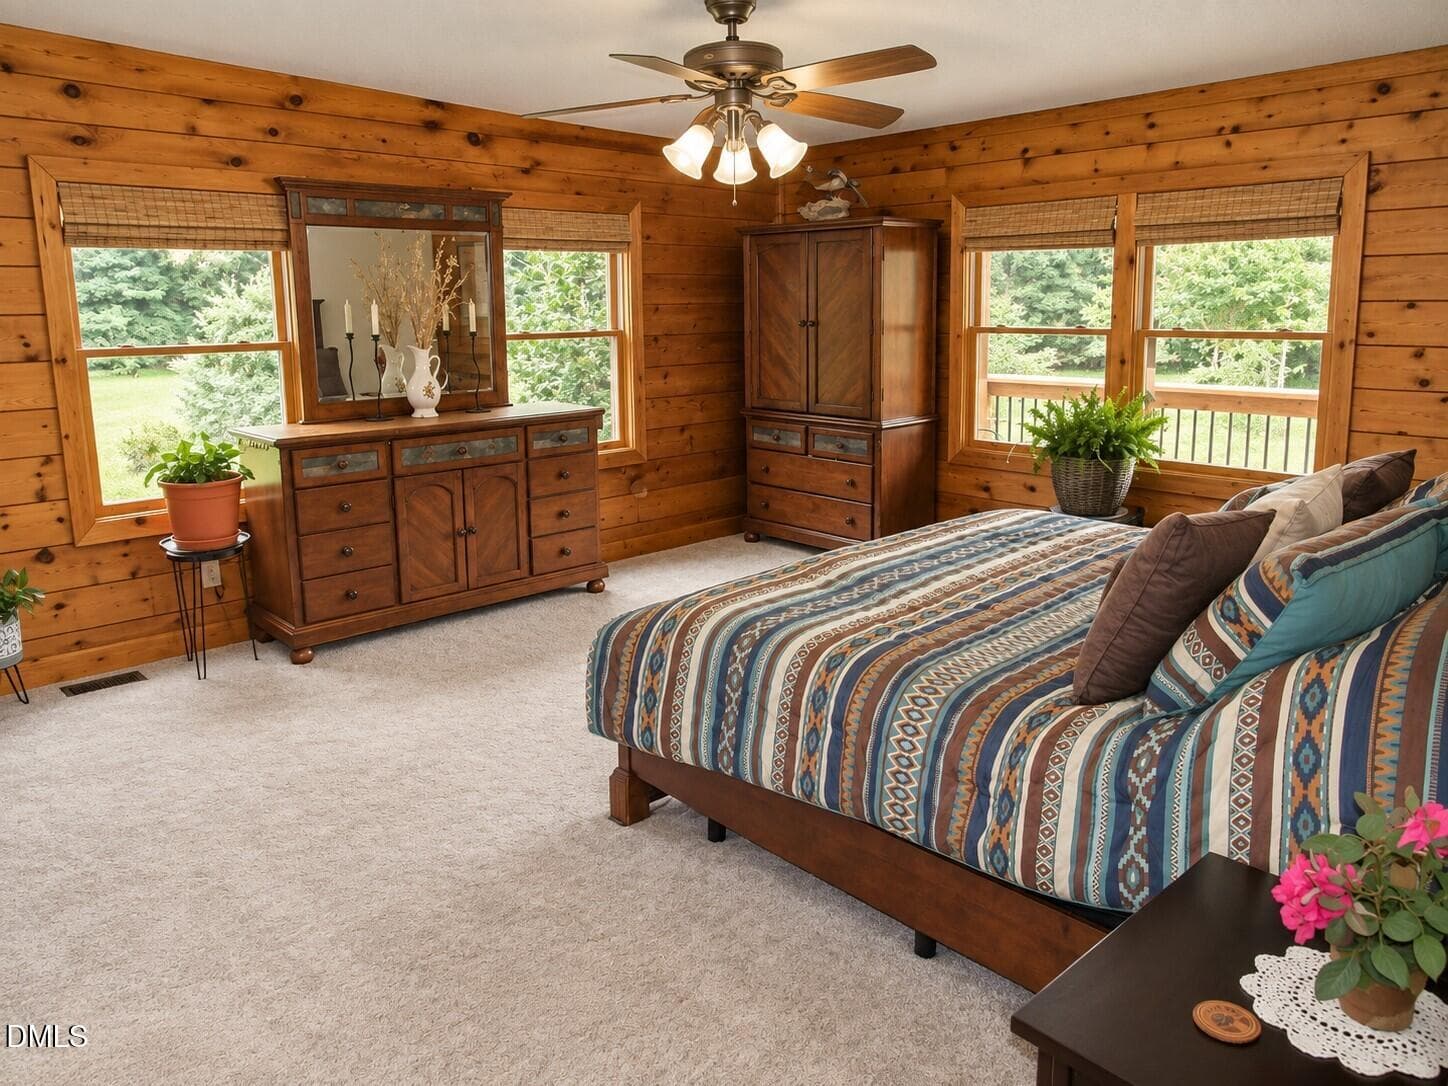
Primary bedroom - 1159 Fleming Town Road, Henderson, NC 27537
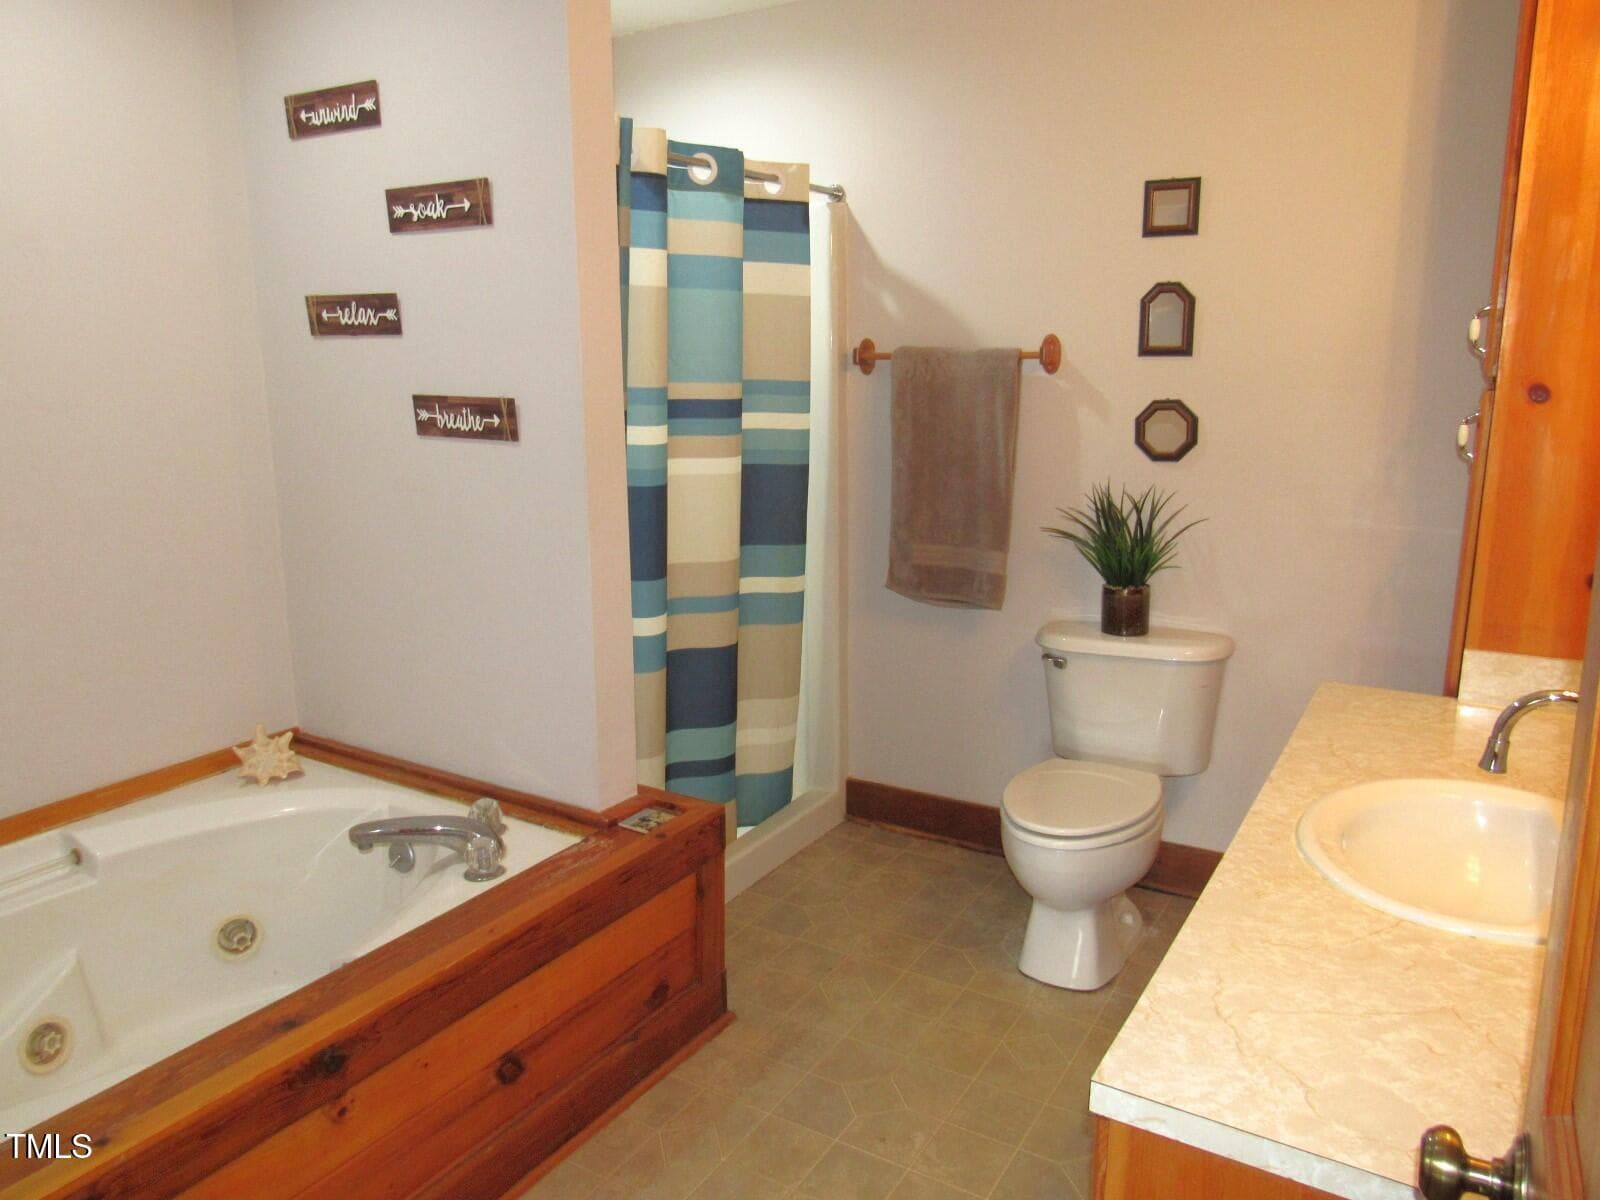
Master bath - 1159 Fleming Town Road, Henderson, NC 27537
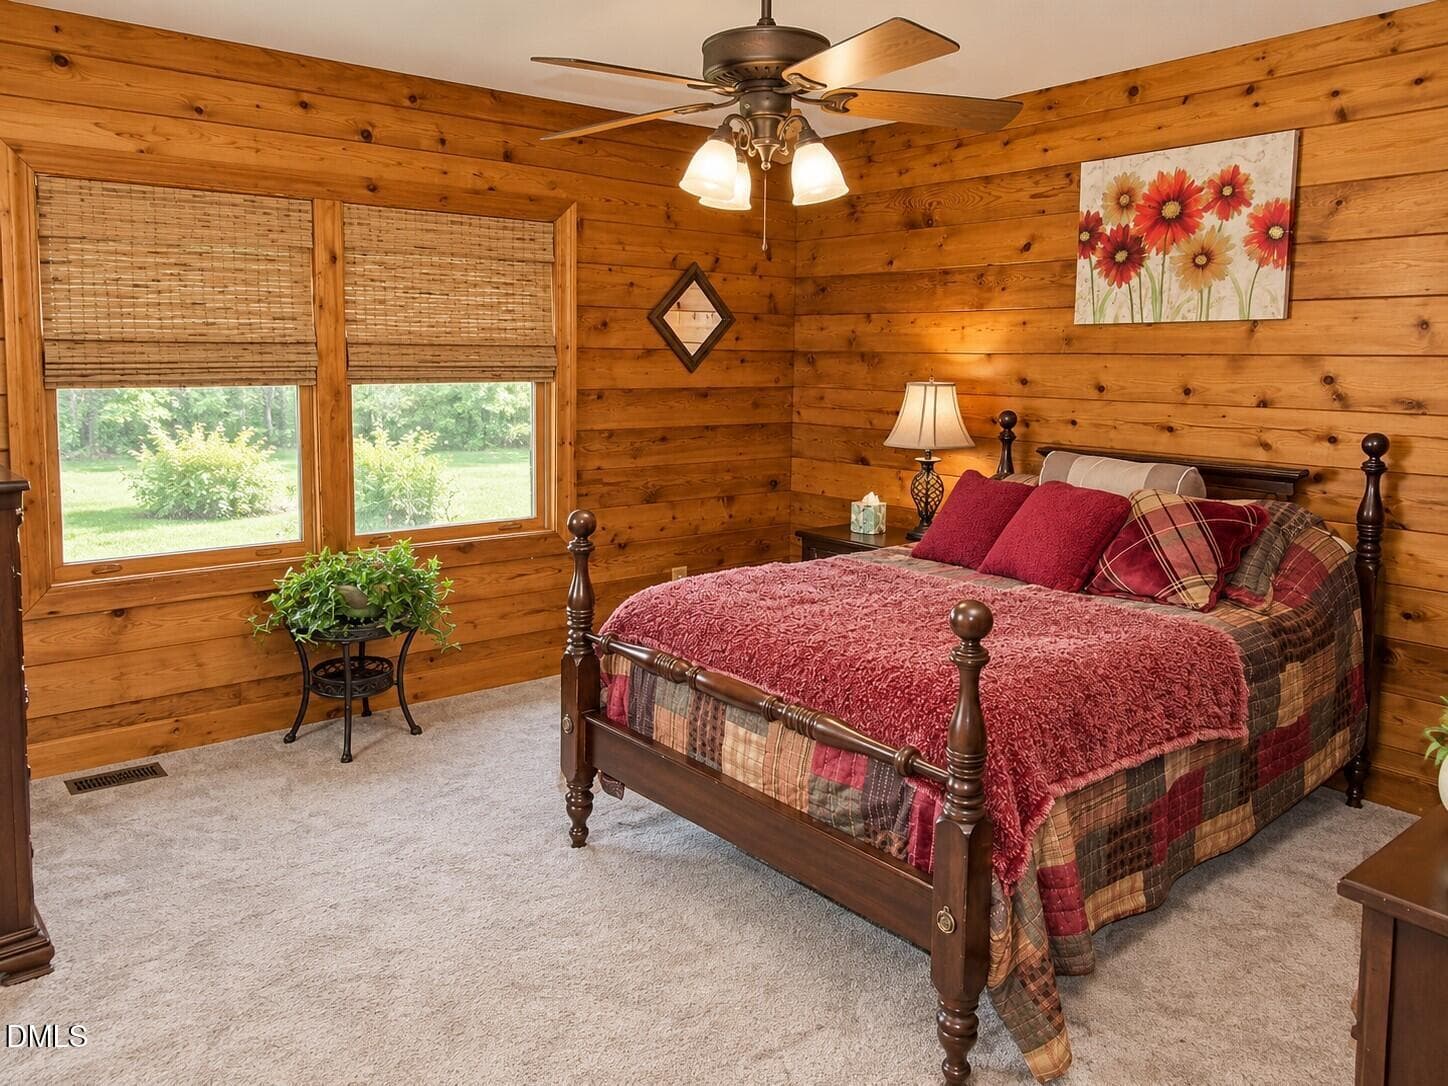
1st floor guest bedroom - 1159 Fleming Town Road, Henderson, NC 27537
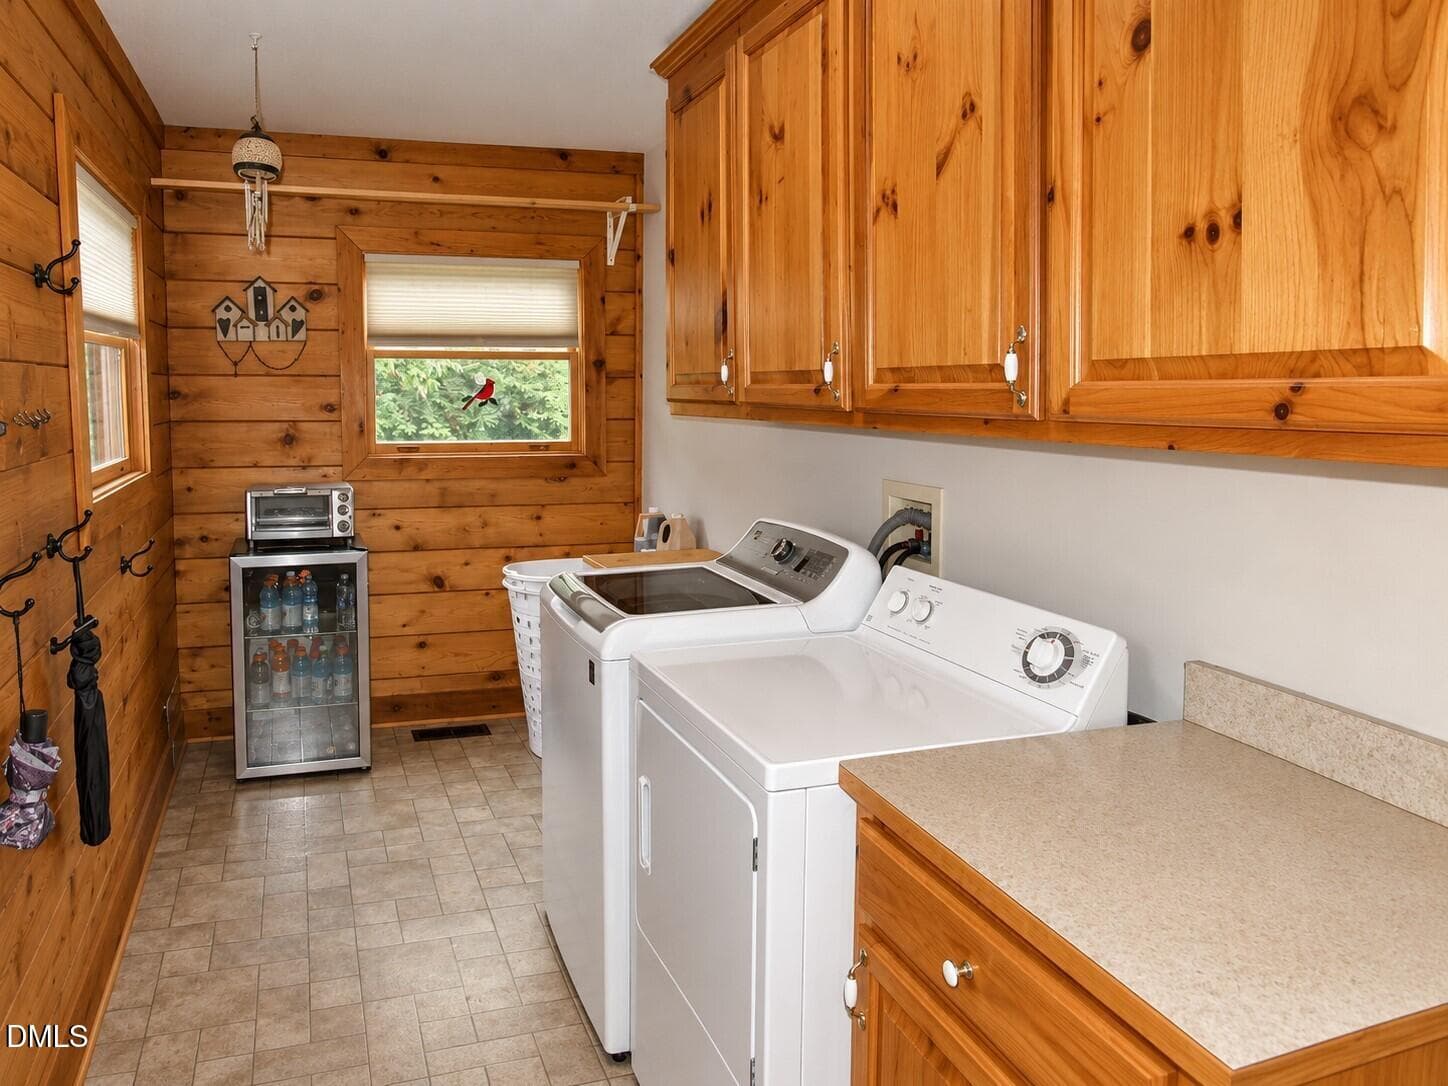
Laundry - 1159 Fleming Town Road, Henderson, NC 27537
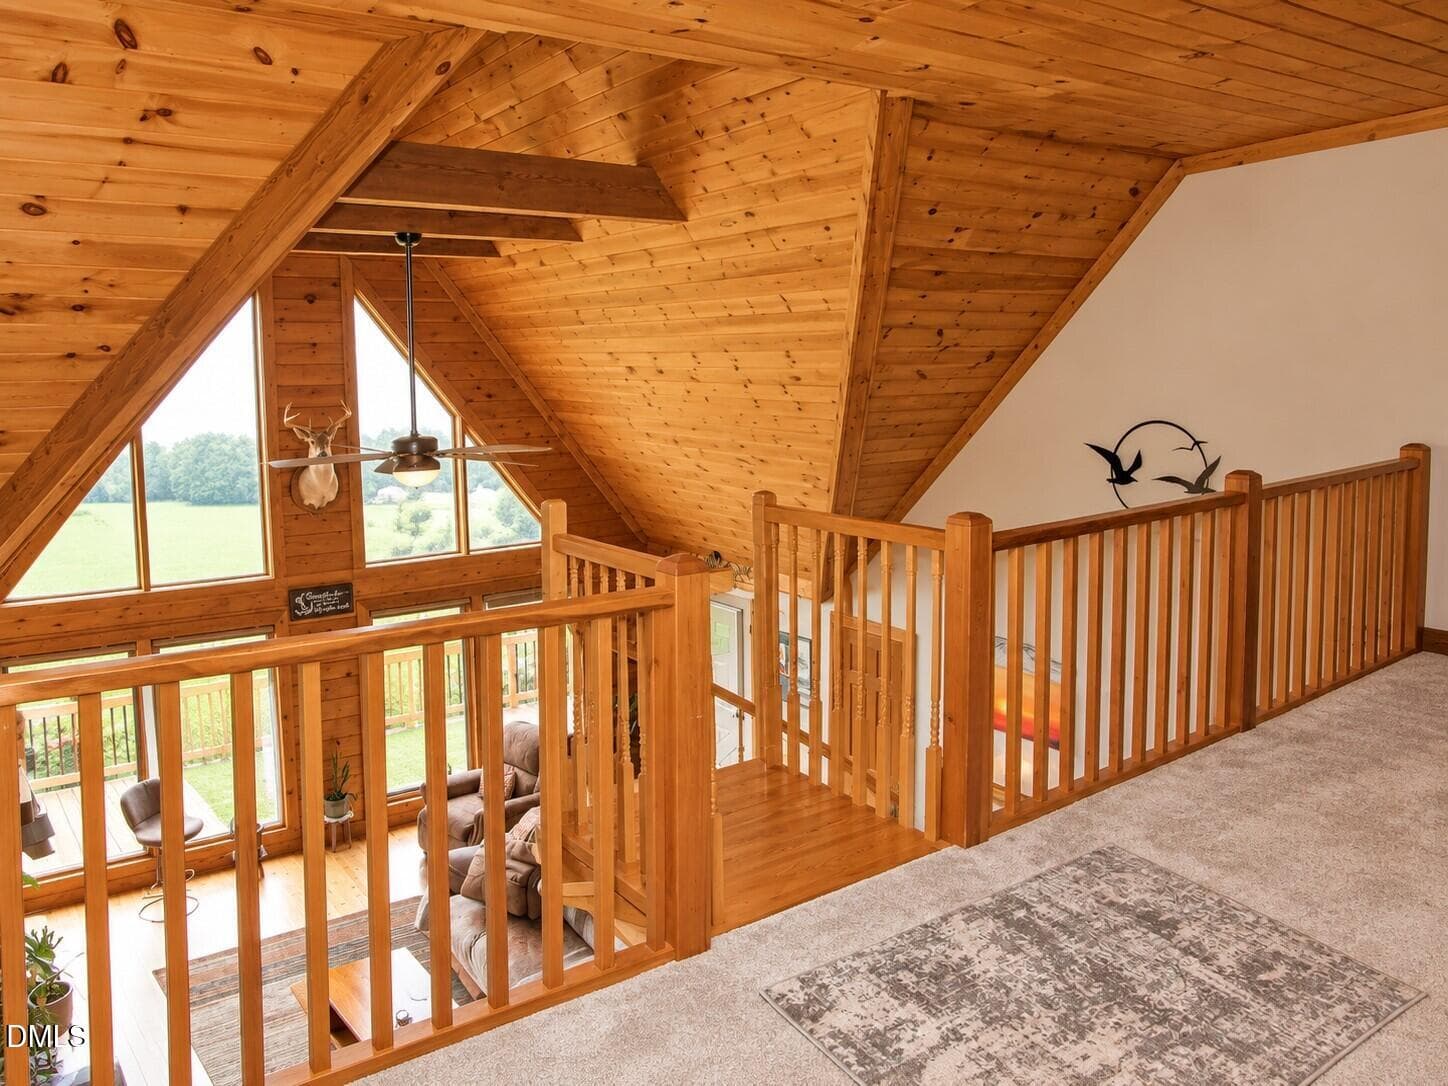
Balcony - 1159 Fleming Town Road, Henderson, NC 27537
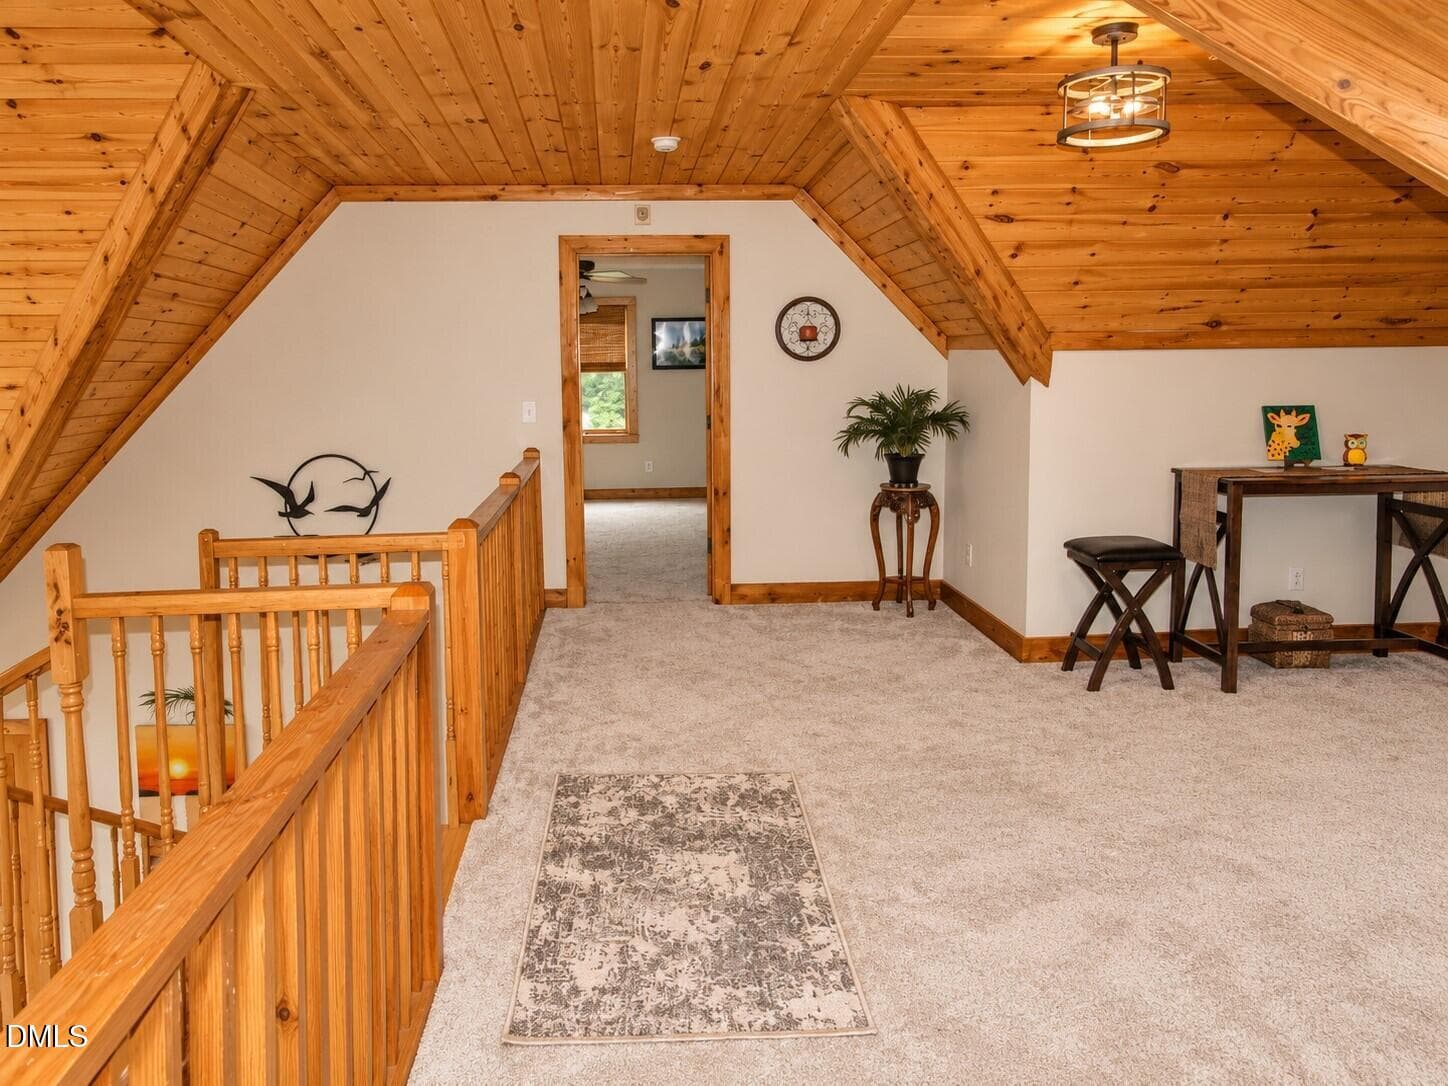
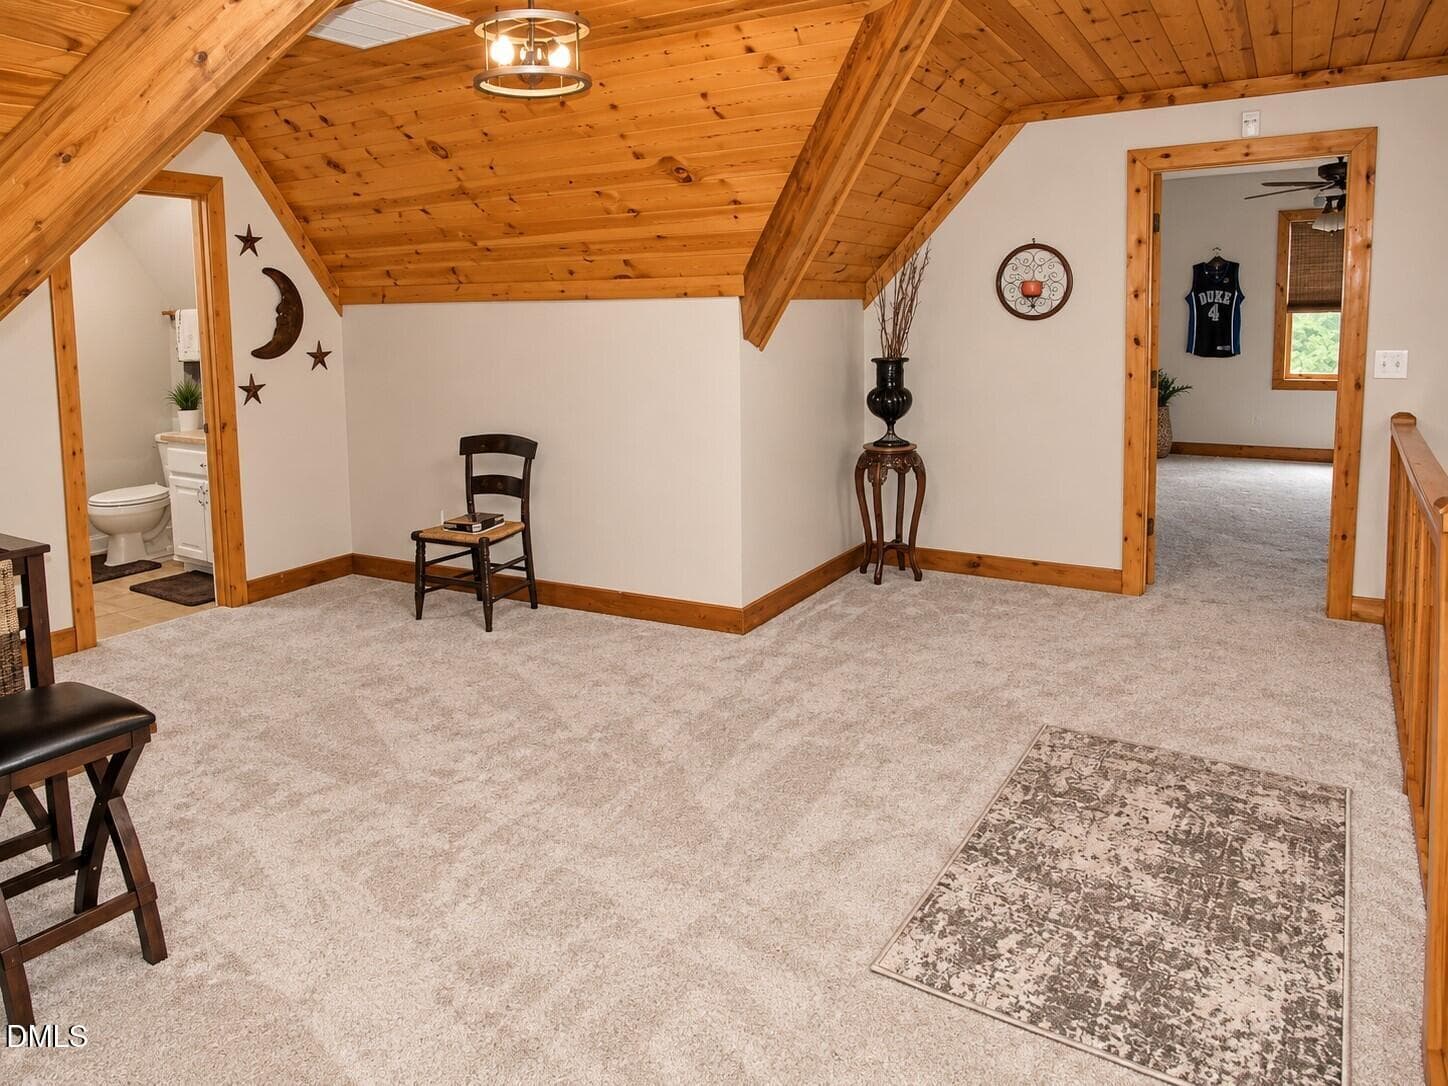
Loft - 1159 Fleming Town Road, Henderson, NC 27537
View from balcony - 1159 Fleming Town Road, Henderson, NC 27537
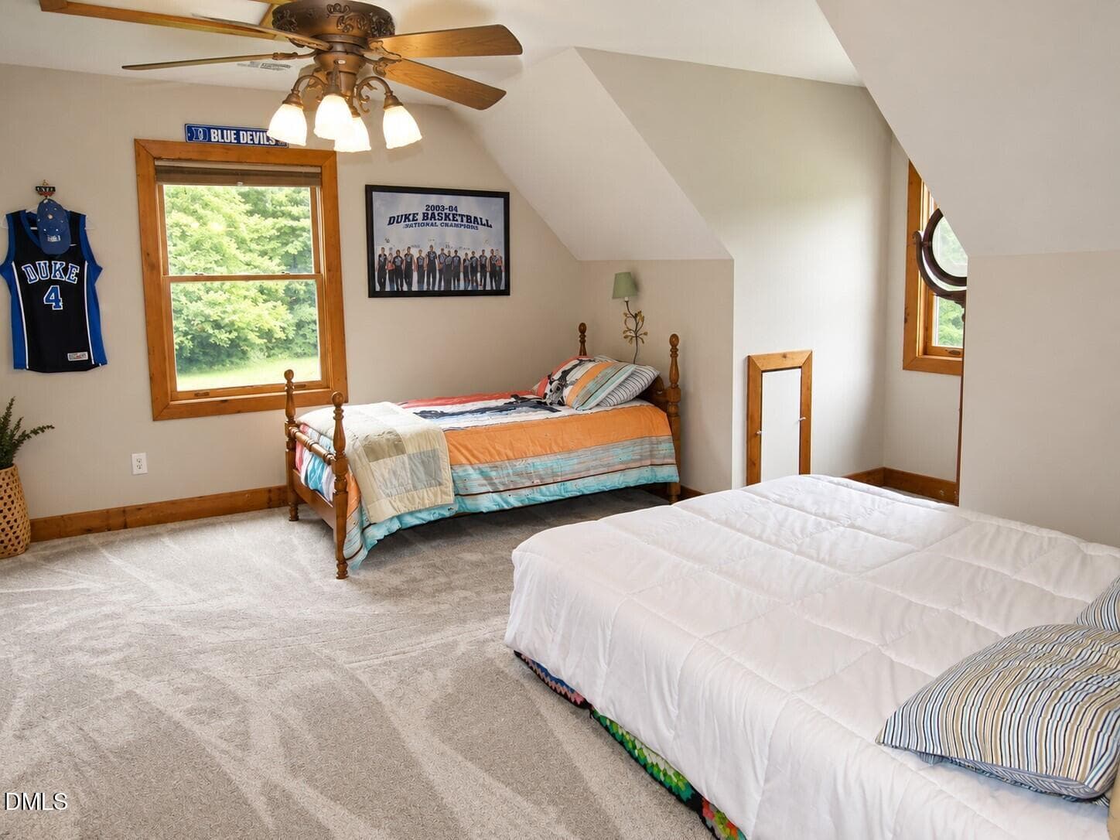
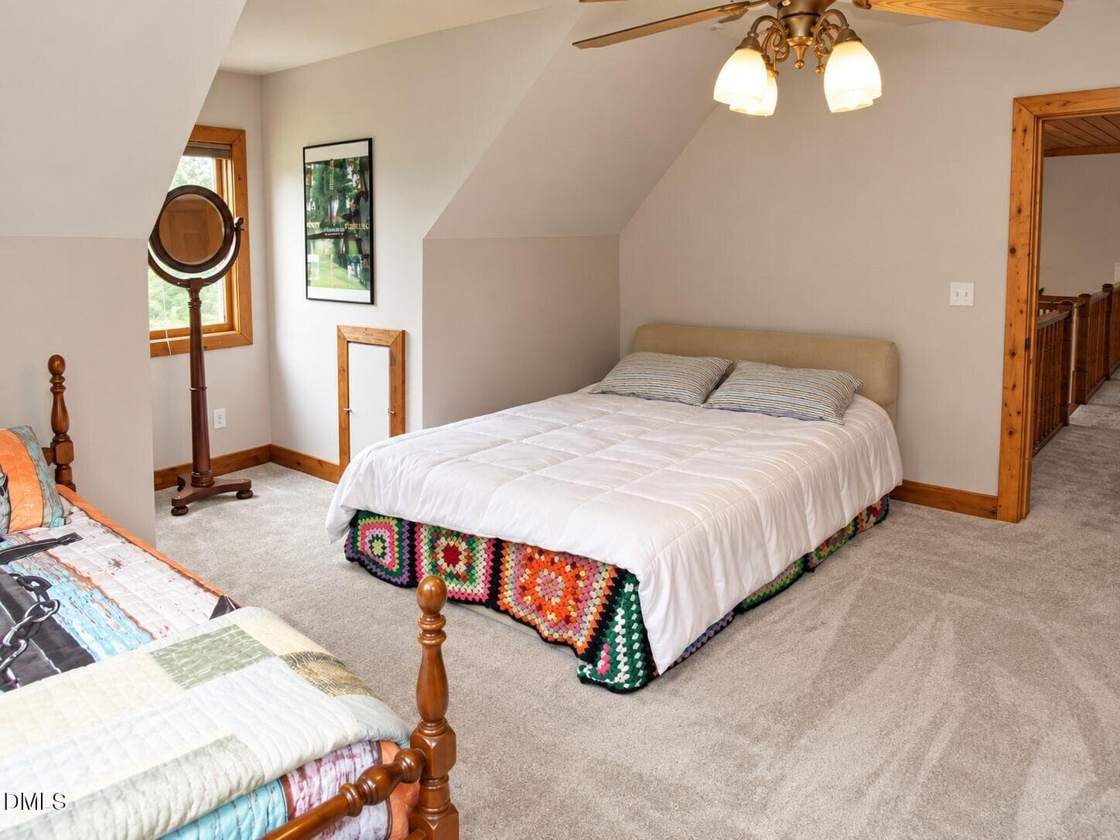
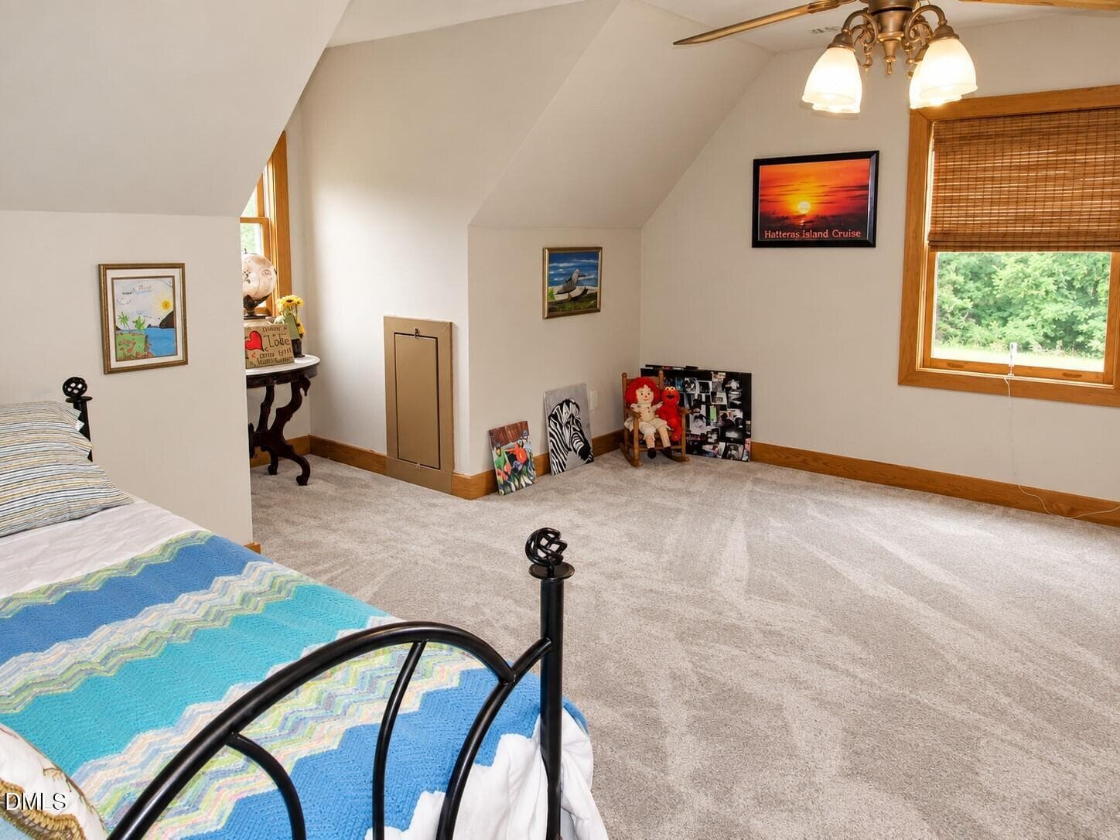
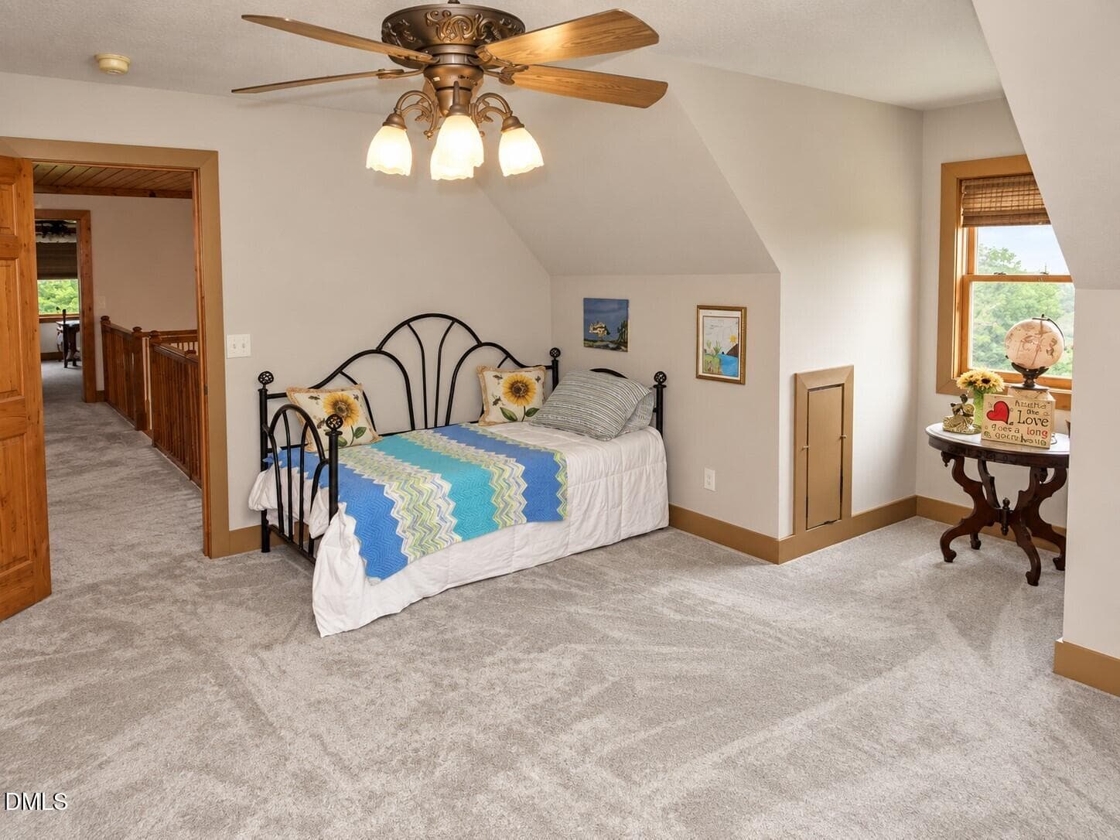
Guest bedrom - 1159 Fleming Town Road, Henderson, NC 27537
Guest bedroom - 1159 Fleming Town Road, Henderson, NC 27537
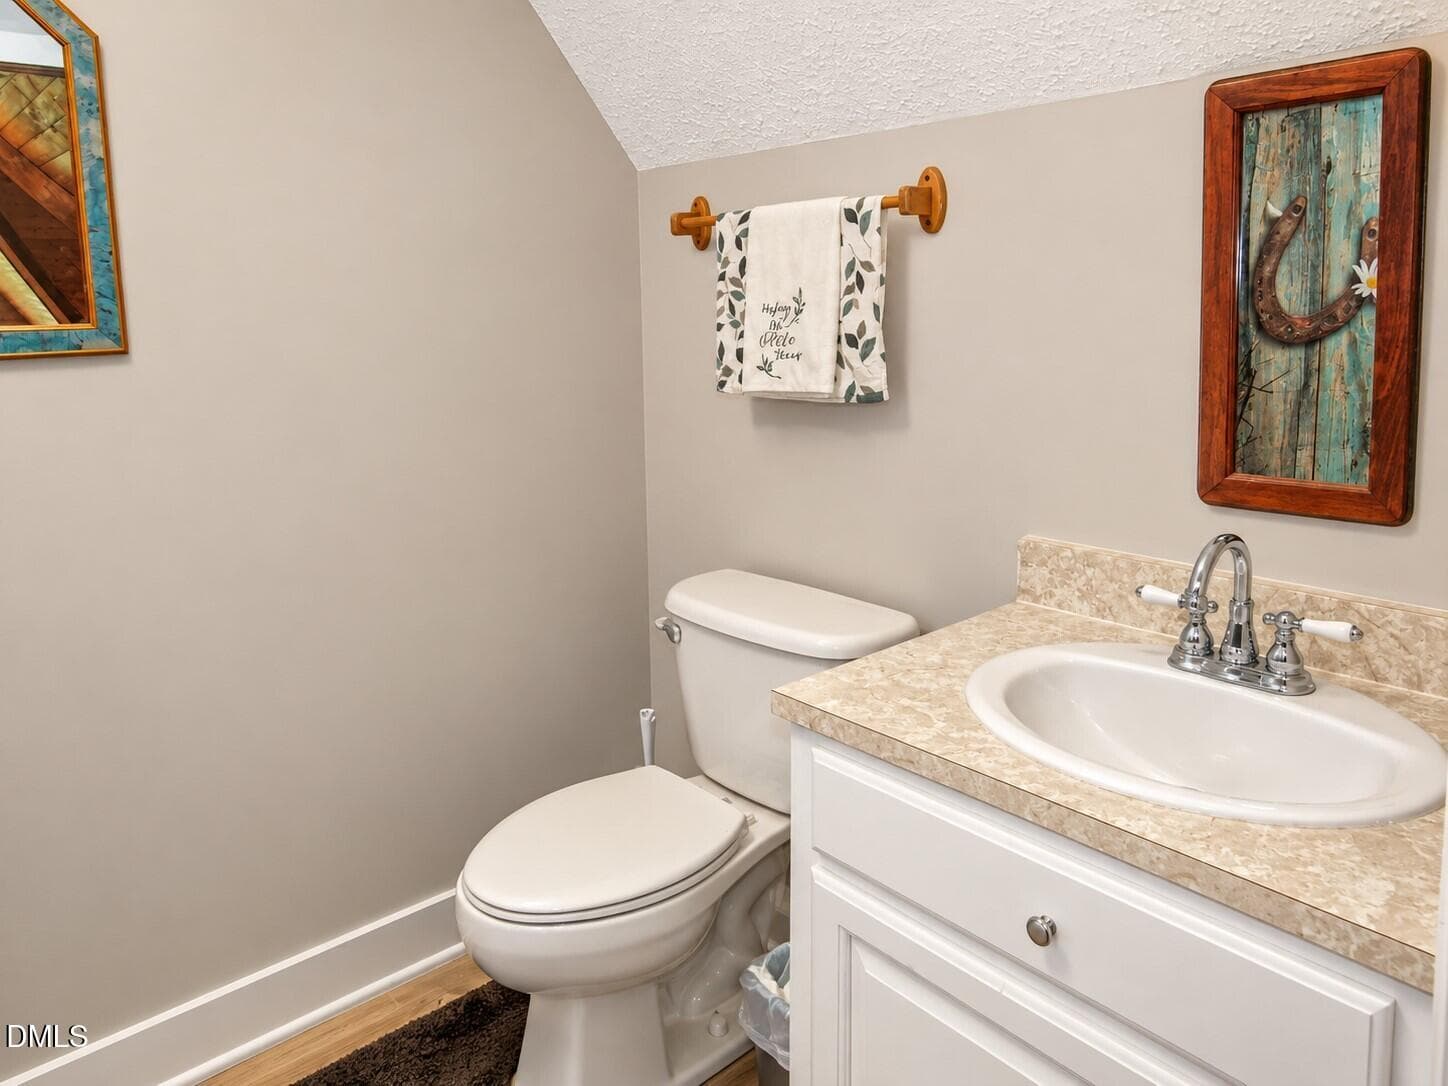
Guest bath - 1159 Fleming Town Road, Henderson, NC 27537
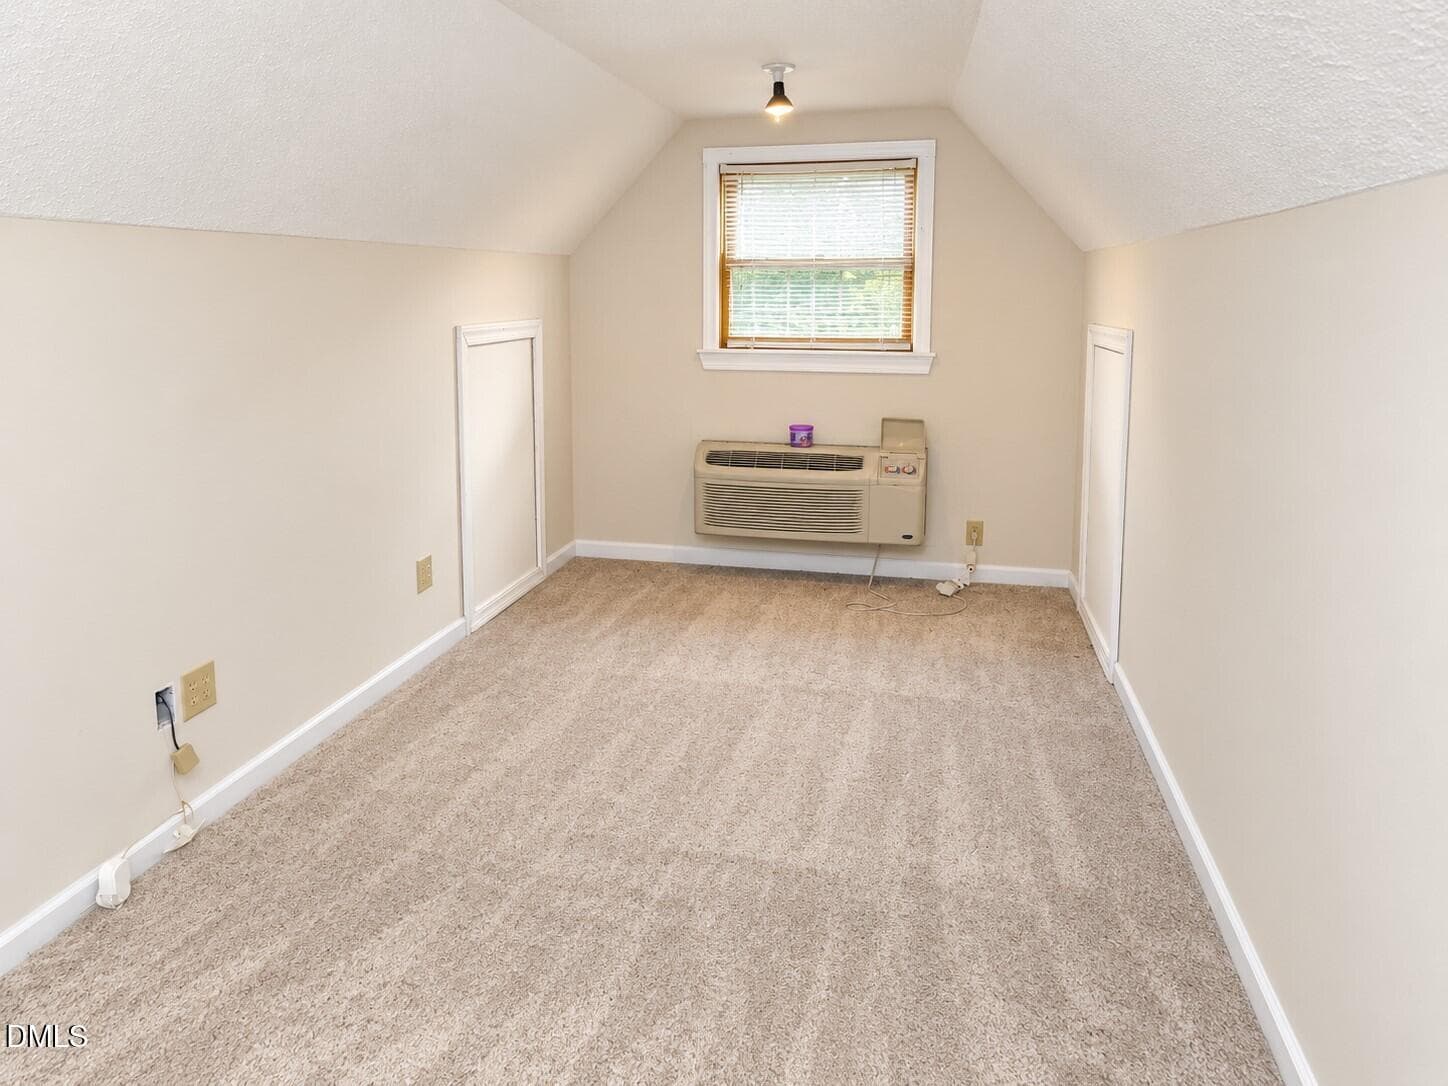
Rec/Bonus room - 1159 Fleming Town Road, Henderson, NC 27537
Garage interior - 1159 Fleming Town Road, Henderson, NC 27537
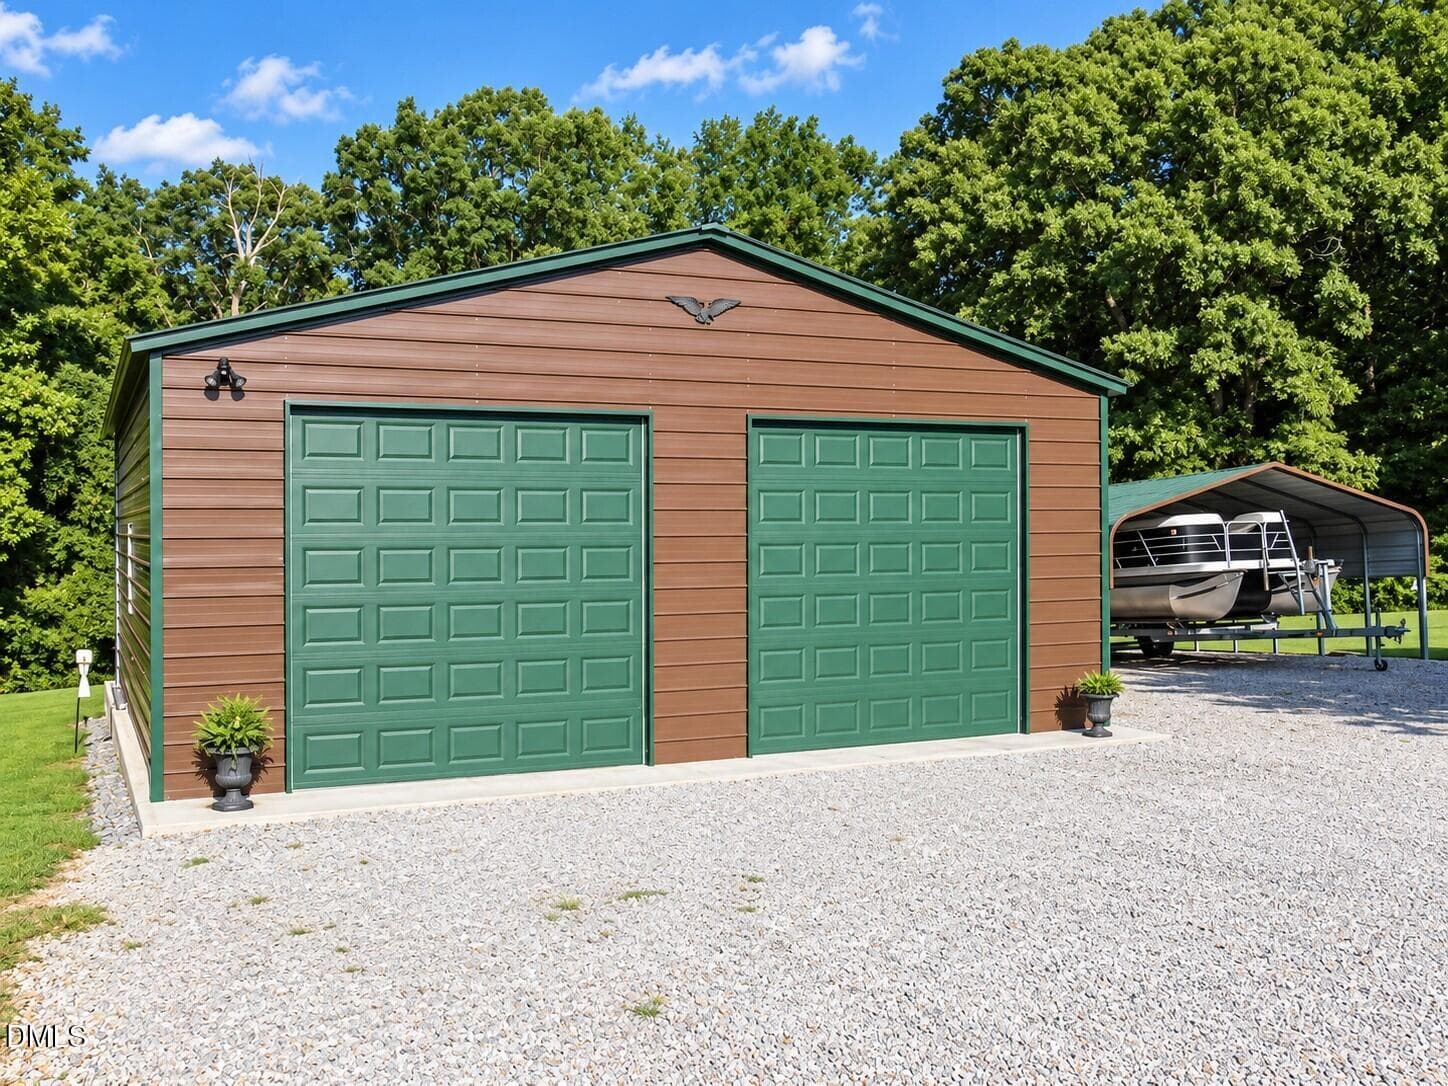
Detached garage - 1159 Fleming Town Road, Henderson, NC 27537
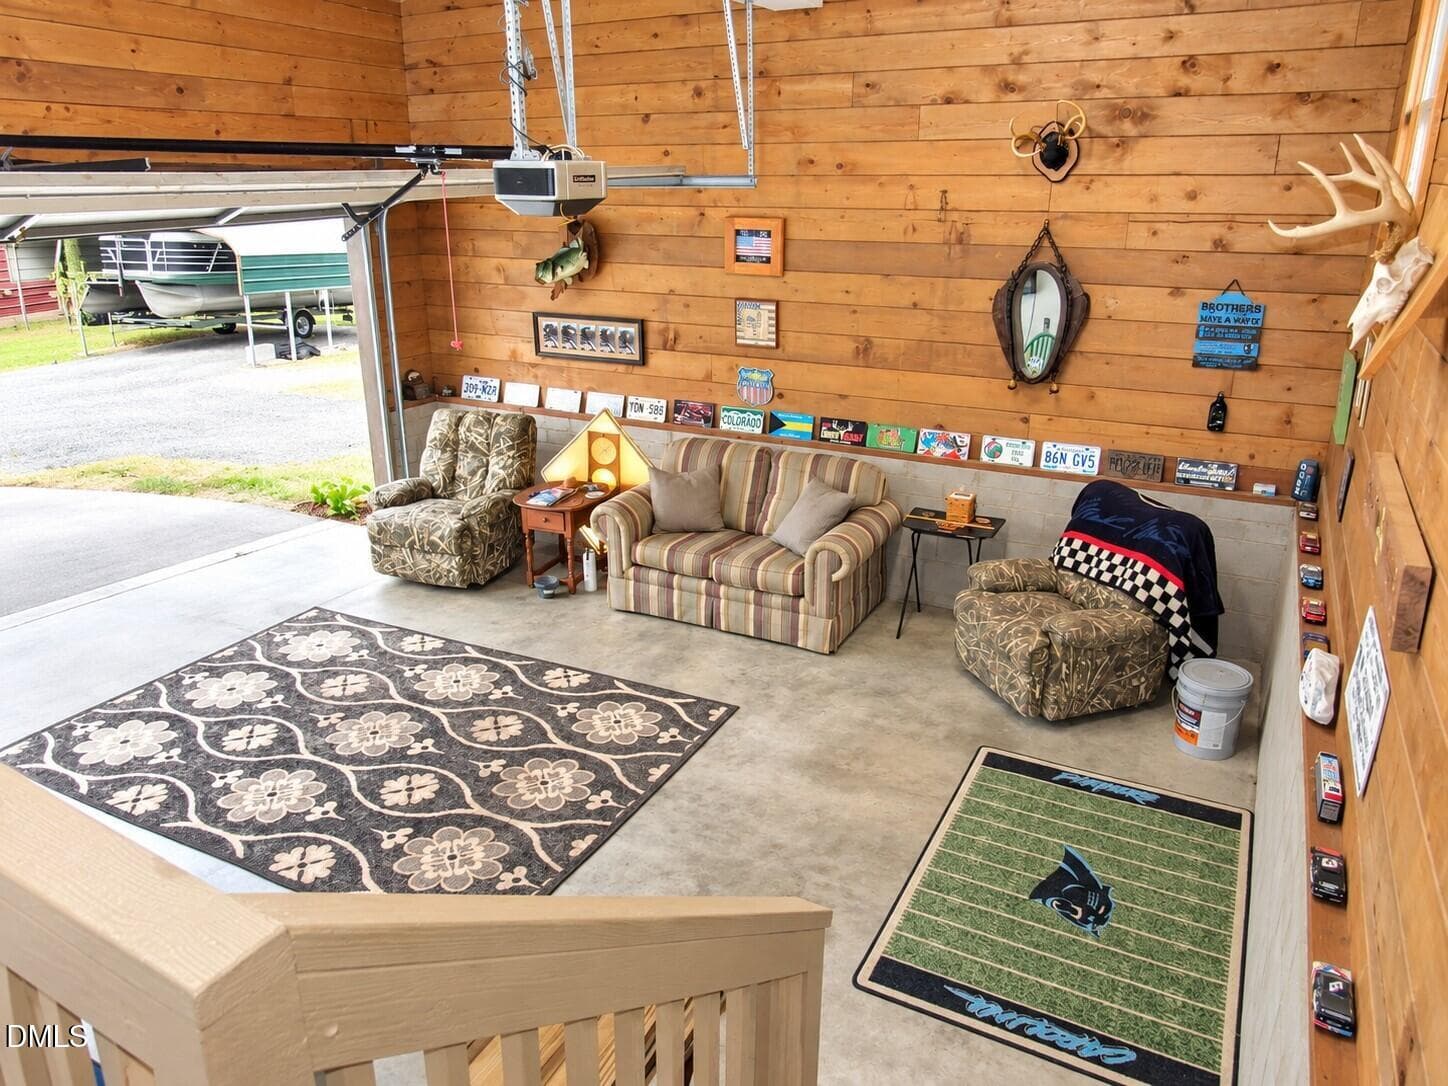
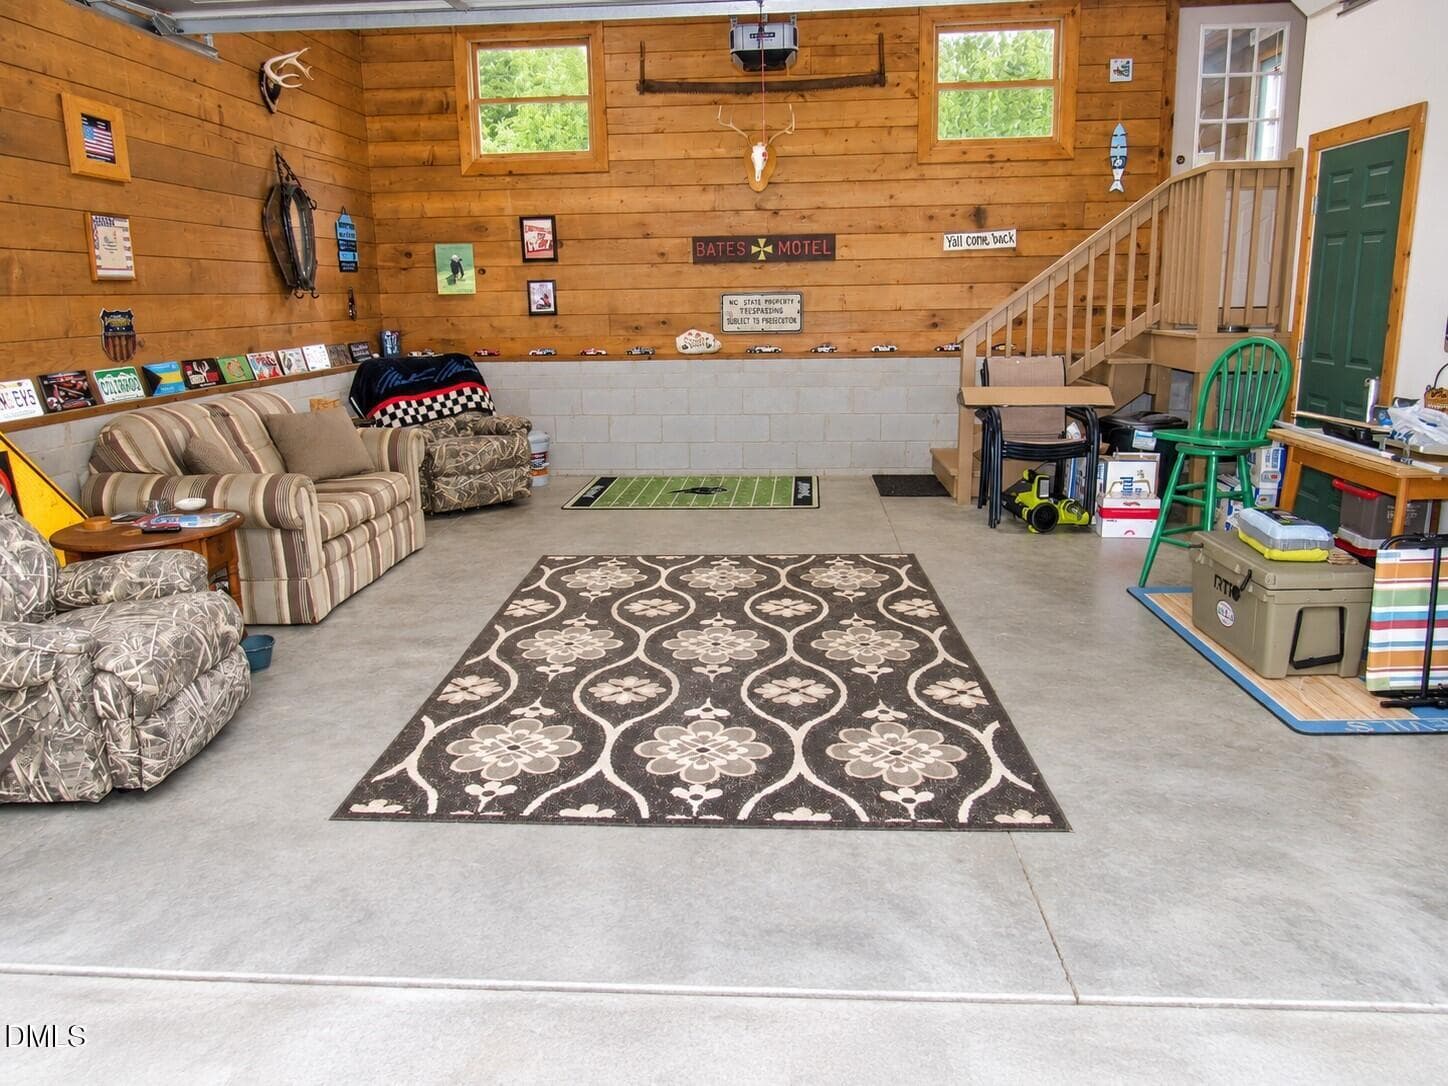
Detached garage interior - 1159 Fleming Town Road, Henderson, NC 27537
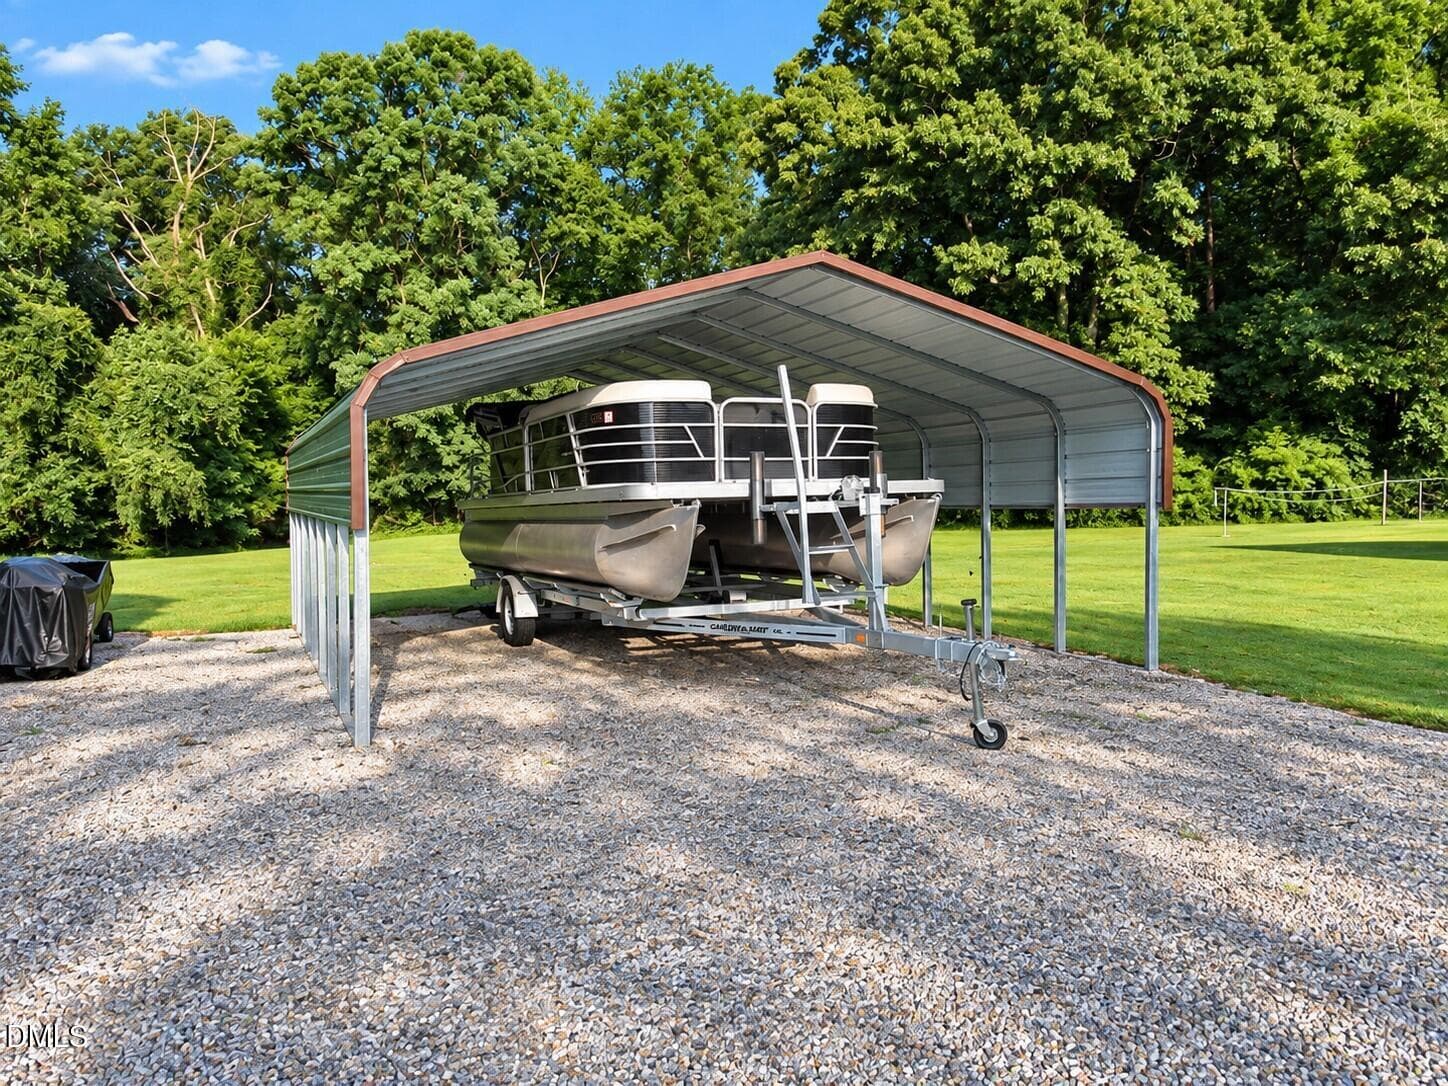
Carport - 1159 Fleming Town Road, Henderson, NC 27537
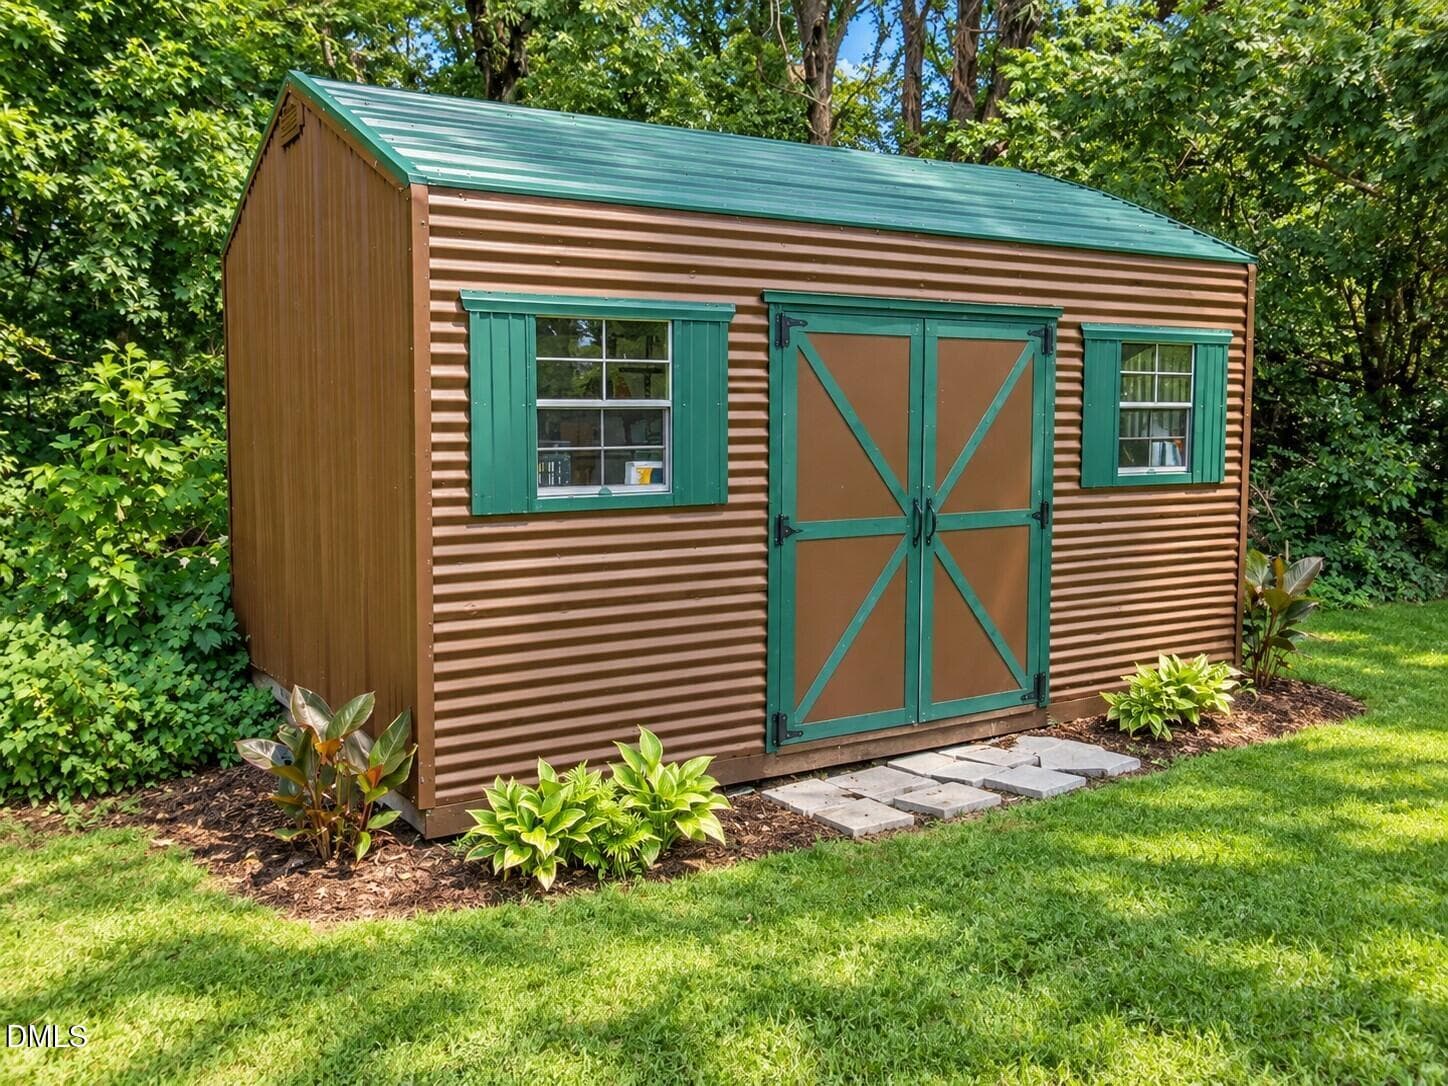
Storage shed - 1159 Fleming Town Road, Henderson, NC 27537
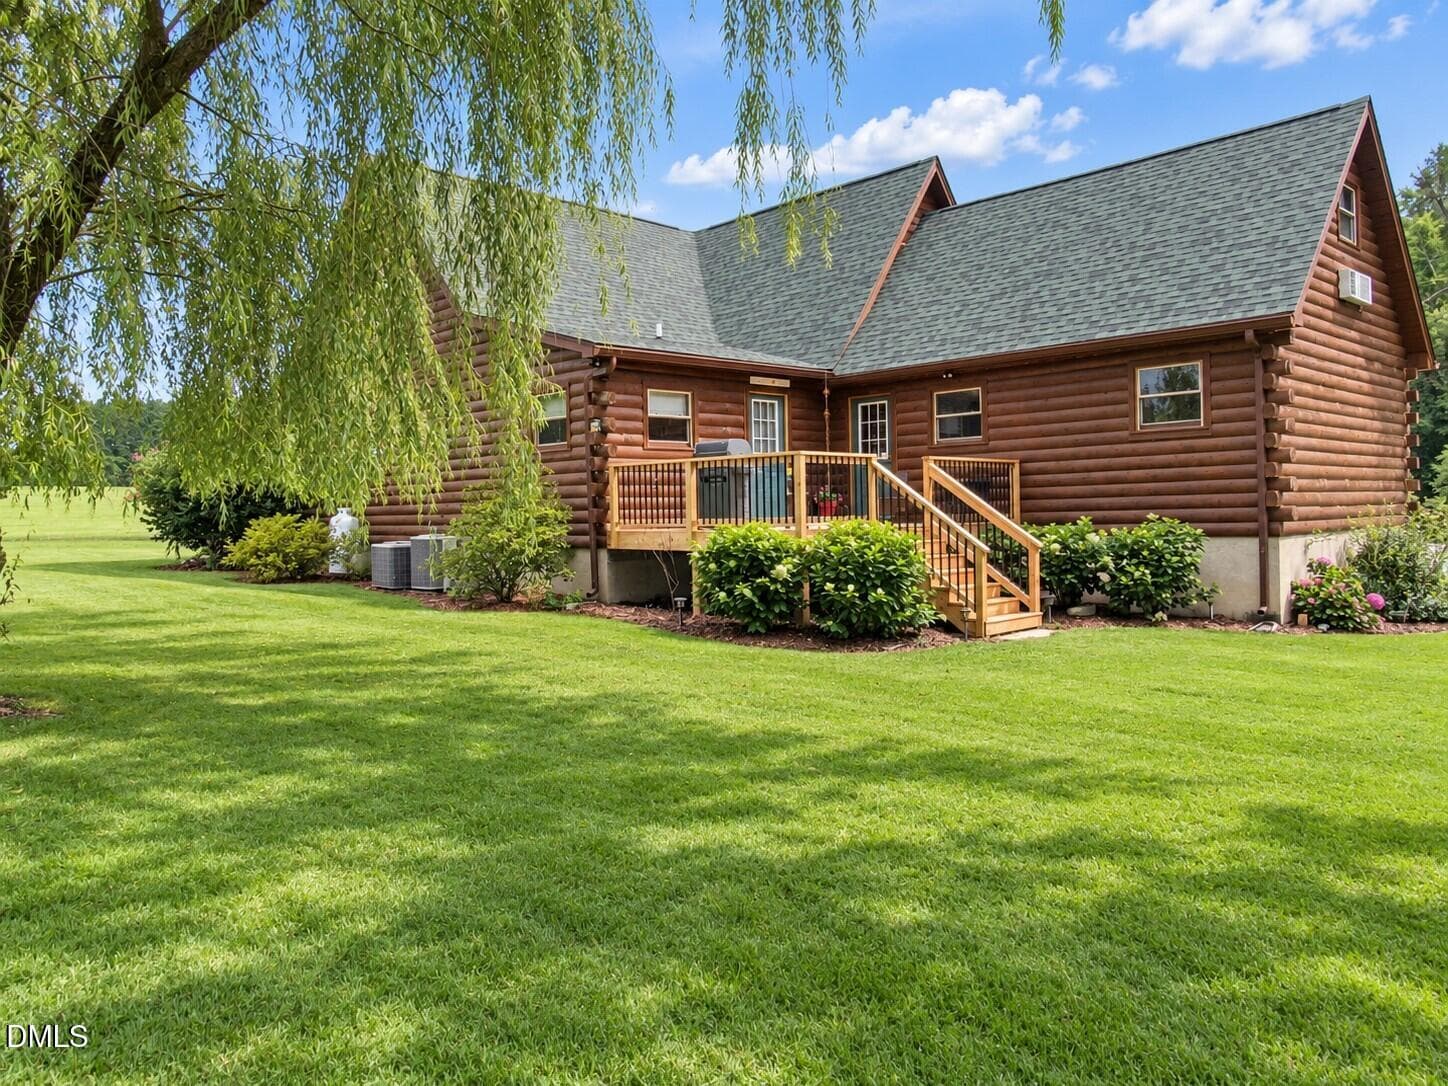
Rear view - 1159 Fleming Town Road, Henderson, NC 27537
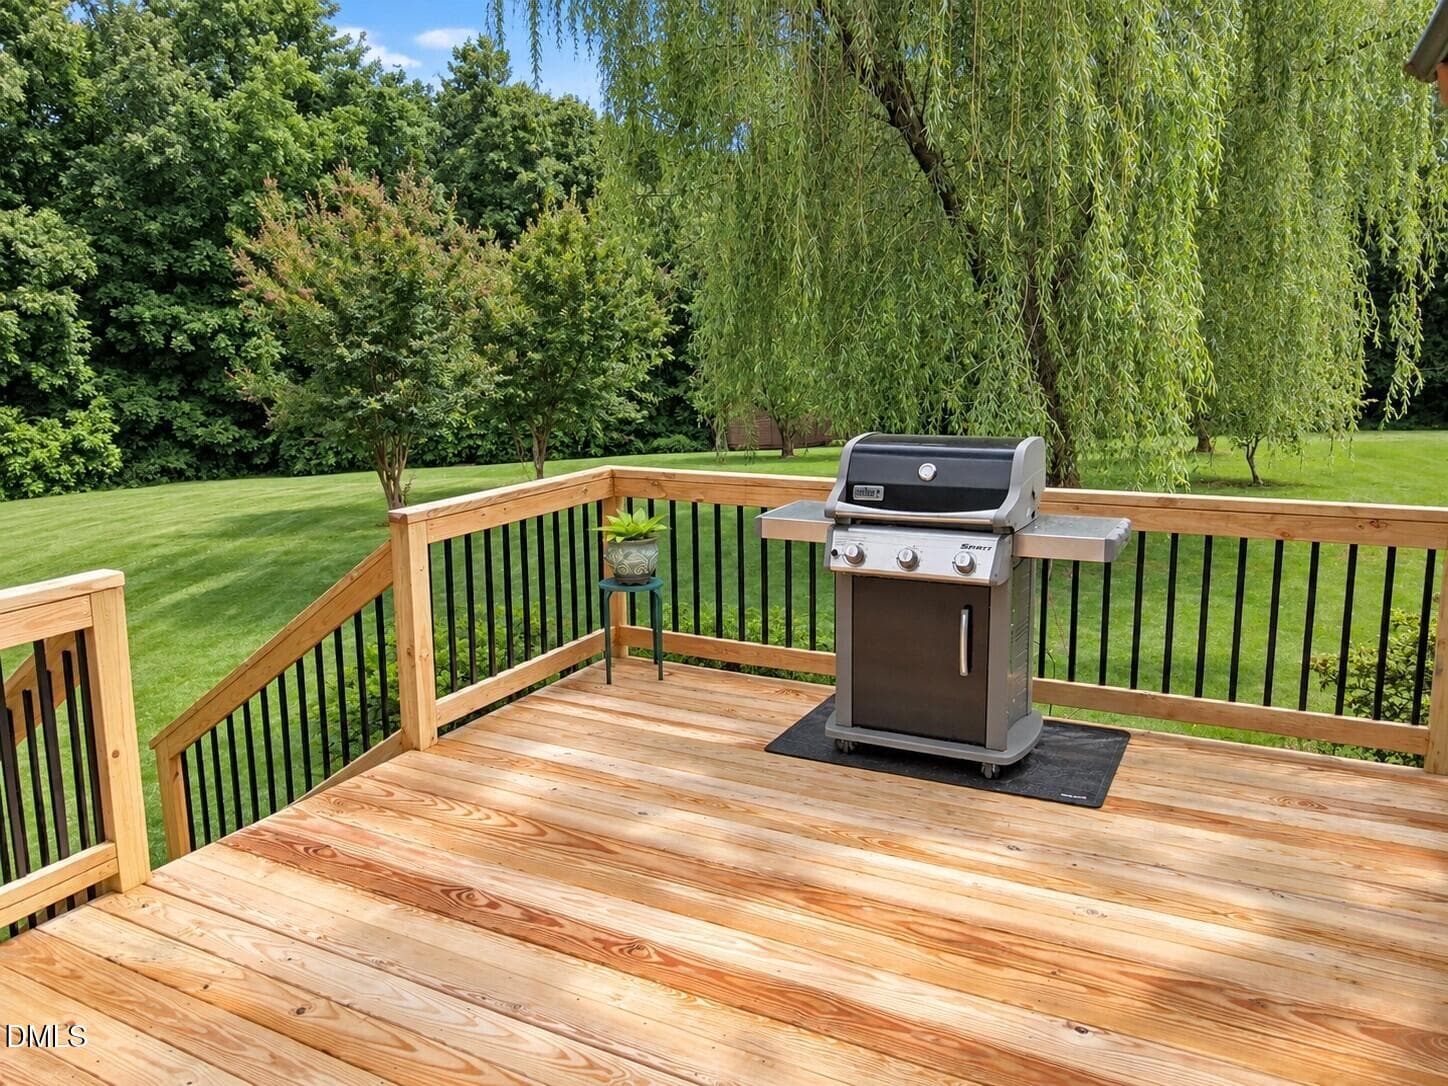
Back deck - 1159 Fleming Town Road, Henderson, NC 27537
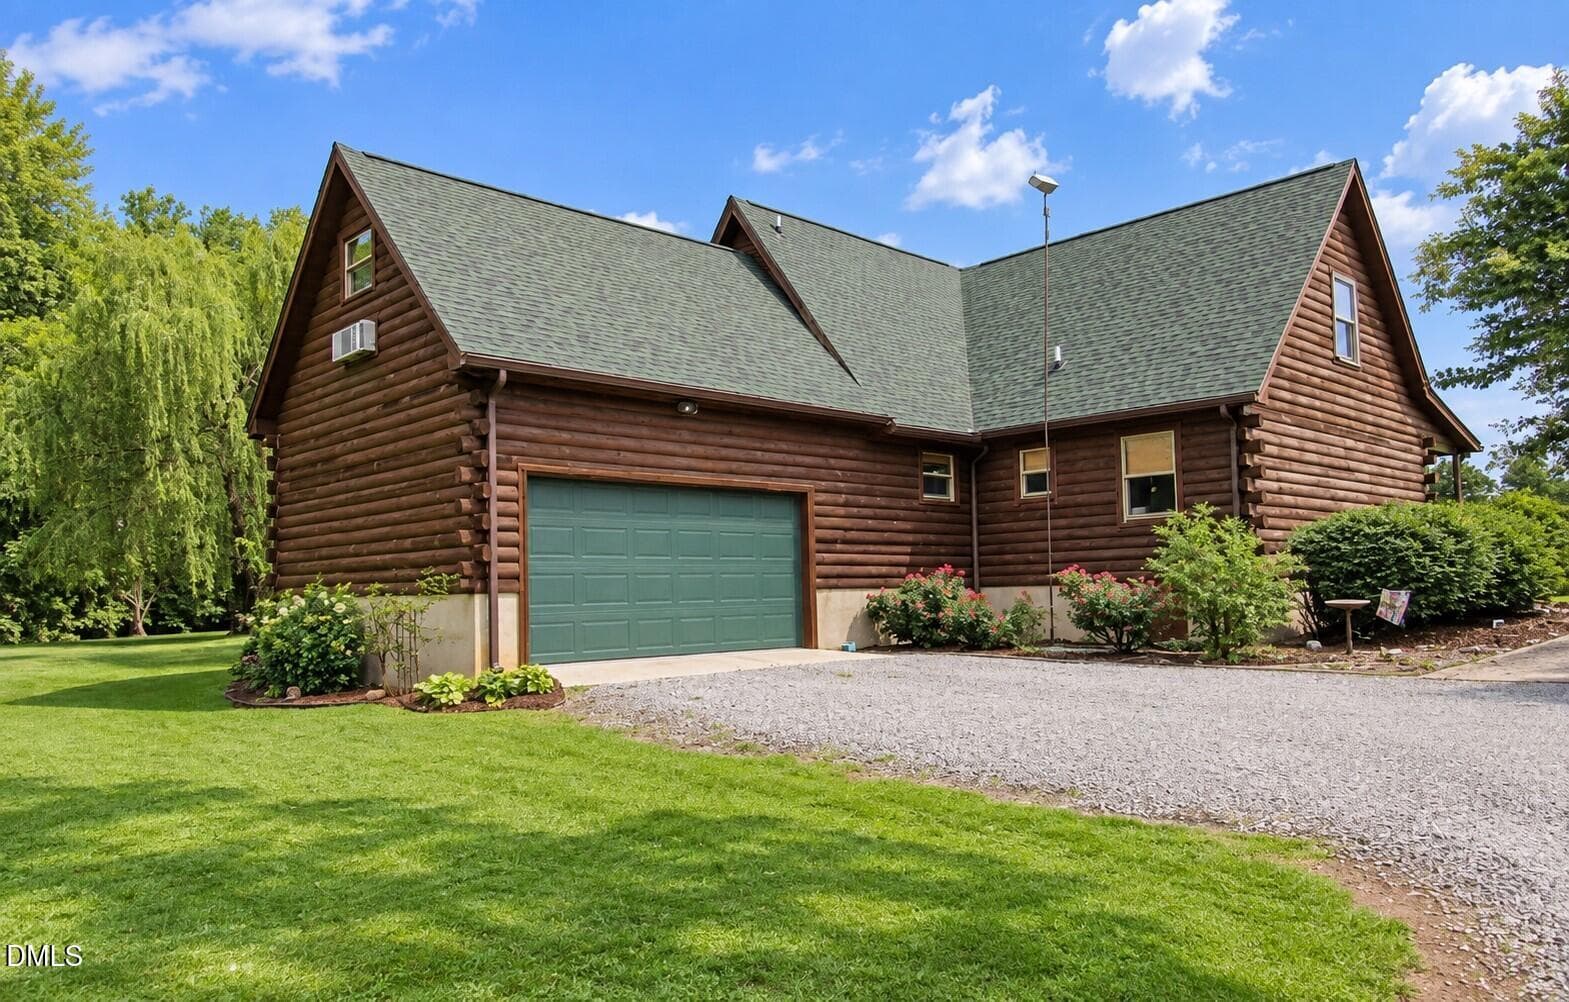
Garage - 1159 Fleming Town Road, Henderson, NC 27537
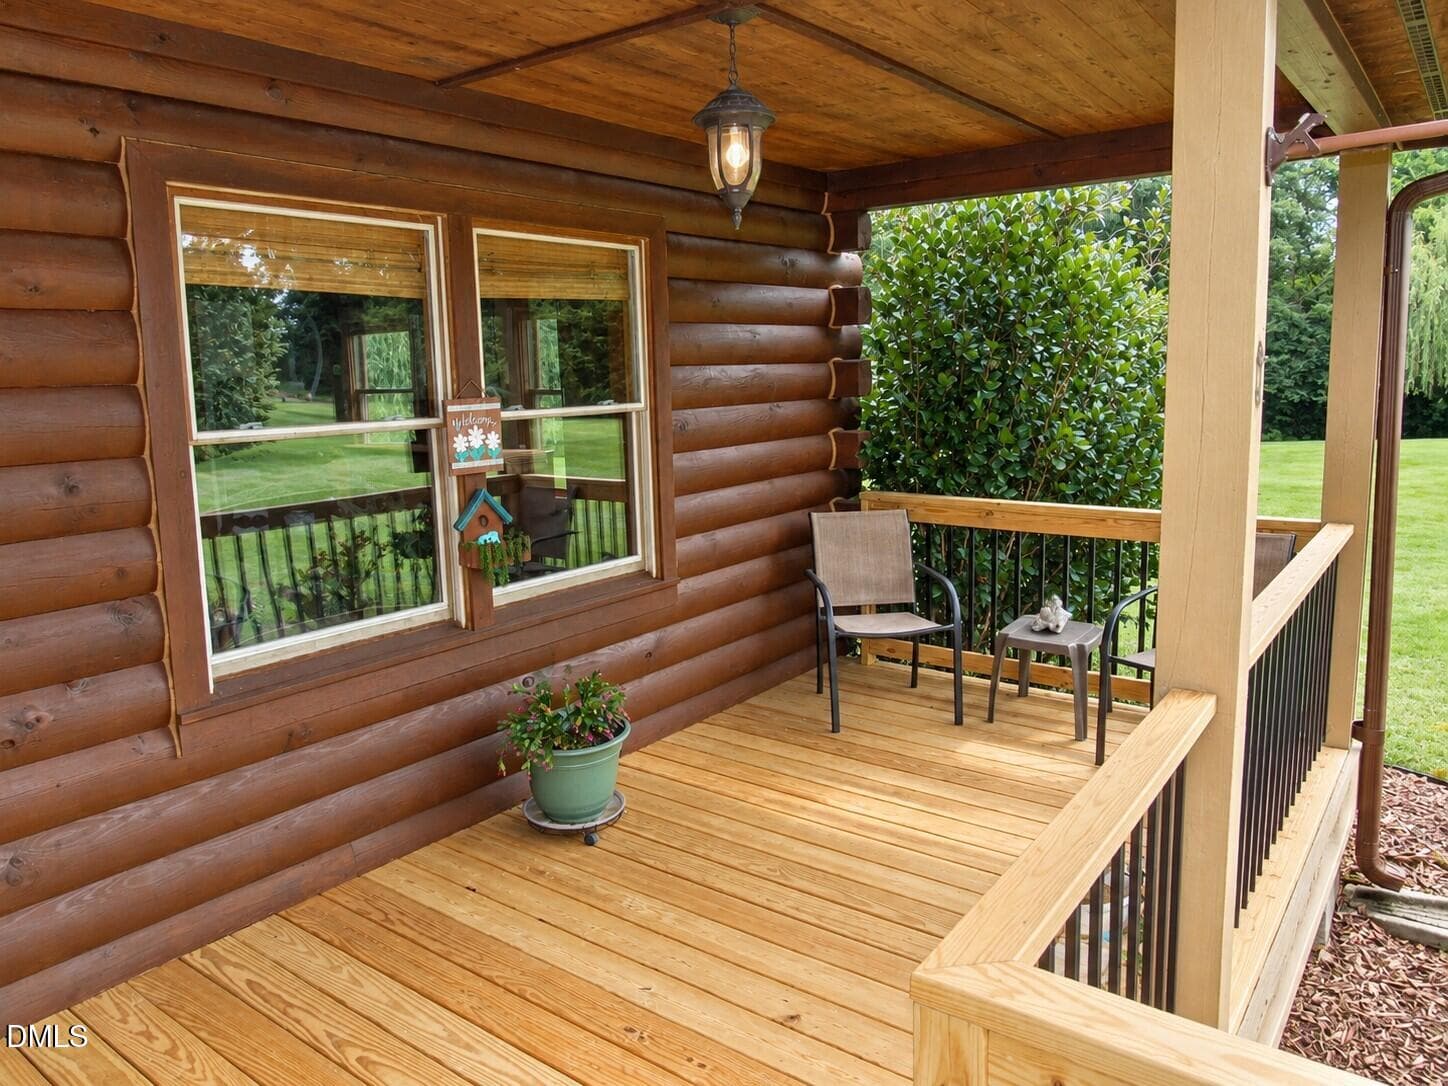
Right side front porch - 1159 Fleming Town Road, Henderson, NC 27537
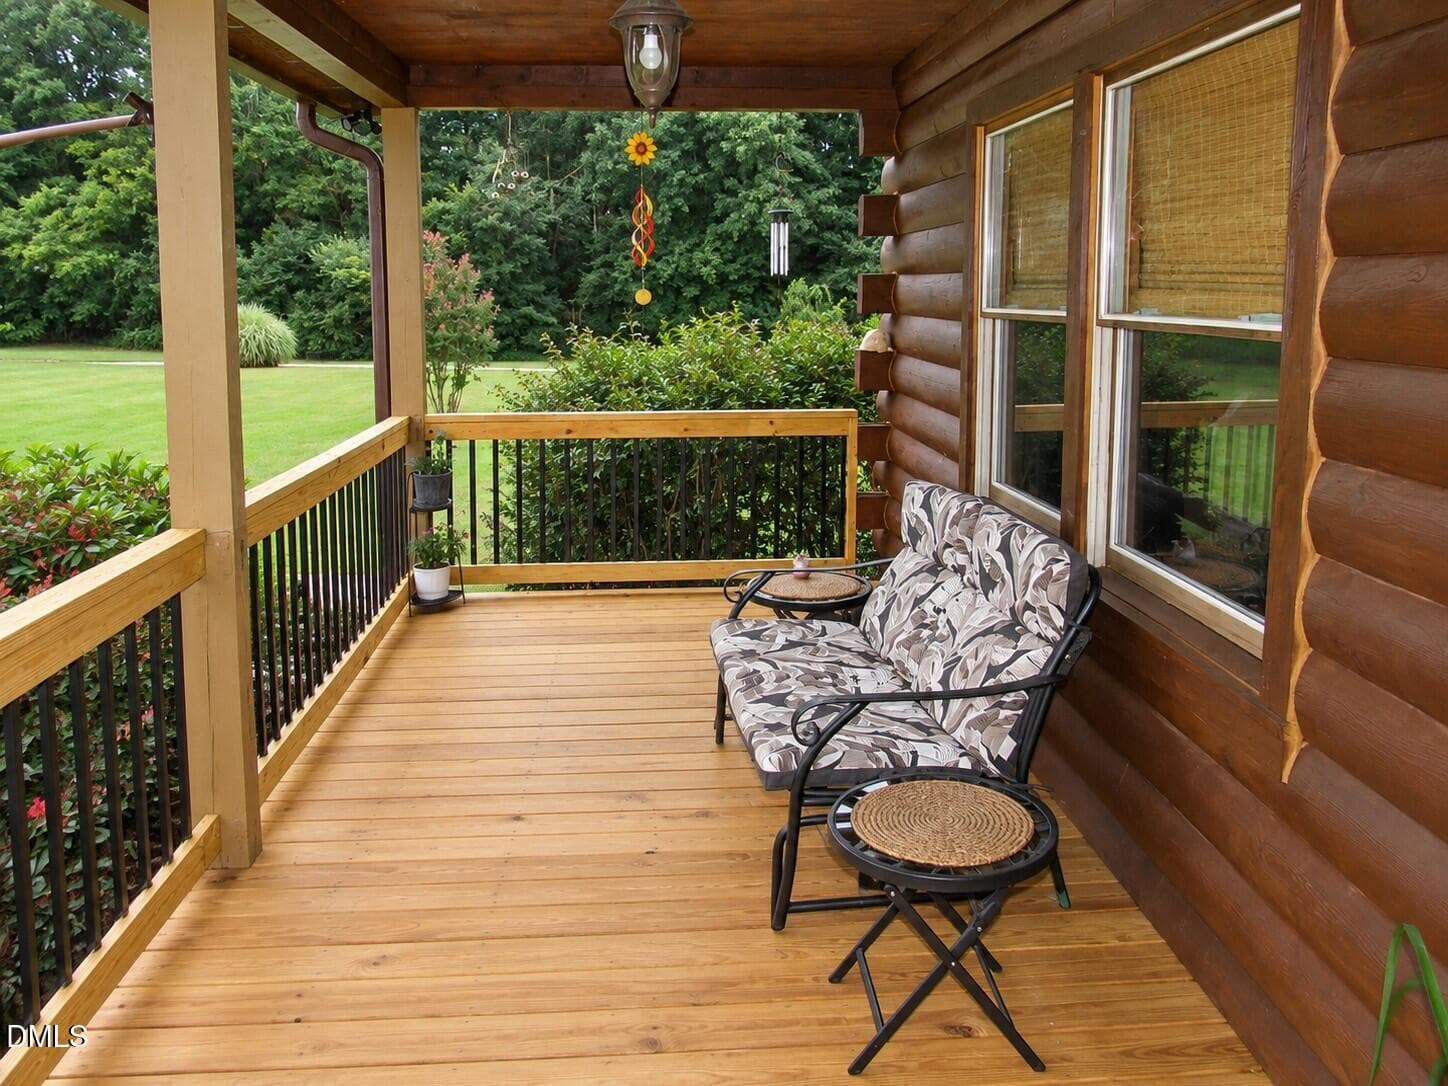
Left side front porch - 1159 Fleming Town Road, Henderson, NC 27537
Front yard view - 1159 Fleming Town Road, Henderson, NC 27537
Front view - 1159 Fleming Town Road, Henderson, NC 27537
IMG_1395 - 1159 Fleming Town Road, Henderson, NC 27537
Front view - 1159 Fleming Town Road, Henderson, NC 27537
Entrance - 1159 Fleming Town Road, Henderson, NC 27537
Front view - 1159 Fleming Town Road, Henderson, NC 27537
43 photos

$539,900

1159 Fleming Town Road, Henderson, NC 27537
Henderson, NC 27537
Listed by Wallace Peiffer · Premier Advantage Realty Inc
Bedrooms
5
Bathrooms
3
Living area
N/A
Year built
2001

About this home

Beautiful traditional log-style home offering 2,700+ sqft on 2 UNRESTRICTED ACRES just minutes from KERR LAKE! Only 2 miles to the Flemingtown Road boat ramp and 4 miles to Satterwhite Point and Nutbush boating access areas! Enjoy the rustic charm of this spacious home featuring Knotty Pine wood throughout, a welcoming 28' open front porch, and two 16x8 covered porches perfect for relaxing and entertaining. The impressive family room showcases a soaring 20' ceiling, magnificent floor-to-ceiling stone gas log fireplace, and spiral staircase leading to an open loft with balcony views overlooking the living area. The spacious kitchen and dining area feature an open layout with a center island, breakfast bar seating, tile backsplash, abundant counter space, and all appliances conveying! The main level offers 3 bedrooms, including a generous primary suite with a walk-in closet and private bath featuring a jetted tub. Upstairs, you'll find 2 additional bedrooms, a full bath, and a versatile open loft area. Outdoor features include a firepit and plenty of space to enjoy peaceful country living. An abundance of garage, workshop, and storage options includes a side-entry attached garage with finished attic space (not included in heated sqft), a detached 30x30 garage with 10x10 doors, a 21x20 carport, and a 16x12 storage shed! With 5 bedrooms, spacious living areas, exceptional storage, and convenient access to Kerr Lake, this property offers the perfect combination of rustic charm, functionality, and recreational opportunities. MUST SEE!

Highlights

Fireplace

Property details

MLS
Doorify MLS
MLS #
10199496
Property type
Single Family Residence
Subdivision
Not in a Subdivision
Status
Active
Days on market
2
On market date
October 21, 2026
Stories
N/A
Total bathrooms
3
Garage spaces
2
Parking spaces
N/A
Lot size
2 acres
Loading map…

Nearby schools

Within 10 miles. School directory data from the National Center for Education Statistics (NCES), accessed via the Urban Institute Education Data API. Local Score is calculated by INNOVATE Real Estate; where a state rating is shown, it comes from that state's own official school report card.

Elementary
E O Young Jr Elementary
1.25 mi away · Grades -1-5
Nearest school -- attendance-zone data not available here
2.9
Local Score (state rating (2025) blended 70/30 with student-teacher ratio) -- not an official state rating
State rating: D (2025)
Enrollment
155
Student:teacher ratio
11.9:1
District
Vance County Schools
Middle
Vance County Middle School
4.25 mi away · Grades 6-8
Nearest school -- attendance-zone data not available here
2.0
Local Score (state rating (2025) blended 70/30 with student-teacher ratio) -- not an official state rating
State rating: D (2025)
Enrollment
843
Student:teacher ratio
20.1:1
District
Vance County Schools
High
AdVance Academy
6.27 mi away · Grades 6-12
Nearest school -- attendance-zone data not available here
4.0
Local Score (student-teacher ratio only (preliminary -- will incorporate state test-score data once available)) -- not an official state rating
Enrollment
193
Student:teacher ratio
14.8:1
District
Vance County Schools

Walkability

Blended score for Henderson's center, calculated by INNOVATE Real Estate from two sources: the EPA's National Walkability Index (street network, transit, land-use mix) and Google Places amenity data (what's actually reachable on foot from this point). 60% EPA National Walkability Index + 40% nearby-amenity density (Google Places).

15
Very car-dependent
out of 100
EPA National Walkability Index
5.0 / 20 -- Least walkable
Google Places amenity density
0 / 100
Restaurants & cafes0
Grocery stores0
Parks0
Schools0
Transit stops0
Pharmacies0

Market position

How this listing compares to current activity in Henderson, from live MLS data.

On the market 2 days -- 114 fewer days than Henderson's current average of 116 days.
For reference, the median list price across 217 active listings in Henderson right now is $199,900.

Mortgage calculator

Estimate only - actual rate and payment depend on your lender, credit, and loan program.

$
%
%
Adjust tax / insurance estimates
% / yr
$
/mo
Est. monthly payment
$3,401/mo
$107,980 down
$431,920 loan
Principal & interest$2,801
Property tax (est.)$450
Home insurance (est.)$150

Similar homes you might like

Data source: Listing information provided by Doorify MLS via Trestle/CoreLogic. Last updated 5 days ago.

Information herein deemed reliable but not guaranteed; all measurements, school assignments, HOA fees, taxes, and feature lists are approximate and should be independently verified. Equal Housing Opportunity.