


$379,990
- Bedrooms
- 5
- Bathrooms
- 3
- Living area
- N/A
- Year built
- 2026
Highlights
- Property type
- Single Family Residence
- Lot size
- 0.39 acres
- Garage
- 2 spaces
- On market
- 1 day
- New construction
About this home
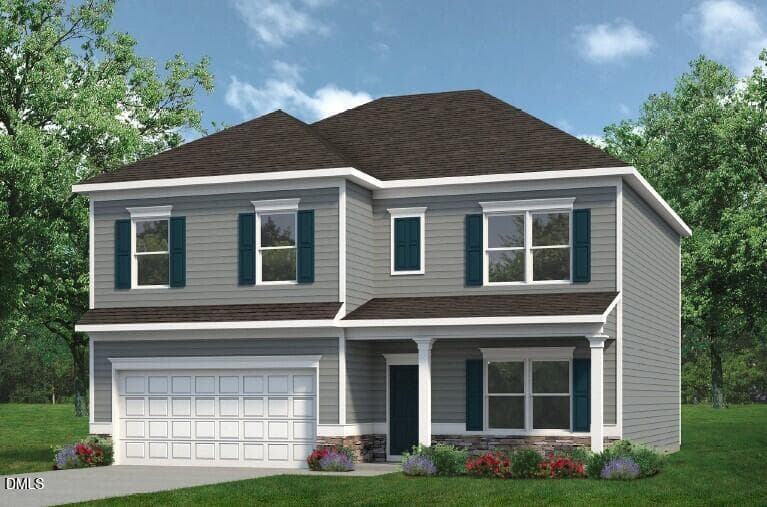
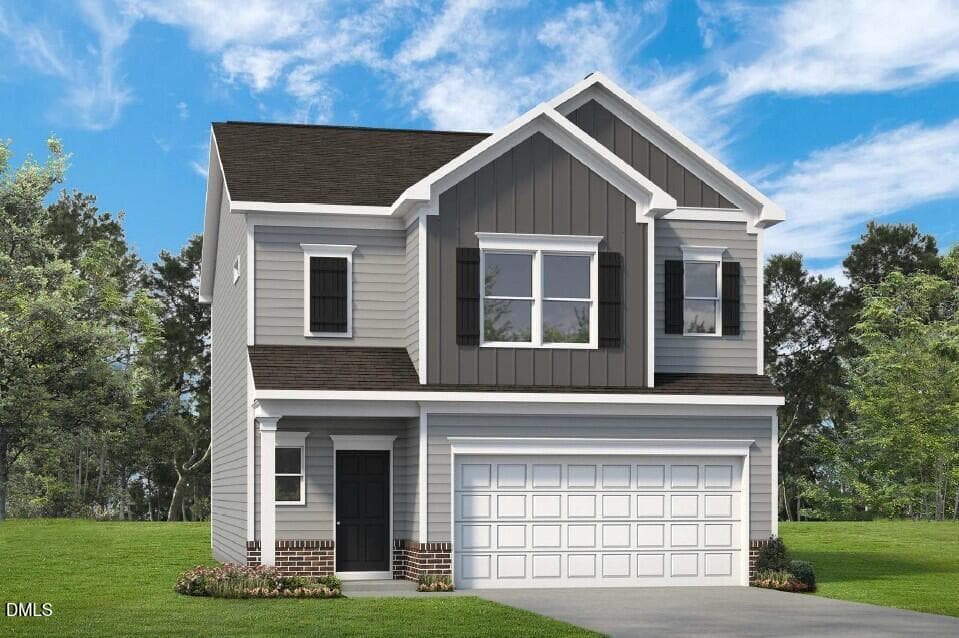
Welcome to 1158 Shoreline Drive, a spacious two-story home in North Gate designed for comfort, connection, and flexibility. With approximately 2,804 square feet, this 5-bedroom, 3-bath layout includes a 2-car garage and gives you room for everyday routines, overnight guests, and the moments that bring everyone together. The main level opens from a welcoming foyer into a bright shared living space where the kitchen, dining area, and family room flow naturally together. A 1st floor bedroom and adjacent full bathroom provide a simple solution for guests or multigenerational living. This stunning kitchen features stainless steel appliances, beautiful quartz countertops, a spacious pantry, and a useful center island, providing you with plenty of storage and meal prep space. Just beyond the main living area, the rear patio offers a simple outdoor retreat for enjoying a morning cup of coffee or fresh air at the end of the day. Upstairs, the primary bedroom includes a spacious walk-in closet and a private bathroom with a double vanity, walk-in shower, water closet, and an additional walk-in closet. An additional 3 bedrooms, a full bath, and the laundry room are located near the generous loft, rounding out this well-designed 2nd floor. With five bedrooms, modern finishes, and a layout that adapts to changing needs, 1158 Shoreline Drive offers a polished and practical place to live. *Photos are not of the actual home or interior features and are representative of floor plan only.*
Property details
- MLS
- Doorify MLS
- MLS #
- LP772437
- Property type
- Single Family Residence
- Subdivision
- North Gate
- Status
- Active
- Days on market
- 1
- On market date
- November 12, 2026
- Stories
- N/A
- Total bathrooms
- 3
- Garage spaces
- 2
- Parking spaces
- N/A
- Lot size
- 0.39 acres
Market position
How this listing compares to current activity in Vass, from live MLS data.
Mortgage calculator
Estimate only - actual rate and payment depend on your lender, credit, and loan program.
Adjust tax / insurance estimates
Similar homes you might like


Data source: Listing information provided by Doorify MLS. Last updated 23 hr ago.
Information herein deemed reliable but not guaranteed; all measurements, school assignments, HOA fees, taxes, and feature lists are approximate and should be independently verified. Equal Housing Opportunity.