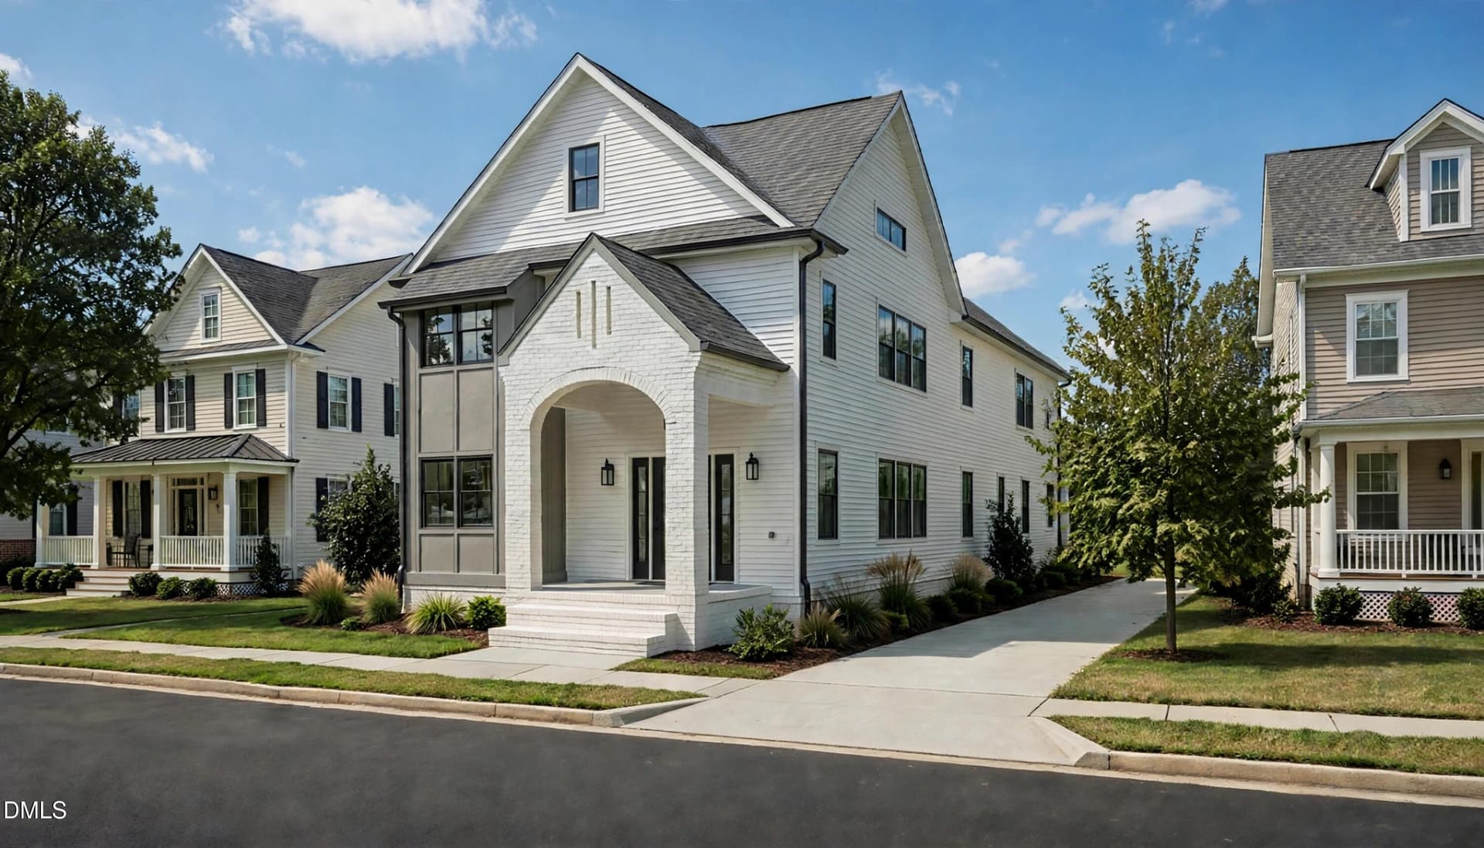
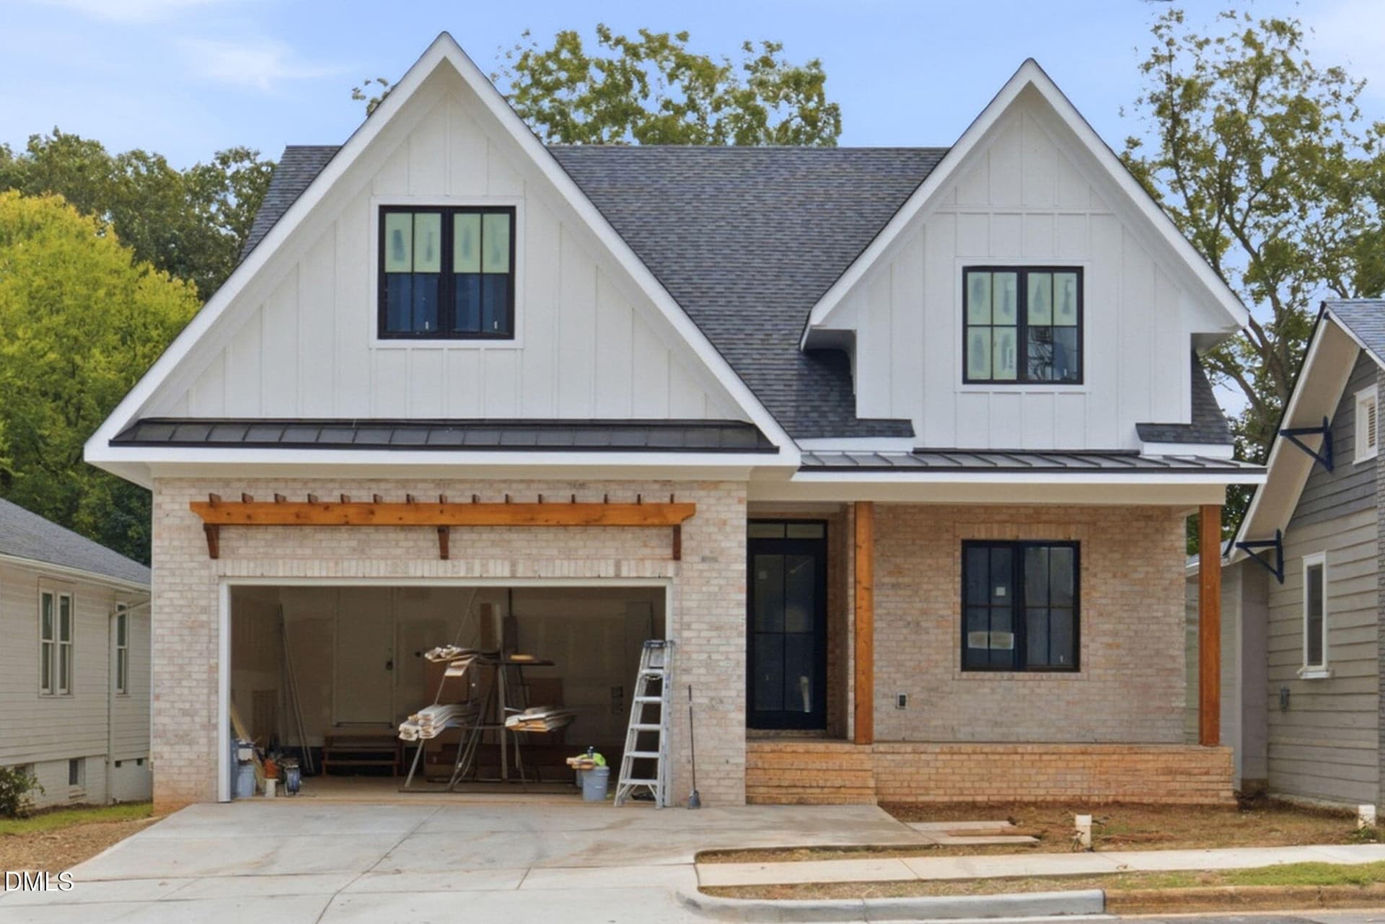
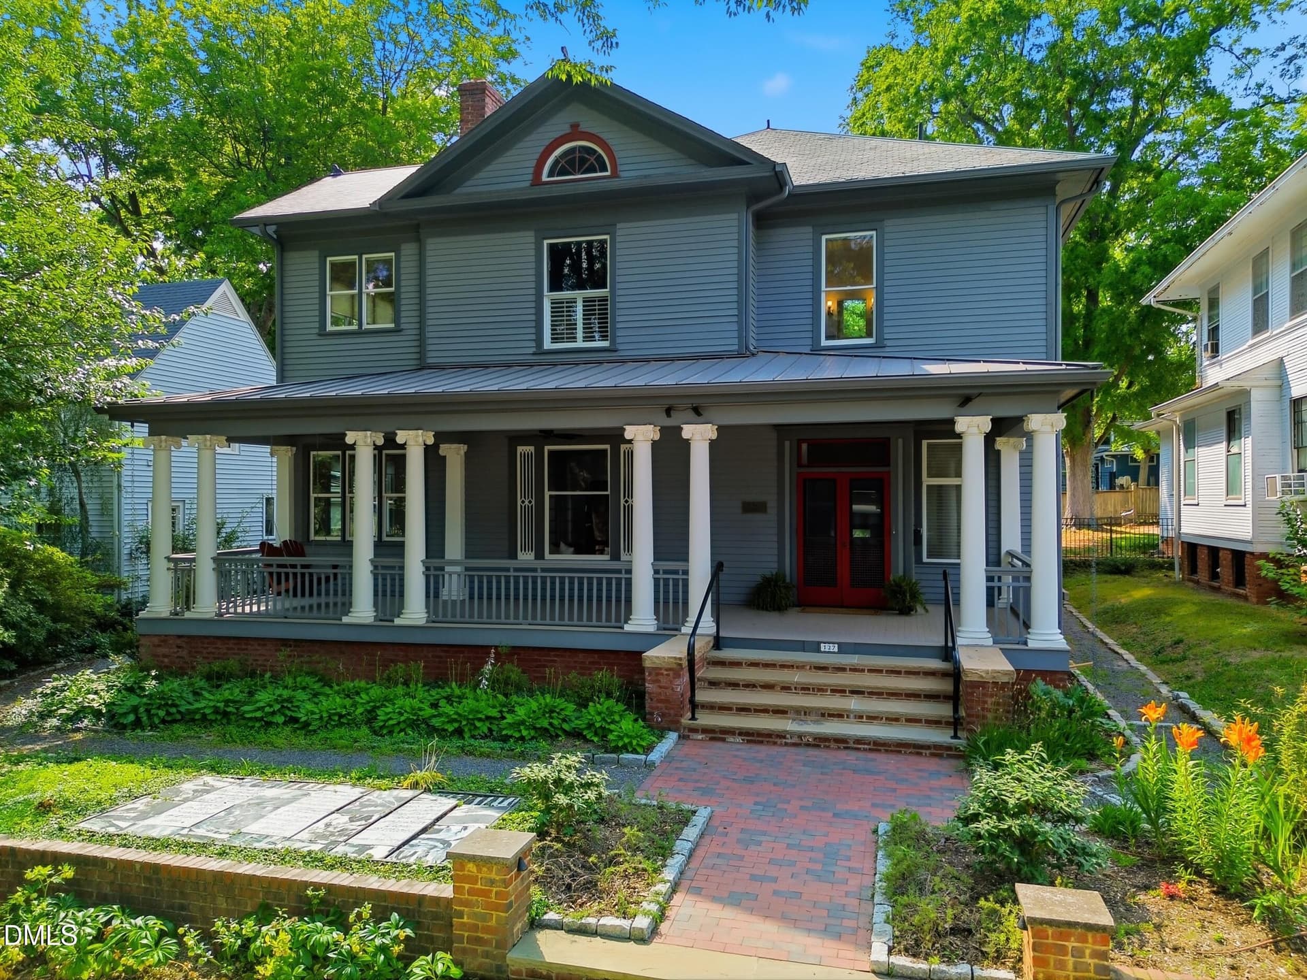
005-496563-IMG_0286.jpg - 11409 Royal Amber Way, Raleigh
005-496563-IMG_0286 2.jpg - 11409 Royal Amber Way, Raleigh
003-496563-IMG_0281.jpg - 11409 Royal Amber Way, Raleigh
005-496563-IMG_0286.jpg - 11409 Royal Amber Way, Raleigh
006-496563-IMG_0321 2.jpg - 11409 Royal Amber Way, Raleigh
007-496563-IMG_0326.jpg - 11409 Royal Amber Way, Raleigh
008-496563-IMG_0332 2.jpg - 11409 Royal Amber Way, Raleigh
009-496563-IMG_0492 2.jpg - 11409 Royal Amber Way, Raleigh
010-496563-IMG_0462 2.jpg - 11409 Royal Amber Way, Raleigh
010-496563-IMG_0462.jpg - 11409 Royal Amber Way, Raleigh
011-496563-IMG_0474 2.jpg - 11409 Royal Amber Way, Raleigh
012-496563-IMG_0480 2.jpg - 11409 Royal Amber Way, Raleigh
012-496563-IMG_0480.jpg - 11409 Royal Amber Way, Raleigh
013-496563-IMG_0486.jpg - 11409 Royal Amber Way, Raleigh
014-496563-IMG_0517 2.jpg - 11409 Royal Amber Way, Raleigh
015-496563-IMG_0504.jpg - 11409 Royal Amber Way, Raleigh
016-496563-IMG_0514 2.jpg - 11409 Royal Amber Way, Raleigh
017-496563-IMG_0456 2.jpg - 11409 Royal Amber Way, Raleigh
018-496563-IMG_0450 2.jpg - 11409 Royal Amber Way, Raleigh
019-496563-IMG_0468.jpg - 11409 Royal Amber Way, Raleigh
020-496563-IMG_0413.jpg - 11409 Royal Amber Way, Raleigh
021-496563-IMG_0425.jpg - 11409 Royal Amber Way, Raleigh
022-496563-IMG_0407.jpg - 11409 Royal Amber Way, Raleigh
023-496563-IMG_0431.jpg - 11409 Royal Amber Way, Raleigh
024-496563-IMG_0437.jpg - 11409 Royal Amber Way, Raleigh
025-496563-IMG_0443.jpg - 11409 Royal Amber Way, Raleigh
026-496563-IMG_0338.jpg - 11409 Royal Amber Way, Raleigh
027-496563-IMG_0357.jpg - 11409 Royal Amber Way, Raleigh
028-496563-IMG_0363.jpg - 11409 Royal Amber Way, Raleigh
029-496563-IMG_0369.jpg - 11409 Royal Amber Way, Raleigh
030-496563-IMG_0378.jpg - 11409 Royal Amber Way, Raleigh
032-496563-IMG_0397.jpg - 11409 Royal Amber Way, Raleigh
033-496563-IMG_0404.jpg - 11409 Royal Amber Way, Raleigh
034-496563-IMG_0523.jpg - 11409 Royal Amber Way, Raleigh
035-496563-IMG_0535.jpg - 11409 Royal Amber Way, Raleigh
036-496563-IMG_0541.jpg - 11409 Royal Amber Way, Raleigh
037-496563-IMG_0547.jpg - 11409 Royal Amber Way, Raleigh
038-496563-IMG_0553.jpg - 11409 Royal Amber Way, Raleigh
039-496563-IMG_0559.jpg - 11409 Royal Amber Way, Raleigh
041-496563-IMG_0571.jpg - 11409 Royal Amber Way, Raleigh
056-496563-IMG_0670.jpg - 11409 Royal Amber Way, Raleigh
049-496563-IMG_0682.jpg - 11409 Royal Amber Way, Raleigh
048-496563-IMG_0636.jpg - 11409 Royal Amber Way, Raleigh
047-496563-IMG_0648.jpg - 11409 Royal Amber Way, Raleigh
046-496563-IMG_0642.jpg - 11409 Royal Amber Way, Raleigh
044-496563-IMG_0657.jpg - 11409 Royal Amber Way, Raleigh
050-496563-IMG_0687.jpg - 11409 Royal Amber Way, Raleigh
051-496563-IMG_0693.jpg - 11409 Royal Amber Way, Raleigh
052-496563-IMG_0700.jpg - 11409 Royal Amber Way, Raleigh
053-496563-IMG_0706.jpg - 11409 Royal Amber Way, Raleigh
054-496563-IMG_0713.jpg - 11409 Royal Amber Way, Raleigh
055-496563-IMG_0718.jpg - 11409 Royal Amber Way, Raleigh
061-496563-IMG_0621.jpg - 11409 Royal Amber Way, Raleigh
060-496563-IMG_0597.jpg - 11409 Royal Amber Way, Raleigh
059-496563-IMG_0615.jpg - 11409 Royal Amber Way, Raleigh
058-496563-IMG_0603.jpg - 11409 Royal Amber Way, Raleigh
057-496563-IMG_0609.jpg - 11409 Royal Amber Way, Raleigh
062-496563-IMG_0626.jpg - 11409 Royal Amber Way, Raleigh
063-496563-IMG_0311.jpg - 11409 Royal Amber Way, Raleigh
066-496563-IMG_0301 2.jpg - 11409 Royal Amber Way, Raleigh
072-496563-DJI_20261001144559_0022_D.jpg - 11409 Royal Amber Way, Raleigh
071-496563-DJI_20261001144803_0037_D.jpg - 11409 Royal Amber Way, Raleigh
070-496563-IMG_0296.jpg - 11409 Royal Amber Way, Raleigh
069-496563-IMG_0316.jpg - 11409 Royal Amber Way, Raleigh
068-496563-IMG_0631.jpg - 11409 Royal Amber Way, Raleigh
067-496563-DJI_20261001145210_0082_D.jpg - 11409 Royal Amber Way, Raleigh
66 photos

$1,895,000

Bedrooms
4
Bathrooms
3.5
Living area
N/A
Year built
2018
11409 Royal Amber Way
Raleigh, NC 27614
Listed by Howard Hanna Allen Tate Raleigh Glenwood

Highlights

Property type
Single Family Residence
Lot size
1.79 acres
Garage
3 spaces
On market
26 days
  • Fireplace

About this home

Elegant yet inviting, this beautifully designed contemporary home pairs sophisticated finishes with comfortable, effortless living on a private wooded lot. The first-floor primary suite is a true retreat, with a tray ceiling, sliding doors to the covered deck, and a beautifully appointed bath featuring a soaking tub, oversized walk-in shower with dual rain heads, separate vanities, and an expansive custom walk-in closet. The conveniently connected laundry room completes the suite. Throughout the main level, site-finished hardwoods and designer lighting create a polished, cohesive feel. The gourmet kitchen is designed for both everyday living and entertaining, with a built-in refrigerator and Wolf appliances, water filtration, an entertaining buffet, butler’s pantry, and spacious walk-in pantry. Large sliding glass doors extend the living room to an impressive screened porch with a stone fireplace and TV, offering a beautiful connection to the outdoors. An executive office and temperature-controlled wine room add versatility to the main level. Upstairs, three additional bedrooms, a flex room, and a generous bonus room with built-in bar and wine refrigerator provide exceptional additional living space. Built-in sound, illuminated stair lighting, whole-house water softener, Nest thermostat, irrigation, and a three-car garage with epoxy flooring are among the thoughtful details throughout. A backyard fire pit and inviting outdoor spaces complete this exceptional home, thoughtfully designed for both everyday living and entertaining.

Property details

MLS
Doorify MLS
MLS #
10196257
Property type
Single Family Residence
Subdivision
Hawthorne Park
Status
Active
Days on market
26
On market date
October 2, 2026
Stories
N/A
Total bathrooms
3.5
Garage spaces
3
Parking spaces
3
Lot size
1.79 acres
Loading map…

Nearby schools

Within 10 miles. School directory data from the National Center for Education Statistics (NCES), accessed via the Urban Institute Education Data API. Local Score is calculated by INNOVATE Real Estate; where a state rating is shown, it comes from that state's own official school report card.

Elementary
Brassfield Elementary
0.42 mi away · Grades 0-5
Zoned school (attendance boundary, 2015-16 data)
3.3
Local Score (state rating (2025) blended 70/30 with student-teacher ratio) -- not an official state rating
State rating: C (2025)
Enrollment
590
Student:teacher ratio
14.0:1
District
Wake County Schools
Middle
West Millbrook Middle
3.2 mi away · Grades 6-8
Zoned school (attendance boundary, 2015-16 data)
3.0
Local Score (state rating (2025) blended 70/30 with student-teacher ratio) -- not an official state rating
State rating: C (2025)
Enrollment
1,007
Student:teacher ratio
17.7:1
District
Wake County Schools
High
Millbrook High
5.28 mi away · Grades 9-12
Zoned school (attendance boundary, 2015-16 data)
3.7
Local Score (state rating (2025) blended 70/30 with student-teacher ratio) -- not an official state rating
State rating: B (2025)
Enrollment
2,354
Student:teacher ratio
17.7:1
District
Wake County Schools

Walkability

Blended score for Raleigh's center, calculated by INNOVATE Real Estate from two sources: the EPA's National Walkability Index (street network, transit, land-use mix) and Google Places amenity data (what's actually reachable on foot from this point). 60% EPA National Walkability Index + 40% nearby-amenity density (Google Places).

34
Car-dependent
out of 100
EPA National Walkability Index
6.8 / 20 -- Below average walkable
Google Places amenity density
33 / 100
Restaurants & cafes1
Grocery stores4
Parks0
Schools1
Transit stops0
Pharmacies1

Market position

How this listing compares to current activity in Raleigh, from live MLS data.

On the market 26 days -- 58 fewer days than Raleigh's current average of 84 days.
For reference, the median list price across 2,849 active listings in Raleigh right now is $380,000.

Mortgage calculator

Estimate only - actual rate and payment depend on your lender, credit, and loan program.

Adjust tax / insurance estimates
Est. monthly payment
$11,562/mo
$379,000 down
$1,516,000 loan
Principal & interest$9,833
Property tax (est.)$1,579
Home insurance (est.)$150

Similar homes you might like

Data source: Listing information provided by Doorify MLS. Last updated 12 days ago.

Information herein deemed reliable but not guaranteed; all measurements, school assignments, HOA fees, taxes, and feature lists are approximate and should be independently verified. Equal Housing Opportunity.