
Back
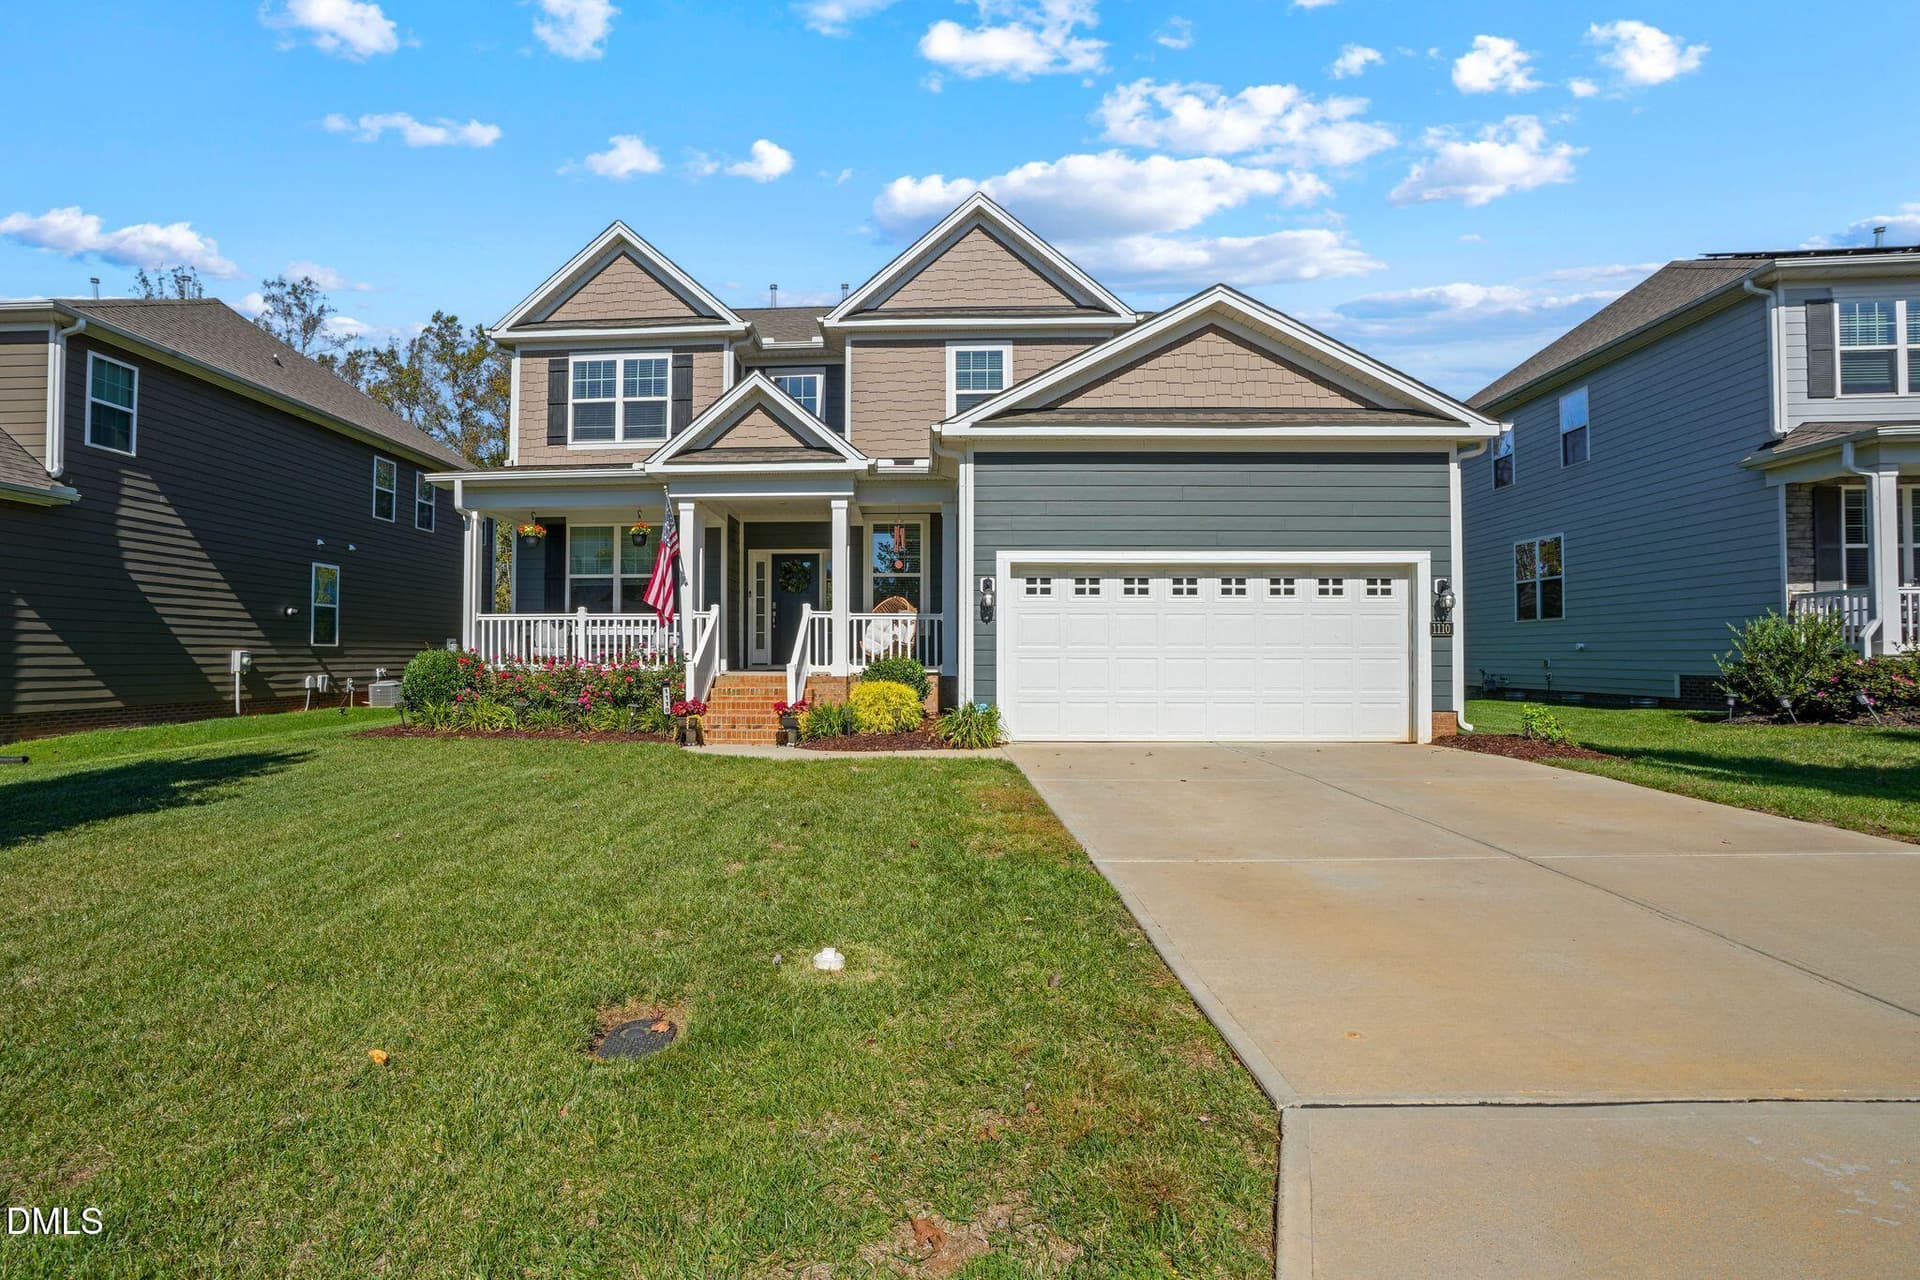
mls_1110_Bateman_Place_Mebane_001 - 1110 Bateman Place, Mebane
DSC09460 - 1110 Bateman Place, Mebane
DSC09463 - 1110 Bateman Place, Mebane
DSC09466 - 1110 Bateman Place, Mebane
DSC09492 - 1110 Bateman Place, Mebane
DSC09496 - 1110 Bateman Place, Mebane
DSC09499 - 1110 Bateman Place, Mebane
DSC09502 - 1110 Bateman Place, Mebane
DSC09505 - 1110 Bateman Place, Mebane
DSC09508 - 1110 Bateman Place, Mebane
DSC09511 - 1110 Bateman Place, Mebane
DSC09514 - 1110 Bateman Place, Mebane
DSC09517 - 1110 Bateman Place, Mebane
DSC09523 - 1110 Bateman Place, Mebane
DSC09525 - 1110 Bateman Place, Mebane
DSC09534 - 1110 Bateman Place, Mebane
DSC09537 - 1110 Bateman Place, Mebane
DSC09541 - 1110 Bateman Place, Mebane
DSC09544 - 1110 Bateman Place, Mebane
DSC09547 - 1110 Bateman Place, Mebane
DSC09550 - 1110 Bateman Place, Mebane
DSC09553 - 1110 Bateman Place, Mebane
DSC09556 - 1110 Bateman Place, Mebane
DSC09559 - 1110 Bateman Place, Mebane
DSC09562 - 1110 Bateman Place, Mebane
DSC09565 - 1110 Bateman Place, Mebane
DSC09568 - 1110 Bateman Place, Mebane
DSC09570 - 1110 Bateman Place, Mebane
DSC09573 - 1110 Bateman Place, Mebane
DSC09576 - 1110 Bateman Place, Mebane
DSC09579 - 1110 Bateman Place, Mebane
DSC09583 - 1110 Bateman Place, Mebane
DSC09586 - 1110 Bateman Place, Mebane
DSC09589 - 1110 Bateman Place, Mebane
DSC09592 - 1110 Bateman Place, Mebane
DSC09595 - 1110 Bateman Place, Mebane
DSC09601 - 1110 Bateman Place, Mebane
DSC09604 - 1110 Bateman Place, Mebane
DSC09607 - 1110 Bateman Place, Mebane
DSC09610 - 1110 Bateman Place, Mebane
DSC09616 - 1110 Bateman Place, Mebane
DSC09619 - 1110 Bateman Place, Mebane
DSC09622 - 1110 Bateman Place, Mebane
DSC09625 - 1110 Bateman Place, Mebane
DSC09628 - 1110 Bateman Place, Mebane
DSC09631 - 1110 Bateman Place, Mebane
DSC09634 - 1110 Bateman Place, Mebane
DSC09637 - 1110 Bateman Place, Mebane
DSC09643 - 1110 Bateman Place, Mebane
DSC09646 - 1110 Bateman Place, Mebane
DSC09649 - 1110 Bateman Place, Mebane
DSC09652 - 1110 Bateman Place, Mebane
DSC09655 - 1110 Bateman Place, Mebane
DSC09658 - 1110 Bateman Place, Mebane
DSC09661 - 1110 Bateman Place, Mebane
DSC09664 - 1110 Bateman Place, Mebane
DSC09667 - 1110 Bateman Place, Mebane
DSC09670 - 1110 Bateman Place, Mebane
DSC09673 - 1110 Bateman Place, Mebane
DSC09676 - 1110 Bateman Place, Mebane
DSC09679 - 1110 Bateman Place, Mebane
DSC09682 - 1110 Bateman Place, Mebane
DSC09685 - 1110 Bateman Place, Mebane
DSC09688 - 1110 Bateman Place, Mebane
DSC09490 - 1110 Bateman Place, Mebane
DSC09694 - 1110 Bateman Place, Mebane
DSC09487 - 1110 Bateman Place, Mebane
DSC09484 - 1110 Bateman Place, Mebane
DSC09445 - 1110 Bateman Place, Mebane
DSC09451 - 1110 Bateman Place, Mebane
70 photos

$515,000

Bedrooms
4
Bathrooms
3.5
Living area
N/A
Year built
2021
1110 Bateman Place
Mebane, NC 27302
Listed by EXP REALTY OF PIEDMONT NC LLC

Highlights

Property type
Single Family Residence
Lot size
0.19 acres
Garage
2 spaces
On market
29 days

About this home

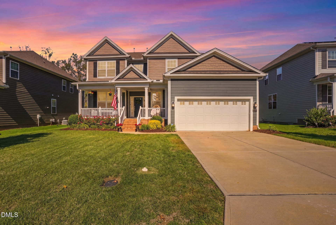
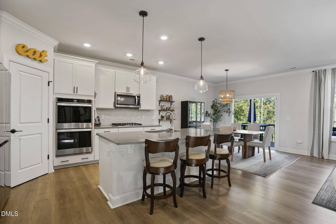
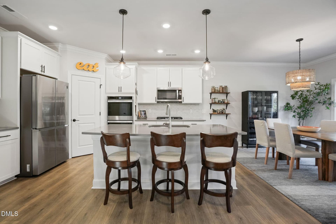
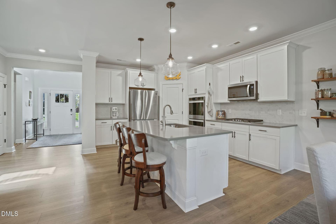
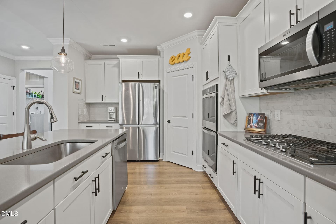
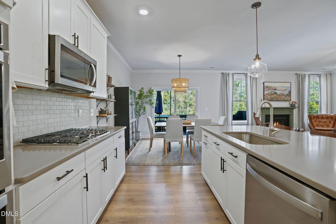
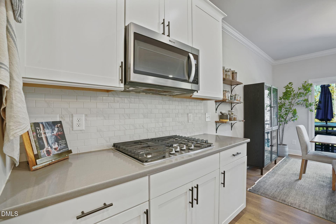
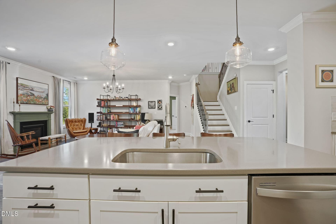
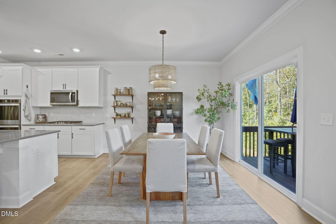
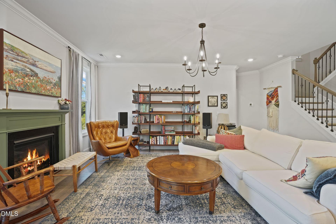
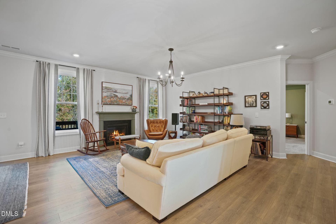
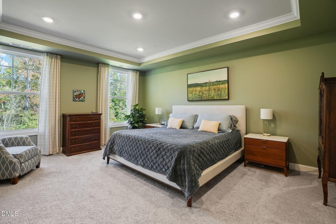
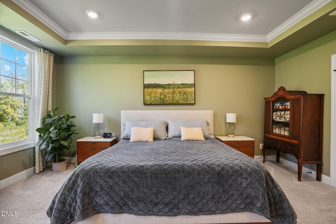
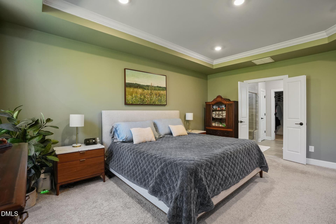
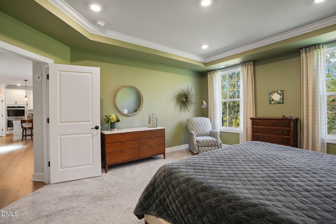
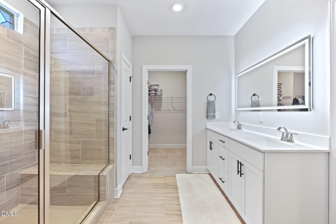
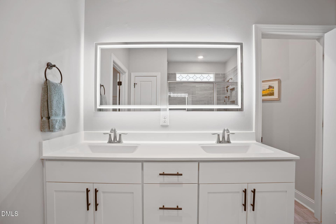
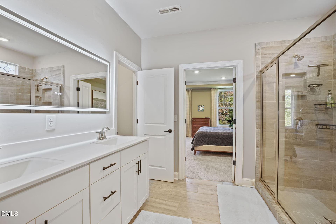
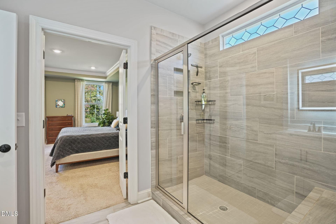
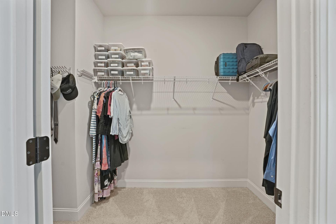
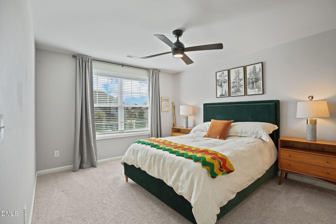
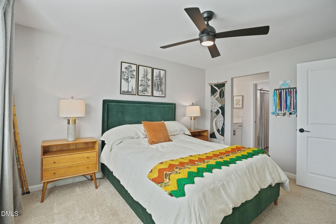
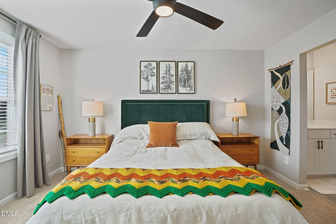
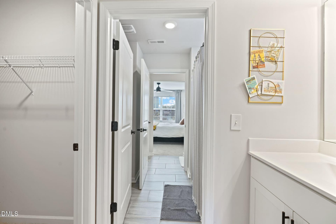
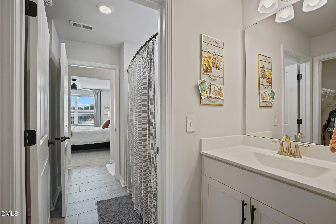
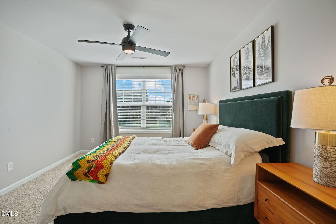
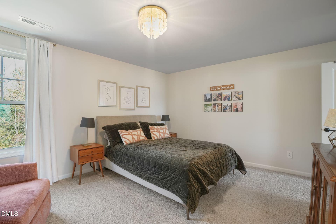
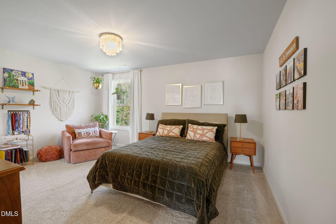
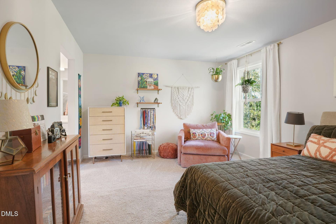
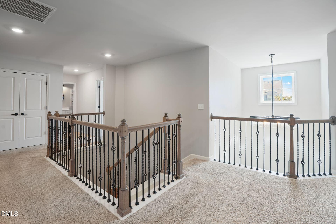
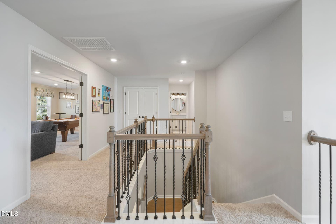
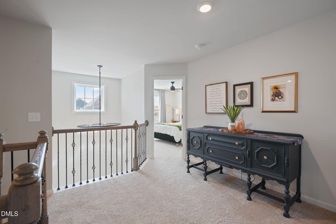
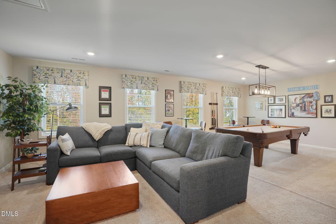
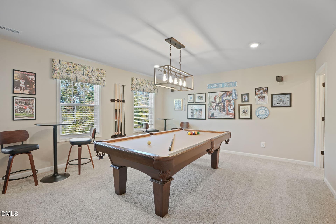
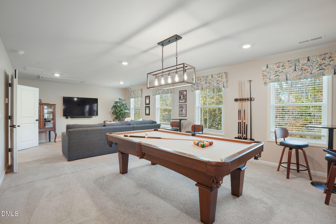
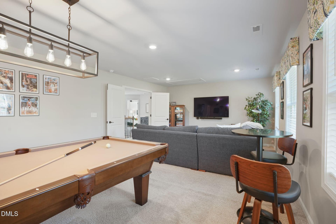
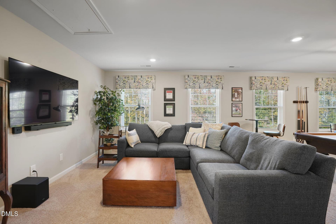
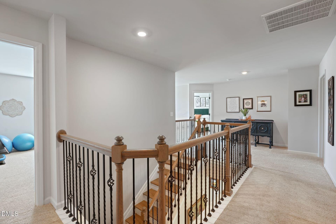
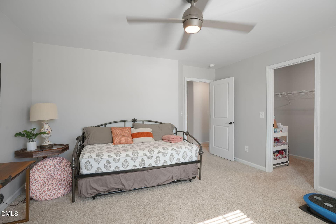
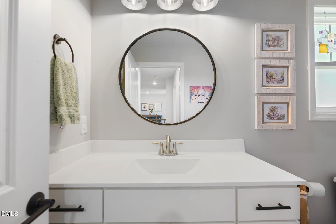
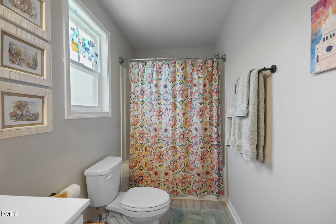
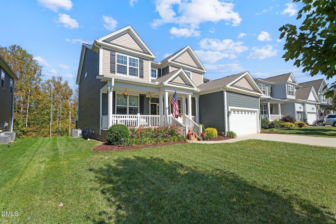
Better than new with the polished, custom feel buyers are looking for! This beautifully upgraded Wilson plan combines modern luxury, thoughtful design, and an exceptionally functional floor plan. Elevated finishes including designer light fixtures, upgraded hardware, custom touches, and HardiePlank siding set this home apart from typical new construction. The showpiece of the home is the hard-to-find, spacious MAIN-LEVEL OWNER'S SUITE, creating a private retreat with the convenience of first-floor living. The impressive two-story foyer provides a grand entrance and flows effortlessly into the open-concept living spaces. At the heart of the home, the modern kitchen features an oversized island, generous cabinetry, a large corner pantry, and an open view into the family room, perfect for entertaining and everyday living. Upstairs offers incredible flexibility with an oversized recreation room featuring a walk-in closet, ideal for a media room, game room, home gym, or potential 5th bedroom. Two spacious bedrooms share a Jack-and-Jill bath, while the additional guest suite enjoys its own private bath. Every bedroom features a WALK-IN CLOSET, providing exceptional storage throughout. With its elevated exterior, upgraded finishes, spacious design, and custom-inspired details, this home offers the look and feel of luxury new construction without feeling builder-basic. Conveniently located approximately 5 minutes from I-40/85 and Tanger Outlets, offering easy access to shopping, dining, and surrounding Triad and Triangle destinations. Like-new, beautifully upgraded, and truly move-in ready!

Property details

MLS
Doorify MLS
MLS #
10199569
Property type
Single Family Residence
Subdivision
Cambridge Park
Status
Active
Days on market
29 days
On market date
October 21, 2026
Stories
N/A
Total bathrooms
3.5
Garage spaces
2
Parking spaces
N/A
Lot size
0.19 acres
Loading map…

Nearby schools

Within 10 miles. School directory data from the National Center for Education Statistics (NCES), accessed via the Urban Institute Education Data API. Local Score is calculated by INNOVATE Real Estate; where a state rating is shown, it comes from that state's own official school report card.

Elementary
Audrey W. Garrett Elementary
0.91 mi away · Grades PK-5
Nearest school (attendance-zone data not available here)
3.3
Local Score (state rating (2025) blended 70/30 with student-teacher ratio), not an official state rating
State rating: C (2025)
Enrollment
547
Student:teacher ratio
13.7:1
District
Alamance-Burlington Schools
Middle
Hawfields Middle
0.9 mi away · Grades 6-8
Nearest school (attendance-zone data not available here)
3.7
Local Score (state rating (2025) blended 70/30 with student-teacher ratio), not an official state rating
State rating: B (2025)
Enrollment
690
Student:teacher ratio
15.7:1
District
Alamance-Burlington Schools
High
ABSS Early College at ACC
3.72 mi away · Grades 9-13
Nearest school (attendance-zone data not available here)
3.8
Local Score (state rating (2025) blended 70/30 with student-teacher ratio), not an official state rating
State rating: A (2025)
Enrollment
216
Student:teacher ratio
27.0:1
District
Alamance-Burlington Schools

Walkability

Blended score for Mebane's center, calculated by INNOVATE Real Estate from two sources: the EPA's National Walkability Index (street network, transit, land-use mix) and Google Places amenity data (what's actually reachable on foot from this point). 60% EPA National Walkability Index + 40% nearby-amenity density (Google Places).

20
Very car-dependent
out of 100
EPA National Walkability Index
5.2 / 20 (Least walkable)
Google Places amenity density
10 / 100
Restaurants & cafes0
Grocery stores0
Parks0
Schools1
Transit stops0
Pharmacies1

Market position

How this listing compares to current activity in Mebane, from live MLS data.

On the market 29 days, 50 fewer days than Mebane's current average of 79 days.
For reference, the median list price across 429 active listings in Mebane right now is $397,000.

Mortgage calculator

Estimate only - actual rate and payment depend on your lender, credit, and loan program.

Adjust tax / insurance estimates
Est. monthly payment
$3,251/mo
$103,000 down
$412,000 loan
Principal & interest$2,672
Property tax (est.)$429
Home insurance (est.)$150

Similar homes you might like

Data source: Listing information provided by Doorify MLS. Last updated 2 days ago.

Information herein deemed reliable but not guaranteed; all measurements, school assignments, HOA fees, taxes, and feature lists are approximate and should be independently verified. Equal Housing Opportunity.