
$399,900
About this home
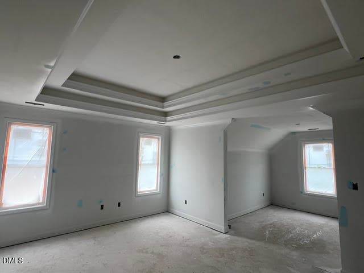
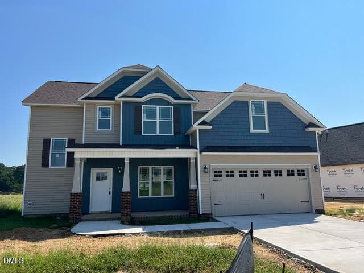
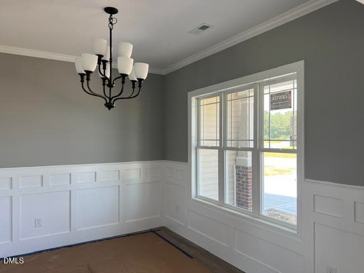
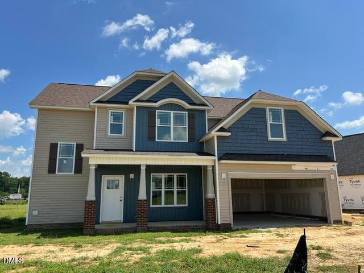
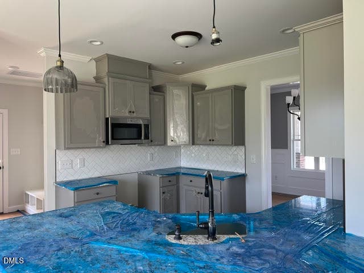
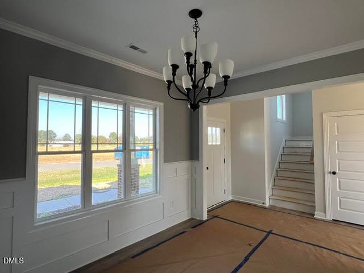
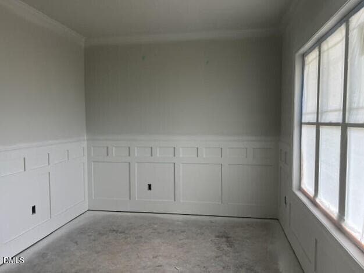
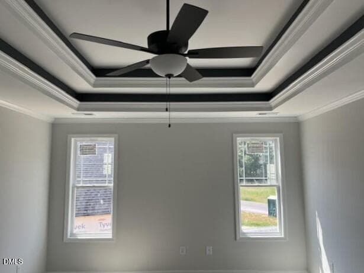
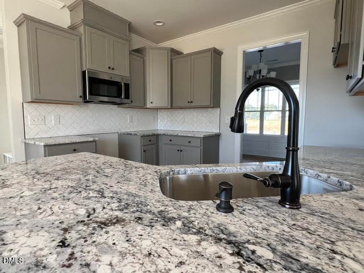
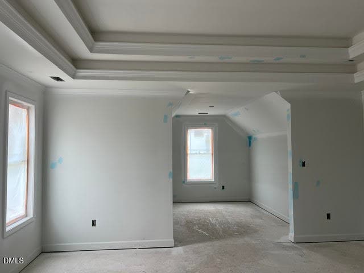
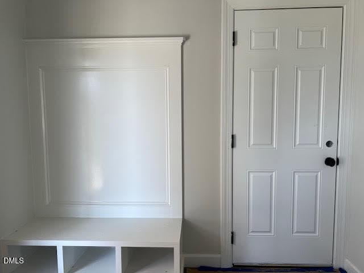
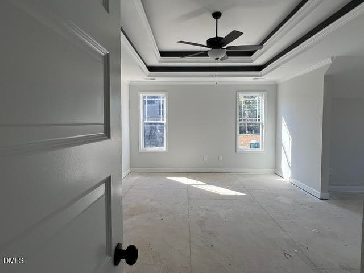
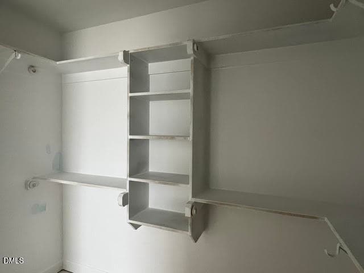
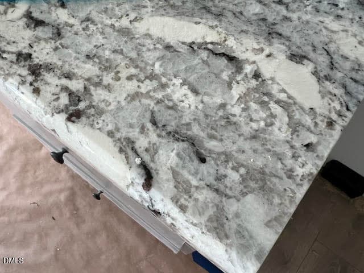
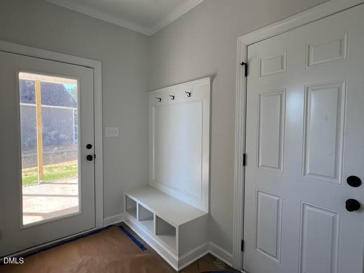
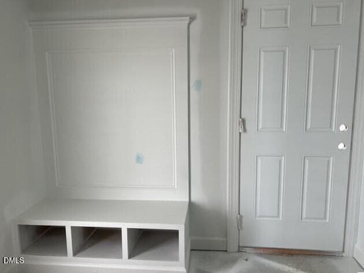
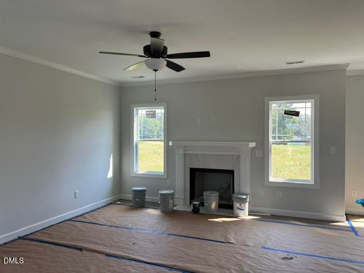
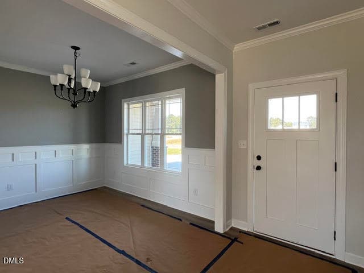
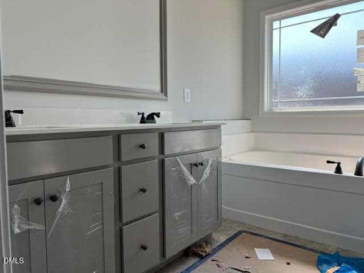
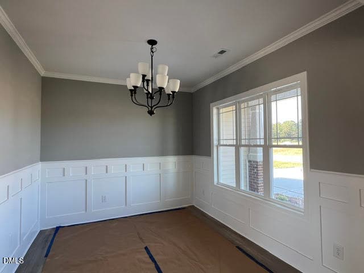
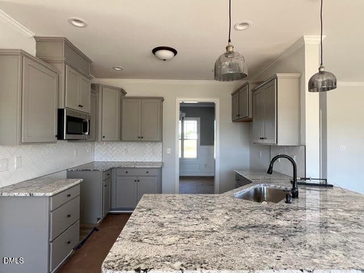
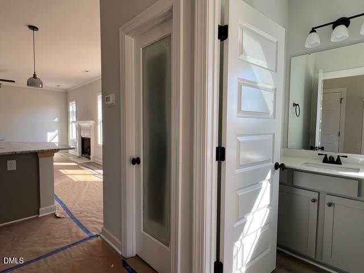
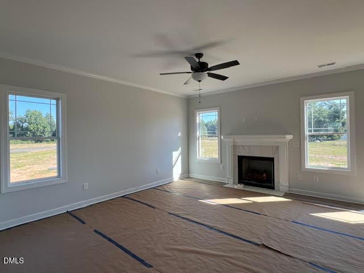
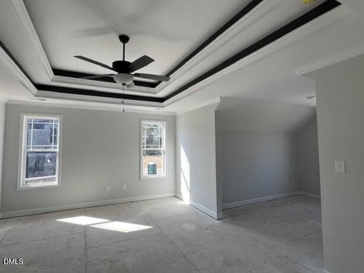
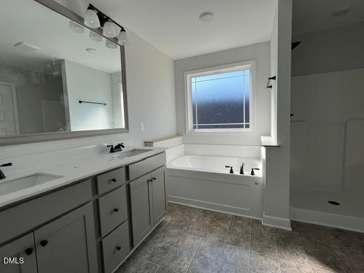
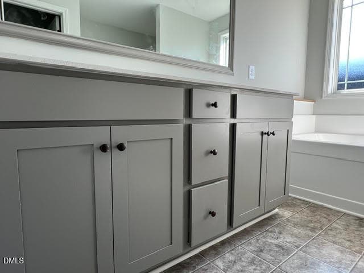
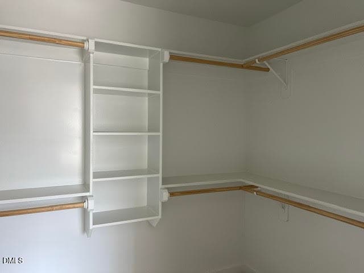
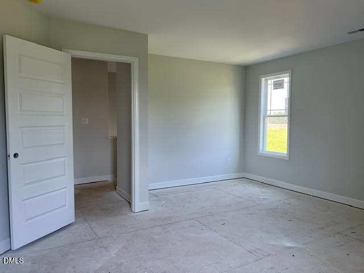
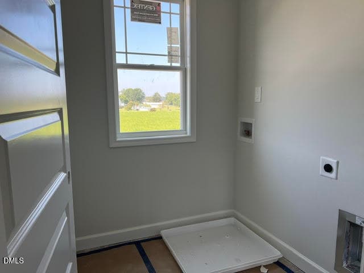
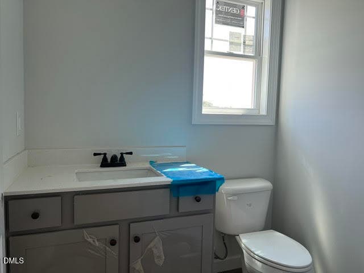
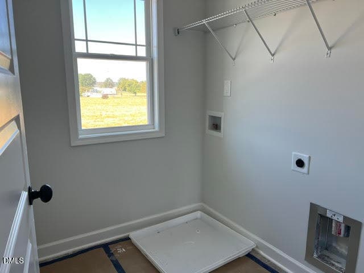
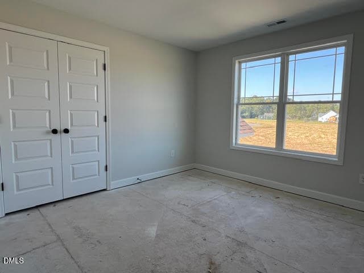
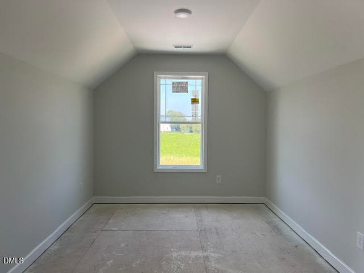
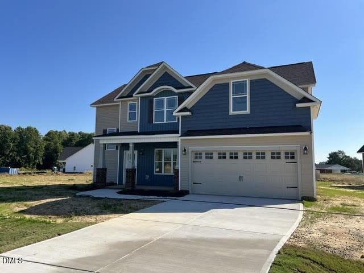
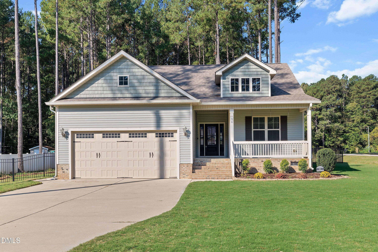
Gorgeous Two-Story Retreat | 3 Beds • 2.5 Baths • Rec Room Step into timeless charm and modern elegance in this stunning two-story home, where thoughtful details and inviting spaces create a place to truly love coming home. A grand entry welcomes you into a formal dining room adorned with elegant craftsman-style trim, flowing effortlessly into a beautifully appointed kitchen with soft-close cabinetry, gorgeous countertops, stylish tile backsplash, and an expansive walk-in pantry. A convenient mudroom with a dedicated drop zone adds everyday ease. The inviting living room sets the stage for cozy evenings and cherished gatherings, while the show-stopping Primary Suite offers a private sanctuary of its own. A dramatic double tray ceiling and separate sitting room create an atmosphere of understated luxury. Unwind in the spa-inspired bath, complete with a soothing soaking tub, dual vanities, and a separate glass-enclosed shower. The spacious walk-in closet, thoughtfully outfitted with custom wood shelving, brings beauty and organization together. Extend your living space outdoors to the back porch, an ideal spot for morning coffee, leisurely afternoons, or relaxed evenings with friends. Nestled in a charming, intimate neighborhood, this home invites you to slow down, enjoy peaceful evening strolls with your four-legged companion, and savor the comforts of a close-knit community. Built by a small, local builder, this exceptional home reflects the beauty of quality craftsmanship, thoughtful design, and modern comfort. Come experience the difference, and discover the place you'll love calling home. High school students are slated to attend the NEW WILSON'S MILLS HIGH SCHOOL.
Highlights
Property details
- MLS
- Doorify MLS
- MLS #
- 10173915
- Property type
- Single Family Residence
- Subdivision
- Carlton Square
- Status
- Active
- Days on market
- 134
- On market date
- June 13, 2026
- Stories
- N/A
- Total bathrooms
- 2.5
- Garage spaces
- 2
- Parking spaces
- N/A
- Lot size
- 0.5 acres
Location
Get directions →Nearby schools
Within 10 miles. School directory data from the National Center for Education Statistics (NCES), accessed via the Urban Institute Education Data API. Local Score is calculated by INNOVATE Real Estate; where a state rating is shown, it comes from that state's own official school report card.
- Enrollment
- 762
- Student:teacher ratio
- 11.0:1
- District
- Johnston County Public Schools
- Enrollment
- 383
- Student:teacher ratio
- 11.3:1
- District
- Johnston County Public Schools
- Enrollment
- 278
- Student:teacher ratio
- 30.9:1
- District
- Johnston County Public Schools
Walkability
Blended score for Selma's center, calculated by INNOVATE Real Estate from two sources: the EPA's National Walkability Index (street network, transit, land-use mix) and Google Places amenity data (what's actually reachable on foot from this point). 60% EPA National Walkability Index + 40% nearby-amenity density (Google Places).
Market position
How this listing compares to current activity in Selma, from live MLS data.
Mortgage calculator
Estimate only - actual rate and payment depend on your lender, credit, and loan program.
Adjust tax / insurance estimates
Similar homes you might like
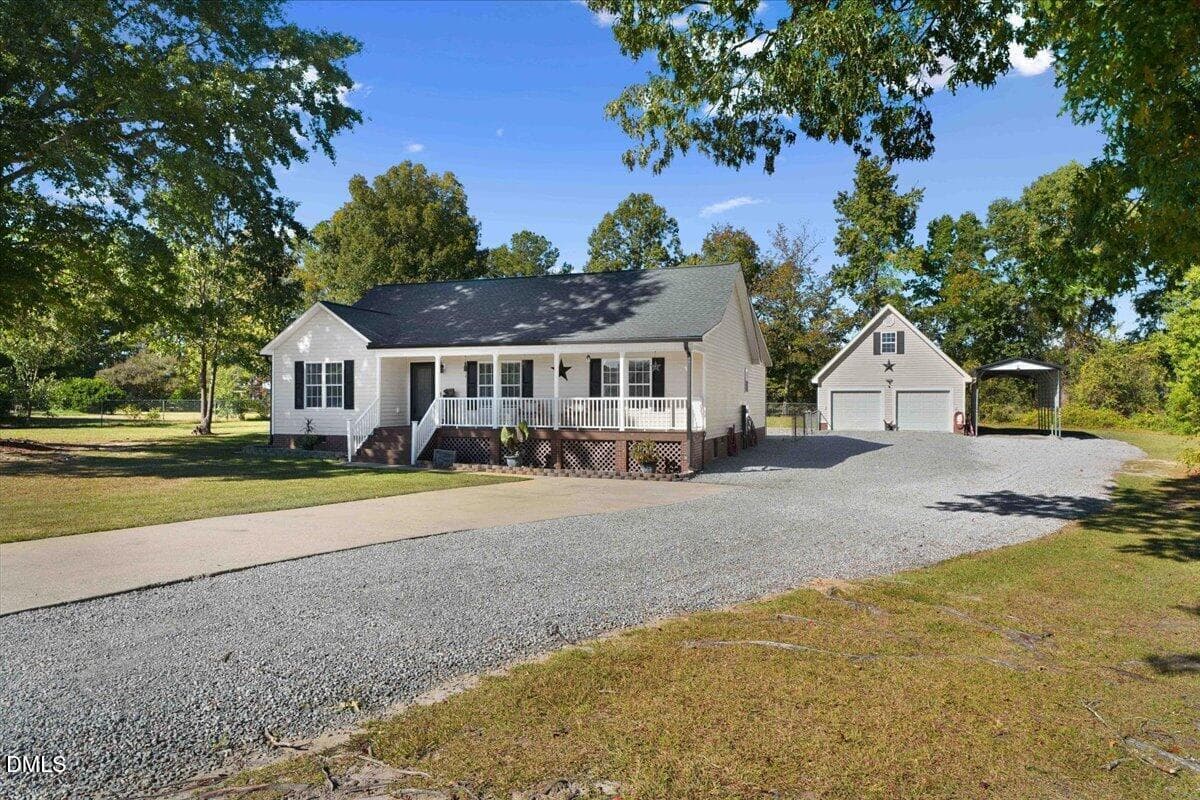

Data source: Listing information provided by Doorify MLS via Trestle/CoreLogic. Last updated 18 hr ago.
Information herein deemed reliable but not guaranteed; all measurements, school assignments, HOA fees, taxes, and feature lists are approximate and should be independently verified. Equal Housing Opportunity.