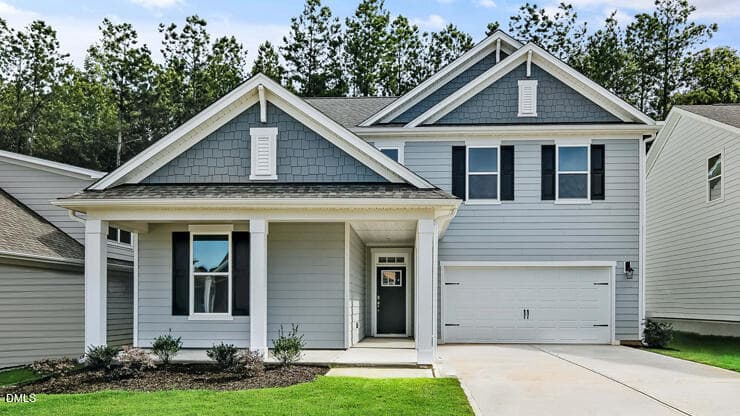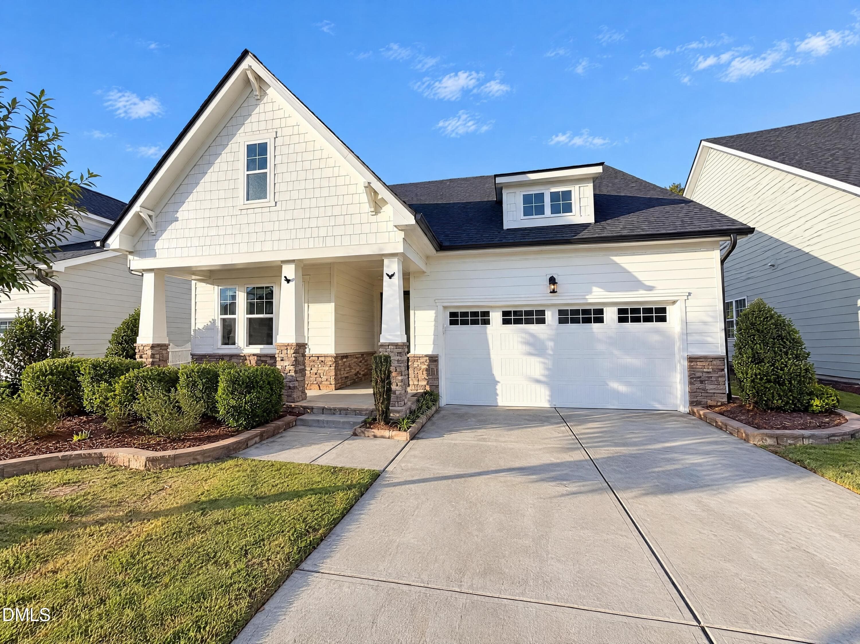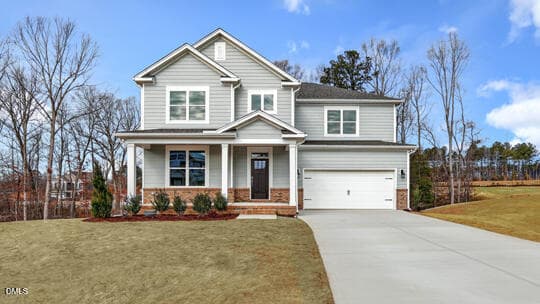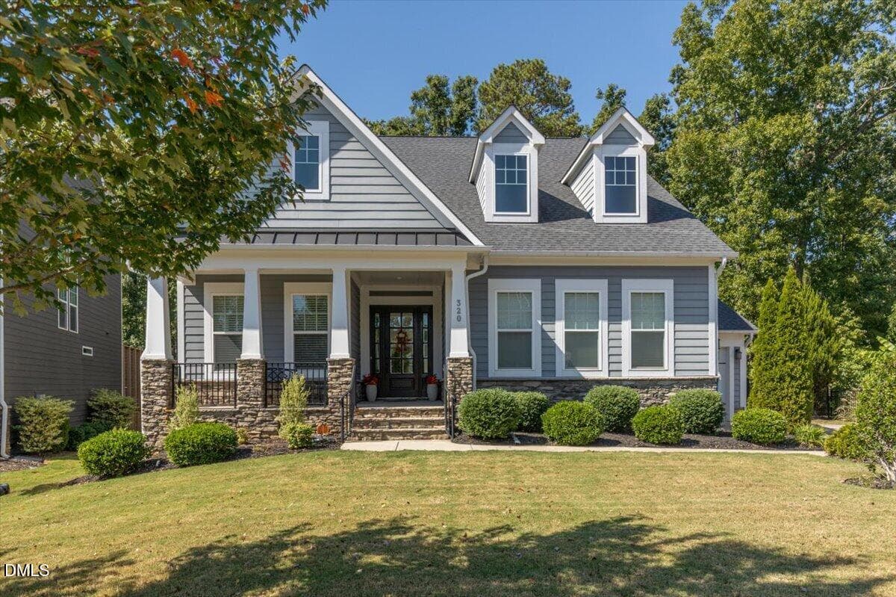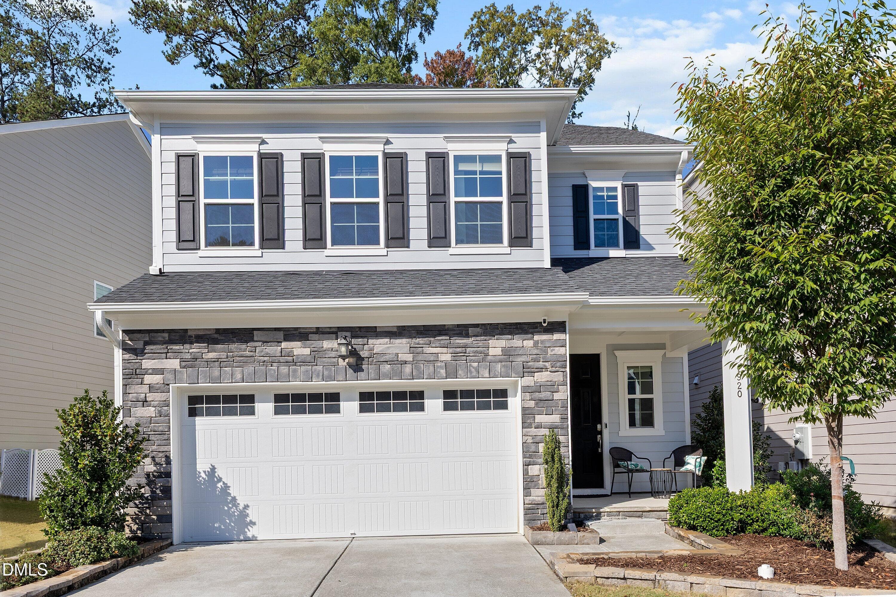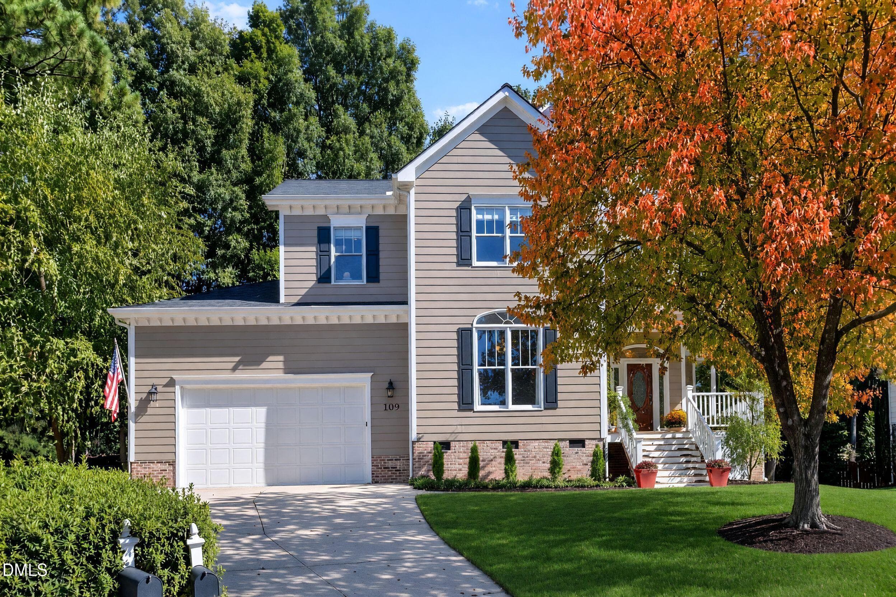
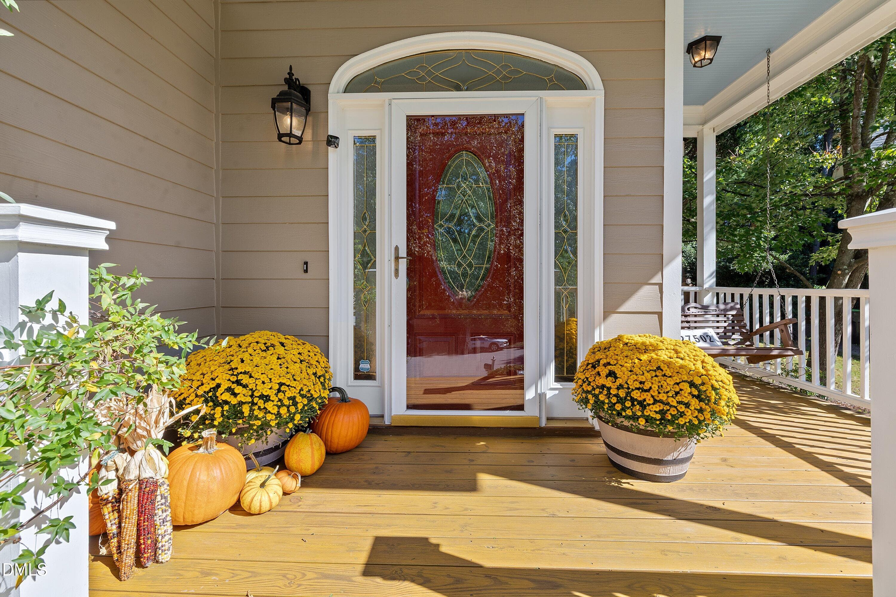
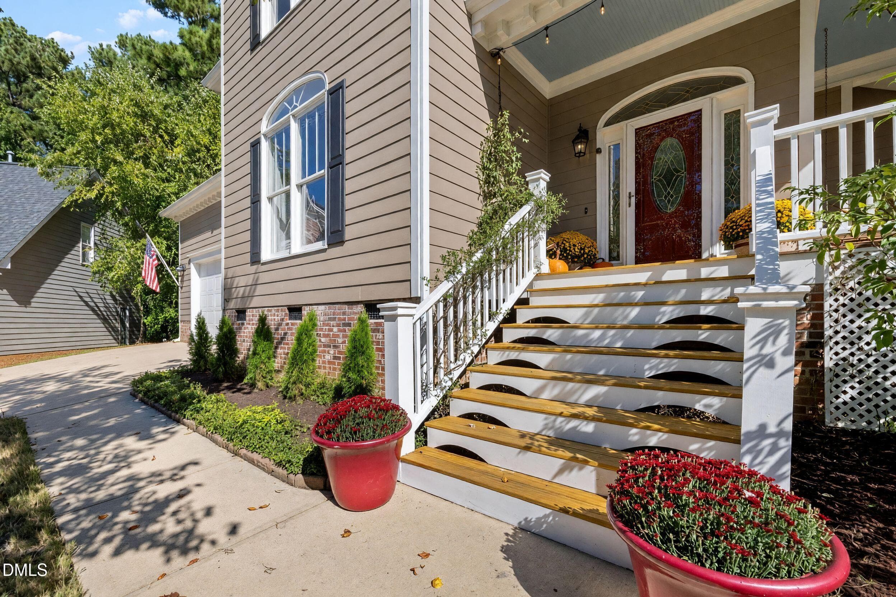
Front Fall Photo - 109 Menteith Court, Apex, NC 27502
10-109 Menteith Ct exterior only_8730 - 109 Menteith Court, Apex, NC 27502
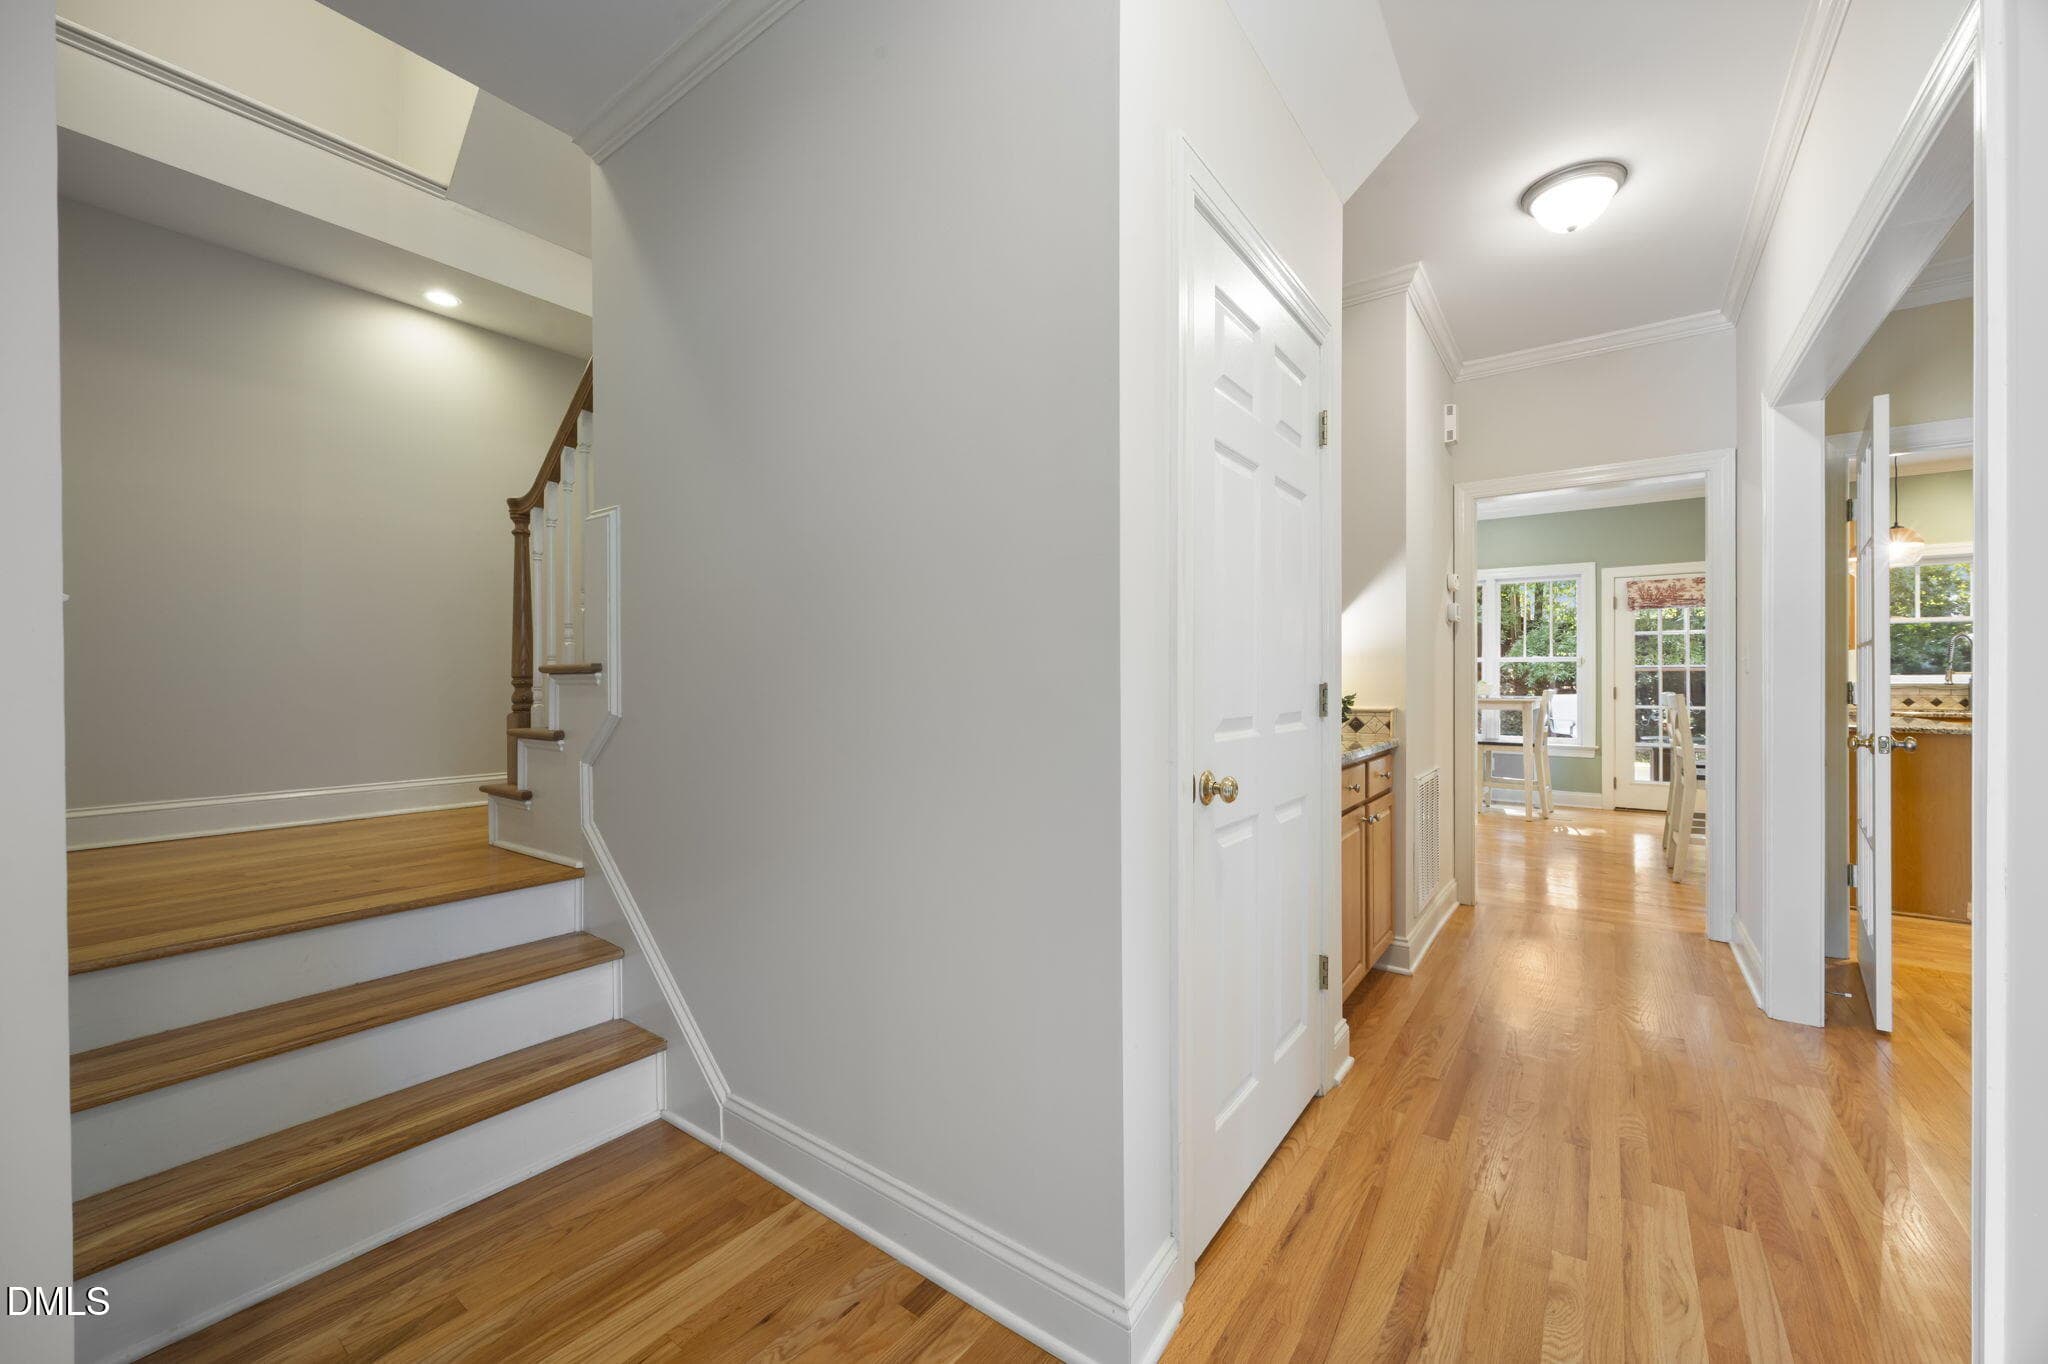
Wide fabulous steps - 109 Menteith Court, Apex, NC 27502
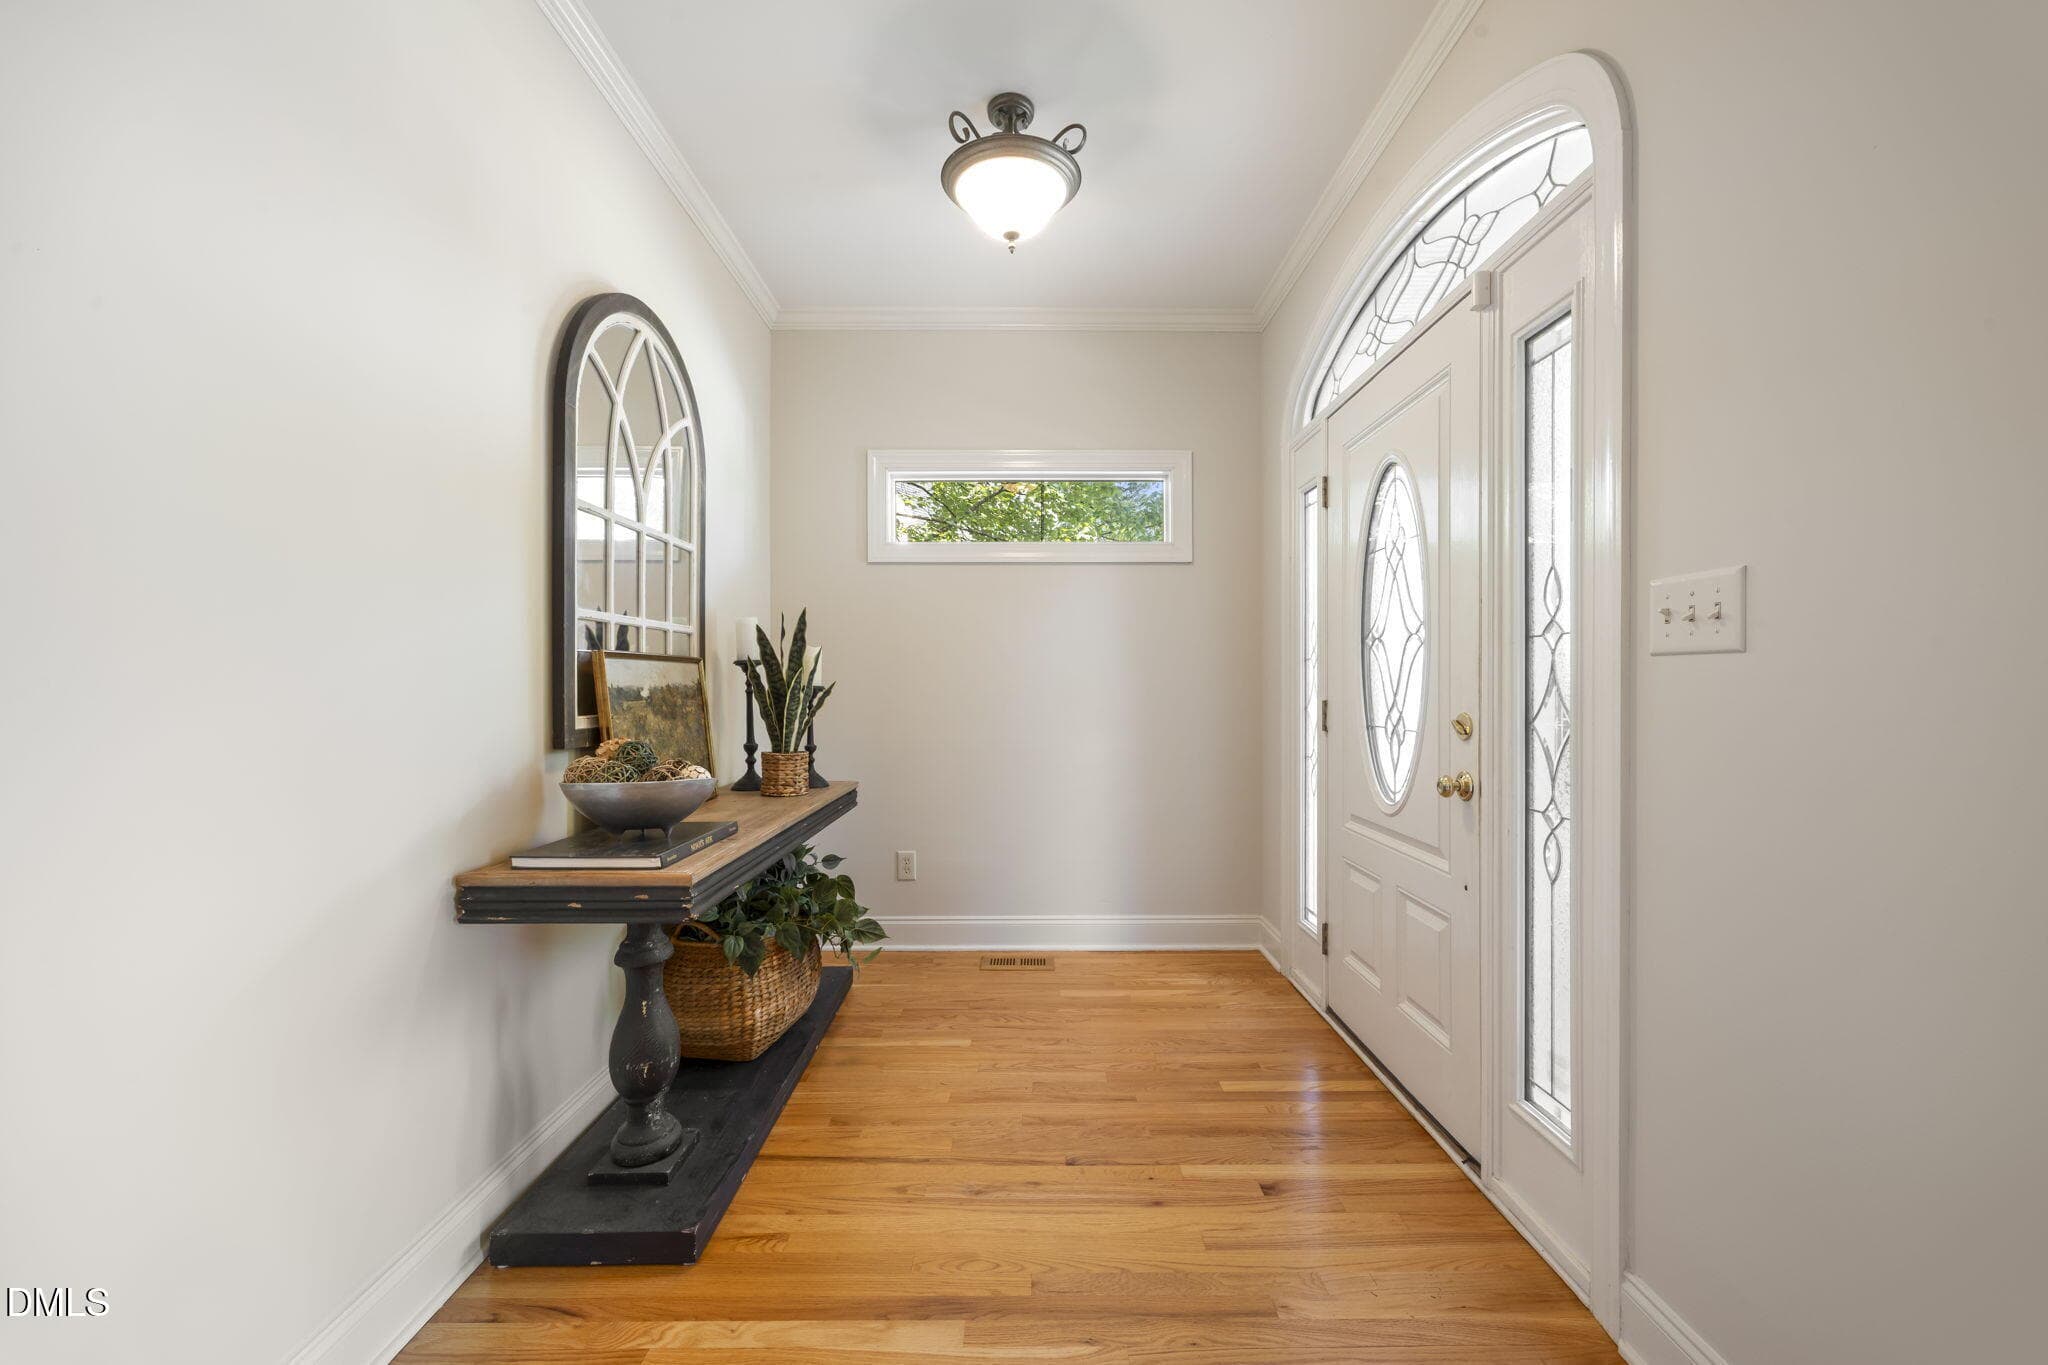
Large Entry - 109 Menteith Court, Apex, NC 27502
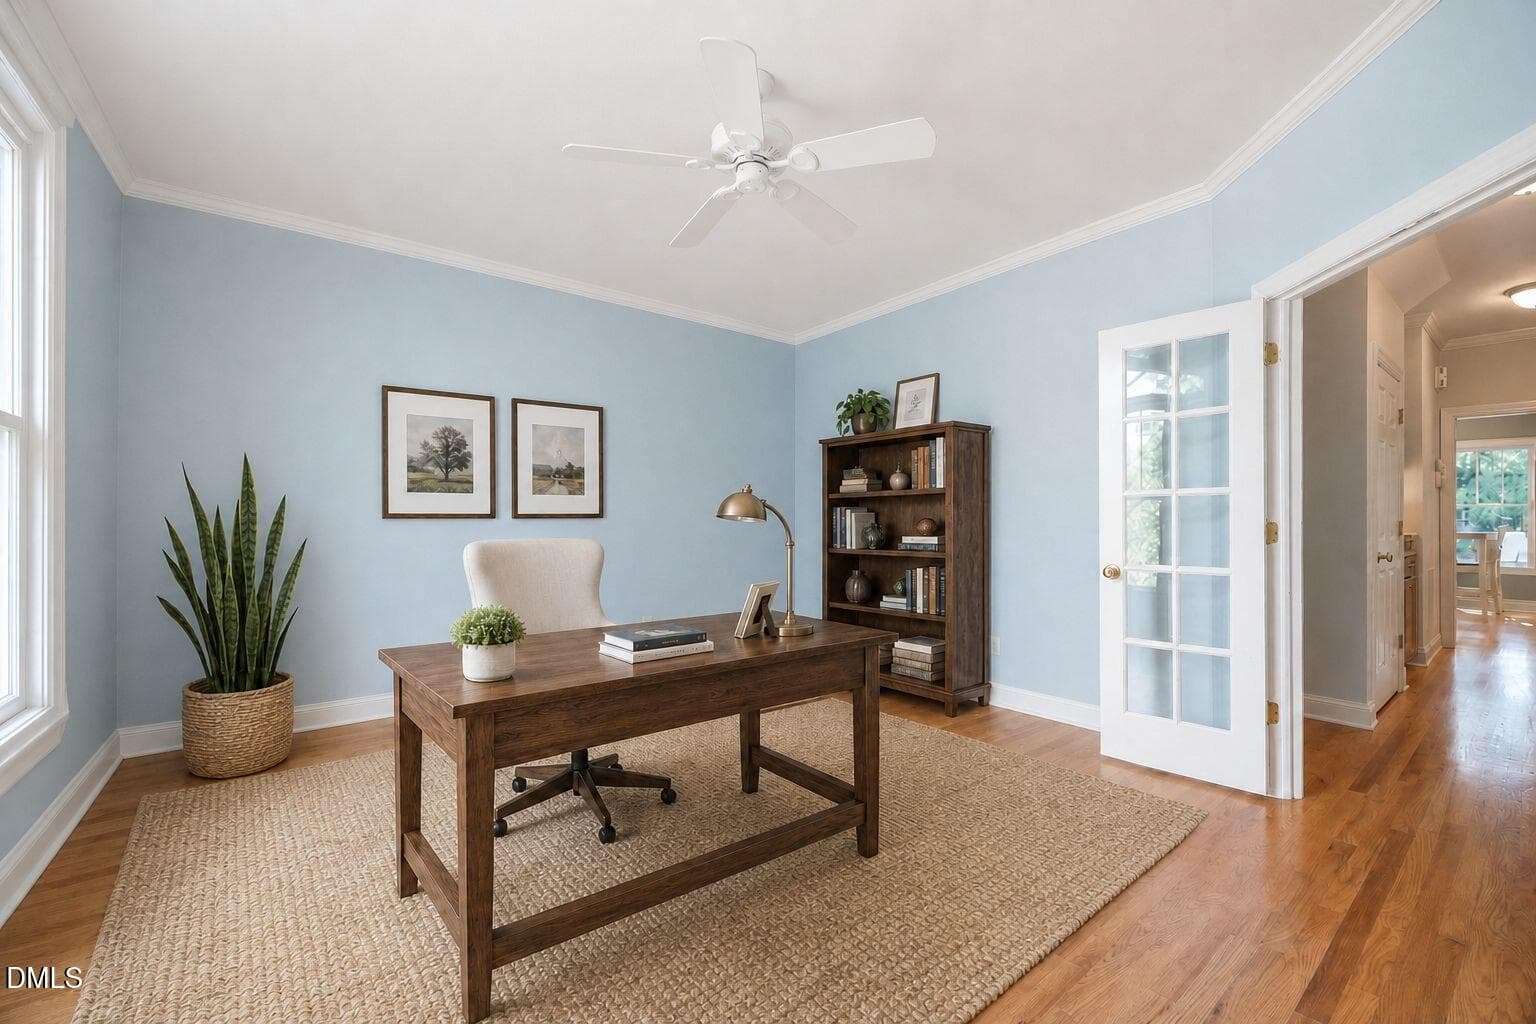
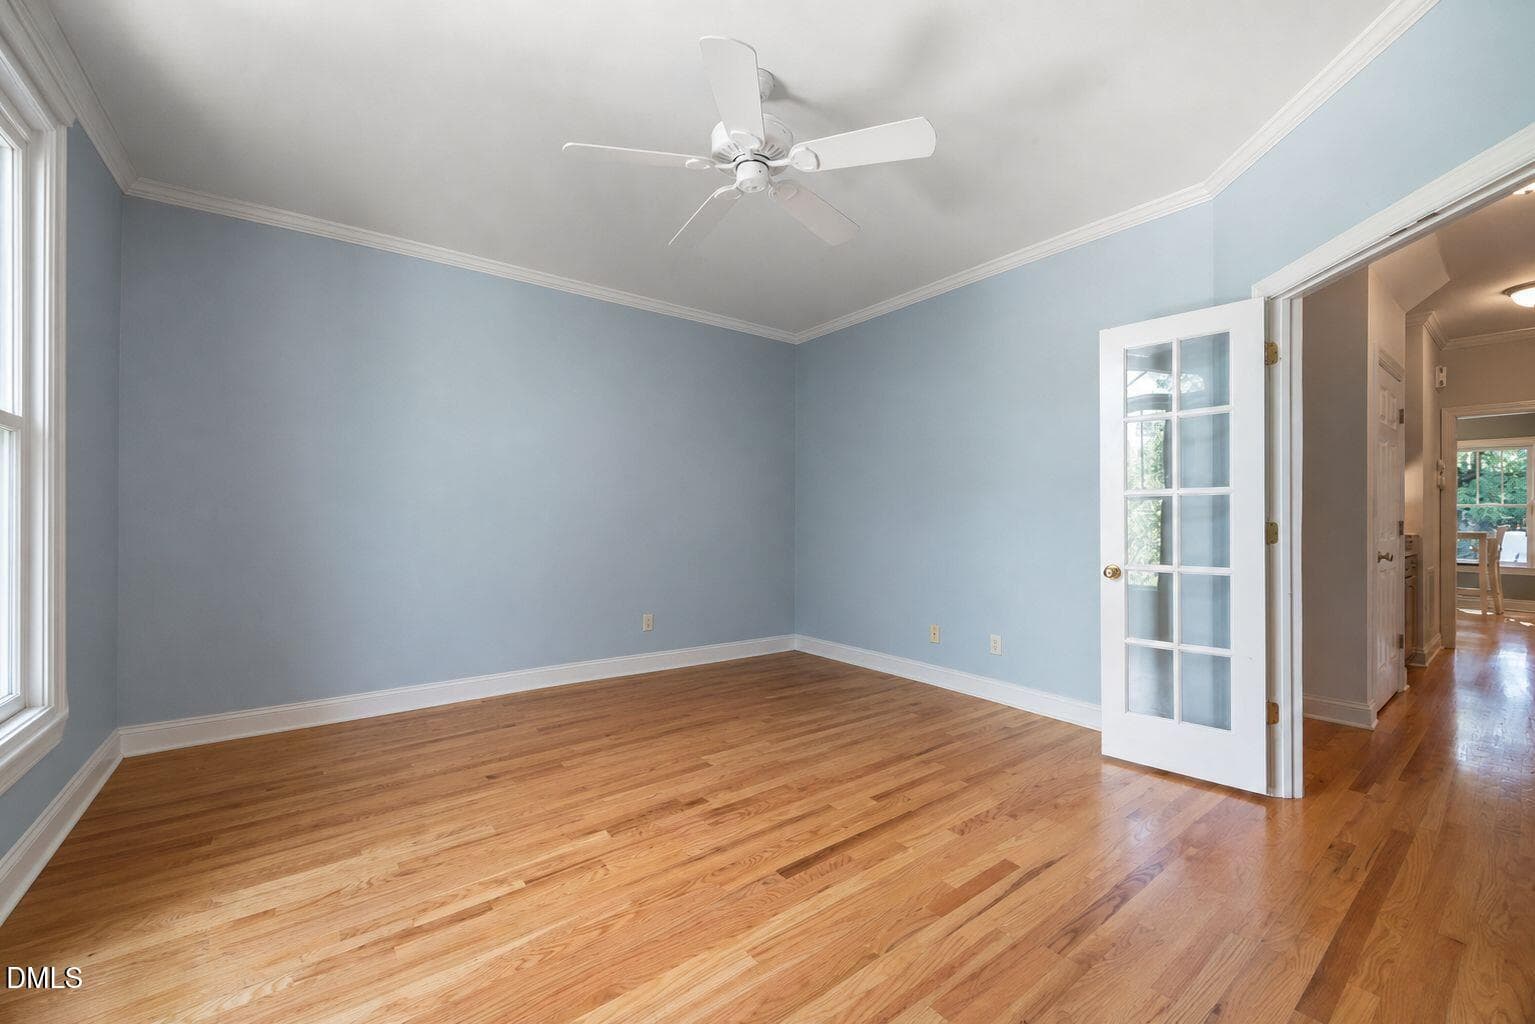
Virtually Staged Front Room - 109 Menteith Court, Apex, NC 27502
Front Room - 109 Menteith Court, Apex, NC 27502
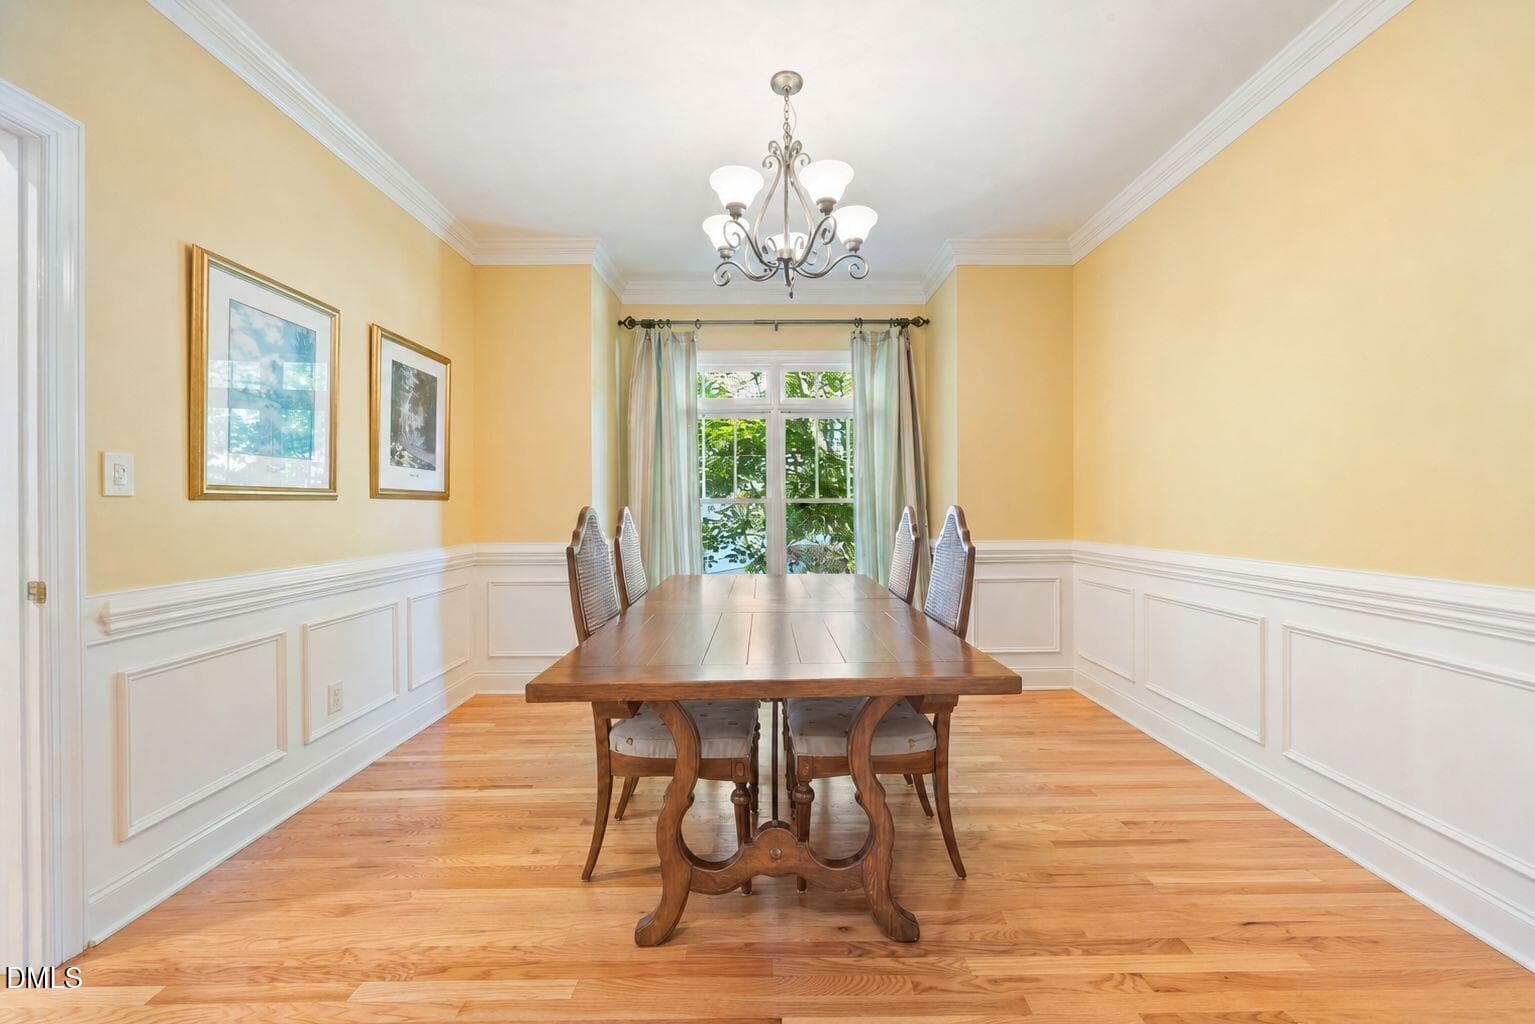
Dining Room - 109 Menteith Court, Apex, NC 27502
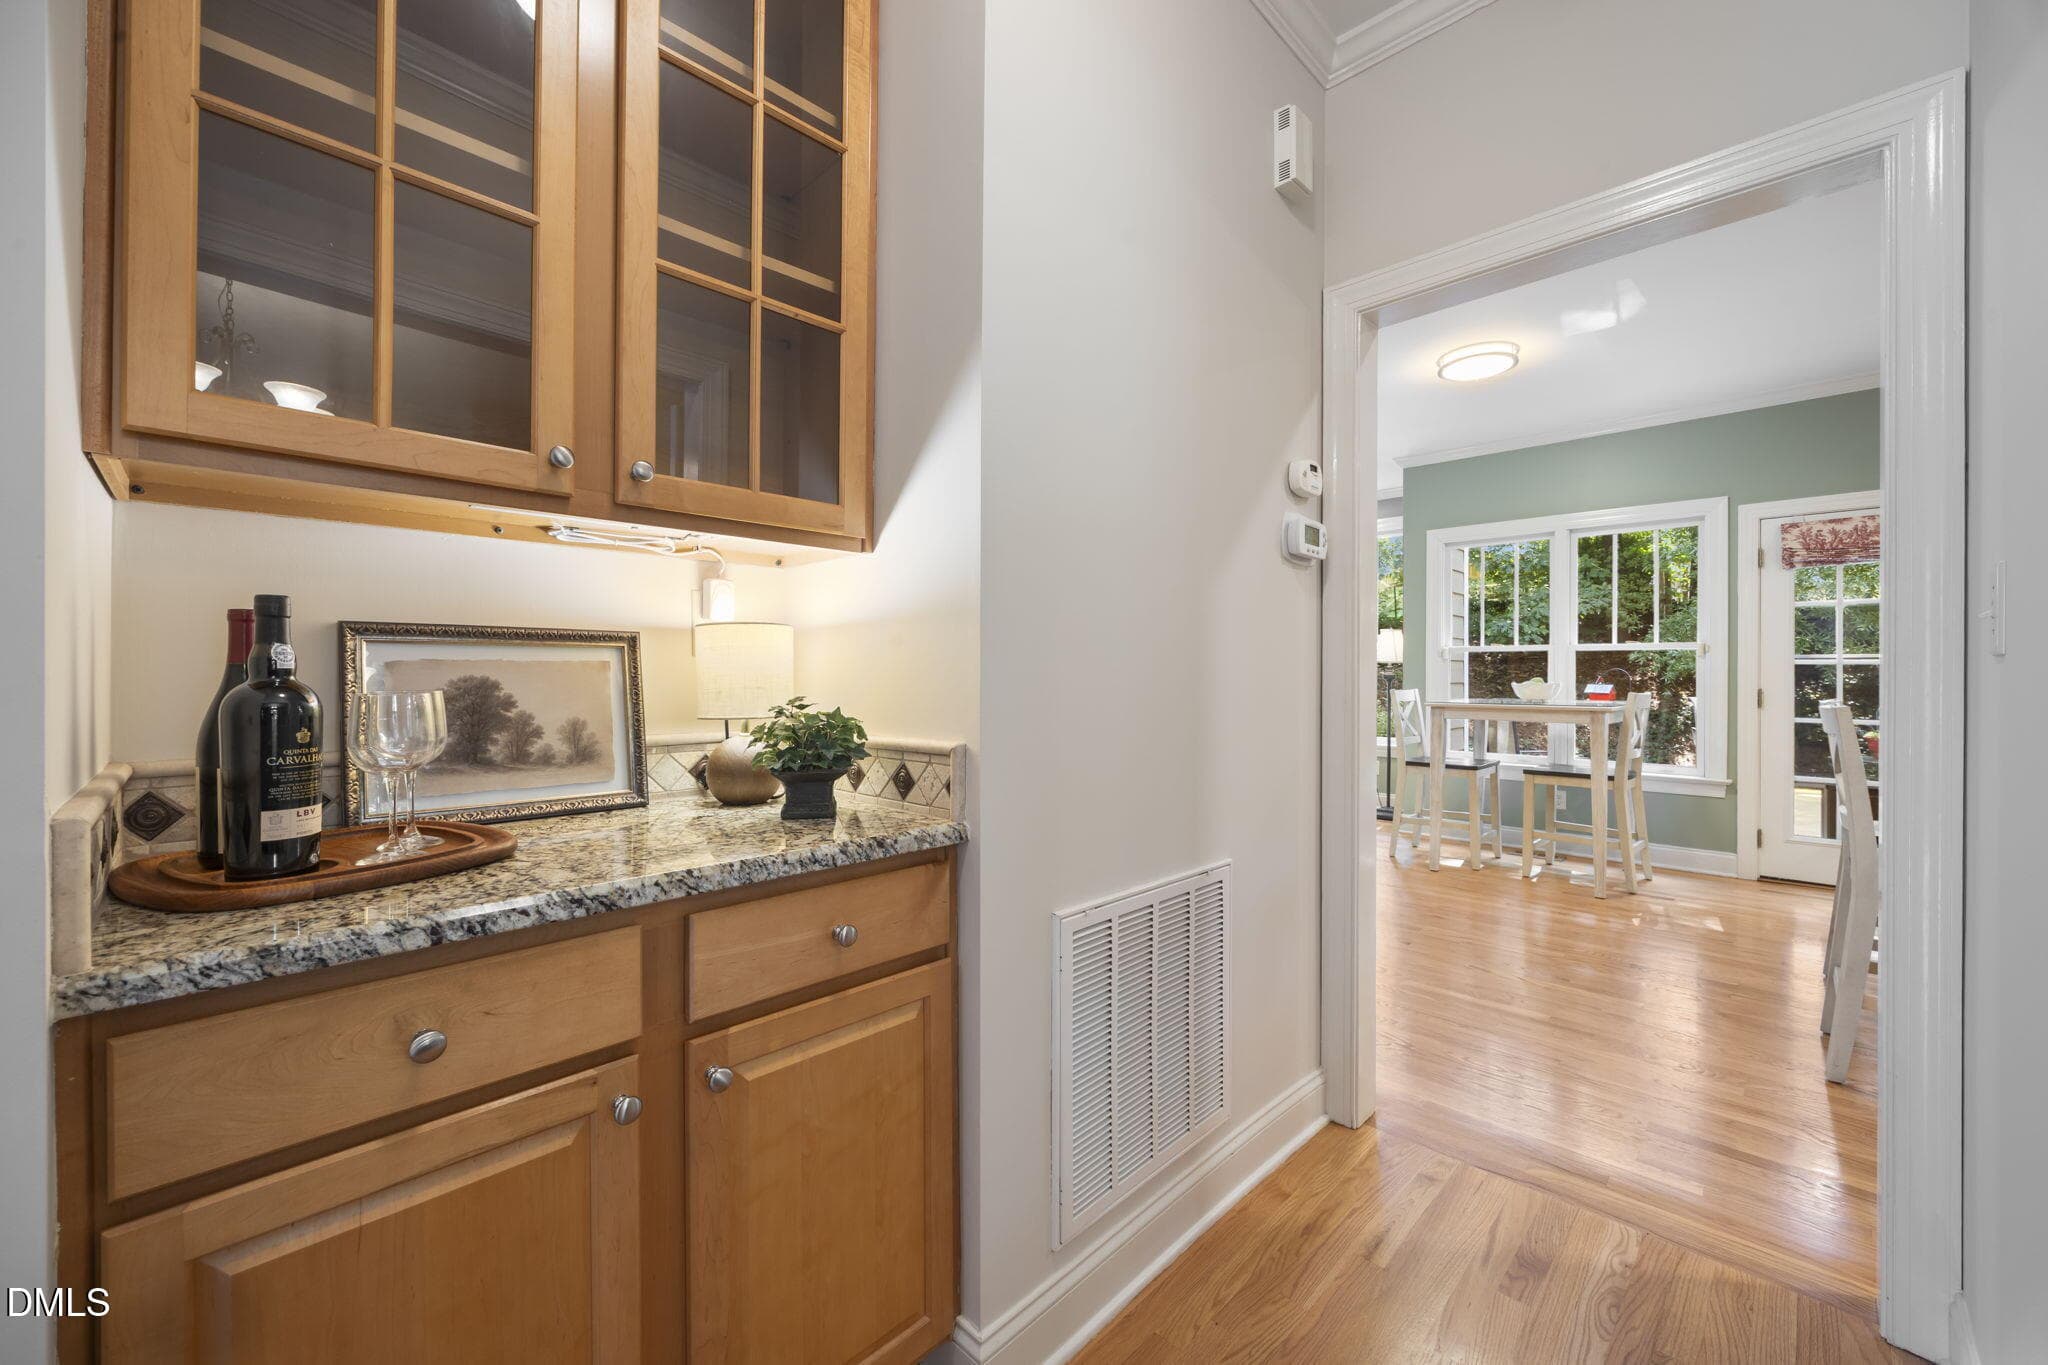
Dry bar - 109 Menteith Court, Apex, NC 27502
Gorgeous hardwood floors - 109 Menteith Court, Apex, NC 27502
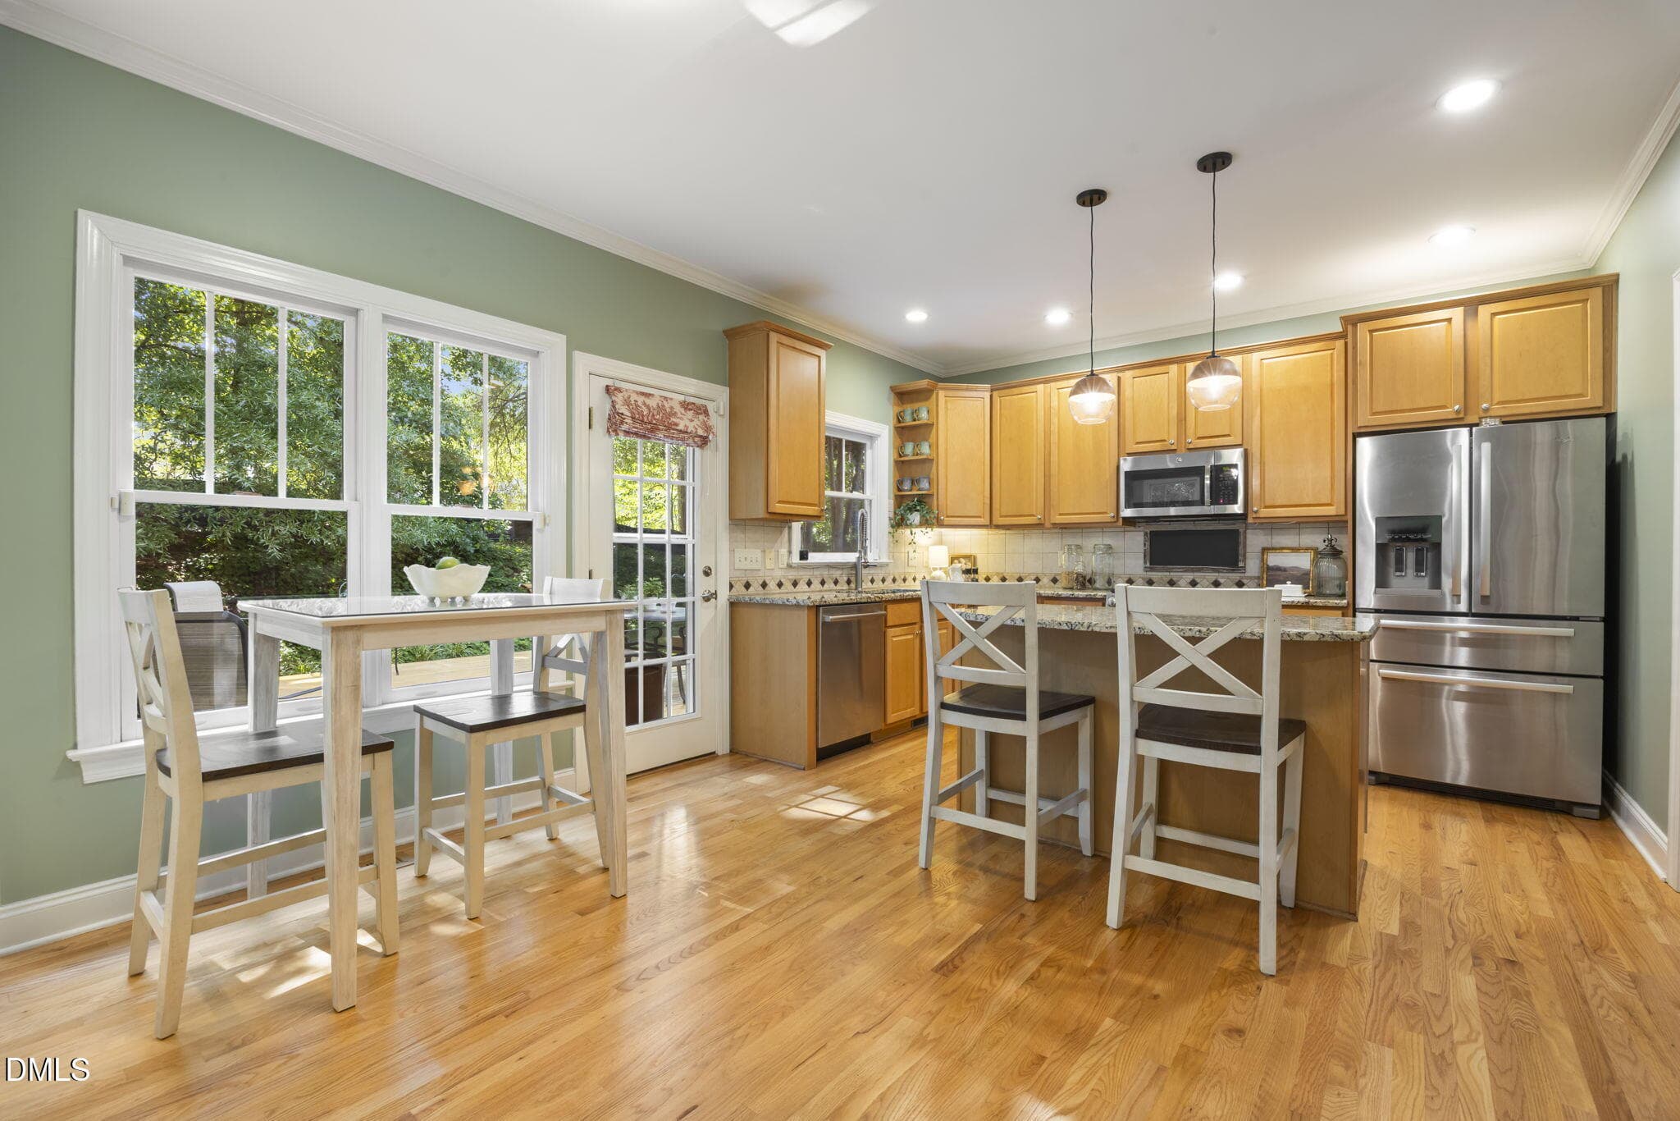
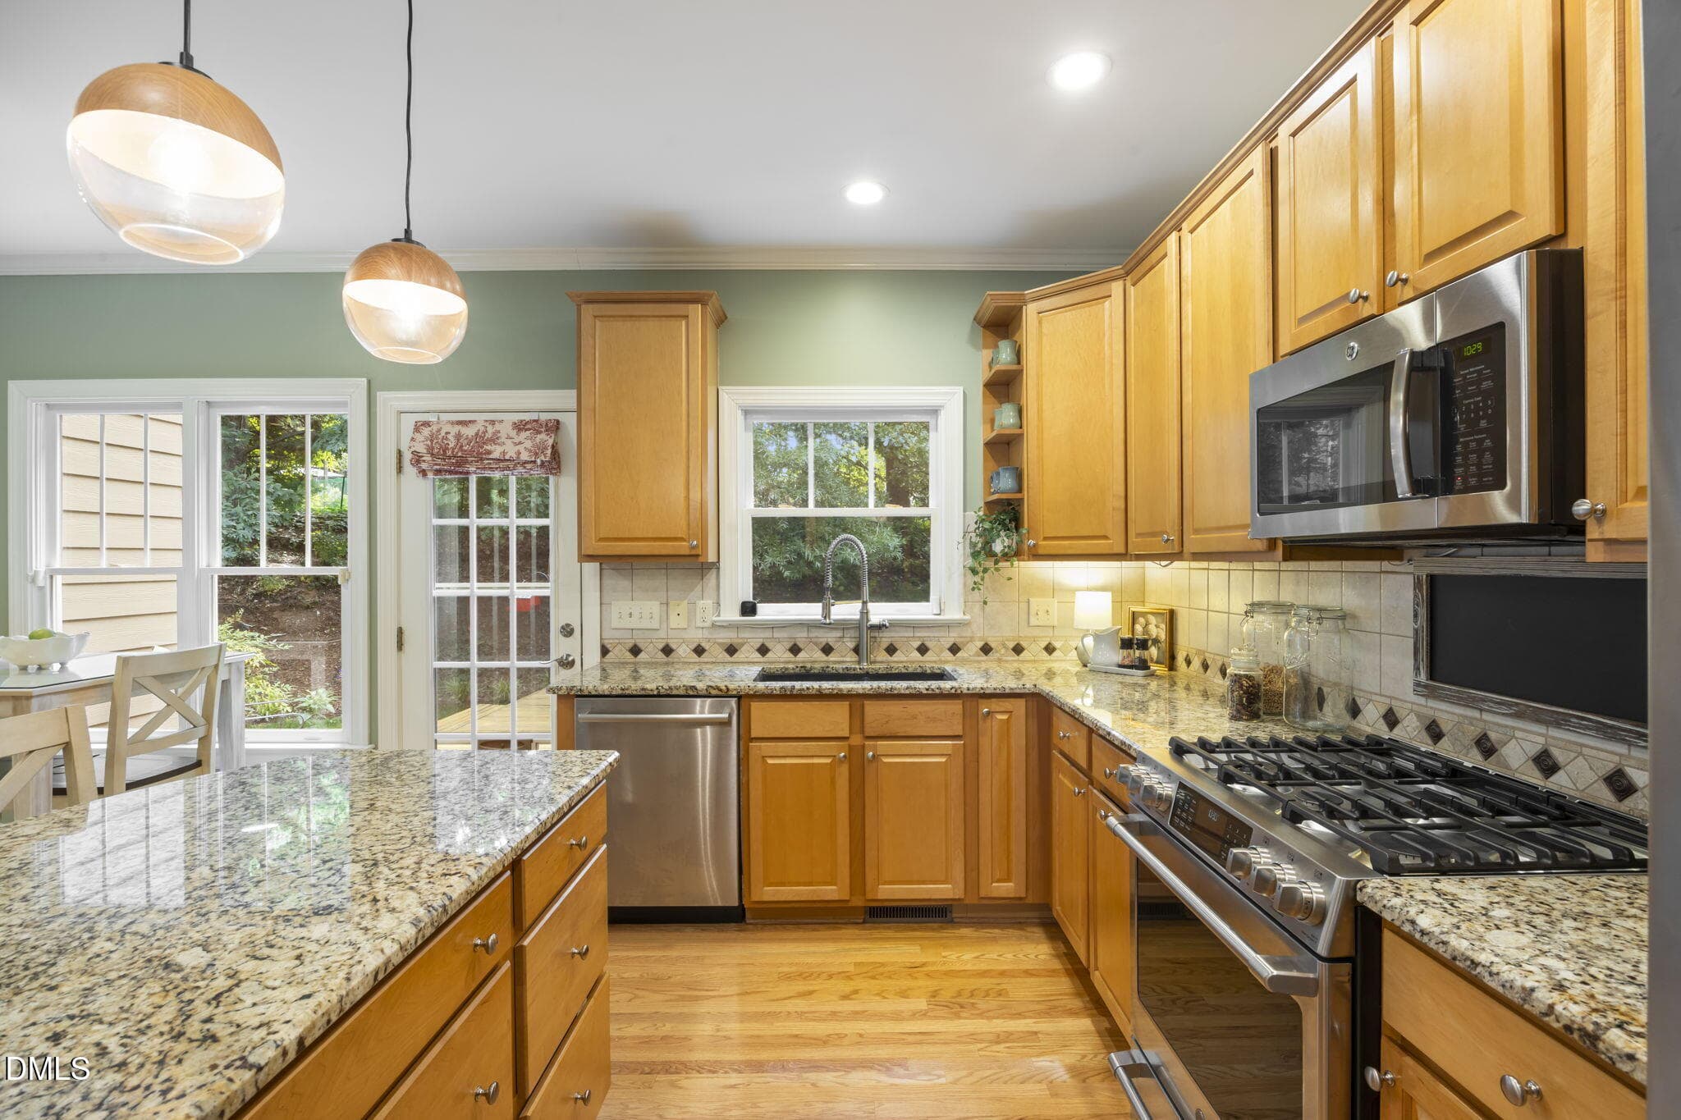
Breakfast area in kitchen - 109 Menteith Court, Apex, NC 27502
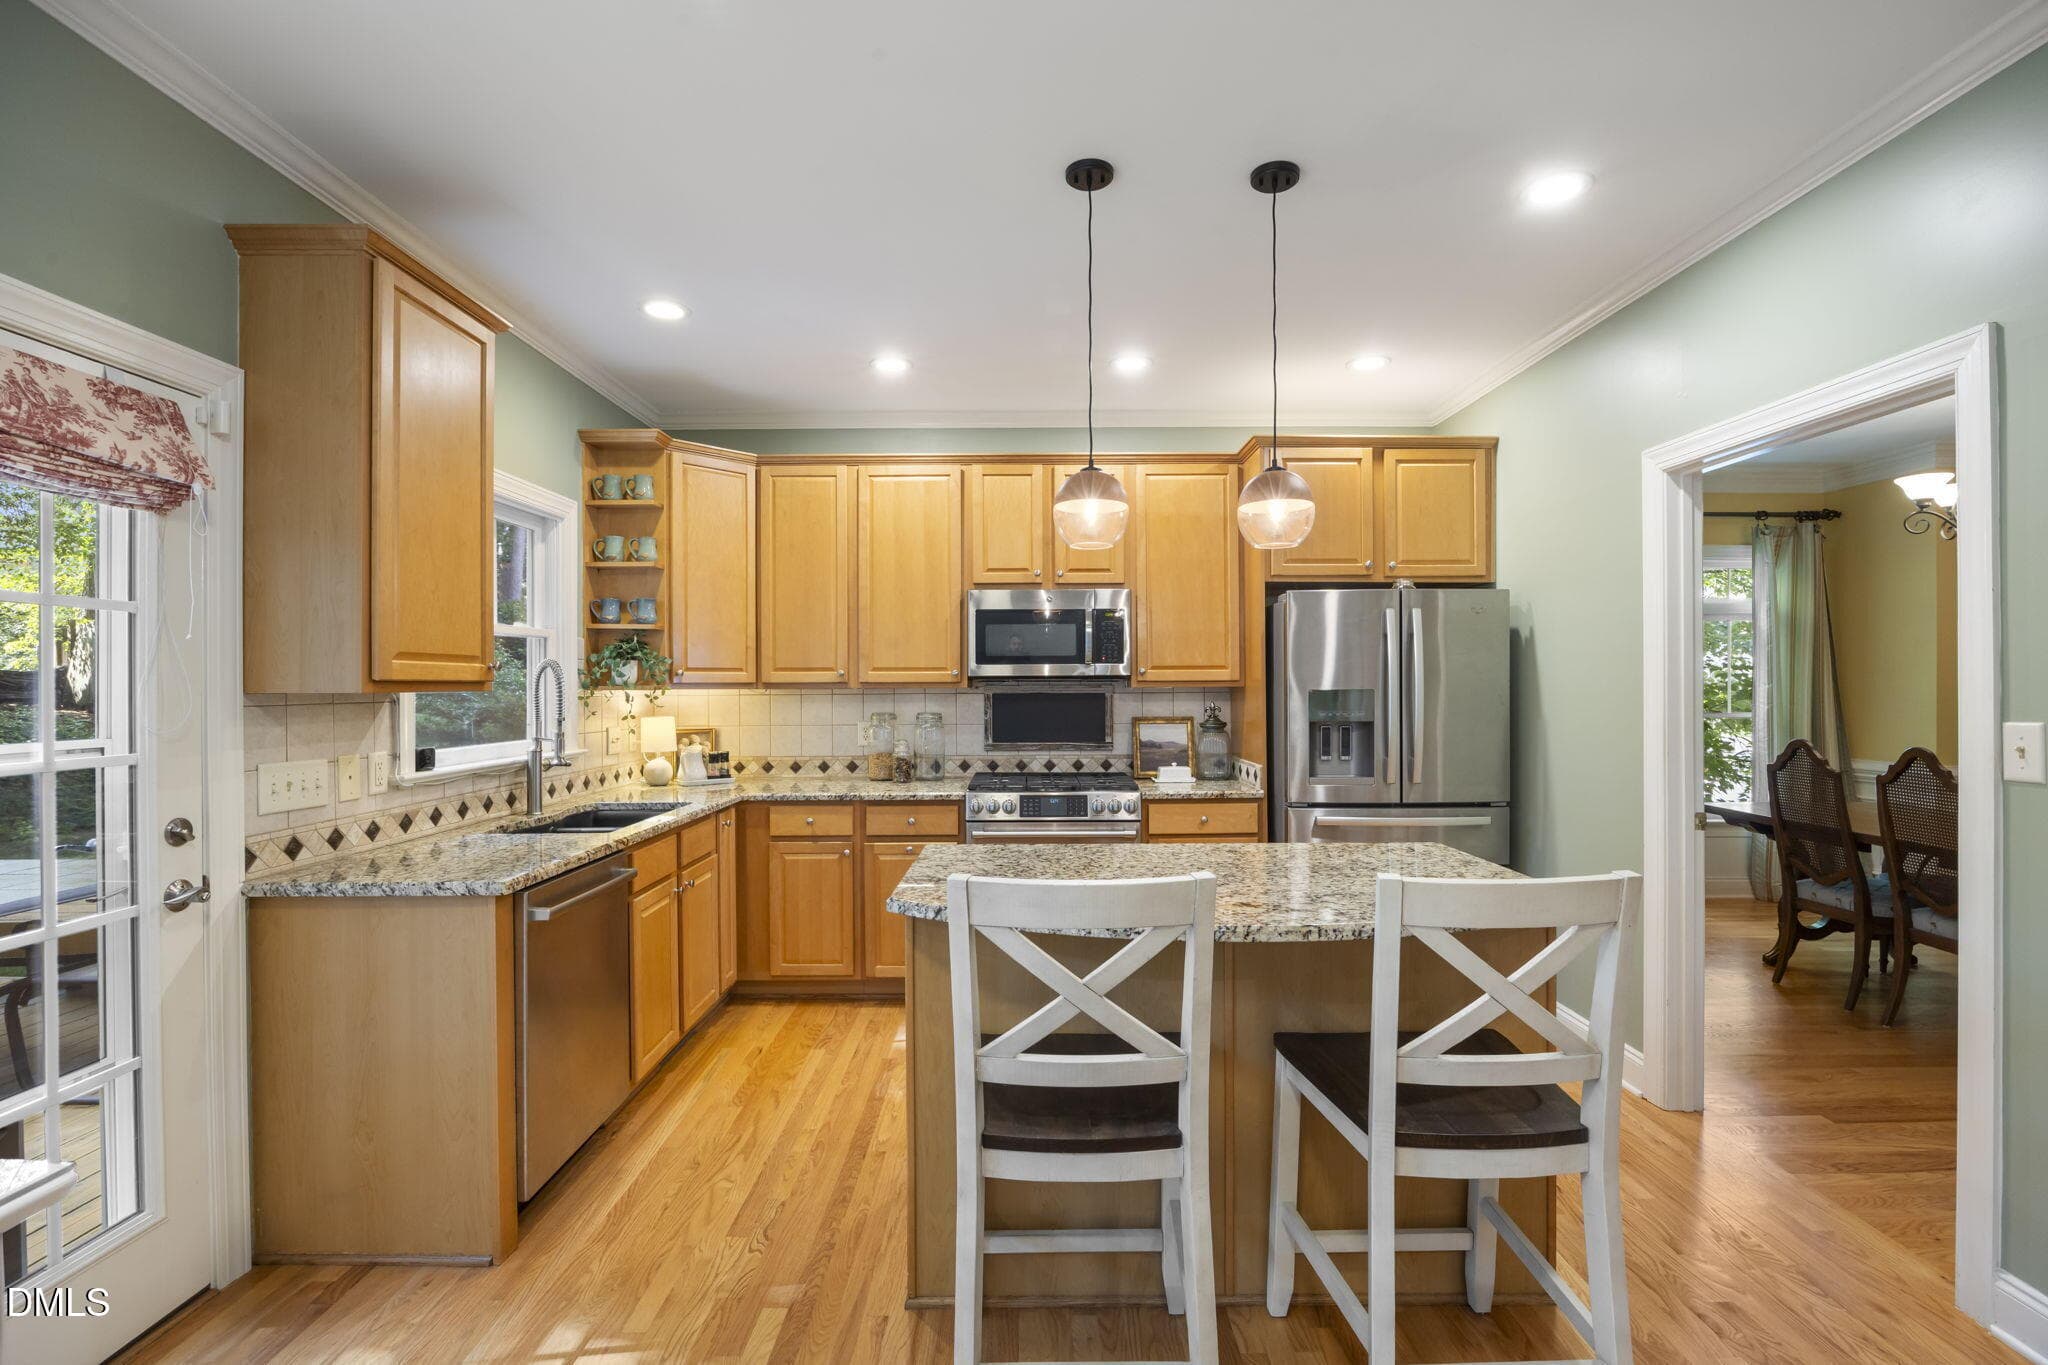
Lots of lighting - 109 Menteith Court, Apex, NC 27502
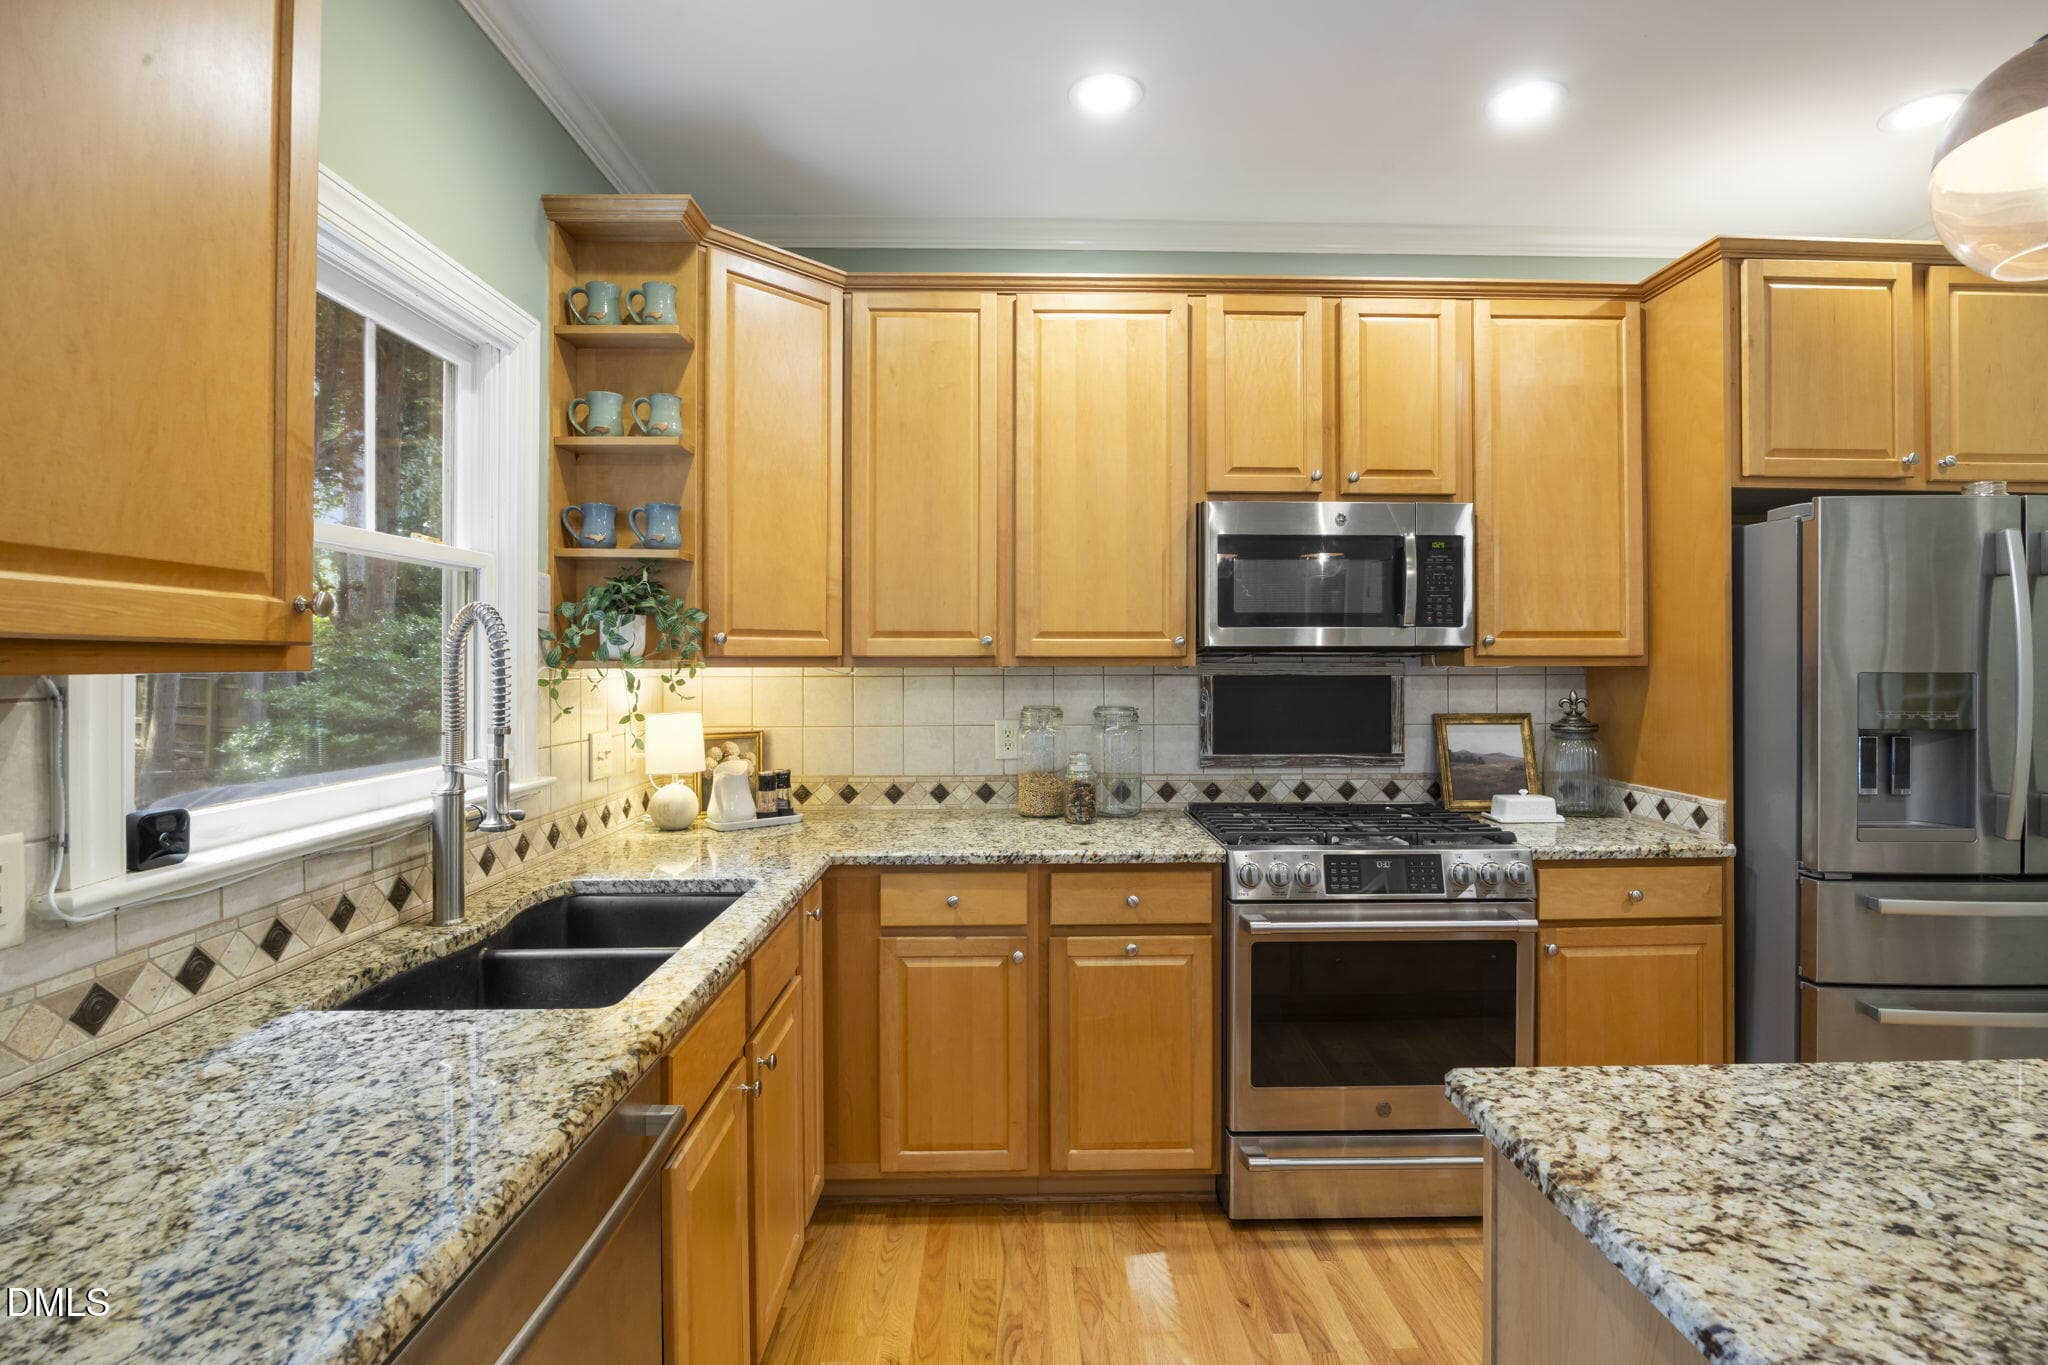
Maple cabinetry - 109 Menteith Court, Apex, NC 27502
Newer stainless steel appliances - 109 Menteith Court, Apex, NC 27502
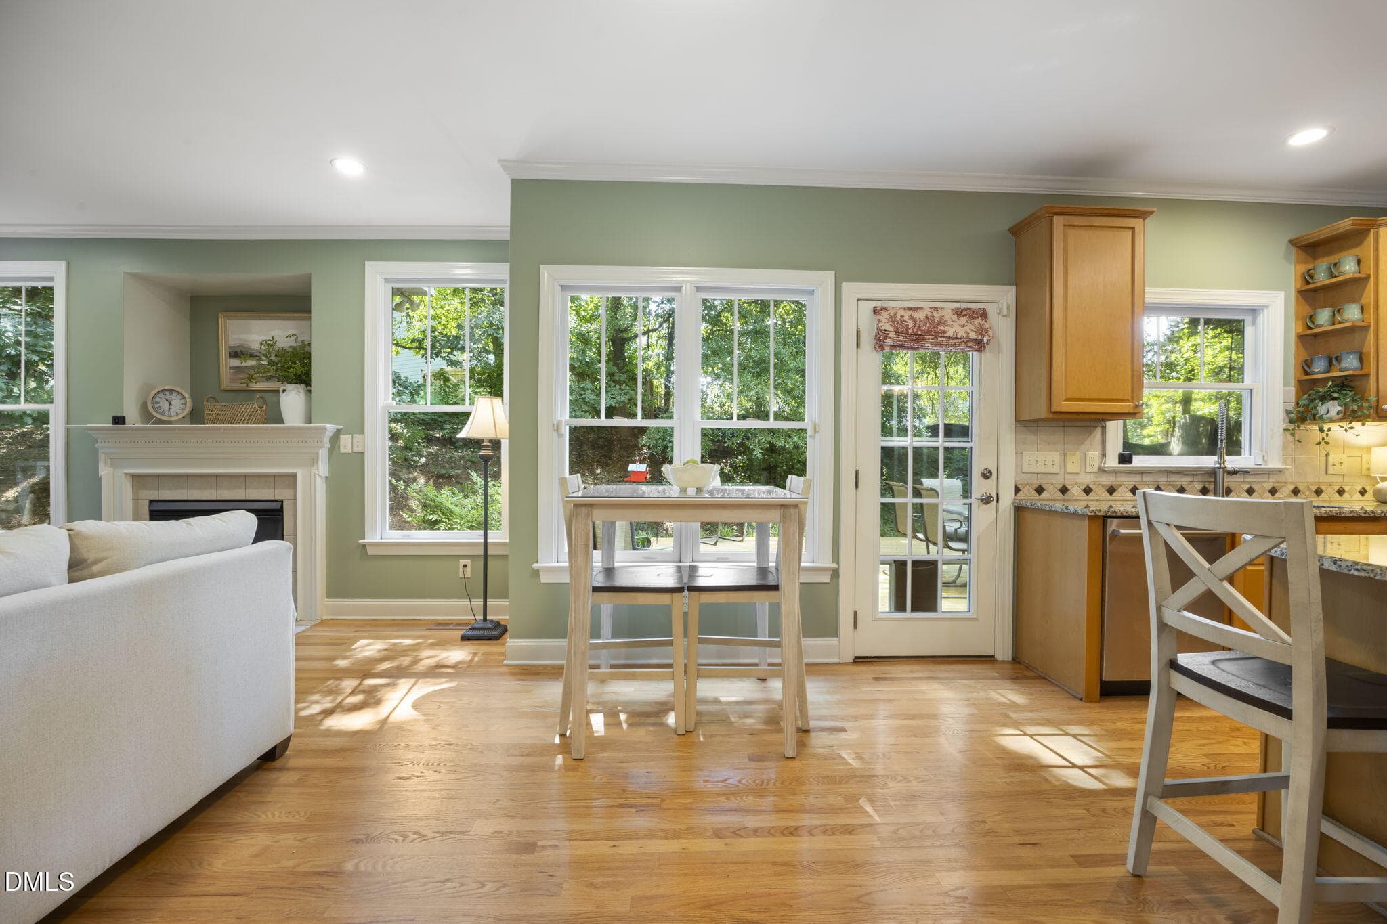
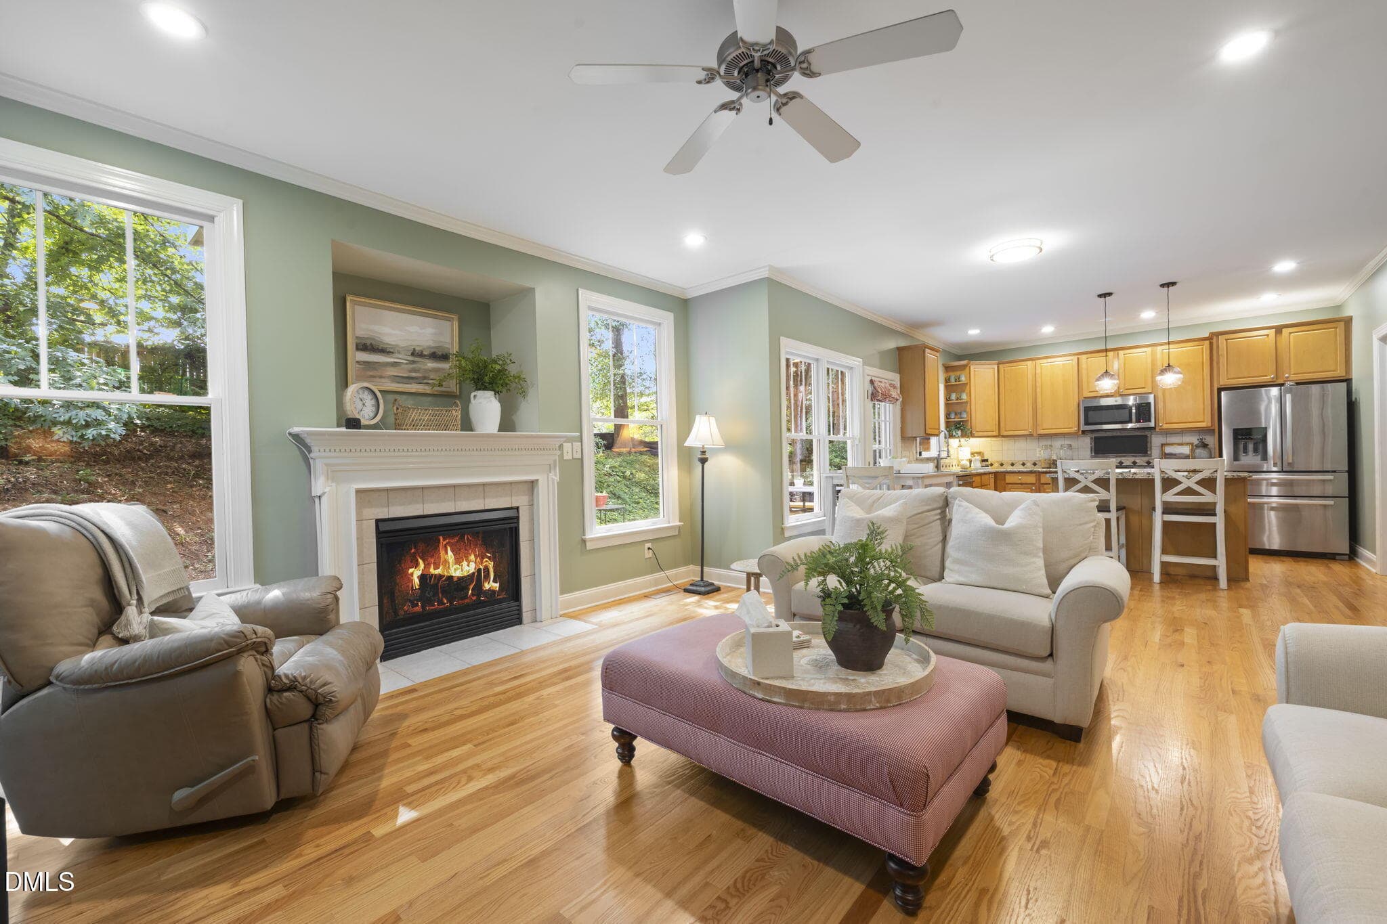
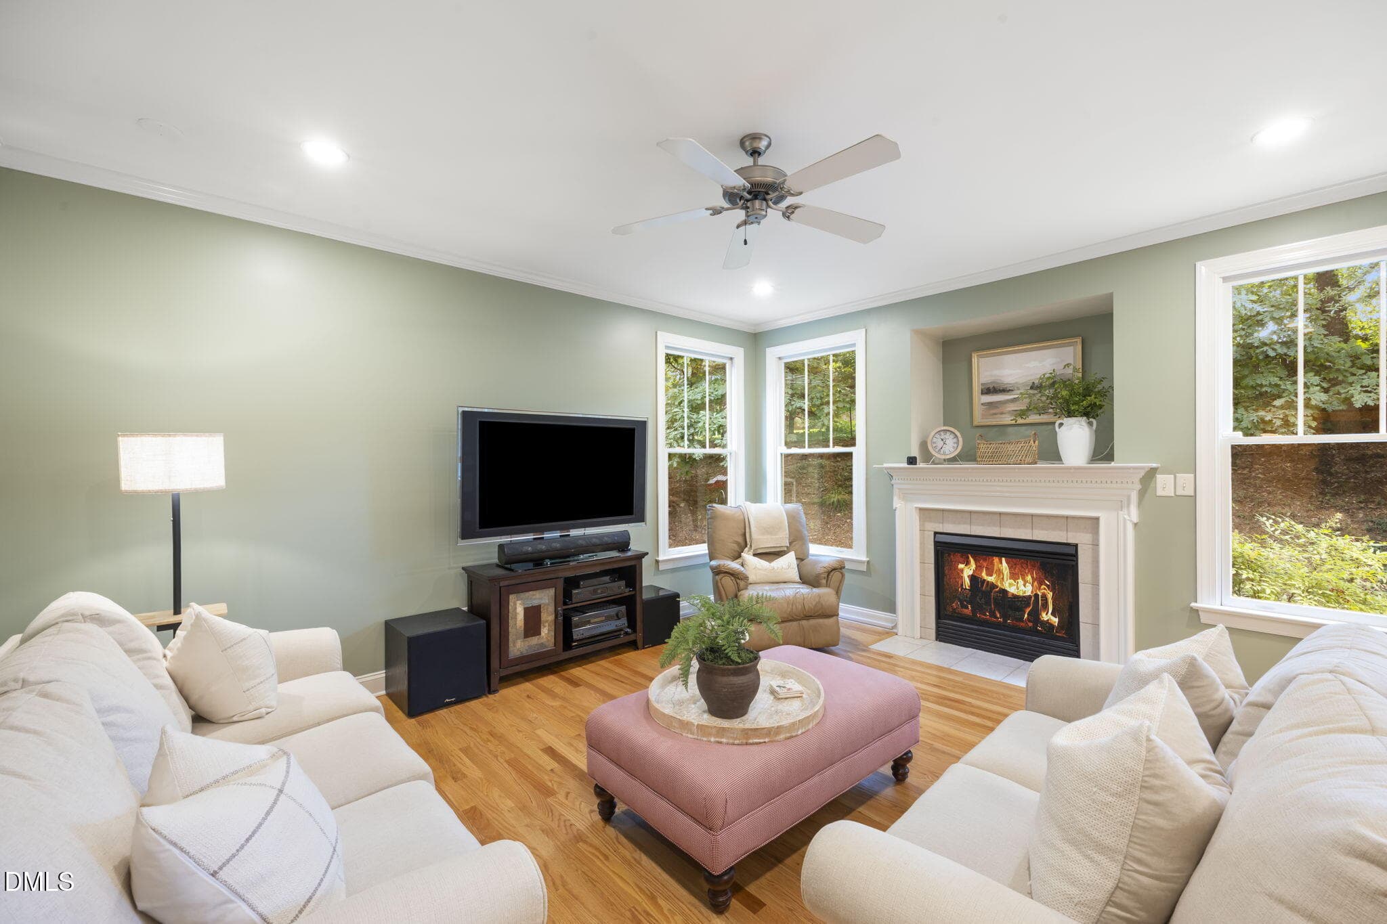
Gas fireplace - 109 Menteith Court, Apex, NC 27502
Large windows and lots of natural light - 109 Menteith Court, Apex, NC 27502
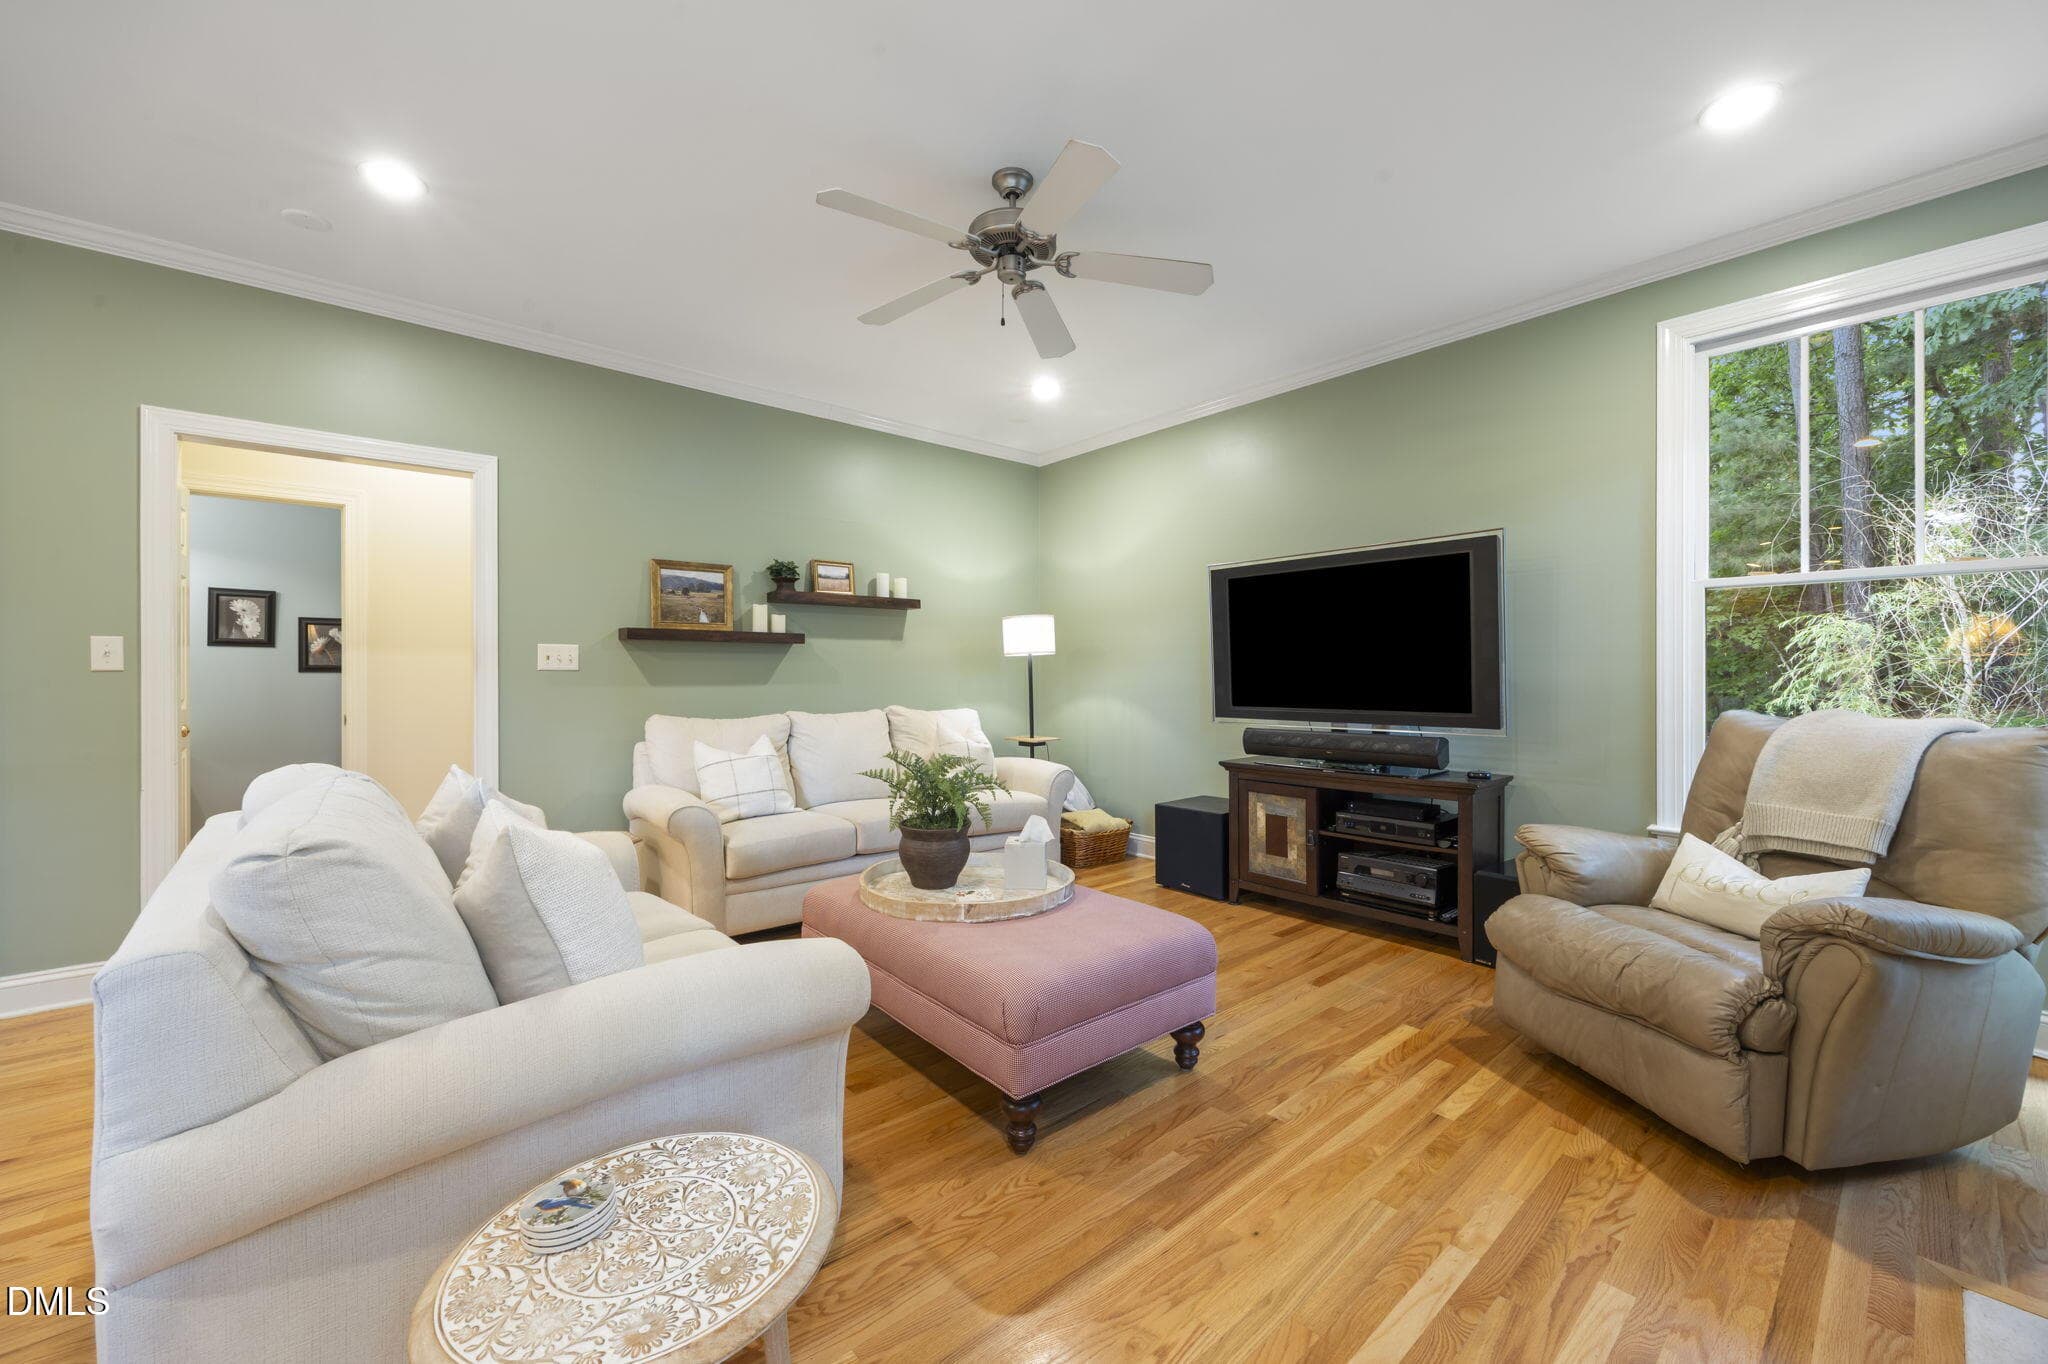
Liiving room - 109 Menteith Court, Apex, NC 27502
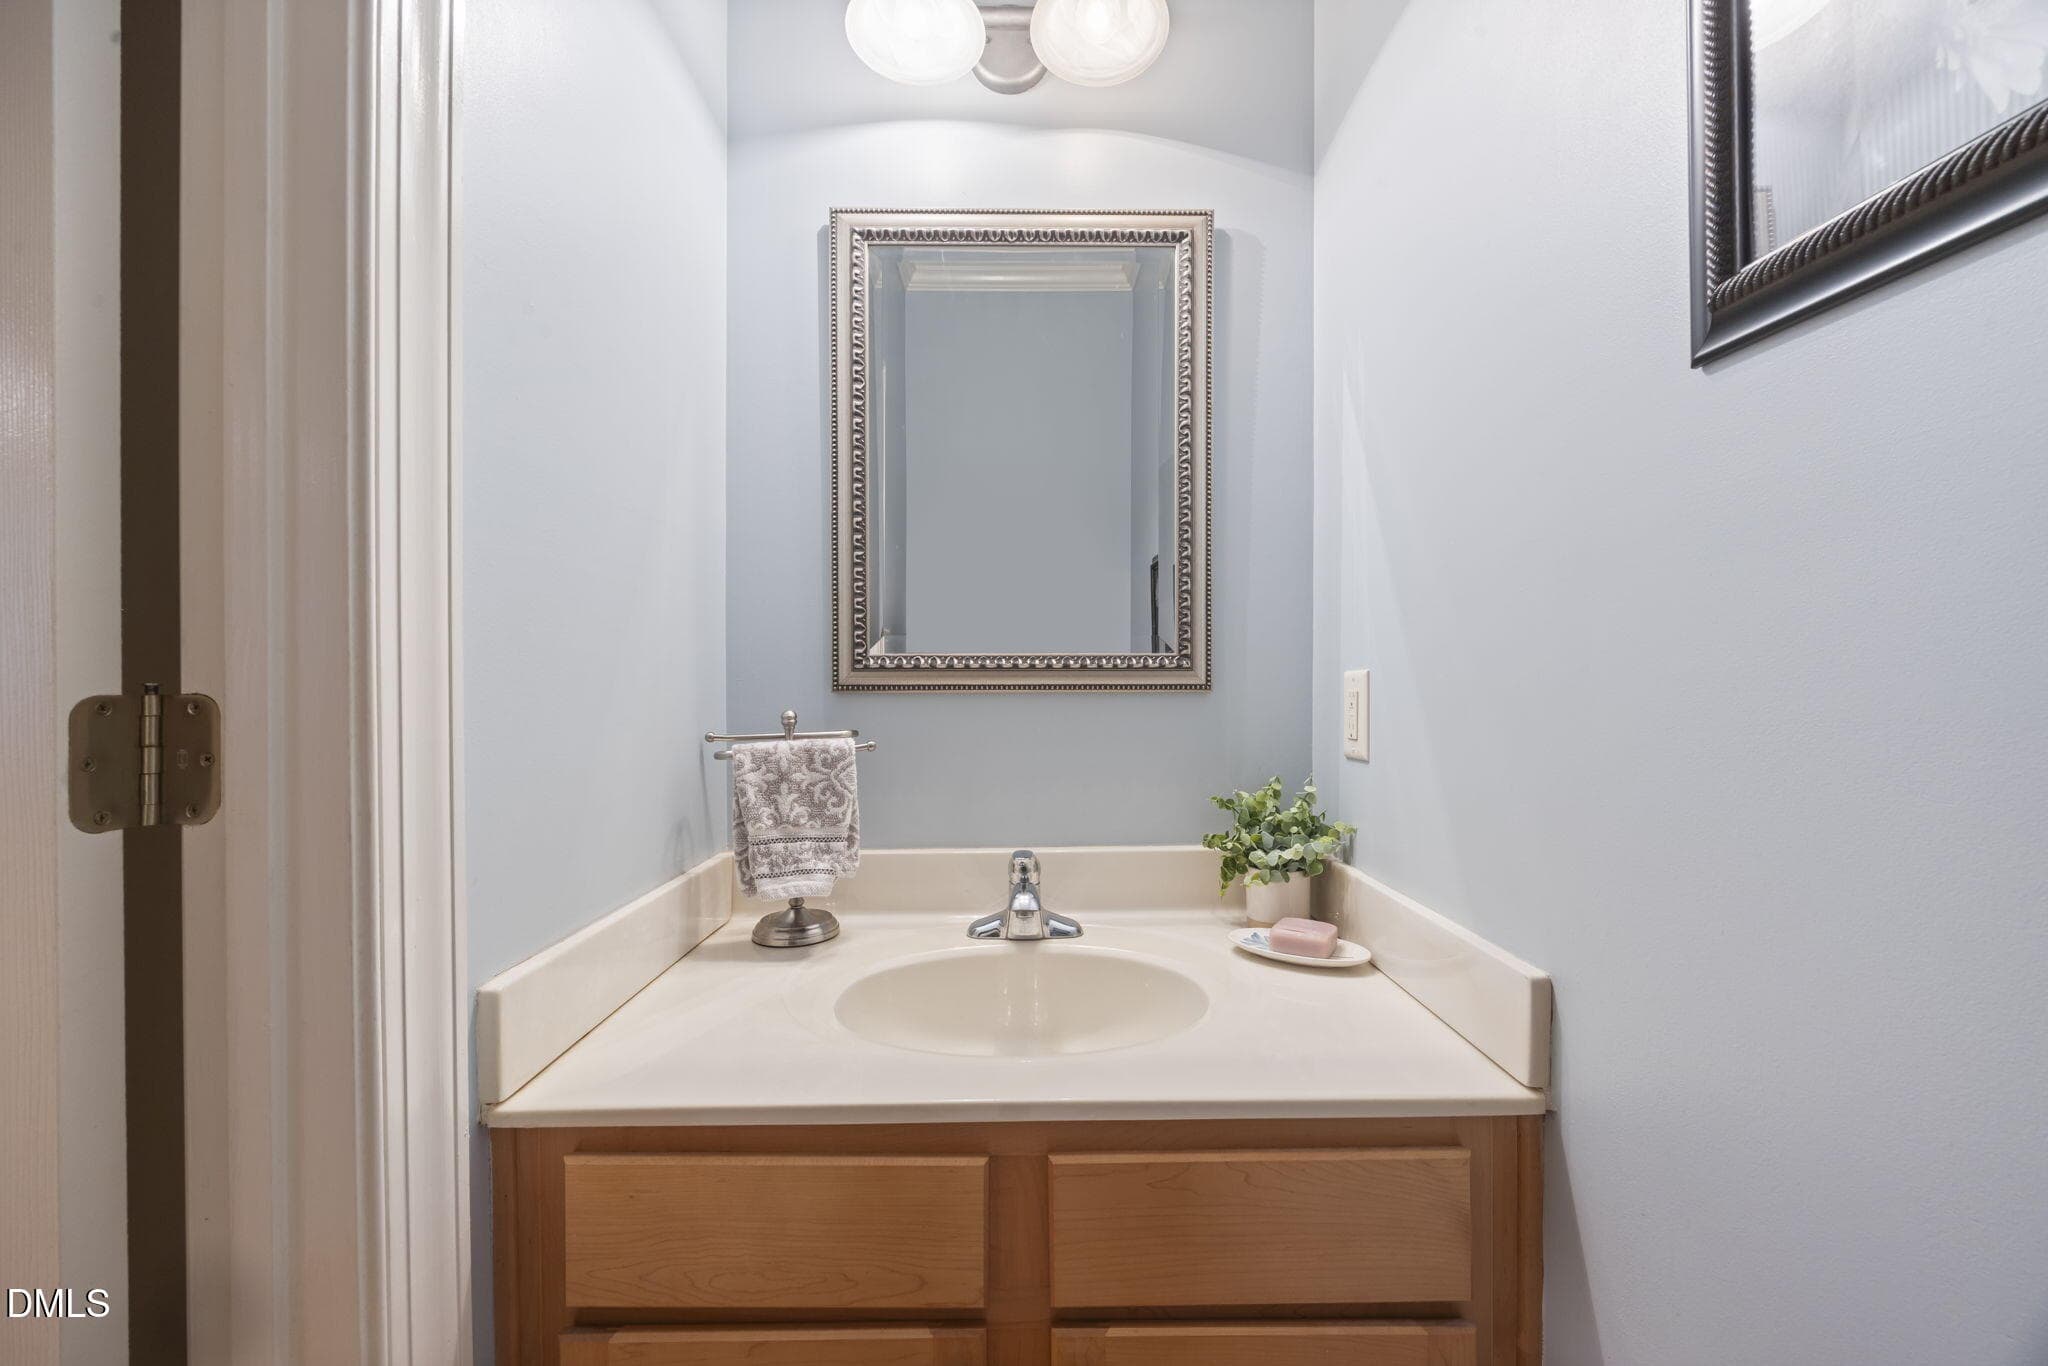
Quaint powder room - 109 Menteith Court, Apex, NC 27502
Fresh paint - 109 Menteith Court, Apex, NC 27502
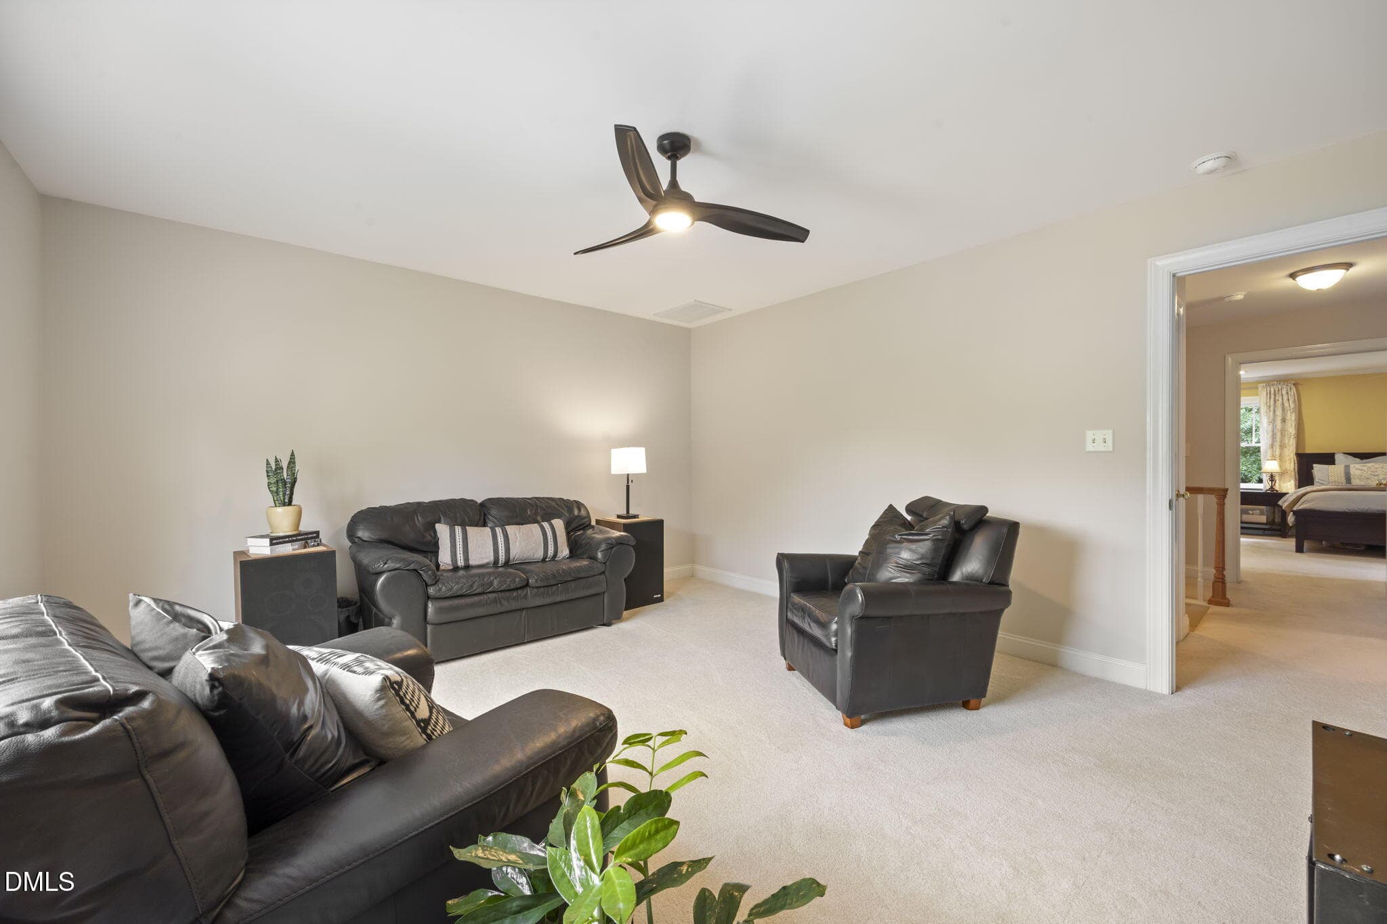
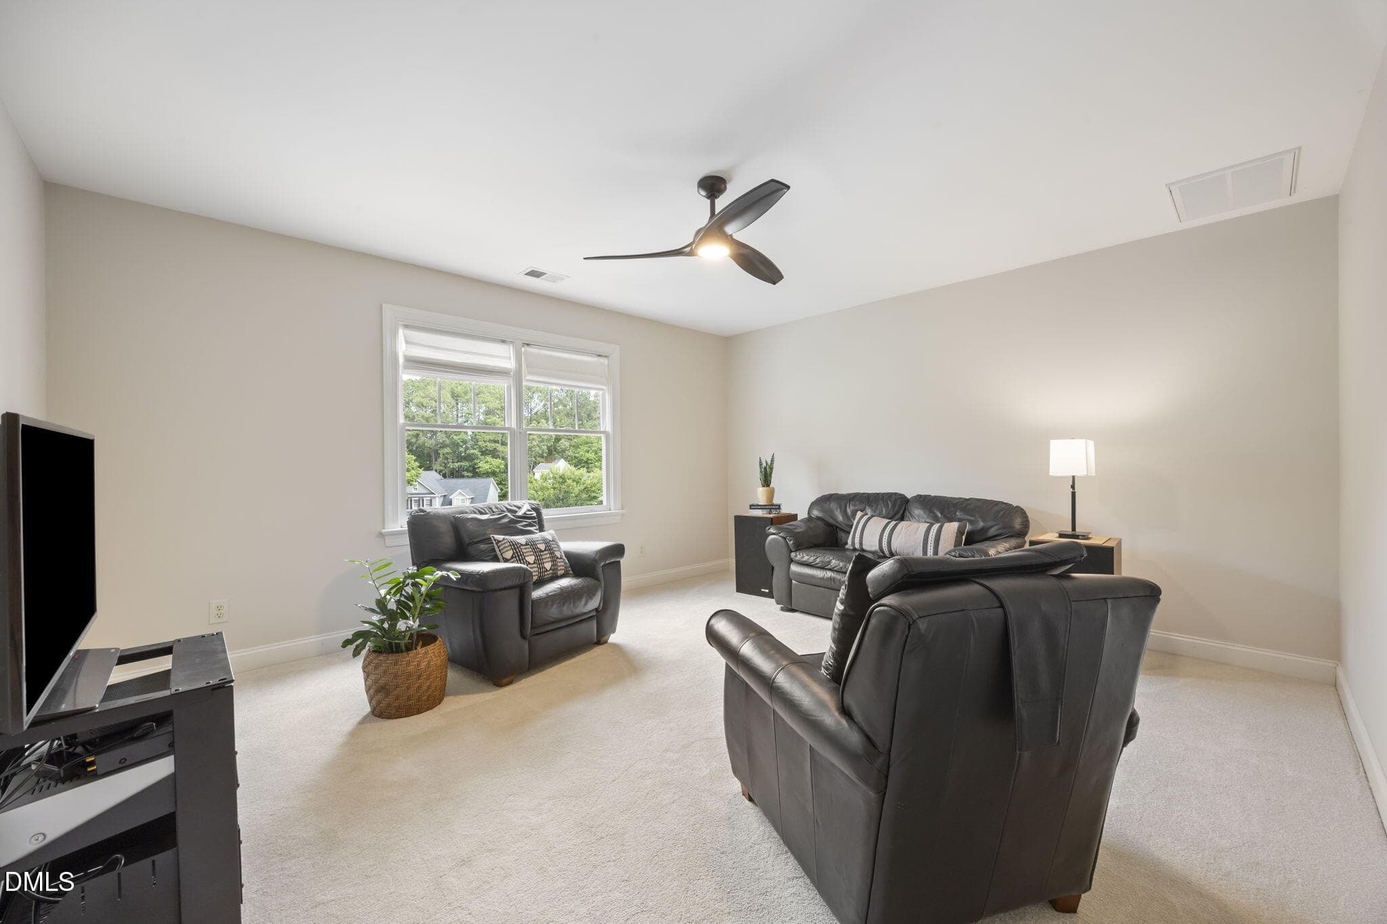
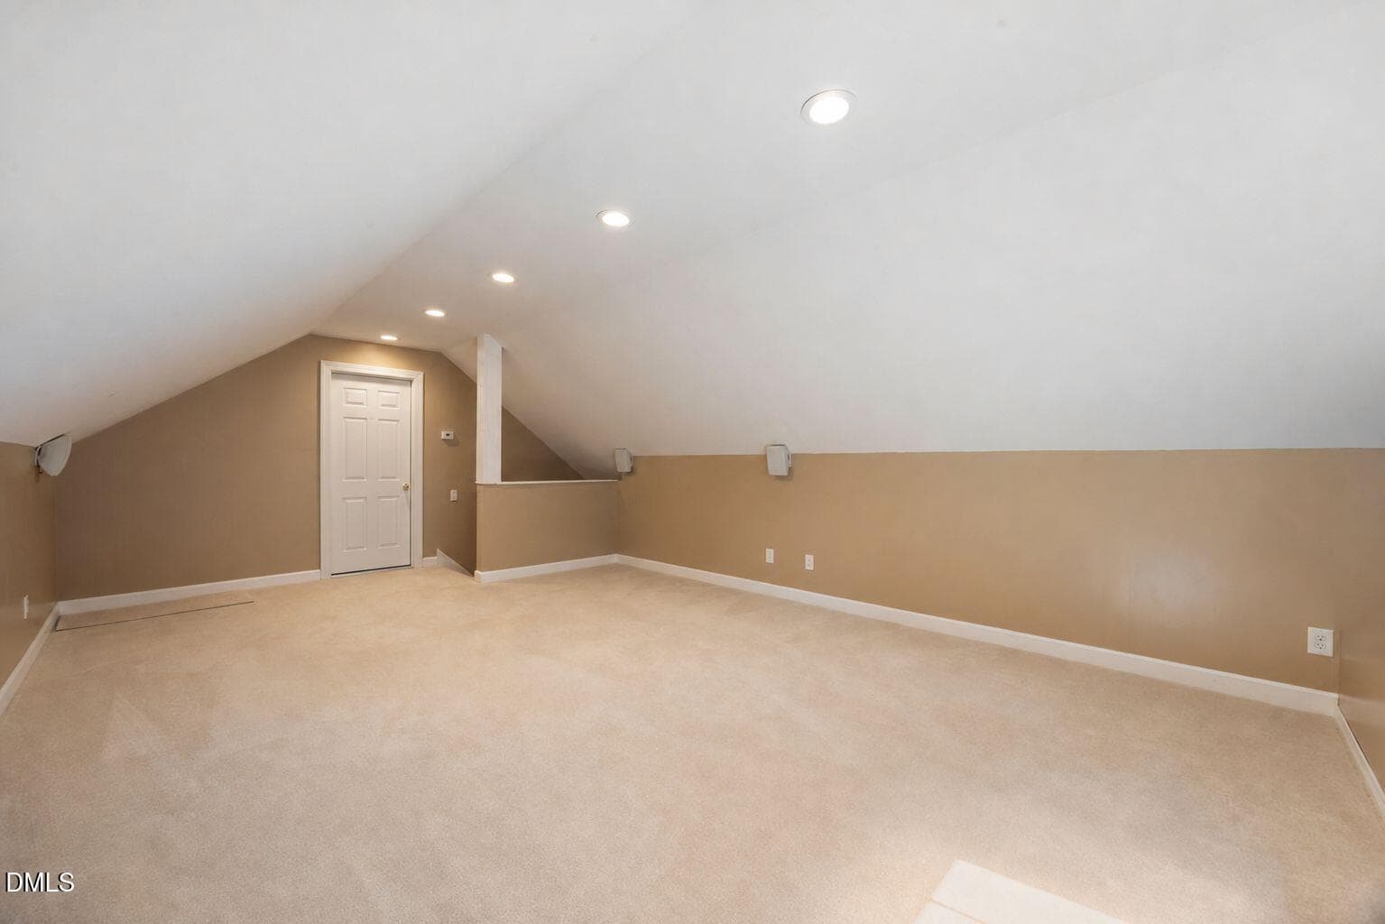
Large 2nd floor bonus - 109 Menteith Court, Apex, NC 27502
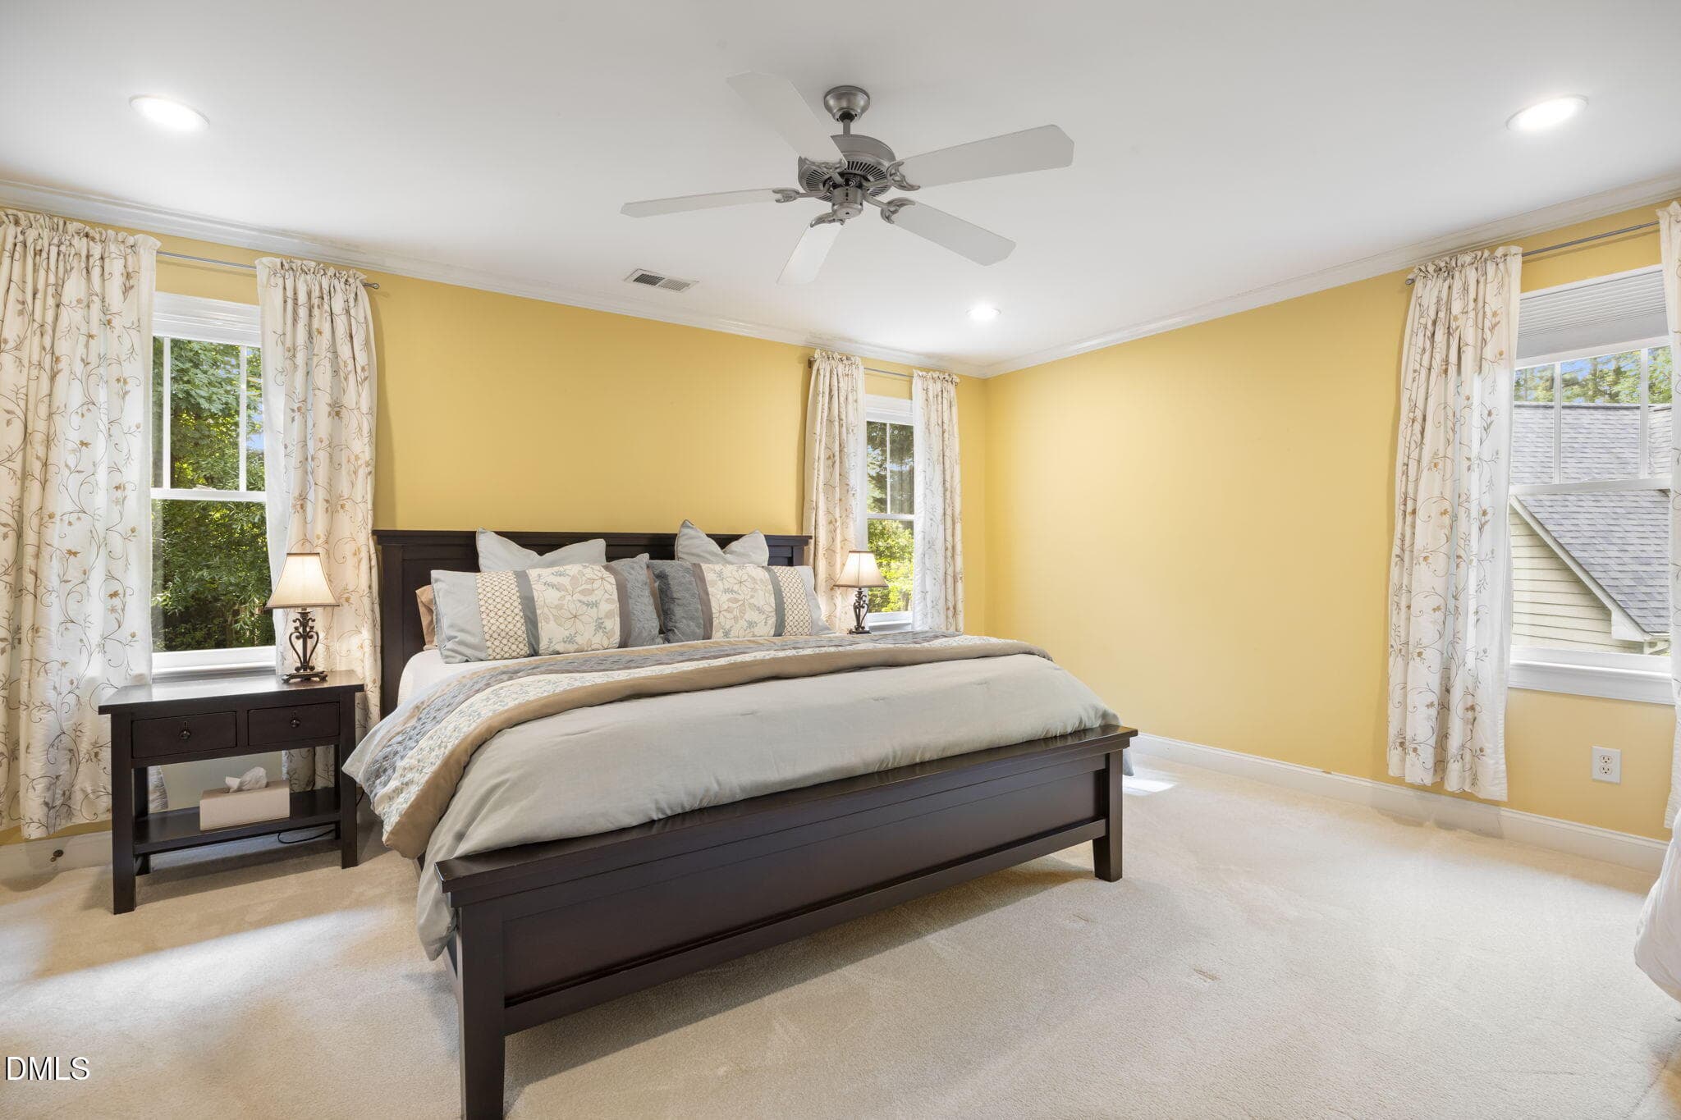
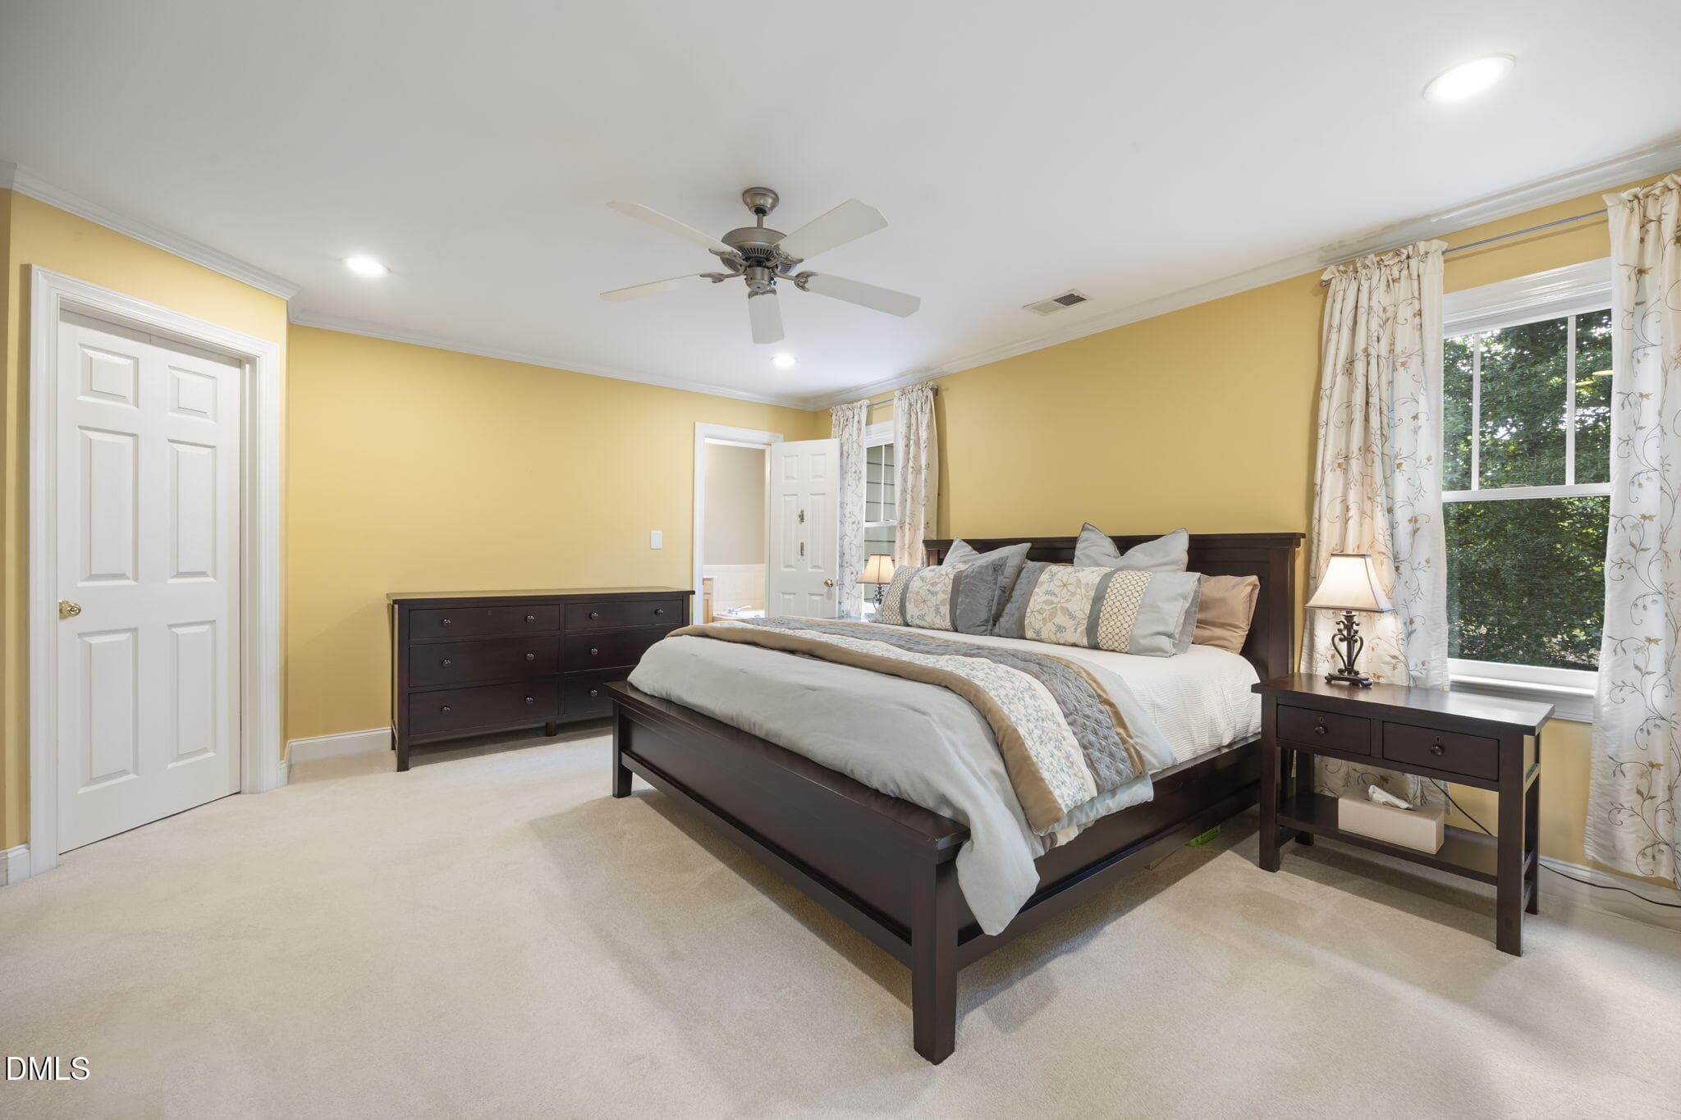
Primary Bedroom - 109 Menteith Court, Apex, NC 27502
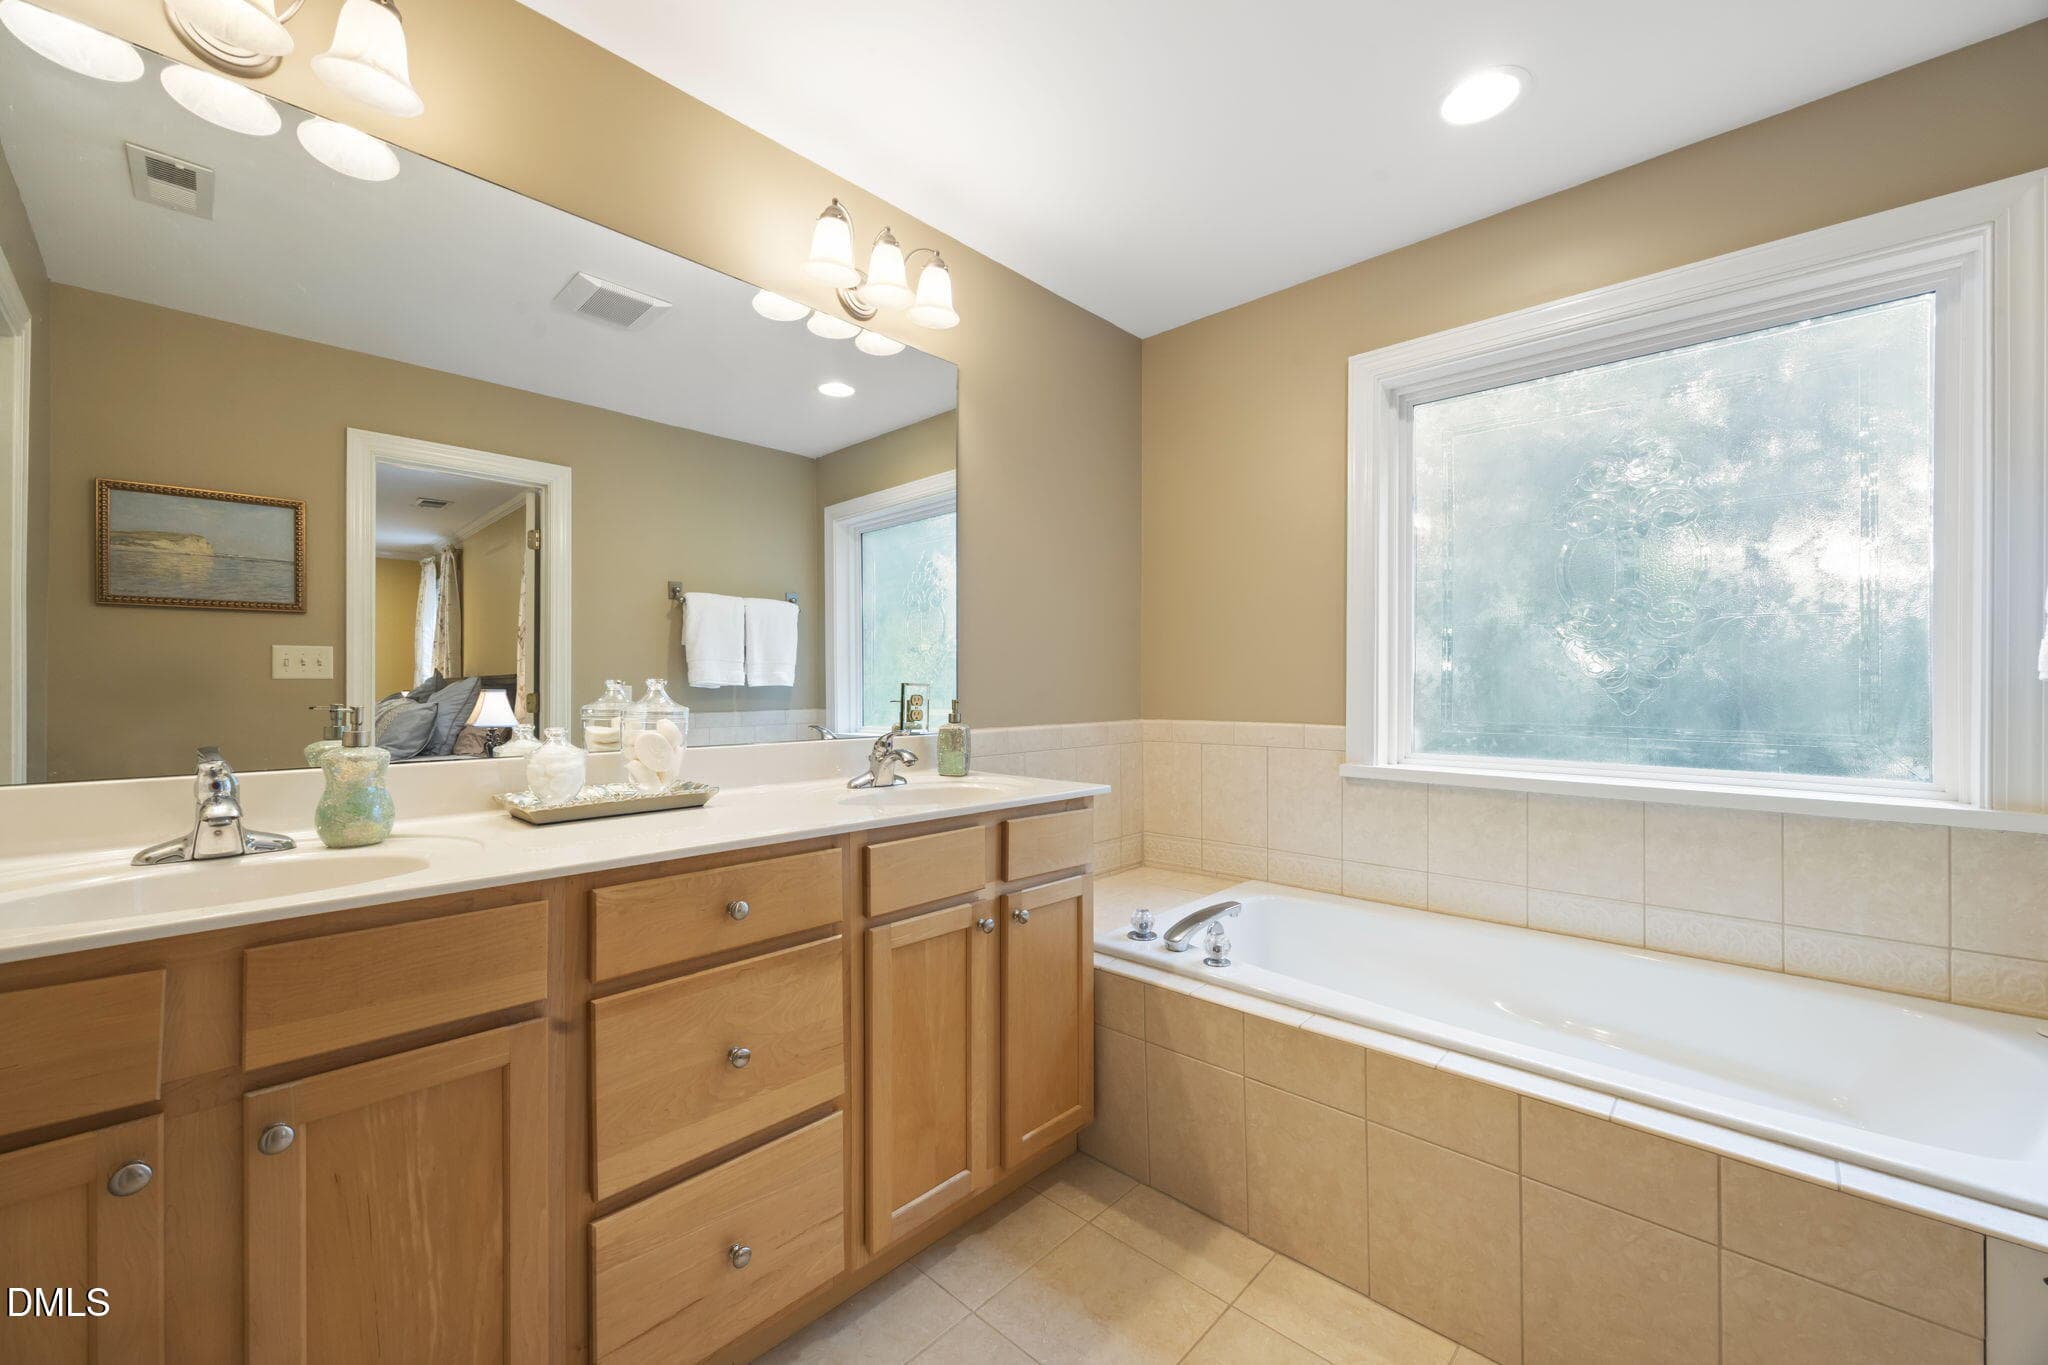
Garden tub with jets - 109 Menteith Court, Apex, NC 27502
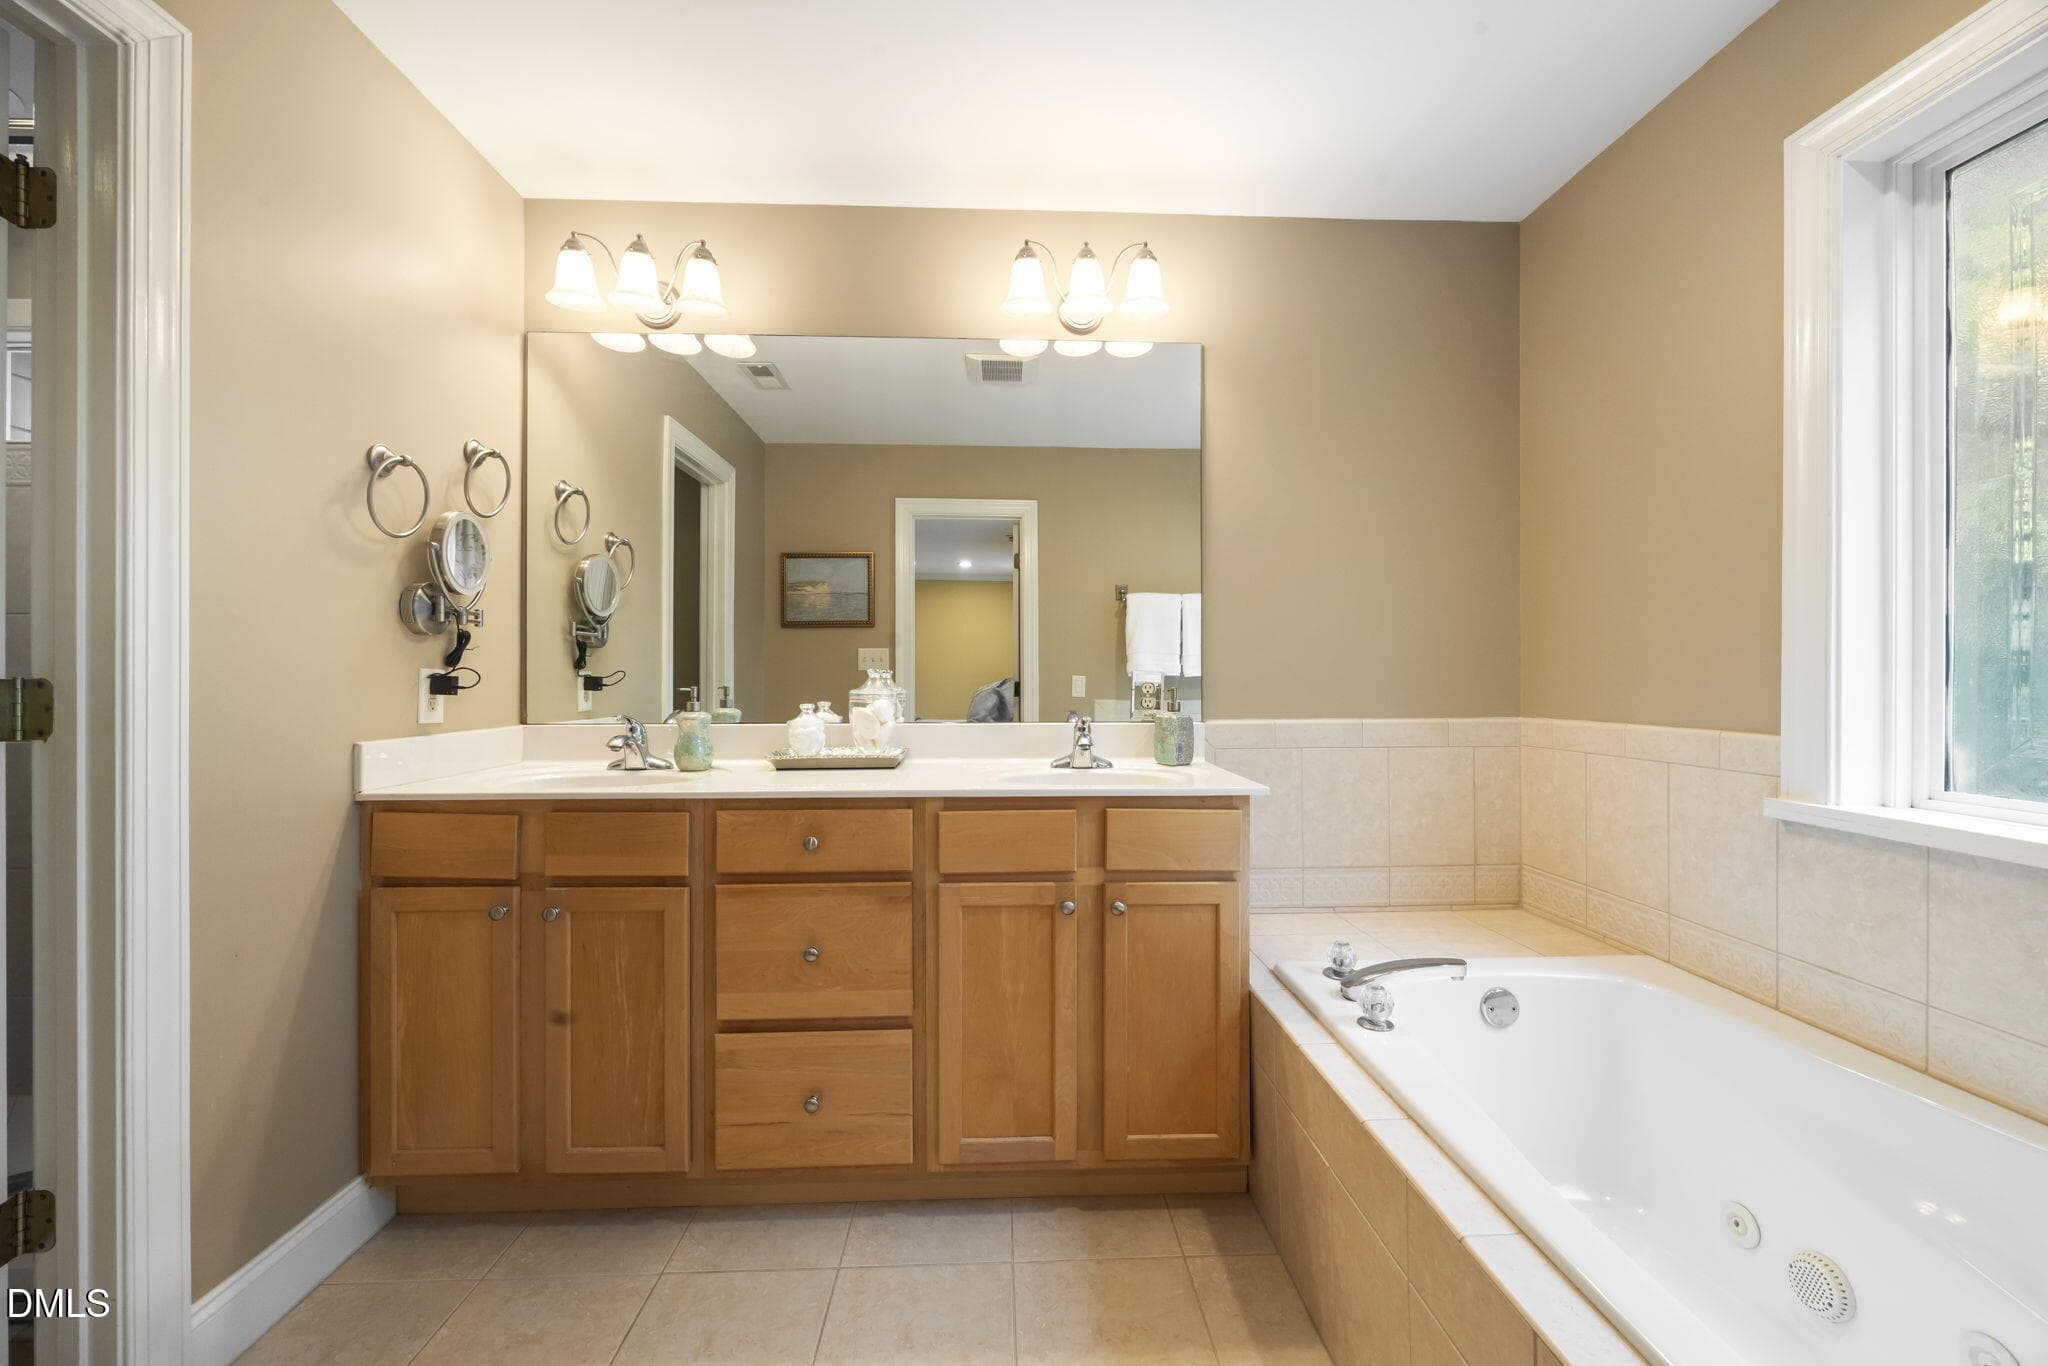
Double vanity - 109 Menteith Court, Apex, NC 27502
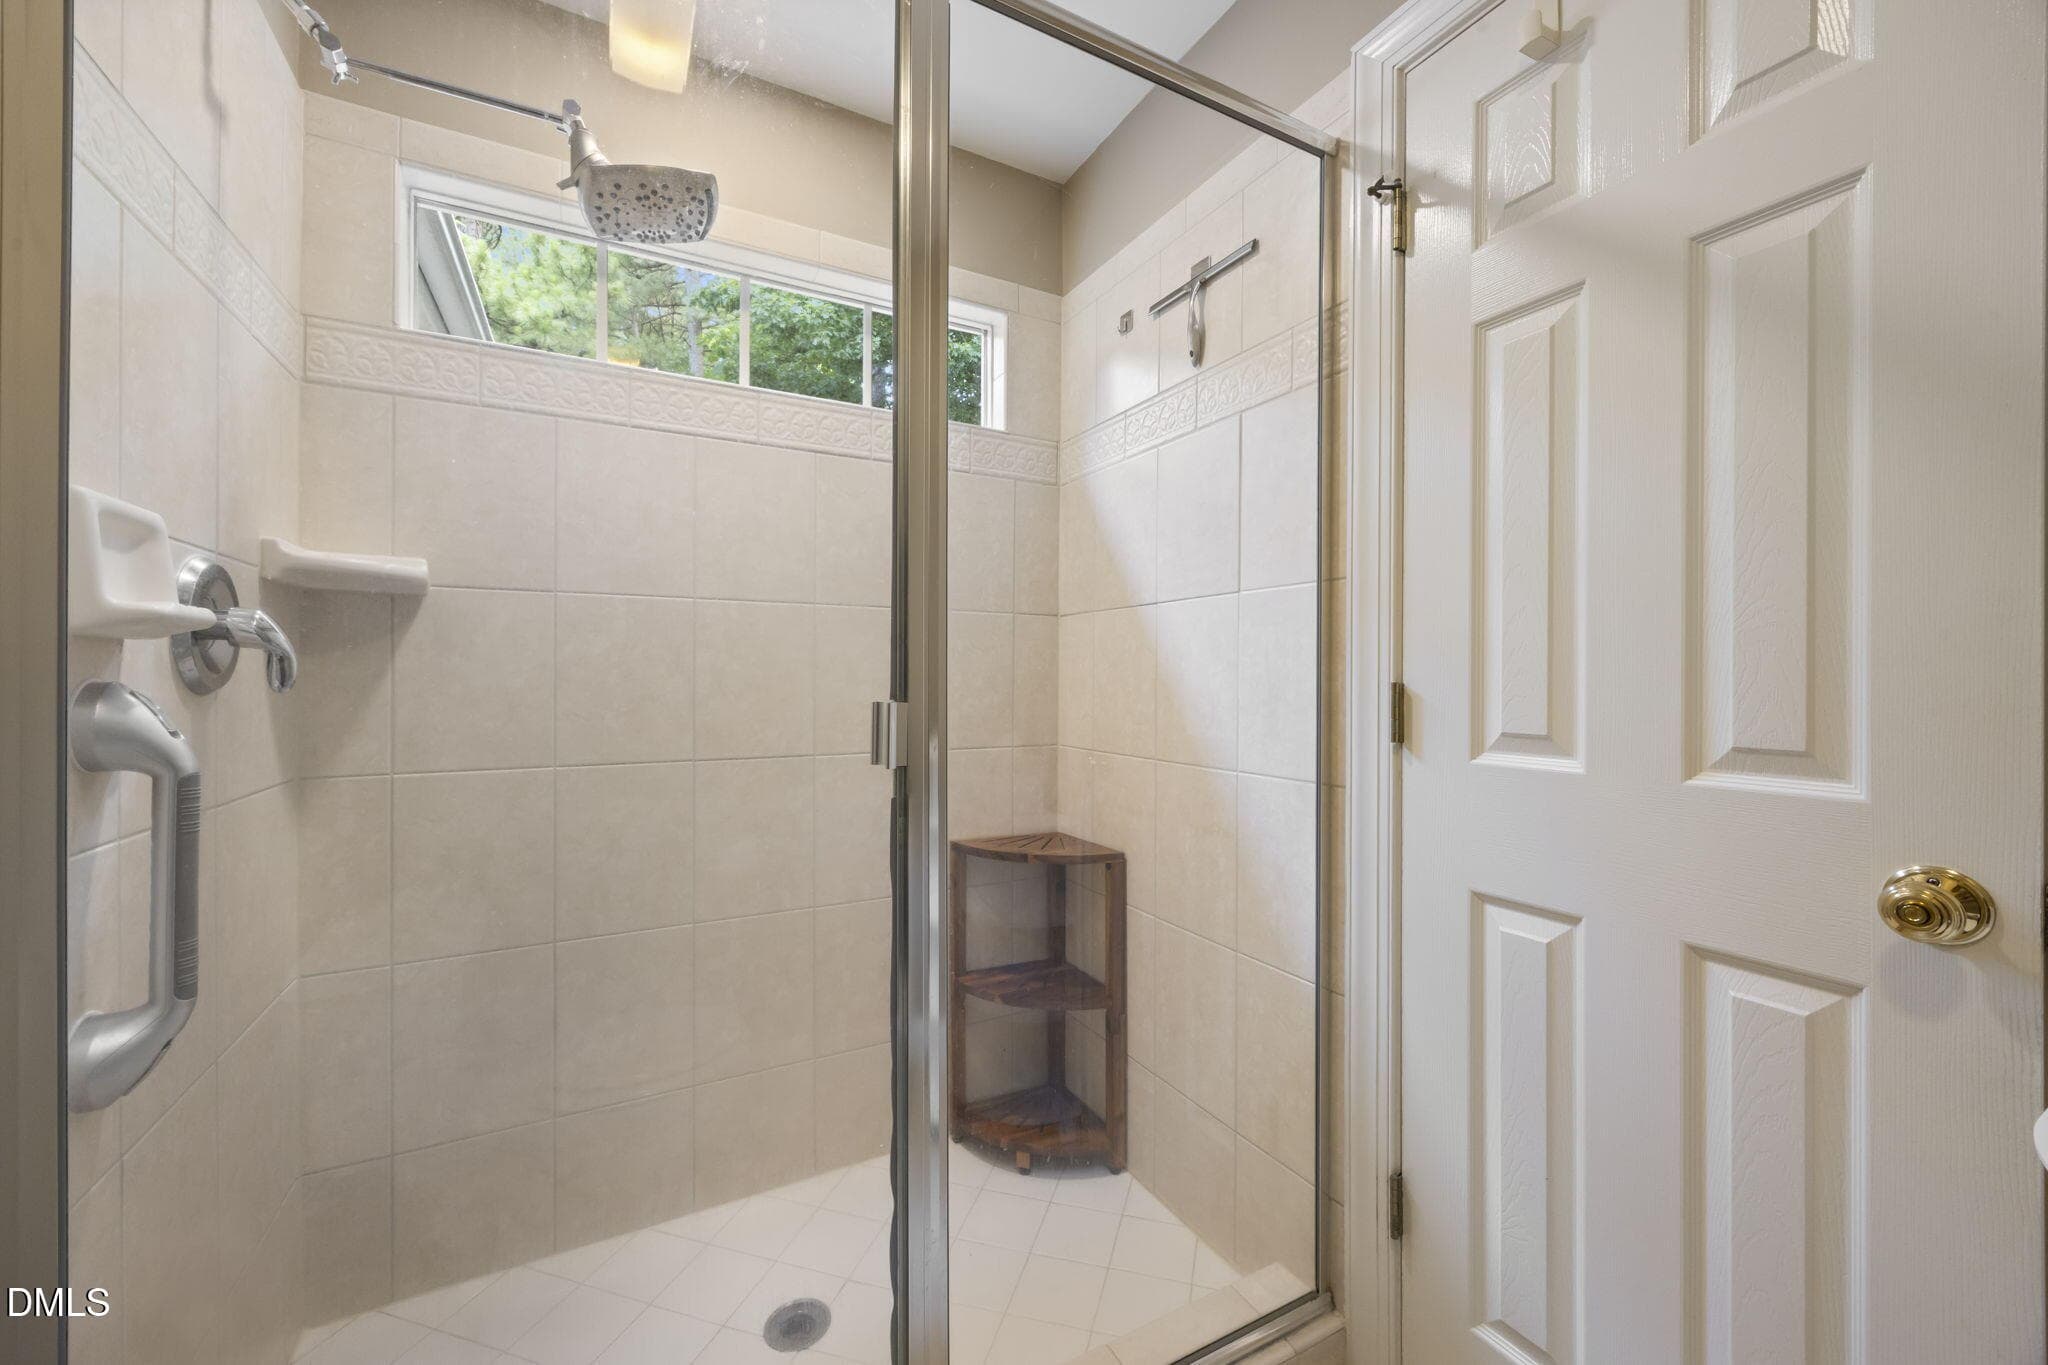
Walk in shower - 109 Menteith Court, Apex, NC 27502
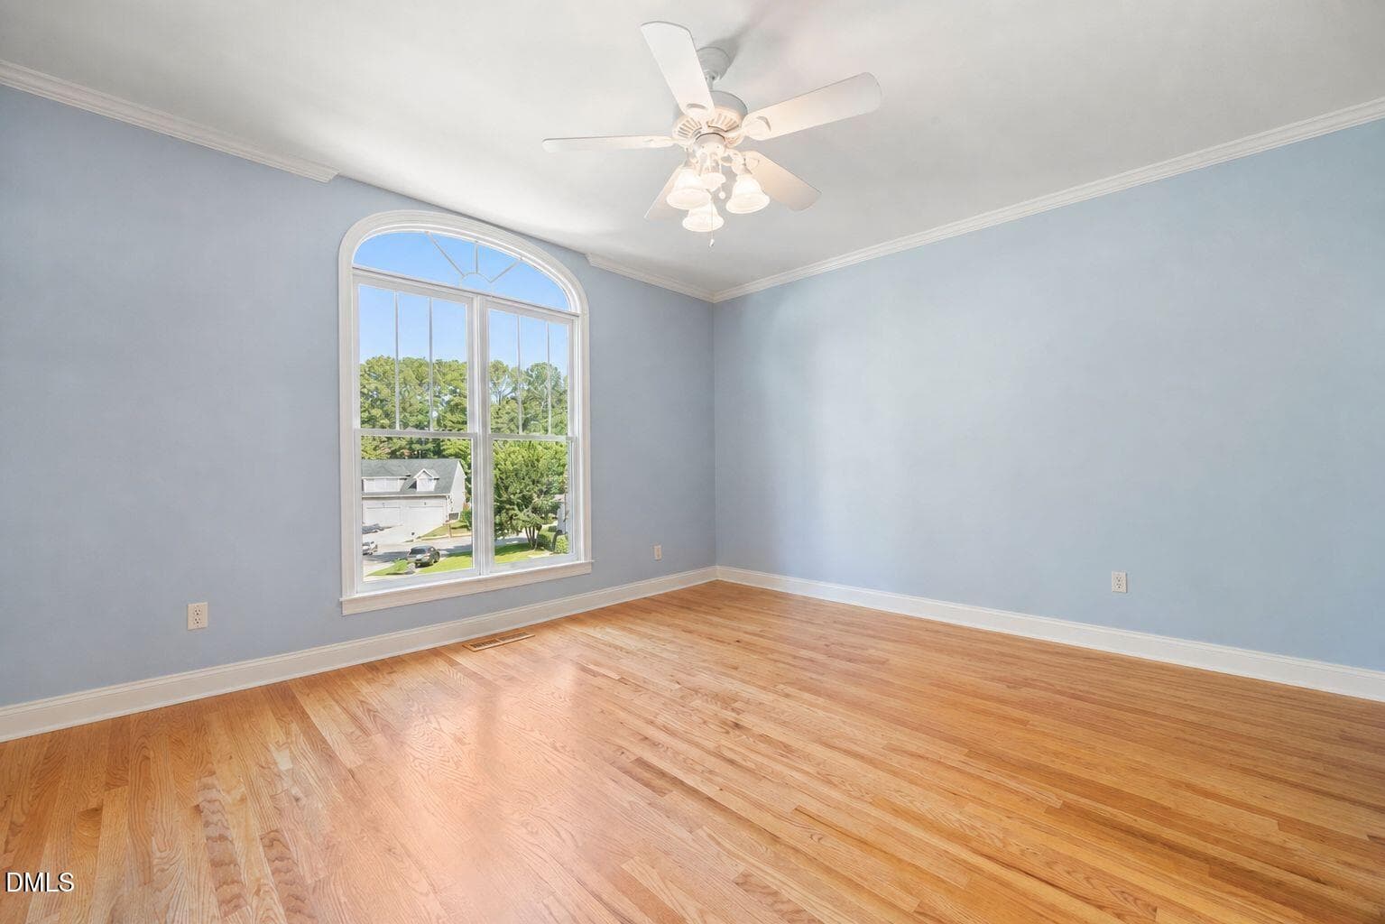
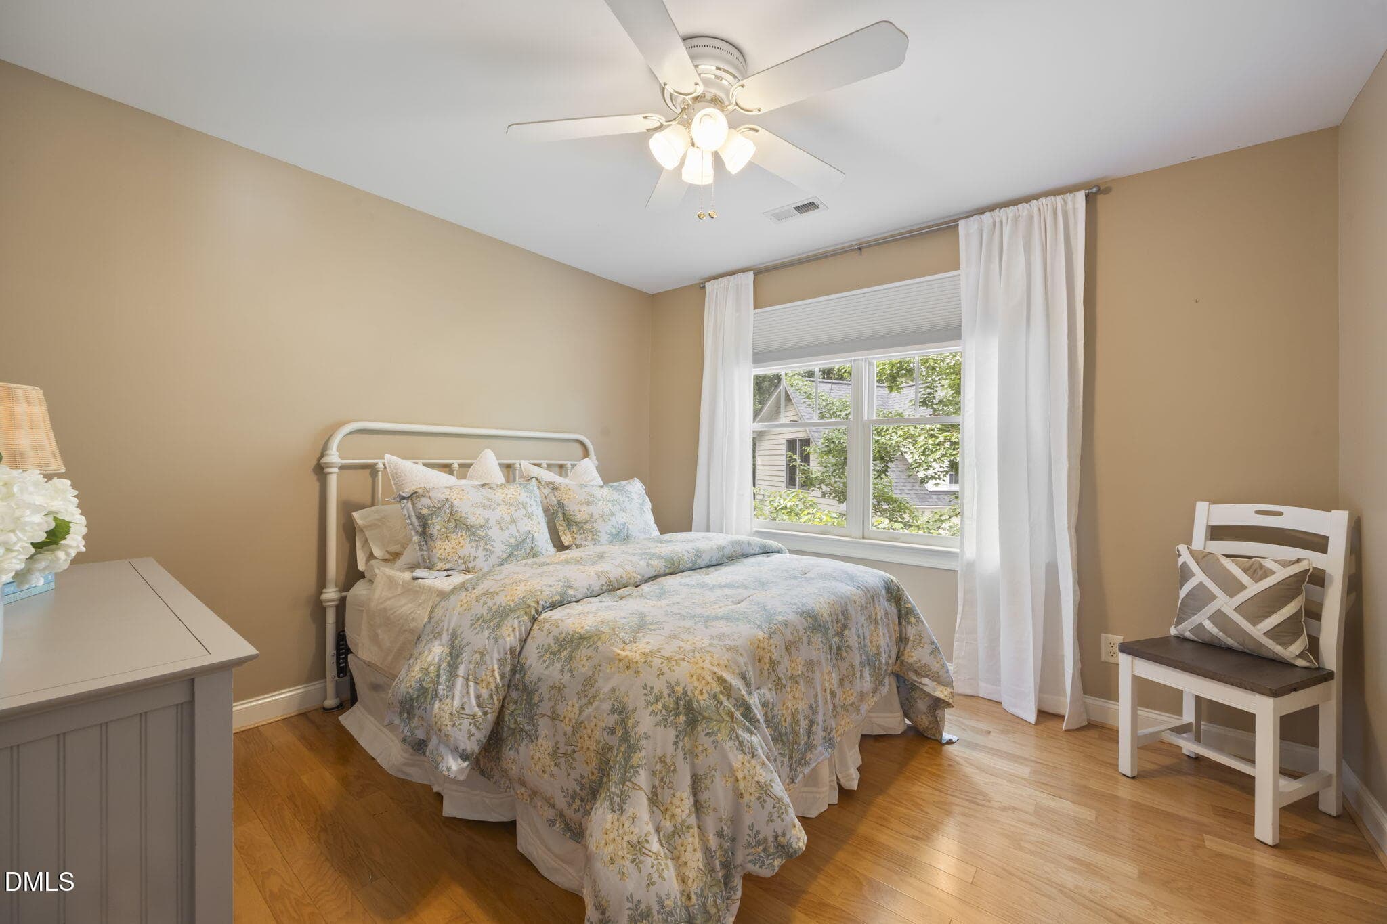
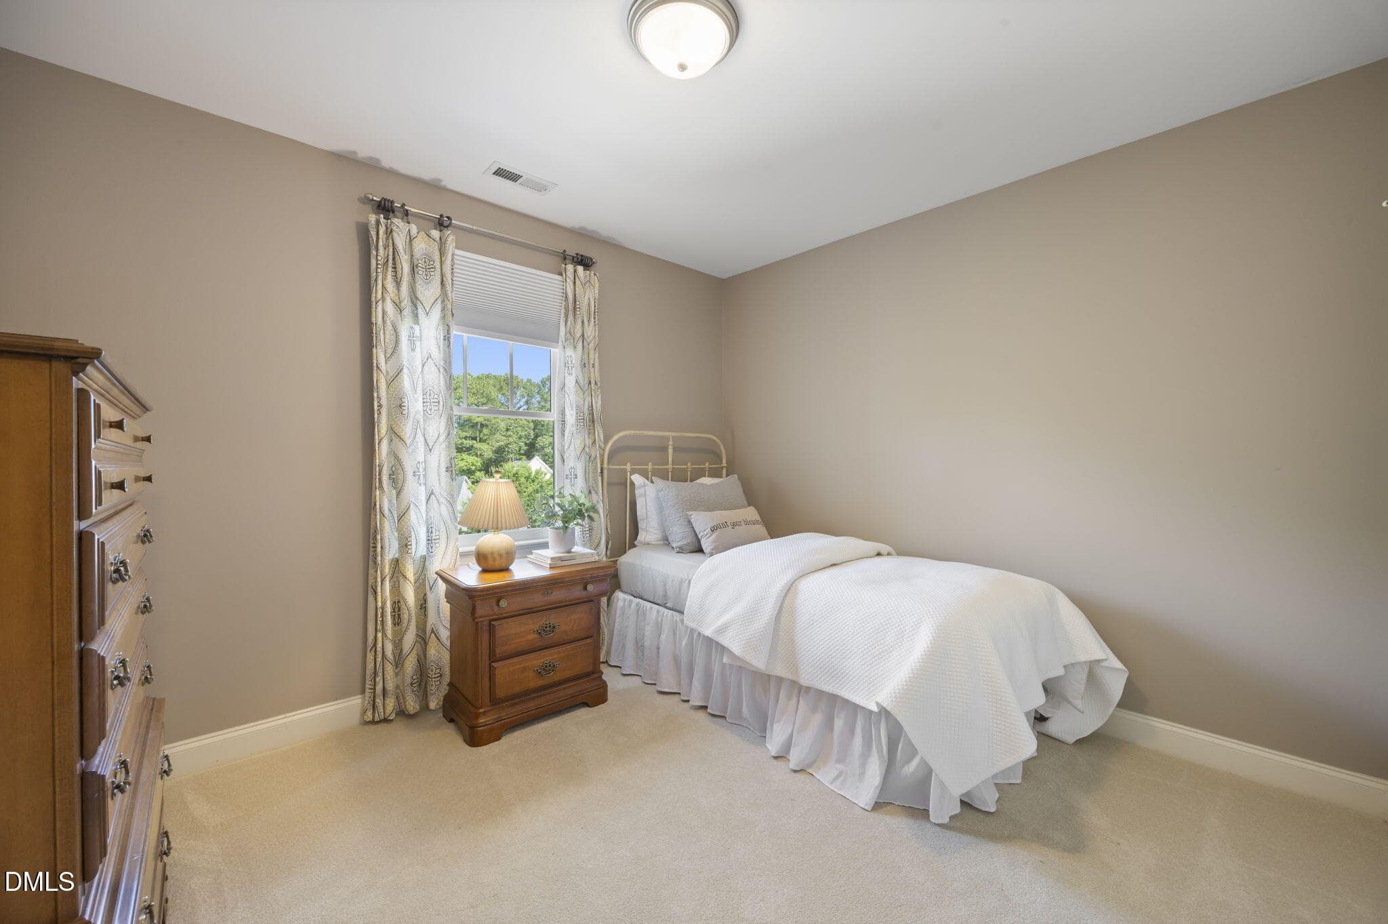
Bedroom 2 with wood floors - 109 Menteith Court, Apex, NC 27502
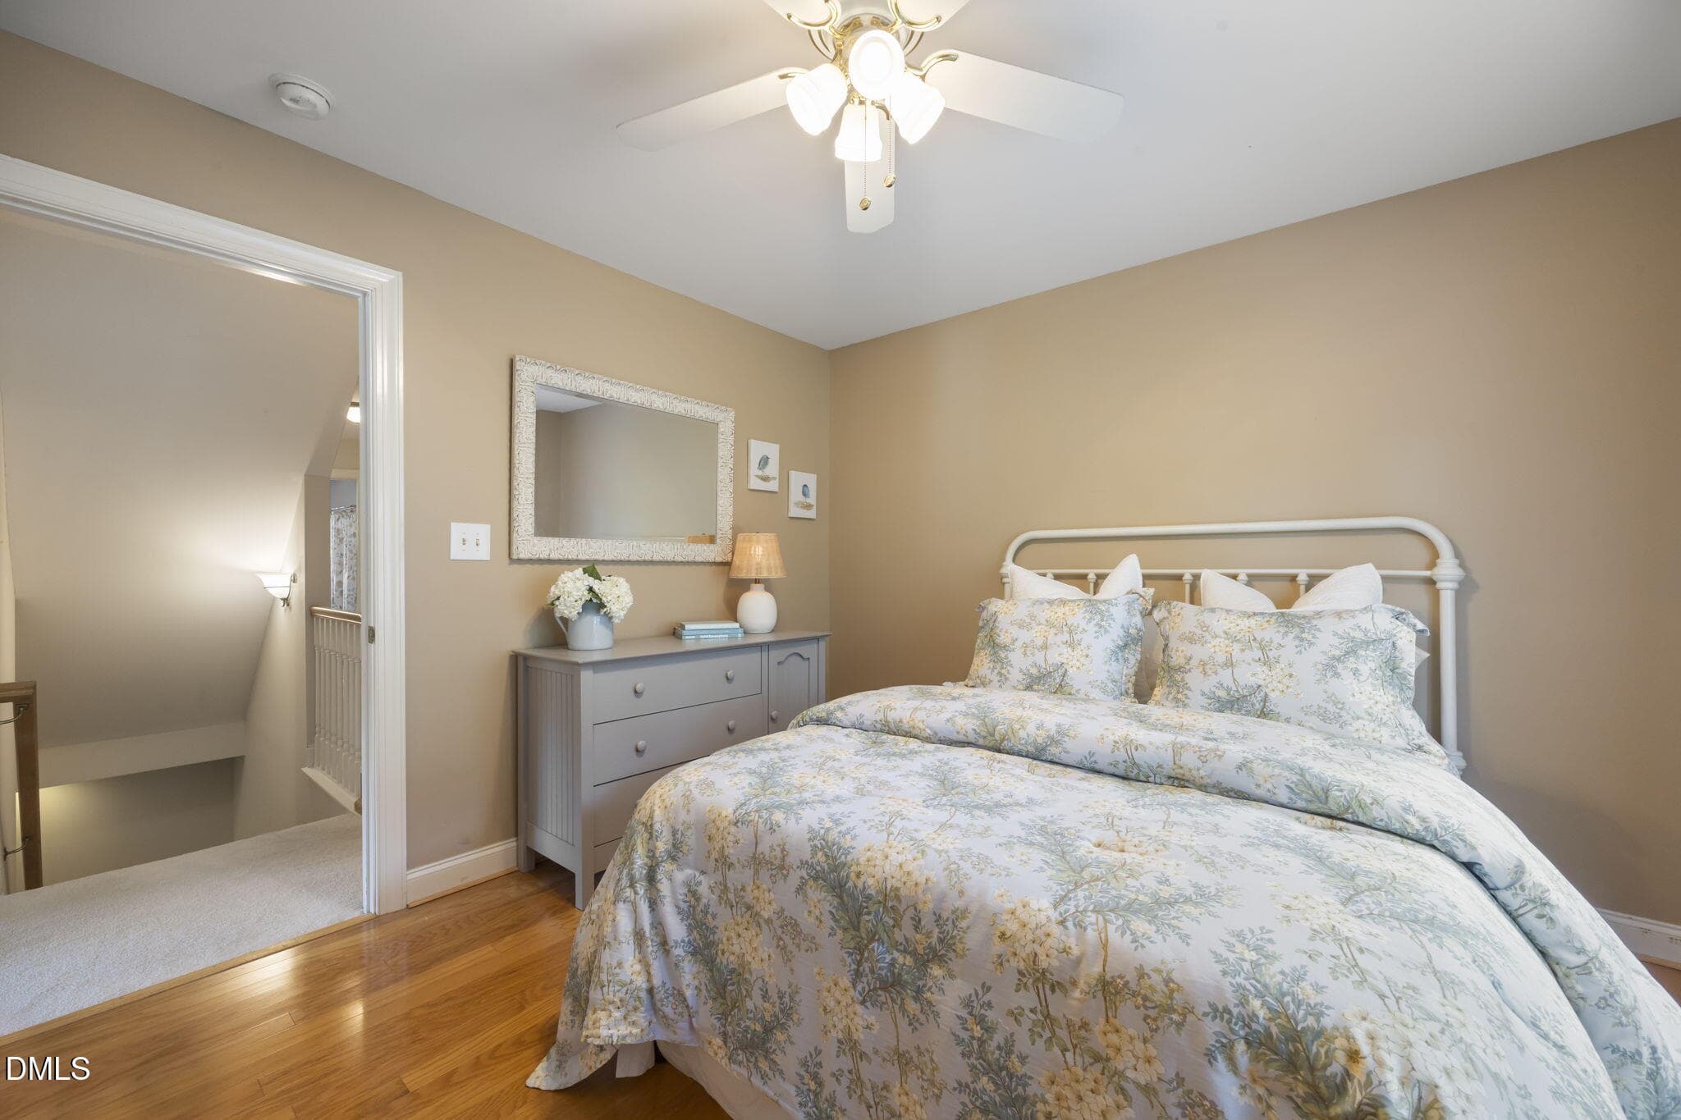
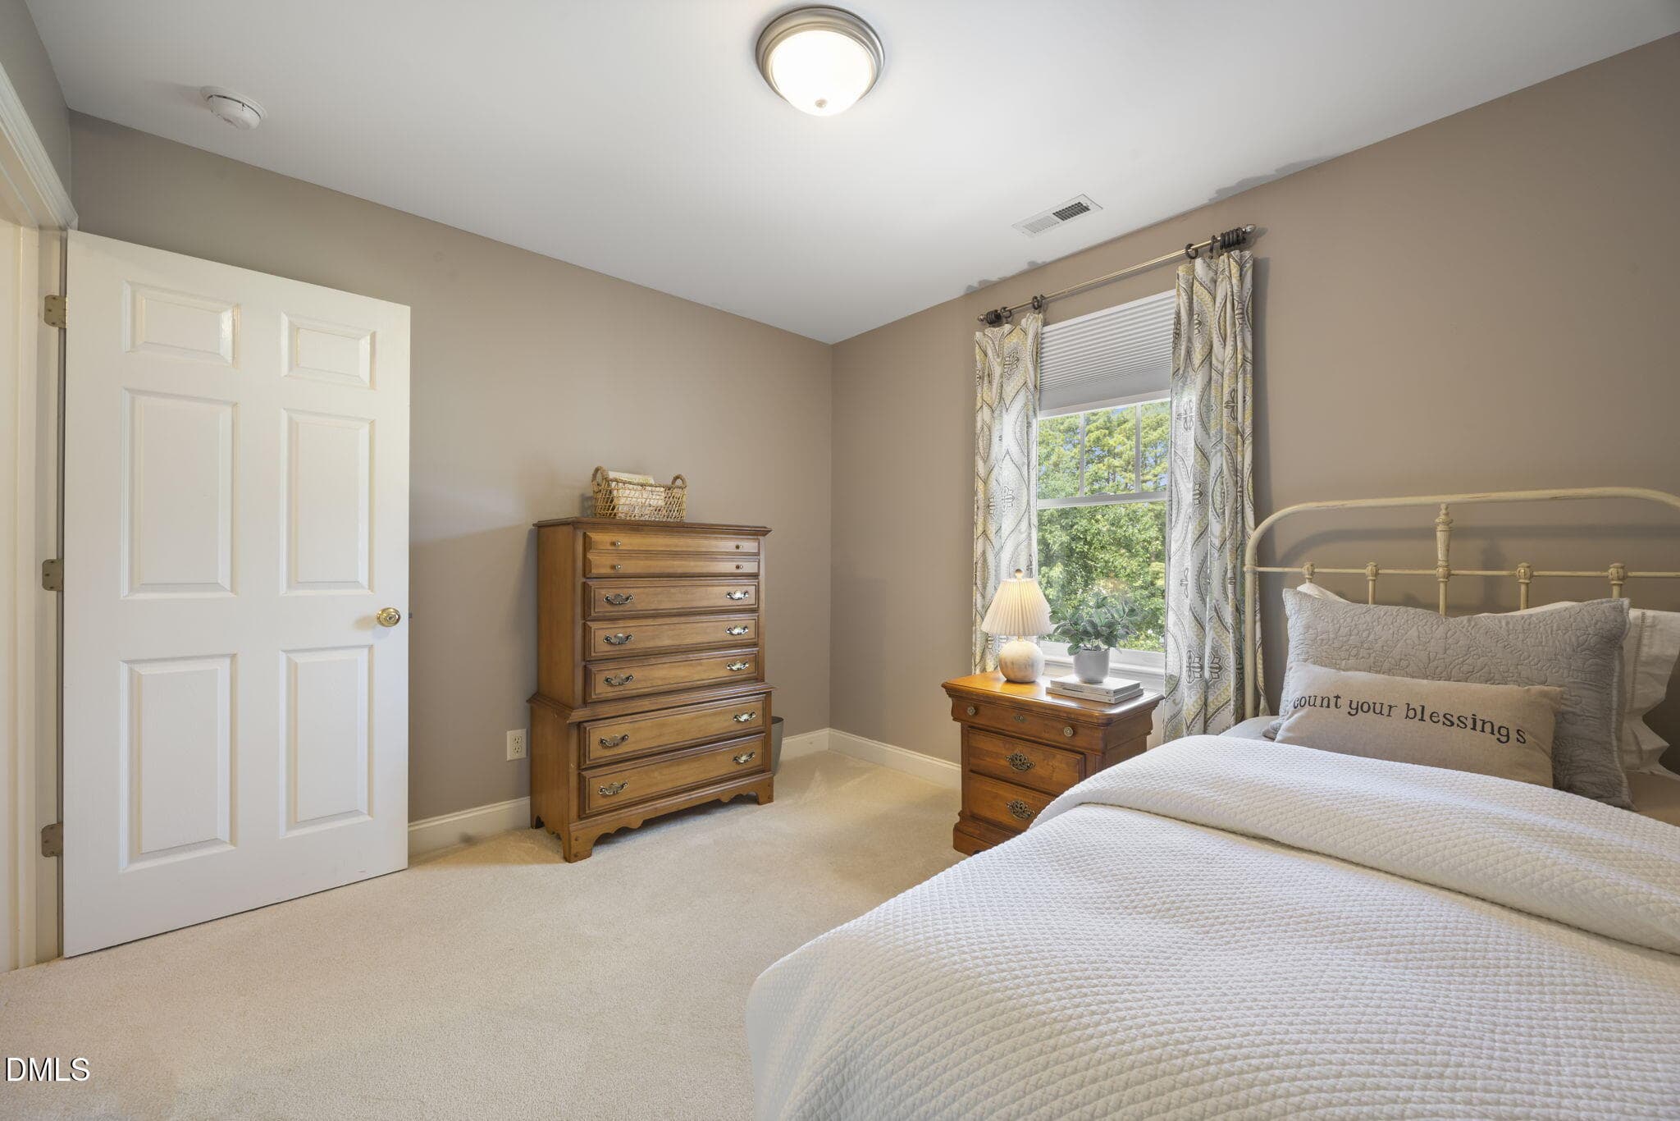
Bedroom 2 - 109 Menteith Court, Apex, NC 27502
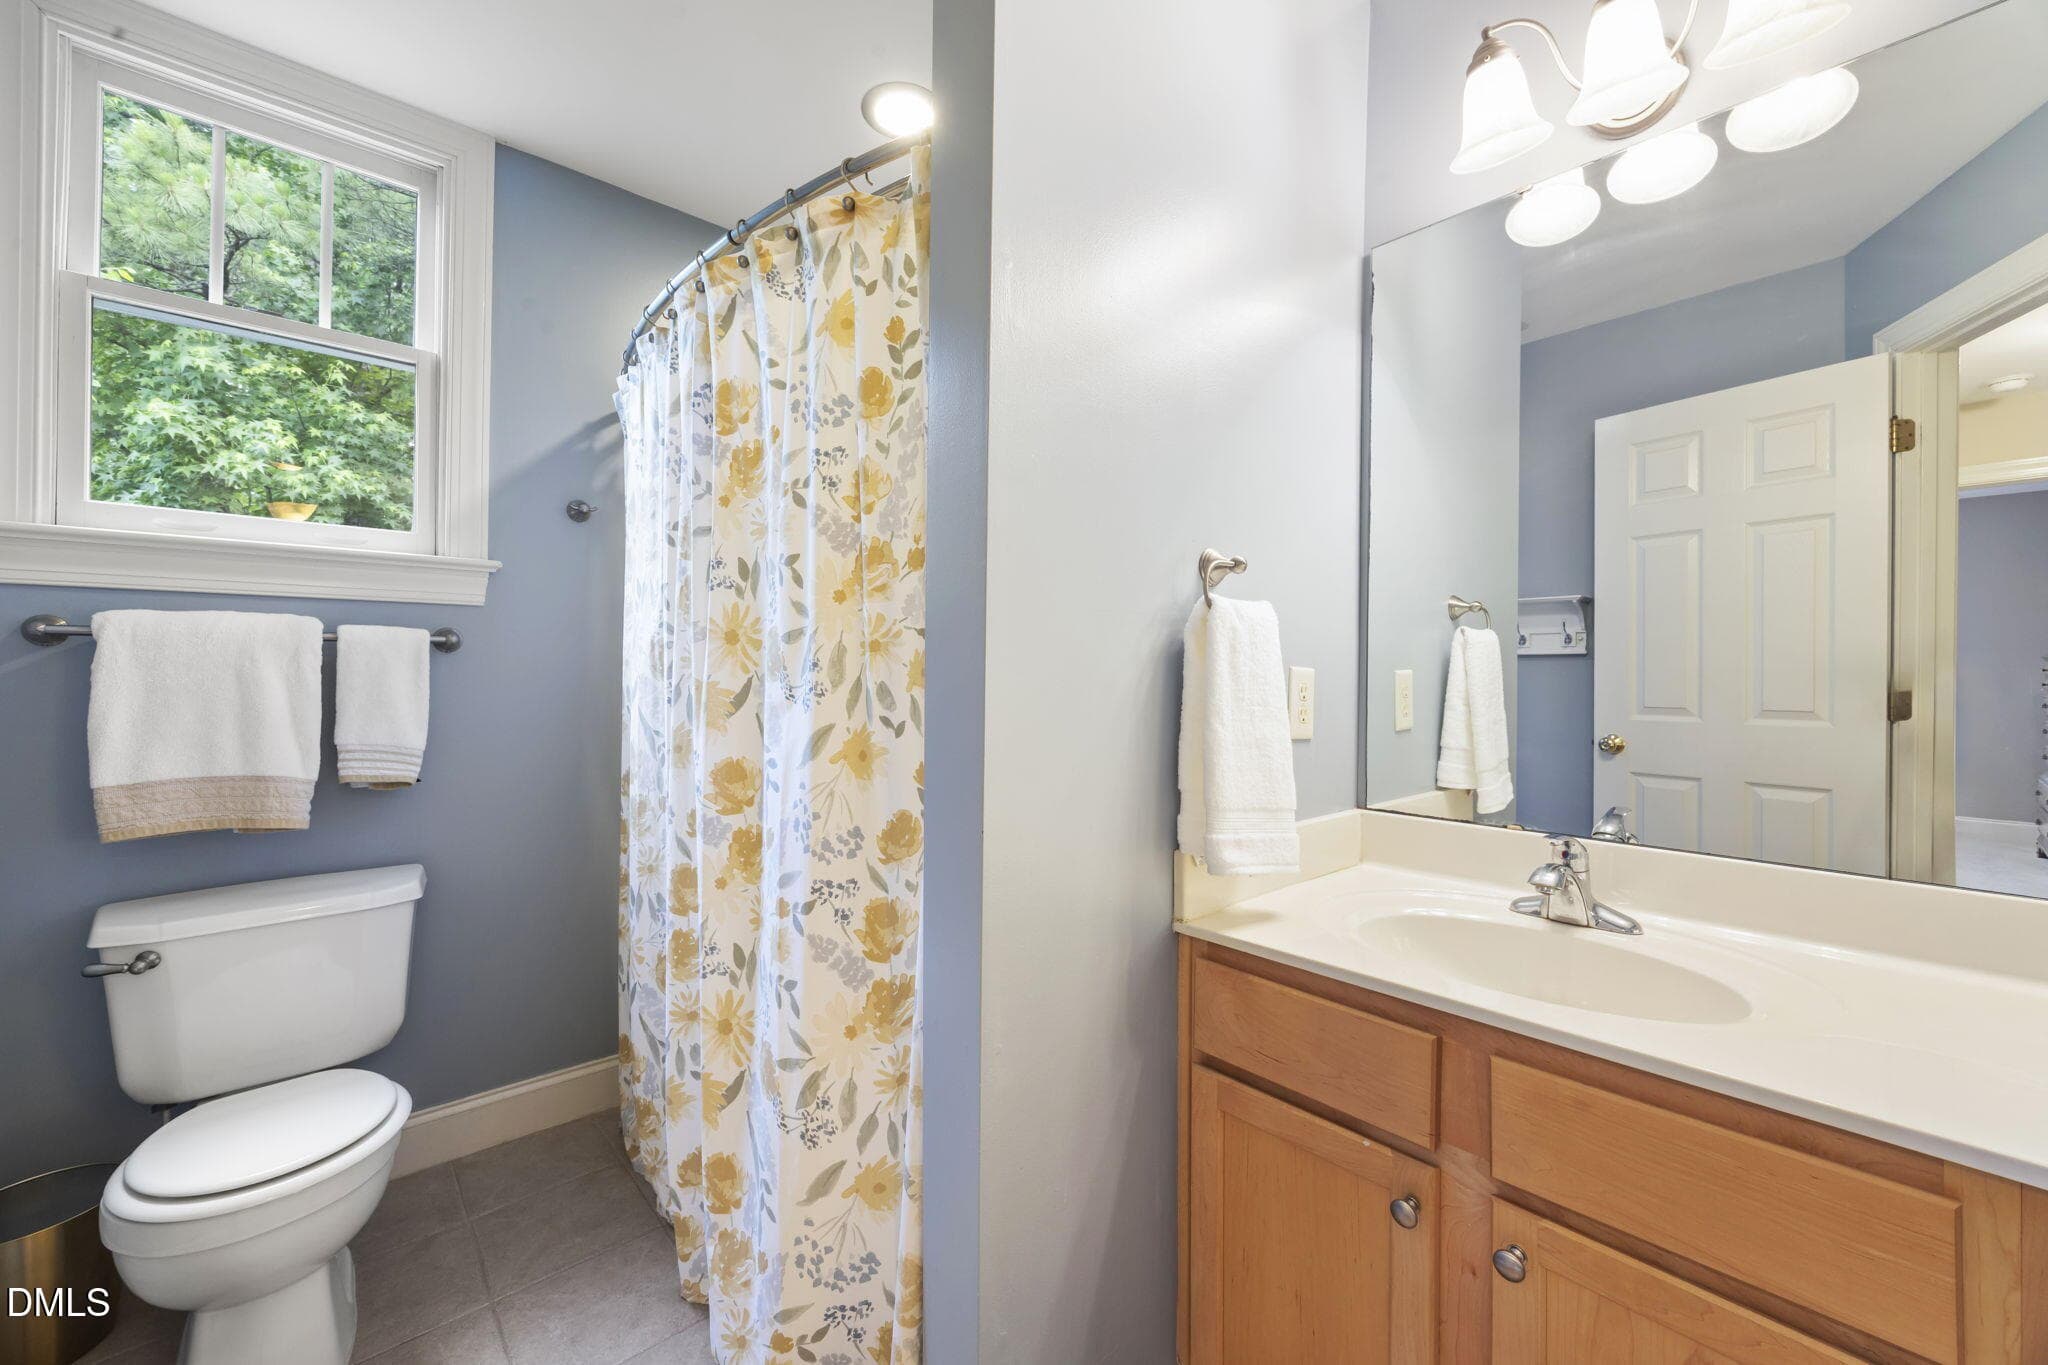
Hall bath - 109 Menteith Court, Apex, NC 27502
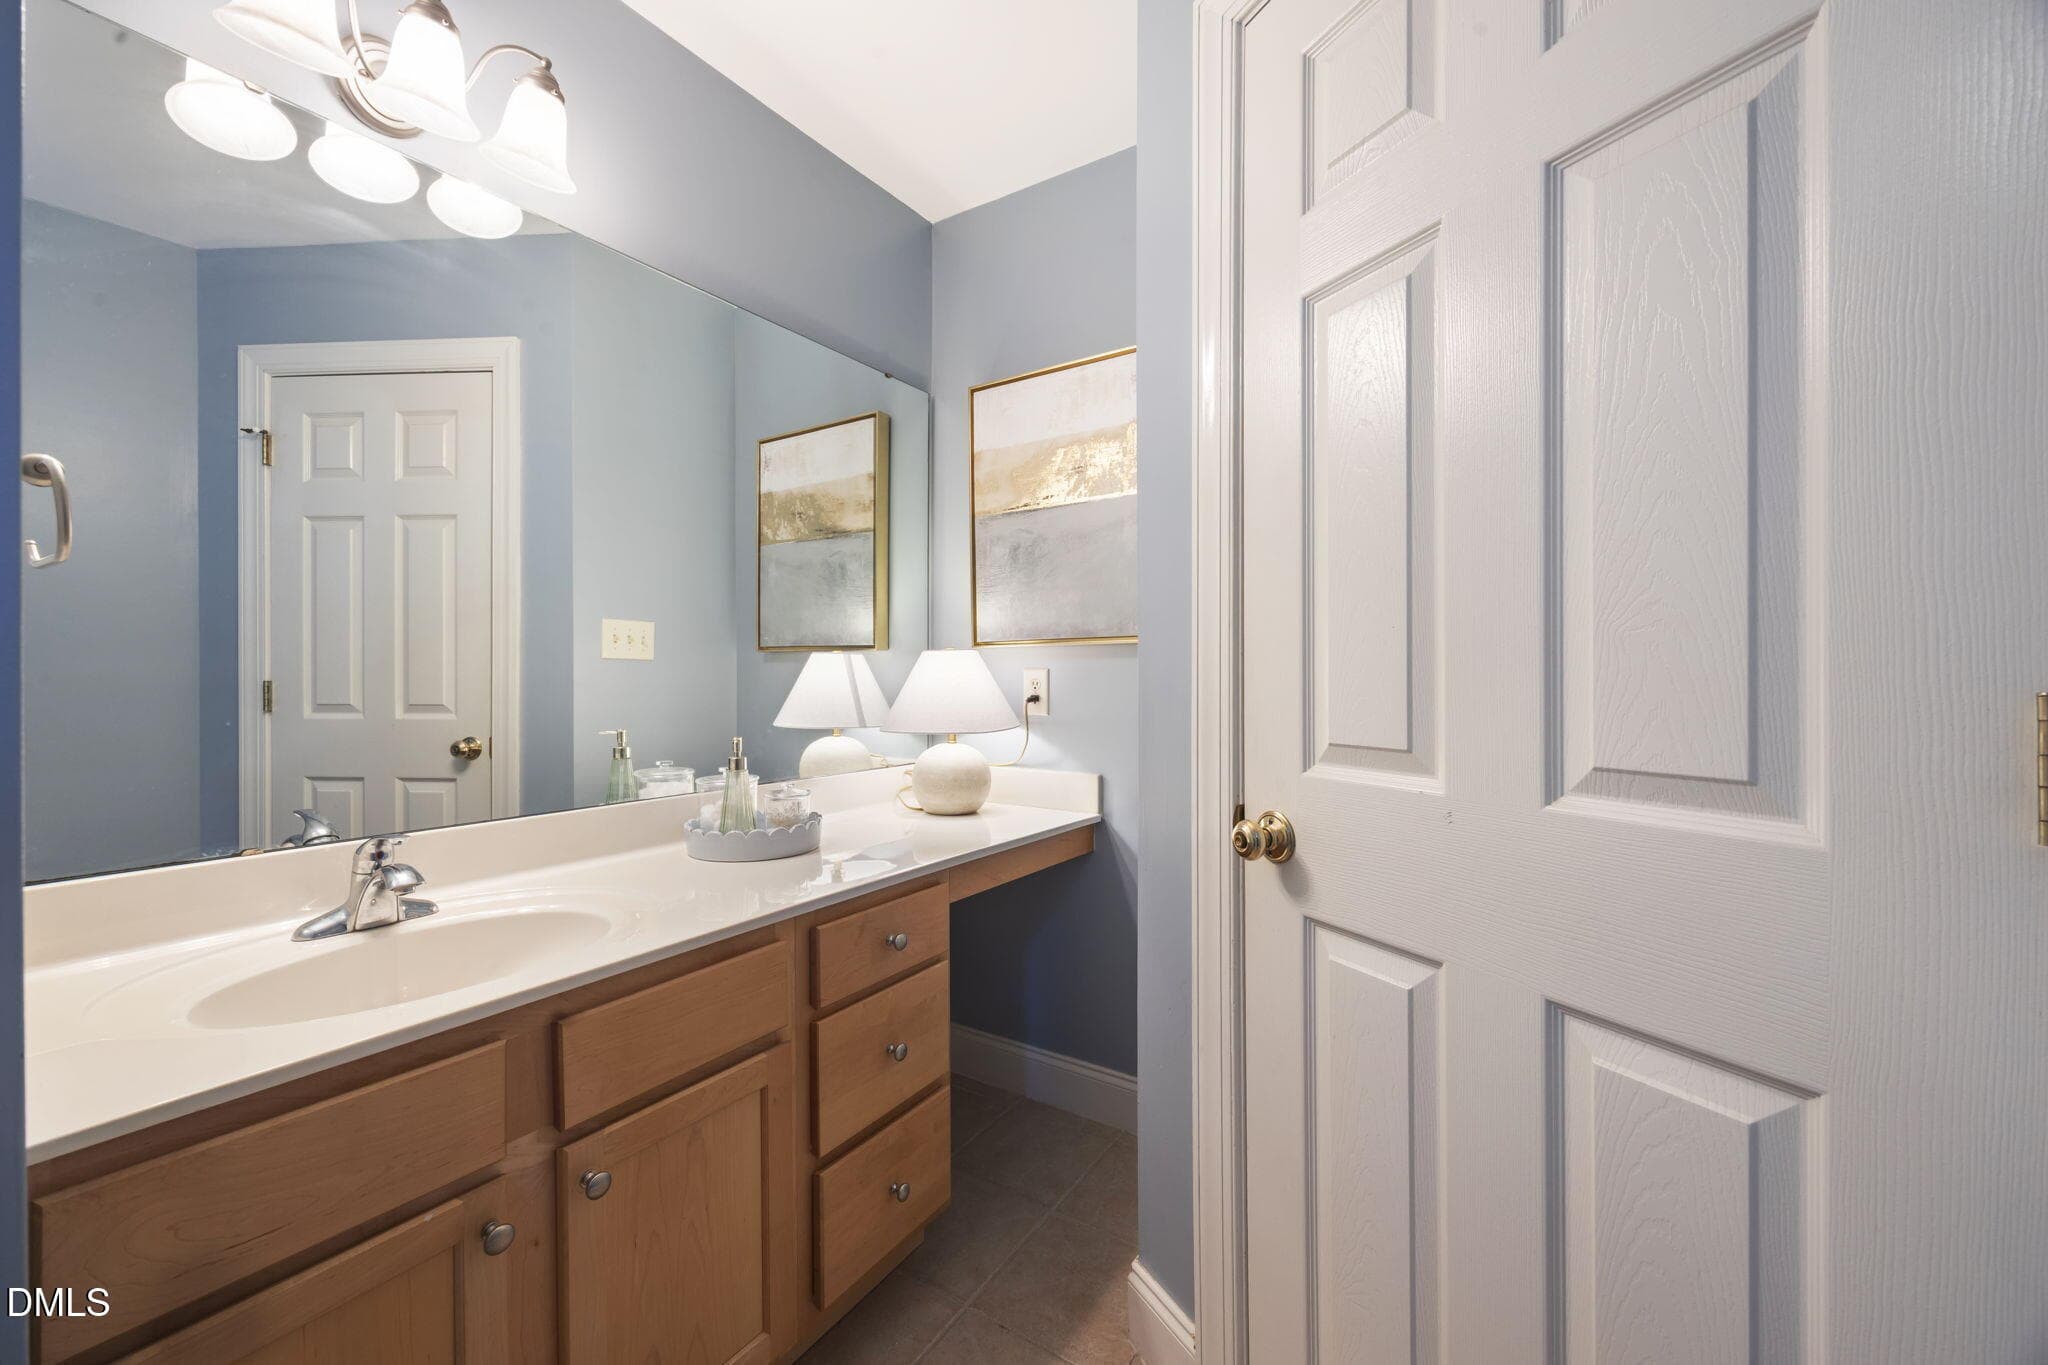
Hall bath with lots of counter space - 109 Menteith Court, Apex, NC 27502
Bedroom 3 - 109 Menteith Court, Apex, NC 27502
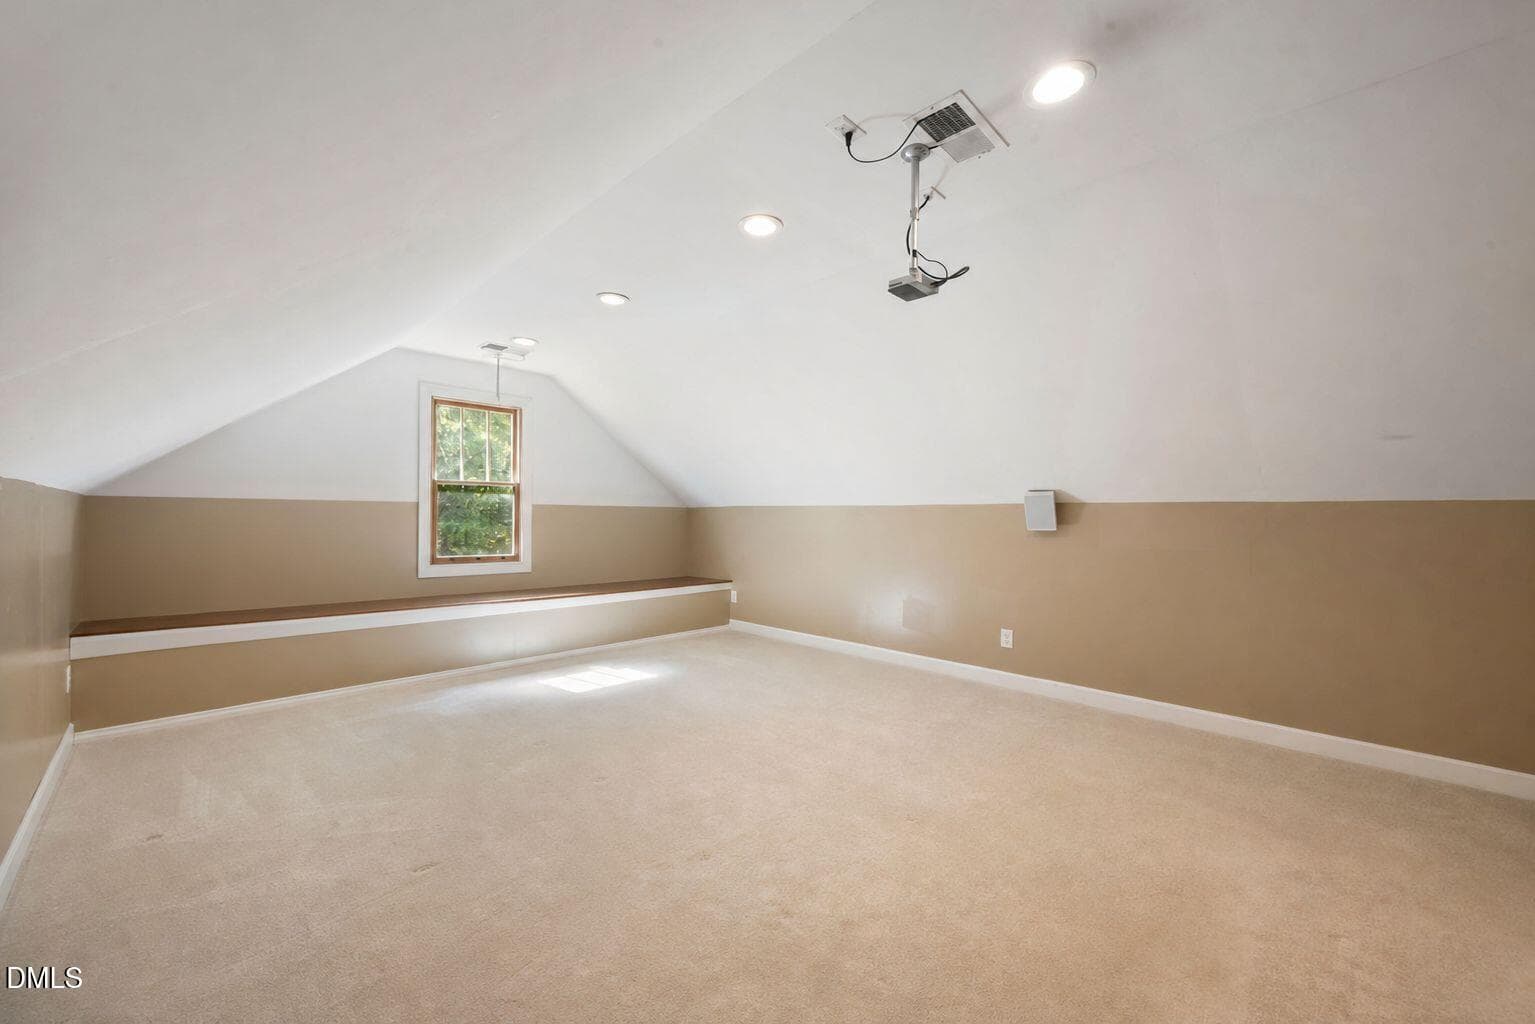
Bonus 2 - 109 Menteith Court, Apex, NC 27502
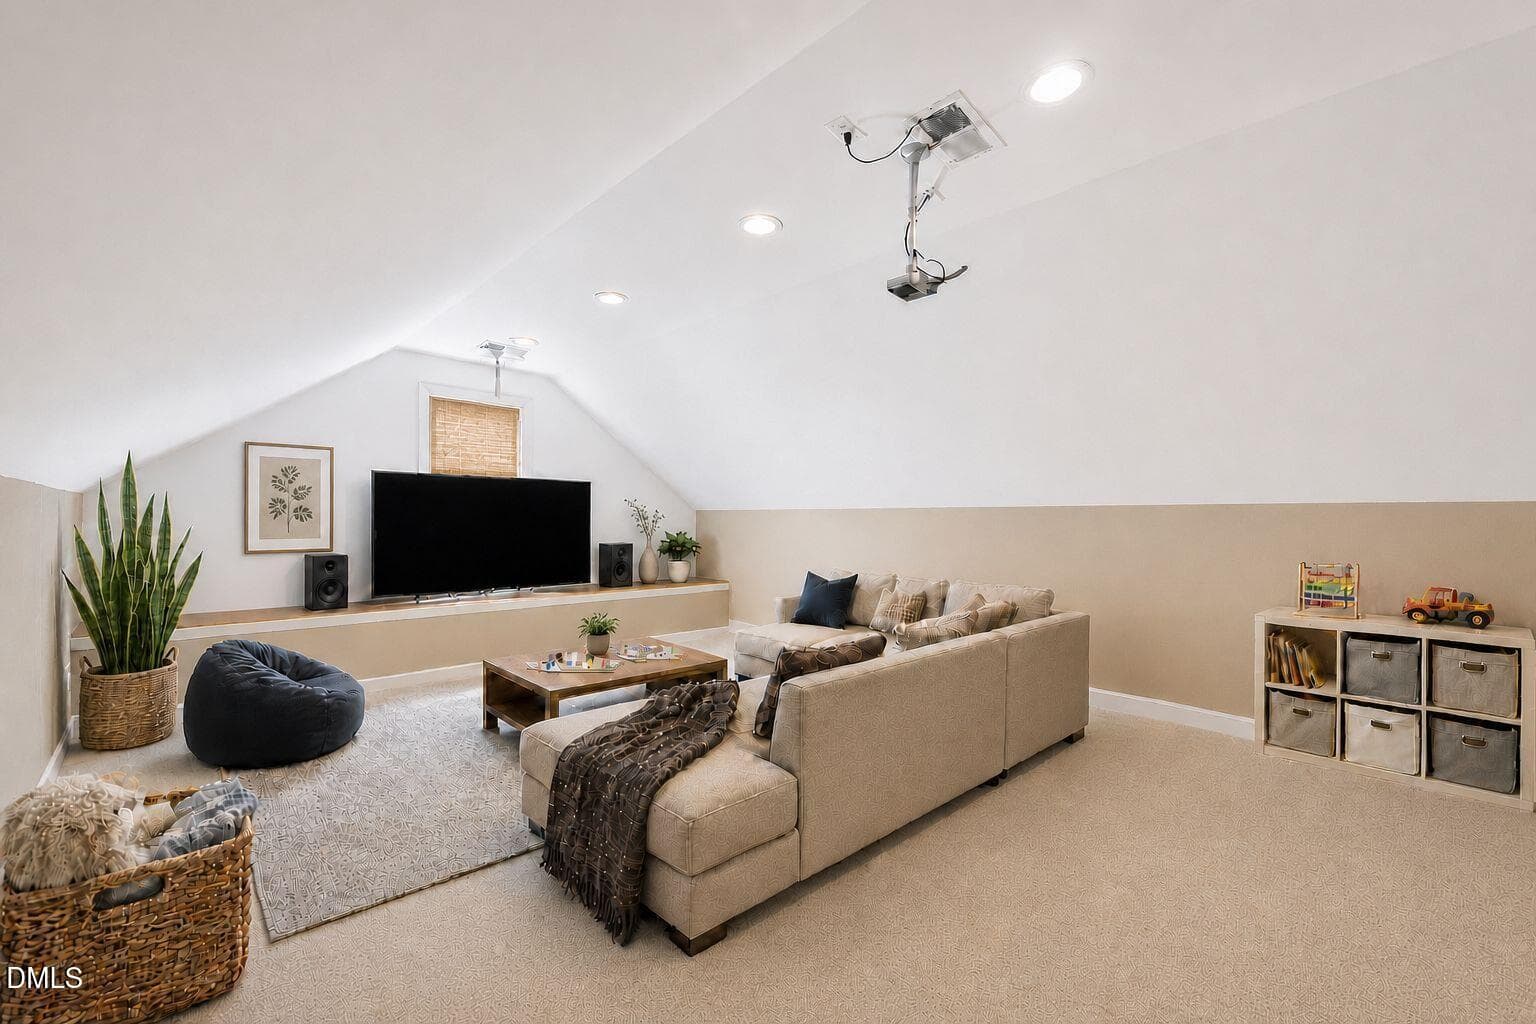
Bonus Room Virtually Staged - 109 Menteith Court, Apex, NC 27502
Bonus 3 - 109 Menteith Court, Apex, NC 27502
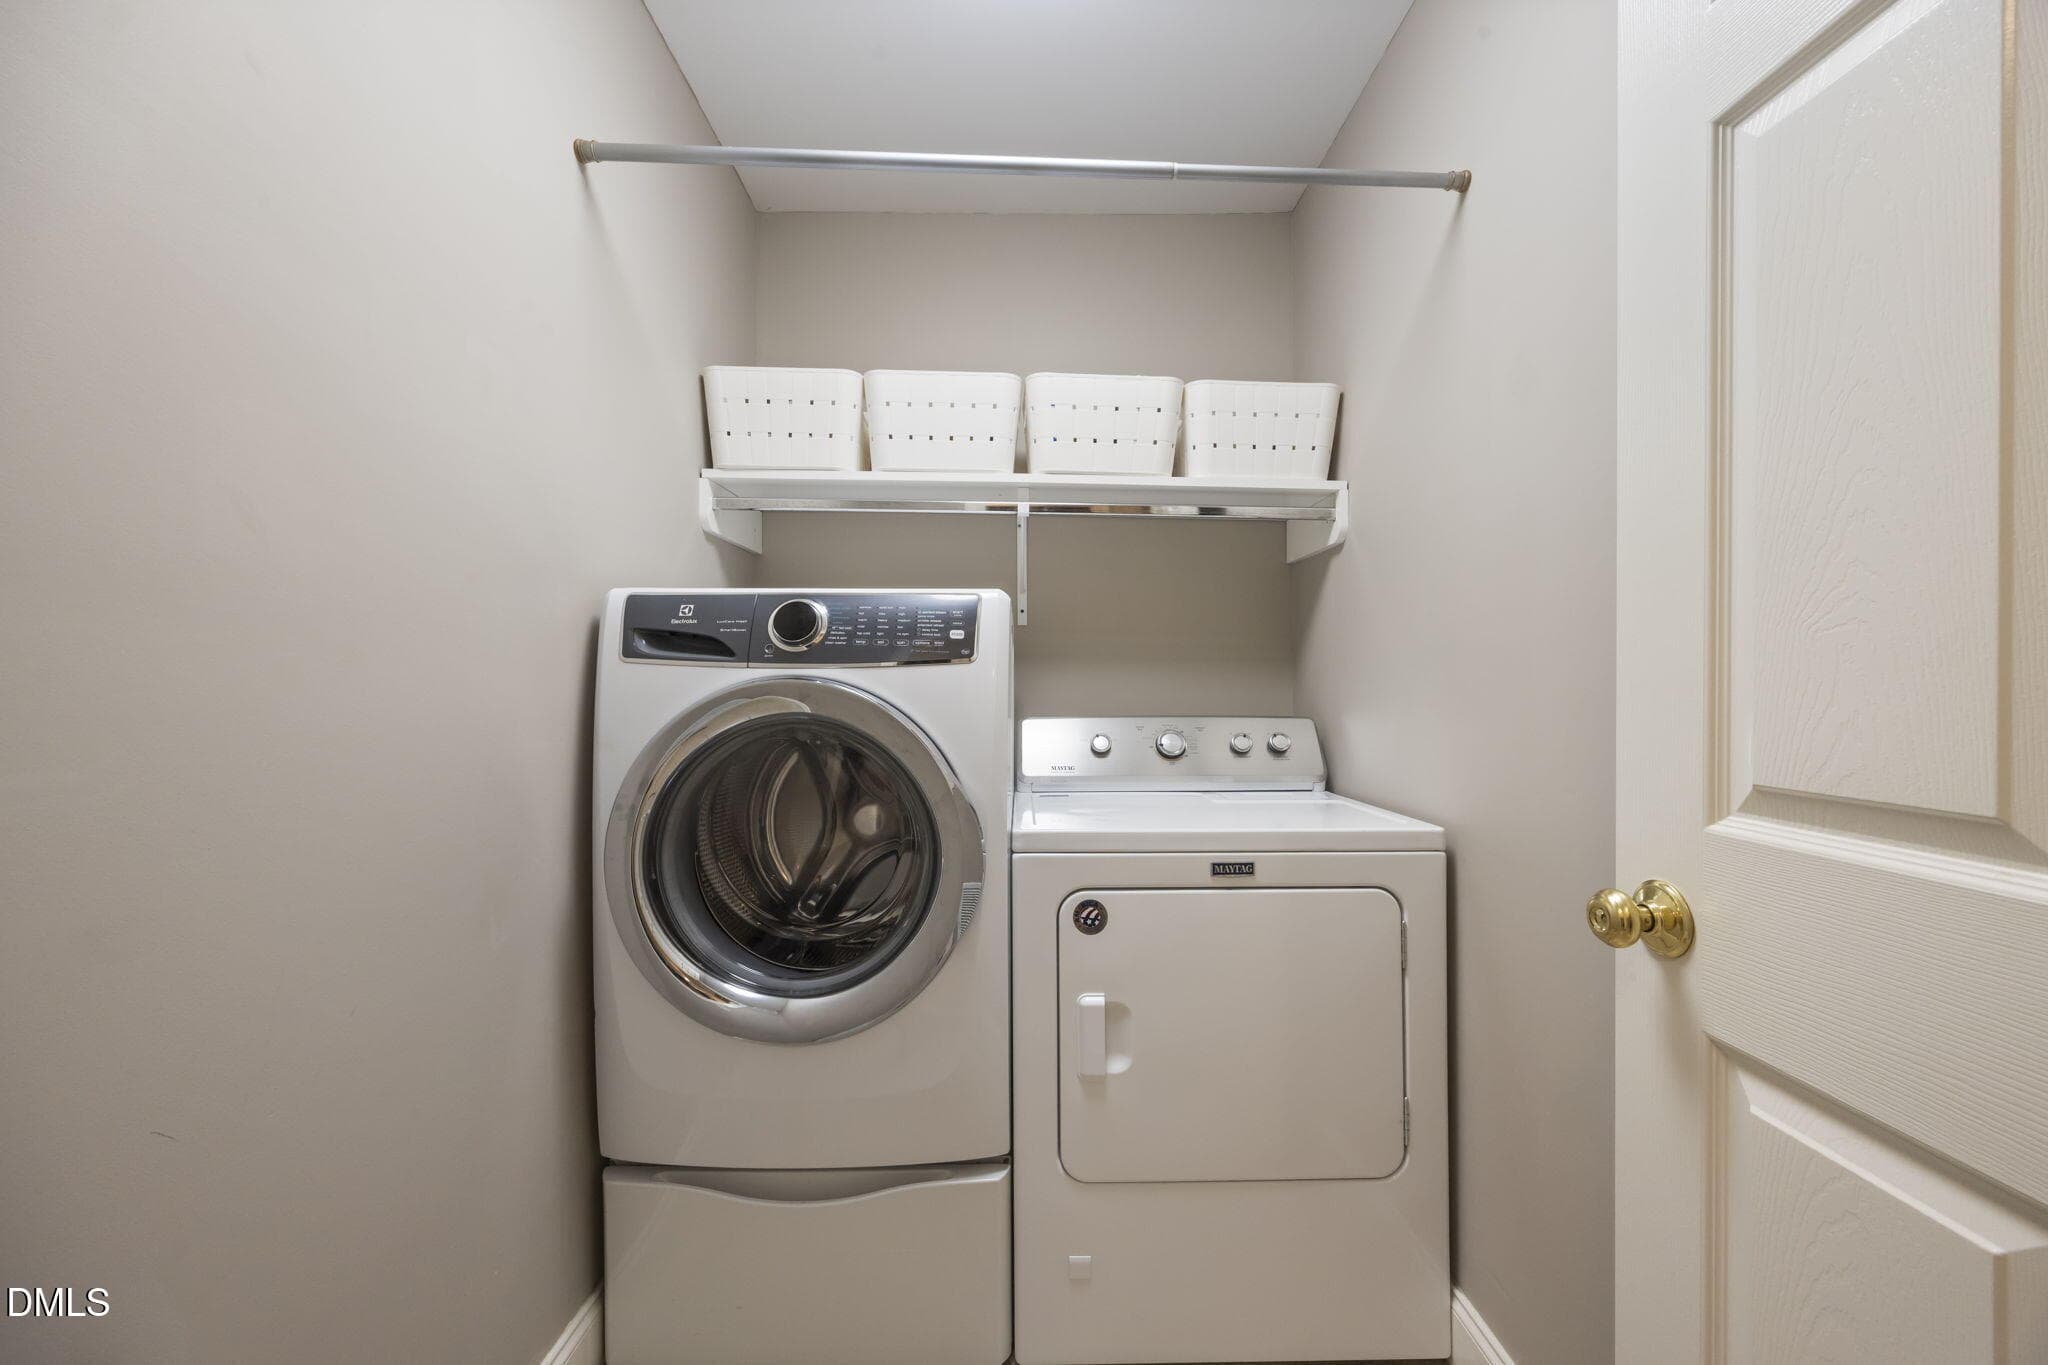
Laundry Room - 109 Menteith Court, Apex, NC 27502
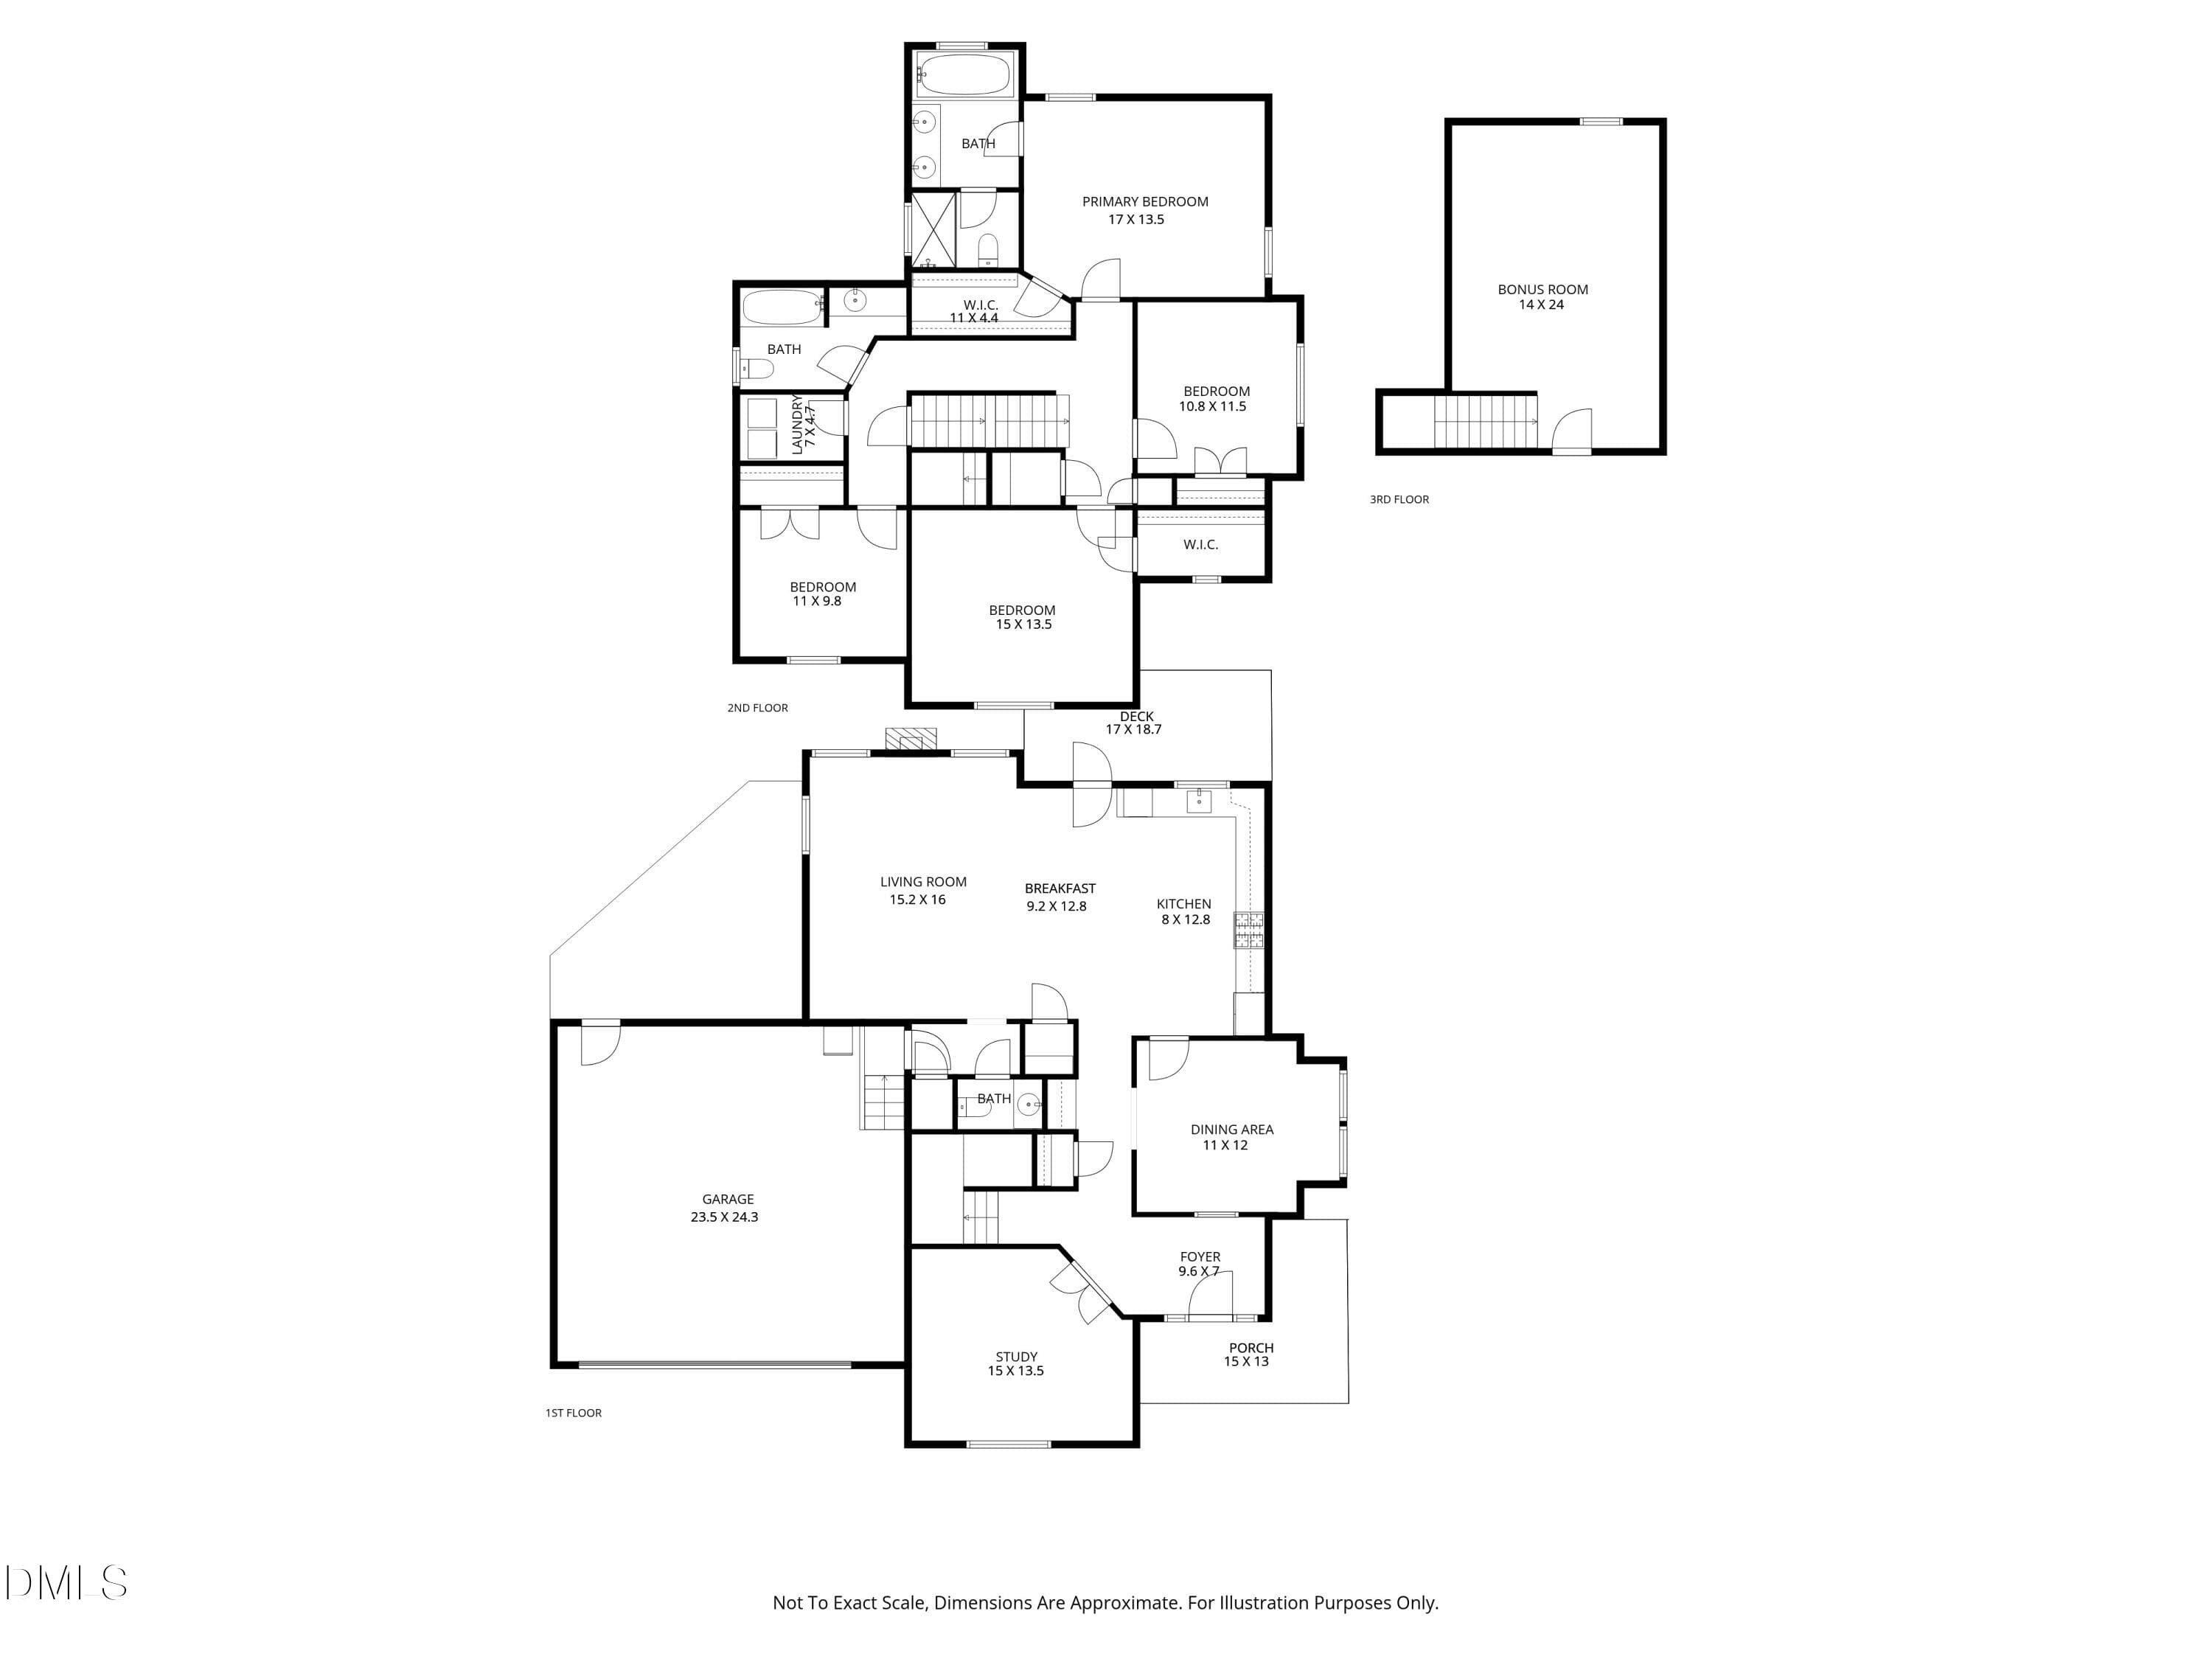
All Floors-floor plans - 109 Menteith Court, Apex, NC 27502
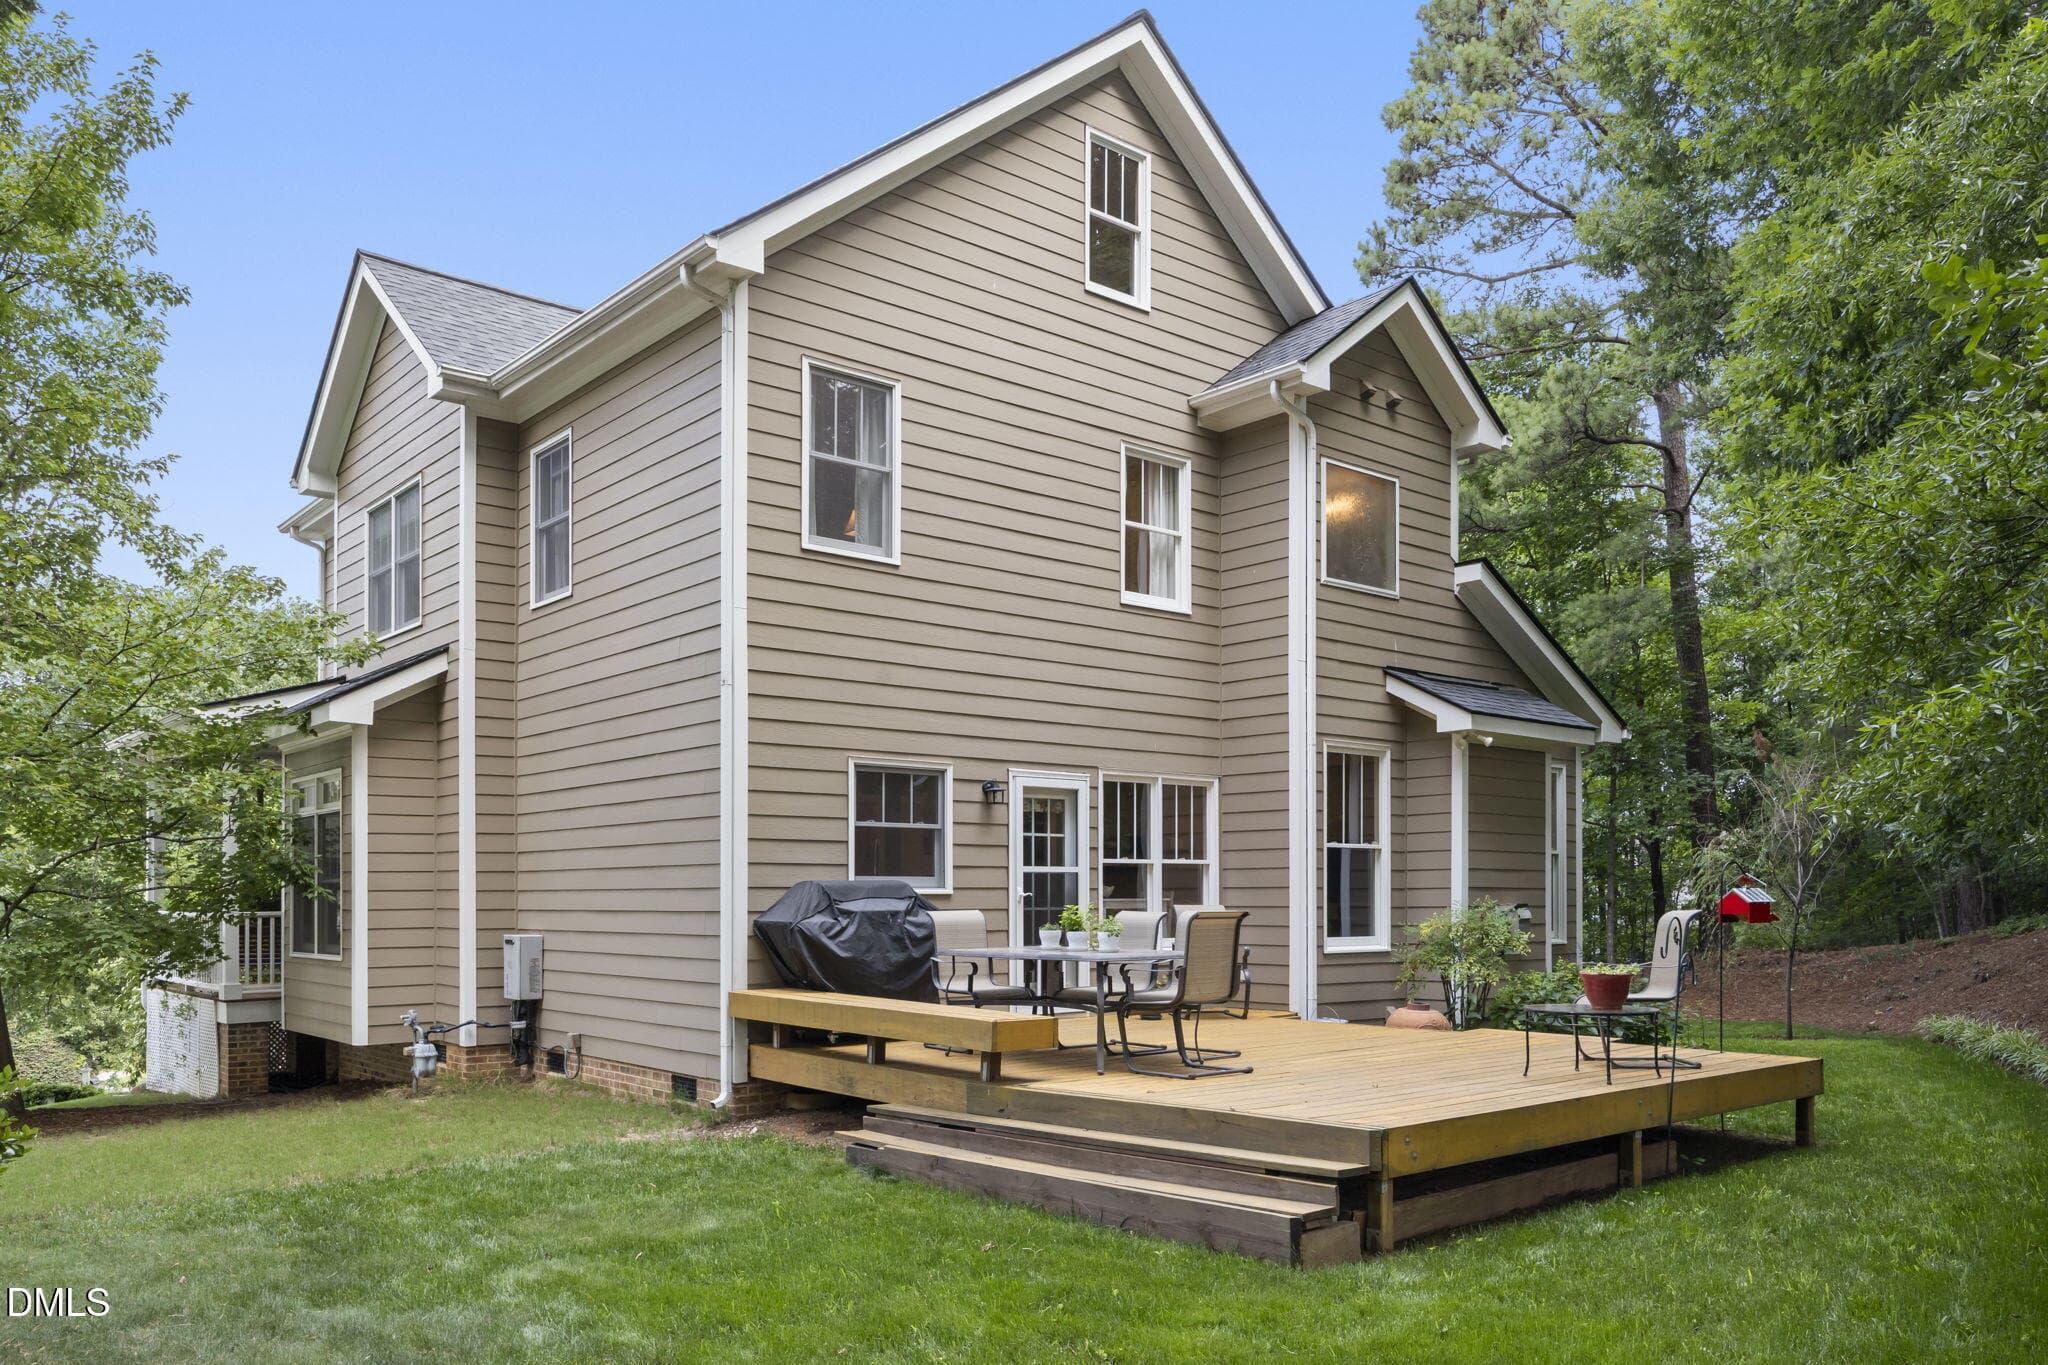
Great outdoor living space - 109 Menteith Court, Apex, NC 27502
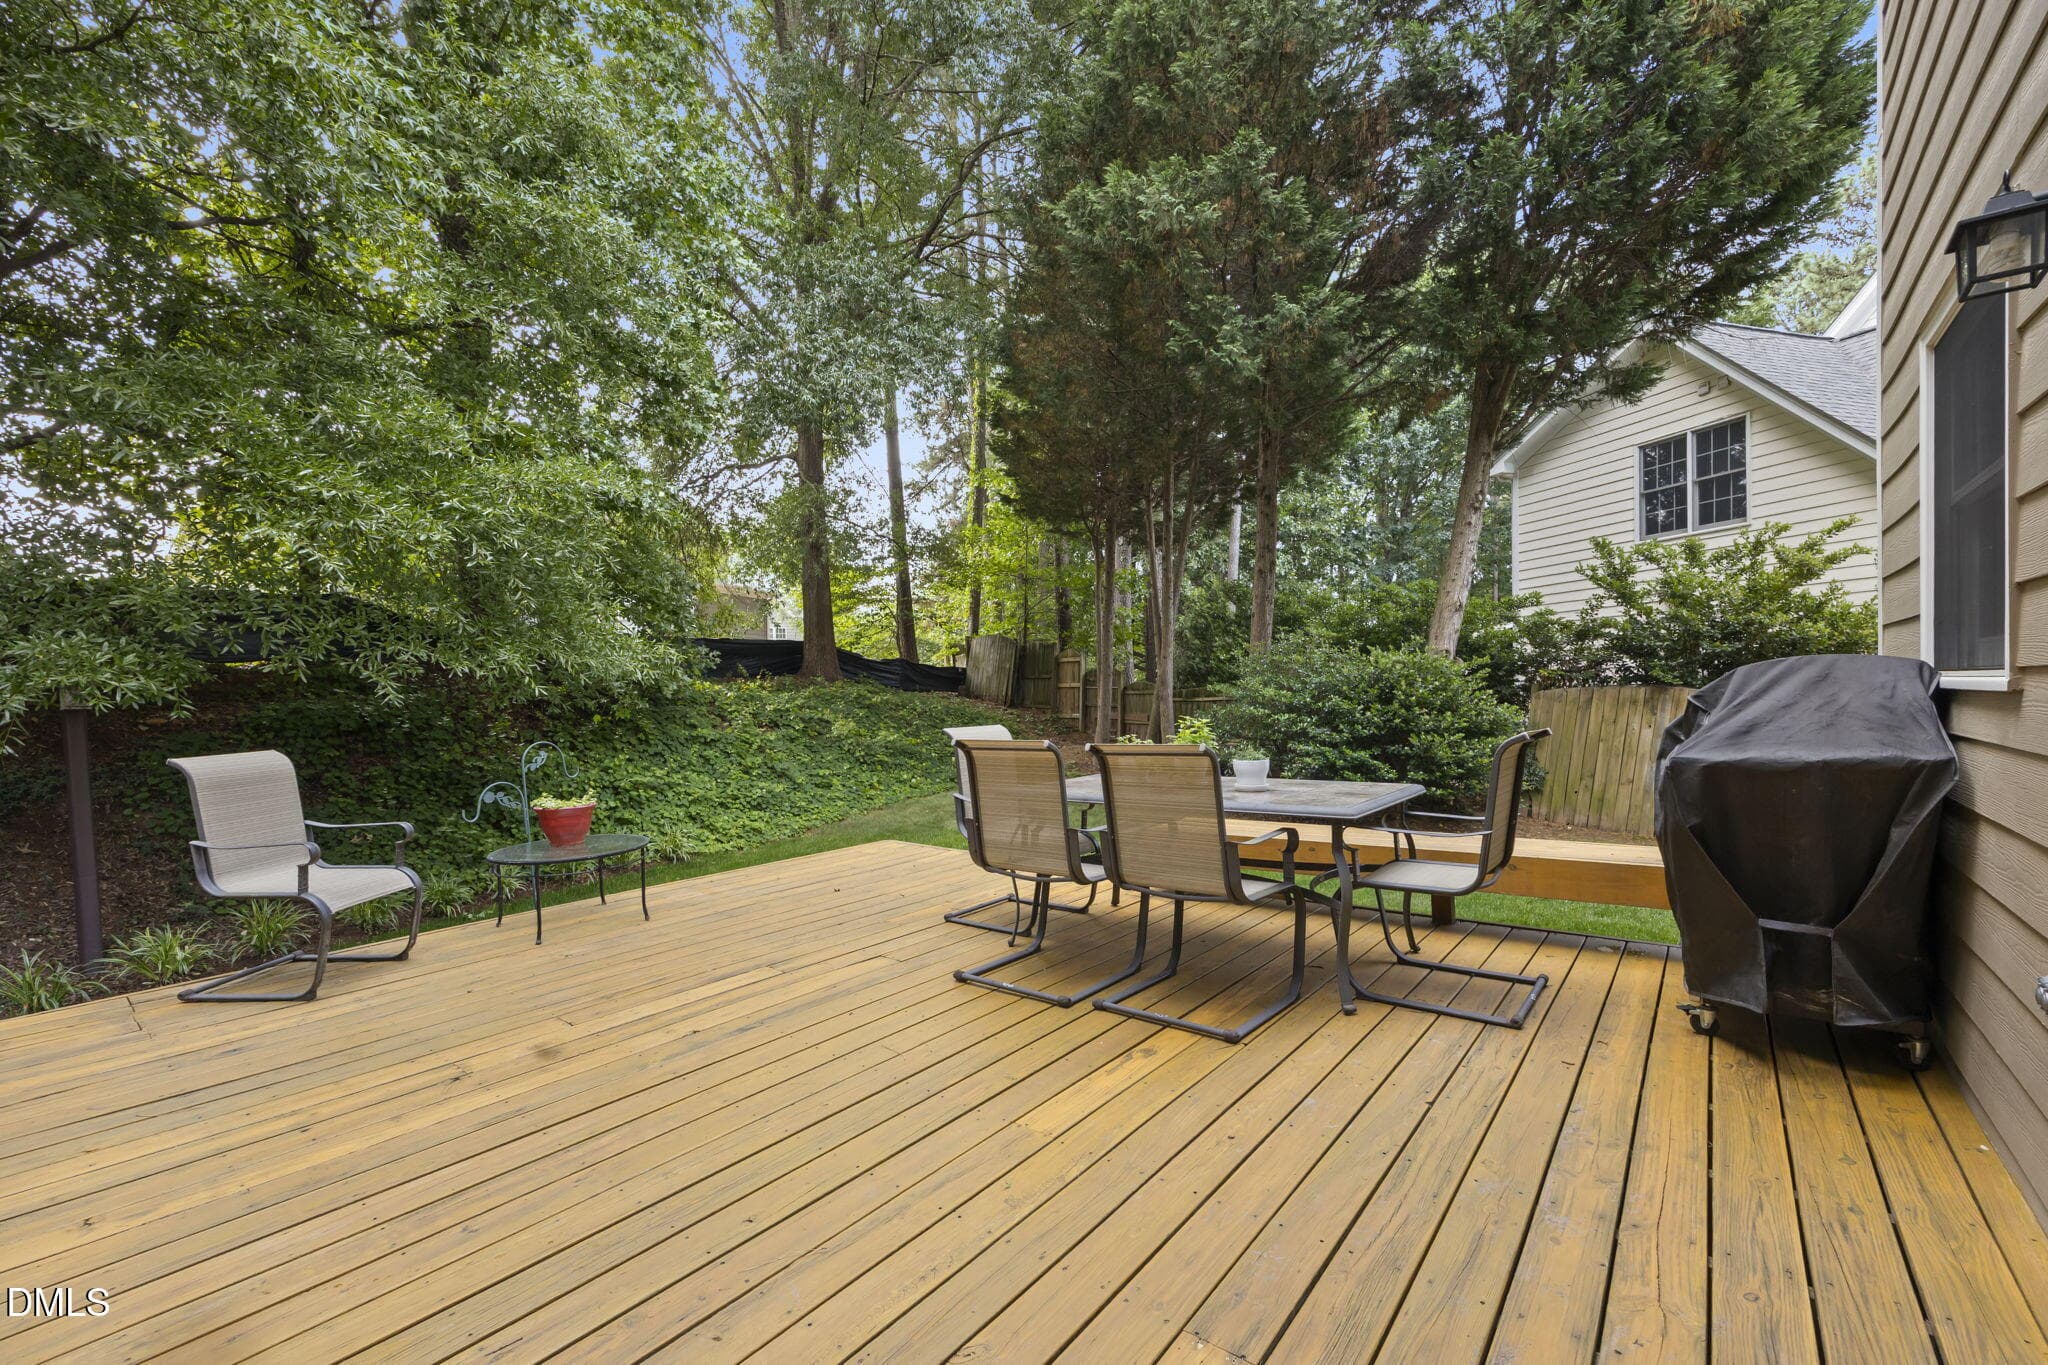
Low deck for entertaining - 109 Menteith Court, Apex, NC 27502
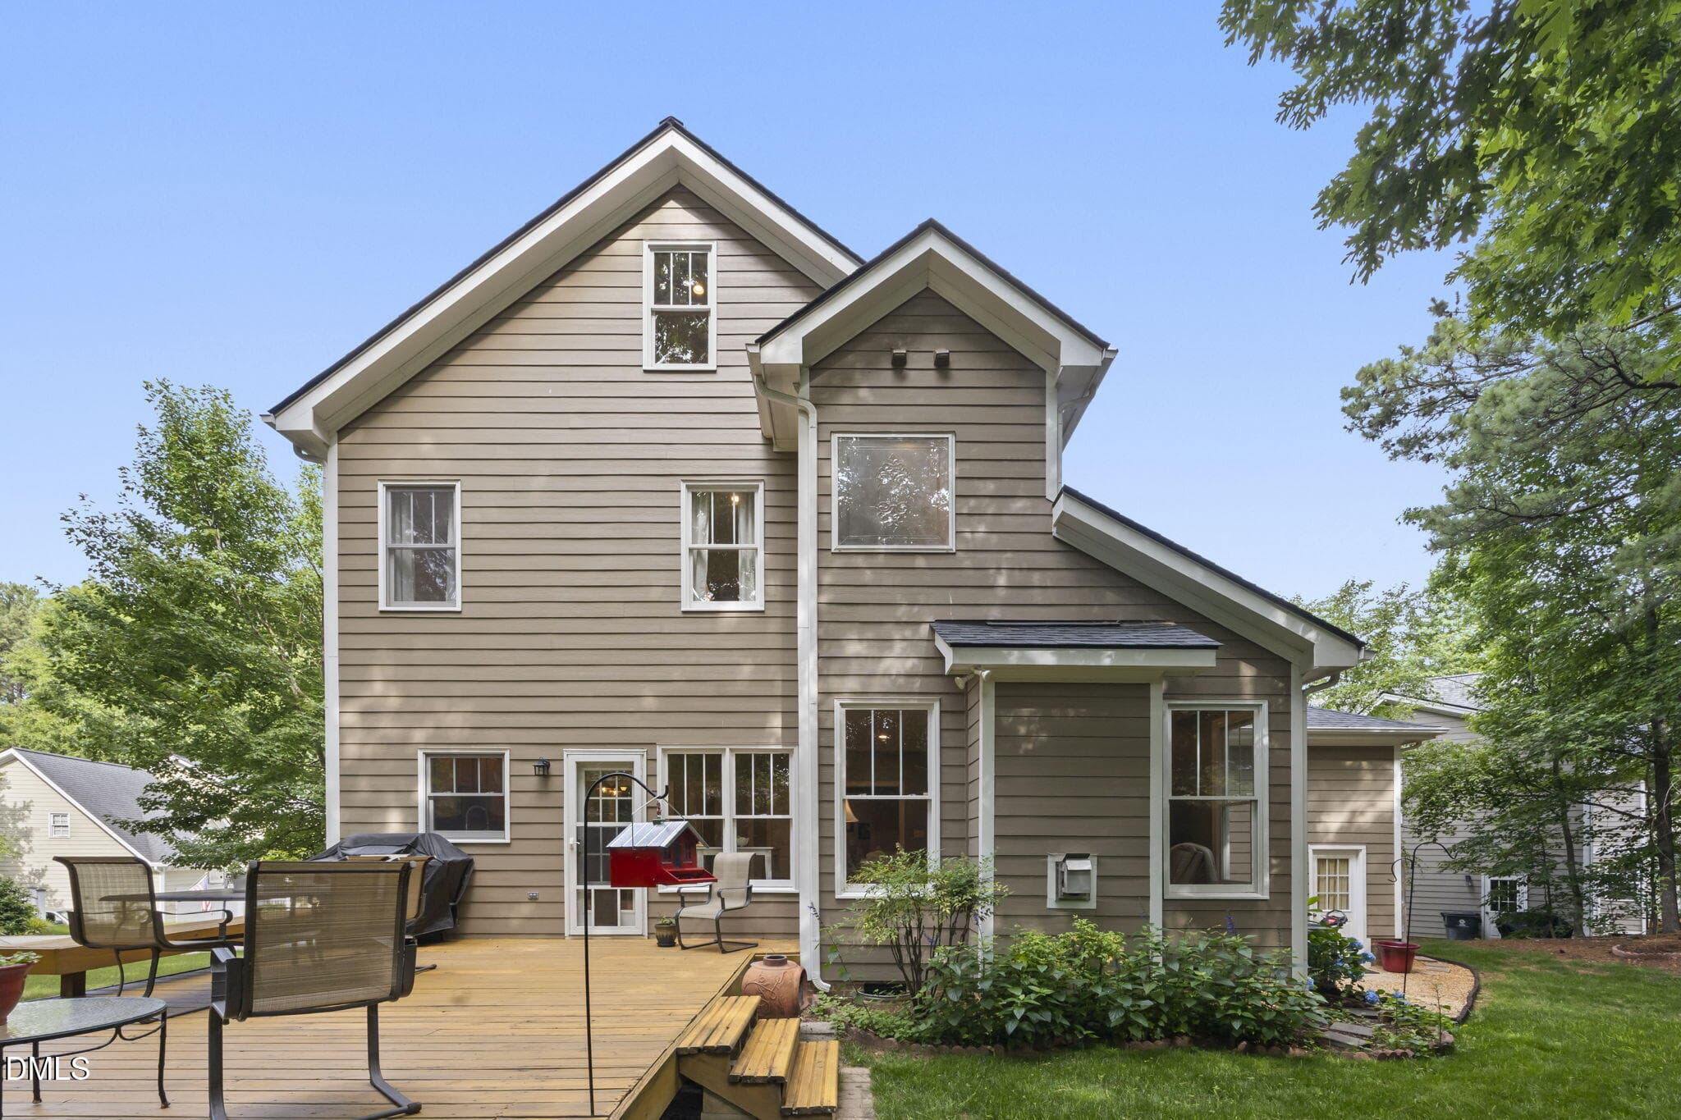
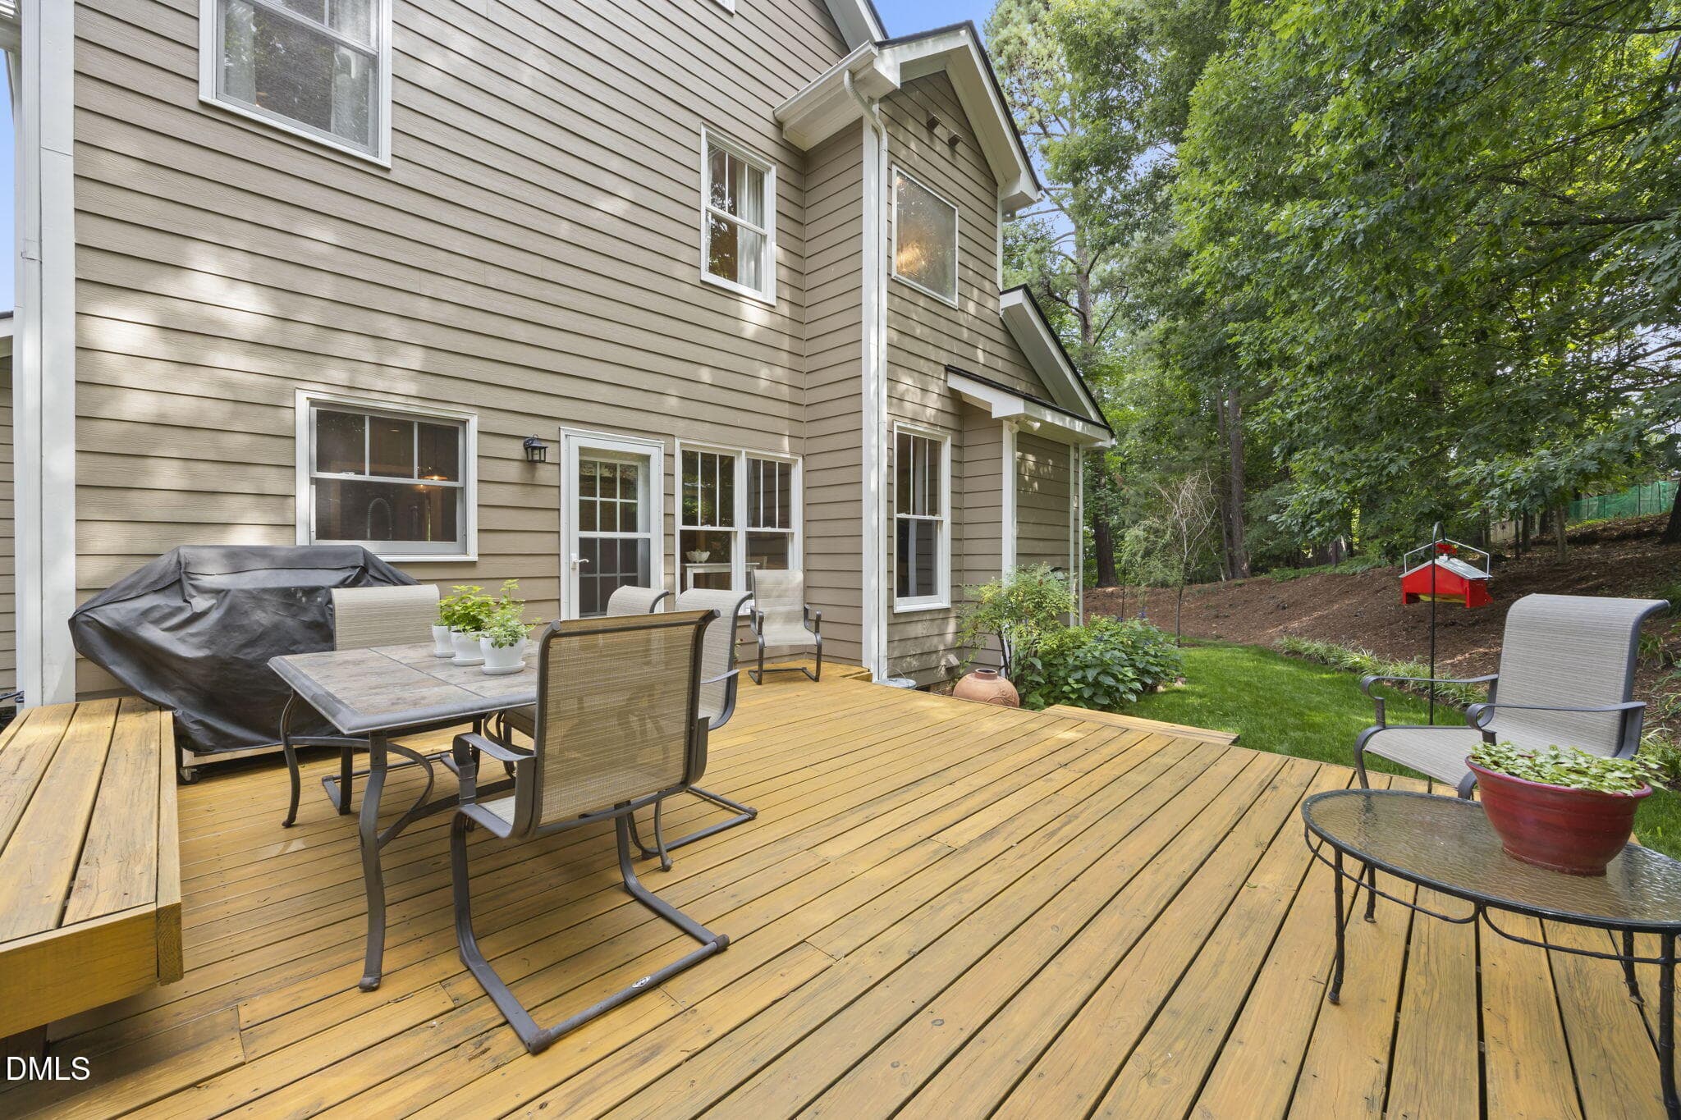
Large deck - 109 Menteith Court, Apex, NC 27502
Deck - 109 Menteith Court, Apex, NC 27502
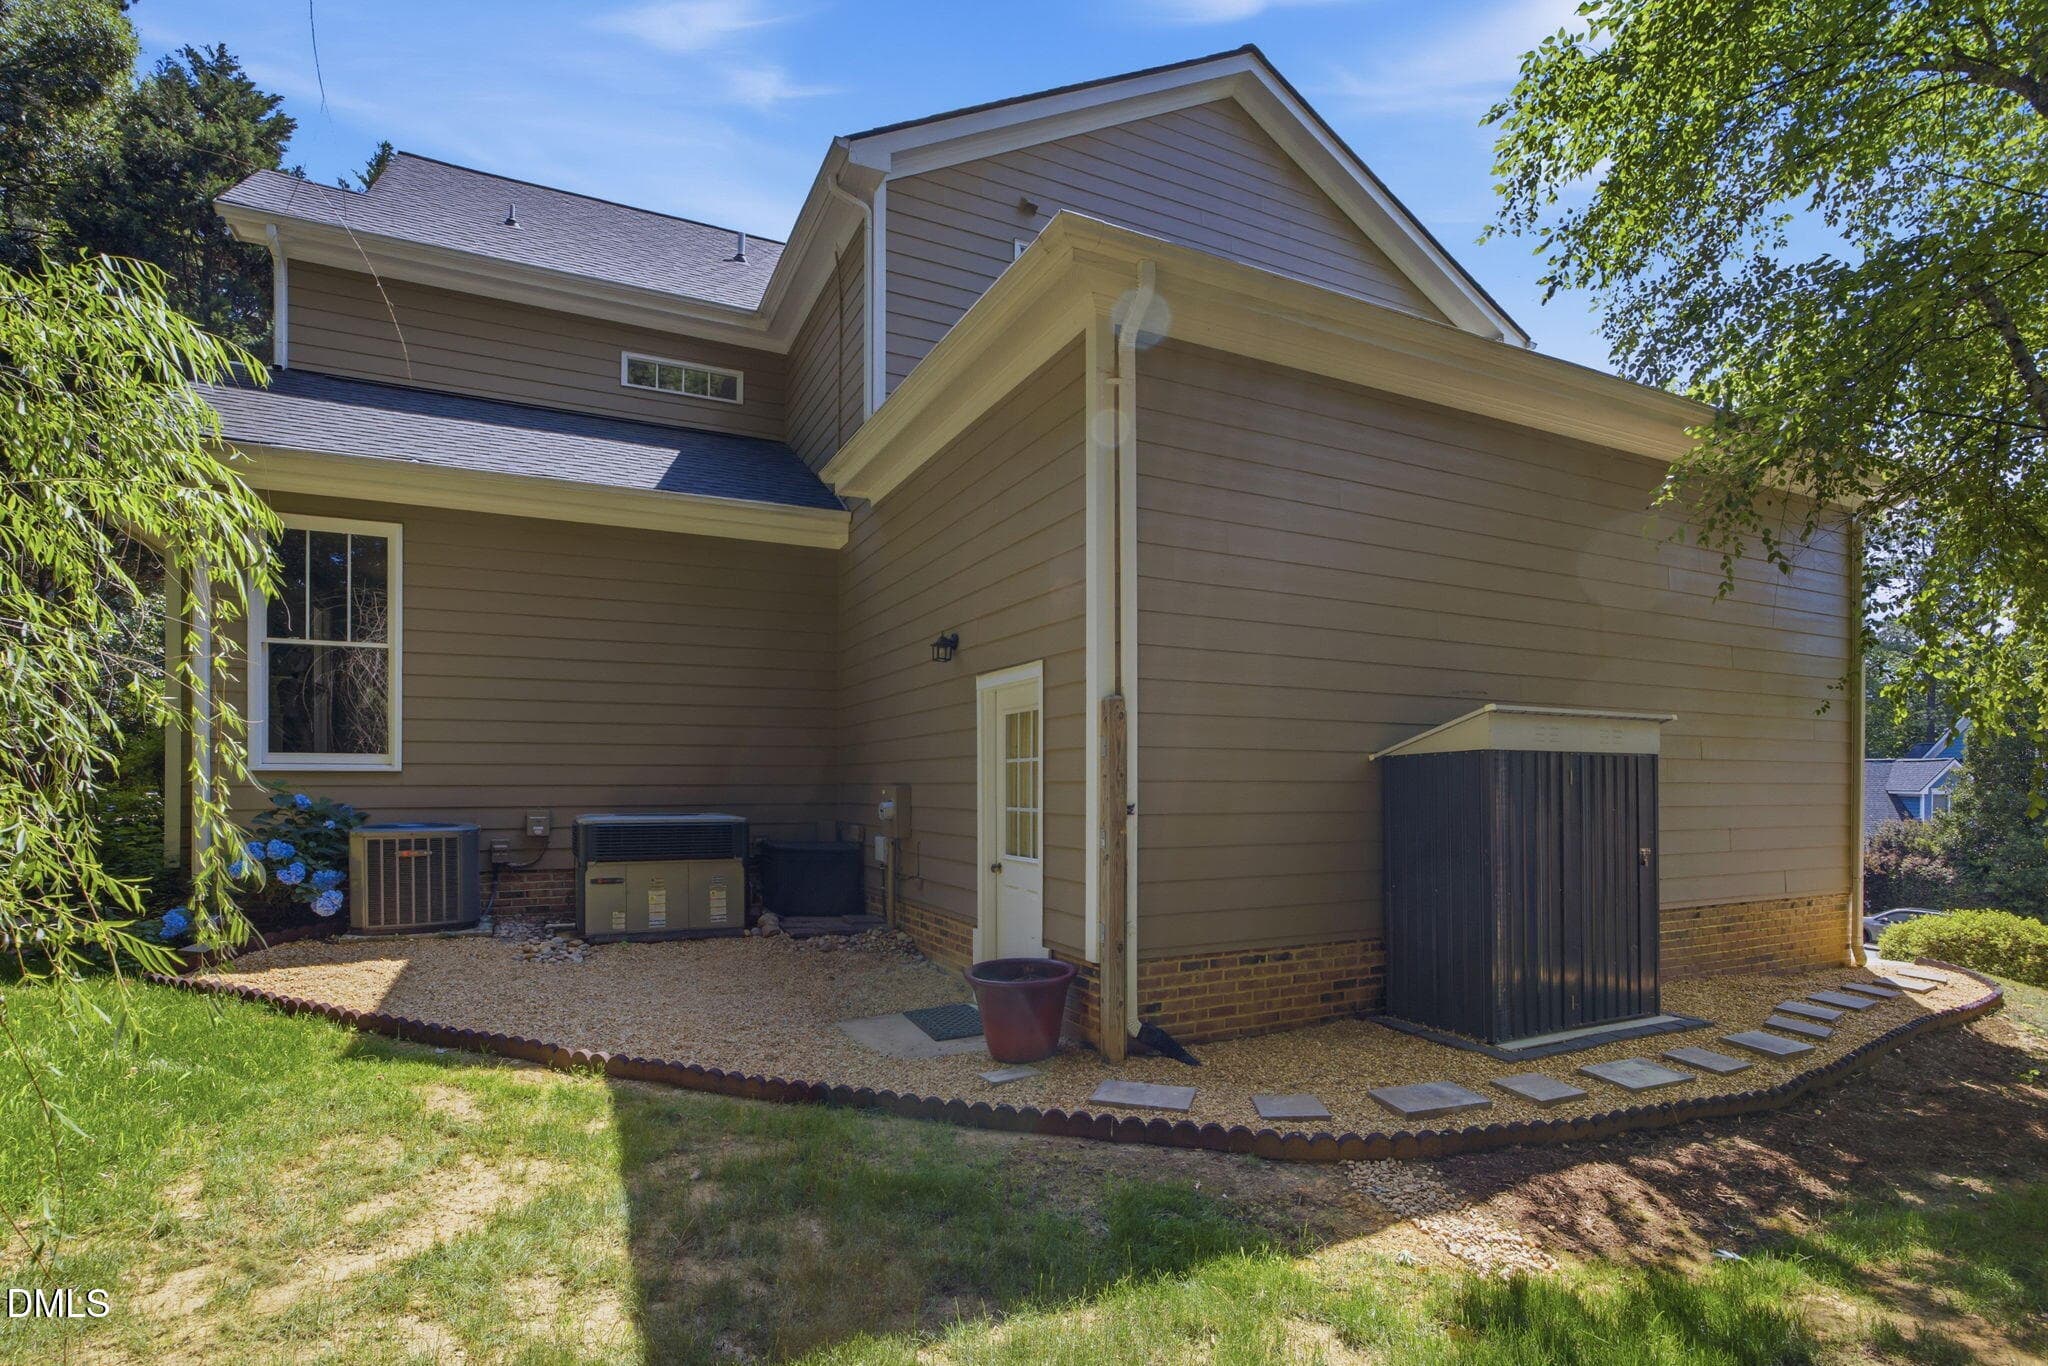
Side walk way - 109 Menteith Court, Apex, NC 27502
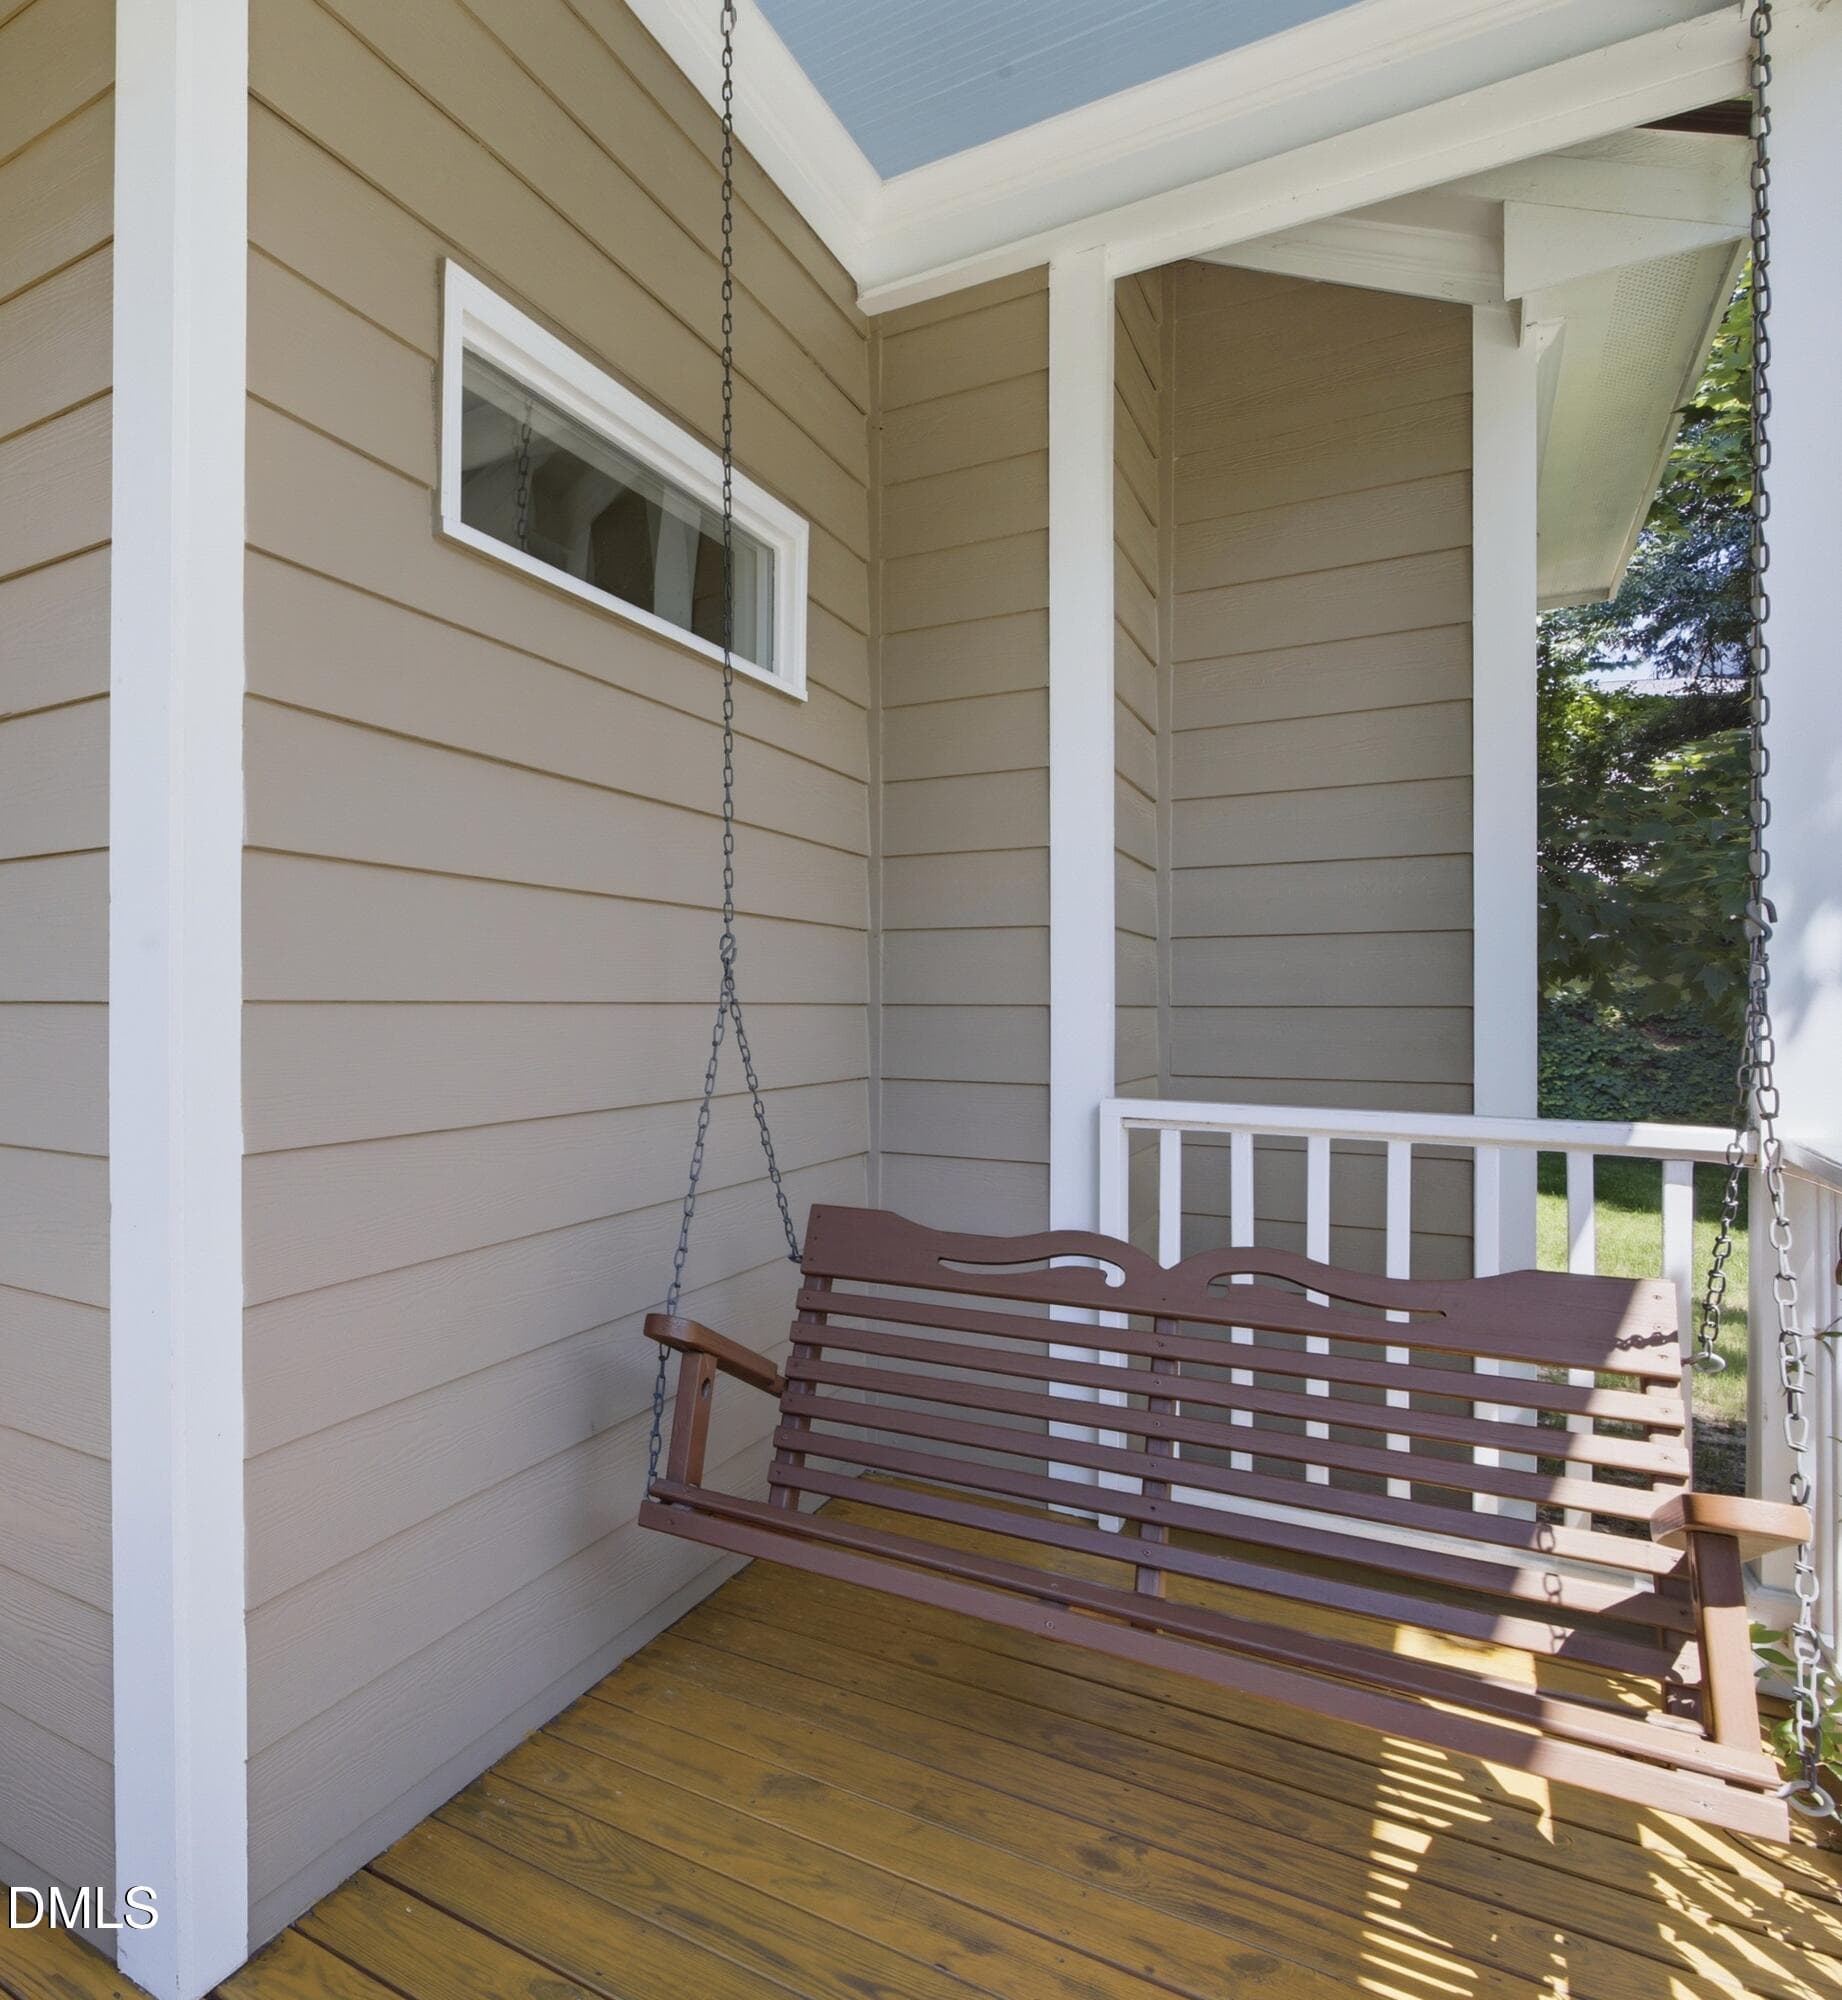
Front porch swing - 109 Menteith Court, Apex, NC 27502
Front Porch - 109 Menteith Court, Apex, NC 27502
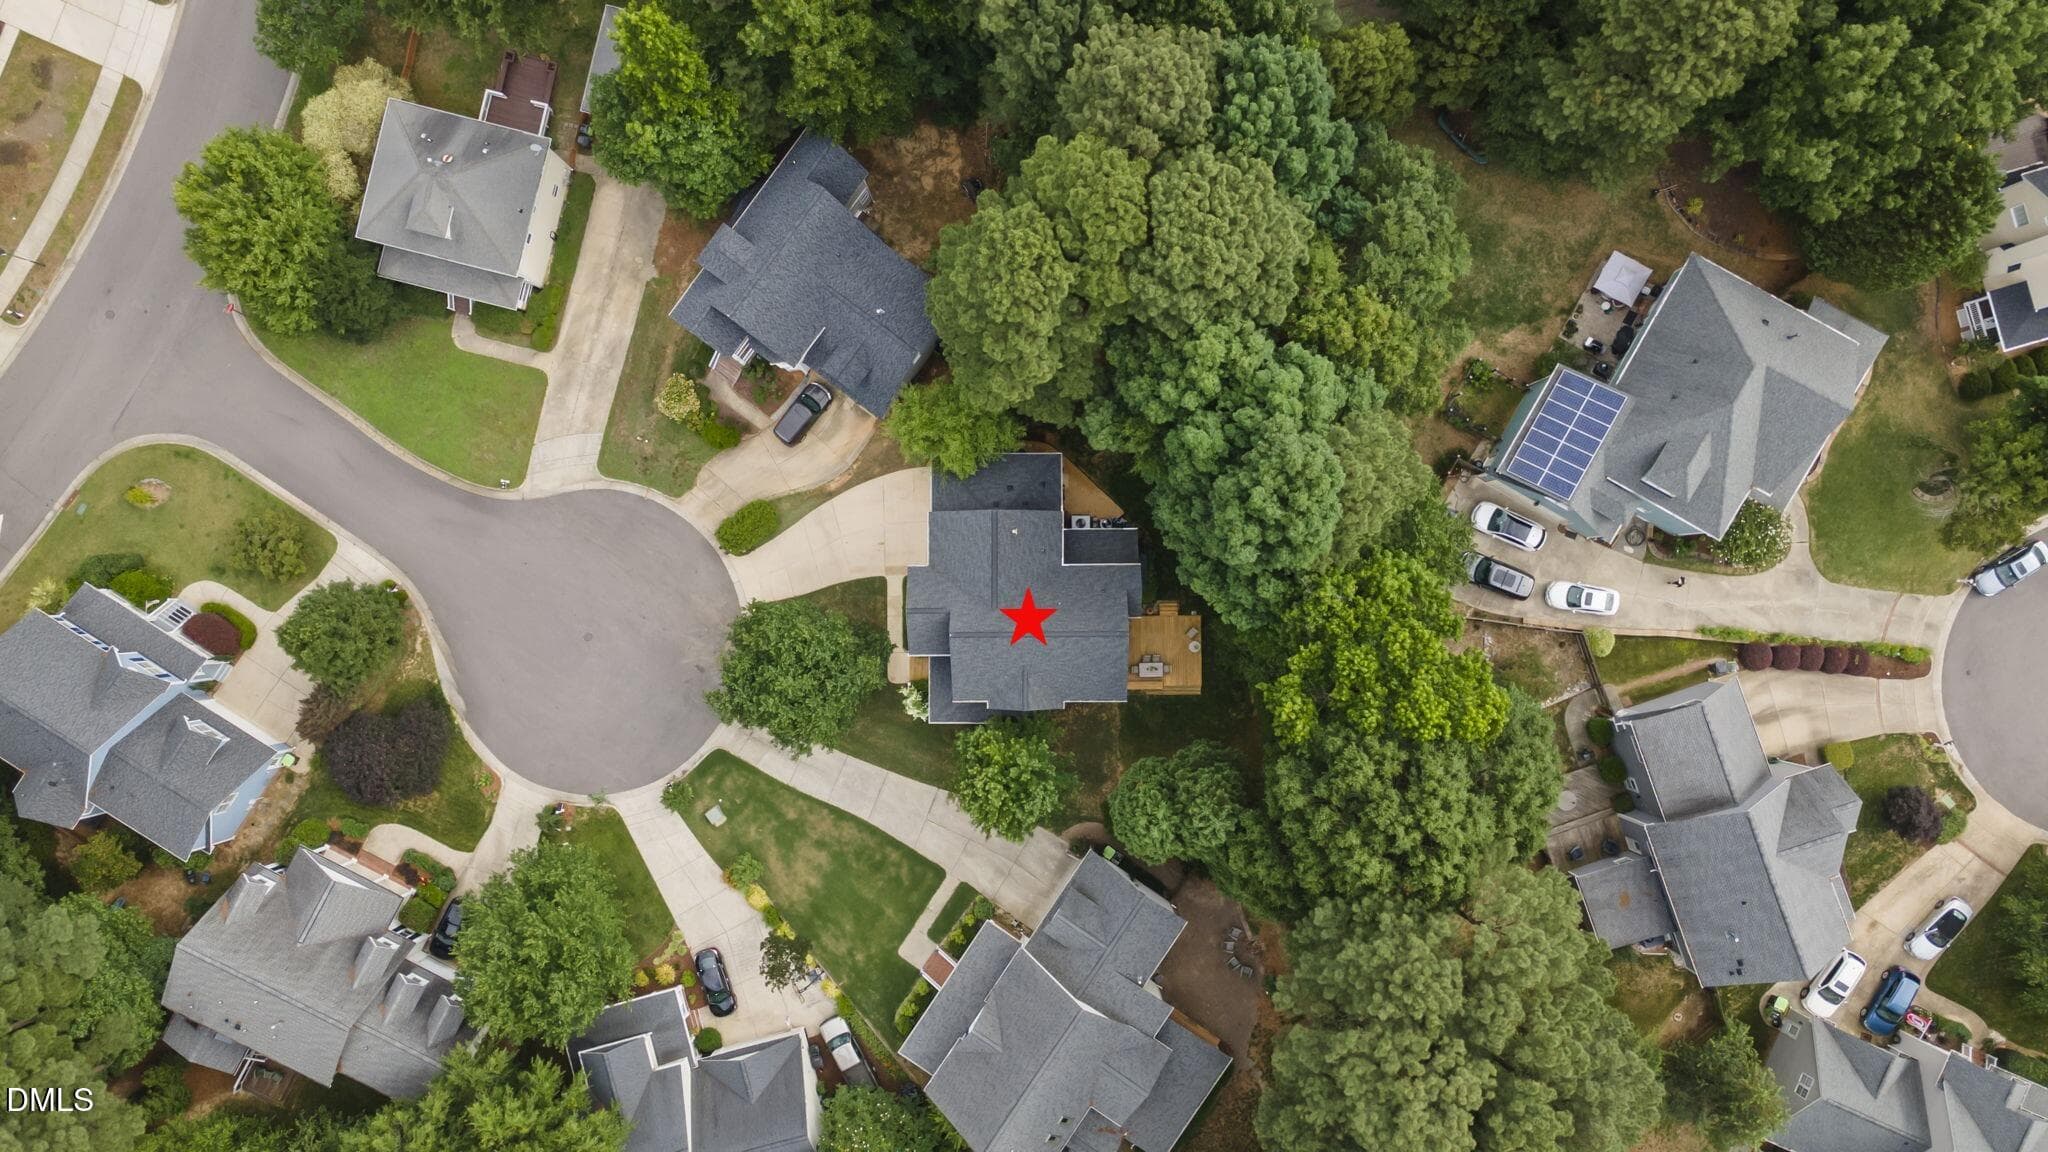
Drone Shot - 109 Menteith Court, Apex, NC 27502
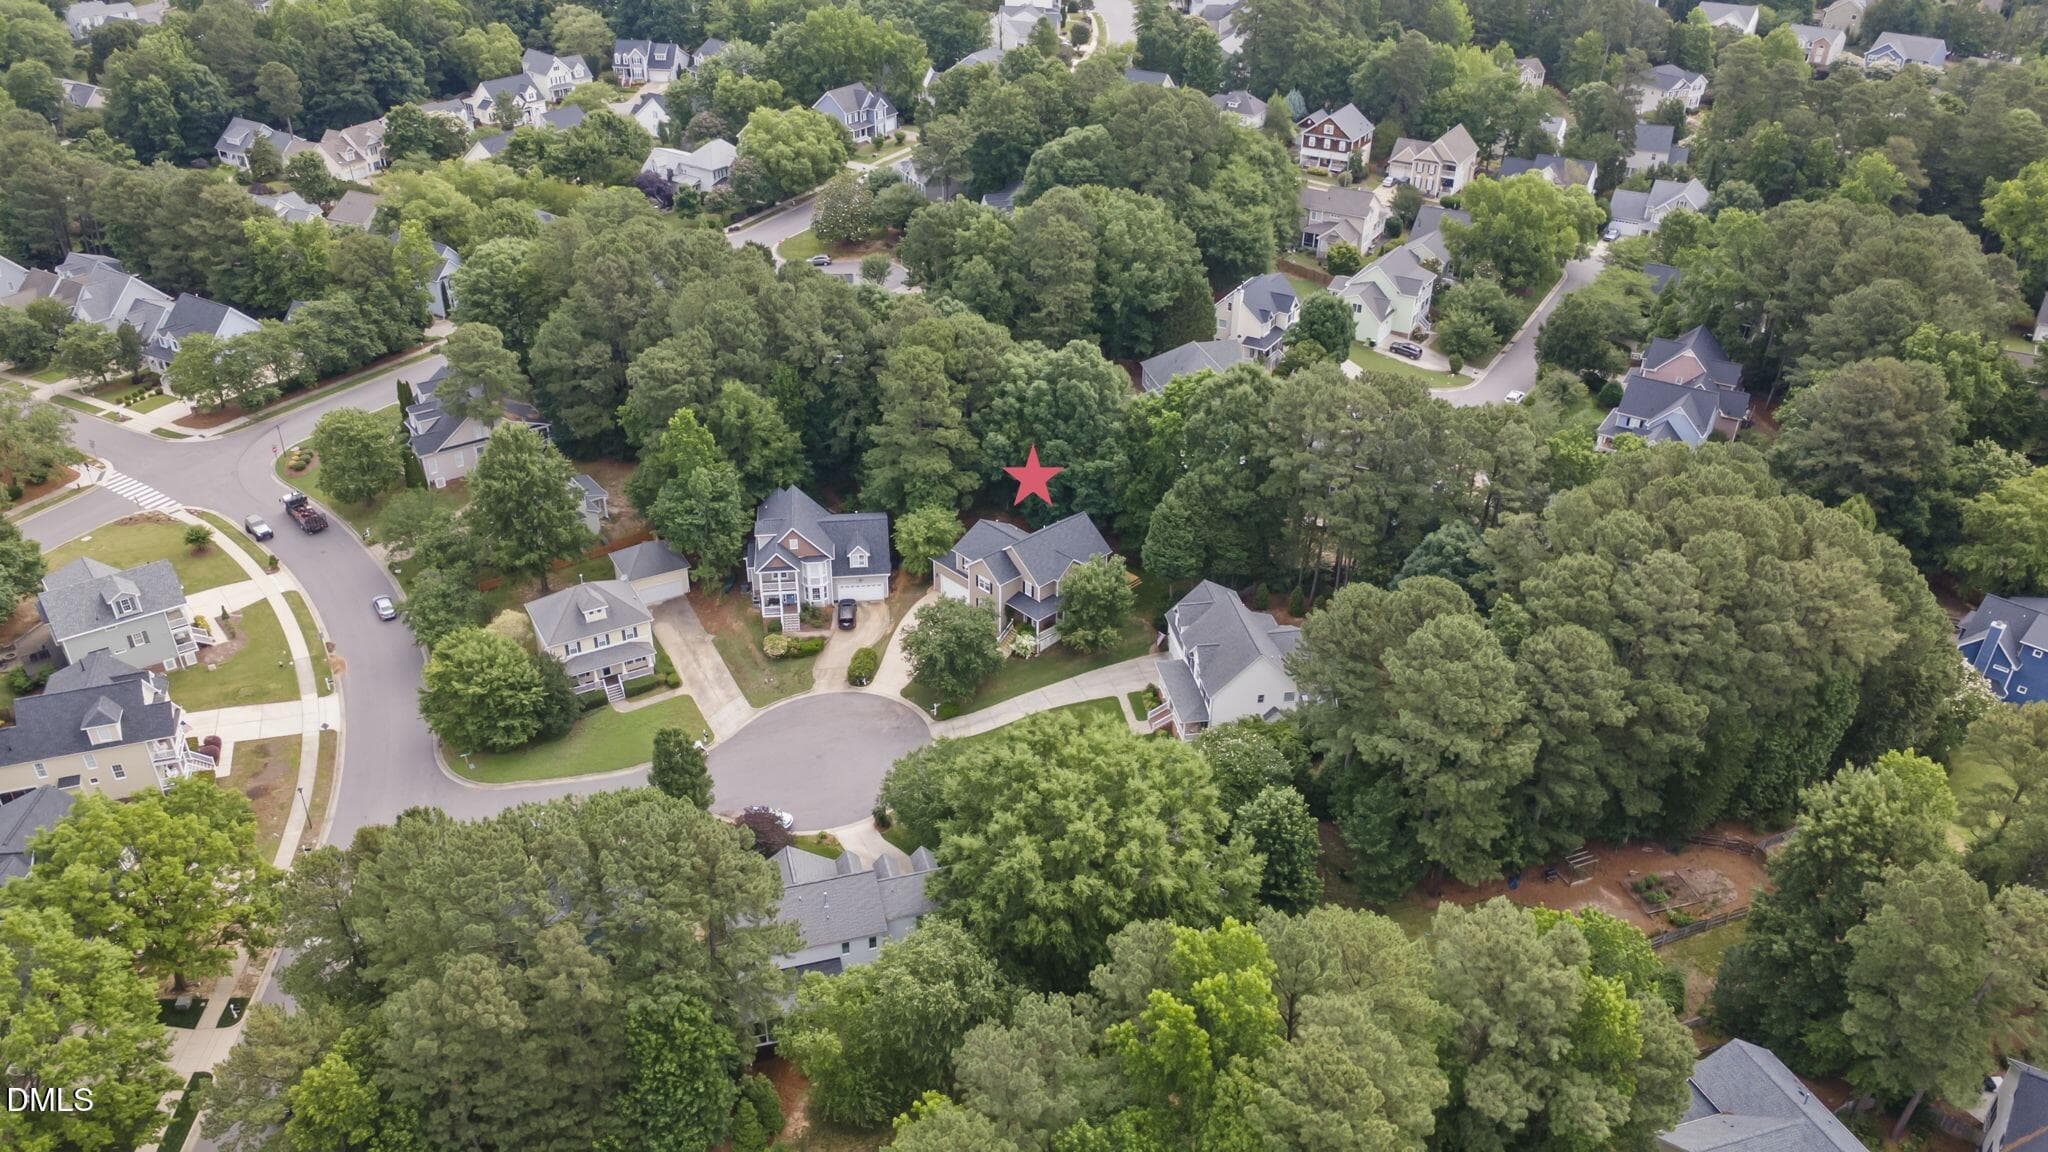
Aerial 1 - 109 Menteith Court, Apex, NC 27502
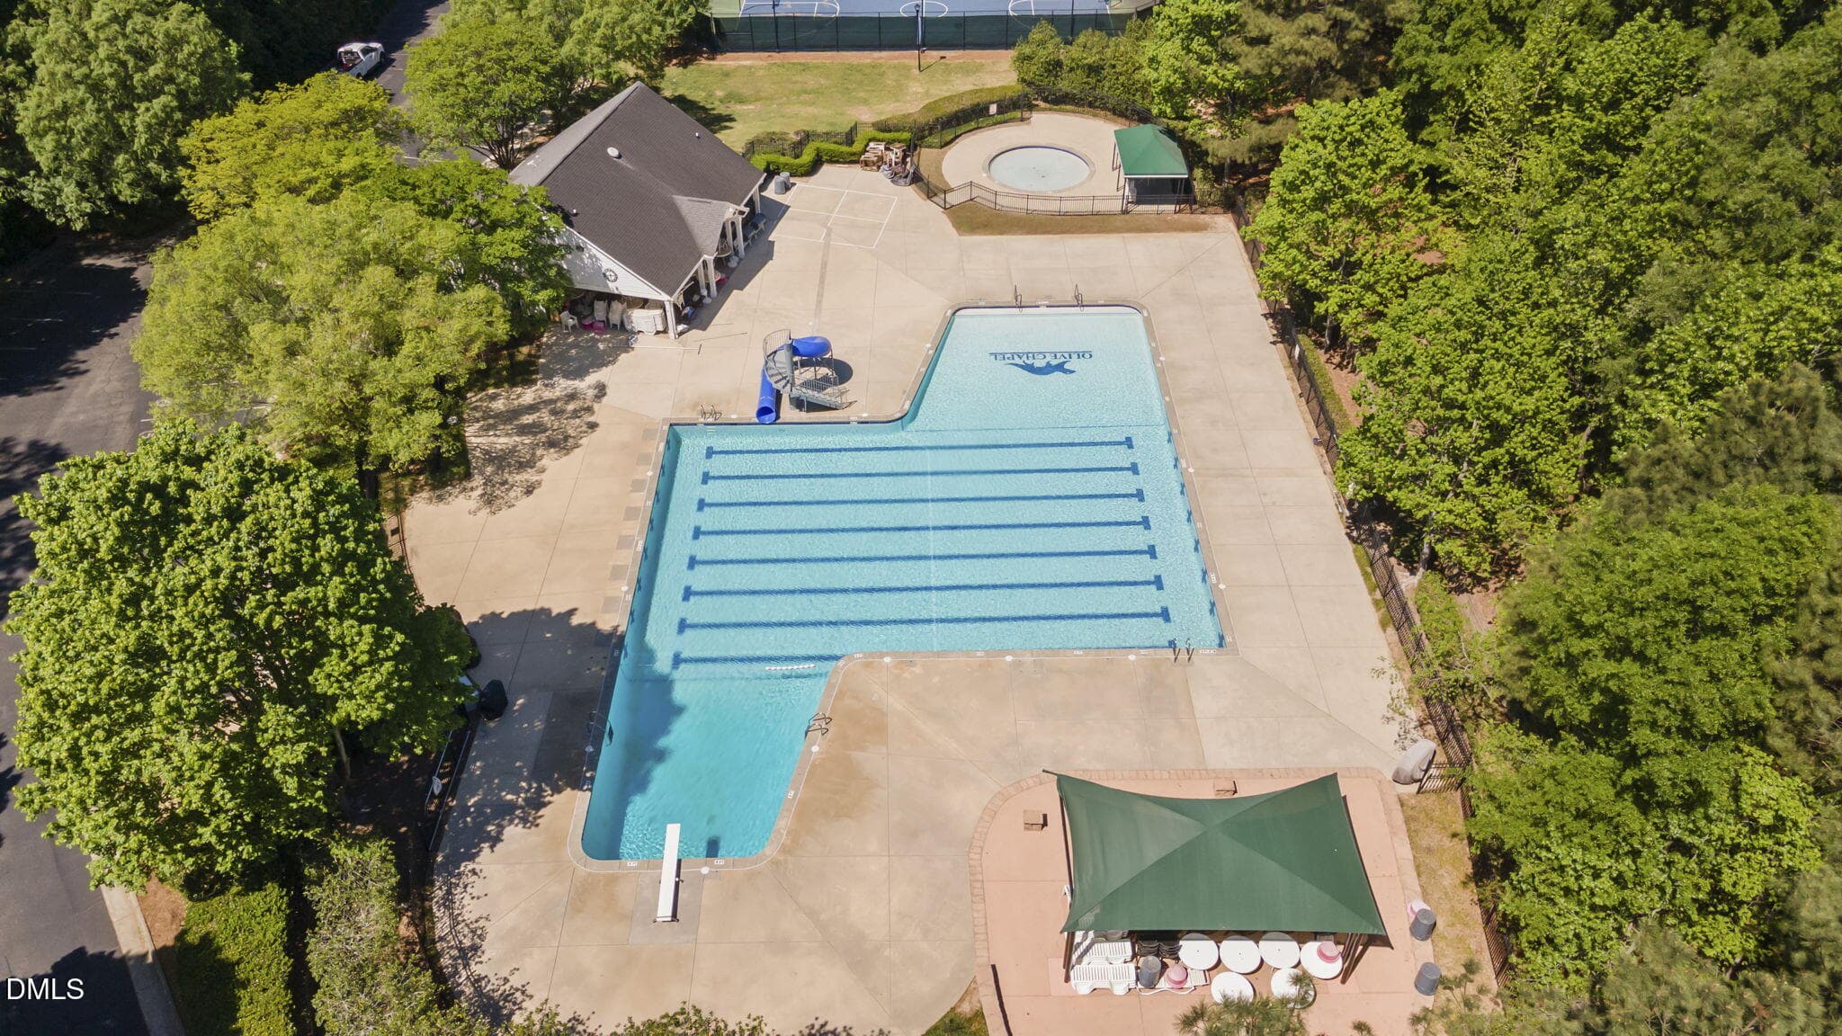
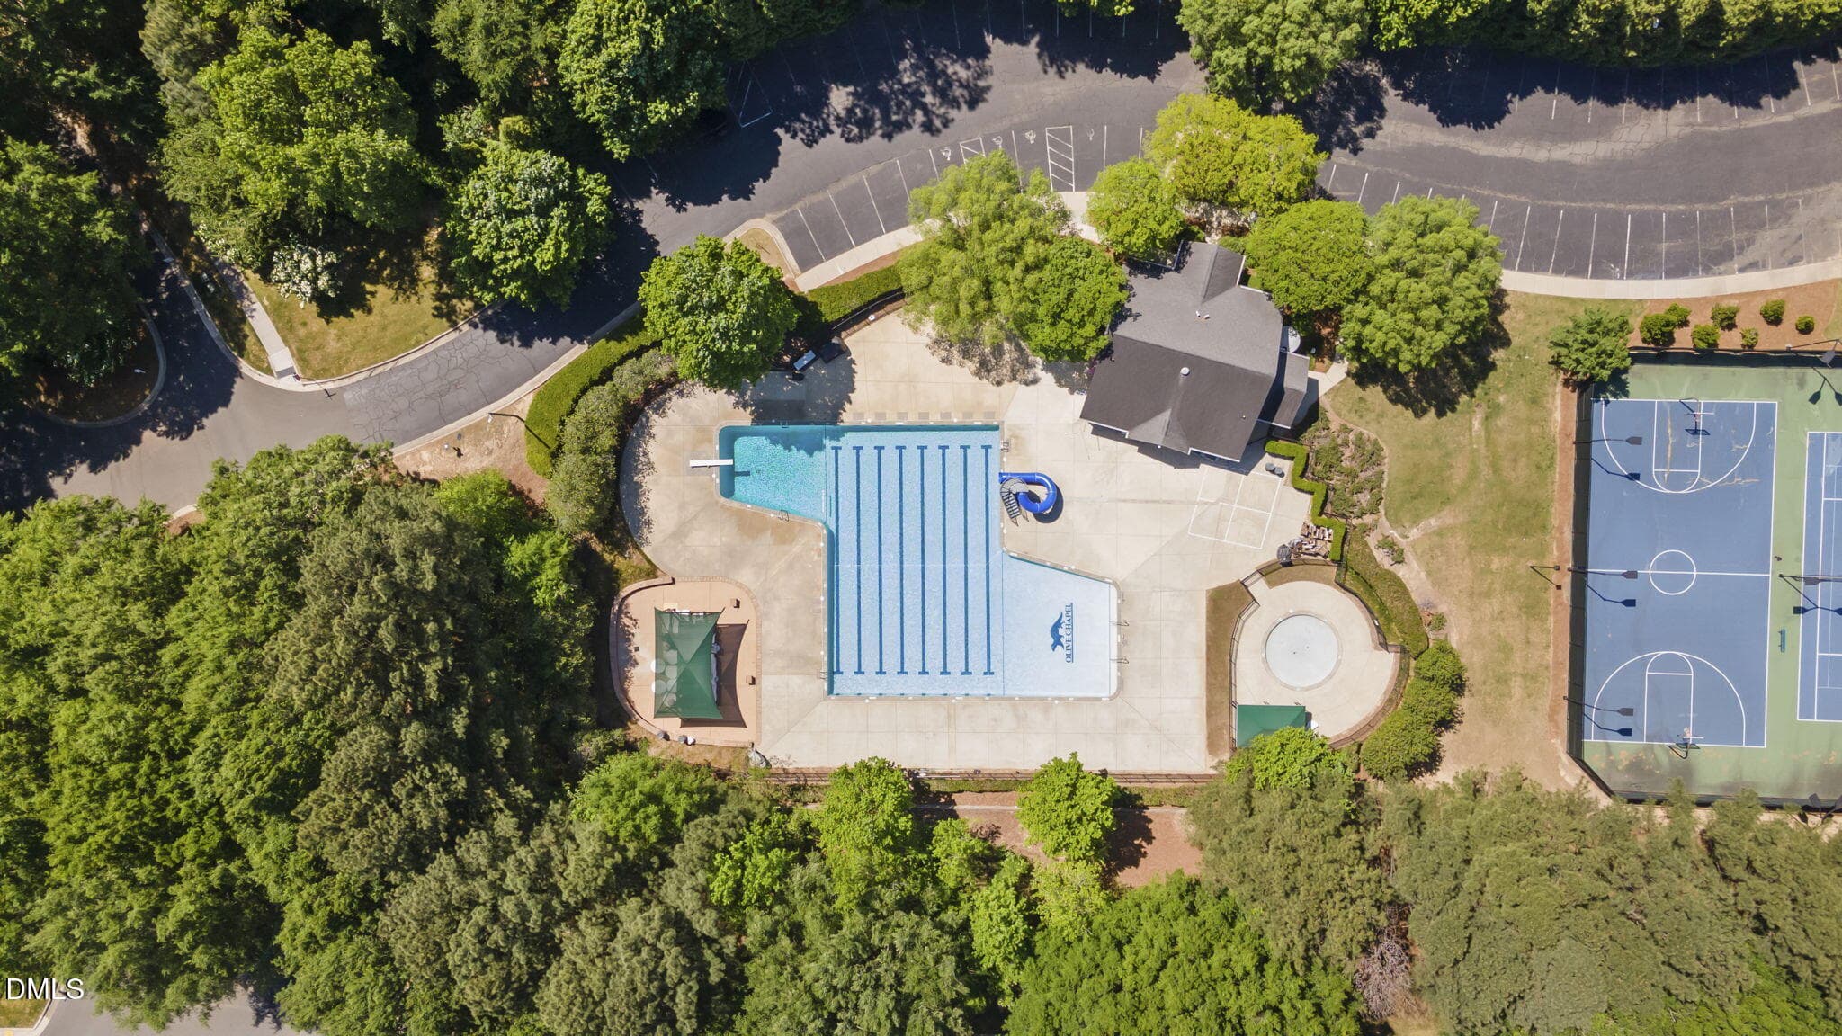
Dogwood Ridge pool - 109 Menteith Court, Apex, NC 27502
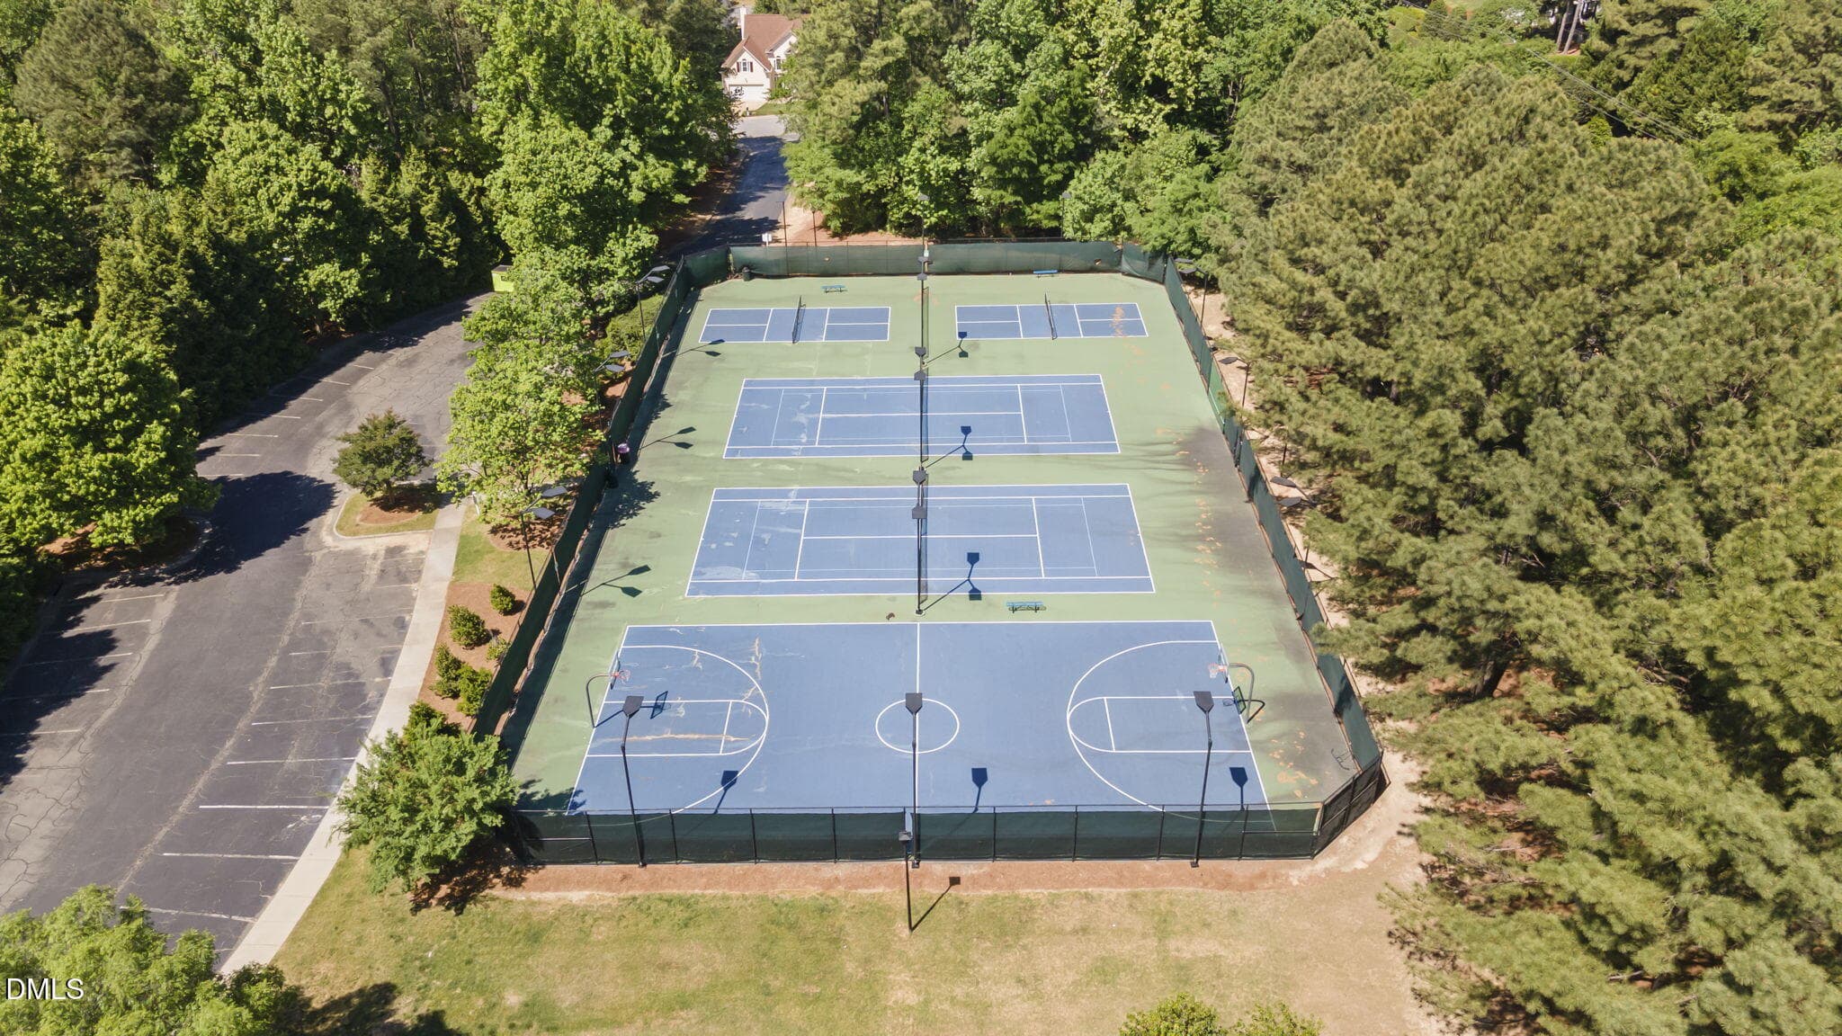
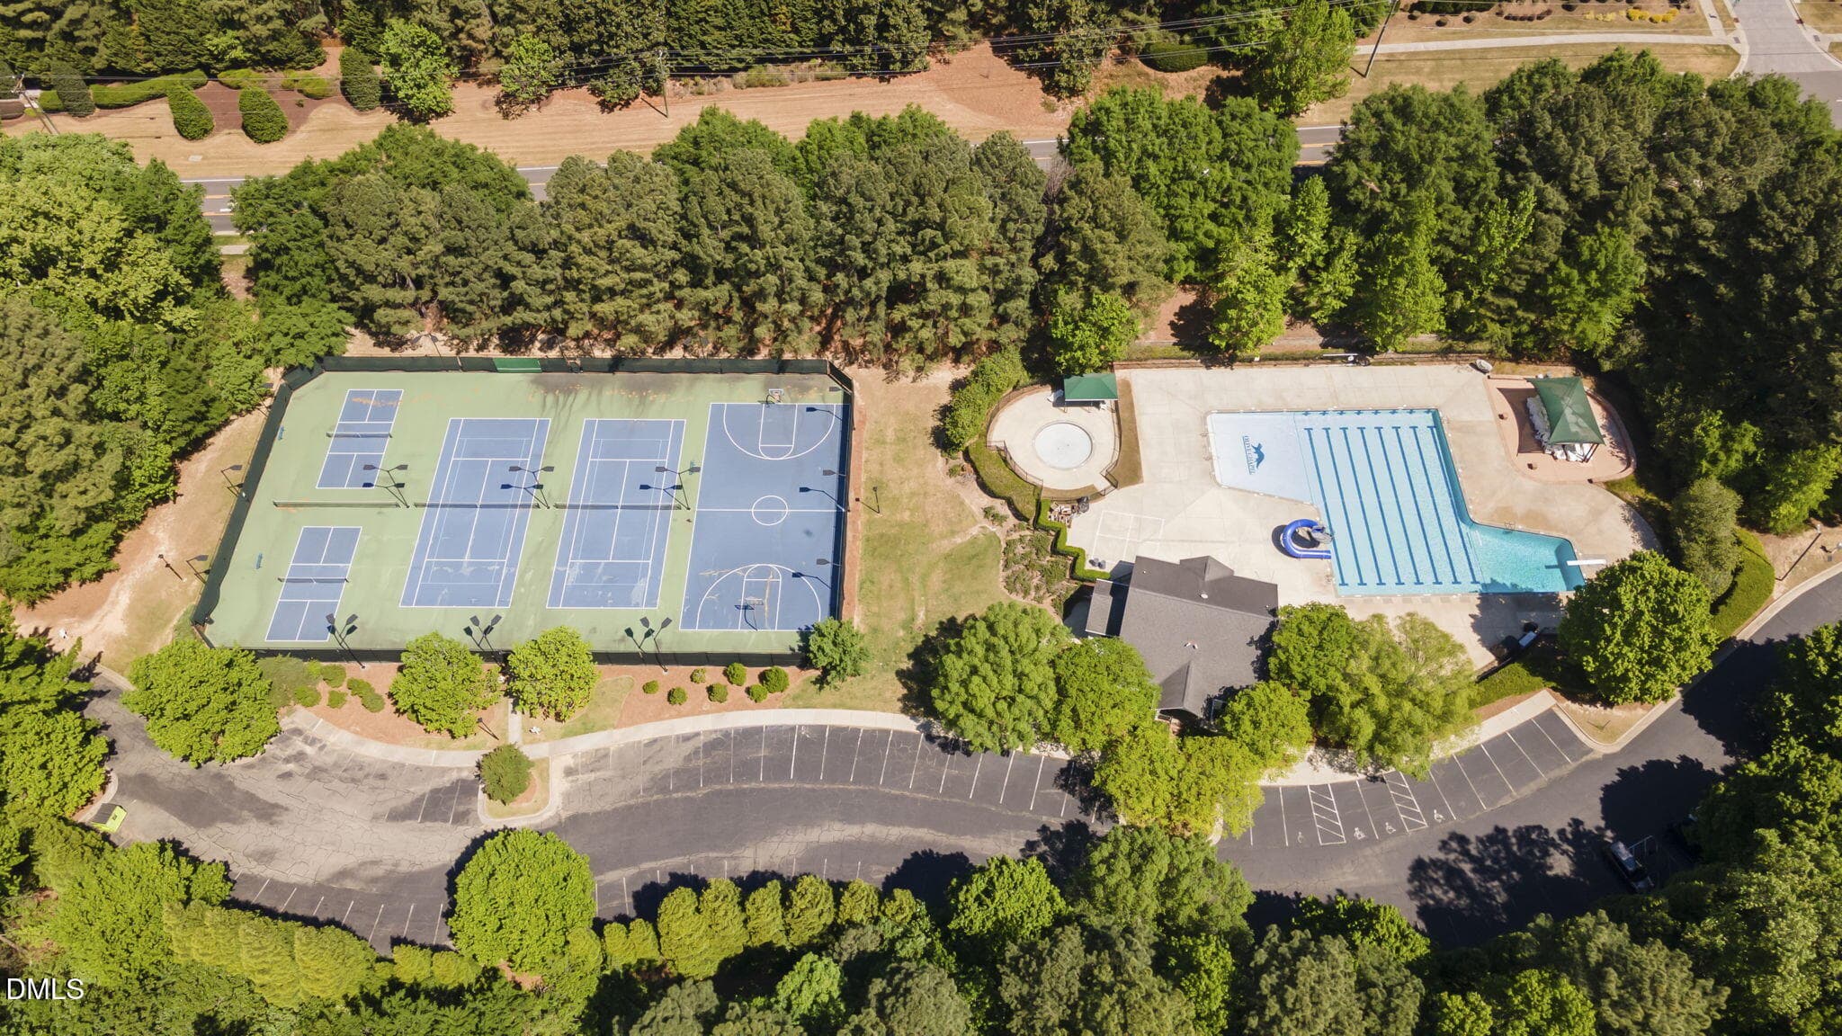
Dogwood Ridge tennis courts - 109 Menteith Court, Apex, NC 27502
Amenities - 109 Menteith Court, Apex, NC 27502
49 photos

$680,000

109 Menteith Court, Apex, NC 27502
Apex, NC 27502
Listed by Michelle Gelston · Coldwell Banker Advantage
Bedrooms
4
Bathrooms
2.5
Living area
N/A
Year built
2001

About this home

There's a lot to love about this Cameron Park home! With 2,861 square feet, this well-maintained home offers plenty of space and flexibility, including a permitted finished third floor, a large second-floor bonus room that could easily be a 4th bedroom, and a dedicated home office/flex space on the first floor. Hardwood floors run throughout the main level, paired with gorgeous moldings that highlight the home's custom-built quality. The wrap-around front porch welcomes you into a spacious foyer with gleaming hardwood floors. The large rear deck makes it easy to enjoy the outdoors. Swim and tennis amenities, parks, greenway trails, plus a location close to shopping, dining and all that Apex has to offer. Come see how much space and flexibility this home has to offer!

Highlights

Fireplace

Property details

MLS
Doorify MLS
MLS #
10197210
Property type
Single Family Residence
Subdivision
Cameron Park
Status
Active
Days on market
10
On market date
October 8, 2026
Stories
N/A
Total bathrooms
2.5
Garage spaces
2
Parking spaces
N/A
Lot size
0.23 acres
Loading map…

Nearby schools

Within 10 miles. School directory data from the National Center for Education Statistics (NCES), accessed via the Urban Institute Education Data API. Local Score is calculated by INNOVATE Real Estate; where a state rating is shown, it comes from that state's own official school report card.

Elementary
Scotts Ridge Elementary
0.84 mi away · Grades -1-5
Zoned school (attendance boundary, 2015-16 data)
4.0
Local Score (state rating (2025) blended 70/30 with student-teacher ratio) -- not an official state rating
State rating: B (2025)
Enrollment
831
Student:teacher ratio
13.9:1
District
Wake County Schools
Middle
Apex Middle
1.4 mi away · Grades 6-8
Zoned school (attendance boundary, 2015-16 data)
3.7
Local Score (state rating (2025) blended 70/30 with student-teacher ratio) -- not an official state rating
State rating: B (2025)
Enrollment
921
Student:teacher ratio
17.4:1
District
Wake County Schools
High
Apex Friendship High
2.98 mi away · Grades 9-12
Zoned school (attendance boundary, 2015-16 data)
4.1
Local Score (state rating (2025) blended 70/30 with student-teacher ratio) -- not an official state rating
State rating: A (2025)
Enrollment
2,776
Student:teacher ratio
20.6:1
District
Wake County Schools

Walkability

Blended score for Apex's center, calculated by INNOVATE Real Estate from two sources: the EPA's National Walkability Index (street network, transit, land-use mix) and Google Places amenity data (what's actually reachable on foot from this point). 60% EPA National Walkability Index + 40% nearby-amenity density (Google Places).

68
Walkable
out of 100
EPA National Walkability Index
9.2 / 20 -- Below average walkable
Google Places amenity density
100 / 100
Restaurants & cafes20
Grocery stores6
Parks5
Schools15
Transit stops20
Pharmacies4

Market position

How this listing compares to current activity in Apex, from live MLS data.

On the market 10 days -- 70 fewer days than Apex's current average of 80 days.
For reference, the median list price across 513 active listings in Apex right now is $504,990.

Mortgage calculator

Estimate only - actual rate and payment depend on your lender, credit, and loan program.

$
%
%
Adjust tax / insurance estimates
% / yr
$
/mo
Est. monthly payment
$4,245/mo
$136,000 down
$544,000 loan
Principal & interest$3,528
Property tax (est.)$567
Home insurance (est.)$150

Similar homes you might like

Data source: Listing information provided by Doorify MLS via Trestle/CoreLogic. Last updated 7 days ago.

Information herein deemed reliable but not guaranteed; all measurements, school assignments, HOA fees, taxes, and feature lists are approximate and should be independently verified. Equal Housing Opportunity.