


$1,250,000
About this home
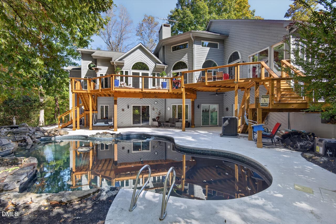
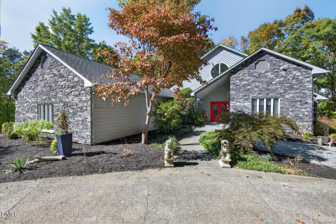
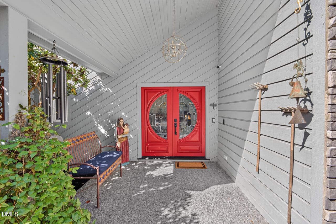
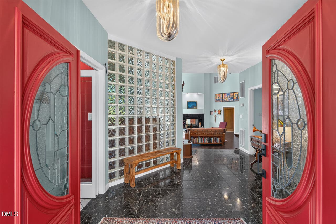
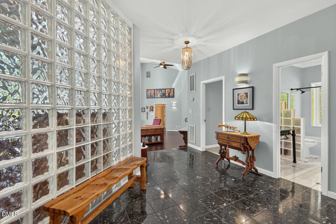
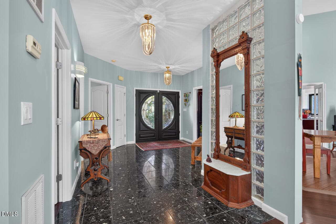
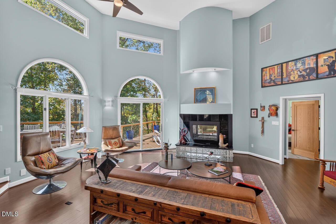
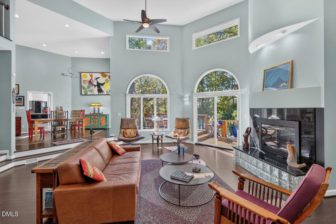
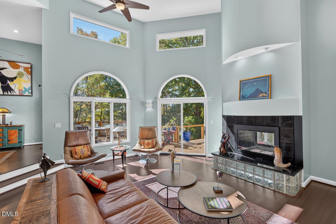
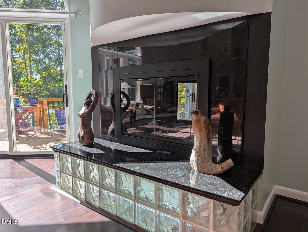
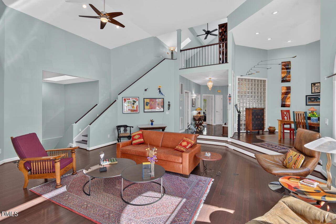
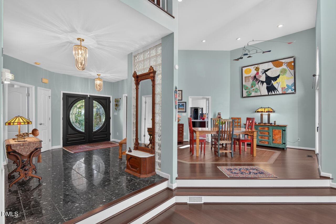
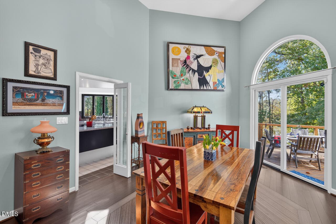
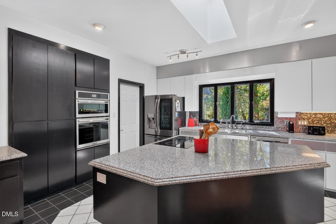
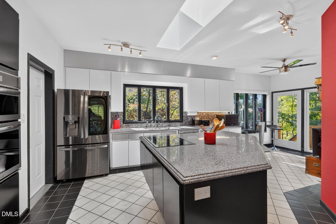
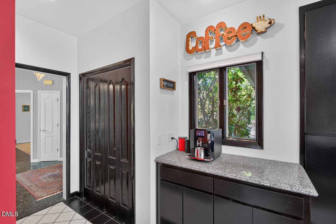
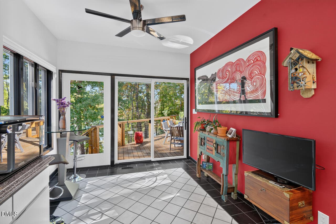
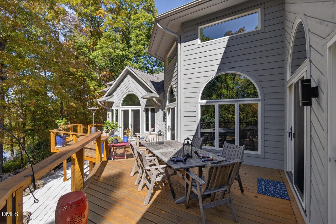
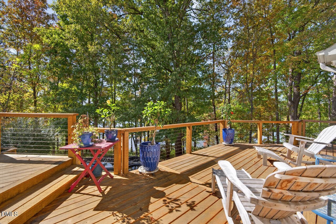
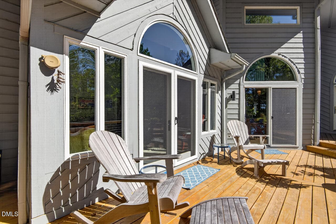
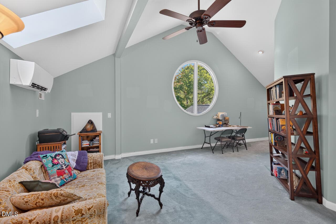
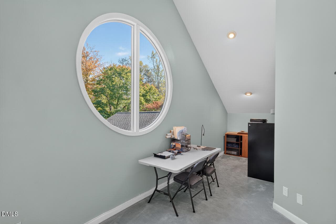
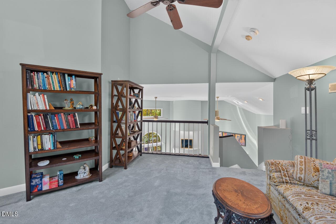
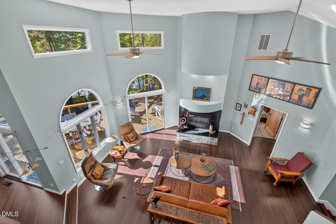
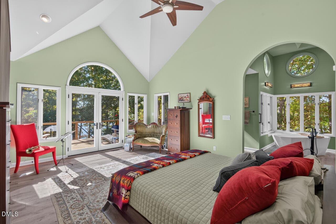
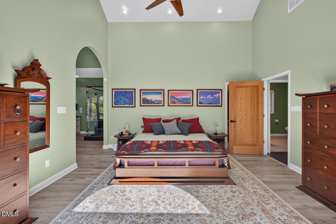
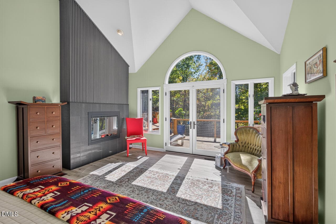
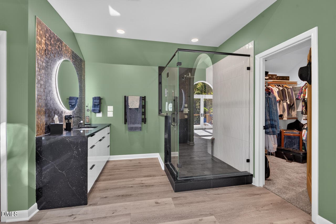
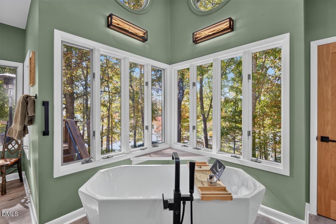
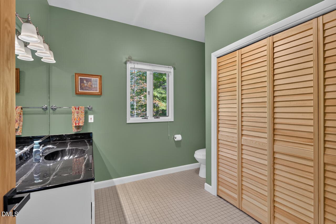
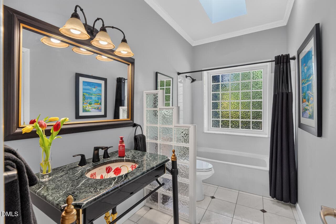
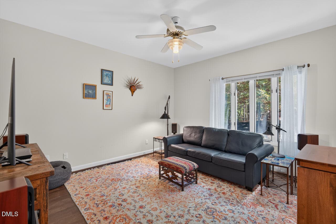
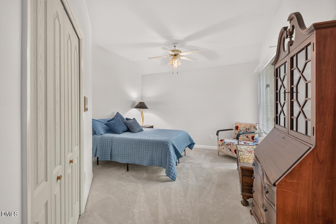
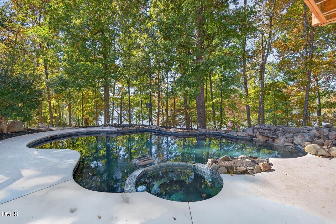
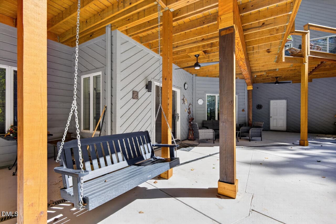
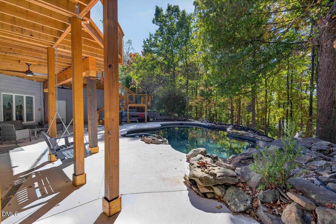
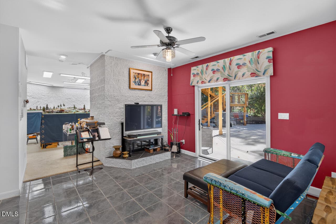
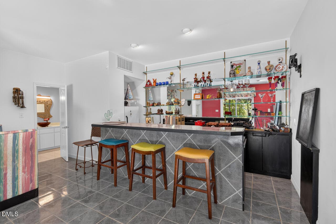
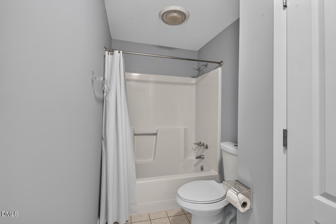
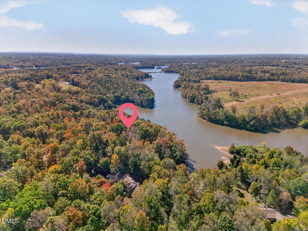
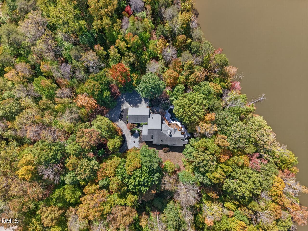
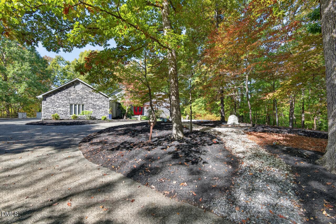
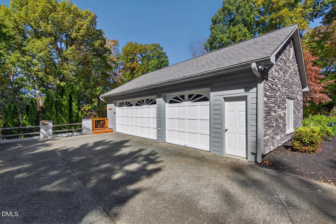
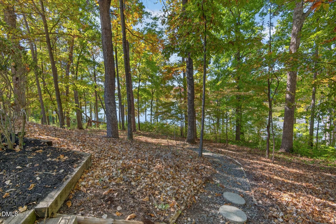
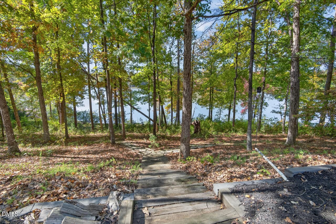
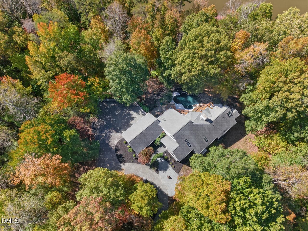
Stunning contemporary home with the feel of a mountain retreat, includes adjacent lot for a total of +/- 7.5 acres. Perched on a bluff above the Quaker Creek Reservoir, this home is filled with light and a peaceful feel. Enter past the Zen garden, through the red doors and into a generous foyer with its tile floor. Your eyes are immediately drawn to the architectural features, curved wall accents, soaring ceilings, and abundant windows. Once you take in the magnificent view of the main living area with its step-down conversation pit, the abundant windows framing treetops in their full autumn glory, while the blue of the lake sparkles through. You may even get a glimpse of a Bald Eagle or two. Step onto the deck and look on to your own saltwater pool, hot tub or koi pond. Head back inside to explore more and into the kitchen offering a striking space for cooking and socializing. Coffee bar, large island, sleek cabinets, induction cooktop, and a breakfast nook with access to the deck for company while cooking or chatting. The dining room has inlayed floor and a dramatic curved glass wall and offers unstuffy elegance for entertaining. The primary suite and bath, renovated in 2024, have a spacious feel. No curtains needed! The open plan separates two vanities with their own space, glass shower, freestanding soaking tub and large walk-through closet. Oh, and generous sleeping and stretching space and fireplace. Two more bedrooms and full baths complete the main floor. But wait!! Once you have taken in the main floor space and started mentally placing your furniture and art, you notice the loft stairs. Walk up and be greeted by a large circular window, and wonderful space for an office or lively game nights, or both! Stairs to the lower level are tucked to the side. As you head down and envision your art on the ledge or walls, turn the corner and be wowed by the additional 1400 square feet of light and bright space. The octagonal great room on the lower level is currently filled with an amazing train collection, but you can envision what you might do with the space. Head past the second double-sided fireplace and step up to the bar, or plop into the vintage banquette, or comfy couch for gaming hangs. Tile floors in this area make going to and from the pool or hot tub easy to tidy. A full bath and three flex rooms offer endless possibilities for creative uses. Oh, whole house generator too! Bring your own neighbors to the buildable lot with underground power already run and walking trails throughout. Just 10 minutes to the abundant, diverse shops, and charm of sweet Downtown Mebane, and about 45 minutes to either Durham or Greensboro for additional recreation, culture and educational opportunities. For those who travel, PTI or RDU airports are within an hour. Start your New Year here!! So many updates! Whole house generator as well. See documents for list.
Highlights
Property details
- MLS
- Doorify MLS
- MLS #
- 10200138
- Property type
- Single Family Residence
- Subdivision
- Not in a Subdivision
- Status
- Active
- Days on market
- 2
- On market date
- October 24, 2026
- Stories
- N/A
- Total bathrooms
- 3.5
- Garage spaces
- 3
- Parking spaces
- N/A
- Lot size
- 7 acres
Location
Get directions →Nearby schools
Within 10 miles. School directory data from the National Center for Education Statistics (NCES), accessed via the Urban Institute Education Data API. Local Score is calculated by INNOVATE Real Estate; where a state rating is shown, it comes from that state's own official school report card.
- Enrollment
- 358
- Student:teacher ratio
- 12.3:1
- District
- Alamance-Burlington Schools
- Enrollment
- 577
- Student:teacher ratio
- 18.6:1
- District
- Alamance-Burlington Schools
- Enrollment
- 1,131
- Student:teacher ratio
- 18.0:1
- District
- Alamance-Burlington Schools
Walkability
Blended score for Mebane's center, calculated by INNOVATE Real Estate from two sources: the EPA's National Walkability Index (street network, transit, land-use mix) and Google Places amenity data (what's actually reachable on foot from this point). 60% EPA National Walkability Index + 40% nearby-amenity density (Google Places).
Market position
How this listing compares to current activity in Mebane, from live MLS data.
Mortgage calculator
Estimate only - actual rate and payment depend on your lender, credit, and loan program.
Adjust tax / insurance estimates
Similar homes you might like
Data source: Listing information provided by Doorify MLS via Trestle/CoreLogic. Last updated 2 days ago.
Information herein deemed reliable but not guaranteed; all measurements, school assignments, HOA fees, taxes, and feature lists are approximate and should be independently verified. Equal Housing Opportunity.