Sunny Living Room - 104 Homewood Drive, Chapel Hill, NC 27514
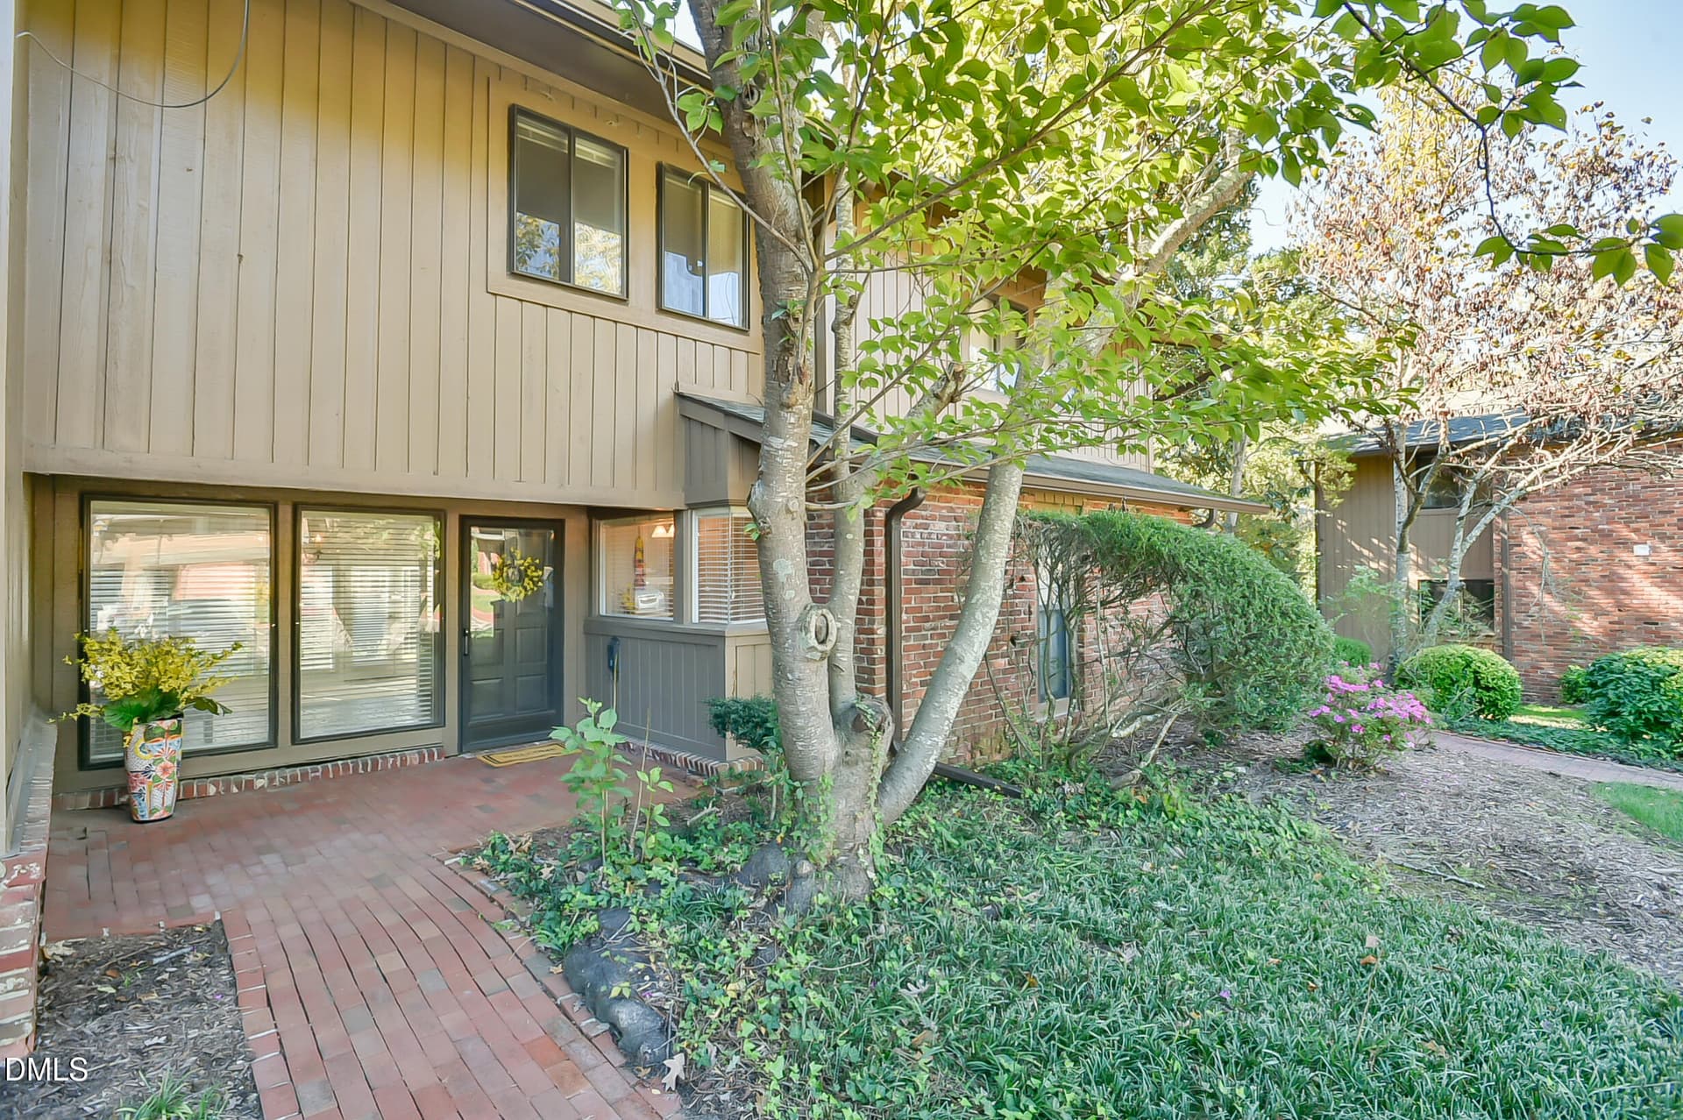
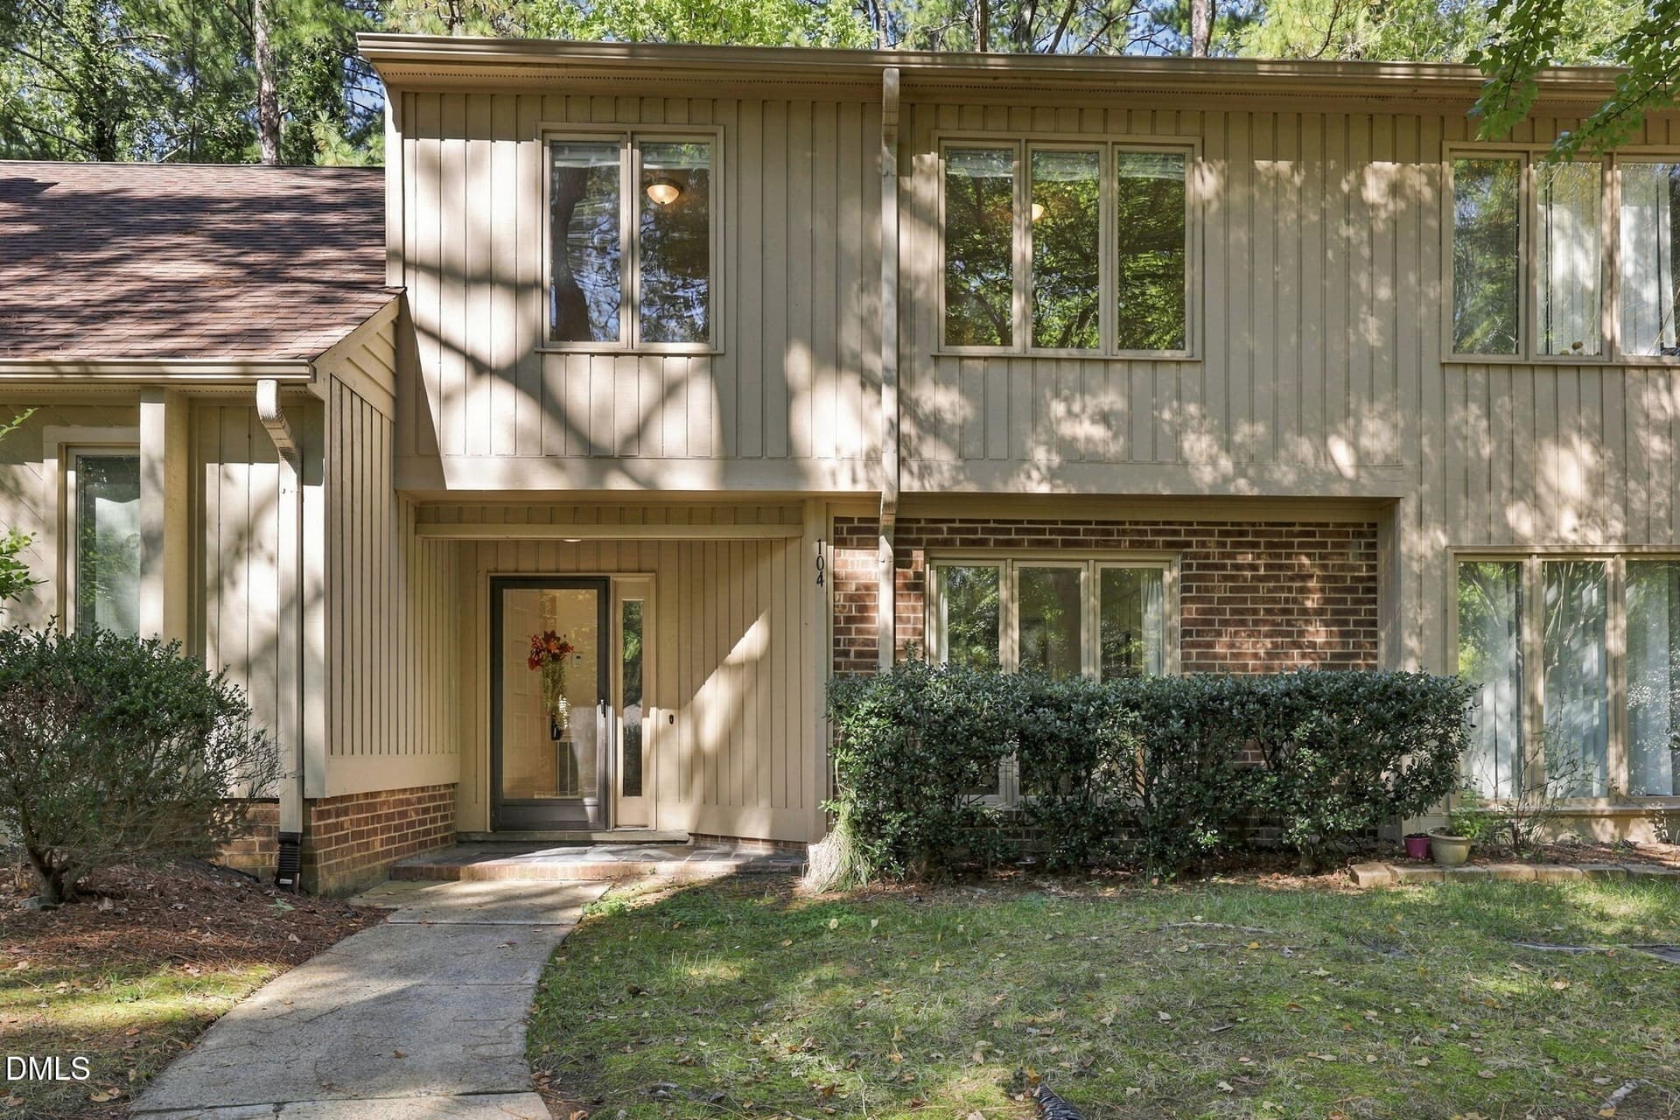
Front Walk - 104 Homewood Drive, Chapel Hill, NC 27514
Left Side of Townhome - 104 Homewood Drive, Chapel Hill, NC 27514
Spring flowers - 104 Homewood Drive, Chapel Hill, NC 27514
Lovely Awning - 104 Homewood Drive, Chapel Hill, NC 27514
Front Porch - 104 Homewood Drive, Chapel Hill, NC 27514
Welcome Home - 104 Homewood Drive, Chapel Hill, NC 27514
Open Foyer - 104 Homewood Drive, Chapel Hill, NC 27514
Tons of Natural Light - 104 Homewood Drive, Chapel Hill, NC 27514
Cathedral Ceilings - 104 Homewood Drive, Chapel Hill, NC 27514
Living Room - 104 Homewood Drive, Chapel Hill, NC 27514
Fireplace in Living Room - 104 Homewood Drive, Chapel Hill, NC 27514
Central Living Room - 104 Homewood Drive, Chapel Hill, NC 27514
Dining - 104 Homewood Drive, Chapel Hill, NC 27514
Eat In Kitchen - 104 Homewood Drive, Chapel Hill, NC 27514
Hardwoods - 104 Homewood Drive, Chapel Hill, NC 27514
Stainless Steel Fridge, Conveys! - 104 Homewood Drive, Chapel Hill, NC 27514
Stainless Steel Range - 104 Homewood Drive, Chapel Hill, NC 27514
Peek-a-Boo to Dining - 104 Homewood Drive, Chapel Hill, NC 27514
Kitchen - 104 Homewood Drive, Chapel Hill, NC 27514
Office - 104 Homewood Drive, Chapel Hill, NC 27514
Office w/Bookcase - 104 Homewood Drive, Chapel Hill, NC 27514
Office w/French Doors - 104 Homewood Drive, Chapel Hill, NC 27514
Primary Bedroom - 104 Homewood Drive, Chapel Hill, NC 27514
Primary Bathroom - 104 Homewood Drive, Chapel Hill, NC 27514
Soaking Tub and Shower - 104 Homewood Drive, Chapel Hill, NC 27514
Primary Walk In Closet - 104 Homewood Drive, Chapel Hill, NC 27514
Second Bedroom - 104 Homewood Drive, Chapel Hill, NC 27514
Second Bathroom - 104 Homewood Drive, Chapel Hill, NC 27514
Built In Bookcases - 104 Homewood Drive, Chapel Hill, NC 27514
Flex Room Downstairs - 104 Homewood Drive, Chapel Hill, NC 27514
Yoga Room?? - 104 Homewood Drive, Chapel Hill, NC 27514
Flex Space - 104 Homewood Drive, Chapel Hill, NC 27514
Lower Bathroom - 104 Homewood Drive, Chapel Hill, NC 27514
Laundry Room - 104 Homewood Drive, Chapel Hill, NC 27514
Storage - 104 Homewood Drive, Chapel Hill, NC 27514
Brand New Decking - 104 Homewood Drive, Chapel Hill, NC 27514
New Decking and Handrails - 104 Homewood Drive, Chapel Hill, NC 27514
Deck - 104 Homewood Drive, Chapel Hill, NC 27514
Large Greenspace View - 104 Homewood Drive, Chapel Hill, NC 27514
Great view of Balcony - 104 Homewood Drive, Chapel Hill, NC 27514
Tree Filled Neighborhood - 104 Homewood Drive, Chapel Hill, NC 27514
HOA Pool - 104 Homewood Drive, Chapel Hill, NC 27514
HOA Tennis Courts - 104 Homewood Drive, Chapel Hill, NC 27514
60 photos

$375,000

104 Homewood Drive, Chapel Hill, NC 27514
Chapel Hill, NC 27514
Listed by Steve Gardner · Urban Durham Realty
Bedrooms
2
Bathrooms
3
Living area
N/A
Year built
1987

About this home

Looking for space, flexibility, and a prime Chapel Hill location all in one? Welcome to this spacious and versatile 2-bedroom, 3-bath townhome in the desirable Kirkwood community. With over 2,000 square feet, this home offers the flexibility buyers are looking for, including a finished lower level perfect for a bonus room, yoga studio, or guest space. The main level features two bedrooms and two full baths, a bright living area with fireplace, and an eat-in kitchen with newly refinished hardwood floors. Select rooms have been freshly painted, including kitchen cabinets with updated hardware, and new carpet adds to the home's clean, move-in ready feel. Enjoy multiple flexible spaces, including a dedicated office and additional lower-level flex room to suit your needs. Step outside to an elevated balcony overlooking lush landscaping, recently updated with new decking boards and handrails, creating a peaceful outdoor retreat. Unique access to a walk-in crawl space from both inside and outside the home provides excellent storage options. Kirkwood amenities include a pool, tennis courts, and basketball court. Conveniently located near Duke and UNC, and just minutes to Wegmans, Trader Joe's, Whole Foods, and popular dining spots like Bar Taco, Kipos Greek Taverna, and Osteria Georgi. Located in the highly sought-after Chapel Hill-Carrboro City Schools district, this home offers an ideal combination of space, flexibility, and location.

Highlights

Fireplace

Property details

MLS
Doorify MLS
MLS #
10192020
Property type
Townhouse
Subdivision
Kirkwood
Status
Active
Days on market
38
On market date
September 10, 2026
Stories
N/A
Total bathrooms
3
Garage spaces
N/A
Parking spaces
2
Lot size
0.07 acres
Loading map…

Nearby schools

Within 10 miles. School directory data from the National Center for Education Statistics (NCES), accessed via the Urban Institute Education Data API. Local Score is calculated by INNOVATE Real Estate; where a state rating is shown, it comes from that state's own official school report card.

Elementary
Ephesus Elementary
1.15 mi away · Grades -1-5
Zoned school (attendance boundary, 2015-16 data)
4.3
Local Score (state rating (2025) blended 70/30 with student-teacher ratio) -- not an official state rating
State rating: B (2025)
Enrollment
370
Student:teacher ratio
10.9:1
District
Chapel Hill-Carrboro City Schools
Middle
Phillips Middle
1.76 mi away · Grades 6-8
Zoned school (attendance boundary, 2015-16 data)
3.3
Local Score (state rating (2025) blended 70/30 with student-teacher ratio) -- not an official state rating
State rating: C (2025)
Enrollment
665
Student:teacher ratio
12.1:1
District
Chapel Hill-Carrboro City Schools
High
East Chapel Hill High
0.93 mi away · Grades 9-12
Zoned school (attendance boundary, 2015-16 data)
4.4
Local Score (state rating (2025) blended 70/30 with student-teacher ratio) -- not an official state rating
State rating: A (2025)
Enrollment
1,475
Student:teacher ratio
16.4:1
District
Chapel Hill-Carrboro City Schools

Walkability

Blended score for Chapel Hill's center, calculated by INNOVATE Real Estate from two sources: the EPA's National Walkability Index (street network, transit, land-use mix) and Google Places amenity data (what's actually reachable on foot from this point). 60% EPA National Walkability Index + 40% nearby-amenity density (Google Places).

76
Walkable
out of 100
EPA National Walkability Index
13.5 / 20 -- Above average walkable
Google Places amenity density
88 / 100
Restaurants & cafes11
Grocery stores3
Parks5
Schools10
Transit stops20
Pharmacies1

Market position

How this listing compares to current activity in Chapel Hill, from live MLS data.

On the market 38 days -- 68 fewer days than Chapel Hill's current average of 106 days.
For reference, the median list price across 654 active listings in Chapel Hill right now is $524,990.

Mortgage calculator

Estimate only - actual rate and payment depend on your lender, credit, and loan program.

$
%
%
Adjust tax / insurance estimates
% / yr
$
/mo
Est. monthly payment
$2,408/mo
$75,000 down
$300,000 loan
Principal & interest$1,946
Property tax (est.)$313
Home insurance (est.)$150

Similar homes you might like

Data source: Listing information provided by Doorify MLS via Trestle/CoreLogic. Last updated 13 days ago.

Information herein deemed reliable but not guaranteed; all measurements, school assignments, HOA fees, taxes, and feature lists are approximate and should be independently verified. Equal Housing Opportunity.