


$299,900
- Bedrooms
- 3
- Bathrooms
- 2
- Living area
- N/A
- Year built
- 1987
Highlights
- Property type
- Single Family Residence
- Lot size
- 0.5 acres
- Garage
- 1 space
- On market
- 104 days
- Fireplace
About this home
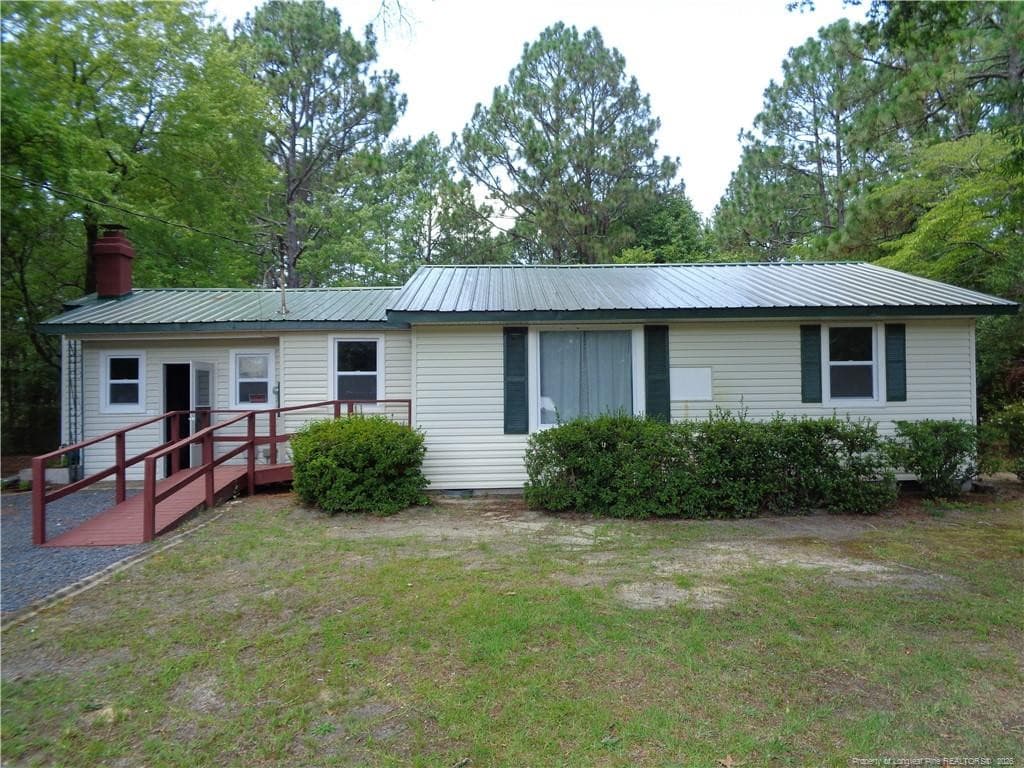
Back on the Market! Don't Miss Your Second Chance!Due to a change in the buyers’ circumstances, this home is officially back on the market! The sellers were prepared to complete all requested repairs prior to closing, creating another great opportunity for its next owner. If you missed it the first time, now is your chance to make it yours!Situated on a spacious half-acre lot with lake views in the desirable Seven Lakes community, this 3-bedroom, 2-bath home with a 1-car garage offers a comfortable layout and plenty of potential. Recent updates include a brand-new roof, and the septic system was pumped in May. A new septic tank will also be installed prior to closing for added peace of mind.Inside, laminate flooring runs throughout the home. The floor plan features a formal dining room, additional dining space off the kitchen, and a Carolina room overlooking the backyard, an ideal spot to relax, work from home, or enjoy your morning coffee.The primary suite includes a private bathroom and walk-in closet, while two additional bedrooms share a second full bathroom.Outside, the large back deck overlooks the backyard and offers plenty of room for grilling, entertaining, or simply enjoying the peaceful surroundings. The half-acre lot also provides space for gardening, pets, or creating your own outdoor retreat.As a resident of Seven Lakes, you'll enjoy access to beautiful lakes, parks, playgrounds, tennis and basketball courts, a community swimming pool, and other recreational amenities. The home is also conveniently located a short drive from Pinehurst, Southern Pines, and local golf courses.
Property details
- MLS
- Doorify MLS
- MLS #
- LP766416
- Property type
- Single Family Residence
- Subdivision
- Seven Lakes North
- Status
- Active
- Days on market
- 104
- On market date
- November 5, 2026
- Stories
- N/A
- Total bathrooms
- 2
- Garage spaces
- 1
- Parking spaces
- N/A
- Lot size
- 0.5 acres
Location
Get directions →Nearby schools
Within 10 miles. School directory data from the National Center for Education Statistics (NCES), accessed via the Urban Institute Education Data API. Local Score is calculated by INNOVATE Real Estate; where a state rating is shown, it comes from that state's own official school report card.
- Enrollment
- 506
- Student:teacher ratio
- 16.3:1
- District
- Moore County Schools
- Enrollment
- 710
- Student:teacher ratio
- 17.3:1
- District
- Moore County Schools
- Enrollment
- 2,219
- Student:teacher ratio
- 21.1:1
- District
- Moore County Schools
Walkability
Blended score for West End's center, calculated by INNOVATE Real Estate from two sources: the EPA's National Walkability Index (street network, transit, land-use mix) and Google Places amenity data (what's actually reachable on foot from this point). EPA National Walkability Index only -- nearby-amenity data not cached yet for this area.
Market position
How this listing compares to current activity in West End, from live MLS data.
Mortgage calculator
Estimate only - actual rate and payment depend on your lender, credit, and loan program.
Adjust tax / insurance estimates
Similar homes you might like

Data source: Listing information provided by Doorify MLS. Last updated 3 days ago.
Information herein deemed reliable but not guaranteed; all measurements, school assignments, HOA fees, taxes, and feature lists are approximate and should be independently verified. Equal Housing Opportunity.