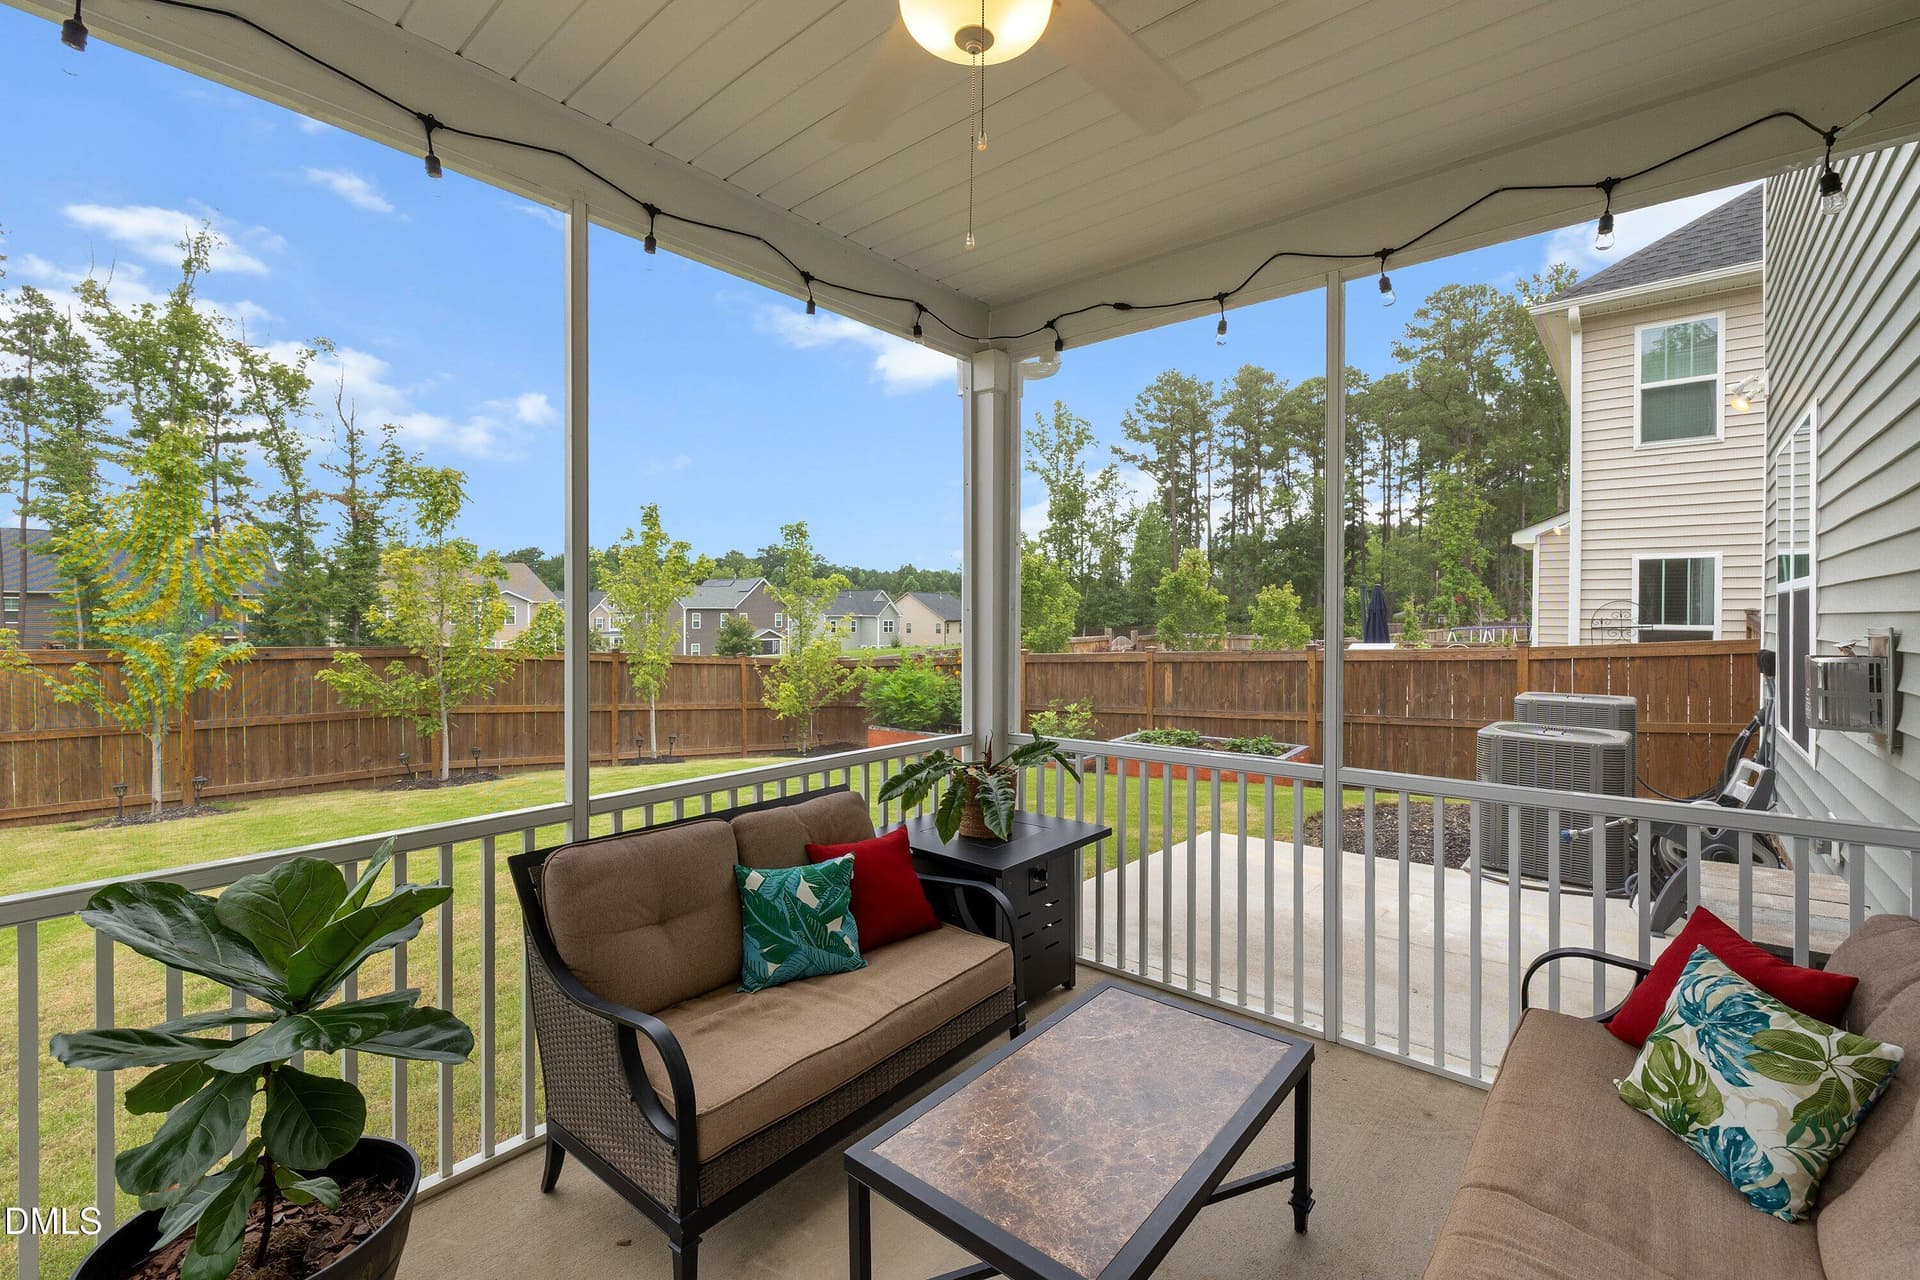
Lovely screened porch to relax! - 1012 Whispering Creek Court, Knightdale, NC 27545
Open floor plan interior - 1012 Whispering Creek Court, Knightdale, NC 27545
Lovely screened porch - 1012 Whispering Creek Court, Knightdale, NC 27545
01-1012 Whispering Crk_9404 - 1012 Whispering Creek Court, Knightdale, NC 27545
04-1012 Whispering Crk_9401 - 1012 Whispering Creek Court, Knightdale, NC 27545
Open floorplan! - 1012 Whispering Creek Court, Knightdale, NC 27545
05-1012 Whispering Crk_9431 - 1012 Whispering Creek Court, Knightdale, NC 27545
06-1012 Whispering Crk_9436 - 1012 Whispering Creek Court, Knightdale, NC 27545
Your new home office! - 1012 Whispering Creek Court, Knightdale, NC 27545
Home Office with Matching Banner - 1012 Whispering Creek Court, Knightdale, NC 27545
08-1012 Whispering Crk_9446 - 1012 Whispering Creek Court, Knightdale, NC 27545
Dining room with coffered ceiling! - 1012 Whispering Creek Court, Knightdale, NC 27545
Dining room with coffered ceiling - 1012 Whispering Creek Court, Knightdale, NC 27545
10-1012 Whispering Crk_9456 - 1012 Whispering Creek Court, Knightdale, NC 27545
Gourmet Kitchen! - 1012 Whispering Creek Court, Knightdale, NC 27545
22-1012 Whispering Crk_9516 - 1012 Whispering Creek Court, Knightdale, NC 27545
23-1012 Whispering Crk_9521 - 1012 Whispering Creek Court, Knightdale, NC 27545
24-1012 Whispering Crk_9526 - 1012 Whispering Creek Court, Knightdale, NC 27545
25-1012 Whispering Crk_9531 - 1012 Whispering Creek Court, Knightdale, NC 27545
26-1012 Whispering Crk_9536 - 1012 Whispering Creek Court, Knightdale, NC 27545
27-1012 Whispering Crk_9541 - 1012 Whispering Creek Court, Knightdale, NC 27545
Buter's Pantry! - 1012 Whispering Creek Court, Knightdale, NC 27545
Breakfast area - 1012 Whispering Creek Court, Knightdale, NC 27545
17-1012 Whispering Crk_9491 - 1012 Whispering Creek Court, Knightdale, NC 27545
20-1012 Whispering Crk_9506 - 1012 Whispering Creek Court, Knightdale, NC 27545
19-1012 Whispering Crk_9501 - 1012 Whispering Creek Court, Knightdale, NC 27545
Living room - 1012 Whispering Creek Court, Knightdale, NC 27545
13-1012 Whispering Crk_9471 - 1012 Whispering Creek Court, Knightdale, NC 27545
14-1012 Whispering Crk_9476 - 1012 Whispering Creek Court, Knightdale, NC 27545
15-1012 Whispering Crk_9481 - 1012 Whispering Creek Court, Knightdale, NC 27545
34-1012 Whispering Crk_9581 - 1012 Whispering Creek Court, Knightdale, NC 27545
35-1012 Whispering Crk_9586 - 1012 Whispering Creek Court, Knightdale, NC 27545
36-1012 Whispering Crk_9591 - 1012 Whispering Creek Court, Knightdale, NC 27545
37-1012 Whispering Crk_9596 - 1012 Whispering Creek Court, Knightdale, NC 27545
38-1012 Whispering Crk_9601 - 1012 Whispering Creek Court, Knightdale, NC 27545
39-1012 Whispering Crk_9606 - 1012 Whispering Creek Court, Knightdale, NC 27545
40-1012 Whispering Crk_9611 - 1012 Whispering Creek Court, Knightdale, NC 27545
Primary bath with dual vanities! - 1012 Whispering Creek Court, Knightdale, NC 27545
42-1012 Whispering Crk_9621 - 1012 Whispering Creek Court, Knightdale, NC 27545
43-1012 Whispering Crk_9626 - 1012 Whispering Creek Court, Knightdale, NC 27545
49-1012 Whispering Crk_9656 - 1012 Whispering Creek Court, Knightdale, NC 27545
44-1012 Whispering Crk_9631 - 1012 Whispering Creek Court, Knightdale, NC 27545
Dual walk in closets! - 1012 Whispering Creek Court, Knightdale, NC 27545
48-1012 Whispering Crk_9648 - 1012 Whispering Creek Court, Knightdale, NC 27545
46-1012 Whispering Crk_9641 - 1012 Whispering Creek Court, Knightdale, NC 27545
47-1012 Whispering Crk_9646 - 1012 Whispering Creek Court, Knightdale, NC 27545
Flex space/Office - 1012 Whispering Creek Court, Knightdale, NC 27545
Main level full bathroom - 1012 Whispering Creek Court, Knightdale, NC 27545
Loft area to entertain! - 1012 Whispering Creek Court, Knightdale, NC 27545
33-1012 Whispering Crk_9576 - 1012 Whispering Creek Court, Knightdale, NC 27545
Main level bedroom #2 - 1012 Whispering Creek Court, Knightdale, NC 27545
31-1012 Whispering Crk_9566 - 1012 Whispering Creek Court, Knightdale, NC 27545
Laundry room - 1012 Whispering Creek Court, Knightdale, NC 27545
Bedroom #3 w/ensuite bath! - 1012 Whispering Creek Court, Knightdale, NC 27545
52-1012 Whispering Crk_9671 - 1012 Whispering Creek Court, Knightdale, NC 27545
Bedroom #3 ensuite bath! - 1012 Whispering Creek Court, Knightdale, NC 27545
Bedroom #4 - 1012 Whispering Creek Court, Knightdale, NC 27545
56-1012 Whispering Crk_9691 - 1012 Whispering Creek Court, Knightdale, NC 27545
57-1012 Whispering Crk_9696 - 1012 Whispering Creek Court, Knightdale, NC 27545
53-1012 Whispering Crk_9676 - 1012 Whispering Creek Court, Knightdale, NC 27545
54-1012 Whispering Crk_9681 - 1012 Whispering Creek Court, Knightdale, NC 27545
Bedroom #5 - 1012 Whispering Creek Court, Knightdale, NC 27545
59-1012 Whispering Crk_9706 - 1012 Whispering Creek Court, Knightdale, NC 27545
Landscaped, fenced backyard! - 1012 Whispering Creek Court, Knightdale, NC 27545
65-1012 Whispering Crk_9419 - 1012 Whispering Creek Court, Knightdale, NC 27545
62-1012 Whispering Crk_9410 - 1012 Whispering Creek Court, Knightdale, NC 27545
63-1012 Whispering Crk_9413 - 1012 Whispering Creek Court, Knightdale, NC 27545
64-1012 Whispering Crk_9416 - 1012 Whispering Creek Court, Knightdale, NC 27545
66-1012 Whispering Crk_9422 - 1012 Whispering Creek Court, Knightdale, NC 27545
03-1012 Whispering Crk_9398 - 1012 Whispering Creek Court, Knightdale, NC 27545
Community Pool! - 1012 Whispering Creek Court, Knightdale, NC 27545
69-1012 Whispering Crk_9383 - 1012 Whispering Creek Court, Knightdale, NC 27545
70-1012 Whispering Crk_9386 - 1012 Whispering Creek Court, Knightdale, NC 27545
Community Playground! - 1012 Whispering Creek Court, Knightdale, NC 27545
72-1012 Whispering Crk_9392 - 1012 Whispering Creek Court, Knightdale, NC 27545
1st_floor_ - 1012 Whispering Creek Court, Knightdale, NC 27545
2nd_floor - 1012 Whispering Creek Court, Knightdale, NC 27545
77 photos

$609,900

1012 Whispering Creek Court, Knightdale, NC 27545
Knightdale, NC 27545
Listed by Samara Presley · Smart Choice Realty Company
Bedrooms
5
Bathrooms
4
Living area
N/A
Year built
2023

About this home

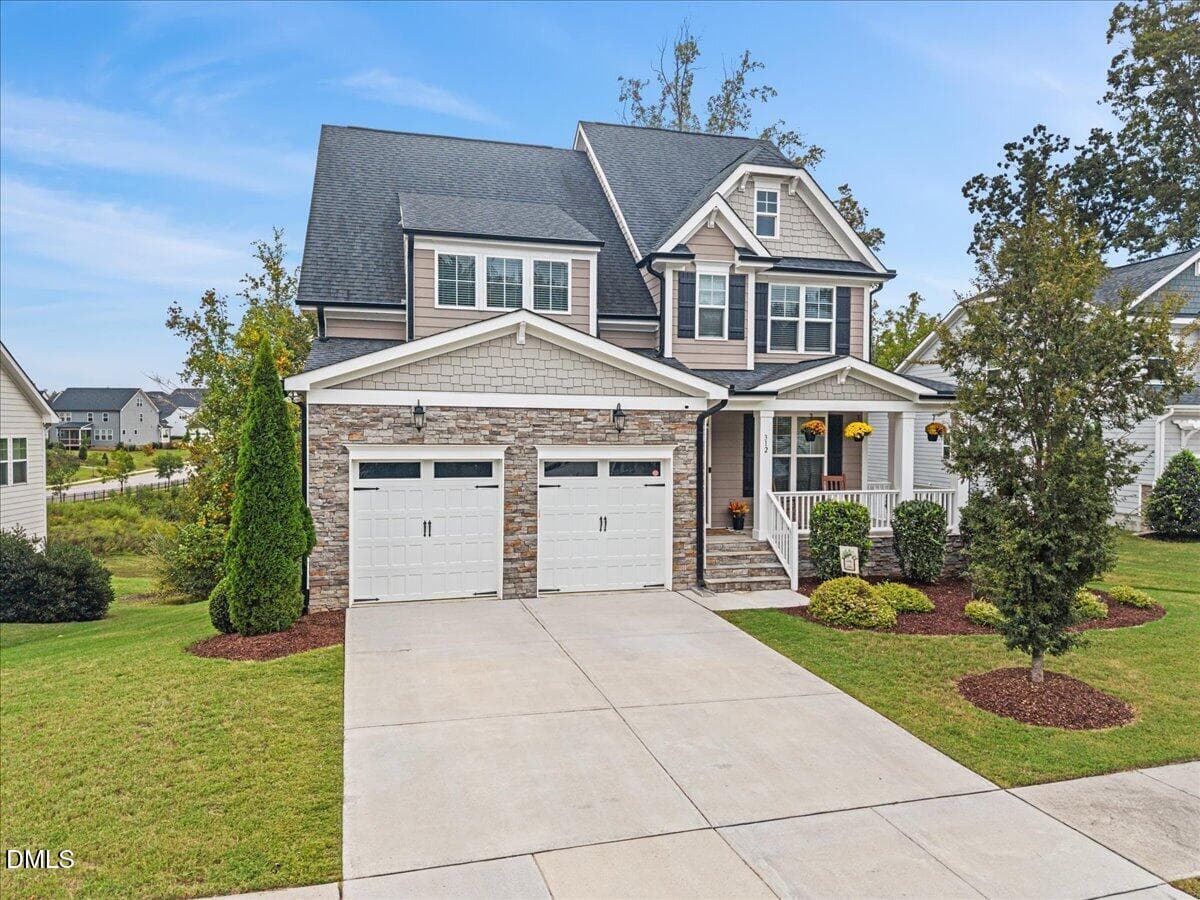
Seller has adjusted pricing to sell, schedule your showing today! Don't miss this opportunity to make this better-than-new Poplar Creek Village home yours! Offering more than 4,200 square feet, five bedrooms, four full baths, and completed outdoor living spaces, without the wait or added expense of new construction. Built in 2023 and set on a landscaped corner lot, the property includes a screened porch, multiple patios, a fenced backyard, and raised garden beds. The main level features an open, comfortable layout with contemporary archways and architectural details throughout. French doors lead to a private office, while the formal dining room is finished with a coffered ceiling. The family room centers around a gas fireplace and connects to the kitchen featuring a large center island, stainless steel appliances, gas cooktop, wall oven, tile backsplash, butler's pantry, and bright breakfast area. A main-level guest bedroom with access to a full bath adds flexibility for visitors or multigenerational living. Upstairs, the spacious loft can serve as a media room, playroom, home gym, or additional living area. The primary suite includes a tray ceiling, private sitting area, two walk-in closets, and a bath with dual vanities, tiled walk-in shower, and soaking tub. All secondary bedrooms include walk-in closets and direct bathroom access. One features a private ensuite bath, while two additional bedrooms share a connecting bath. Enjoy the screened porch and multiple patios overlooking the fenced backyard. Poplar Creek Village offers a community pool and playground, with shopping, dining, parks, and major commuter routes to Raleigh nearby. With landscaping, fencing, and outdoor living spaces already complete, this home offers the advantages of newer construction without the added wait or expense.

Highlights

Fireplace

Property details

MLS
Doorify MLS
MLS #
10184776
Property type
Single Family Residence
Subdivision
Poplar Creek Village
Status
Active
Days on market
77
On market date
August 6, 2026
Stories
N/A
Total bathrooms
4
Garage spaces
2
Parking spaces
N/A
Lot size
0.17 acres
Loading map…

Nearby schools

Within 10 miles. School directory data from the National Center for Education Statistics (NCES), accessed via the Urban Institute Education Data API. Local Score is calculated by INNOVATE Real Estate; where a state rating is shown, it comes from that state's own official school report card.

Elementary
Hodge Road Elementary
1.52 mi away · Grades -1-5
Zoned school (attendance boundary, 2015-16 data)
2.6
Local Score (state rating (2025) blended 70/30 with student-teacher ratio) -- not an official state rating
State rating: D (2025)
Enrollment
527
Student:teacher ratio
12.5:1
District
Wake County Schools
Middle
Neuse River Middle
4.48 mi away · Grades 6-8
Zoned school (attendance boundary, 2015-16 data)
1.9
Local Score (state rating (2025) blended 70/30 with student-teacher ratio) -- not an official state rating
State rating: F (2025)
Enrollment
880
Student:teacher ratio
14.0:1
District
Wake County Schools
High
Knightdale High
3.74 mi away · Grades 9-12
Zoned school (attendance boundary, 2015-16 data)
3.0
Local Score (state rating (2025) blended 70/30 with student-teacher ratio) -- not an official state rating
State rating: C (2025)
Enrollment
1,626
Student:teacher ratio
16.6:1
District
Wake County Schools

Walkability

Blended score for Knightdale's center, calculated by INNOVATE Real Estate from two sources: the EPA's National Walkability Index (street network, transit, land-use mix) and Google Places amenity data (what's actually reachable on foot from this point). 60% EPA National Walkability Index + 40% nearby-amenity density (Google Places).

26
Car-dependent
out of 100
EPA National Walkability Index
7.0 / 20 -- Below average walkable
Google Places amenity density
13 / 100
Restaurants & cafes1
Grocery stores0
Parks1
Schools1
Transit stops0
Pharmacies0

Market position

How this listing compares to current activity in Knightdale, from live MLS data.

On the market 77 days -- 2 more days than Knightdale's current average of 75 days.
For reference, the median list price across 215 active listings in Knightdale right now is $399,000.

Mortgage calculator

Estimate only - actual rate and payment depend on your lender, credit, and loan program.

$
%
%
Adjust tax / insurance estimates
% / yr
$
/mo
Est. monthly payment
$3,823/mo
$121,980 down
$487,920 loan
Principal & interest$3,165
Property tax (est.)$508
Home insurance (est.)$150

Similar homes you might like

Data source: Listing information provided by Doorify MLS via Trestle/CoreLogic. Last updated 8 days ago.

Information herein deemed reliable but not guaranteed; all measurements, school assignments, HOA fees, taxes, and feature lists are approximate and should be independently verified. Equal Housing Opportunity.