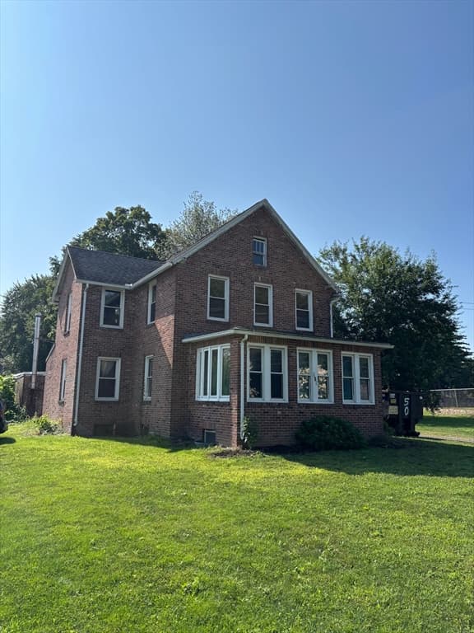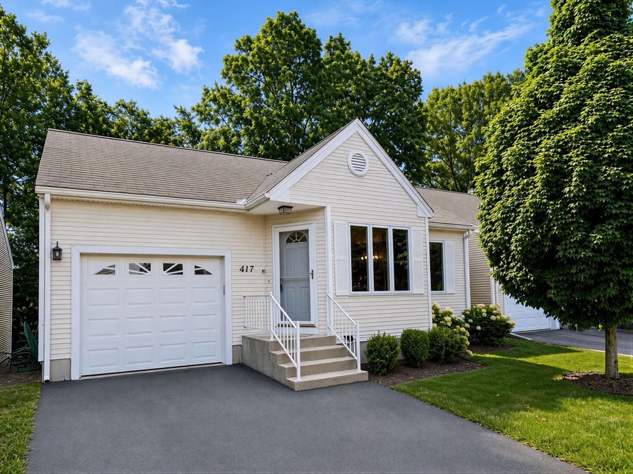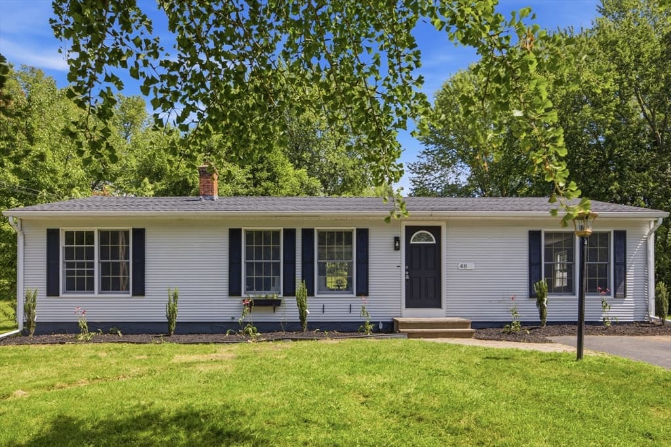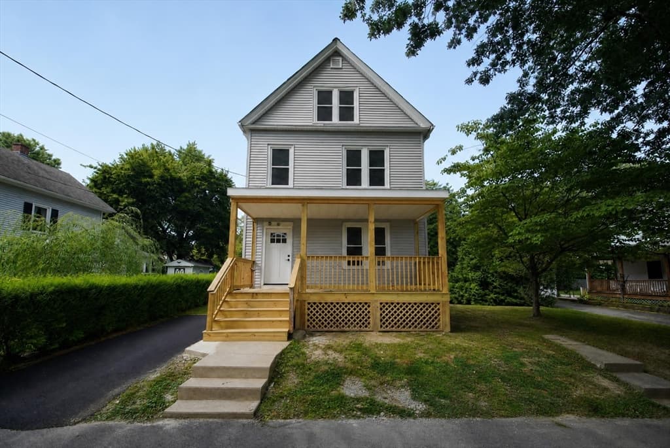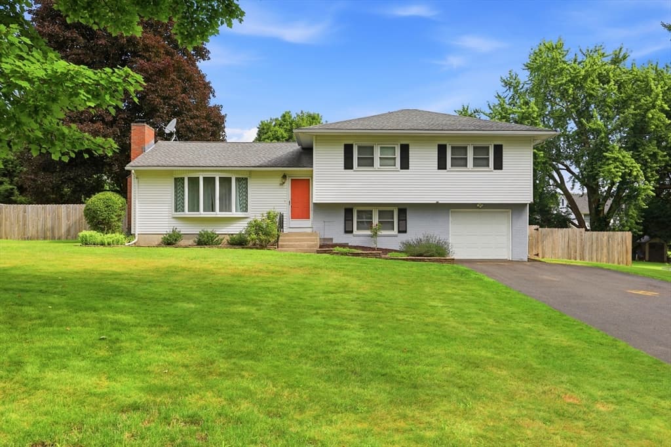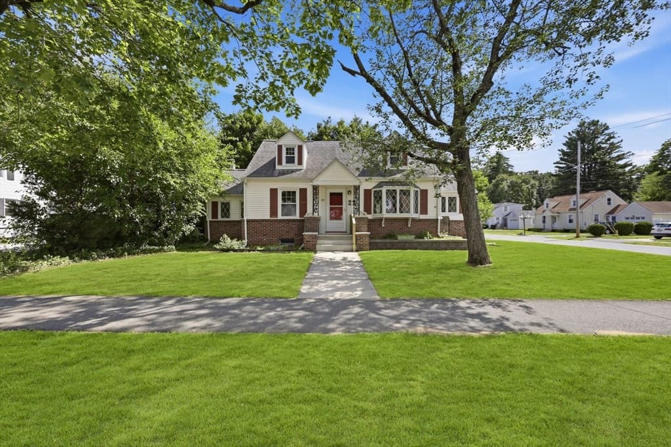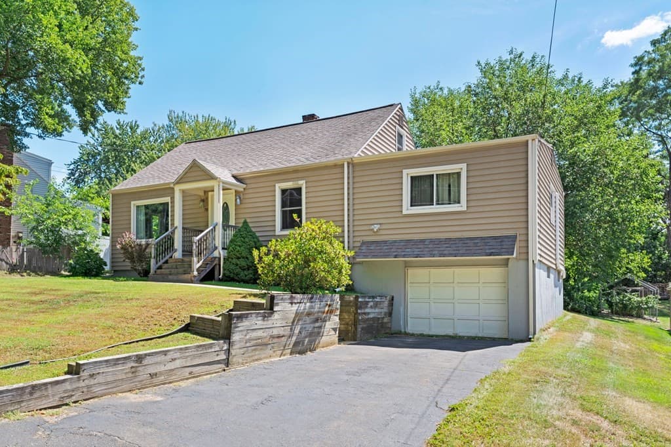
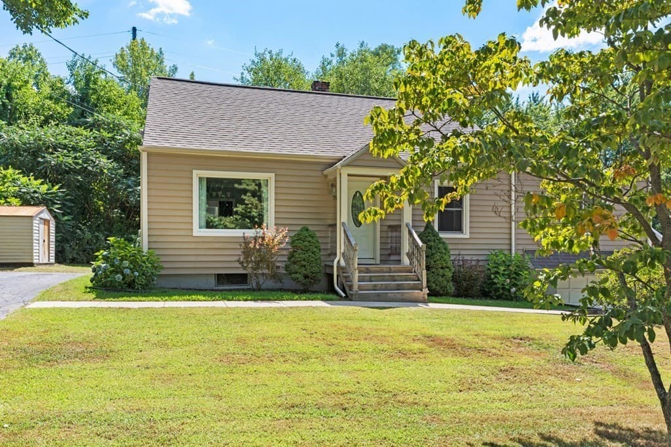
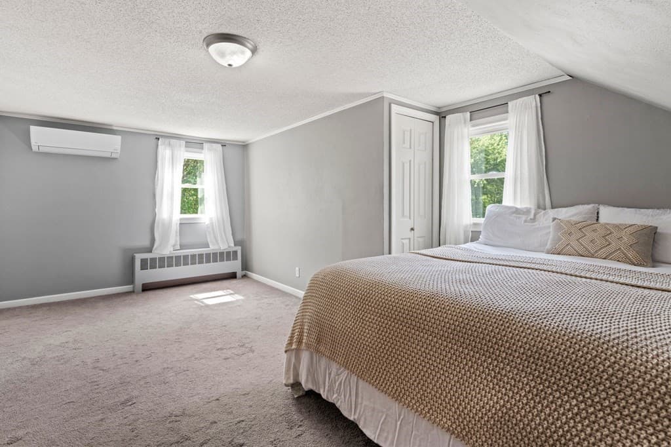
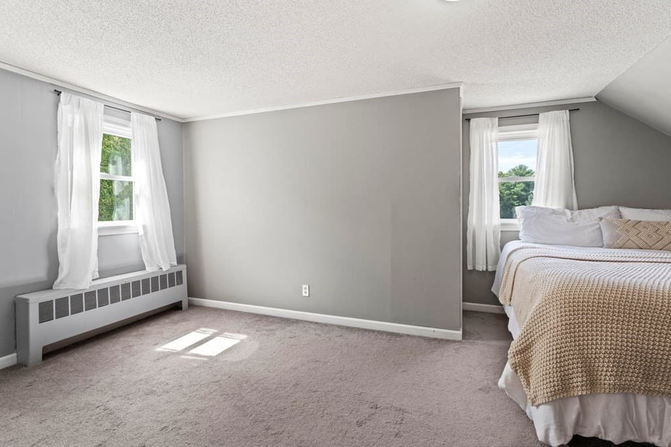
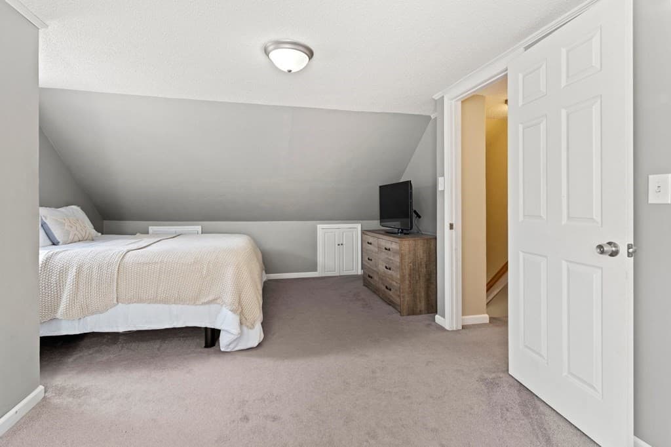
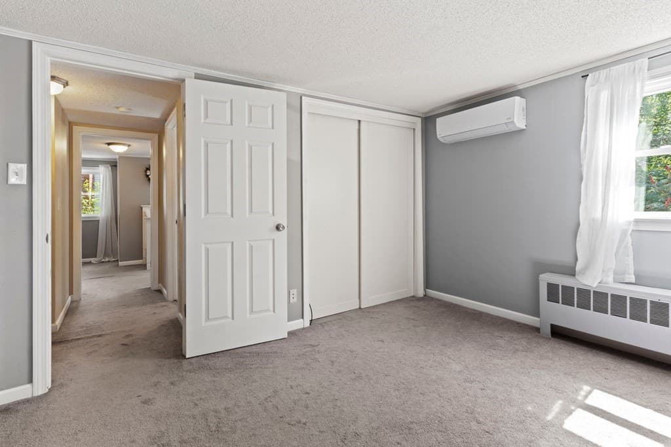
78 Laurie Ave, South Hadley MA 01075
78 Laurie Ave, South Hadley MA 01075 photo 2
78 Laurie Ave, South Hadley MA 01075 photo 3
78 Laurie Ave, South Hadley MA 01075 photo 4
78 Laurie Ave, South Hadley MA 01075 photo 5
78 Laurie Ave, South Hadley MA 01075 photo 6
78 Laurie Ave, South Hadley MA 01075 photo 7
78 Laurie Ave, South Hadley MA 01075 photo 8
78 Laurie Ave, South Hadley MA 01075 photo 9
78 Laurie Ave, South Hadley MA 01075 photo 10
78 Laurie Ave, South Hadley MA 01075 photo 11
78 Laurie Ave, South Hadley MA 01075 photo 12
78 Laurie Ave, South Hadley MA 01075 photo 13
78 Laurie Ave, South Hadley MA 01075 photo 14
78 Laurie Ave, South Hadley MA 01075 photo 15
78 Laurie Ave, South Hadley MA 01075 photo 16
78 Laurie Ave, South Hadley MA 01075 photo 17
78 Laurie Ave, South Hadley MA 01075 photo 18
78 Laurie Ave, South Hadley MA 01075 photo 19
78 Laurie Ave, South Hadley MA 01075 photo 20
78 Laurie Ave, South Hadley MA 01075 photo 21
78 Laurie Ave, South Hadley MA 01075 photo 22
78 Laurie Ave, South Hadley MA 01075 photo 23
78 Laurie Ave, South Hadley MA 01075 photo 24
78 Laurie Ave, South Hadley MA 01075 photo 25
78 Laurie Ave, South Hadley MA 01075 photo 26
78 Laurie Ave, South Hadley MA 01075 photo 27
78 Laurie Ave, South Hadley MA 01075 photo 28
78 Laurie Ave, South Hadley MA 01075 photo 29
78 Laurie Ave, South Hadley MA 01075 photo 30
78 Laurie Ave, South Hadley MA 01075 photo 31
78 Laurie Ave, South Hadley MA 01075 photo 32
78 Laurie Ave, South Hadley MA 01075 photo 33
78 Laurie Ave, South Hadley MA 01075 photo 34
78 Laurie Ave, South Hadley MA 01075 photo 35
78 Laurie Ave, South Hadley MA 01075 photo 36
78 Laurie Ave, South Hadley MA 01075 photo 37
78 Laurie Ave, South Hadley MA 01075 photo 38
78 Laurie Ave, South Hadley MA 01075 photo 39
78 Laurie Ave, South Hadley MA 01075 photo 40
40 photos

$360,000

78 Laurie Ave, South Hadley MA 01075
South Hadley, MA 01075
Listed by The Aimee Kelly Crew
Bedrooms
3
Bathrooms
1.1
Living area
1,686 sqft
Year built
1947

About this home

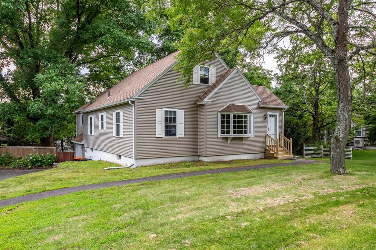
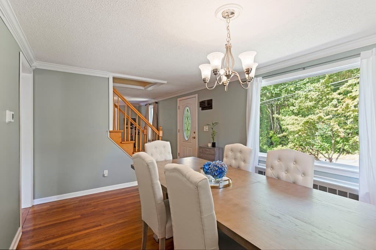
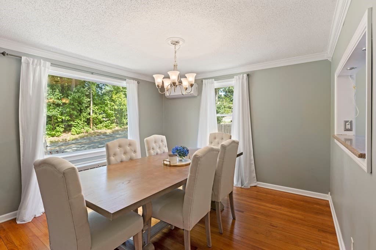
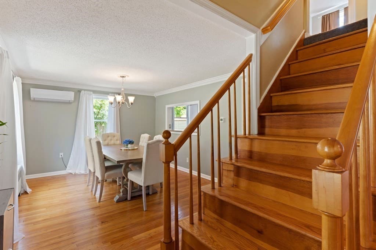
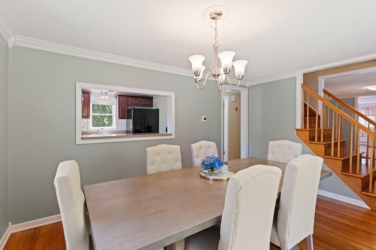
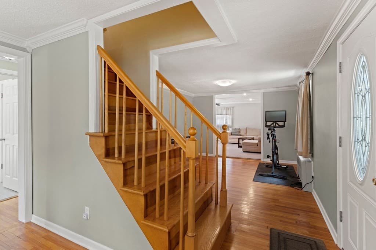
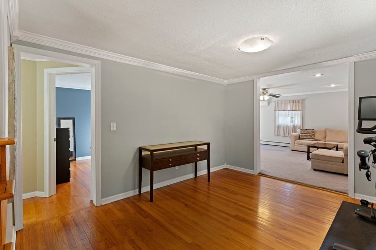
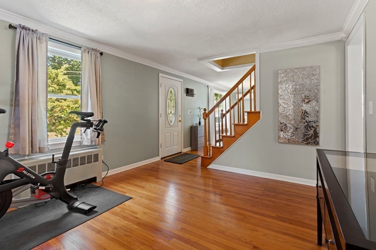
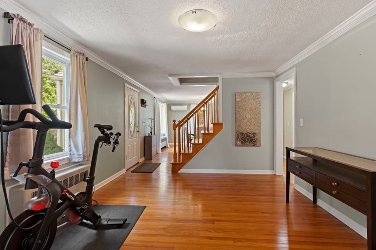
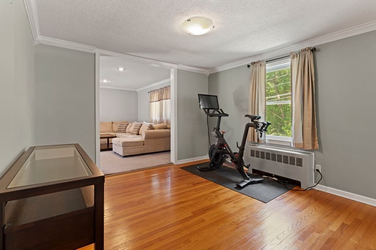
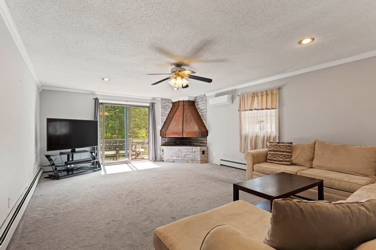
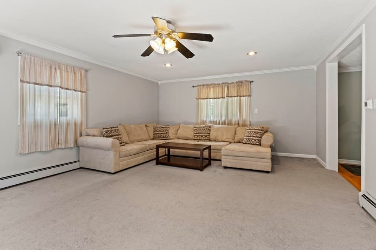
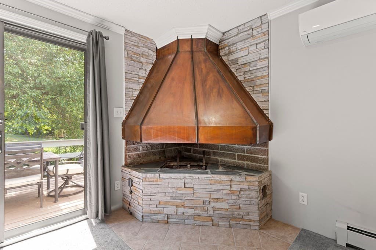
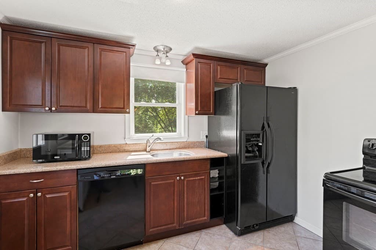
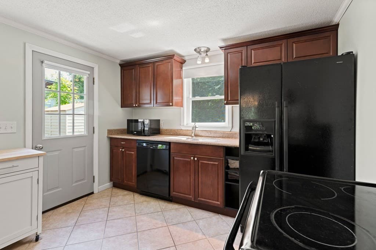
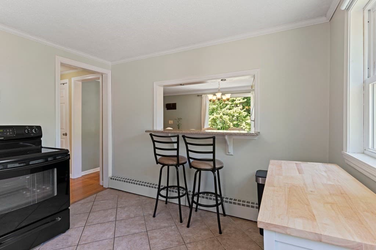
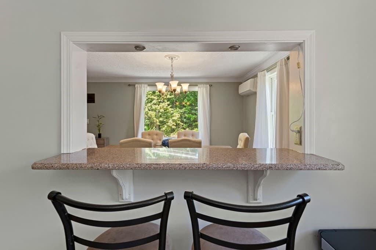
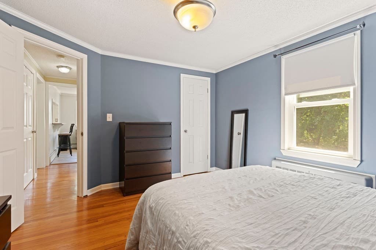
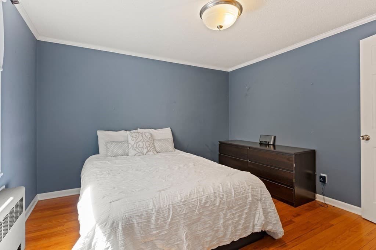
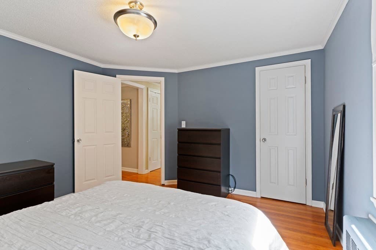
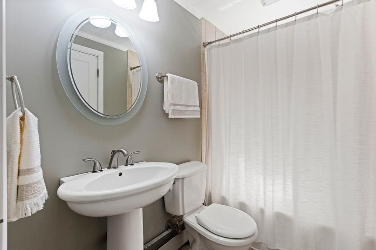
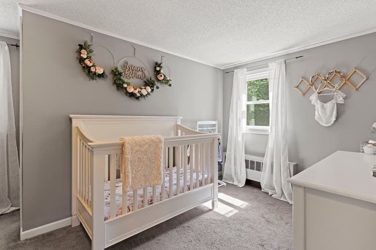
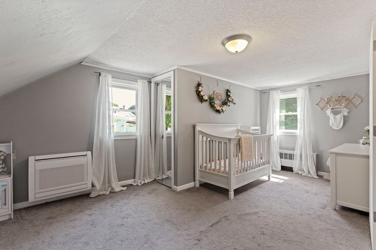
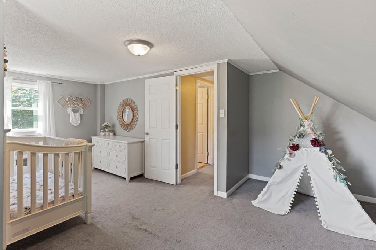
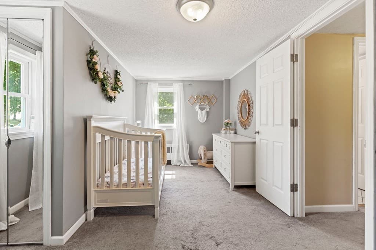
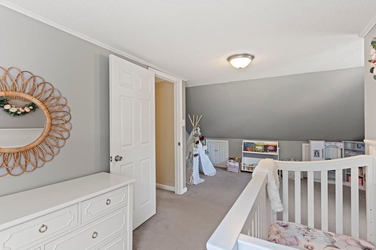
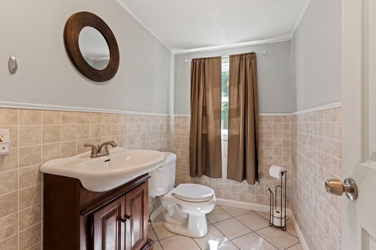
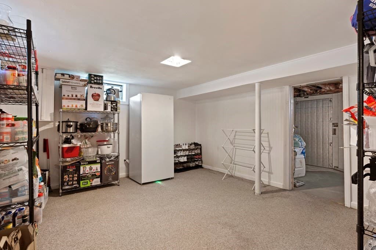
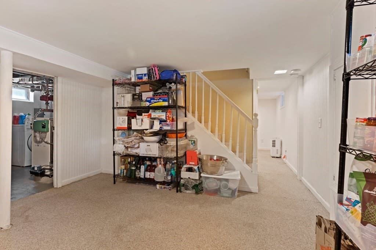
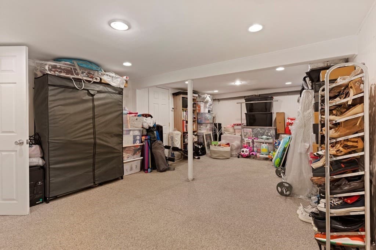
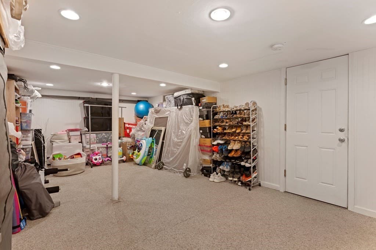
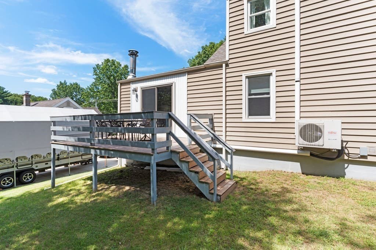
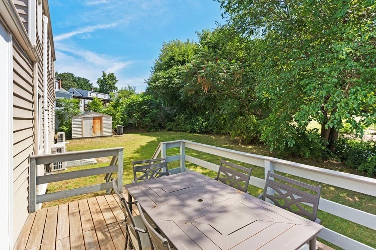
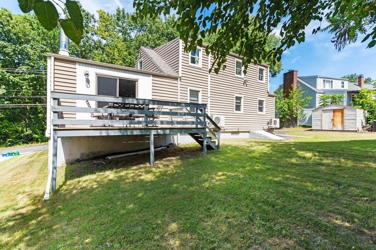
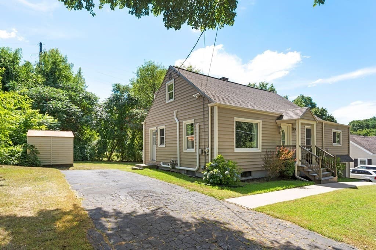
Ready, set, go! This move in ready Cape style home offers a wonderful combination of space, versatility, and thoughtful updates. Enjoy year round comfort with an updated gas furnace and four newer ductless mini-splits, plus the added peace of mind of a brand new roof to be installed prior to closing. The spacious living room features a charming copper hooded fireplace and direct access to the backyard deck, perfect for relaxing or entertaining. The dining room flows nicely into the cherry kitchen through an adorable breakfast bar, creating an inviting and functional layout. Just off the welcoming entryway is a flexible bonus space ready to suit your needs as a playroom, exercise room, home office, den, or multipurpose space. A first floor bedroom and full bath complete the main level, while upstairs you’ll find two generously sized bedrooms and a convenient half bath. The partially finished basement provides even more usable living space along with plenty of storage. Outside, two separate driveways add an unexpected level of convenience, one leading directly to the one car garage and the other to the side kitchen entrance, making unloading groceries a breeze. Comfortable, versatile, and ready for its next chapter. This home checks so many boxes!

Highlights

Fireplace

Property details

MLS #
73567215
Property type
Single Family Residence
Subdivision
N/A
Status
Active
Days on market
1
On market date
August 24, 2026
Stories
N/A
Garage spaces
1
Lot size
0.18 acres
Loading map…

Nearby schools

Within 10 miles · public school directory data (NCES)

Elementary
Fairview Elementary
0.53 mi away · Grades 0-5
Nearest school -- attendance-zone data not available here
4.0
Local Score (student-teacher ratio only (preliminary -- will incorporate state test-score data once available)) -- not an official state rating
Enrollment
407
Student:teacher ratio
12.3:1
District
Chicopee
Middle
Bellamy Middle
1.68 mi away · Grades 6-8
Nearest school -- attendance-zone data not available here
5.0
Local Score (student-teacher ratio only (preliminary -- will incorporate state test-score data once available)) -- not an official state rating
Enrollment
817
Student:teacher ratio
10.8:1
District
Chicopee
High
South Hadley High
1.01 mi away · Grades 9-12
Nearest school -- attendance-zone data not available here
5.0
Local Score (student-teacher ratio only (preliminary -- will incorporate state test-score data once available)) -- not an official state rating
Enrollment
552
Student:teacher ratio
10.2:1
District
South Hadley

Mortgage calculator

Estimate only - actual rate and payment depend on your lender, credit, and loan program.

$
%
%
Adjust tax / insurance estimates
% / yr
$
/mo
Est. monthly payment
$2,318/mo
$72,000 down
$288,000 loan
Principal & interest$1,868
Property tax (est.)$300
Home insurance (est.)$150

Similar homes you might like

Data source: Listing information provided by MLS Property Information Network via Trestle/CoreLogic. Last updated 16 hr ago.

Information herein deemed reliable but not guaranteed; all measurements, school assignments, HOA fees, taxes, and feature lists are approximate and should be independently verified. Equal Housing Opportunity.