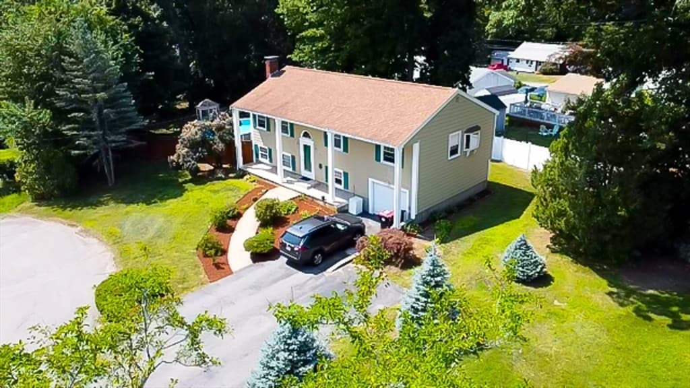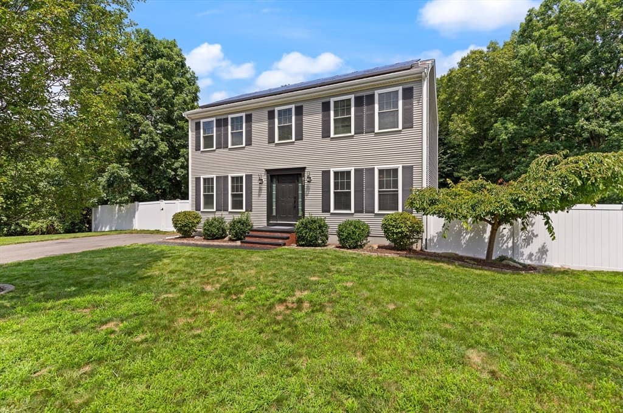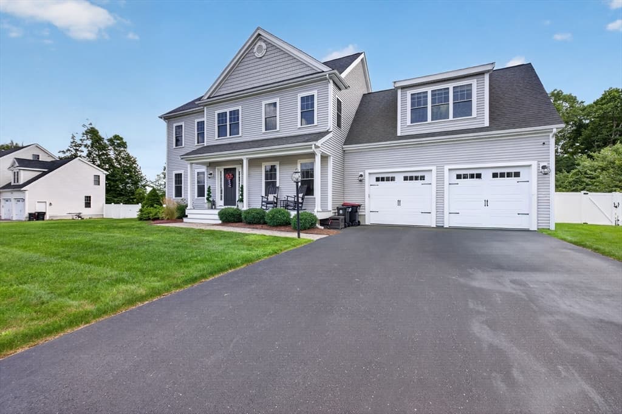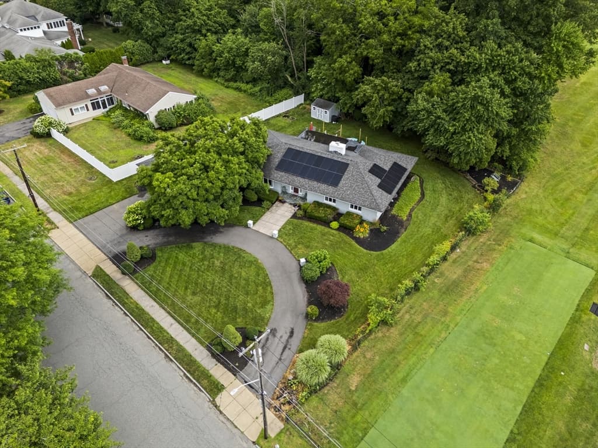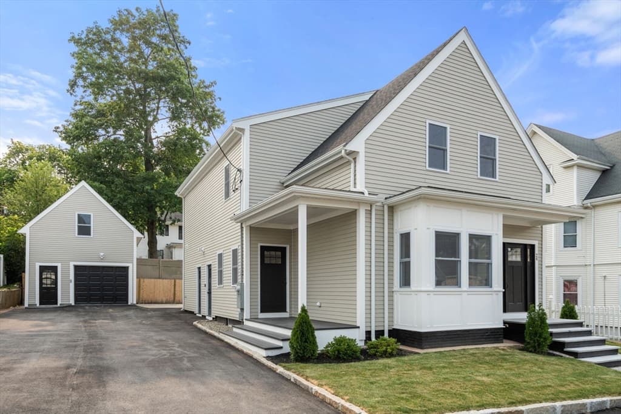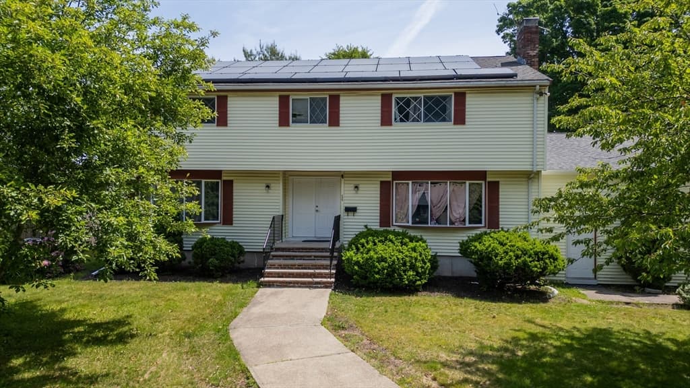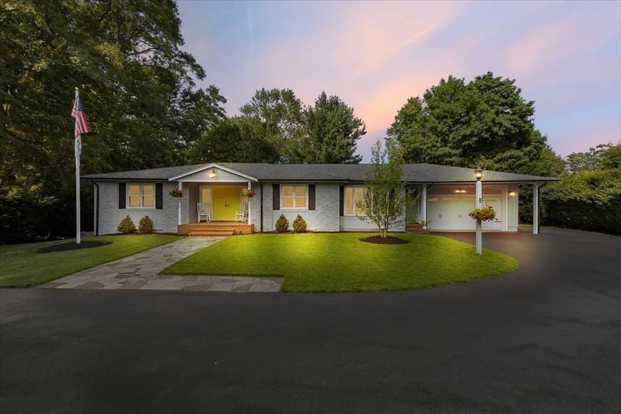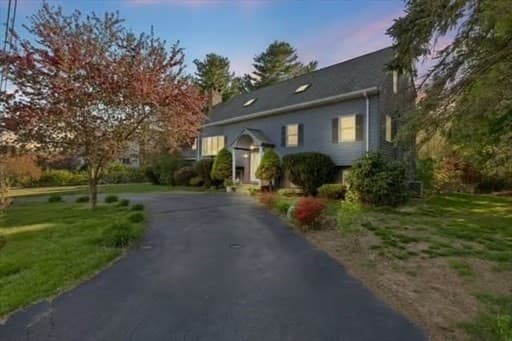
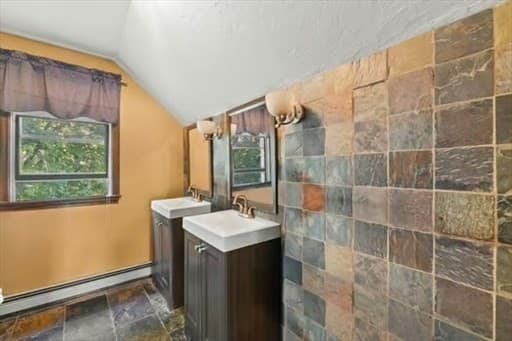
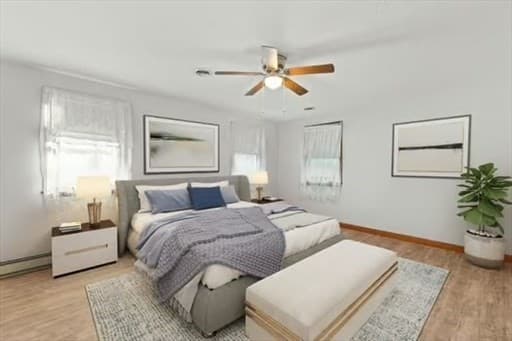
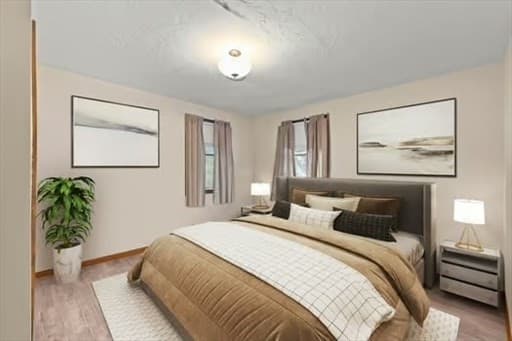
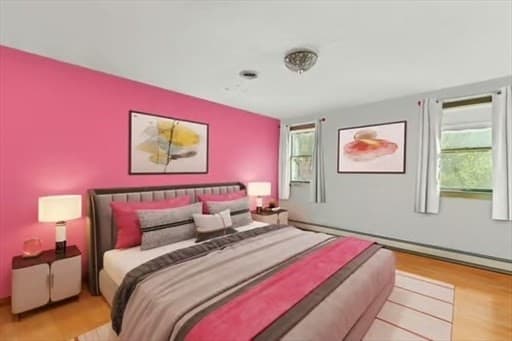
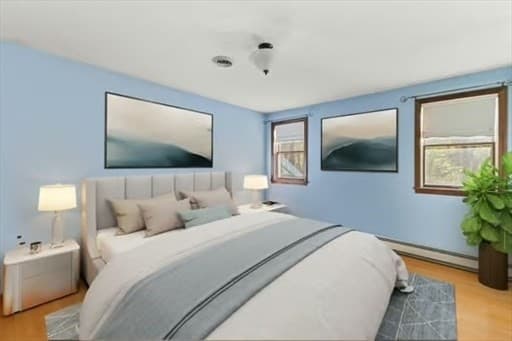
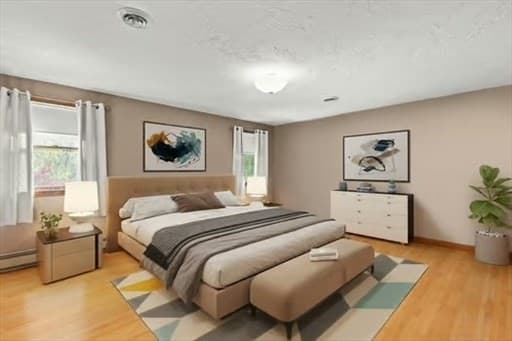
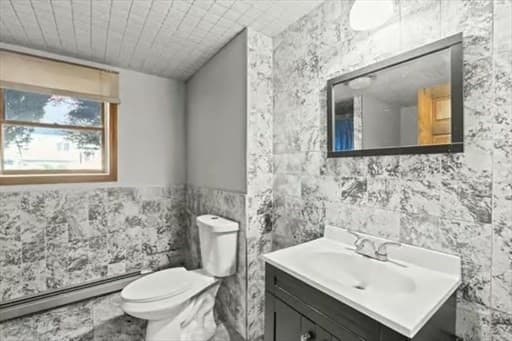
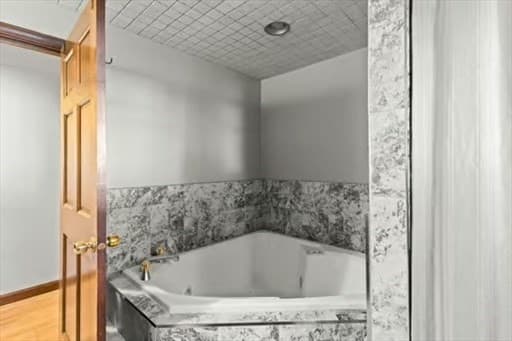
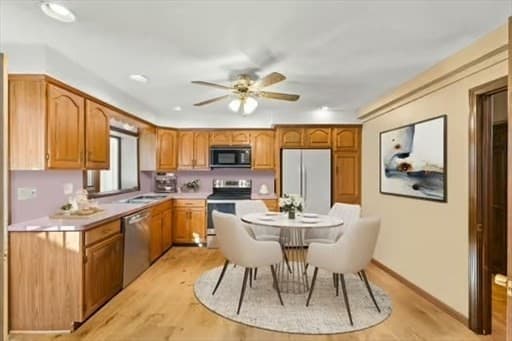
Single Family Residence at 120 Hatchfield Dr, Brockton MA 02301, Brockton
Single Family Residence at 120 Hatchfield Dr, Brockton MA 02301, Brockton, photo 2 of 19
Single Family Residence at 120 Hatchfield Dr, Brockton MA 02301, Brockton, photo 3 of 19
Single Family Residence at 120 Hatchfield Dr, Brockton MA 02301, Brockton, photo 4 of 19
Single Family Residence at 120 Hatchfield Dr, Brockton MA 02301, Brockton, photo 5 of 19
Single Family Residence at 120 Hatchfield Dr, Brockton MA 02301, Brockton, photo 6 of 19
Single Family Residence at 120 Hatchfield Dr, Brockton MA 02301, Brockton, photo 7 of 19
Single Family Residence at 120 Hatchfield Dr, Brockton MA 02301, Brockton, photo 8 of 19
Single Family Residence at 120 Hatchfield Dr, Brockton MA 02301, Brockton, photo 9 of 19
Single Family Residence at 120 Hatchfield Dr, Brockton MA 02301, Brockton, photo 10 of 19
Single Family Residence at 120 Hatchfield Dr, Brockton MA 02301, Brockton, photo 11 of 19
Single Family Residence at 120 Hatchfield Dr, Brockton MA 02301, Brockton, photo 12 of 19
Single Family Residence at 120 Hatchfield Dr, Brockton MA 02301, Brockton, photo 13 of 19
Single Family Residence at 120 Hatchfield Dr, Brockton MA 02301, Brockton, photo 14 of 19
Single Family Residence at 120 Hatchfield Dr, Brockton MA 02301, Brockton, photo 15 of 19
Single Family Residence at 120 Hatchfield Dr, Brockton MA 02301, Brockton, photo 16 of 19
Single Family Residence at 120 Hatchfield Dr, Brockton MA 02301, Brockton, photo 17 of 19
Single Family Residence at 120 Hatchfield Dr, Brockton MA 02301, Brockton, photo 18 of 19
Single Family Residence at 120 Hatchfield Dr, Brockton MA 02301, Brockton, photo 19 of 19
19 photos

$849,900

120 Hatchfield Dr, Brockton MA 02301
Brockton, MA 02301
Listed by Charles Lima
Bedrooms
6
Bathrooms
3
Living area
4,697 sqft
Year built
1987

About this home

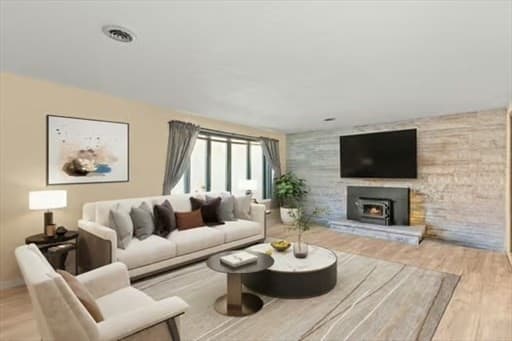
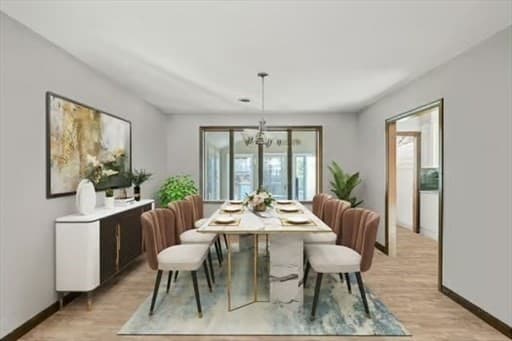
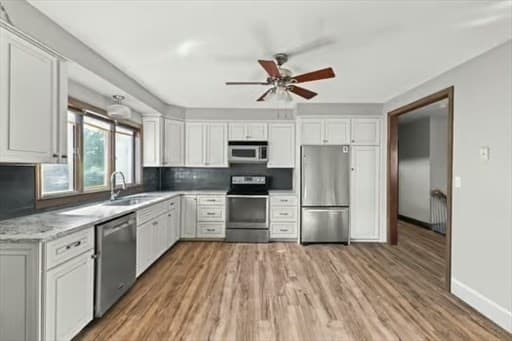
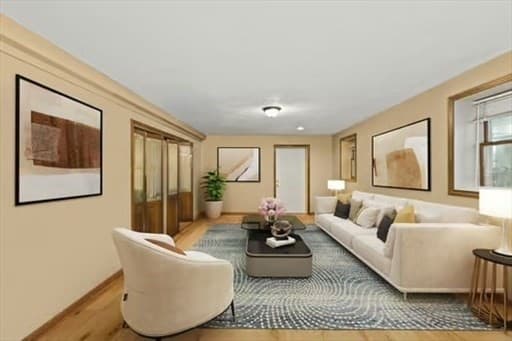
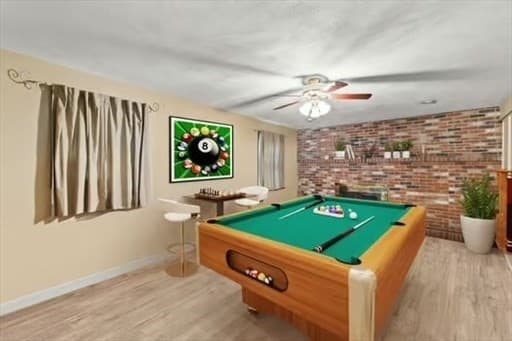
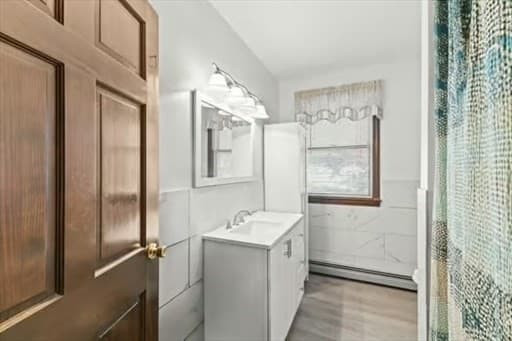
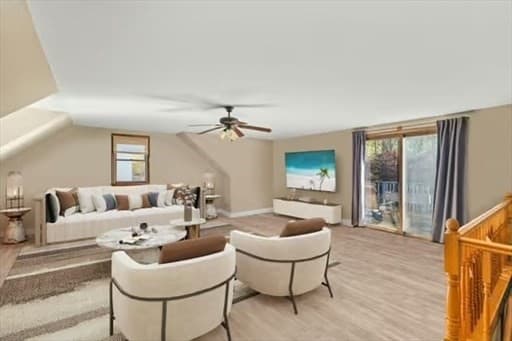
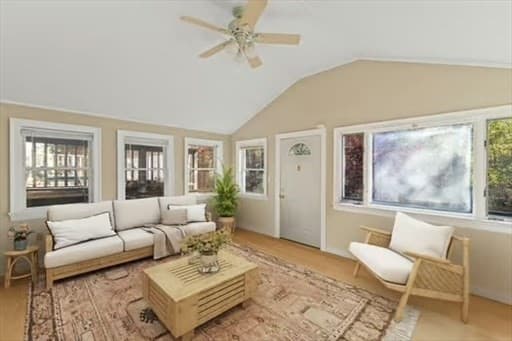
Unique Multi-Generational Home with Over 4,600 Sq Ft of Flexible Living Space! Designed for comfort, entertaining, and extended family living, this expansive 5-bedroom, 3-bath custom home offers endless possibilities with two full kitchens and oversized living areas throughout. Sun-drenched interiors feature soaring ceilings, expansive windows, and a striking stone fireplace that anchors the open-concept main living space. The impressive cathedral-ceiling Great Room and vaulted Sun Room provide exceptional gathering spaces perfect for every occasion. Privately set on a wooded lot near the Easton line, this one-of-a-kind property also includes a 3-car garage, two fireplaces, and incredible room to grow, relax, and create lasting memories. A rare opportunity to customize a home filled with character, warmth, and unmatched versatility!

Highlights

Fireplace

Property details

MLS #
73540617
Property type
Single Family Residence
Subdivision
N/A
Status
Active
Days on market
65
On market date
June 23, 2026
Stories
N/A
Total bathrooms
3
Garage spaces
3
Parking spaces
9
Lot size
0.34 acres
Loading map…

Nearby schools

Within 10 miles · public school directory data (NCES)

Elementary
Moreau Hall
0.85 mi away · Grades -1-2
Nearest school -- attendance-zone data not available here
3.0
Local Score (student-teacher ratio only (preliminary -- will incorporate state test-score data once available)) -- not an official state rating
Enrollment
218
Student:teacher ratio
16.8:1
District
Easton
Middle
West Middle School
1.64 mi away · Grades 6-8
Nearest school -- attendance-zone data not available here
5.0
Local Score (student-teacher ratio only (preliminary -- will incorporate state test-score data once available)) -- not an official state rating
Enrollment
584
Student:teacher ratio
11.9:1
District
Brockton
High
Edison Academy
1.36 mi away · Grades 9-12
Nearest school -- attendance-zone data not available here
1.0
Local Score (student-teacher ratio only (preliminary -- will incorporate state test-score data once available)) -- not an official state rating
Enrollment
203
Student:teacher ratio
40.6:1
District
Brockton

Mortgage calculator

Estimate only - actual rate and payment depend on your lender, credit, and loan program.

$
%
%
Adjust tax / insurance estimates
% / yr
$
/mo
Est. monthly payment
$5,268/mo
$169,980 down
$679,920 loan
Principal & interest$4,410
Property tax (est.)$708
Home insurance (est.)$150

Similar homes you might like

Data source: Listing information provided by MLS Property Information Network via Trestle/CoreLogic. Last updated 6 days ago.

Information herein deemed reliable but not guaranteed; all measurements, school assignments, HOA fees, taxes, and feature lists are approximate and should be independently verified. Equal Housing Opportunity.