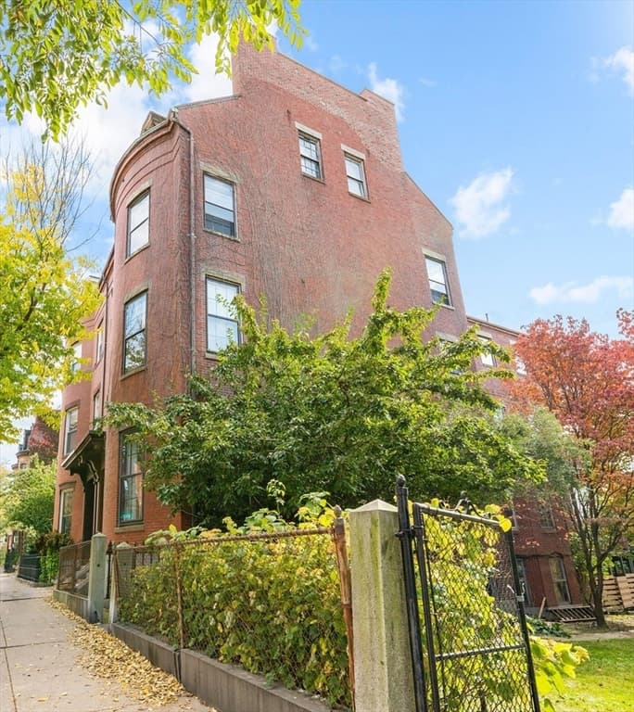
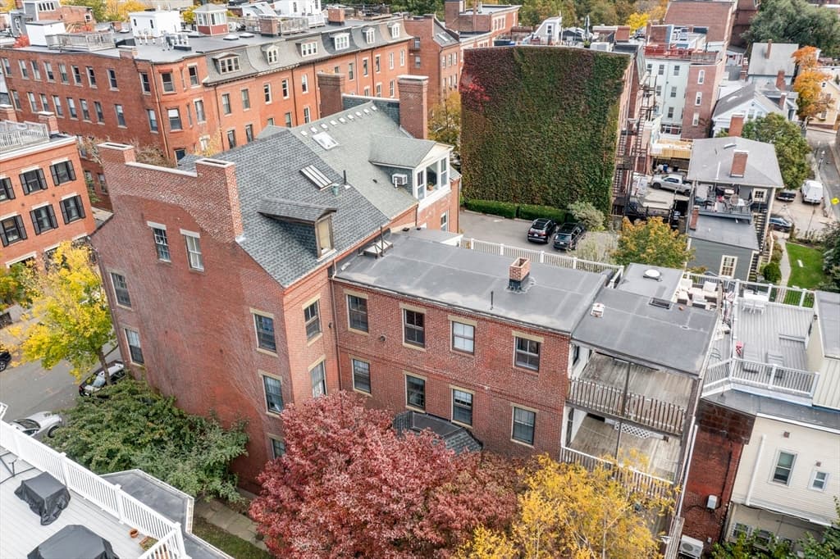
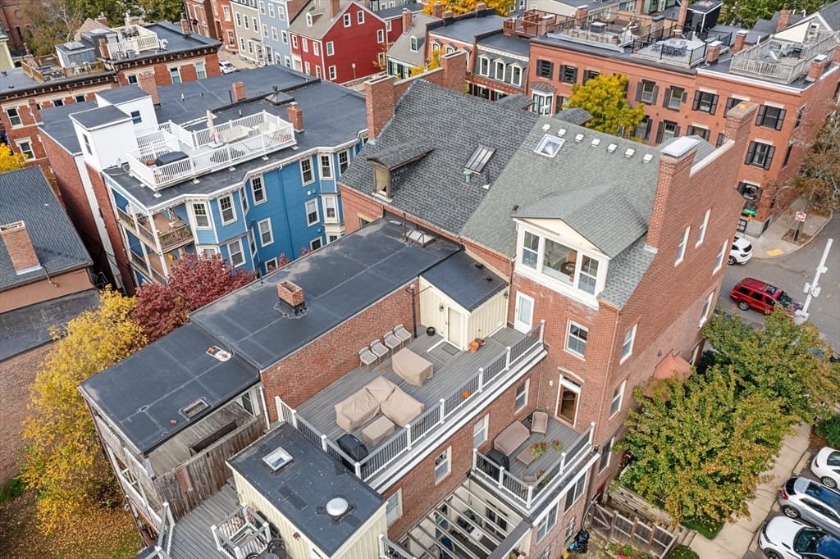
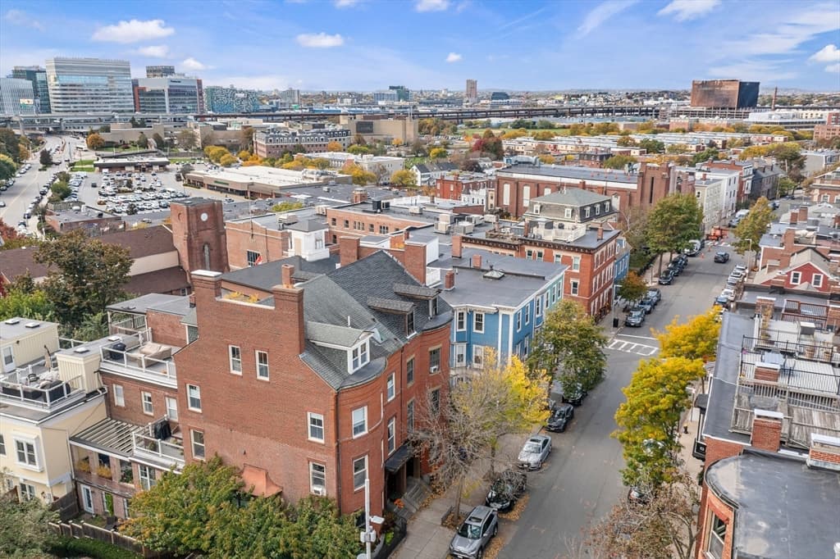
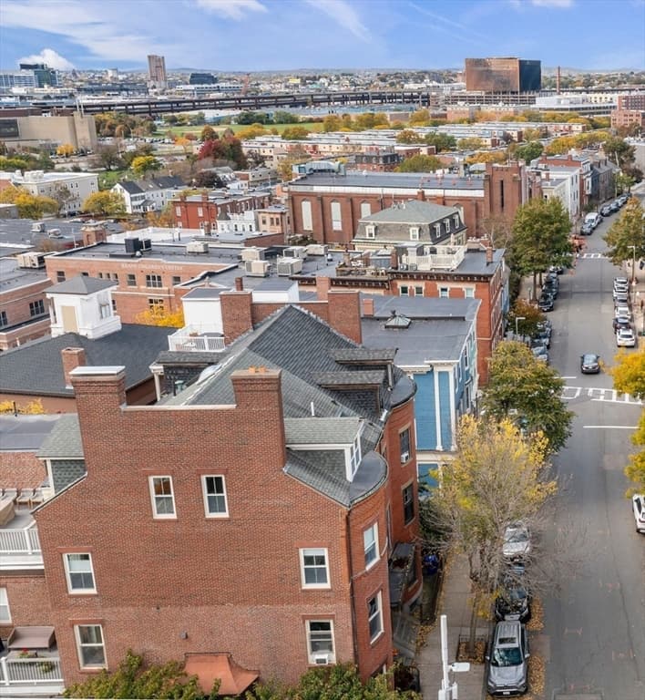
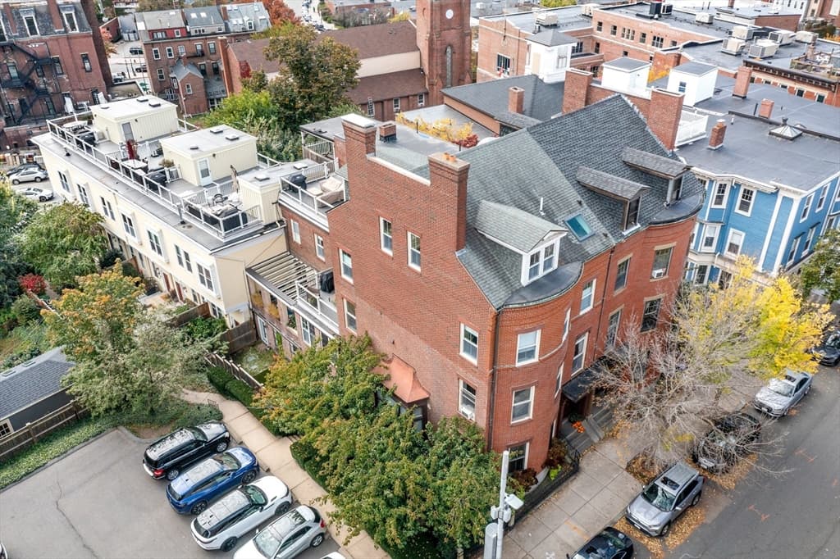
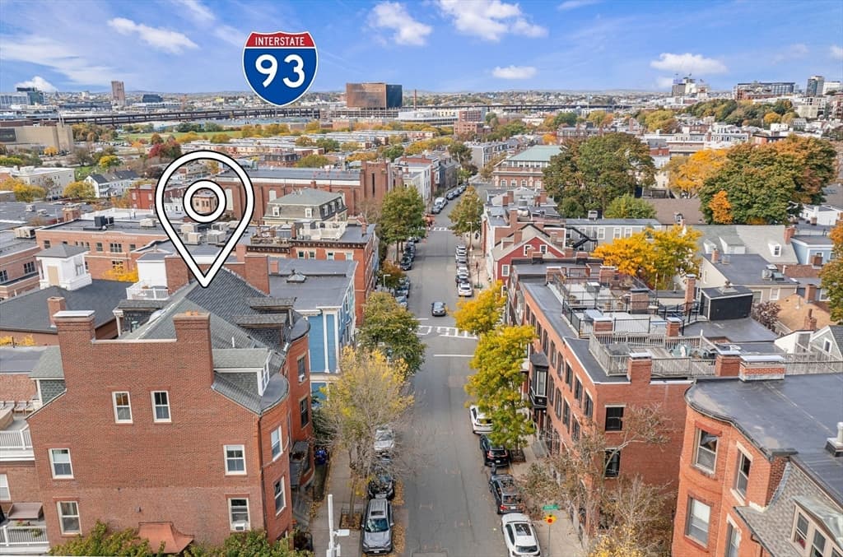
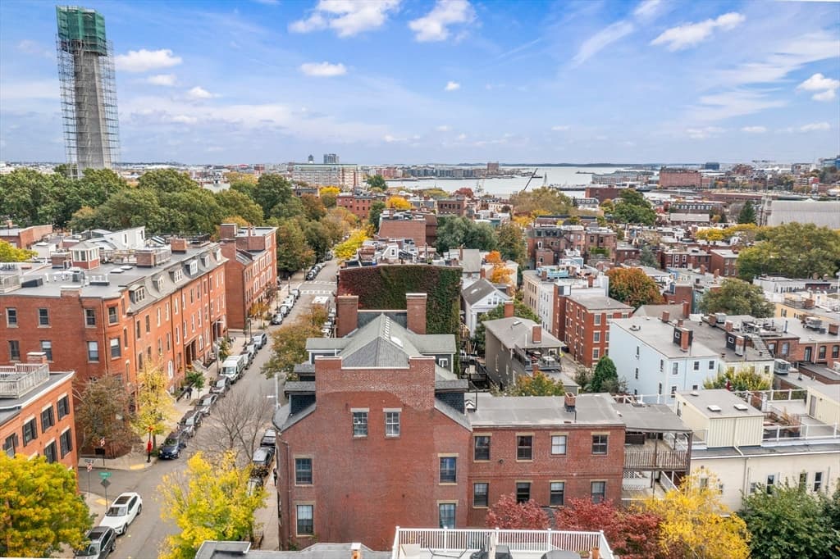
Residential at 46 High St, Boston MA 02129, Boston
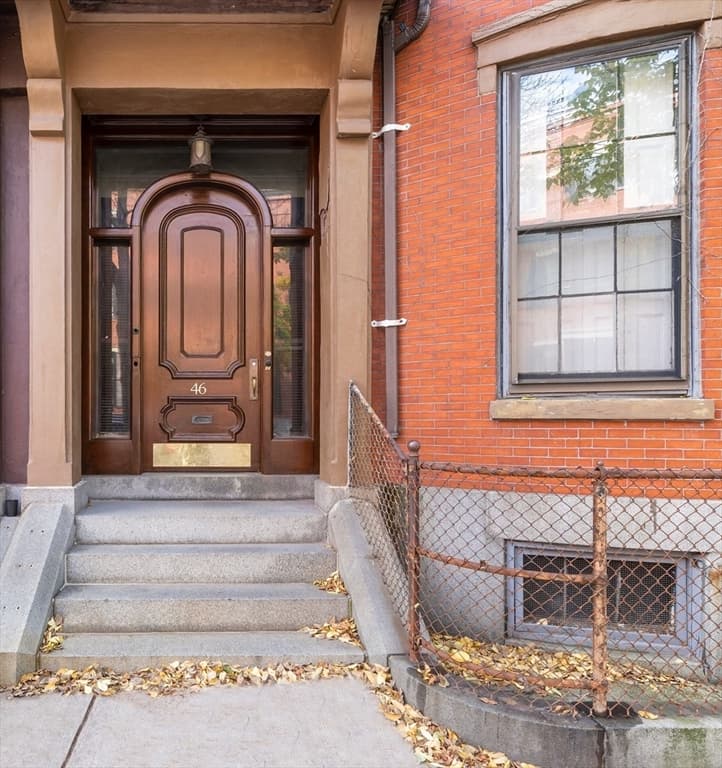
Residential at 46 High St, Boston MA 02129, Boston, photo 2 of 23
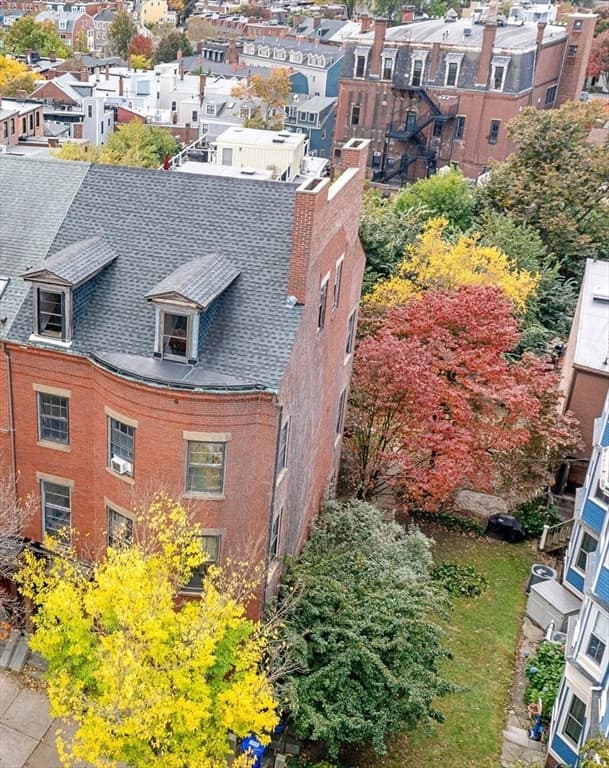
Residential at 46 High St, Boston MA 02129, Boston, photo 3 of 23
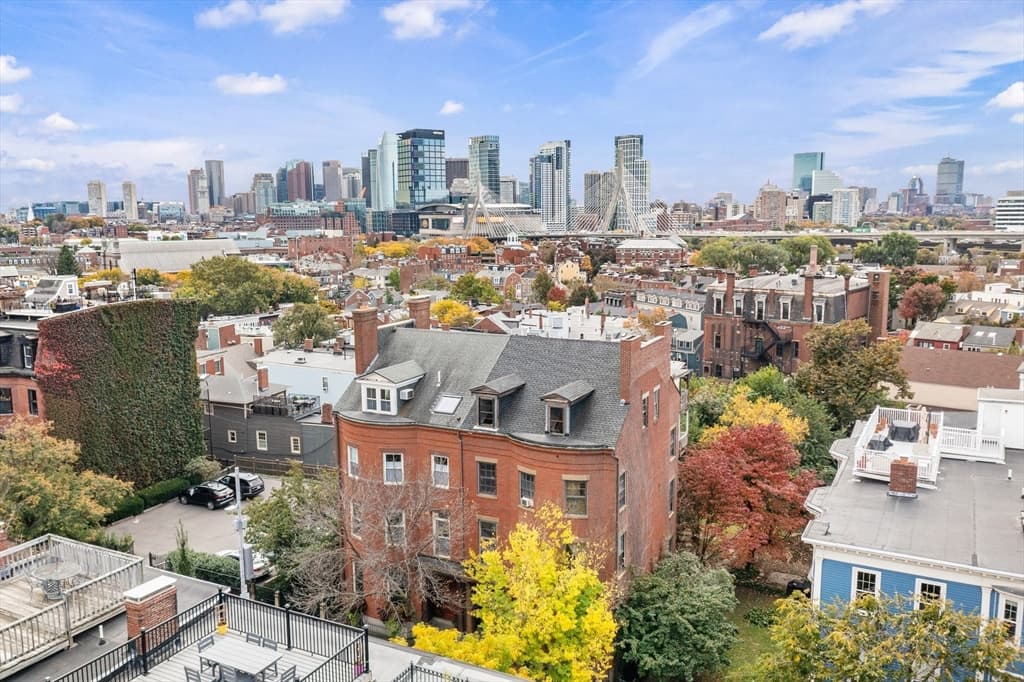
Residential at 46 High St, Boston MA 02129, Boston, photo 4 of 23
Residential at 46 High St, Boston MA 02129, Boston, photo 5 of 23
Residential at 46 High St, Boston MA 02129, Boston, photo 6 of 23
Residential at 46 High St, Boston MA 02129, Boston, photo 7 of 23
Residential at 46 High St, Boston MA 02129, Boston, photo 8 of 23
Residential at 46 High St, Boston MA 02129, Boston, photo 9 of 23
Residential at 46 High St, Boston MA 02129, Boston, photo 10 of 23
Residential at 46 High St, Boston MA 02129, Boston, photo 11 of 23
Residential at 46 High St, Boston MA 02129, Boston, photo 12 of 23
Residential at 46 High St, Boston MA 02129, Boston, photo 13 of 23
Residential at 46 High St, Boston MA 02129, Boston, photo 14 of 23
Residential at 46 High St, Boston MA 02129, Boston, photo 15 of 23
Residential at 46 High St, Boston MA 02129, Boston, photo 16 of 23
Residential at 46 High St, Boston MA 02129, Boston, photo 17 of 23
Residential at 46 High St, Boston MA 02129, Boston, photo 18 of 23
Residential at 46 High St, Boston MA 02129, Boston, photo 19 of 23
Residential at 46 High St, Boston MA 02129, Boston, photo 20 of 23
Residential at 46 High St, Boston MA 02129, Boston, photo 21 of 23
Residential at 46 High St, Boston MA 02129, Boston, photo 22 of 23
Residential at 46 High St, Boston MA 02129, Boston, photo 23 of 23
23 photos

$5,799,900

46 High St, Boston MA 02129
Boston, MA 02129
Listed by The Steve Bremis Team
Bedrooms
N/A
Bathrooms
N/A
Living area
N/A
Year built
N/A

About this home

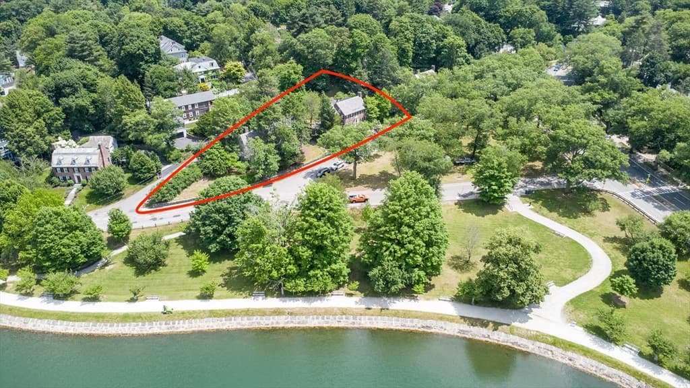
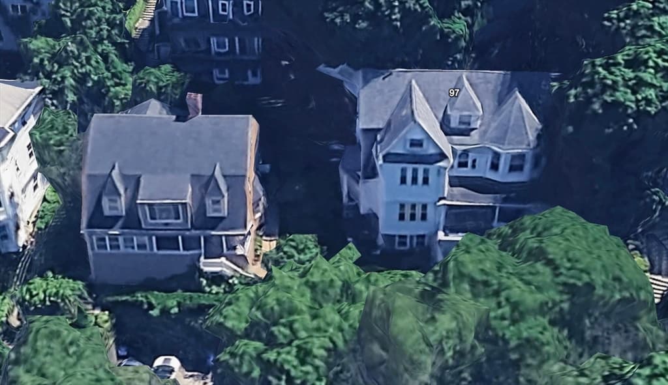
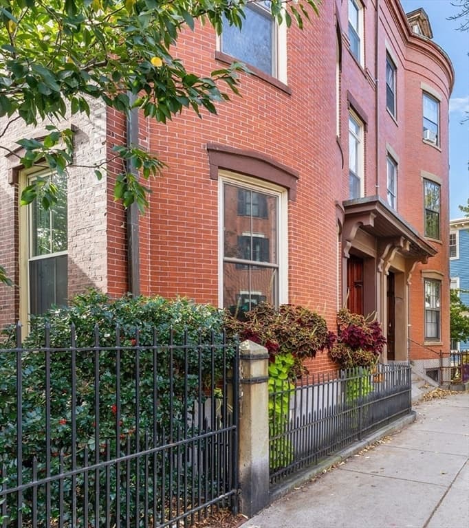
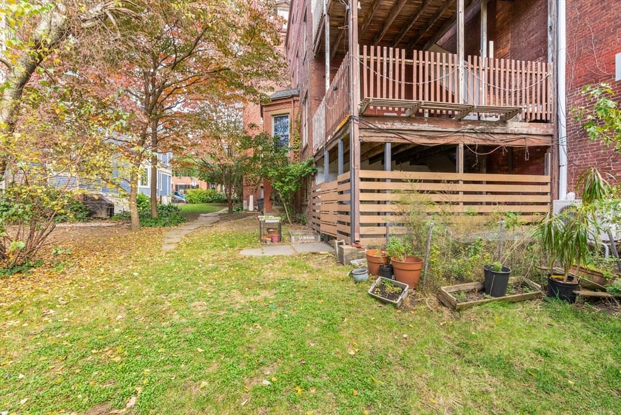
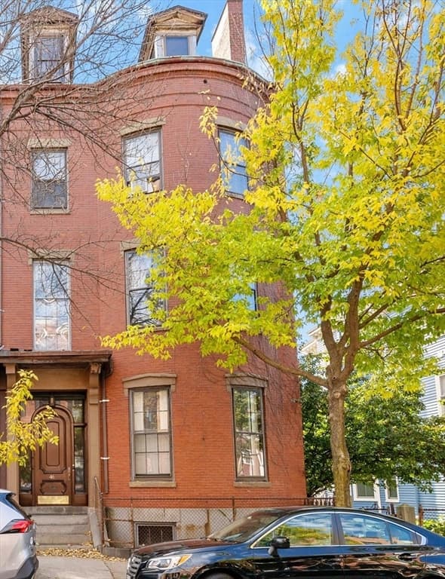
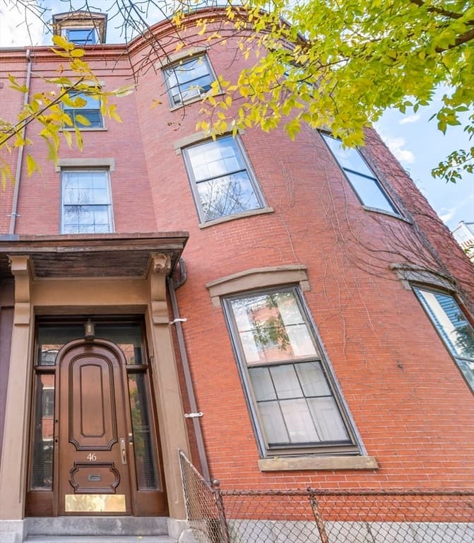
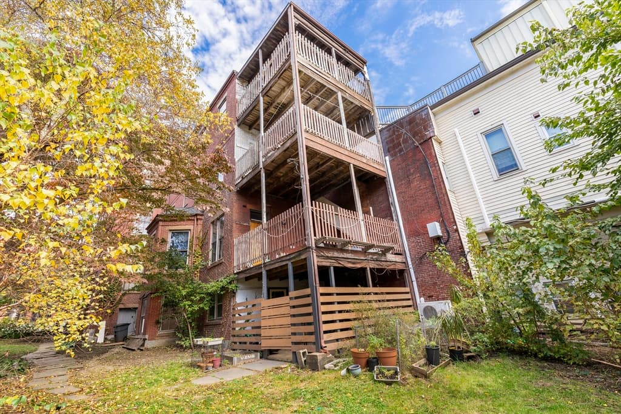
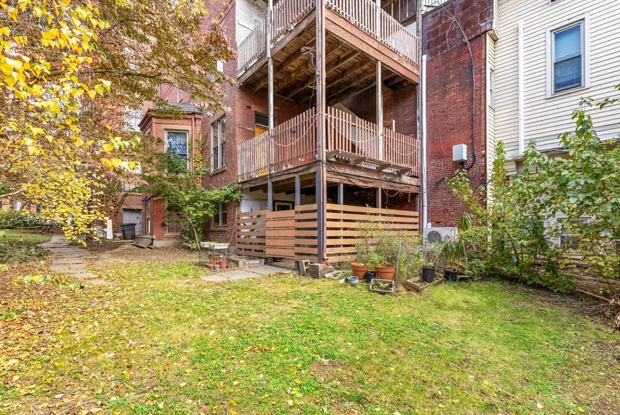
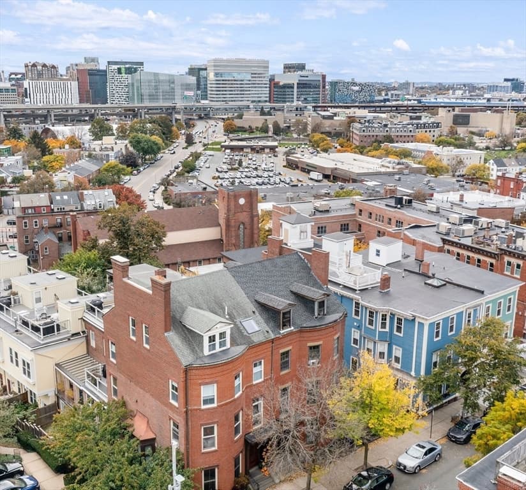
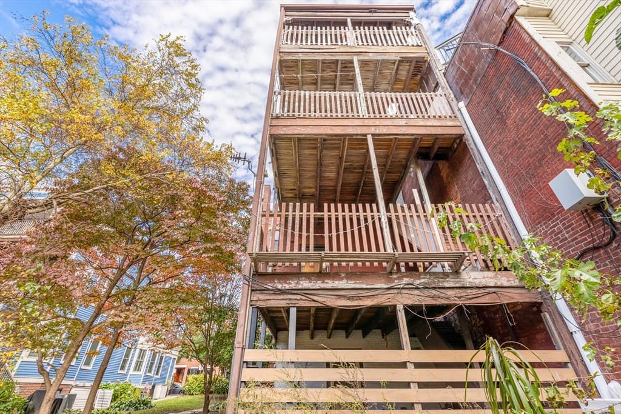
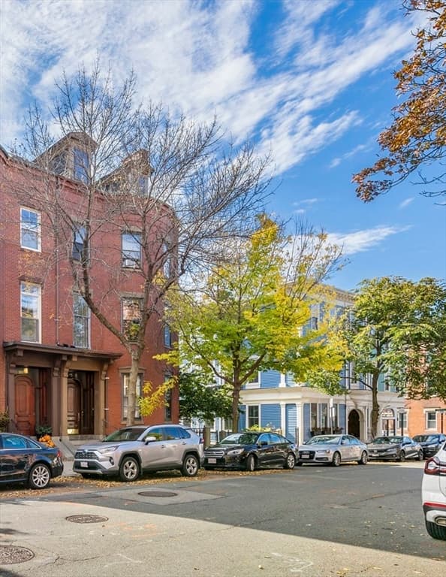
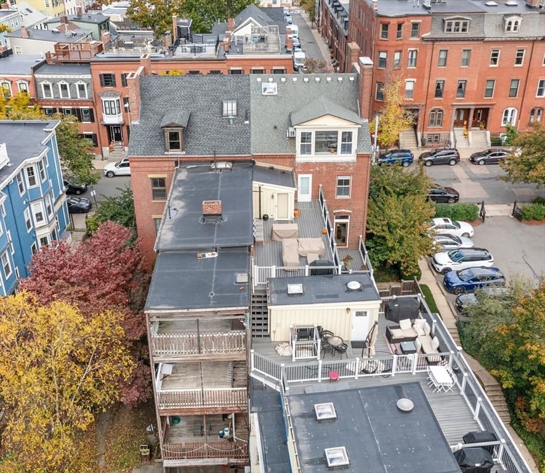
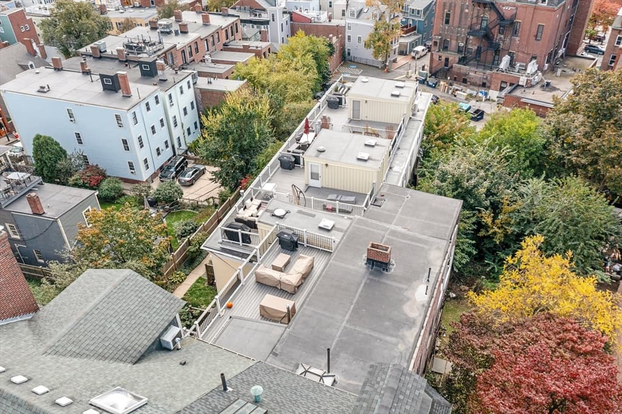
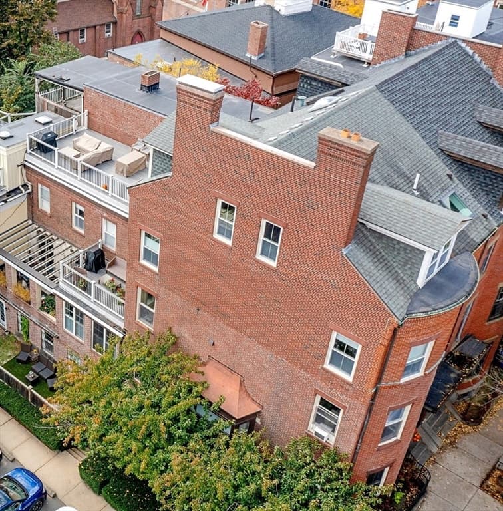
Rare Jewel APPROVED BY THE CITY OF BOSTON AS AN 8 UNIT BROWNSTONE CONDO PROJECT WITH PARKING FOR EVERY UNIT. One of the most sought after neighborhoods in Boston...dripping with the charm that defines Boston...surrounded by other Brownstones and located in this enchanting Monument Sq Neighborhood. Adorned with stunning views of the Boston Skyline. Two years in the making, this amazing project comes with plans and has already been approved. ORIGINAL STRUCTURE HAS 7100 SQ FT WITH 10,900 ADDITIONAL SQ FT IN THE APPROVED ADDITION. This exceptional design is comprised of multi level units with substantial city view roof decks. Appeal period has passed. Buyer will have to do own structurals, mechanicals & file for actual building permit. The vacant building features the original Brownstone along with a new addtion designed by KDI. Gross Sales Proformas are over $16 million. EVERY SINGLE UNIT HAS A NON TANDEM PARKING SPOT. Energy Code Compliance Opinion attached. ARCHITECT PLANS ATTACHED!

Highlights

View

Property details

MLS #
73545961
Property type
Residential
Subdivision
N/A
Status
Active
Days on market
51
On market date
July 7, 2026
Stories
N/A
Total bathrooms
N/A
Garage spaces
N/A
Parking spaces
N/A
Lot size
0.2 acres
Loading map…

Nearby schools

Within 10 miles · public school directory data (NCES)

Elementary
Warren-Prescott
0.14 mi away · Grades -1-8
Nearest school -- attendance-zone data not available here
5.0
Local Score (student-teacher ratio only (preliminary -- will incorporate state test-score data once available)) -- not an official state rating
Enrollment
520
Student:teacher ratio
11.8:1
District
Boston
Middle
Next Wave Junior High
1.46 mi away · Grades 7-8
Nearest school -- attendance-zone data not available here
5.0
Local Score (student-teacher ratio only (preliminary -- will incorporate state test-score data once available)) -- not an official state rating
Enrollment
18
Student:teacher ratio
9.0:1
District
Somerville
High
Charlestown High
0.29 mi away · Grades 7-12
Nearest school -- attendance-zone data not available here
5.0
Local Score (student-teacher ratio only (preliminary -- will incorporate state test-score data once available)) -- not an official state rating
Enrollment
821
Student:teacher ratio
9.8:1
District
Boston

Mortgage calculator

Estimate only - actual rate and payment depend on your lender, credit, and loan program.

$
%
%
Adjust tax / insurance estimates
% / yr
$
/mo
Est. monthly payment
$35,078/mo
$1,159,980 down
$4,639,920 loan
Principal & interest$30,094
Property tax (est.)$4,833
Home insurance (est.)$150

Similar homes you might like

Data source: Listing information provided by MLS Property Information Network via Trestle/CoreLogic. Last updated July 11, 2026.

Information herein deemed reliable but not guaranteed; all measurements, school assignments, HOA fees, taxes, and feature lists are approximate and should be independently verified. Equal Housing Opportunity.