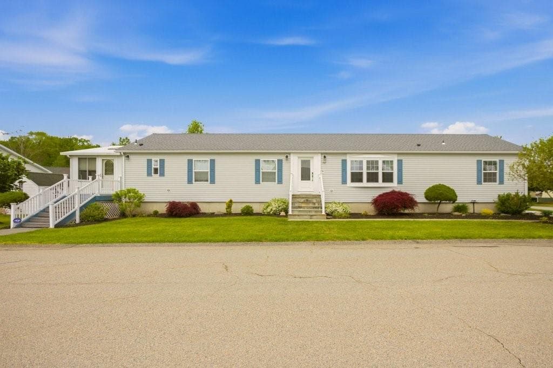
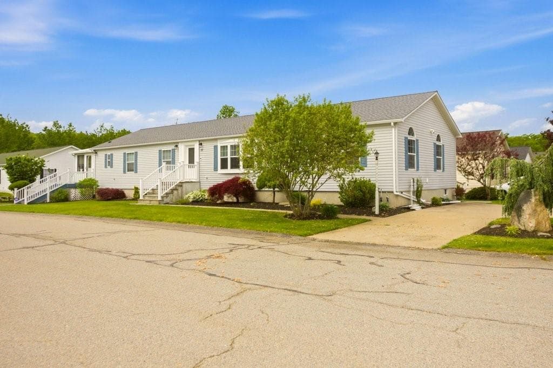
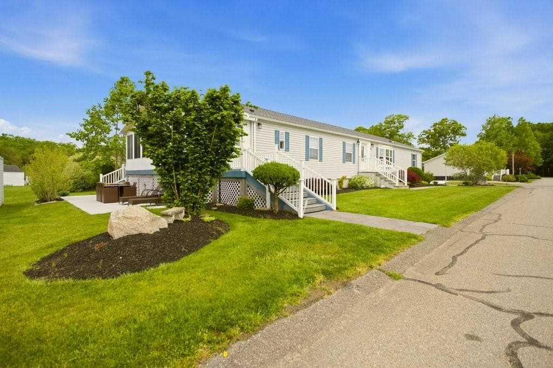
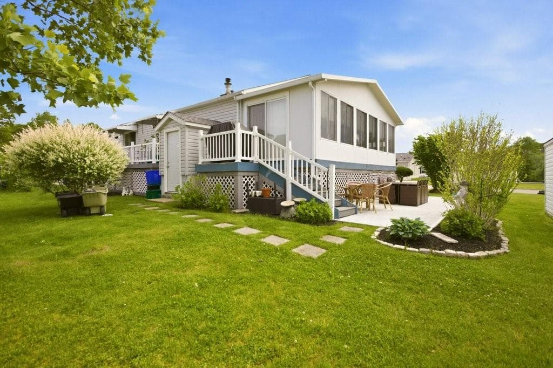
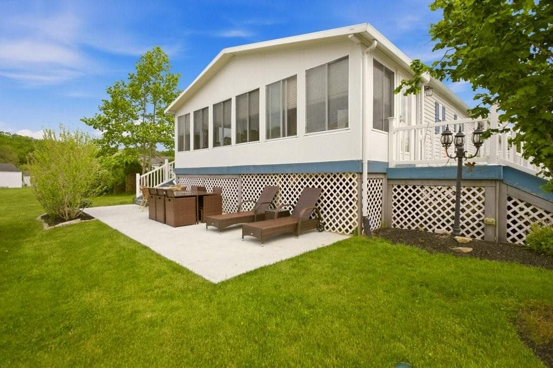
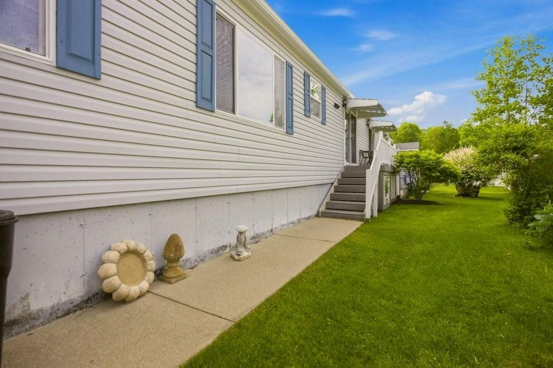
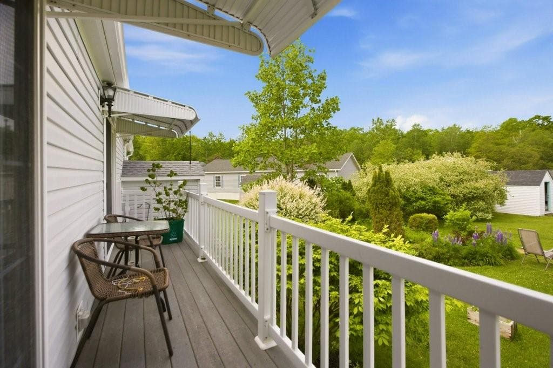
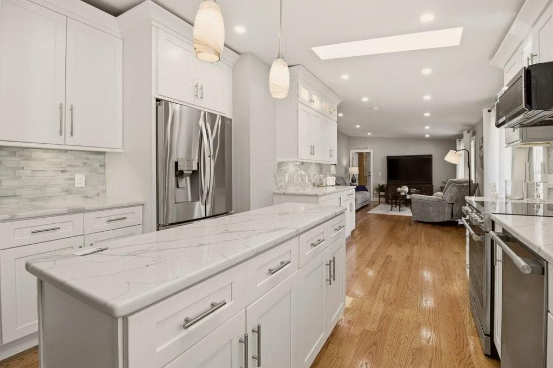
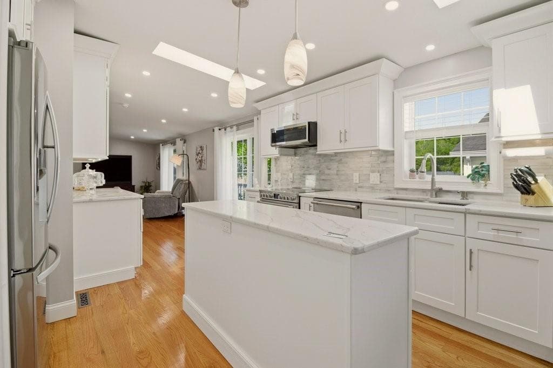
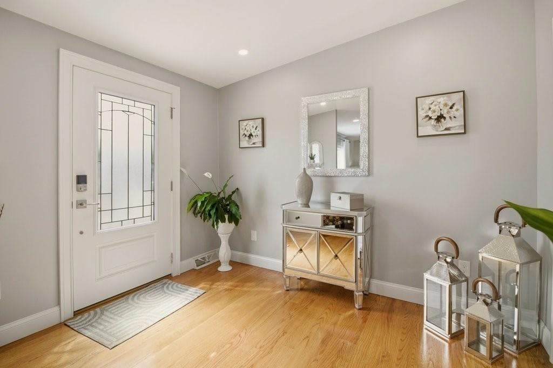
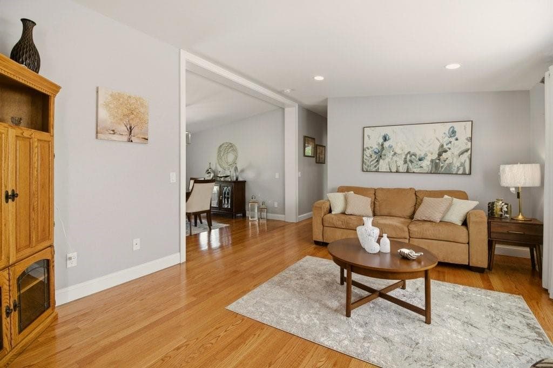
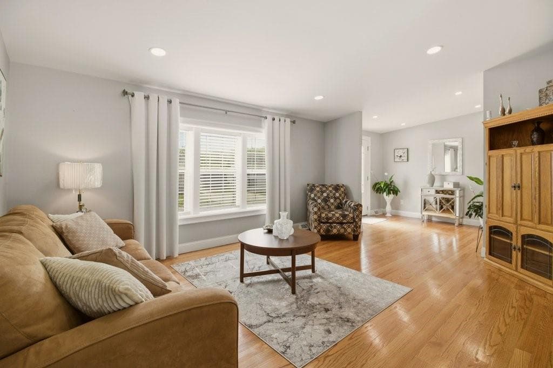
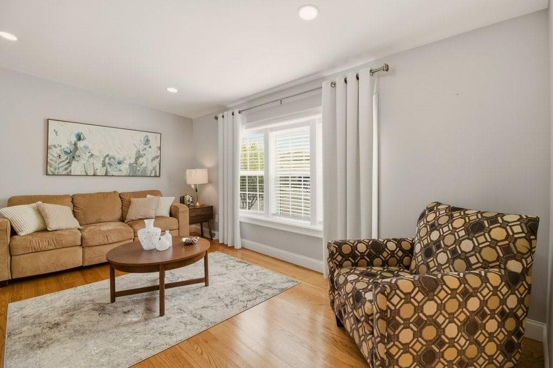
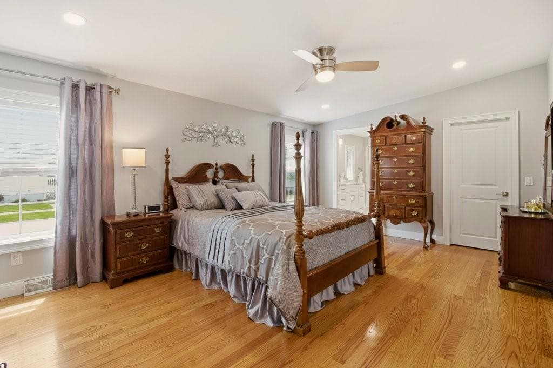
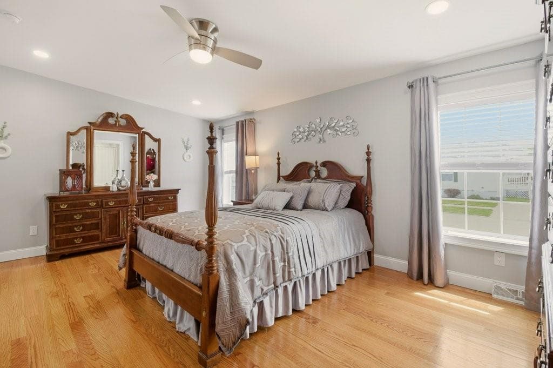
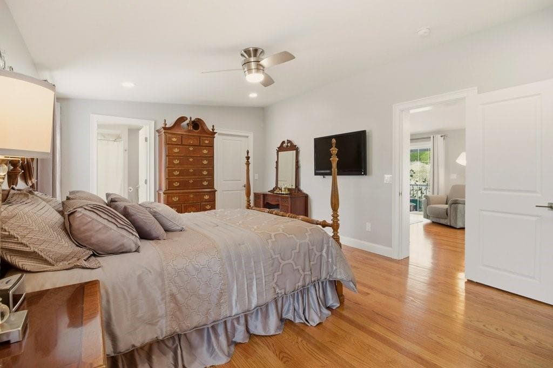
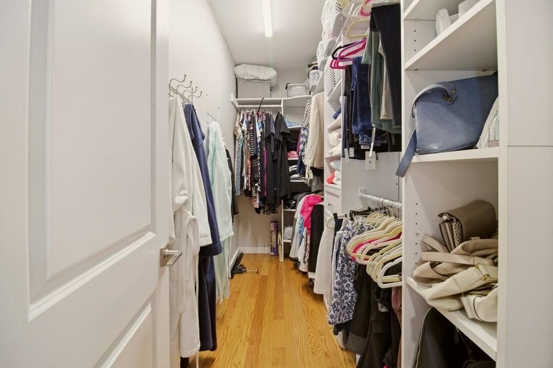
Single Family Residence at 137 Lark Lane, Tiverton
Single Family Residence at 137 Lark Lane, Tiverton, photo 2 of 46
Single Family Residence at 137 Lark Lane, Tiverton, photo 3 of 46
Single Family Residence at 137 Lark Lane, Tiverton, photo 4 of 46
Single Family Residence at 137 Lark Lane, Tiverton, photo 5 of 46
Single Family Residence at 137 Lark Lane, Tiverton, photo 6 of 46
Single Family Residence at 137 Lark Lane, Tiverton, photo 7 of 46
Single Family Residence at 137 Lark Lane, Tiverton, photo 8 of 46
Single Family Residence at 137 Lark Lane, Tiverton, photo 9 of 46
Single Family Residence at 137 Lark Lane, Tiverton, photo 10 of 46
Single Family Residence at 137 Lark Lane, Tiverton, photo 11 of 46
Single Family Residence at 137 Lark Lane, Tiverton, photo 12 of 46
Single Family Residence at 137 Lark Lane, Tiverton, photo 13 of 46
Single Family Residence at 137 Lark Lane, Tiverton, photo 14 of 46
Single Family Residence at 137 Lark Lane, Tiverton, photo 15 of 46
Single Family Residence at 137 Lark Lane, Tiverton, photo 16 of 46
Single Family Residence at 137 Lark Lane, Tiverton, photo 17 of 46
Single Family Residence at 137 Lark Lane, Tiverton, photo 18 of 46
Single Family Residence at 137 Lark Lane, Tiverton, photo 19 of 46
Single Family Residence at 137 Lark Lane, Tiverton, photo 20 of 46
Single Family Residence at 137 Lark Lane, Tiverton, photo 21 of 46
Single Family Residence at 137 Lark Lane, Tiverton, photo 22 of 46
Single Family Residence at 137 Lark Lane, Tiverton, photo 23 of 46
Single Family Residence at 137 Lark Lane, Tiverton, photo 24 of 46
Single Family Residence at 137 Lark Lane, Tiverton, photo 25 of 46
Single Family Residence at 137 Lark Lane, Tiverton, photo 26 of 46
Single Family Residence at 137 Lark Lane, Tiverton, photo 27 of 46
Single Family Residence at 137 Lark Lane, Tiverton, photo 28 of 46
Single Family Residence at 137 Lark Lane, Tiverton, photo 29 of 46
Single Family Residence at 137 Lark Lane, Tiverton, photo 30 of 46
Single Family Residence at 137 Lark Lane, Tiverton, photo 31 of 46
Single Family Residence at 137 Lark Lane, Tiverton, photo 32 of 46
Single Family Residence at 137 Lark Lane, Tiverton, photo 33 of 46
Single Family Residence at 137 Lark Lane, Tiverton, photo 34 of 46
Single Family Residence at 137 Lark Lane, Tiverton, photo 35 of 46
Single Family Residence at 137 Lark Lane, Tiverton, photo 36 of 46
Single Family Residence at 137 Lark Lane, Tiverton, photo 37 of 46
Single Family Residence at 137 Lark Lane, Tiverton, photo 38 of 46
Single Family Residence at 137 Lark Lane, Tiverton, photo 39 of 46
Single Family Residence at 137 Lark Lane, Tiverton, photo 40 of 46
Single Family Residence at 137 Lark Lane, Tiverton, photo 41 of 46
Single Family Residence at 137 Lark Lane, Tiverton, photo 42 of 46
Single Family Residence at 137 Lark Lane, Tiverton, photo 43 of 46
Single Family Residence at 137 Lark Lane, Tiverton, photo 44 of 46
Single Family Residence at 137 Lark Lane, Tiverton, photo 45 of 46
Single Family Residence at 137 Lark Lane, Tiverton, photo 46 of 46
46 photos

$399,000

137 Lark Lane
Tiverton, RI 02878
Listed by Debra Torres
Bedrooms
3
Bathrooms
2.1
Living area
4,104 sqft
Year built
2003

About this home

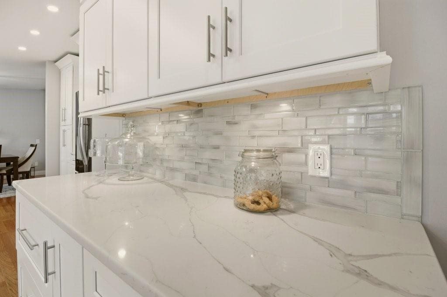
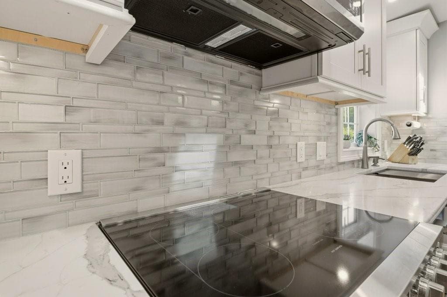
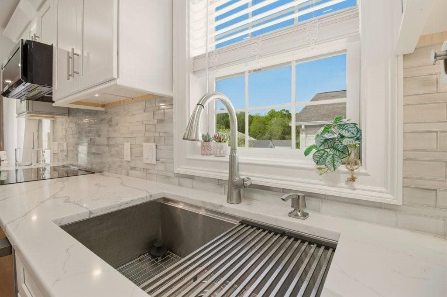
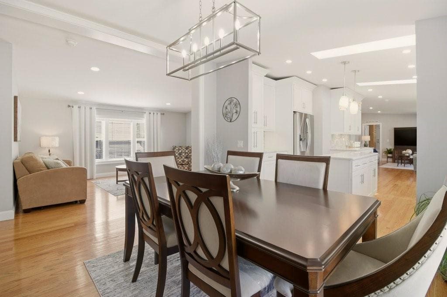
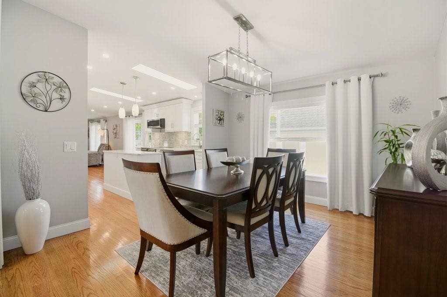
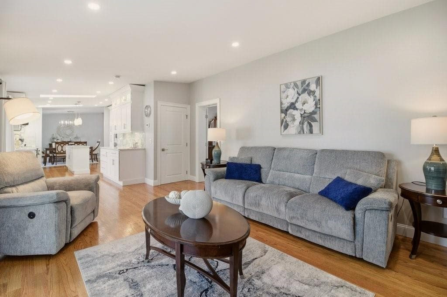
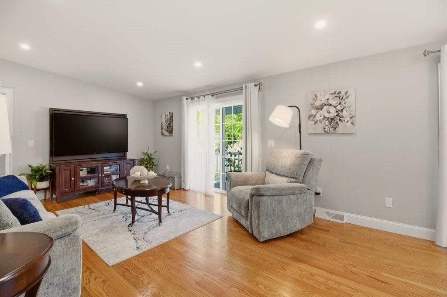
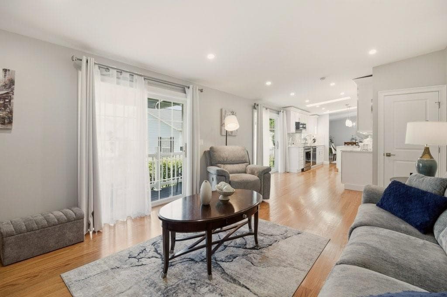
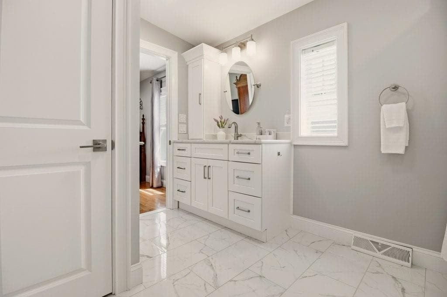
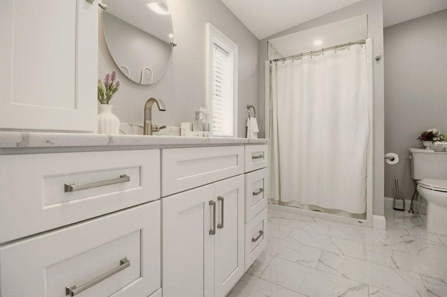
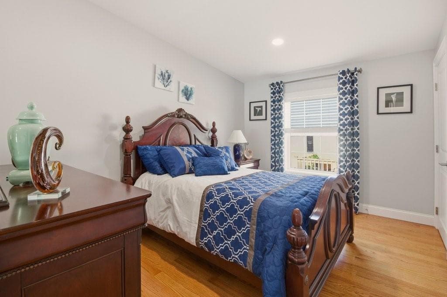
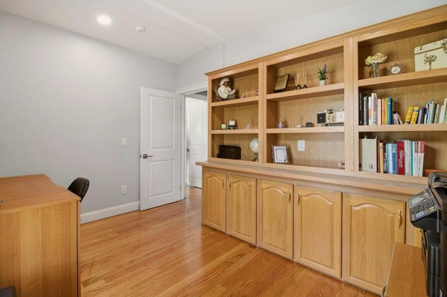
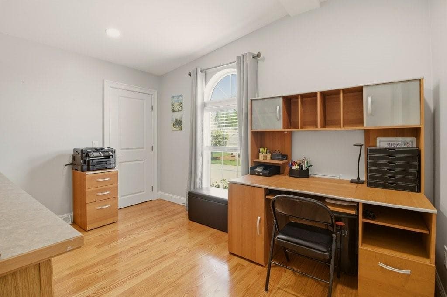
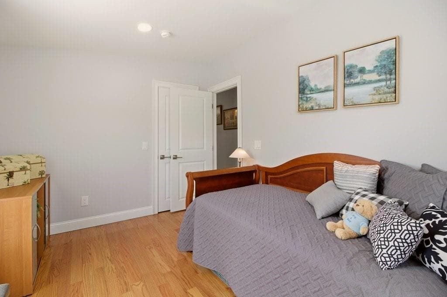
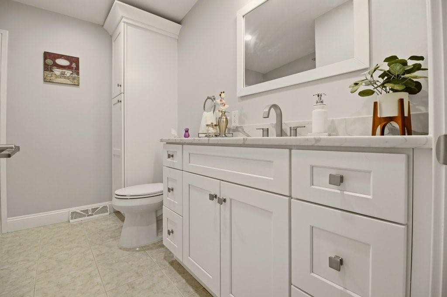
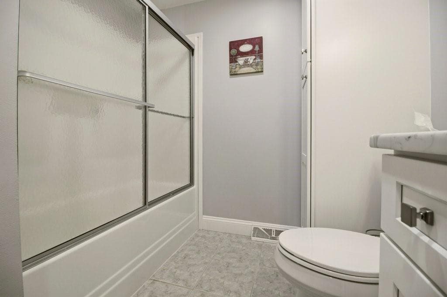
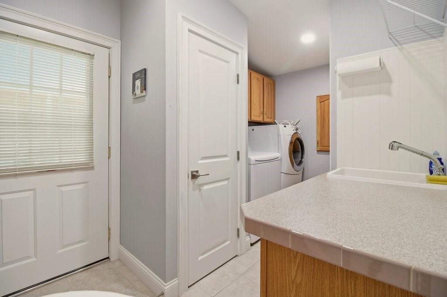
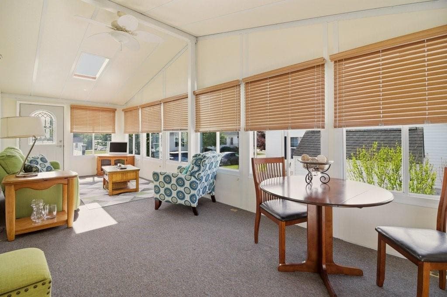
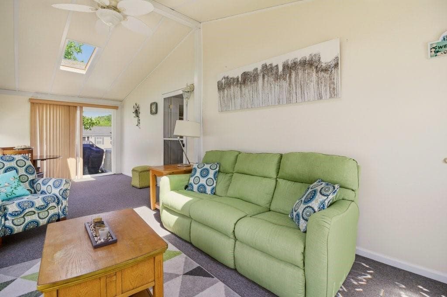
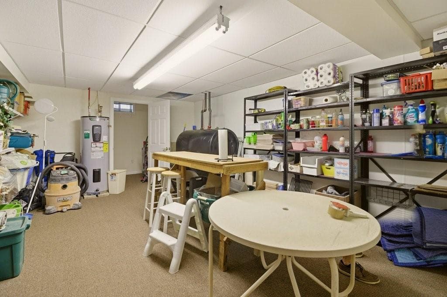
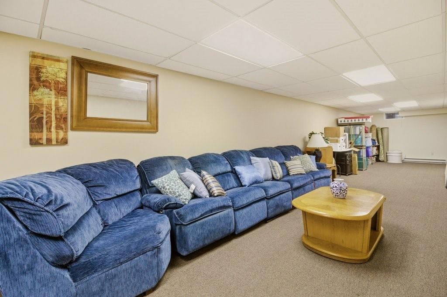
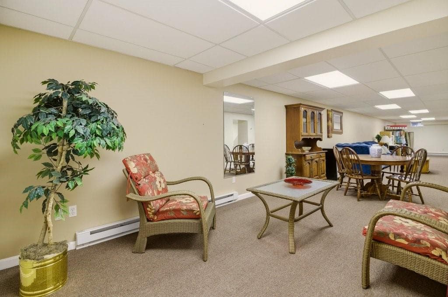
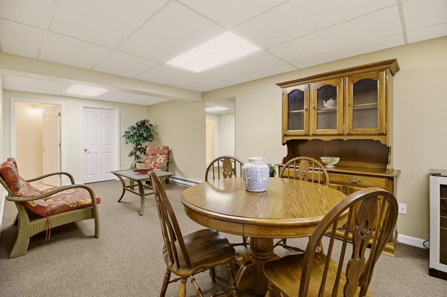
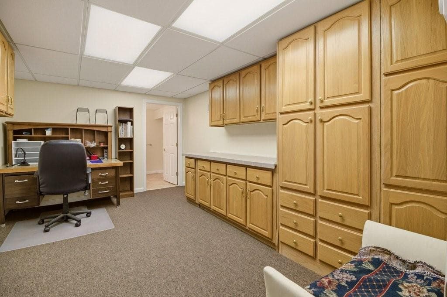
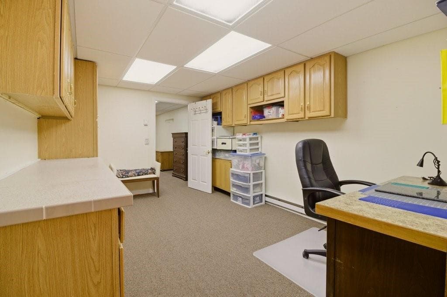
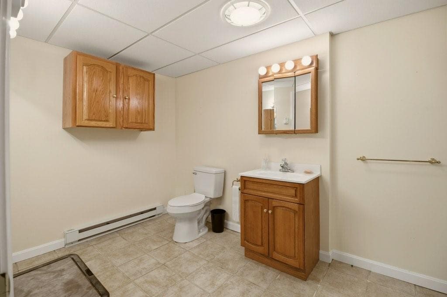
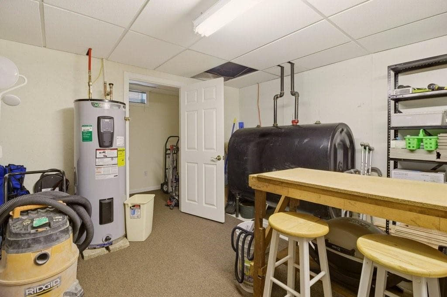
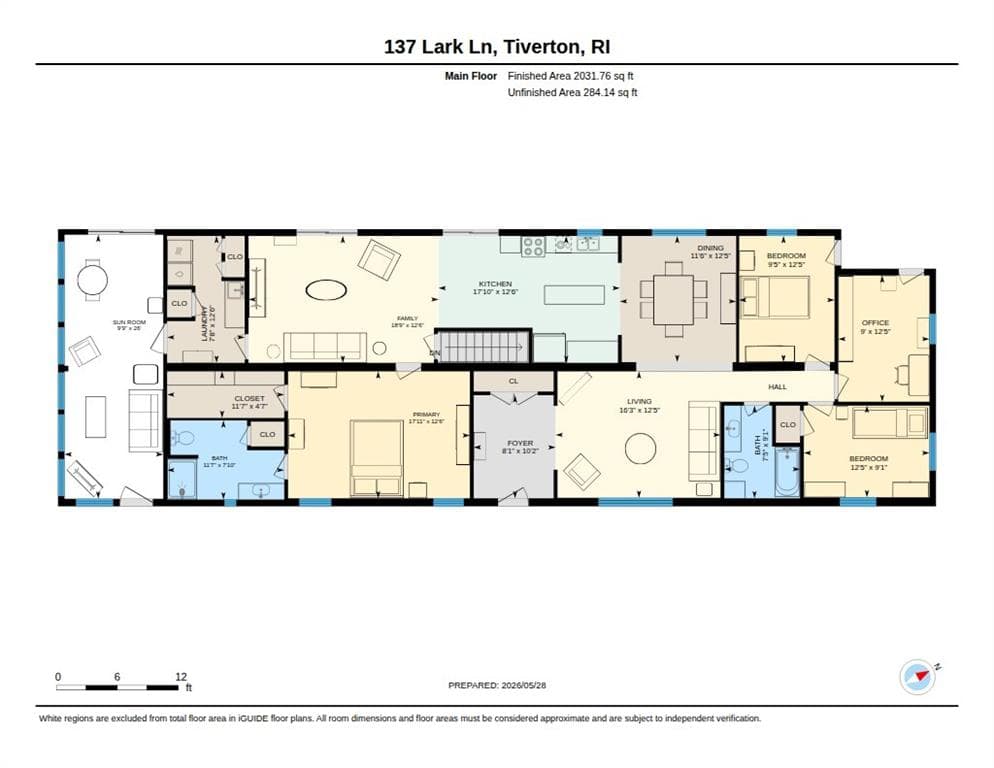
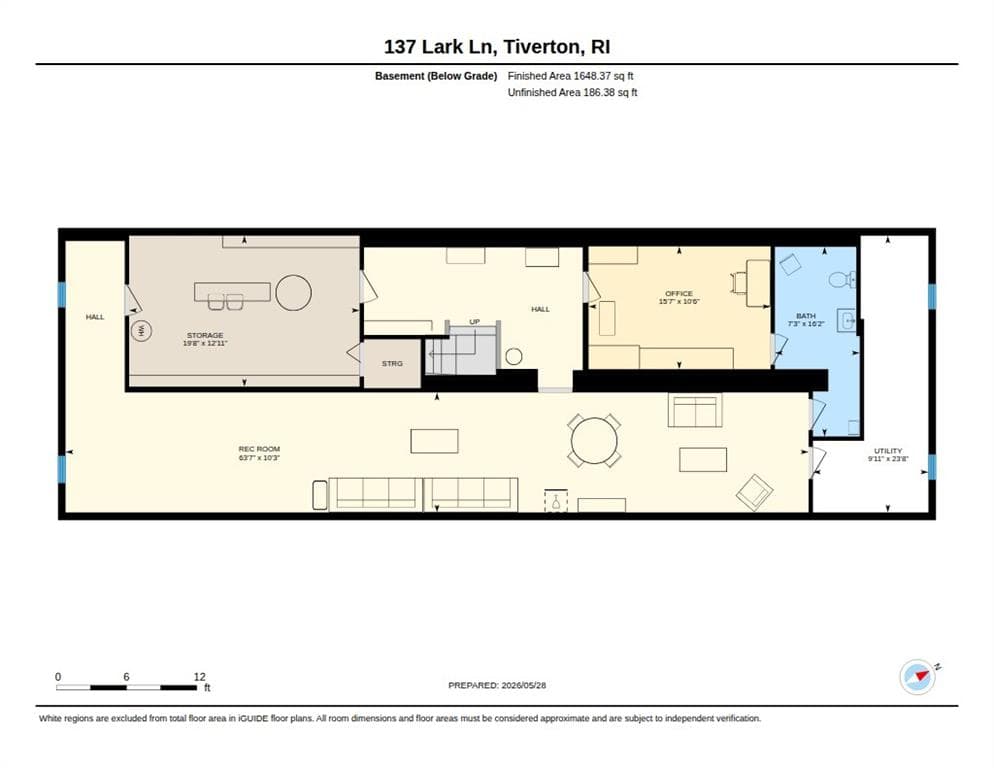
Estate sale, seller motivated with price reduction! Take advantage of this exceptional opportunity to own 2,052 square feet of luxury living for less than $200 per square foot. Turnkey luxury and spacious living await in this rarely available three-bedroom-plus-office model at Country View Estates, one of the area's most coveted 55+ communities. Completely renovated within the past two years, this exceptional residence showcases a custom kitchen with granite counters and stainless steel appliances, two elegantly renovated baths, oak hardwood flooring, designer lighting, skylights, updated ceilings, fresh paint, and a new roof. With 2,052 square feet of main-level living plus a fully finished basement, the layout is ideal for both relaxed daily living and entertaining. A three-season sunroom, new patio, expanded outdoor entertaining area, and professional landscaping complete the picture on a beautifully maintained corner lot with irrigation. Residents enjoy a clubhouse featuring an indoor pool, fitness center, billiards room, library, and a vibrant calendar of social activities. Conveniently located on the RI/Massachusetts line, just minutes from golf courses, marinas, beaches, dining, shopping, casinos, and highway access. Don't miss this exceptional value in one of the area's premier active adult communities. Schedule your private showing today and experience everything this beautifully renovated home has to offer.

Property details

MLS #
1413407
Property type
Single Family Residence
Subdivision
Countryview Estates
Status
Active
Days on market
87
On market date
May 28, 2026
Stories
N/A
Total bathrooms
3
Garage spaces
N/A
Parking spaces
2
Lot size
0.1356 acres
Loading map…

Nearby schools

Within 10 miles · public school directory data (NCES)

Elementary
Letourneau Elementary School
1.4 mi away · Grades -1-5
Nearest school -- attendance-zone data not available here
3.0
Local Score (student-teacher ratio only (preliminary -- will incorporate state test-score data once available)) -- not an official state rating
Enrollment
607
Student:teacher ratio
15.2:1
District
Fall River
Middle
Tiverton Middle School
2.17 mi away · Grades 5-8
Nearest school -- attendance-zone data not available here
5.0
Local Score (student-teacher ratio only (preliminary -- will incorporate state test-score data once available)) -- not an official state rating
Enrollment
503
Student:teacher ratio
10.7:1
District
Tiverton
High
Tiverton High School
2.32 mi away · Grades 9-12
Nearest school -- attendance-zone data not available here
5.0
Local Score (student-teacher ratio only (preliminary -- will incorporate state test-score data once available)) -- not an official state rating
Enrollment
495
Student:teacher ratio
11.3:1
District
Tiverton

Mortgage calculator

Estimate only - actual rate and payment depend on your lender, credit, and loan program.

$
%
%
Adjust tax / insurance estimates
% / yr
$
/mo
Est. monthly payment
$2,553/mo
$79,800 down
$319,200 loan
Principal & interest$2,070
Property tax (est.)$333
Home insurance (est.)$150

Similar homes you might like

Data source: Listing information provided by Rhode Island Association of REALTORS via Trestle/CoreLogic. Last updated 3 days ago.

Information herein deemed reliable but not guaranteed; all measurements, school assignments, HOA fees, taxes, and feature lists are approximate and should be independently verified. Equal Housing Opportunity.