$1,099,999
About this home
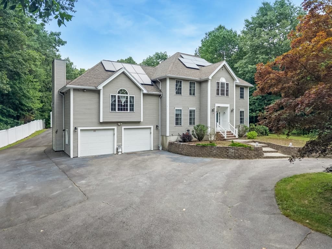
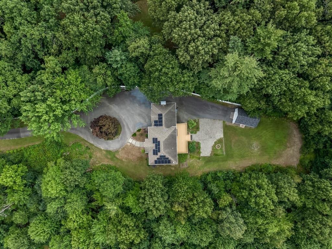
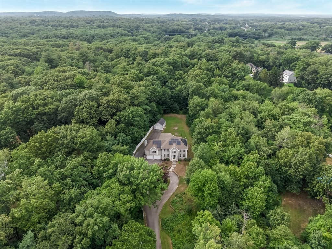
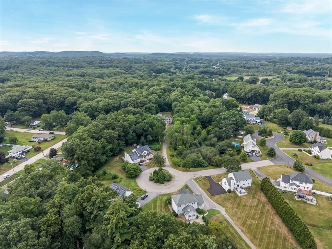
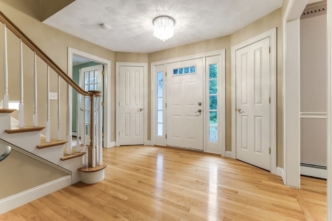
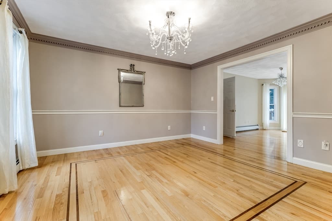
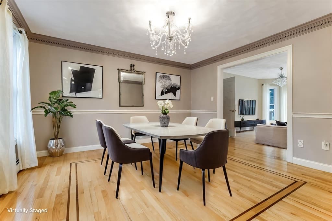
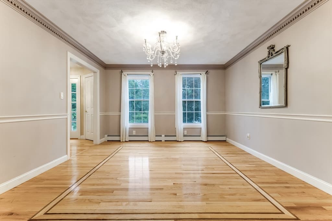
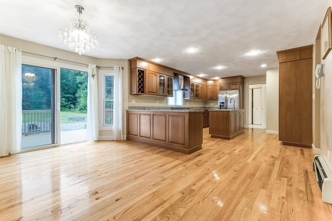
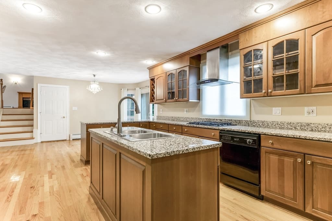
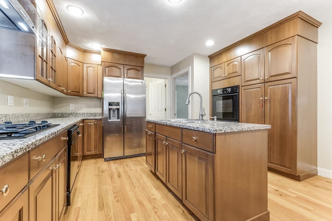
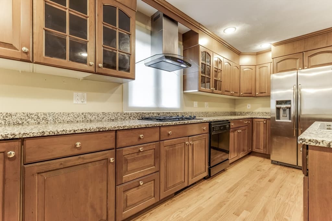
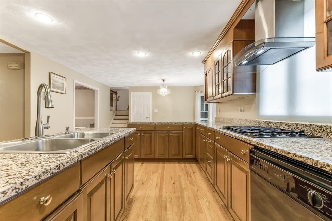
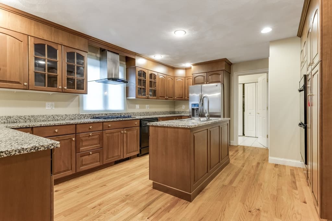
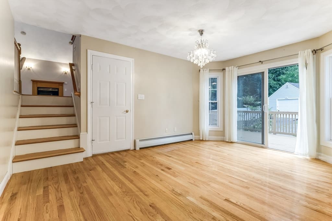
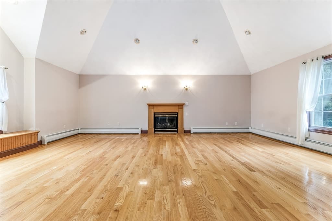
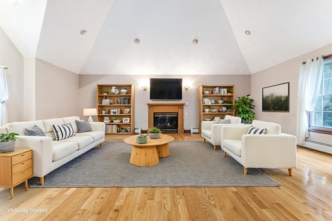
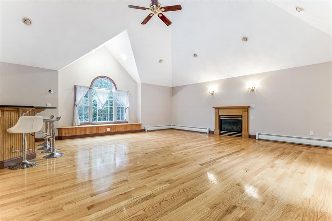
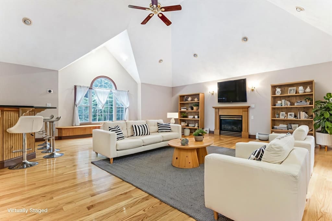
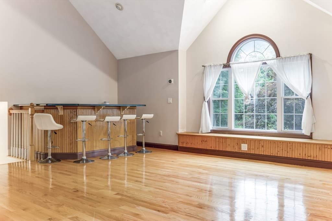
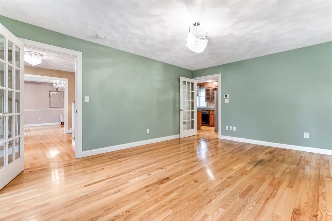
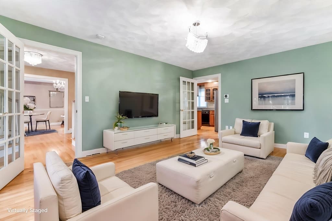
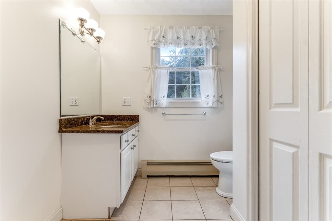
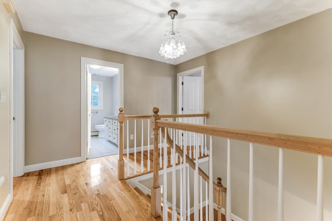
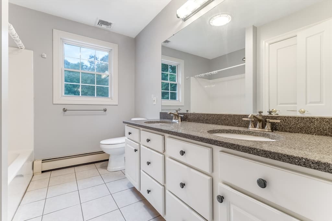
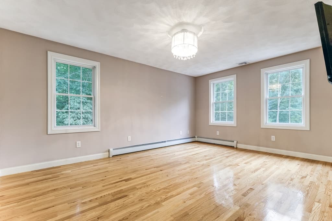
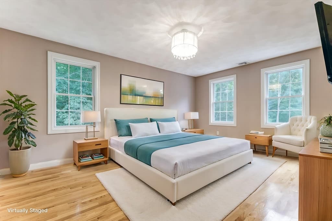
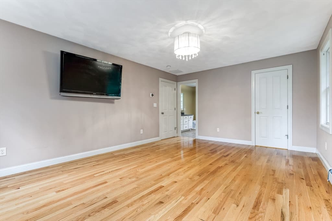
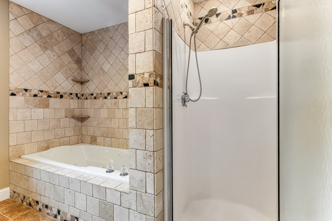
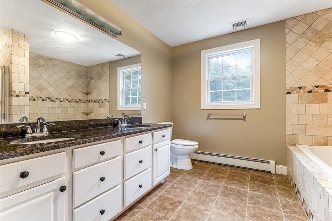
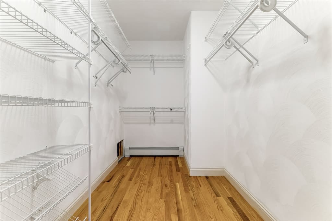
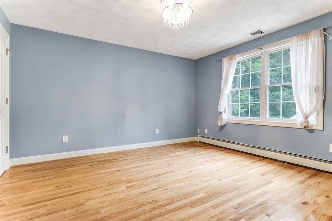
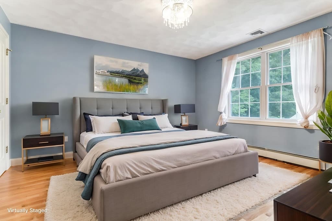
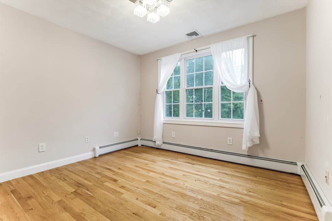
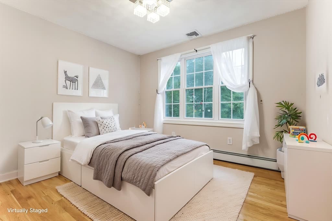
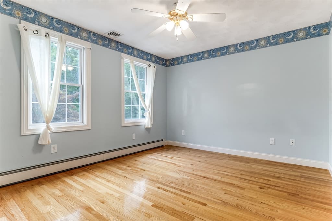
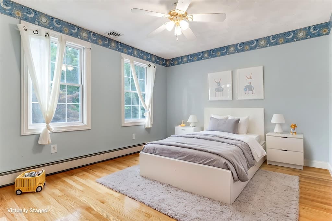
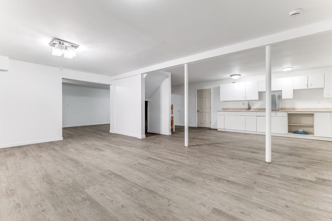
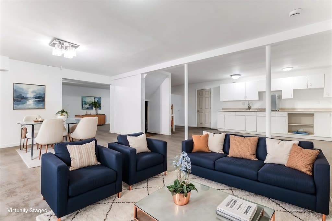
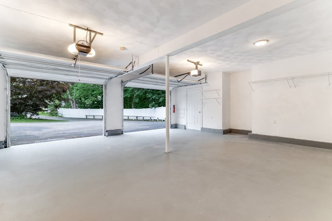
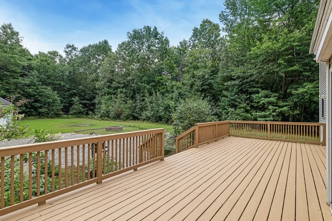
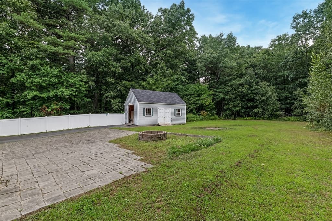
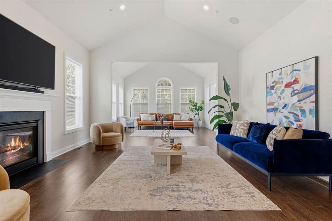
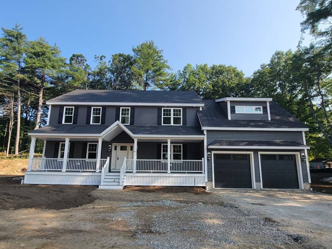
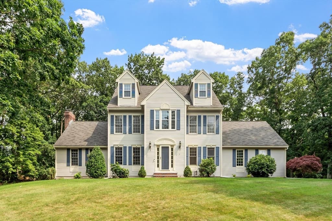
3 Avalon Court – West Methuen | Private 1998 colonial on 3.55 wooded acres at the end of a quiet cul-de-sac. Long circular driveway fully cleared, filled, and extended, with vinyl fencing, sensor flood lights, and proper water runoff. Total privacy with a stream on the lot and professional hardscaping.~3,930 sq ft. Solar lease is $127 per month, $5000 of electric credits transferring to the buyer, and $0 electric bill since installation. New gleaming hardwoods throughout. Open flow from the sun-filled foyer with sweeping staircase. Kitchen features cherry cabinets, granite counters, wall stove, range ventilation, and a slider that opens to the deck. Flows into the great room with cathedral ceiling, wet bar, gas fireplace, and recessed lighting. Four bedrooms upstairs. Primary suite has a walk-in closet. 2 full baths + 1 half. Finished lower level is flexible, office, gym, or extended living, already has a kitchenette. Large attic for storage. 34-ft deck overlooks the cleared and leveled backyard. Extras that matter: solar panels, generator switch, central vac, MASS Save upgrades, security system, two Wi-Fi garage openers on the house plus one on the outbuilding, water pump, painted garage floor, and fiber-optic WiFi for those who need reliable internet for work. 16x24 shed with 8-9 ft ceilings, real potential to become Methuen’s newest ADU. City water, sewer, and gas. All public utilities. Schools: Marsh Elementary & Middle, Methuen High. Under 2 miles to shopping, dining, and Route 93.
Highlights
Property details
- MLS #
- 73567173
- Property type
- Single Family Residence
- Subdivision
- N/A
- Status
- Active
- Days on market
- 2
- On market date
- August 23, 2026
- Stories
- N/A
- Garage spaces
- 3
- Lot size
- 3.55 acres
Location
Get directions →Nearby schools
Within 10 miles · public school directory data (NCES)
- Enrollment
- 1,076
- Student:teacher ratio
- 12.0:1
- District
- Methuen
- Enrollment
- 451
- Student:teacher ratio
- 10.0:1
- District
- Lawrence
- Enrollment
- 1,655
- Student:teacher ratio
- 11.3:1
- District
- Greater Lawrence Regional Vocational Technical
Mortgage calculator
Estimate only - actual rate and payment depend on your lender, credit, and loan program.
Adjust tax / insurance estimates
Similar homes you might like
Data source: Listing information provided by MLS Property Information Network via Trestle/CoreLogic. Last updated 2 days ago.
Information herein deemed reliable but not guaranteed; all measurements, school assignments, HOA fees, taxes, and feature lists are approximate and should be independently verified. Equal Housing Opportunity.