


$325,000
About this home
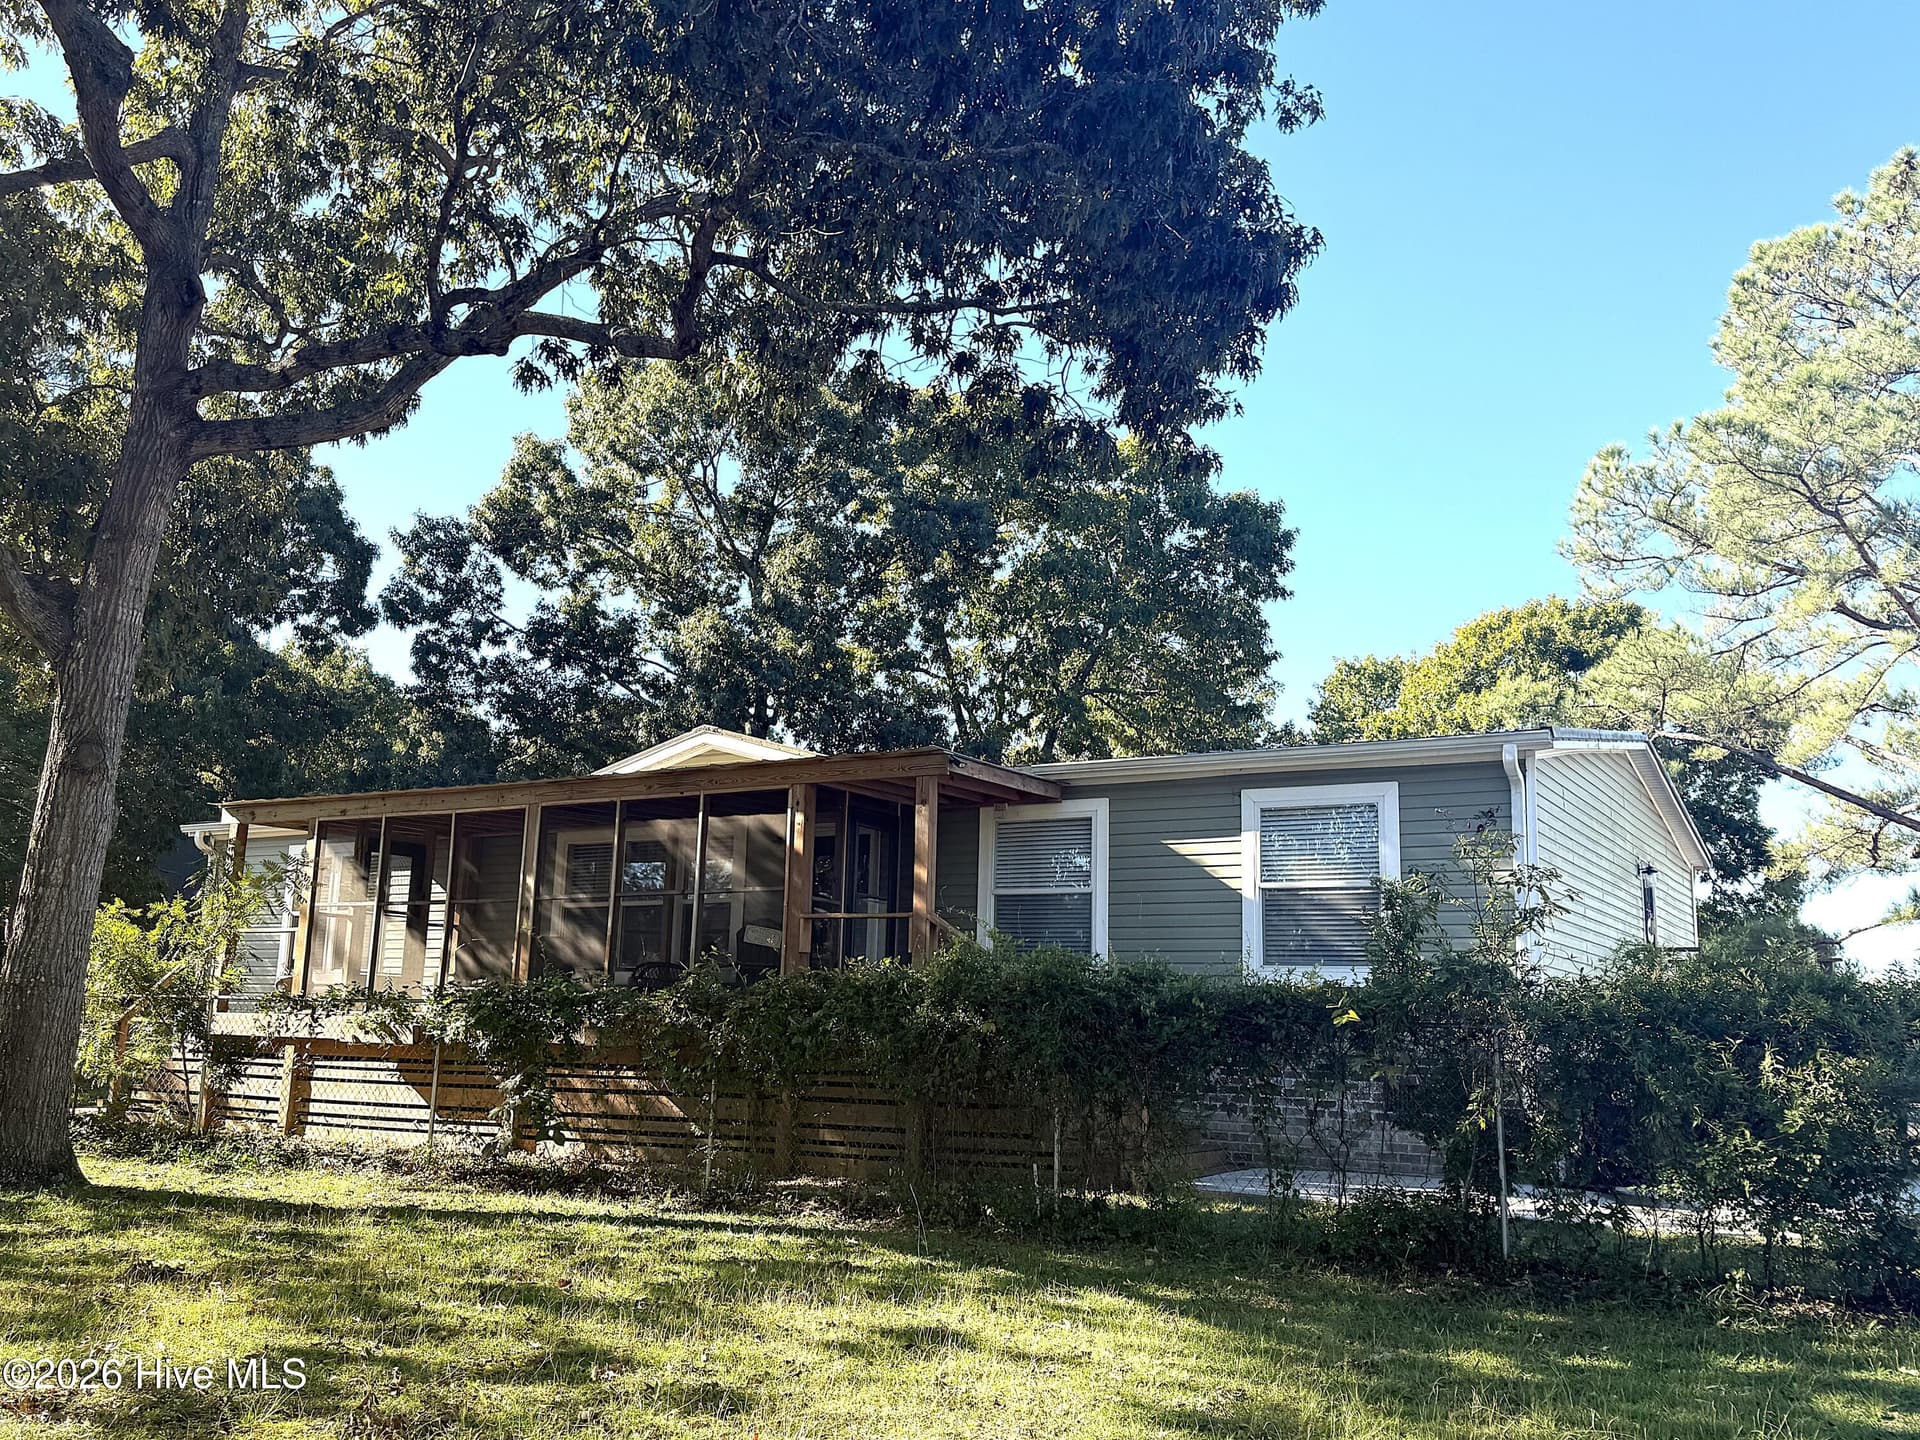
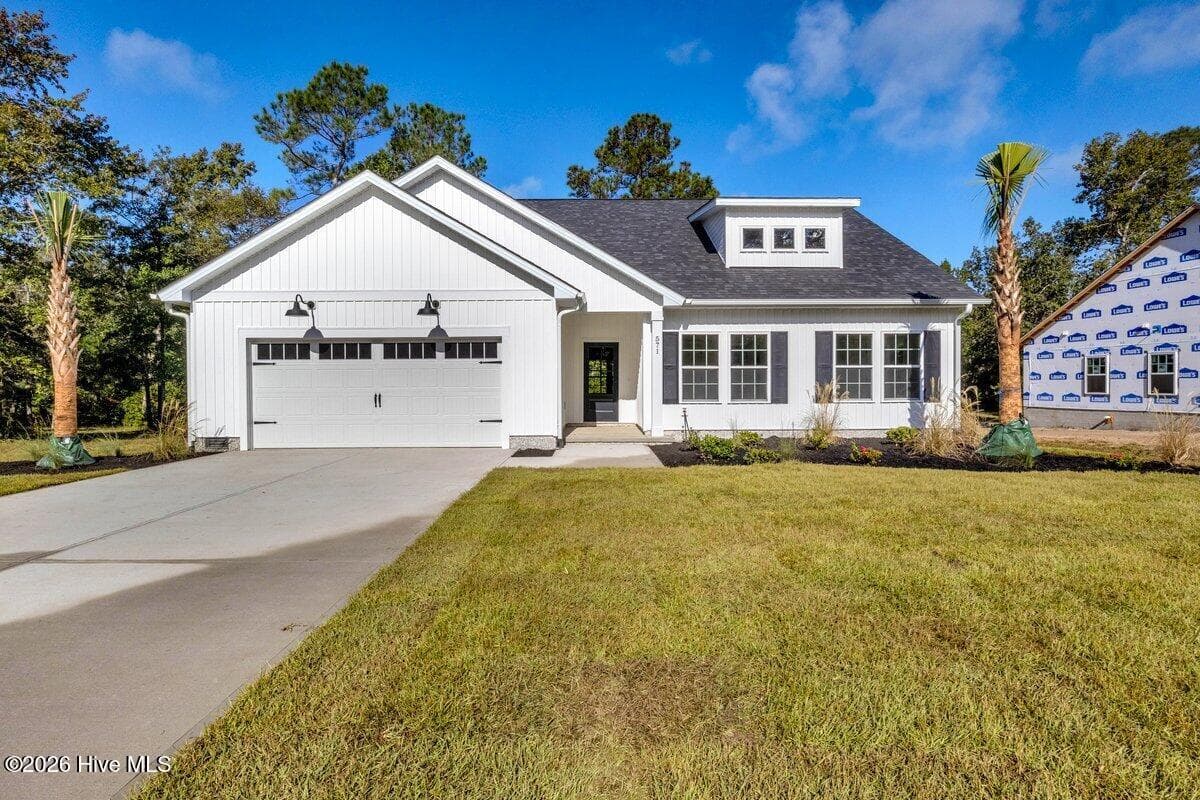
Spacious Coastal Living Near Holden Beach, No HOA Fees! Looking for an affordable, spacious home with room to spread out and the beach just minutes away? Welcome to the quiet Lakeside community, where you can enjoy approximately 1,800 heated square feet, no HOA fees, and a location just 4 miles from beautiful Holden Beach! This is far from your average double-wide home, with numerous owner-added enhancements and thoughtful upgrades that make it truly stand out. Featuring 3 bedrooms and 2 baths, this home offers an inviting open-concept living, dining, and kitchen area accented by exposed ceiling beams in the kitchen and dining room. The living room is a standout, featuring a large built-in entertainment center with cabinetry and an electric linear fireplace with temperature control, beautifully framed by brick for a cozy ambiance on those cooler evenings. The well-appointed kitchen is designed for both everyday living and entertaining, with upgraded GE Slate appliances, a granite composite sink, an upgraded touch faucet, a StoneCrest glass canopy range hood, and abundant cabinet and counter space. An island provides the perfect spot for casual meals or gathering with family and friends. Just down the hall, a separate pantry has been enhanced with extensive lower built-in cabinetry, offering exceptional storage for food, small appliances, and all those kitchen essentials. The spacious dining area features an added sliding glass door that opens onto the rear deck, making grilling and outdoor dining a breeze. Enjoy your morning coffee or unwind in the evenings on the screened front porch, or step outside to the open rear deck and enjoy your own outdoor space. An outdoor storage building provides additional room for tools, beach gear, and more. Practical features add even more appeal, including a metal roof, guttering with leaf guard, a Generac whole-house generator for added peace of mind during power outages, and two above-ground propane tanks. A convenient side entrance leads to a dedicated office area, ideal for working from home or managing everyday tasks, along with a laundry room featuring abundant cabinetry. This area also houses the whole-house ventilation controls and storage for the water purification and softener system. Both bathrooms feature upgraded faucets and toilets. The spacious primary suite offers a private ensuite bath complete with a relaxing, jetted garden tub, separate walk-in shower, double vanities, and a walk-in closet. Upgraded ceiling fans throughout the home (except the kitchen) add another thoughtful touch. Outside, a concrete driveway provides ample parking, and paved road access makes coming and going convenient. The quiet neighborhood offers opportunities for leisurely walks, walking the dog, or fishing in the lake across the street. When it's time for a little salt air and sunshine, simply load up your beach gear and head to Holden Beach for a relaxing day with your toes in the sand! Enjoy the best of coastal living with fishing, golf, shopping, medical facilities, and restaurants all nearby. Whether you're searching for a primary residence, a coastal getaway, or an affordable place to enjoy the laid-back lifestyle of the Carolina coast, this well-enhanced home deserves a closer look. Why wait to start enjoying the coastal lifestyle? Schedule your private showing today and discover all this special home has to offer!
Highlights
Property details
- MLS
- Hive MLS
- MLS #
- 100611739
- Property type
- Manufactured Home
- Subdivision
- Lakeside
- Status
- Active
- Days on market
- 2
- On market date
- October 21, 2026
- Stories
- N/A
- Total bathrooms
- 2
- Garage spaces
- N/A
- Parking spaces
- 4
- Lot size
- 0.3 acres
Location
Get directions →Nearby schools
Within 10 miles. School directory data from the National Center for Education Statistics (NCES), accessed via the Urban Institute Education Data API. Local Score is calculated by INNOVATE Real Estate; where a state rating is shown, it comes from that state's own official school report card.
- Enrollment
- 505
- Student:teacher ratio
- 13.3:1
- District
- Brunswick County Schools
- Enrollment
- 459
- Student:teacher ratio
- 14.3:1
- District
- Brunswick County Schools
- Enrollment
- 365
- Student:teacher ratio
- 33.2:1
- District
- Brunswick County Schools
Walkability
Blended score for Supply's center, calculated by INNOVATE Real Estate from two sources: the EPA's National Walkability Index (street network, transit, land-use mix) and Google Places amenity data (what's actually reachable on foot from this point). 60% EPA National Walkability Index + 40% nearby-amenity density (Google Places).
Market position
How this listing compares to current activity in Supply, from live MLS data.
Mortgage calculator
Estimate only - actual rate and payment depend on your lender, credit, and loan program.
Adjust tax / insurance estimates
Similar homes you might like
Data source: Listing information provided by Hive MLS via Trestle/CoreLogic. Last updated 7 days ago.
Information herein deemed reliable but not guaranteed; all measurements, school assignments, HOA fees, taxes, and feature lists are approximate and should be independently verified. Equal Housing Opportunity.