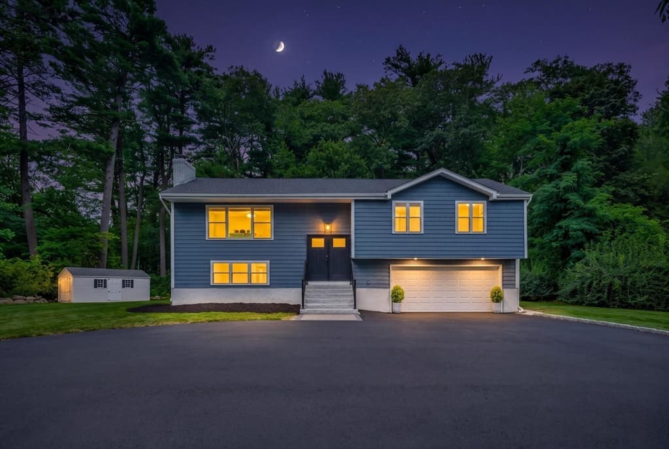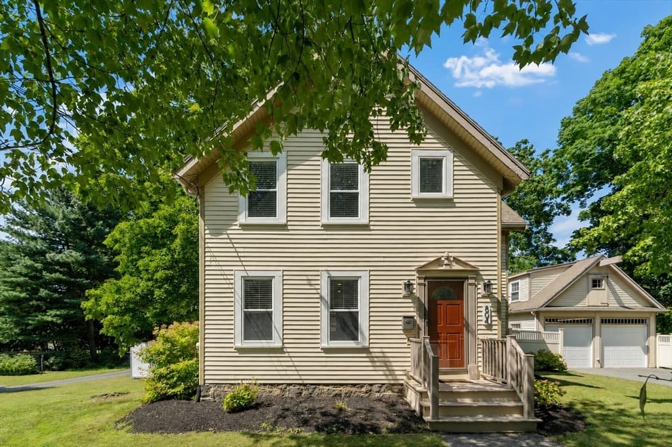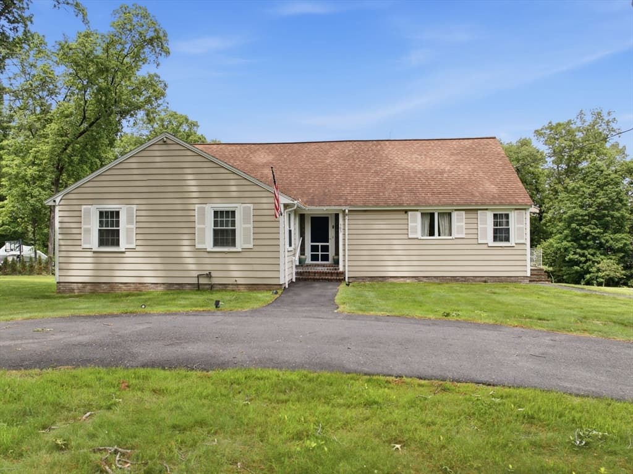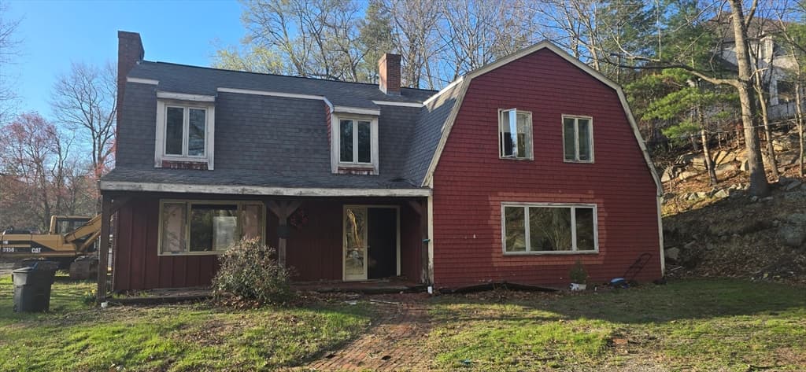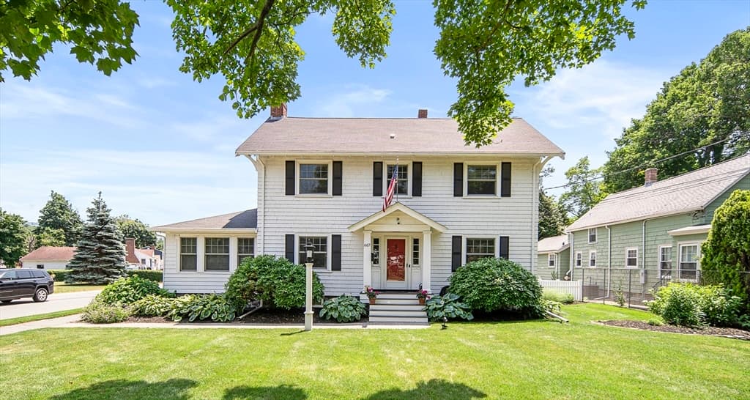
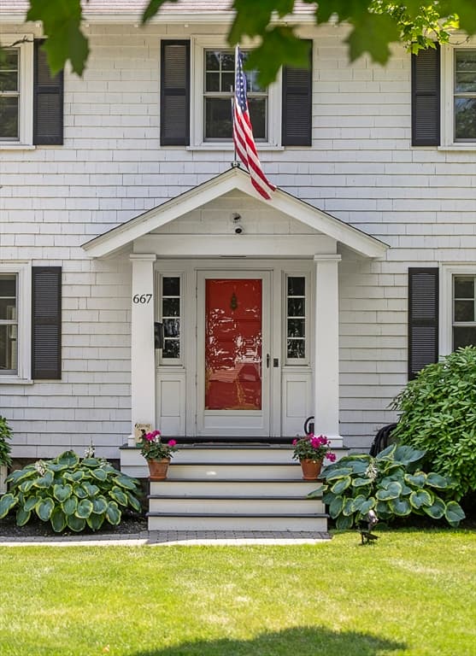
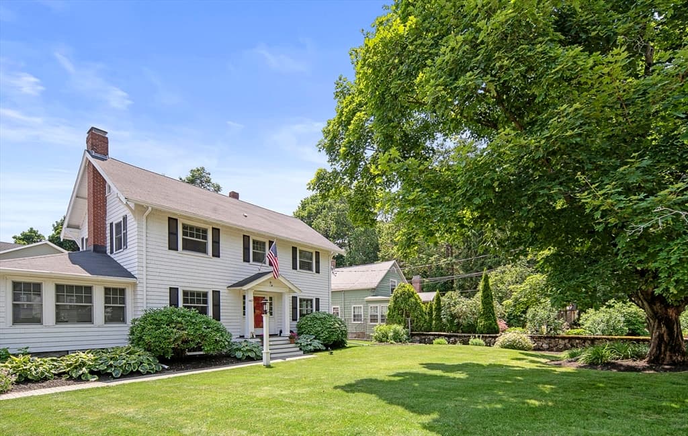
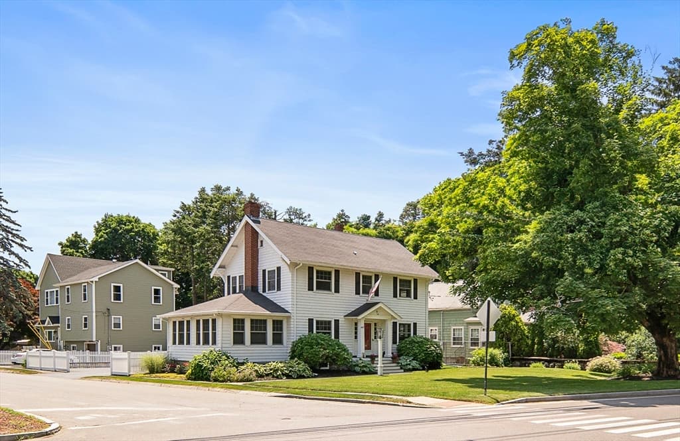
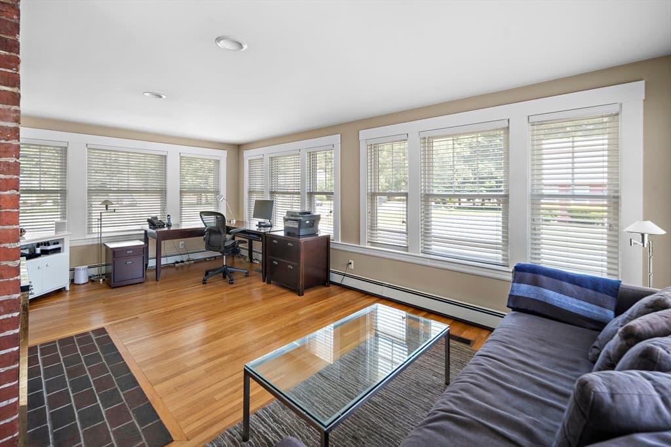
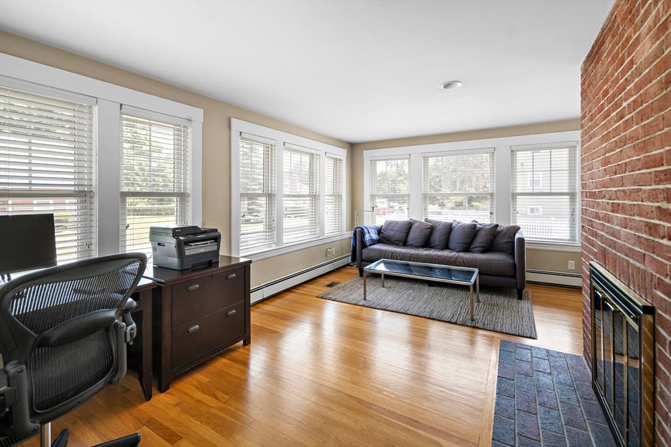
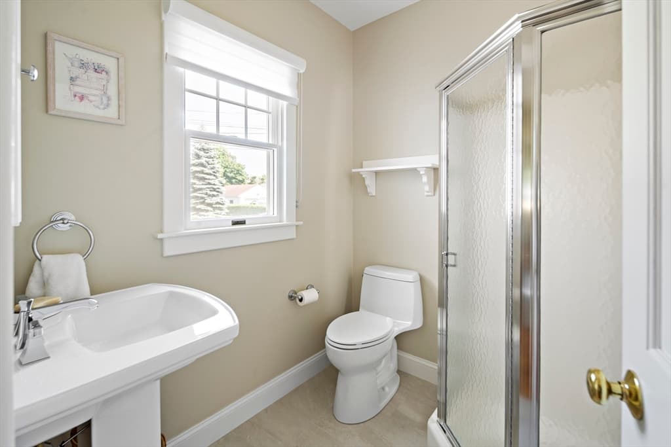
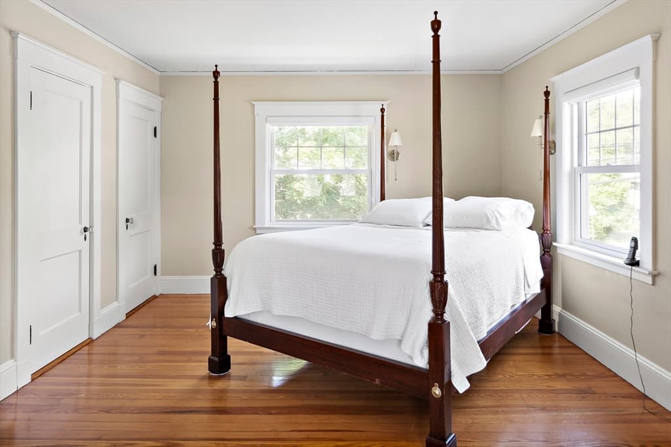
Single Family Residence at 667 Salem St, Lynnfield MA 01940, Lynnfield
Single Family Residence at 667 Salem St, Lynnfield MA 01940, Lynnfield, photo 2 of 39
Single Family Residence at 667 Salem St, Lynnfield MA 01940, Lynnfield, photo 3 of 39
Single Family Residence at 667 Salem St, Lynnfield MA 01940, Lynnfield, photo 4 of 39
Single Family Residence at 667 Salem St, Lynnfield MA 01940, Lynnfield, photo 5 of 39
Single Family Residence at 667 Salem St, Lynnfield MA 01940, Lynnfield, photo 6 of 39
Single Family Residence at 667 Salem St, Lynnfield MA 01940, Lynnfield, photo 7 of 39
Single Family Residence at 667 Salem St, Lynnfield MA 01940, Lynnfield, photo 8 of 39
Single Family Residence at 667 Salem St, Lynnfield MA 01940, Lynnfield, photo 9 of 39
Single Family Residence at 667 Salem St, Lynnfield MA 01940, Lynnfield, photo 10 of 39
Single Family Residence at 667 Salem St, Lynnfield MA 01940, Lynnfield, photo 11 of 39
Single Family Residence at 667 Salem St, Lynnfield MA 01940, Lynnfield, photo 12 of 39
Single Family Residence at 667 Salem St, Lynnfield MA 01940, Lynnfield, photo 13 of 39
Single Family Residence at 667 Salem St, Lynnfield MA 01940, Lynnfield, photo 14 of 39
Single Family Residence at 667 Salem St, Lynnfield MA 01940, Lynnfield, photo 15 of 39
Single Family Residence at 667 Salem St, Lynnfield MA 01940, Lynnfield, photo 16 of 39
Single Family Residence at 667 Salem St, Lynnfield MA 01940, Lynnfield, photo 17 of 39
Single Family Residence at 667 Salem St, Lynnfield MA 01940, Lynnfield, photo 18 of 39
Single Family Residence at 667 Salem St, Lynnfield MA 01940, Lynnfield, photo 19 of 39
Single Family Residence at 667 Salem St, Lynnfield MA 01940, Lynnfield, photo 20 of 39
Single Family Residence at 667 Salem St, Lynnfield MA 01940, Lynnfield, photo 21 of 39
Single Family Residence at 667 Salem St, Lynnfield MA 01940, Lynnfield, photo 22 of 39
Single Family Residence at 667 Salem St, Lynnfield MA 01940, Lynnfield, photo 23 of 39
Single Family Residence at 667 Salem St, Lynnfield MA 01940, Lynnfield, photo 24 of 39
Single Family Residence at 667 Salem St, Lynnfield MA 01940, Lynnfield, photo 25 of 39
Single Family Residence at 667 Salem St, Lynnfield MA 01940, Lynnfield, photo 26 of 39
Single Family Residence at 667 Salem St, Lynnfield MA 01940, Lynnfield, photo 27 of 39
Single Family Residence at 667 Salem St, Lynnfield MA 01940, Lynnfield, photo 28 of 39
Single Family Residence at 667 Salem St, Lynnfield MA 01940, Lynnfield, photo 29 of 39
Single Family Residence at 667 Salem St, Lynnfield MA 01940, Lynnfield, photo 30 of 39
Single Family Residence at 667 Salem St, Lynnfield MA 01940, Lynnfield, photo 31 of 39
Single Family Residence at 667 Salem St, Lynnfield MA 01940, Lynnfield, photo 32 of 39
Single Family Residence at 667 Salem St, Lynnfield MA 01940, Lynnfield, photo 33 of 39
Single Family Residence at 667 Salem St, Lynnfield MA 01940, Lynnfield, photo 34 of 39
Single Family Residence at 667 Salem St, Lynnfield MA 01940, Lynnfield, photo 35 of 39
Single Family Residence at 667 Salem St, Lynnfield MA 01940, Lynnfield, photo 36 of 39
Single Family Residence at 667 Salem St, Lynnfield MA 01940, Lynnfield, photo 37 of 39
Single Family Residence at 667 Salem St, Lynnfield MA 01940, Lynnfield, photo 38 of 39
Single Family Residence at 667 Salem St, Lynnfield MA 01940, Lynnfield, photo 39 of 39
39 photos

$899,900

667 Salem St, Lynnfield MA 01940
Lynnfield, MA 01940
Listed by The Synergy Group
Bedrooms
3
Bathrooms
2
Living area
2,208 sqft
Year built
1905

About this home

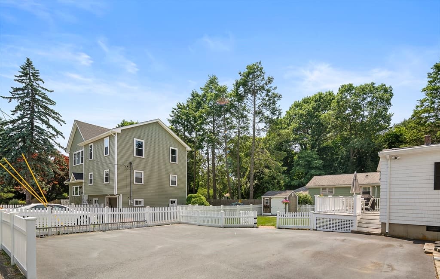
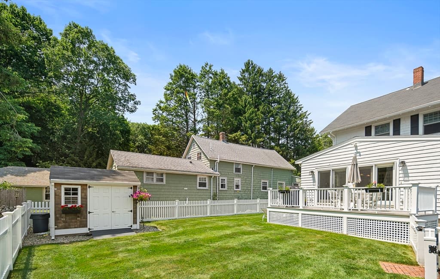
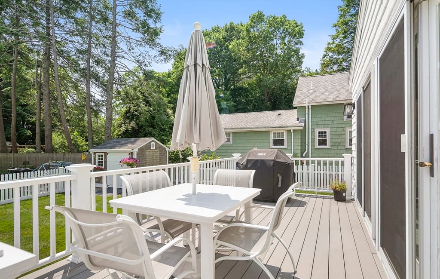
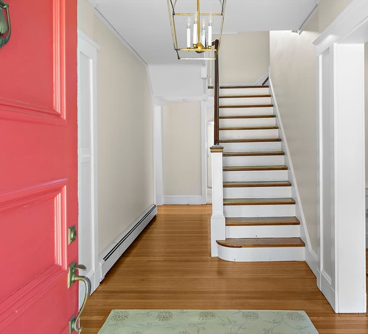
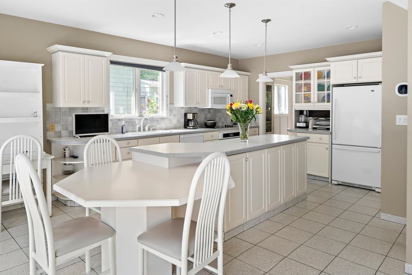
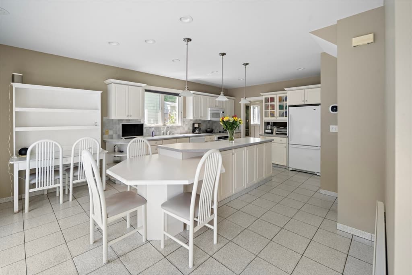
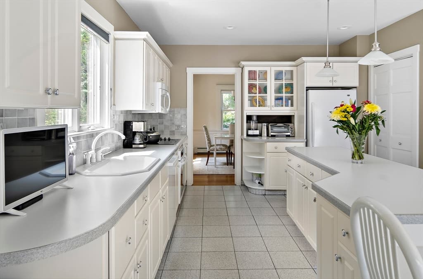
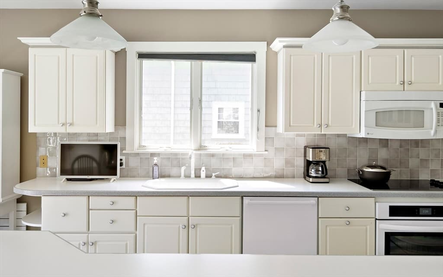
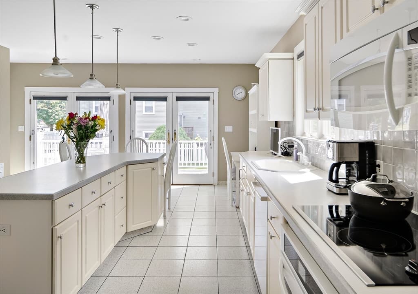
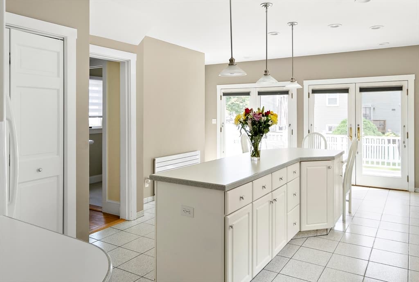
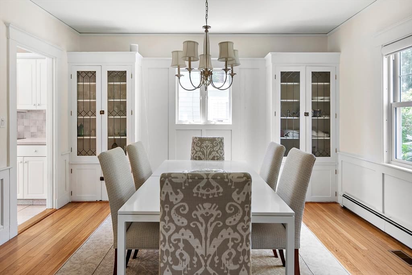
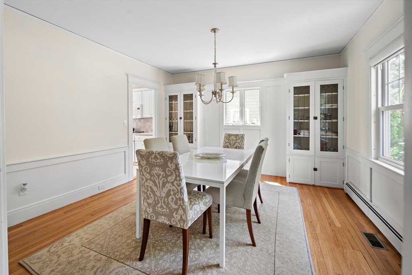
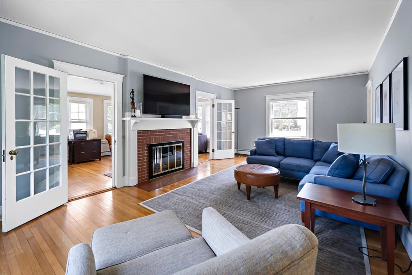
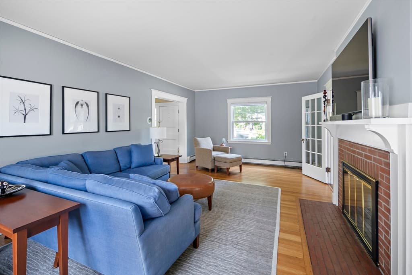
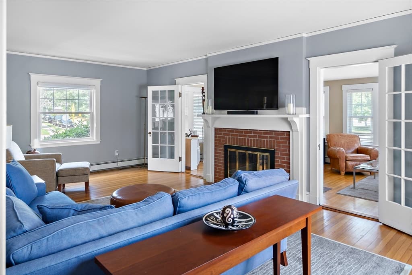
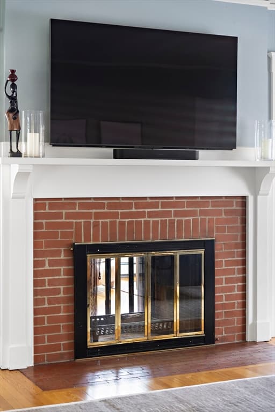
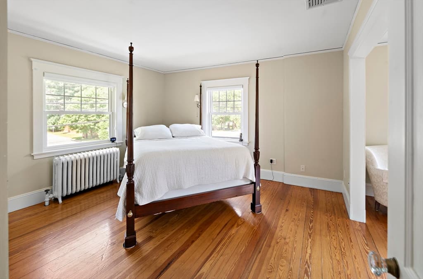
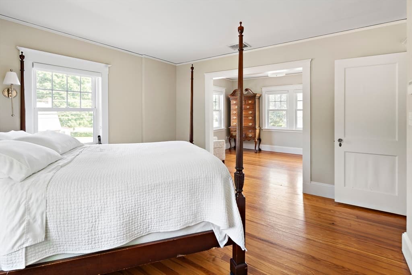
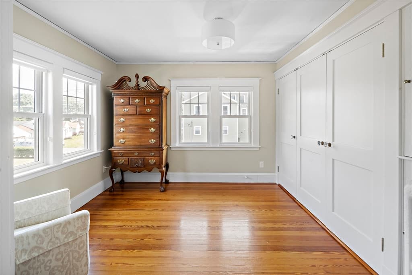
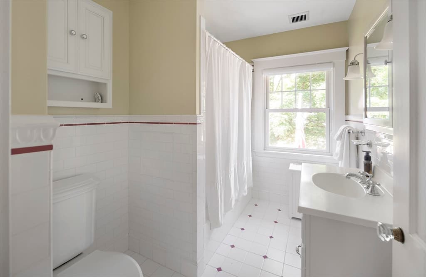
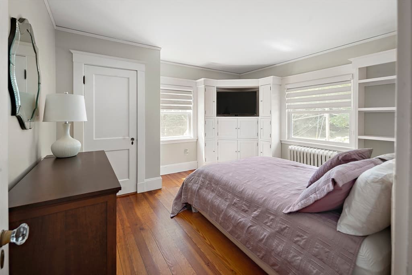
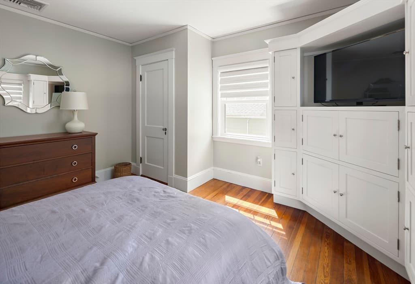
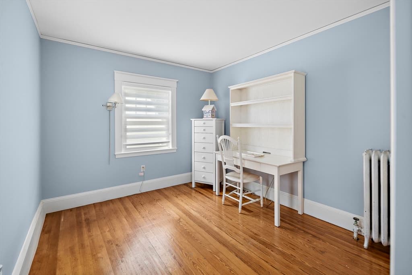
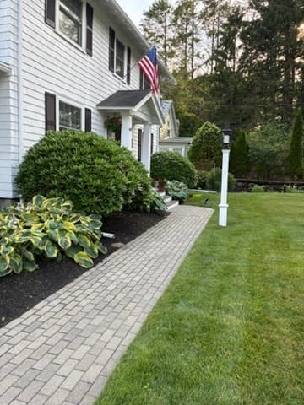
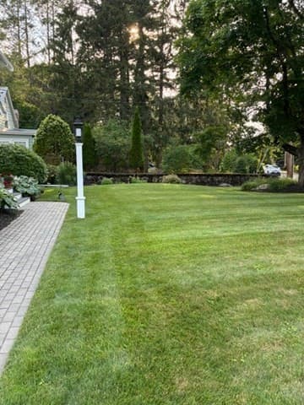
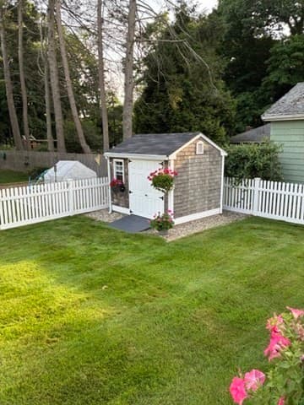
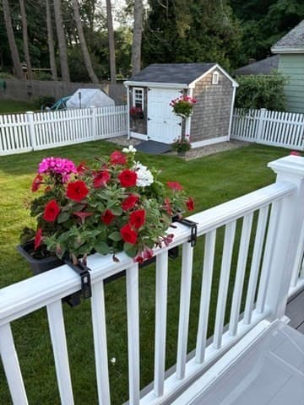
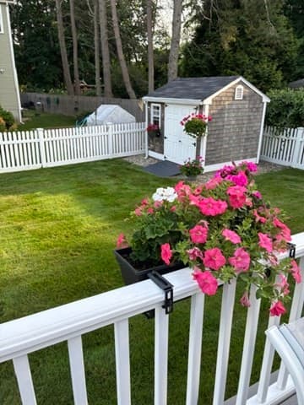
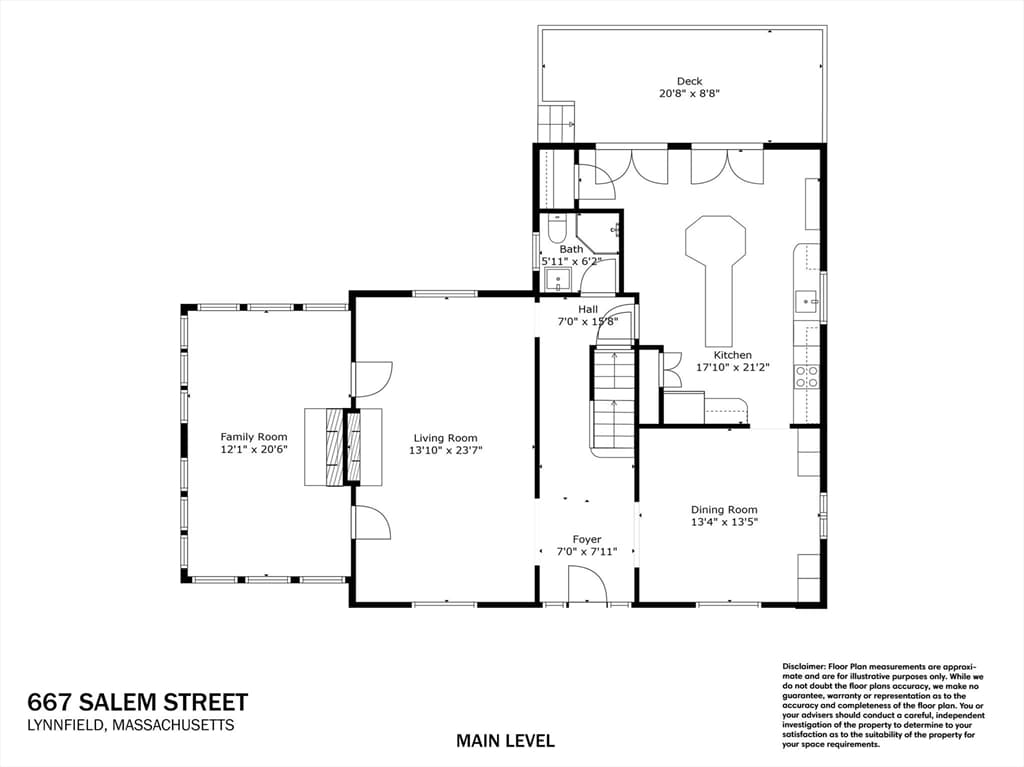
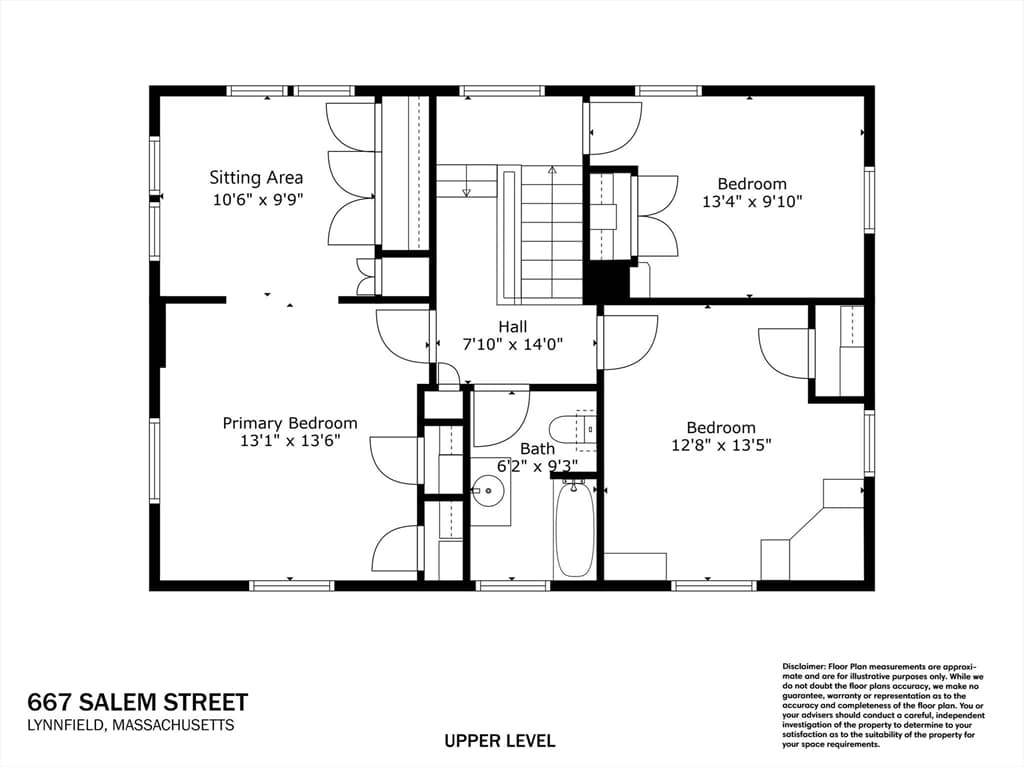
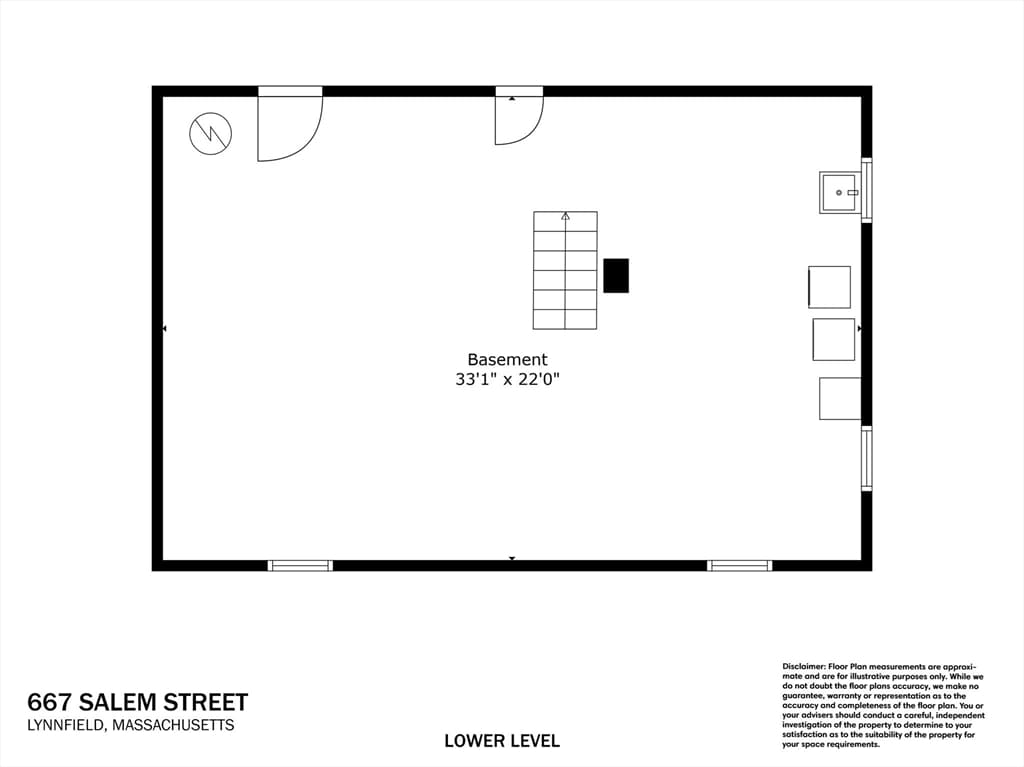
Feel instantly at home in this 3 bed, 2 bath Colonial, ideally located just minutes from Lynnfield Market, Route 1, I-95, and Breakheart Reservation. Meticulously maintained and updated, this home showcases exceptional systems, including a Rain Bird irrigation system, DSC alarm system, and high efficiency Alpine Burnham gas boiler. The bright eat in kitchen features a center island with a drop down breakfast table, a 2 year old electric range, and a 5 year old dishwasher. Two sets of French doors open to the Azek deck overlooking the fenced backyard with a Reeds Ferry shed. The spacious living room features a double sided fireplace shared with the front-to-back family room. A formal dining room with original built-in cabinets and a beautifully renovated full bathroom complete the main level. Upstairs offers 3 bedrooms, each with custom closet systems, including a generous primary suite with a sitting area and abundant closet space. Additional highlights include Marvin windows installed five years ago, high-end custom blinds, recessed lighting, original hardwood floors, and beautifully preserved millwork throughout. Enjoy central air conditioning, separate hot water baseboard and Runtal radiator heat, a 10 year old roof on the main house, professionally landscaped perennial gardens with irrigation, and off street parking for up to 8 vehicles. House has a 4 bedroom septic system.

Highlights

Fireplace

Property details

MLS #
73558463
Property type
Single Family Residence
Subdivision
N/A
Status
Active
Days on market
25
On market date
August 3, 2026
Stories
N/A
Total bathrooms
2
Garage spaces
N/A
Parking spaces
8
Lot size
0.23 acres
Loading map…

Nearby schools

Within 10 miles · public school directory data (NCES)

Elementary
Huckleberry Hill
0.94 mi away · Grades 0-4
Nearest school -- attendance-zone data not available here
4.0
Local Score (student-teacher ratio only (preliminary -- will incorporate state test-score data once available)) -- not an official state rating
Enrollment
439
Student:teacher ratio
13.7:1
District
Lynnfield
Middle
Lynnfield Middle School
2.69 mi away · Grades 5-8
Nearest school -- attendance-zone data not available here
3.0
Local Score (student-teacher ratio only (preliminary -- will incorporate state test-score data once available)) -- not an official state rating
Enrollment
693
Student:teacher ratio
15.1:1
District
Lynnfield
High
Lynnfield High
2.12 mi away · Grades 9-12
Nearest school -- attendance-zone data not available here
5.0
Local Score (student-teacher ratio only (preliminary -- will incorporate state test-score data once available)) -- not an official state rating
Enrollment
564
Student:teacher ratio
12.0:1
District
Lynnfield

Mortgage calculator

Estimate only - actual rate and payment depend on your lender, credit, and loan program.

$
%
%
Adjust tax / insurance estimates
% / yr
$
/mo
Est. monthly payment
$5,569/mo
$179,980 down
$719,920 loan
Principal & interest$4,669
Property tax (est.)$750
Home insurance (est.)$150

Similar homes you might like

Data source: Listing information provided by MLS Property Information Network via Trestle/CoreLogic. Last updated 10 days ago.

Information herein deemed reliable but not guaranteed; all measurements, school assignments, HOA fees, taxes, and feature lists are approximate and should be independently verified. Equal Housing Opportunity.