$4,595,000
About this home
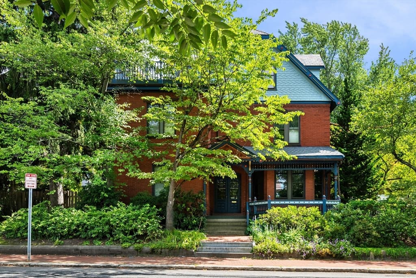
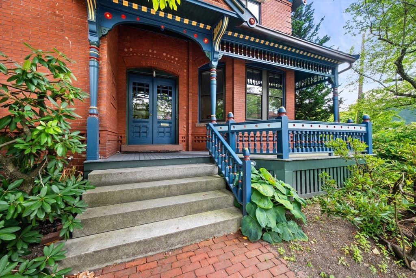
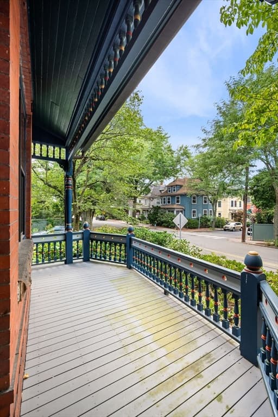
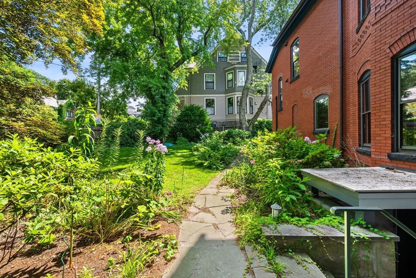
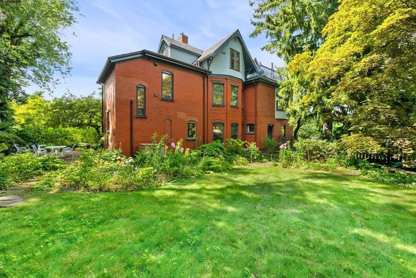
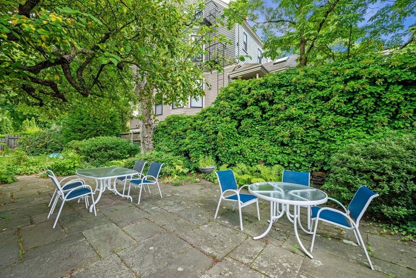
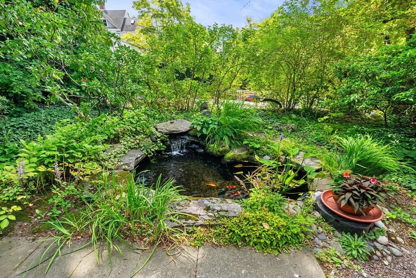
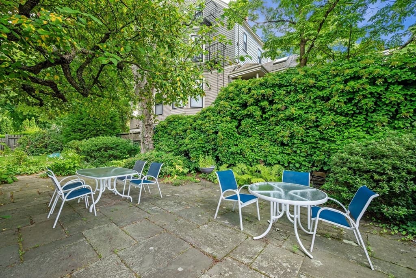
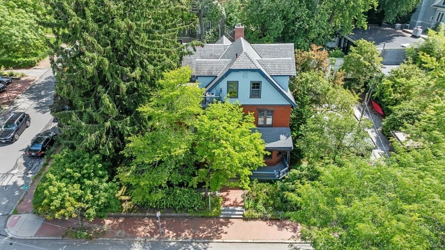
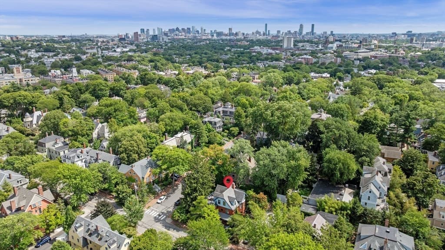
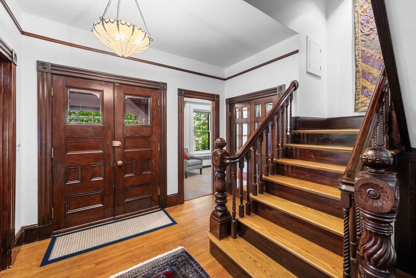
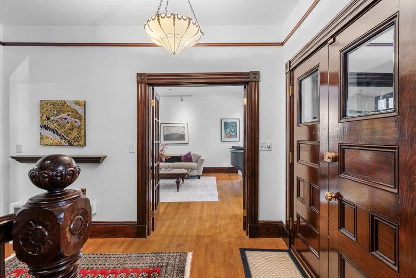
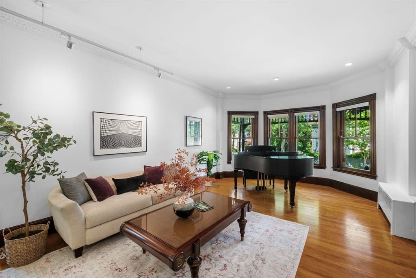
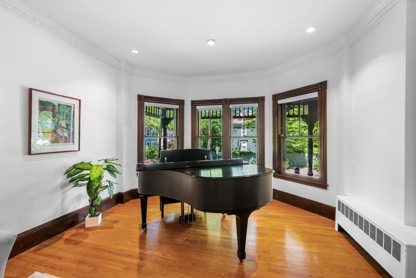
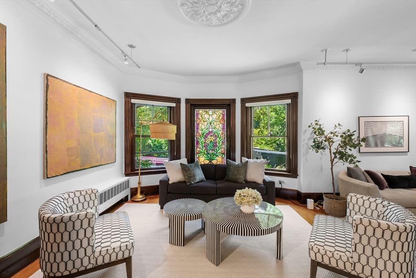
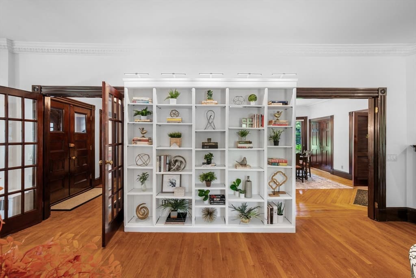
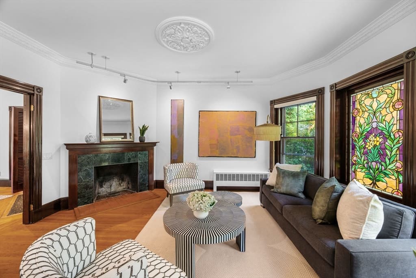
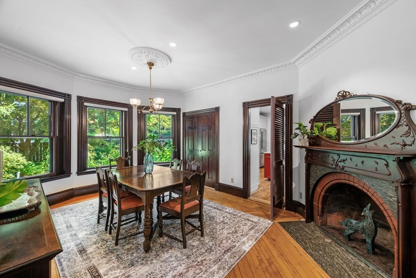
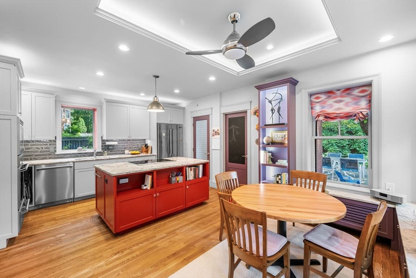
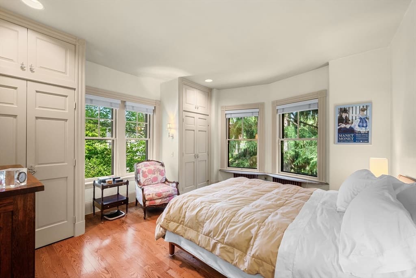
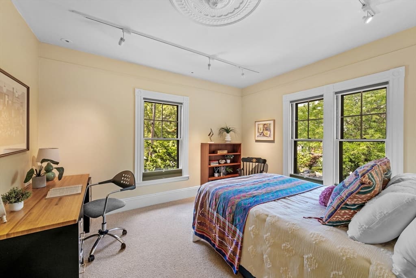
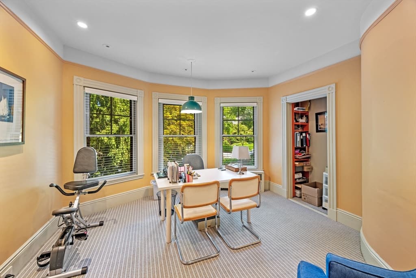
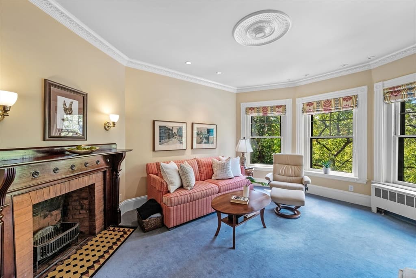
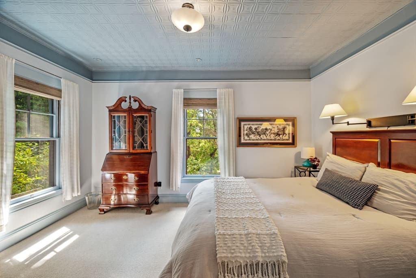
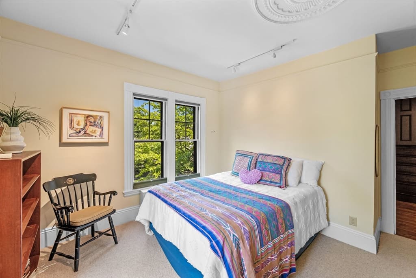
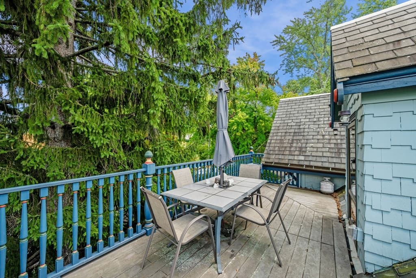
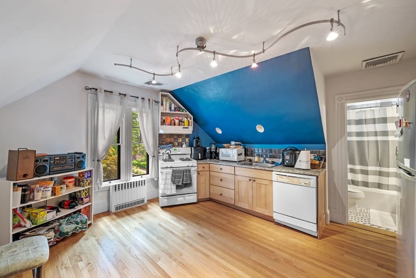
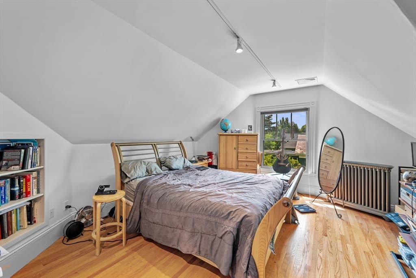

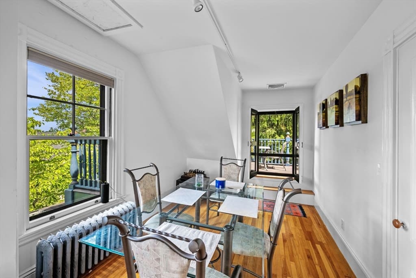
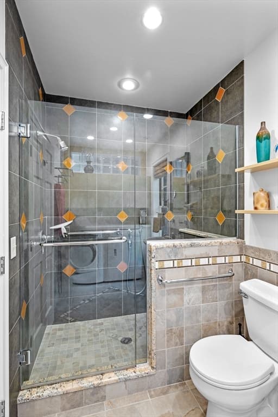
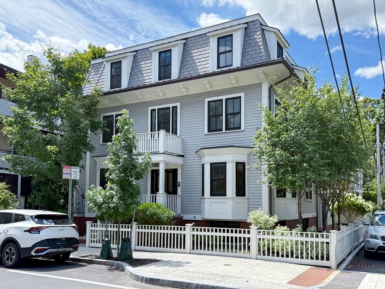
Grand and stately 1888 Queen Anne brick single-family with superb sun exposures sited above street grade on rare 1/4-acre corner lot at summit of Avon Hill, close to the Porter Sqare Red Line, Commuter Rail, Harvard Law School, & Harvard's science center. 14 well-proportioned rooms. Gracious and elegant residence: high ceilings, moldings, numerous large windows, custom woodwork, 3 period fireplaces, magnificent large-scale 19th-c. stained glass panel, finely detailed original medallions. Excellent cross-ventilation. Hardwood floors. 6 bedrooms, 3 full & 2 half-baths. 2 sets of washers/dryers. 5 bay windows, substantial sandstone window sills & threshold, original terracotta details, distinctive brickwork, gables, ornate shingle patterns, slate roof. Separate-entrance 905 s.f. lower-level office & 1/2-bath. Porch: granite steps, ornate turned balusters, period trim. 3rd-floor auxiliary apartment has private entry & 175 s.f. rooftop deck. Without architectural changes apartment can be re-incorporated with 1st- & 2nd-floor living areas. Landscaped & fenced gardens with dozens of mature trees & scores of rhododendron, azalea, & flowering perennials. 500 s.f. stone-paved patio at rear of residence. Charming pond & fountain with goldfish & shubunkin. 2020 state-of-the-art two-pipe boiler system installed by New England SteamWorks, which specializes in steam systems plus two 2023 Bosch heat pump/AC compressors: one outside for main house and one on 3rd-floor deck for apartment. 2nd floor has high-velocity system with ducting in the ceilings above all the rooms. Off-street parking.
Highlights
Property details
- MLS #
- 73564377
- Property type
- Single Family Residence
- Subdivision
- N/A
- Status
- Active
- Days on market
- 7
- On market date
- August 17, 2026
- Stories
- N/A
- Garage spaces
- N/A
- Lot size
- 0.24 acres
Location
Get directions →Nearby schools
Within 10 miles · public school directory data (NCES)
- Enrollment
- 347
- Student:teacher ratio
- 10.5:1
- District
- Cambridge
- Enrollment
- 262
- Student:teacher ratio
- 8.2:1
- District
- Cambridge
- Enrollment
- 1,867
- Student:teacher ratio
- 8.6:1
- District
- Cambridge
Mortgage calculator
Estimate only - actual rate and payment depend on your lender, credit, and loan program.
Adjust tax / insurance estimates
Similar homes you might like
Data source: Listing information provided by MLS Property Information Network via Trestle/CoreLogic. Last updated 4 days ago.
Information herein deemed reliable but not guaranteed; all measurements, school assignments, HOA fees, taxes, and feature lists are approximate and should be independently verified. Equal Housing Opportunity.