$4,595,000
About this home
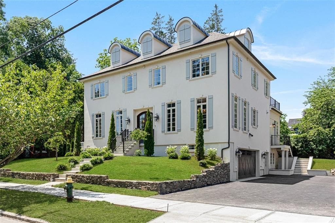
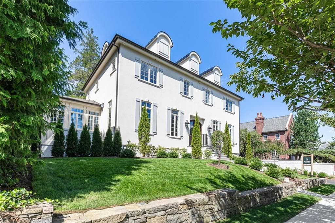
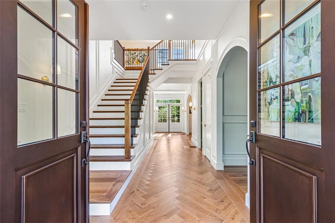
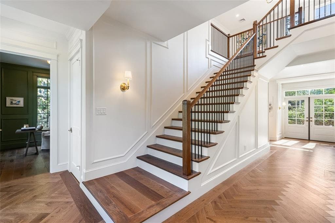
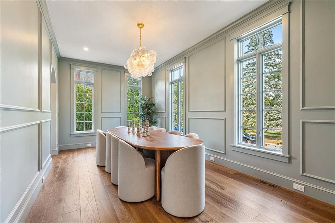
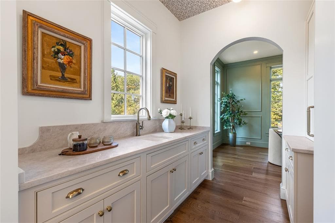
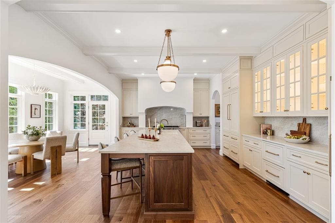
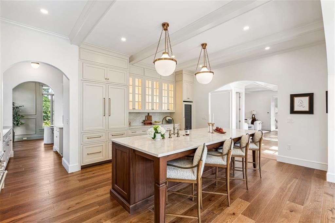
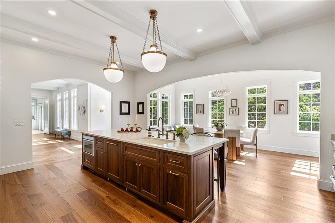
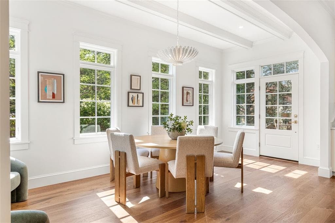
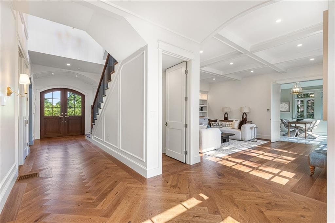
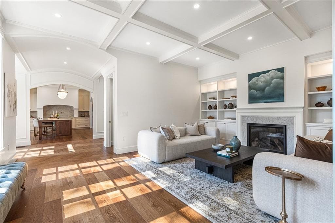
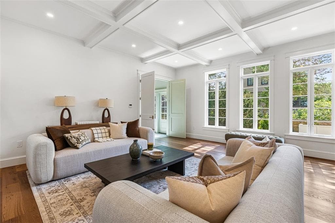
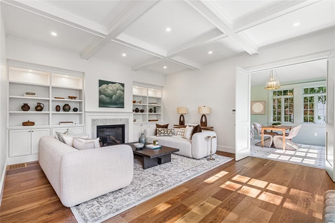
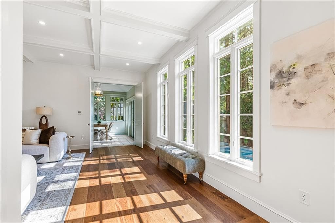
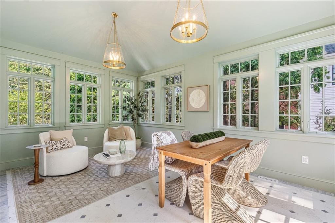
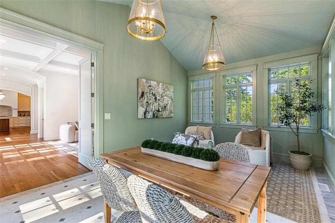
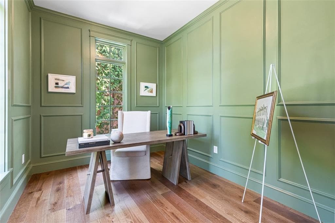
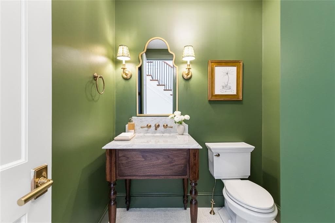
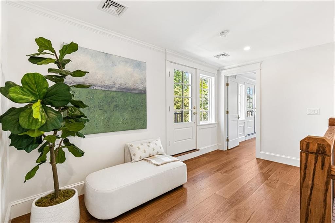
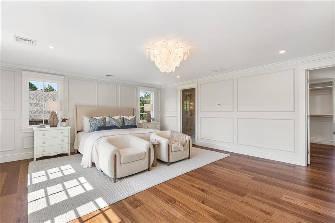
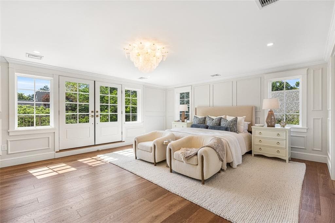
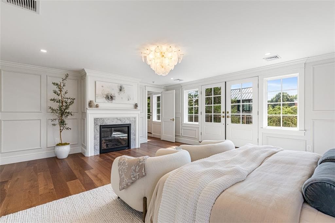
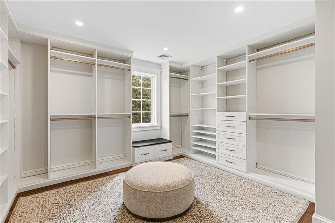
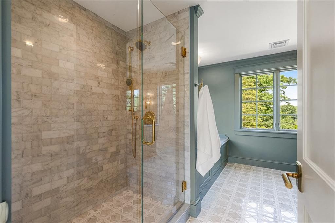
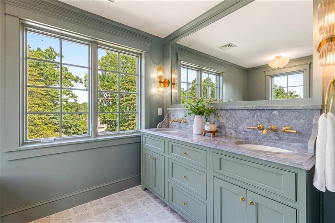
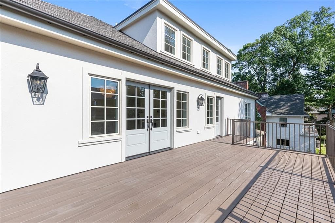
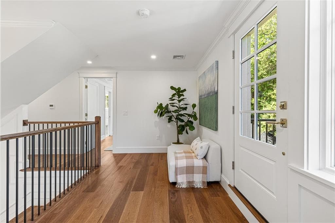
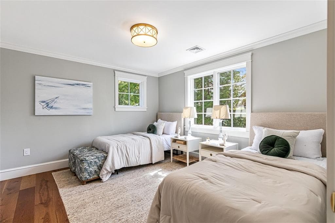
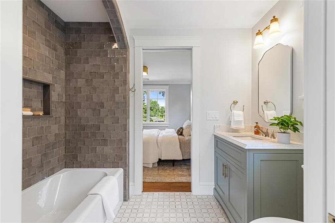
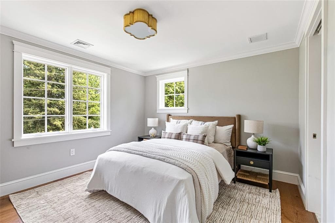
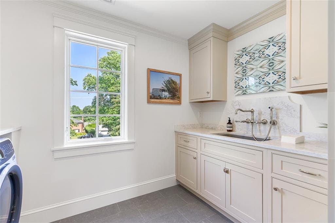
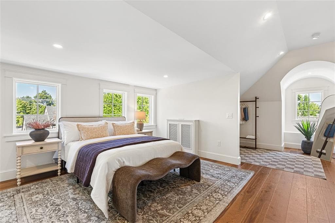
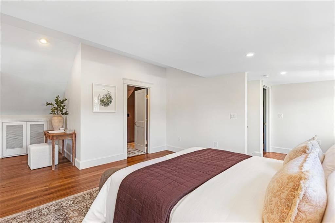
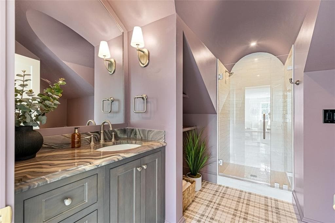
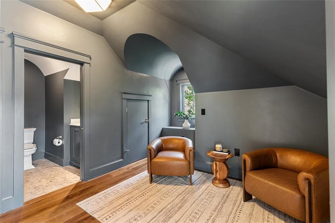
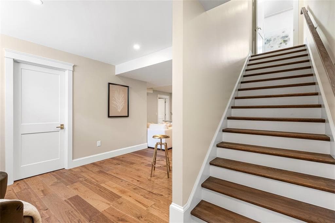
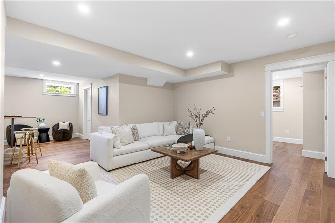
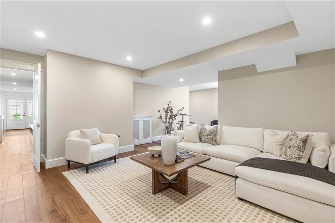
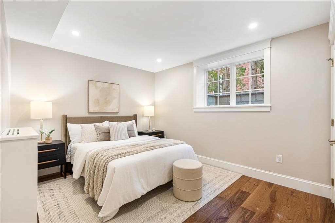
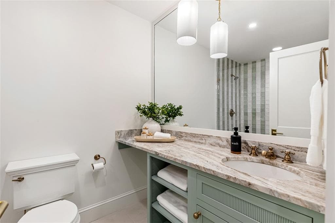
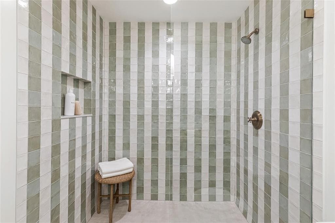
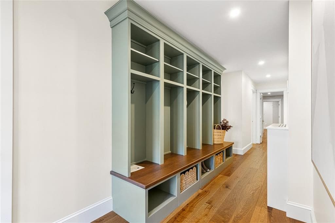
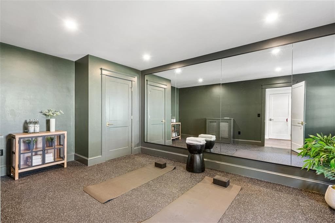
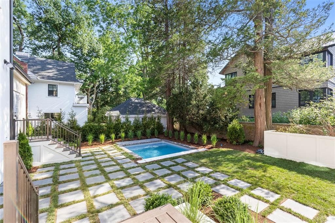
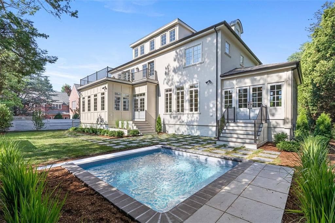
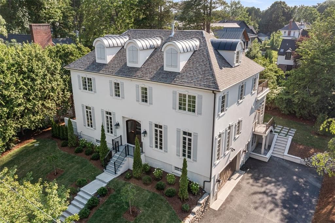
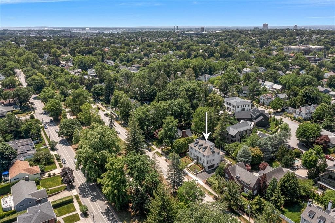
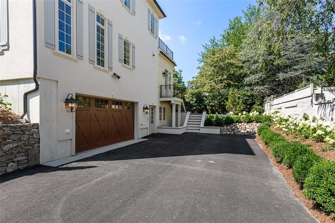
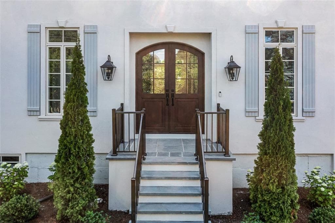
Designed and built by Hill & Harbor Design Build – this remarkable new build incorporates modern amenities and the craftsmanship and detail of a bygone era. Set along prestigious Blackstone Boulevard, the symmetry and traditional design echo the surrounding historic homes. Elevated above street level, first floor rooms offer expansive sightlines out over the boulevard and provide a sense of privacy. Enter through a steel door and into the impressive foyer with stunning millwork and expansive ceiling height. To the right is the formal dining room with elegant molding. To the left is a chic, paneled home office. At the rear of the home is a stunning kitchen with an incredible center island. The oversized breakfast room could easily accommodate a plethora of soft seating – allowing for multiple uses. The open concept great room flows from the kitchen and features a wall of windows. An old-world sunroom and a half bath round out this floor. Upstairs find an incredible primary suite with a walk-in closet and marble bathroom. Two additional guest bedrooms, which share a Jack & Jill bath, and a large laundry room complete this floor. On the home’s upper level find a large guest suite, or second primary, with full bath and another home office with its own half bath. The home’s expansive lower level offers a plethora of amenities including a gym, private bedroom, full bath, and a mudroom. An unrivaled offering with a versatile layout designed to accommodate a variety of family units.
Highlights
Property details
- MLS #
- 1421421
- Property type
- Single Family Residence
- Subdivision
- Blackstone Boulevard
- Status
- Active
- Days on market
- N/A
- On market date
- August 24, 2026
- Stories
- N/A
- Garage spaces
- 2
- Lot size
- 0.2296 acres
Location
Get directions →Nearby schools
Within 10 miles · public school directory data (NCES)
- Enrollment
- 366
- Student:teacher ratio
- 15.3:1
- District
- Providence
- Enrollment
- 636
- Student:teacher ratio
- 13.3:1
- District
- Providence
- Enrollment
- 943
- Student:teacher ratio
- 14.3:1
- District
- Providence
Mortgage calculator
Estimate only - actual rate and payment depend on your lender, credit, and loan program.
Adjust tax / insurance estimates
Similar homes you might like
Data source: Listing information provided by Rhode Island Association of REALTORS via Trestle/CoreLogic. Last updated 1 days ago.
Information herein deemed reliable but not guaranteed; all measurements, school assignments, HOA fees, taxes, and feature lists are approximate and should be independently verified. Equal Housing Opportunity.