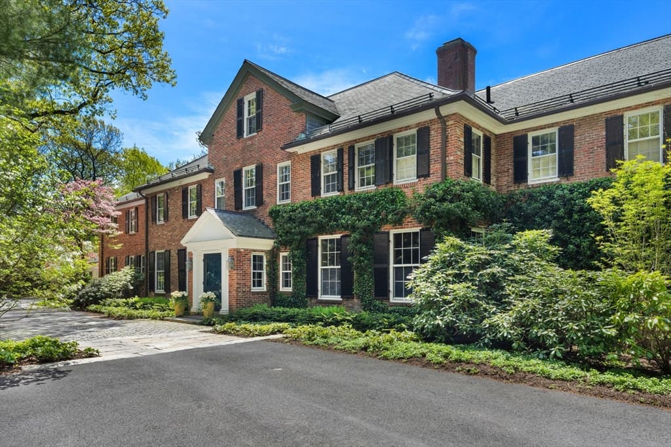
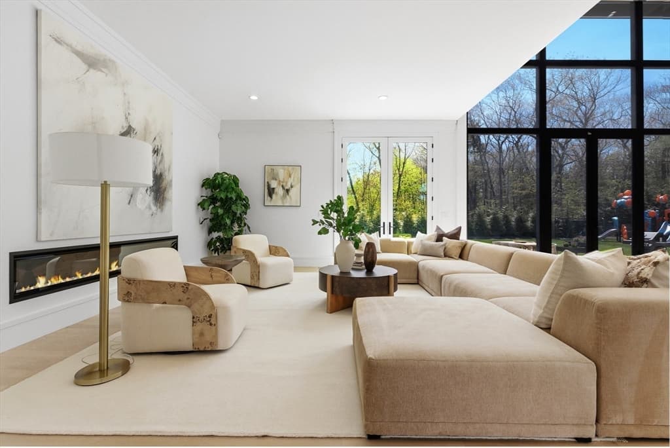
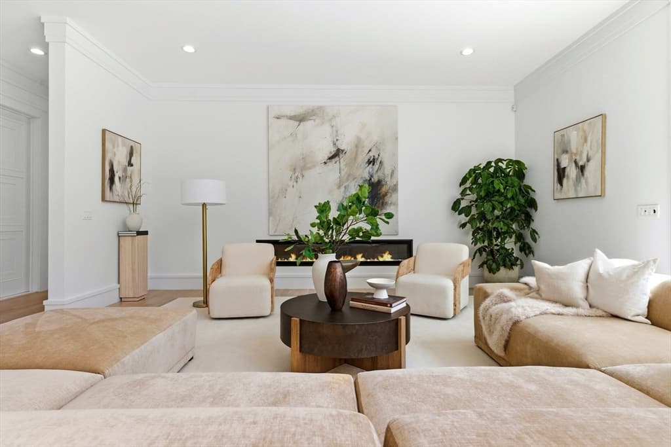
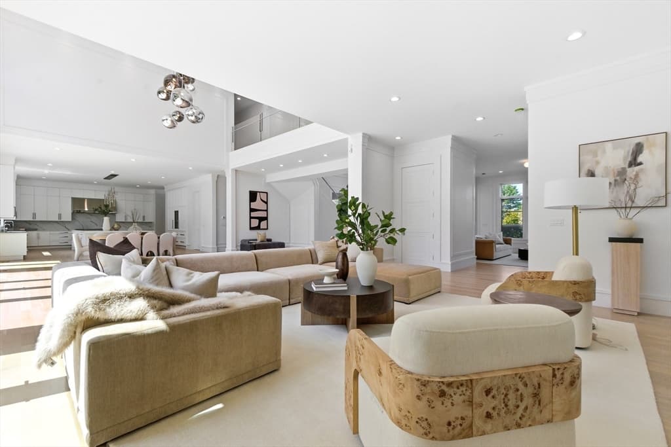
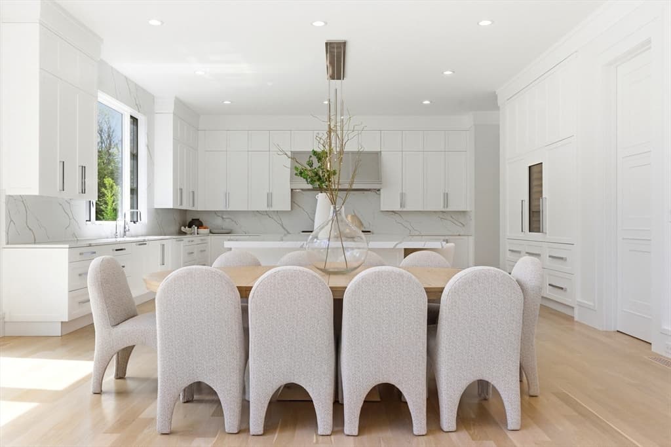
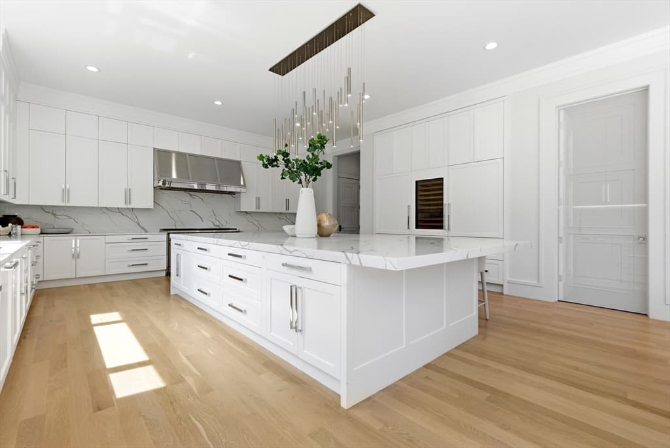
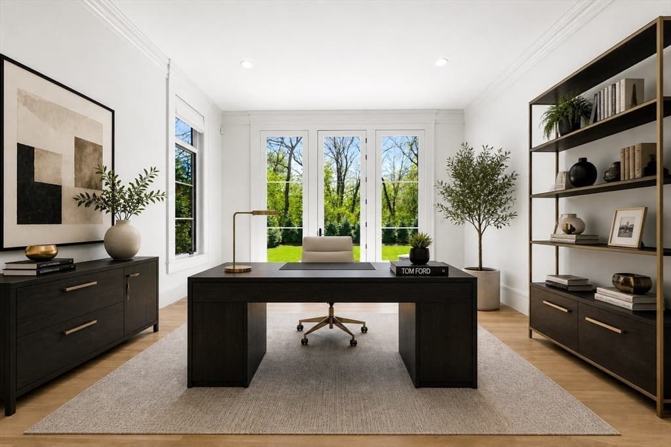
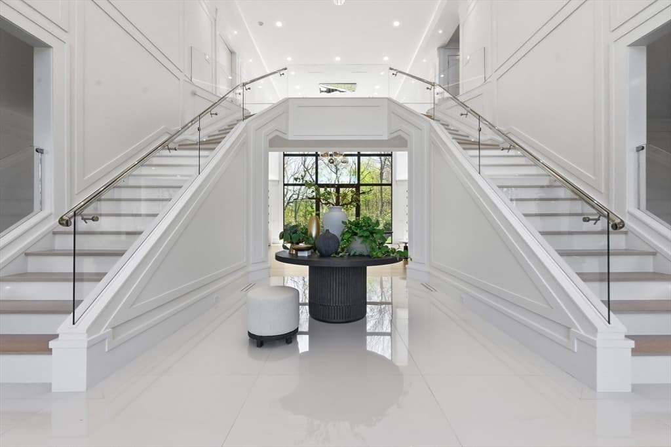
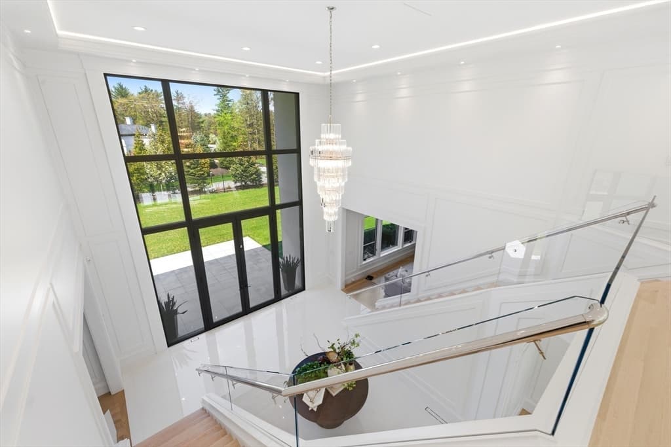
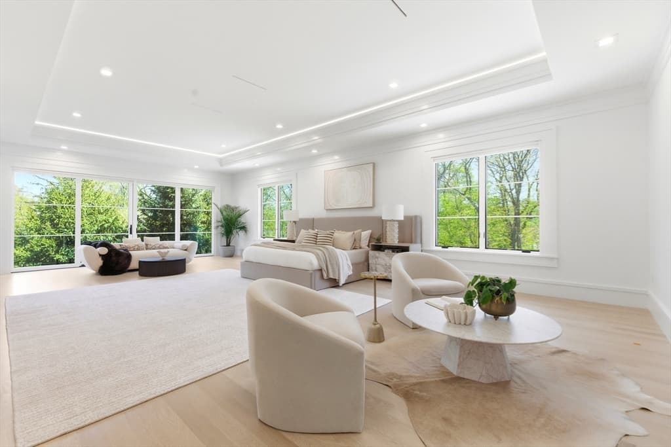
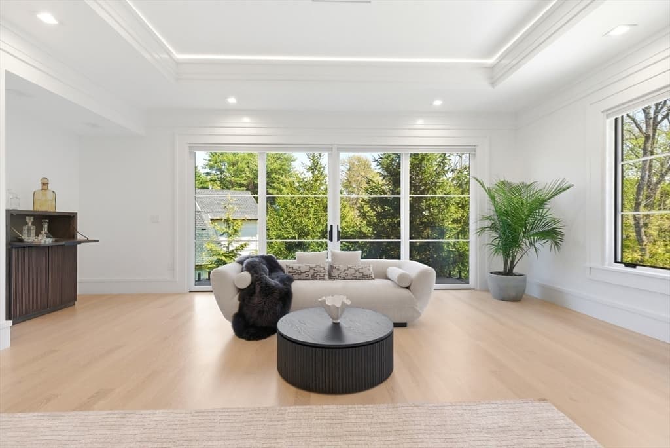
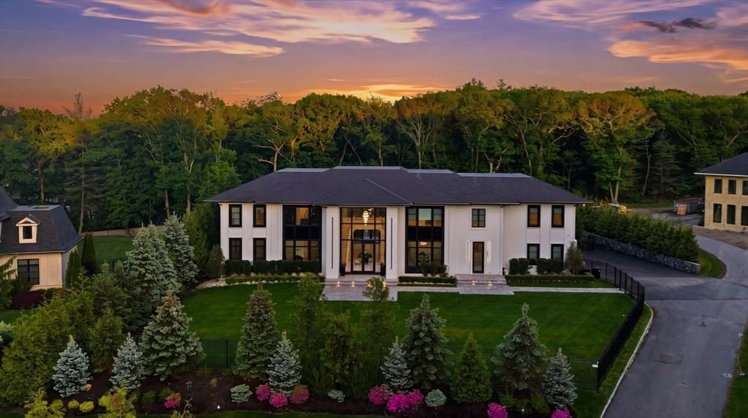
33 Sears Rd, Brookline MA 02445
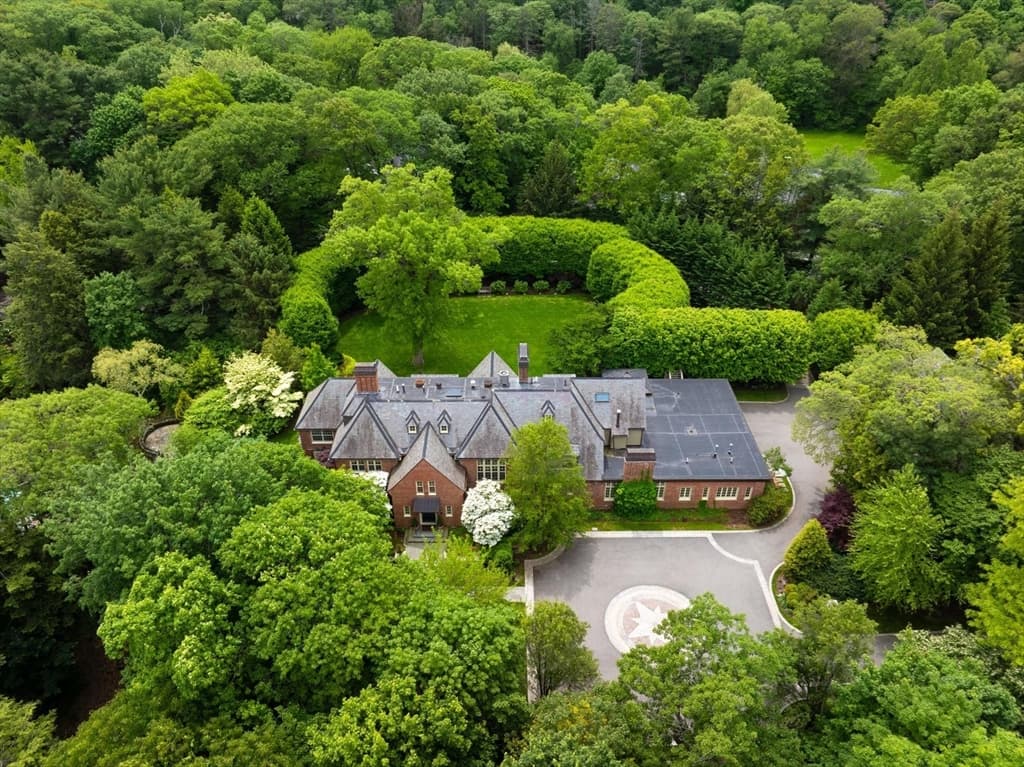
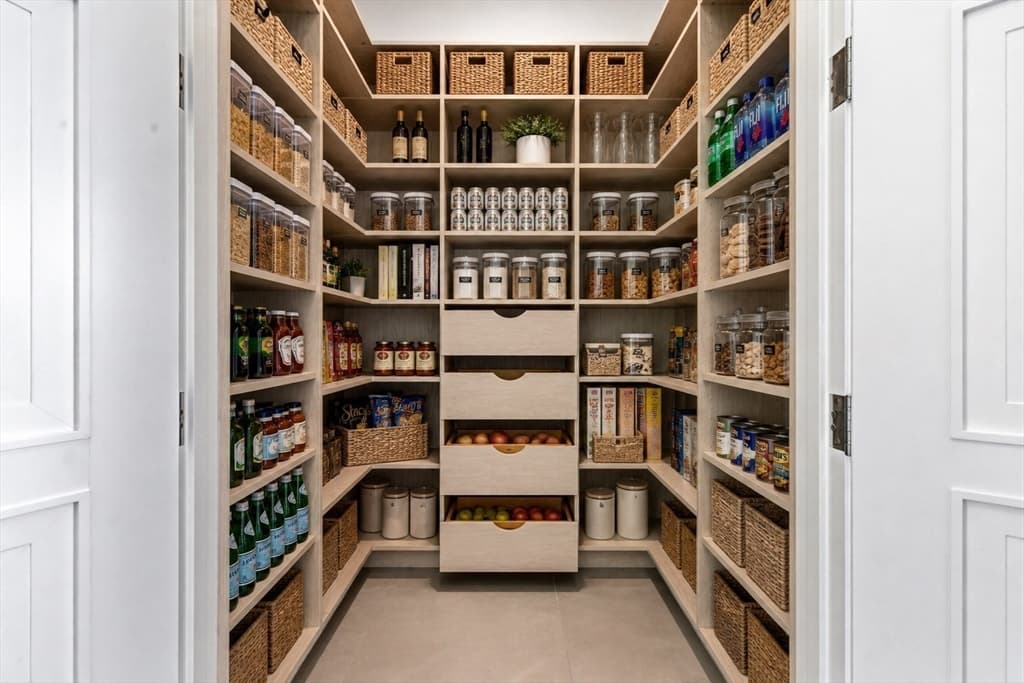
33 Sears Rd, Brookline MA 02445 photo 2
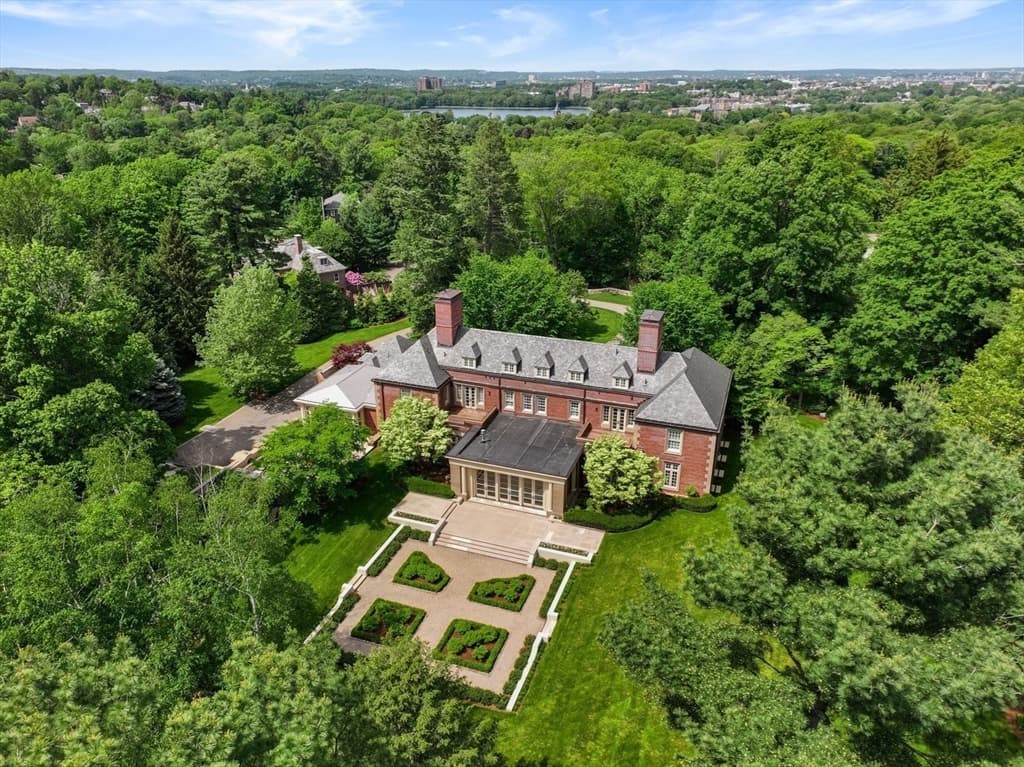
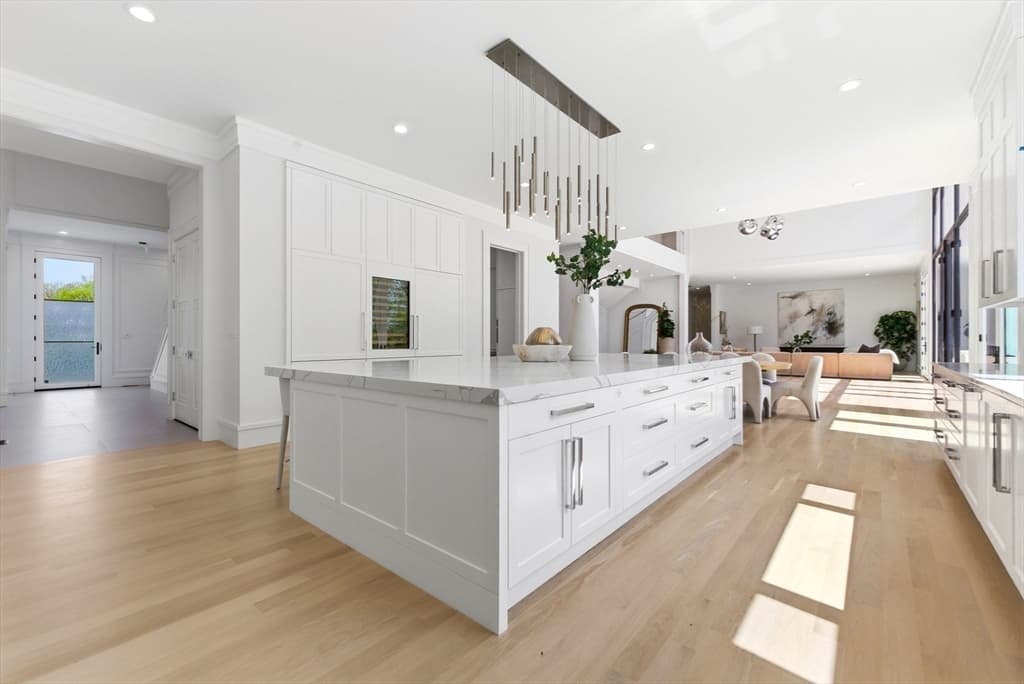
33 Sears Rd, Brookline MA 02445 photo 3
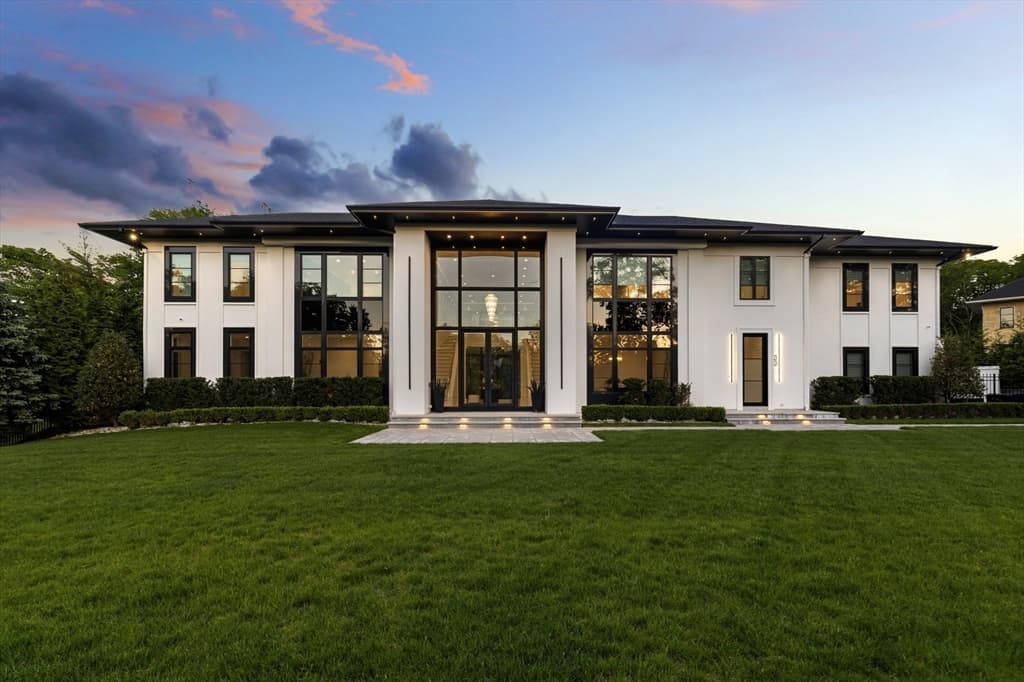
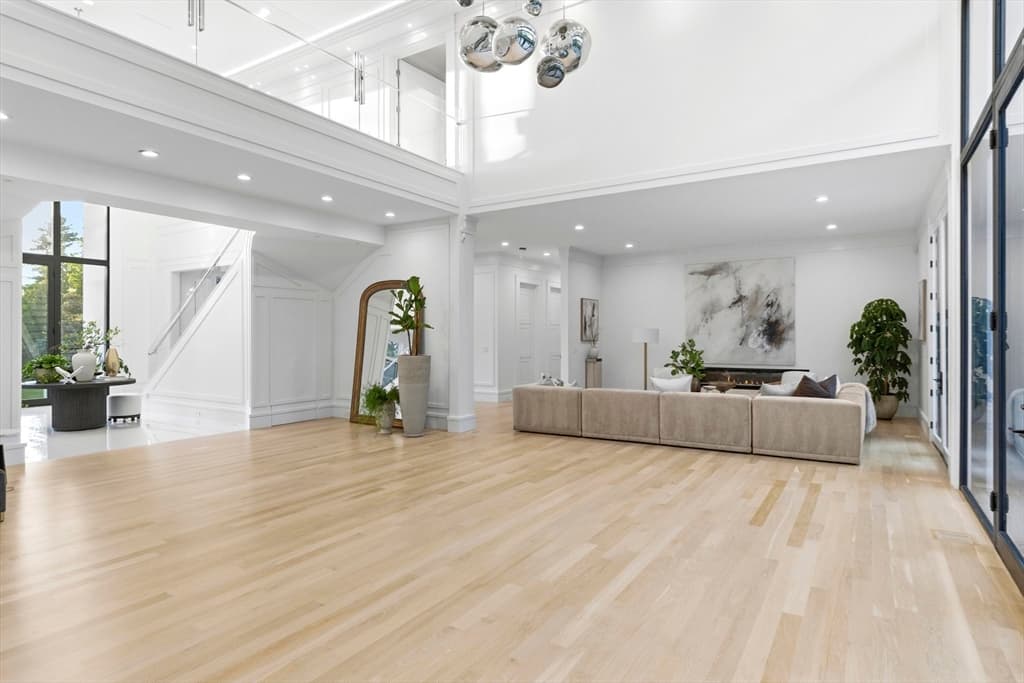
33 Sears Rd, Brookline MA 02445 photo 4
33 Sears Rd, Brookline MA 02445 photo 5
33 Sears Rd, Brookline MA 02445 photo 6
33 Sears Rd, Brookline MA 02445 photo 7
33 Sears Rd, Brookline MA 02445 photo 8
33 Sears Rd, Brookline MA 02445 photo 9
33 Sears Rd, Brookline MA 02445 photo 10
33 Sears Rd, Brookline MA 02445 photo 11
33 Sears Rd, Brookline MA 02445 photo 12
33 Sears Rd, Brookline MA 02445 photo 13
33 Sears Rd, Brookline MA 02445 photo 14
33 Sears Rd, Brookline MA 02445 photo 15
33 Sears Rd, Brookline MA 02445 photo 16
33 Sears Rd, Brookline MA 02445 photo 17
33 Sears Rd, Brookline MA 02445 photo 18
33 Sears Rd, Brookline MA 02445 photo 19
33 Sears Rd, Brookline MA 02445 photo 20
33 Sears Rd, Brookline MA 02445 photo 21
33 Sears Rd, Brookline MA 02445 photo 22
33 Sears Rd, Brookline MA 02445 photo 23
33 Sears Rd, Brookline MA 02445 photo 24
33 Sears Rd, Brookline MA 02445 photo 25
33 Sears Rd, Brookline MA 02445 photo 26
33 Sears Rd, Brookline MA 02445 photo 27
33 Sears Rd, Brookline MA 02445 photo 28
33 Sears Rd, Brookline MA 02445 photo 29
33 Sears Rd, Brookline MA 02445 photo 30
33 Sears Rd, Brookline MA 02445 photo 31
33 Sears Rd, Brookline MA 02445 photo 32
33 Sears Rd, Brookline MA 02445 photo 33
33 Sears Rd, Brookline MA 02445 photo 34
33 Sears Rd, Brookline MA 02445 photo 35
33 Sears Rd, Brookline MA 02445 photo 36
33 Sears Rd, Brookline MA 02445 photo 37
33 Sears Rd, Brookline MA 02445 photo 38
33 Sears Rd, Brookline MA 02445 photo 39
33 Sears Rd, Brookline MA 02445 photo 40
33 Sears Rd, Brookline MA 02445 photo 41
33 Sears Rd, Brookline MA 02445 photo 42
42 photos

$14,995,000

33 Sears Rd, Brookline MA 02445
Brookline, MA 02445
Listed by The Sarkis Team
Bedrooms
6
Bathrooms
6.2
Living area
13,200 sqft
Year built
2022

About this home

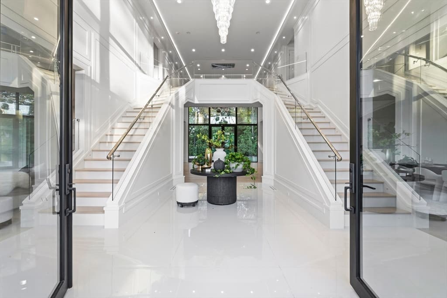
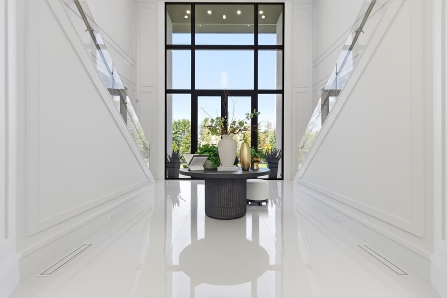
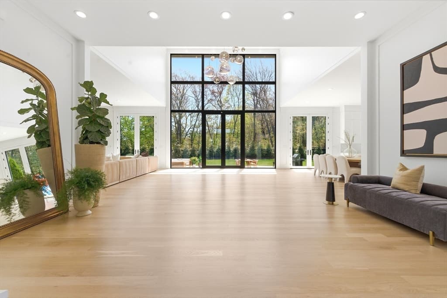
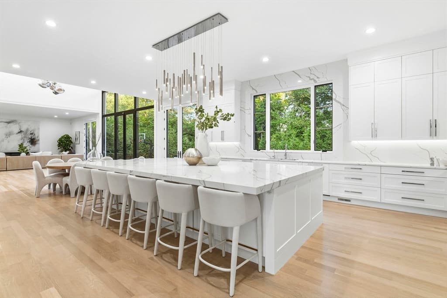
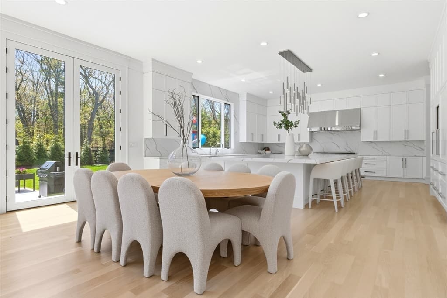
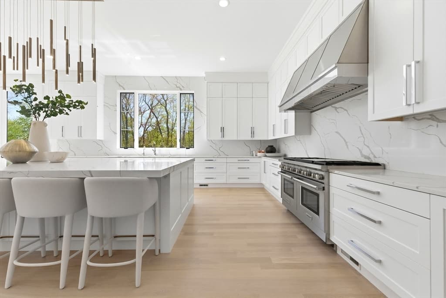
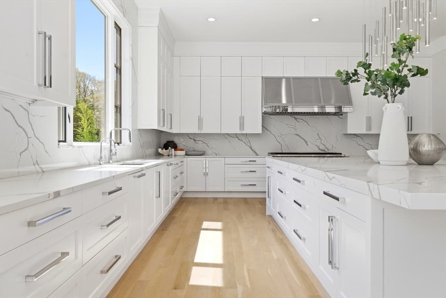
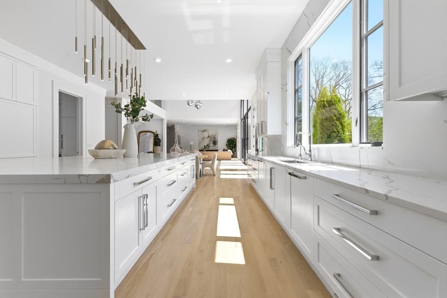
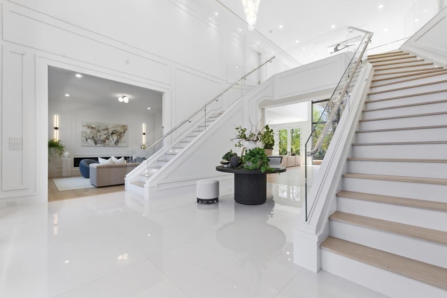
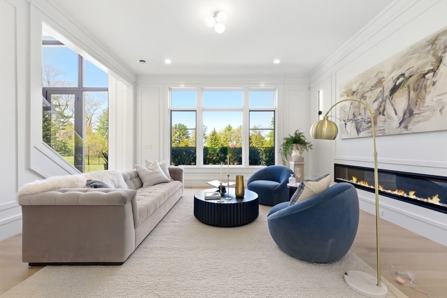
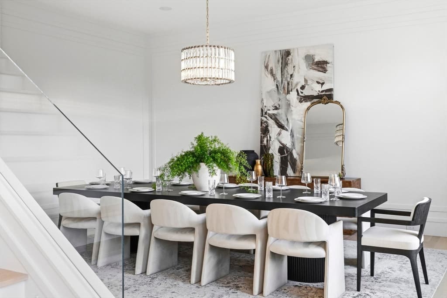
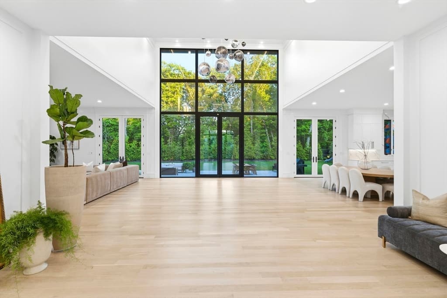
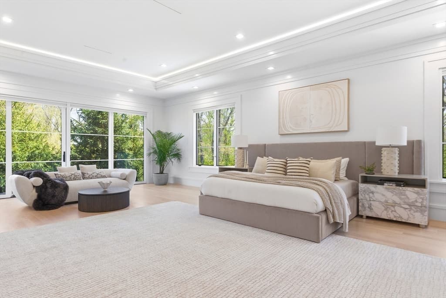
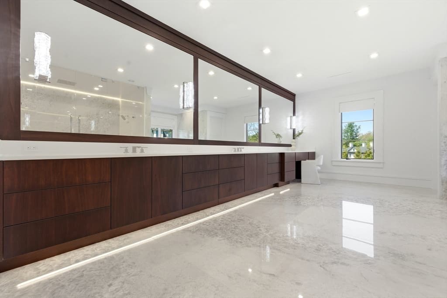
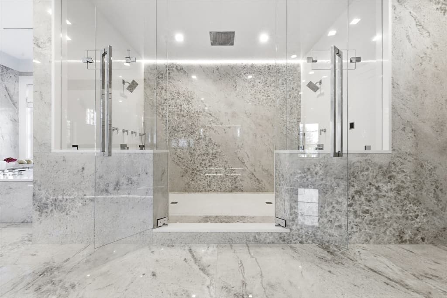
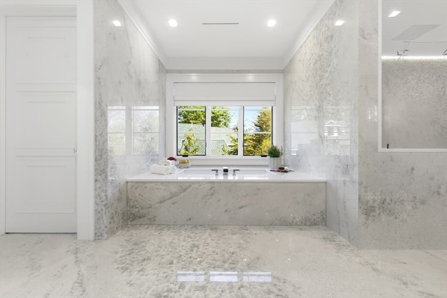
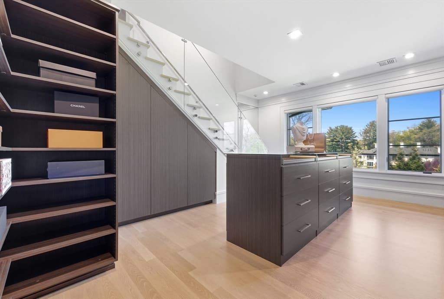
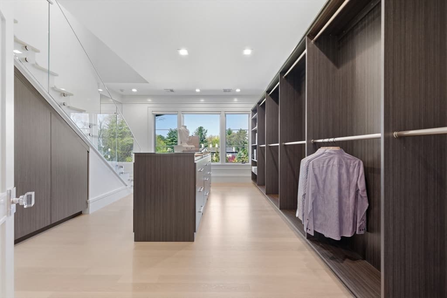
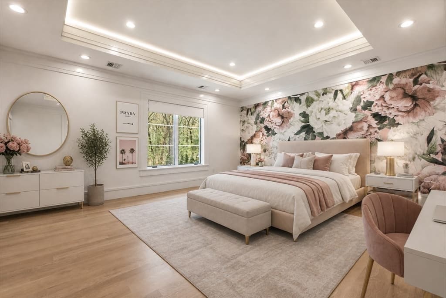
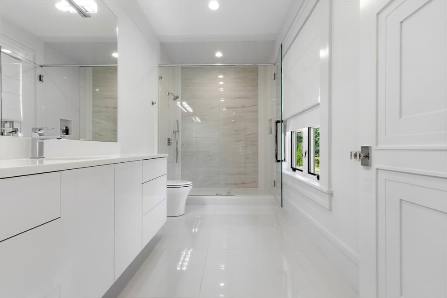
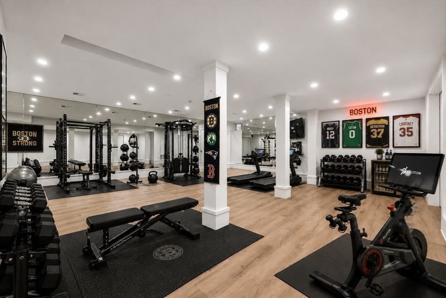
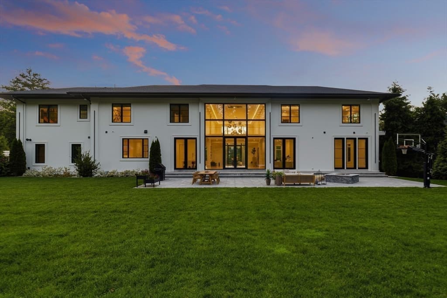
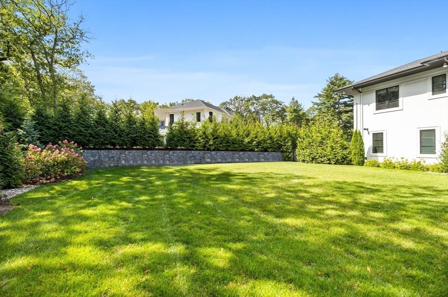
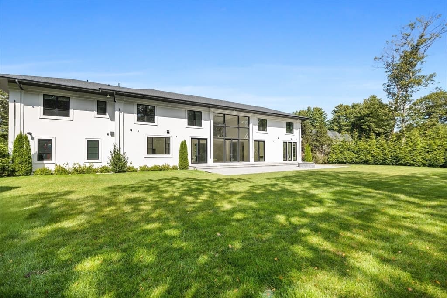
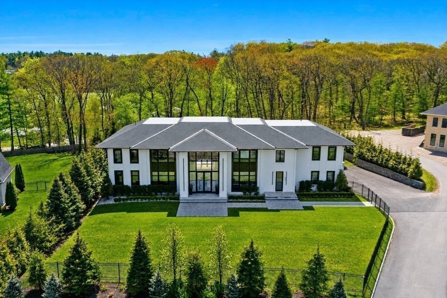
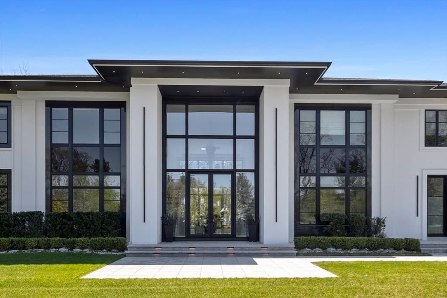
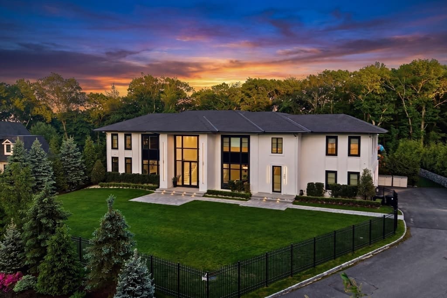
Designed to be admired and built to be enjoyed, 33 Sears Rd is a custom residence set on 1.6 acres of manicured, private grounds. The home makes an immediate statement with a grand two-story foyer that introduces soaring ceilings, refined detailing, and beautifully scaled living spaces throughout. Built by one of Boston's premier female builders, the craftsmanship is evident in every threshold, finish, and room proportion. The open-concept main level was thoughtfully designed to offer grand room sizes without sacrificing warmth. A custom chef's kitchen appointed with top-tier appliances anchors the heart of the home, complemented by a separate, fully equipped prep kitchen. The primary suite features a dramatic two-story walk-in closet, a rare offering that quietly separates this residence from others on the market. Elevator infrastructure is already in place. Outdoor living is equally compelling, w/ ample acreage to accommodate a future pool, sport court, or other lifestyle amenities.

Highlights

Fireplace

Property details

MLS #
73537408
Property type
Single Family Residence
Subdivision
N/A
Status
Active
Days on market
65
On market date
June 17, 2026
Stories
N/A
Garage spaces
3
Lot size
1.64 acres
Loading map…

Nearby schools

Within 10 miles · public school directory data (NCES)

Elementary
Joseph P Manning
0.85 mi away · Grades -1-6
Nearest school -- attendance-zone data not available here
5.0
Local Score (student-teacher ratio only (preliminary -- will incorporate state test-score data once available)) -- not an official state rating
Enrollment
160
Student:teacher ratio
11.4:1
District
Boston
Middle
Washington Irving Middle
2.38 mi away · Grades 6-8
Nearest school -- attendance-zone data not available here
5.0
Local Score (student-teacher ratio only (preliminary -- will incorporate state test-score data once available)) -- not an official state rating
Enrollment
133
Student:teacher ratio
6.3:1
District
Boston
High
Brookline High
1.24 mi away · Grades 9-12
Nearest school -- attendance-zone data not available here
5.0
Local Score (student-teacher ratio only (preliminary -- will incorporate state test-score data once available)) -- not an official state rating
Enrollment
2,087
Student:teacher ratio
10.9:1
District
Brookline

Mortgage calculator

Estimate only - actual rate and payment depend on your lender, credit, and loan program.

$
%
%
Adjust tax / insurance estimates
% / yr
$
/mo
Est. monthly payment
$90,452/mo
$2,999,000 down
$11,996,000 loan
Principal & interest$77,806
Property tax (est.)$12,496
Home insurance (est.)$150

Similar homes you might like

Data source: Listing information provided by MLS Property Information Network via Trestle/CoreLogic. Last updated 20 days ago.

Information herein deemed reliable but not guaranteed; all measurements, school assignments, HOA fees, taxes, and feature lists are approximate and should be independently verified. Equal Housing Opportunity.