$450,000
About this home
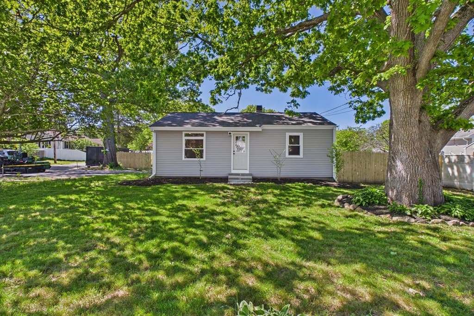
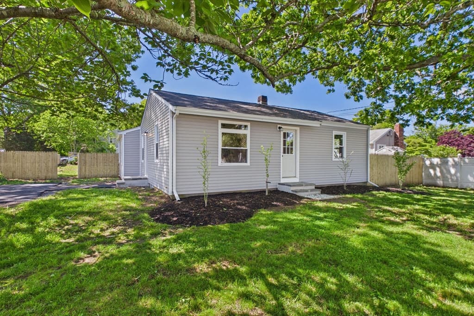
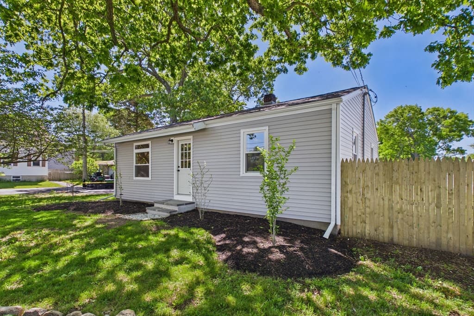
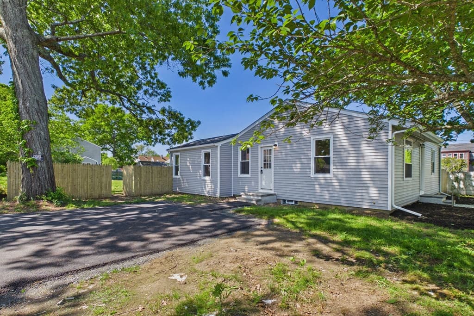
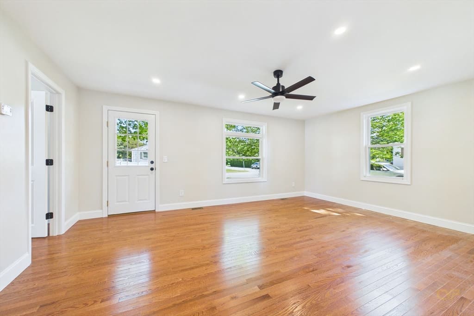
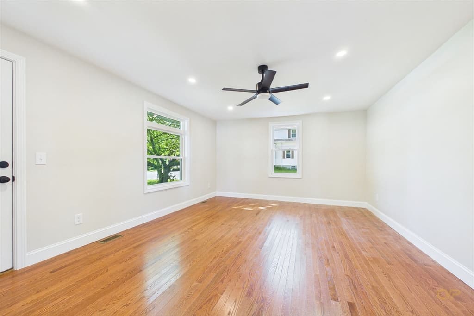
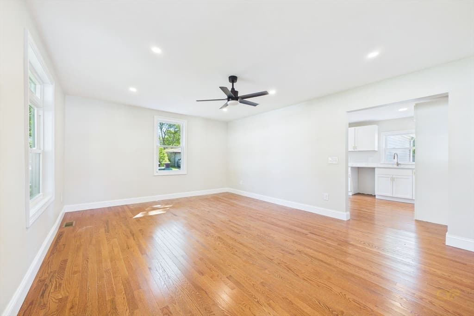
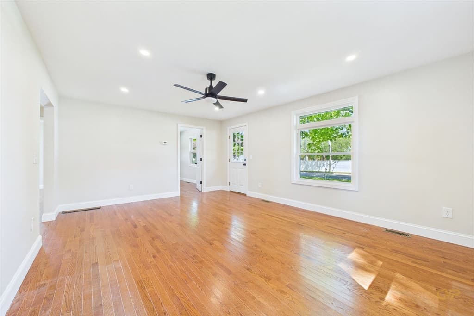
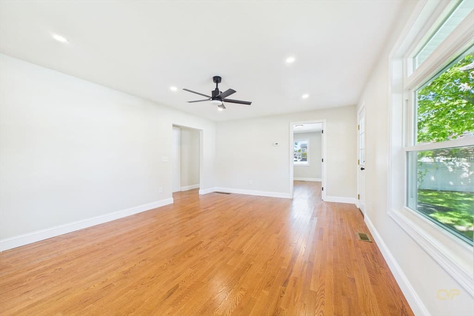
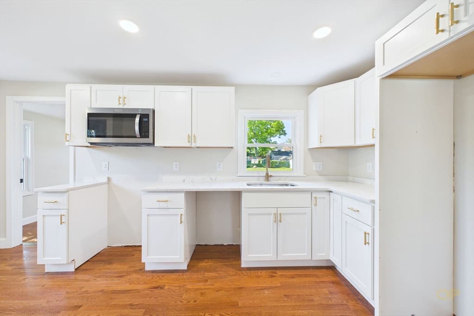
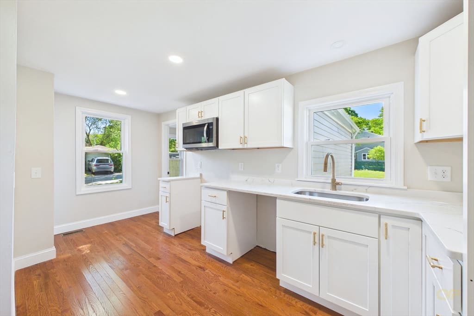
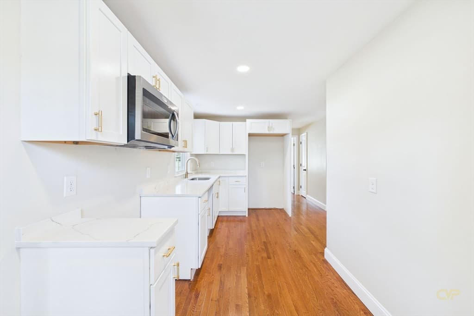
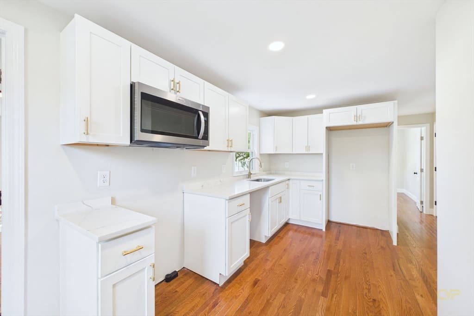
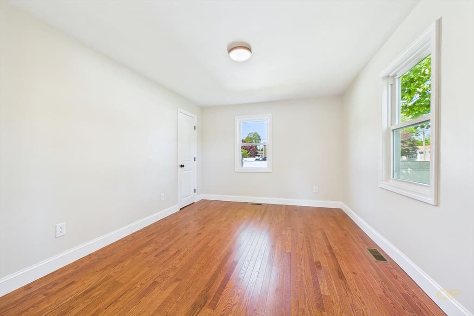
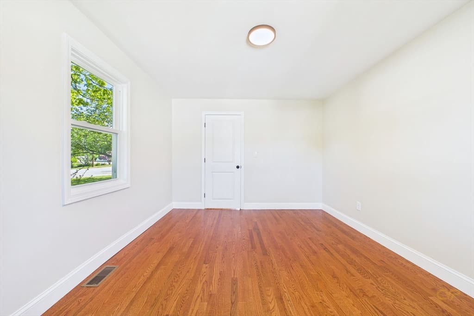
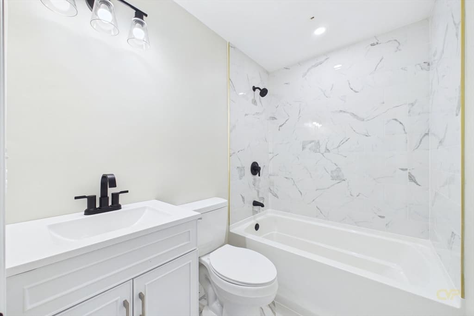

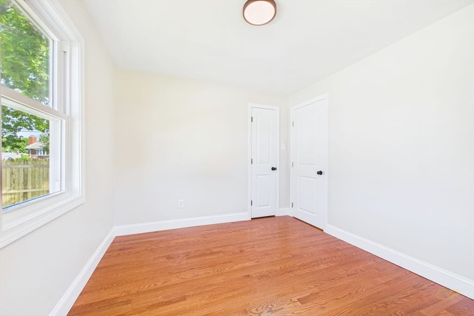
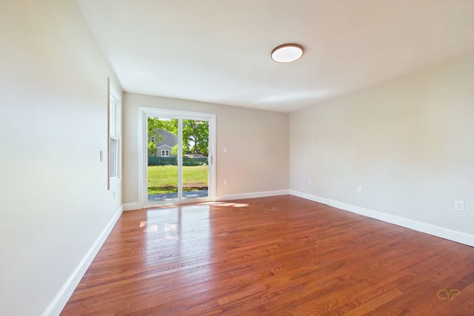
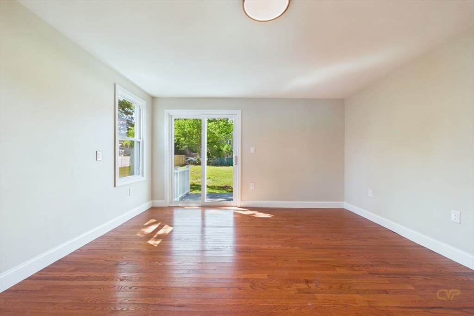
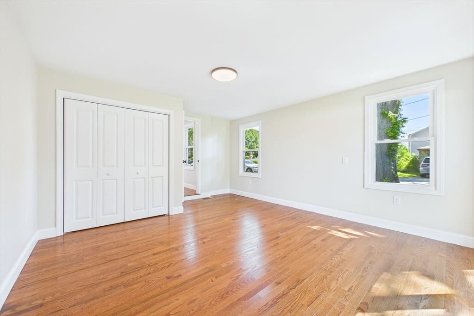
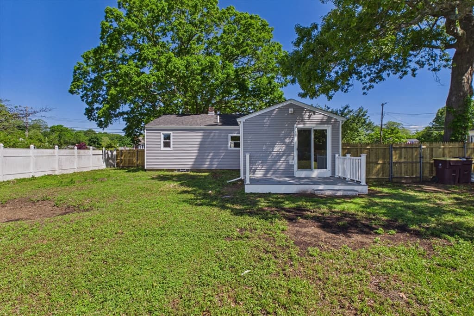
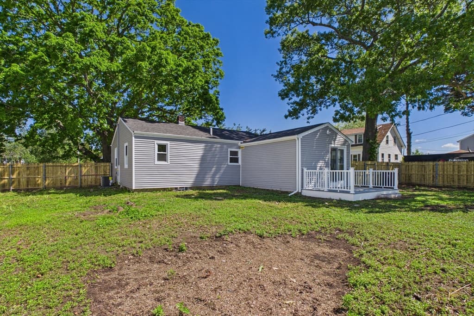
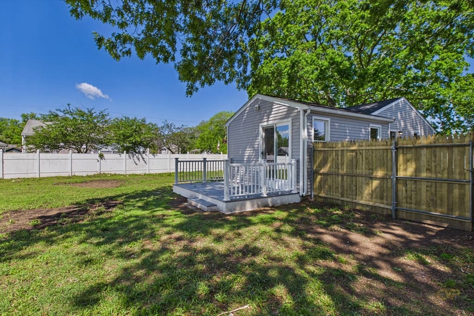
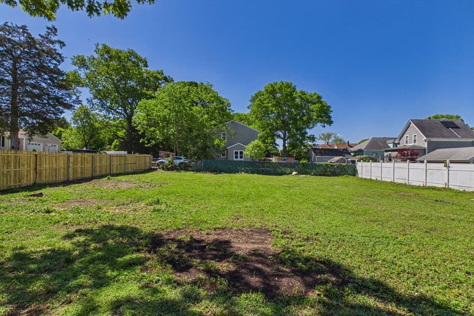
Completely renovated and move-in ready! This stunning 3-bedroom ranch has been thoughtfully updated from top to bottom, offering the perfect blend of modern finishes and single-level living. Step inside to find gleaming hardwood floors, a bright open-concept living area, recessed lighting, and a beautifully remodeled kitchen featuring shaker-style cabinetry, quartz countertops, and stainless steel appliances. The stylish full bath has been completely updated with designer finishes. Outside, enjoy new siding, replacement windows, fresh landscaping, a newly paved driveway, and a spacious yard perfect for entertaining, gardening, or relaxing. Conveniently located near local amenities, schools, shopping, and major routes, this turnkey home offers low-maintenance living with all the big-ticket updates already completed. Nothing to do but move in and enjoy!
Property details
- MLS #
- 73527277
- Property type
- Single Family Residence
- Subdivision
- N/A
- Status
- Active
- Days on market
- 86
- On market date
- May 31, 2026
- Stories
- N/A
- Garage spaces
- N/A
- Lot size
- 0.32 acres
Location
Get directions →Nearby schools
Within 10 miles · public school directory data (NCES)
- Enrollment
- 208
- Student:teacher ratio
- 12.2:1
- District
- New Bedford
- Enrollment
- 1,112
- Student:teacher ratio
- 13.6:1
- District
- New Bedford
- Enrollment
- 2,110
- Student:teacher ratio
- 10.8:1
- District
- Greater New Bedford Regional Vocational Technical
Mortgage calculator
Estimate only - actual rate and payment depend on your lender, credit, and loan program.
Adjust tax / insurance estimates
Similar homes you might like
Data source: Listing information provided by MLS Property Information Network via Trestle/CoreLogic. Last updated 25 days ago.
Information herein deemed reliable but not guaranteed; all measurements, school assignments, HOA fees, taxes, and feature lists are approximate and should be independently verified. Equal Housing Opportunity.