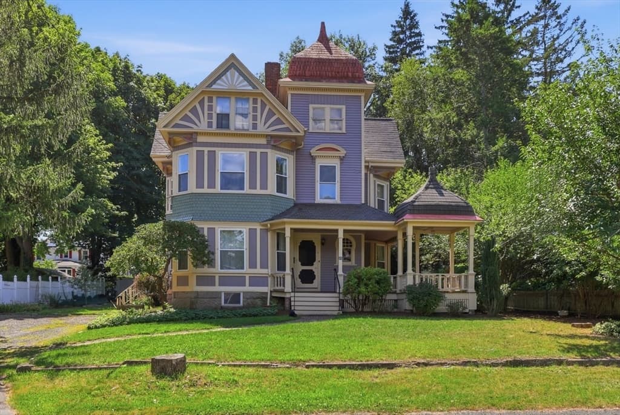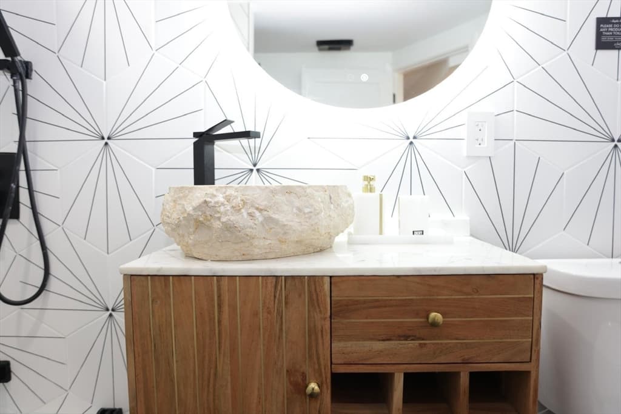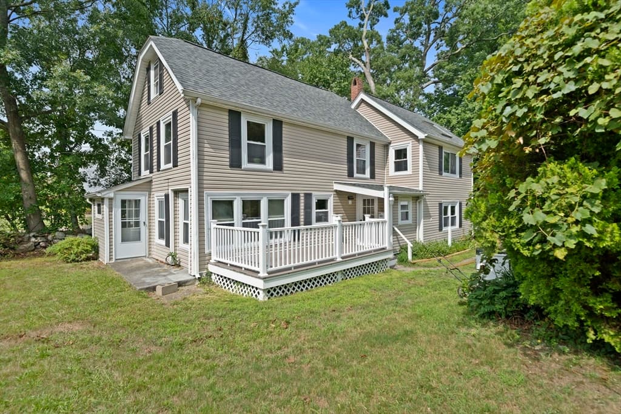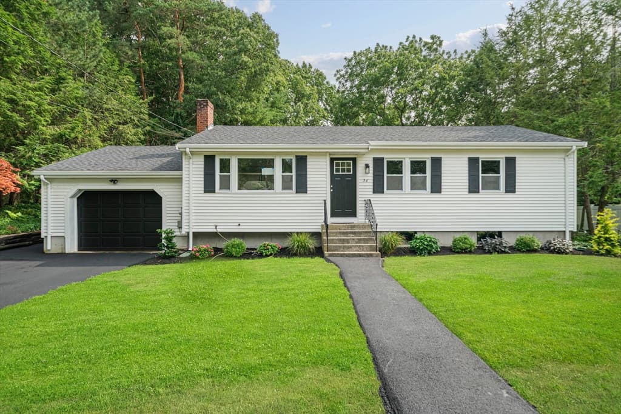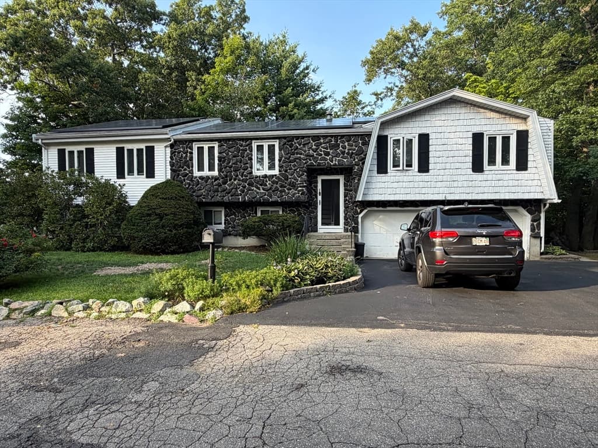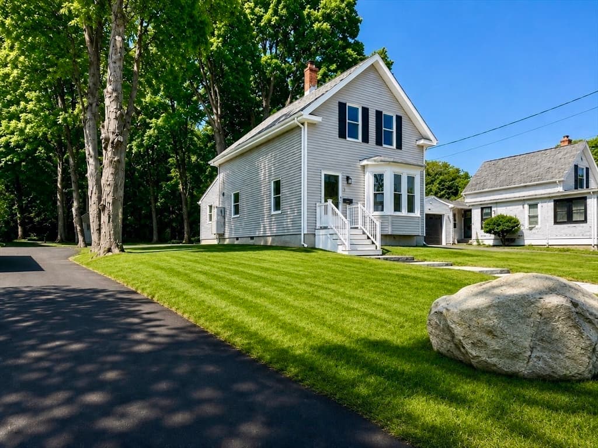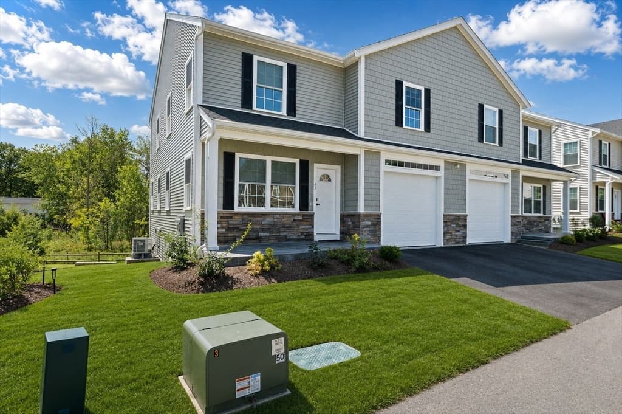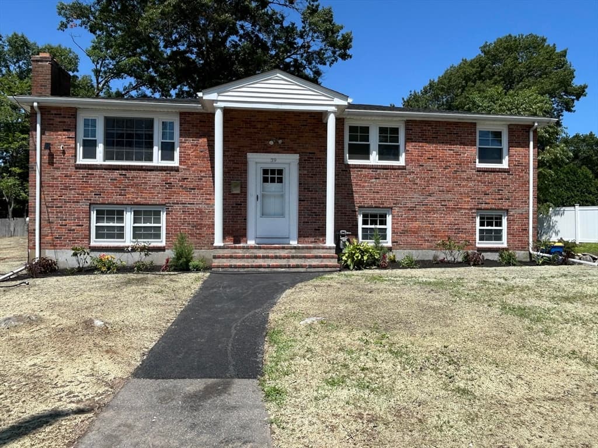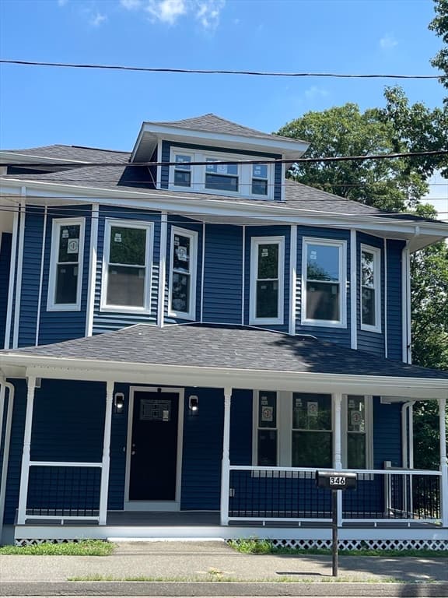
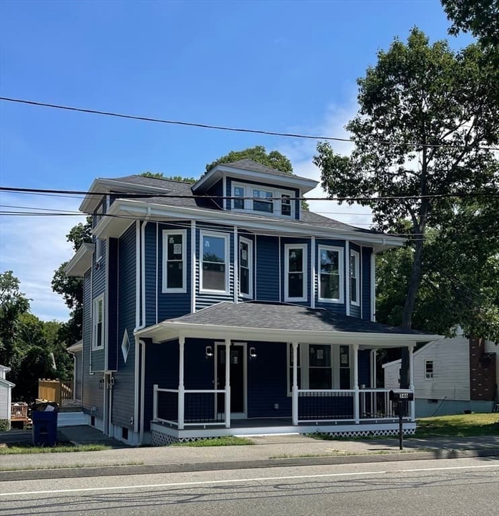
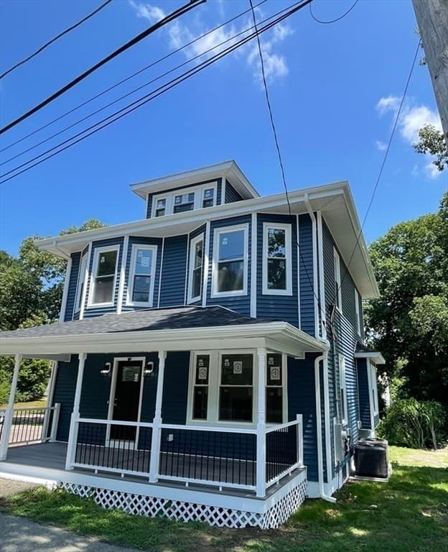
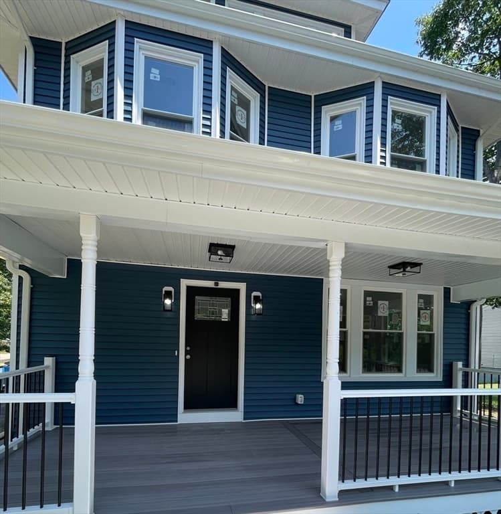
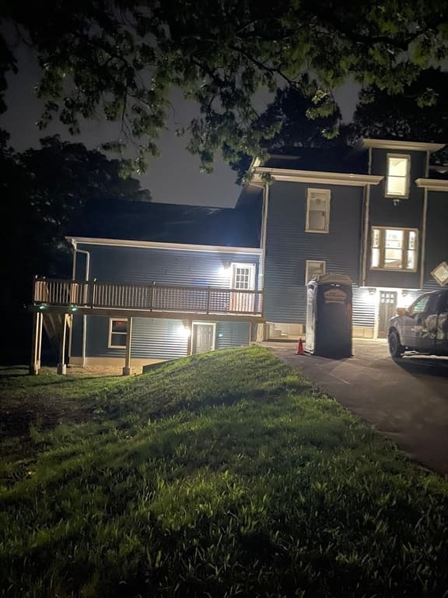
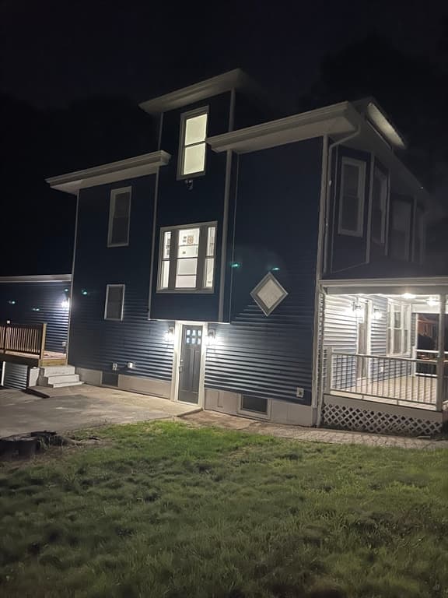
Single Family Residence at 346 South St, Randolph MA 02368, Randolph
Single Family Residence at 346 South St, Randolph MA 02368, Randolph, photo 2 of 42
Single Family Residence at 346 South St, Randolph MA 02368, Randolph, photo 3 of 42
Single Family Residence at 346 South St, Randolph MA 02368, Randolph, photo 4 of 42
Single Family Residence at 346 South St, Randolph MA 02368, Randolph, photo 5 of 42
Single Family Residence at 346 South St, Randolph MA 02368, Randolph, photo 6 of 42
Single Family Residence at 346 South St, Randolph MA 02368, Randolph, photo 7 of 42
Single Family Residence at 346 South St, Randolph MA 02368, Randolph, photo 8 of 42
Single Family Residence at 346 South St, Randolph MA 02368, Randolph, photo 9 of 42
Single Family Residence at 346 South St, Randolph MA 02368, Randolph, photo 10 of 42
Single Family Residence at 346 South St, Randolph MA 02368, Randolph, photo 11 of 42
Single Family Residence at 346 South St, Randolph MA 02368, Randolph, photo 12 of 42
Single Family Residence at 346 South St, Randolph MA 02368, Randolph, photo 13 of 42
Single Family Residence at 346 South St, Randolph MA 02368, Randolph, photo 14 of 42
Single Family Residence at 346 South St, Randolph MA 02368, Randolph, photo 15 of 42
Single Family Residence at 346 South St, Randolph MA 02368, Randolph, photo 16 of 42
Single Family Residence at 346 South St, Randolph MA 02368, Randolph, photo 17 of 42
Single Family Residence at 346 South St, Randolph MA 02368, Randolph, photo 18 of 42
Single Family Residence at 346 South St, Randolph MA 02368, Randolph, photo 19 of 42
Single Family Residence at 346 South St, Randolph MA 02368, Randolph, photo 20 of 42
Single Family Residence at 346 South St, Randolph MA 02368, Randolph, photo 21 of 42
Single Family Residence at 346 South St, Randolph MA 02368, Randolph, photo 22 of 42
Single Family Residence at 346 South St, Randolph MA 02368, Randolph, photo 23 of 42
Single Family Residence at 346 South St, Randolph MA 02368, Randolph, photo 24 of 42
Single Family Residence at 346 South St, Randolph MA 02368, Randolph, photo 25 of 42
Single Family Residence at 346 South St, Randolph MA 02368, Randolph, photo 26 of 42
Single Family Residence at 346 South St, Randolph MA 02368, Randolph, photo 27 of 42
Single Family Residence at 346 South St, Randolph MA 02368, Randolph, photo 28 of 42
Single Family Residence at 346 South St, Randolph MA 02368, Randolph, photo 29 of 42
Single Family Residence at 346 South St, Randolph MA 02368, Randolph, photo 30 of 42
Single Family Residence at 346 South St, Randolph MA 02368, Randolph, photo 31 of 42
Single Family Residence at 346 South St, Randolph MA 02368, Randolph, photo 32 of 42
Single Family Residence at 346 South St, Randolph MA 02368, Randolph, photo 33 of 42
Single Family Residence at 346 South St, Randolph MA 02368, Randolph, photo 34 of 42
Single Family Residence at 346 South St, Randolph MA 02368, Randolph, photo 35 of 42
Single Family Residence at 346 South St, Randolph MA 02368, Randolph, photo 36 of 42
Single Family Residence at 346 South St, Randolph MA 02368, Randolph, photo 37 of 42
Single Family Residence at 346 South St, Randolph MA 02368, Randolph, photo 38 of 42
Single Family Residence at 346 South St, Randolph MA 02368, Randolph, photo 39 of 42
Single Family Residence at 346 South St, Randolph MA 02368, Randolph, photo 40 of 42
Single Family Residence at 346 South St, Randolph MA 02368, Randolph, photo 41 of 42
Single Family Residence at 346 South St, Randolph MA 02368, Randolph, photo 42 of 42
42 photos

$789,900

346 South St, Randolph MA 02368
Randolph, MA 02368
Listed by Daisy De La Rosa
Bedrooms
5
Bathrooms
2.1
Living area
2,550 sqft
Year built
1900

About this home

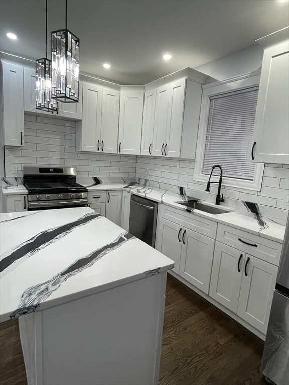
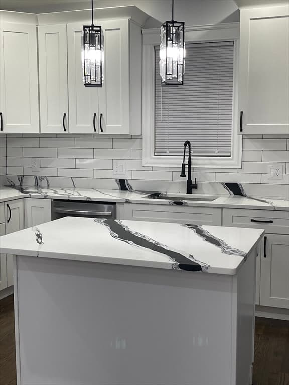
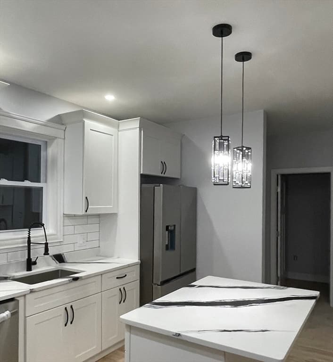
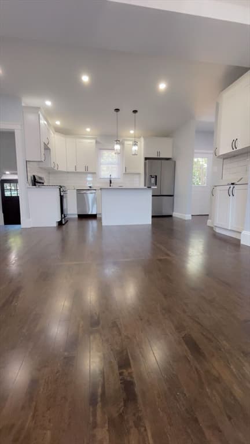
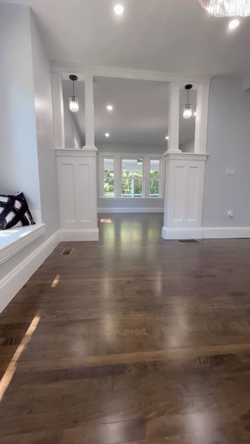
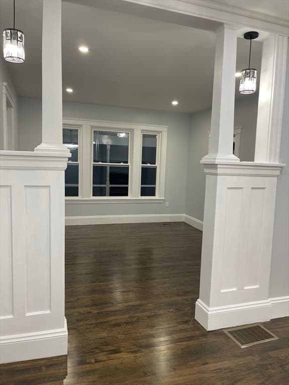
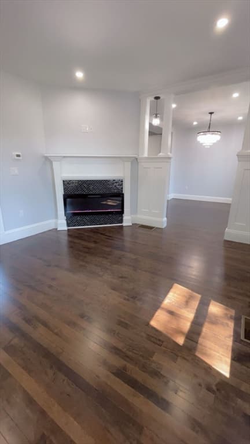
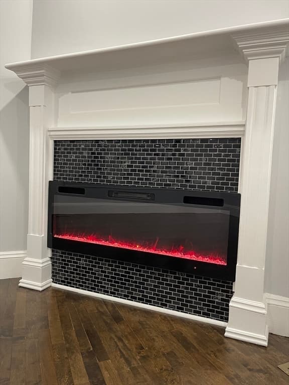
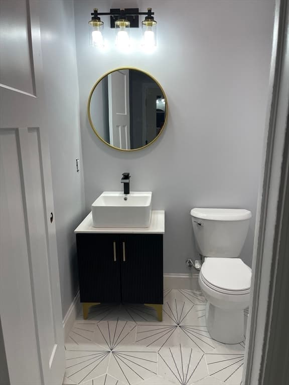
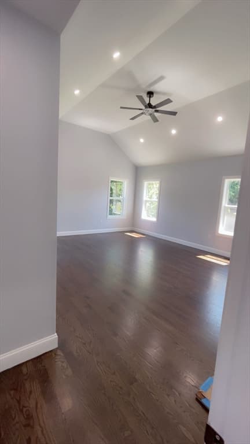
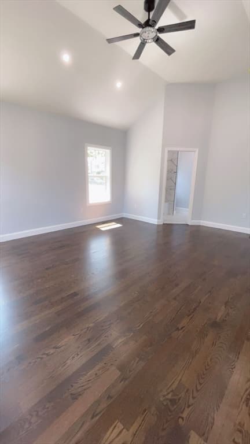
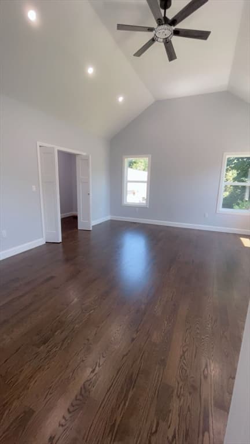
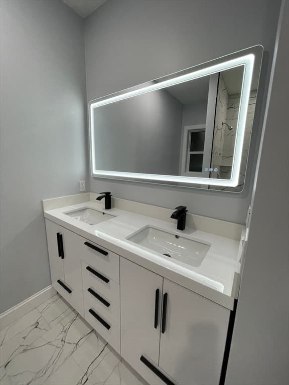
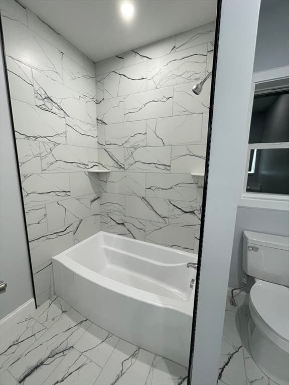
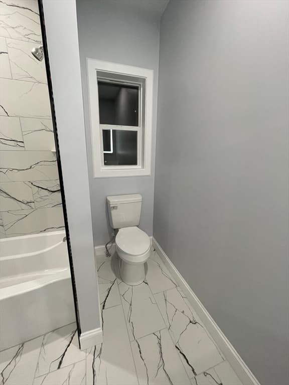
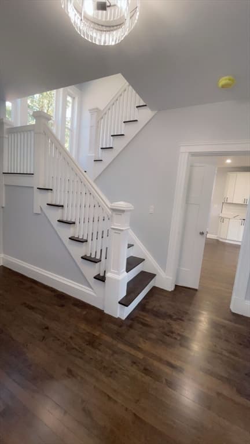
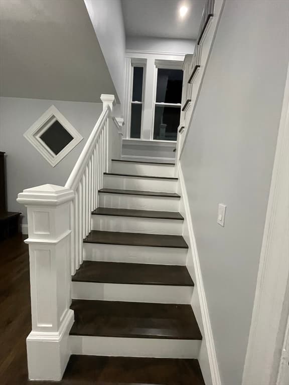
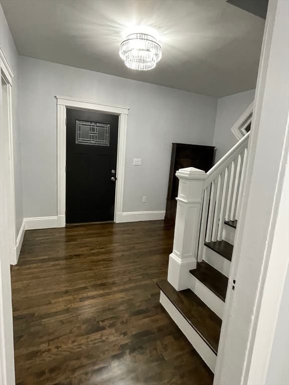
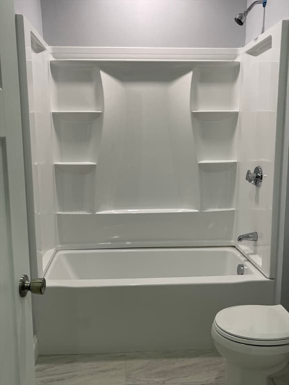
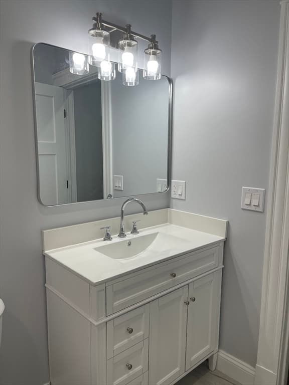
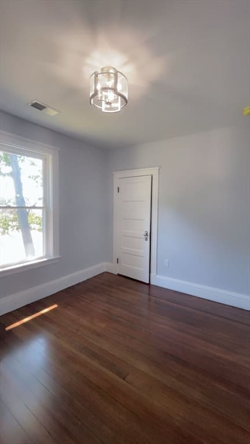
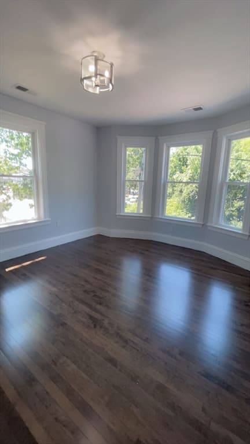
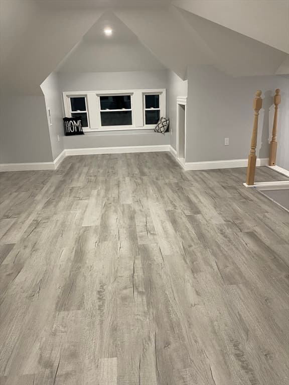
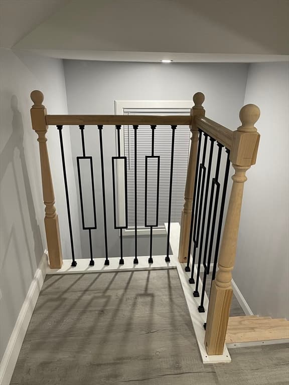
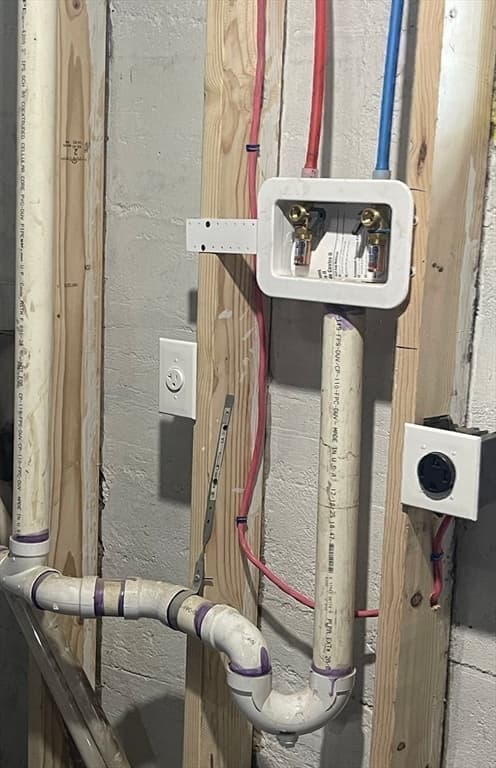
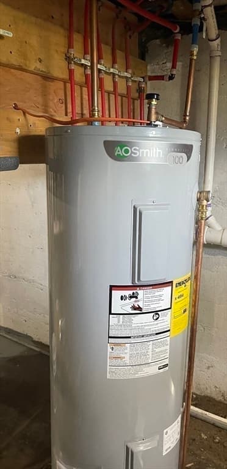
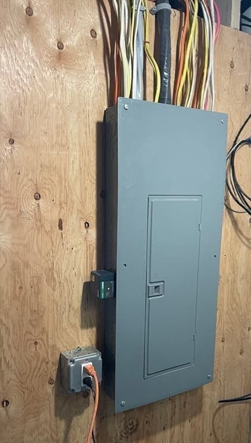
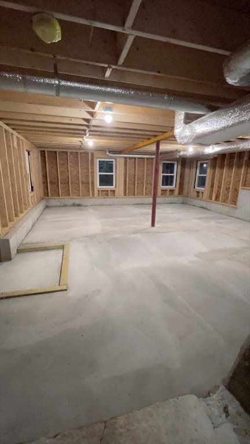
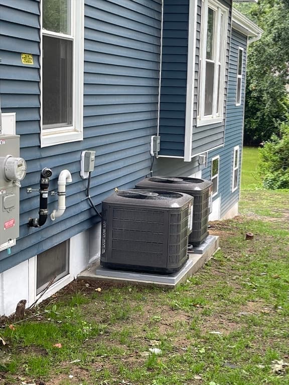
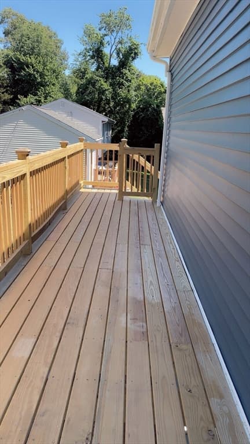
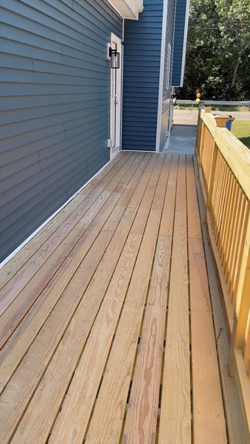
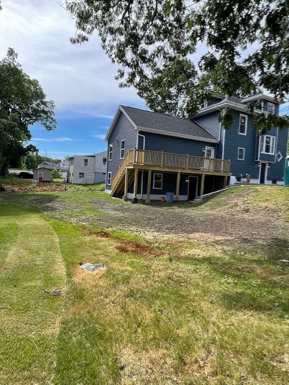
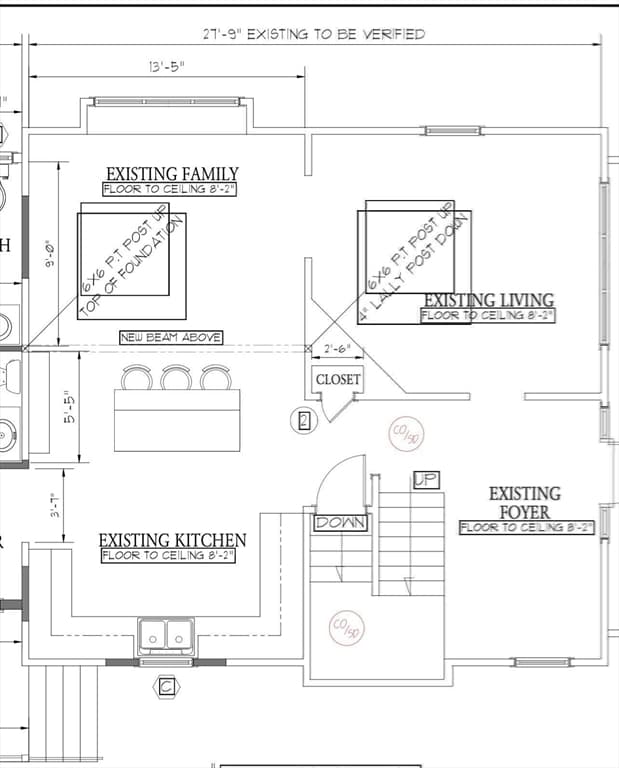
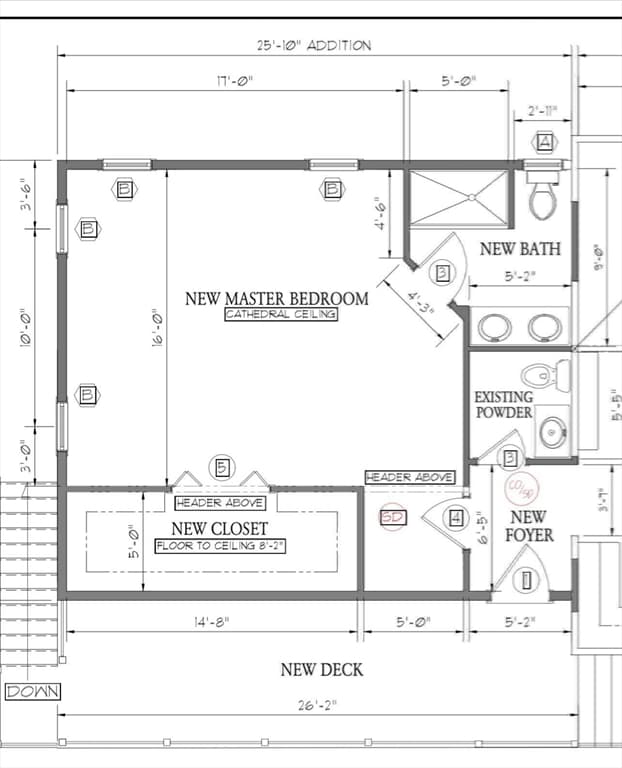
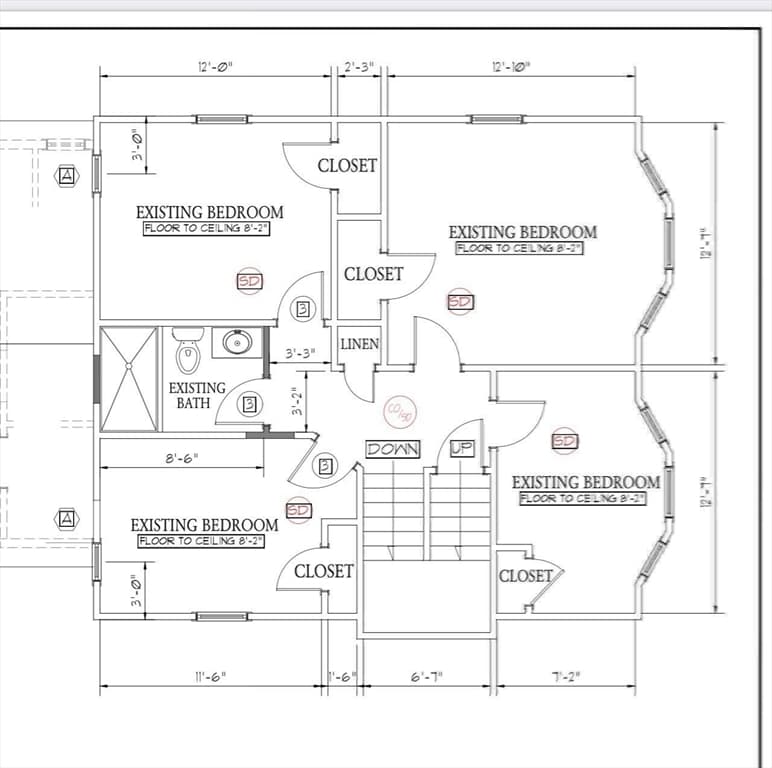
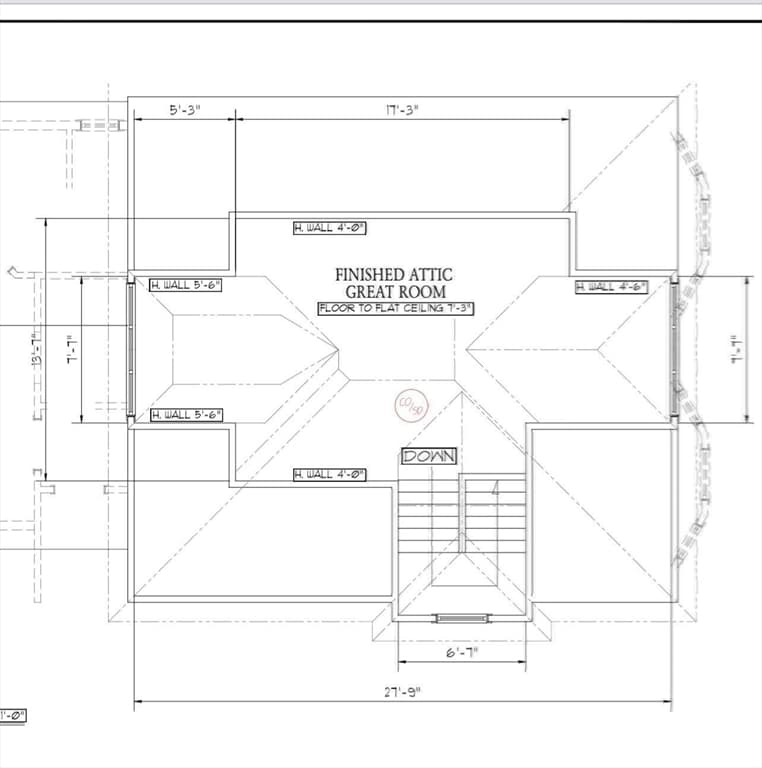
Welcome to this beautifully renovated 5 bedroom 2.5 bathroom Colonial w/3 levels of living space, tall ceilings, hardwood floors & recessed lighting throughout & lots of character rarely seen. A large foyer leads you into the living room w/electric fireplace, a formal dining room w/chandelier & window seat, open concept modern kitchen w/quartz countertops SS appliances island & bar/coffee area; Great layout w/main level huge master w/vaulted ceilings large walk-in closet, luxury ensuite w/double vanity;1/2 bath for guests & access to a new deck completes 1st floor. The 2nd floor has 4 more spacious bedrooms a full bathroom & hallway linen closet. The 3rd level finished walkup attic is a large bonus area for your entertaining, family, visitors, or storage needs. Lots of off-street parking, large backyard, & expansion opportunities w/huge walk out basement addition. Want rental income, convert the huge basement addition into an ADU, studio apartment or 2 bedroom. This was a full gut renovation, everything is new: roof, windows, siding, electrical, plumbing, HVAC; next best thing to new construction. Ideal location close to the Holbrook line, Avon, Abington, Braintree, and less than 30 minutes to Boston. Note: for an offer of 815-825k seller can convert huge basement addition into a legal ADU for a 1-2 bedroom apartment (offer would indicate this contingency); potential rental income ranges from $1500-2200/month. Can be completed within 30-45 days post P&S and prior to closing.

Highlights

Fireplace

Property details

MLS #
73544088
Property type
Single Family Residence
Subdivision
N/A
Status
Active
Days on market
57
On market date
July 1, 2026
Stories
N/A
Total bathrooms
3
Garage spaces
N/A
Parking spaces
8
Lot size
0.23 acres
Loading map…

Nearby schools

Within 10 miles · public school directory data (NCES)

Elementary
Martin E Young Elementary
0.58 mi away · Grades 0-5
Nearest school -- attendance-zone data not available here
5.0
Local Score (student-teacher ratio only (preliminary -- will incorporate state test-score data once available)) -- not an official state rating
Enrollment
240
Student:teacher ratio
10.0:1
District
Randolph
Middle
Randolph Community Middle
2.77 mi away · Grades 6-8
Nearest school -- attendance-zone data not available here
4.0
Local Score (student-teacher ratio only (preliminary -- will incorporate state test-score data once available)) -- not an official state rating
Enrollment
632
Student:teacher ratio
12.2:1
District
Randolph
High
Randolph High
0.97 mi away · Grades 9-12
Nearest school -- attendance-zone data not available here
5.0
Local Score (student-teacher ratio only (preliminary -- will incorporate state test-score data once available)) -- not an official state rating
Enrollment
604
Student:teacher ratio
11.8:1
District
Randolph

Mortgage calculator

Estimate only - actual rate and payment depend on your lender, credit, and loan program.

$
%
%
Adjust tax / insurance estimates
% / yr
$
/mo
Est. monthly payment
$4,907/mo
$157,980 down
$631,920 loan
Principal & interest$4,099
Property tax (est.)$658
Home insurance (est.)$150

Similar homes you might like

Data source: Listing information provided by MLS Property Information Network via Trestle/CoreLogic. Last updated 12 days ago.

Information herein deemed reliable but not guaranteed; all measurements, school assignments, HOA fees, taxes, and feature lists are approximate and should be independently verified. Equal Housing Opportunity.