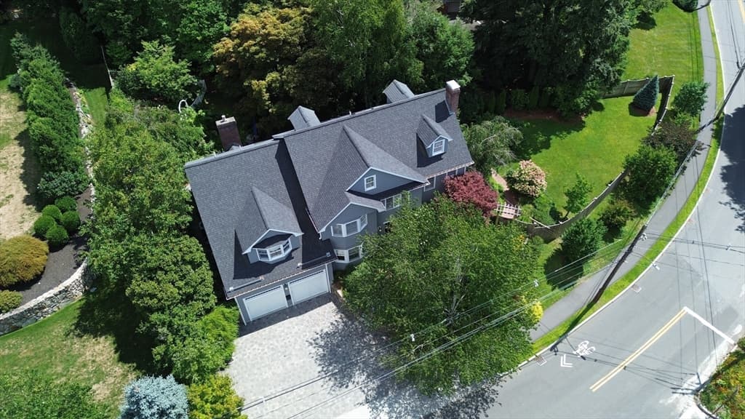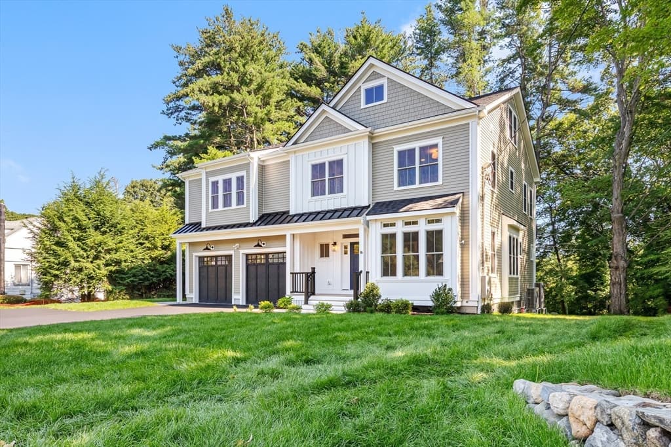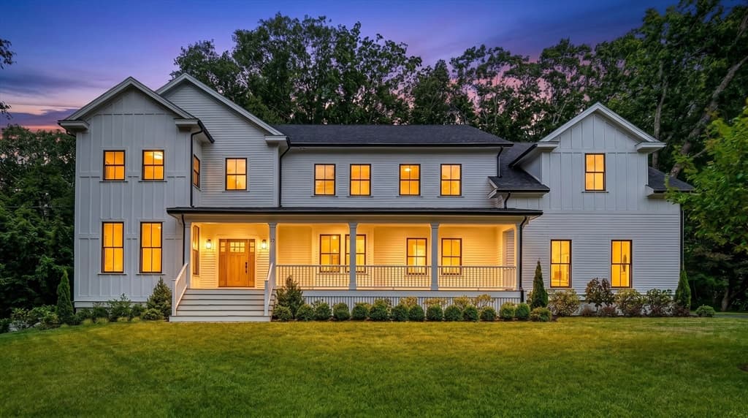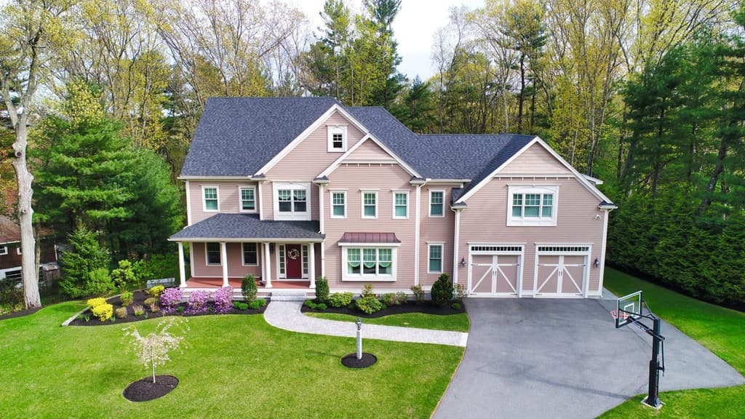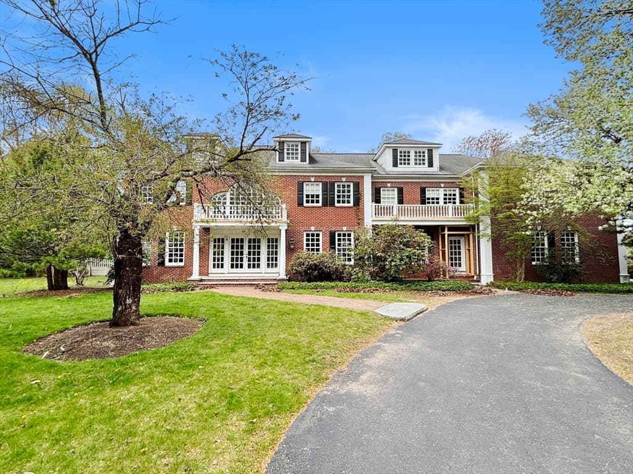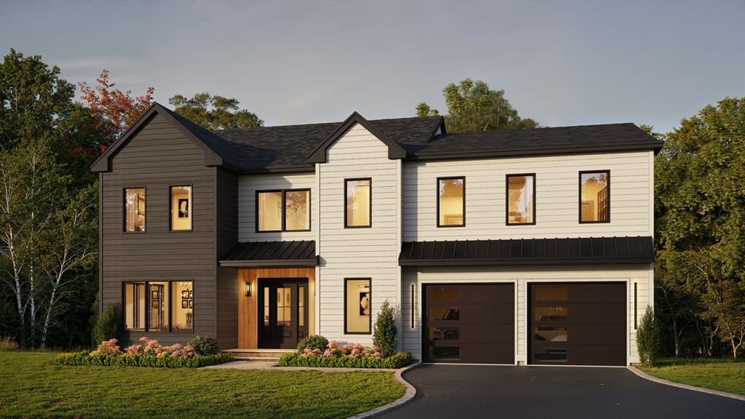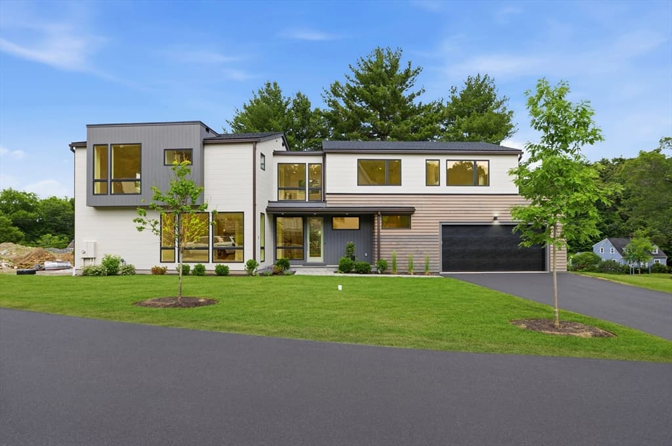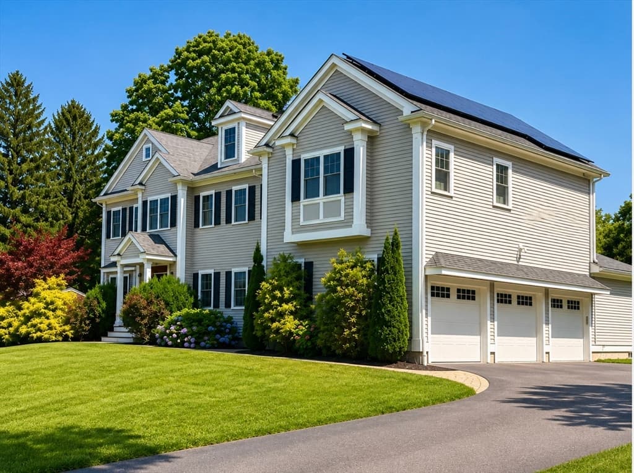
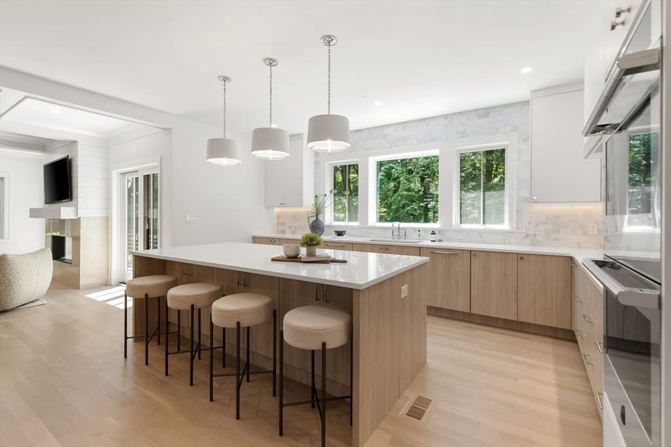
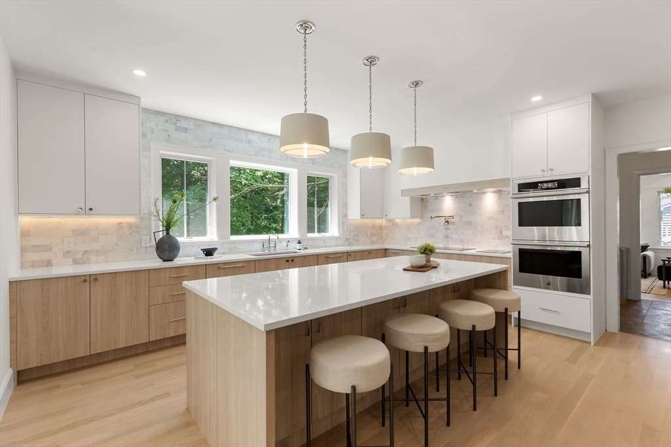
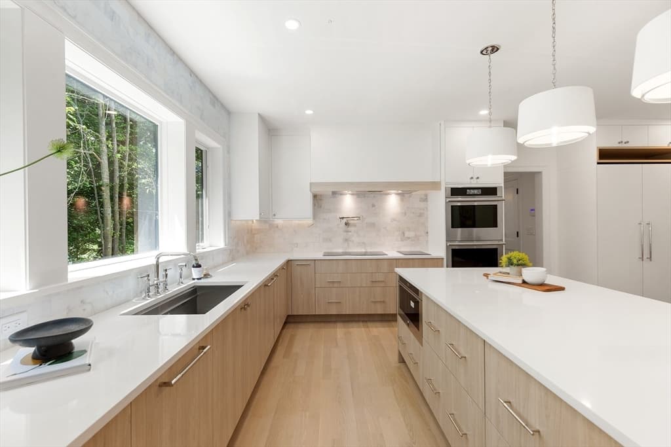
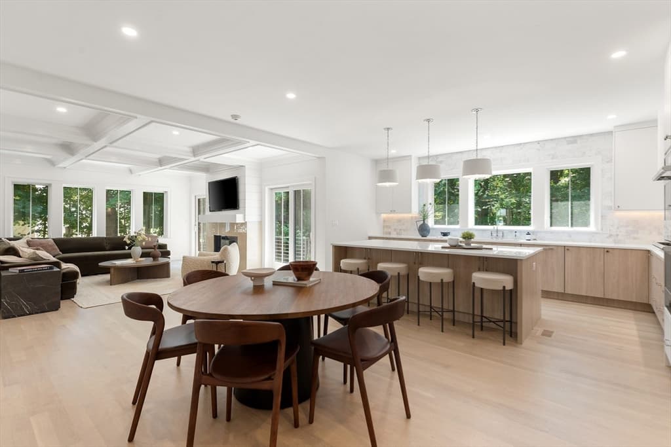
22 Constitution Rd, Lexington MA 02421
22 Constitution Rd, Lexington MA 02421 photo 2
22 Constitution Rd, Lexington MA 02421 photo 3
22 Constitution Rd, Lexington MA 02421 photo 4
22 Constitution Rd, Lexington MA 02421 photo 5
22 Constitution Rd, Lexington MA 02421 photo 6
22 Constitution Rd, Lexington MA 02421 photo 7
22 Constitution Rd, Lexington MA 02421 photo 8
22 Constitution Rd, Lexington MA 02421 photo 9
22 Constitution Rd, Lexington MA 02421 photo 10
22 Constitution Rd, Lexington MA 02421 photo 11
22 Constitution Rd, Lexington MA 02421 photo 12
22 Constitution Rd, Lexington MA 02421 photo 13
22 Constitution Rd, Lexington MA 02421 photo 14
22 Constitution Rd, Lexington MA 02421 photo 15
22 Constitution Rd, Lexington MA 02421 photo 16
22 Constitution Rd, Lexington MA 02421 photo 17
22 Constitution Rd, Lexington MA 02421 photo 18
22 Constitution Rd, Lexington MA 02421 photo 19
22 Constitution Rd, Lexington MA 02421 photo 20
22 Constitution Rd, Lexington MA 02421 photo 21
22 Constitution Rd, Lexington MA 02421 photo 22
22 Constitution Rd, Lexington MA 02421 photo 23
22 Constitution Rd, Lexington MA 02421 photo 24
22 Constitution Rd, Lexington MA 02421 photo 25
22 Constitution Rd, Lexington MA 02421 photo 26
22 Constitution Rd, Lexington MA 02421 photo 27
22 Constitution Rd, Lexington MA 02421 photo 28
22 Constitution Rd, Lexington MA 02421 photo 29
22 Constitution Rd, Lexington MA 02421 photo 30
22 Constitution Rd, Lexington MA 02421 photo 31
22 Constitution Rd, Lexington MA 02421 photo 32
22 Constitution Rd, Lexington MA 02421 photo 33
22 Constitution Rd, Lexington MA 02421 photo 34
22 Constitution Rd, Lexington MA 02421 photo 35
22 Constitution Rd, Lexington MA 02421 photo 36
22 Constitution Rd, Lexington MA 02421 photo 37
37 photos

$2,998,000

22 Constitution Rd, Lexington MA 02421
Lexington, MA 02421
Listed by Leena Agnihotri
Bedrooms
6
Bathrooms
5.1
Living area
6,131 sqft
Year built
2026

About this home

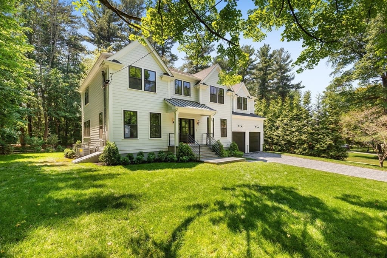
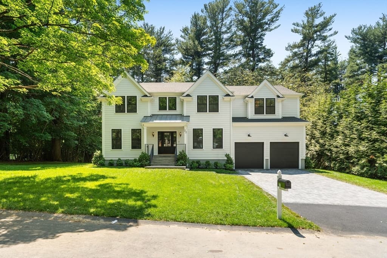
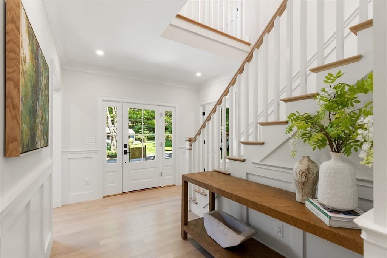
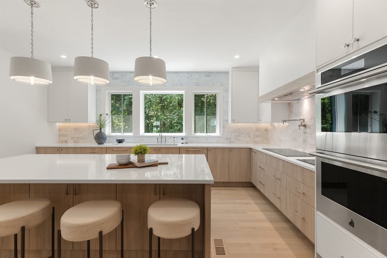
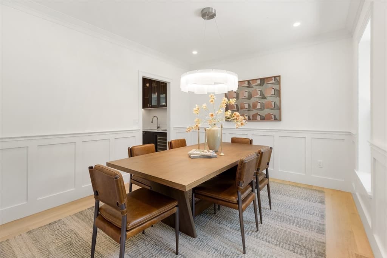
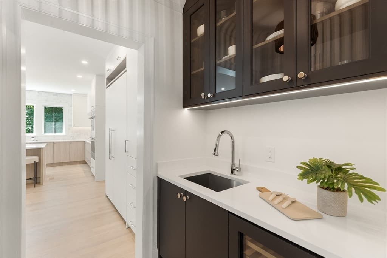
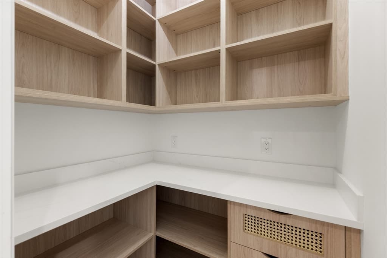
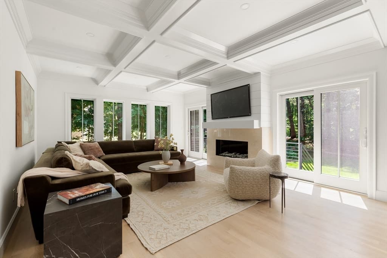
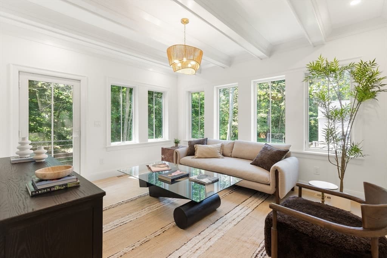
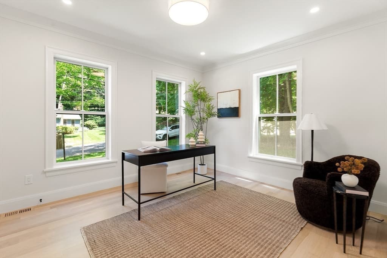
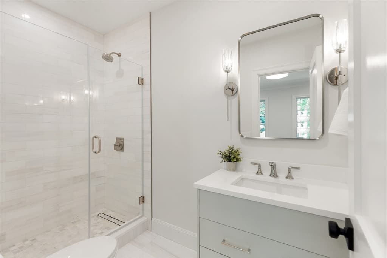
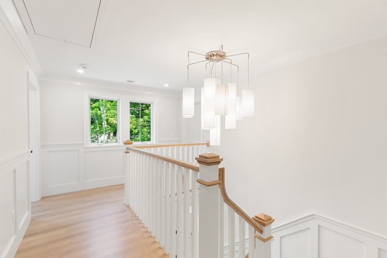
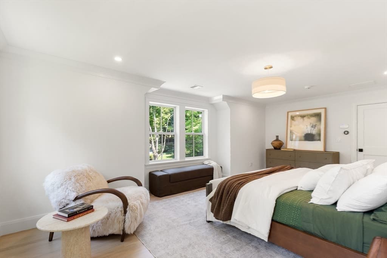
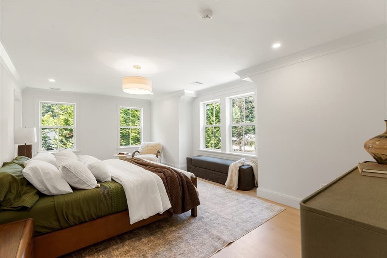
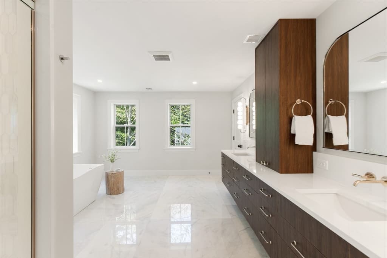
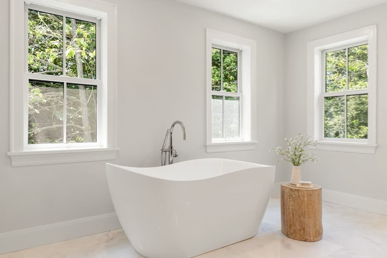
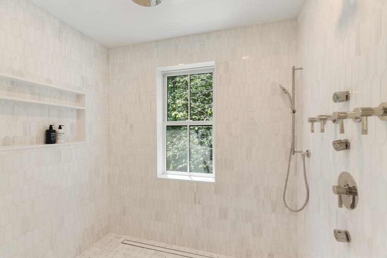
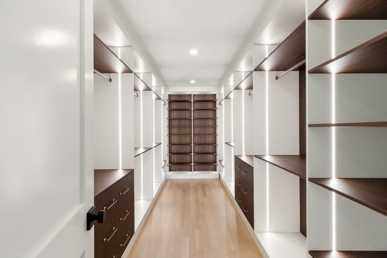
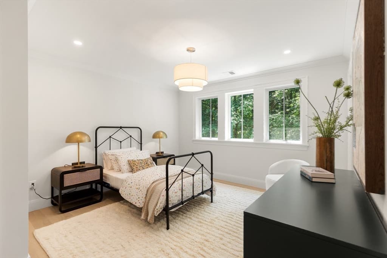
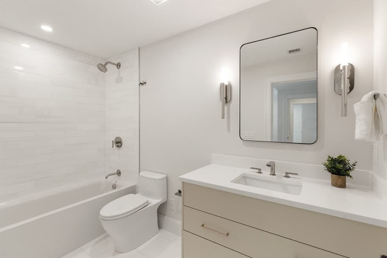
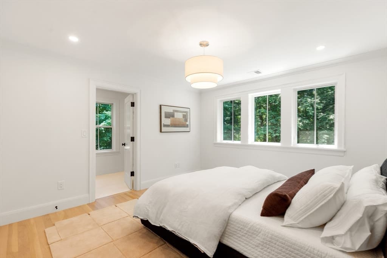
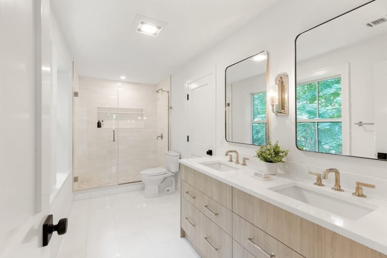
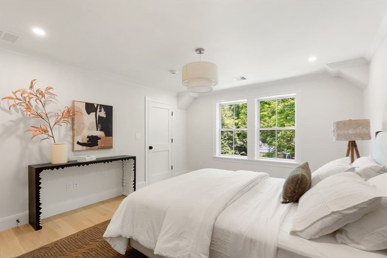
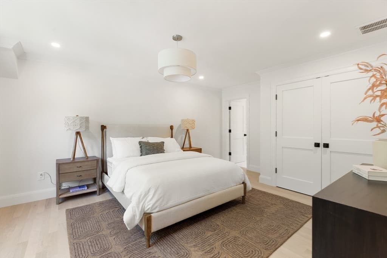
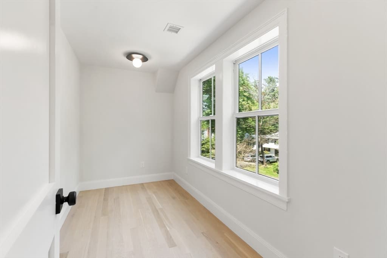
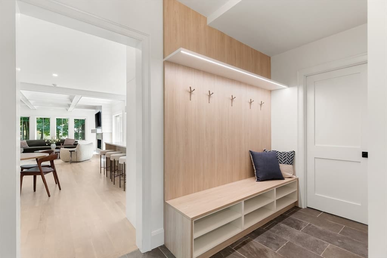
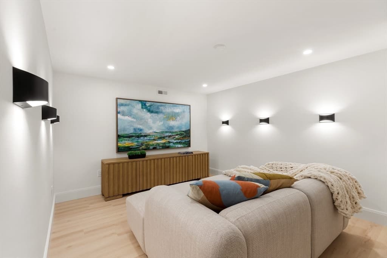
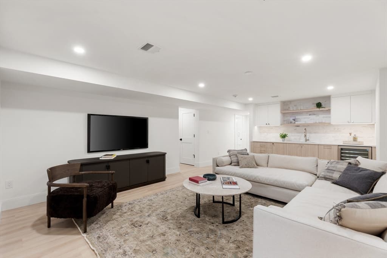
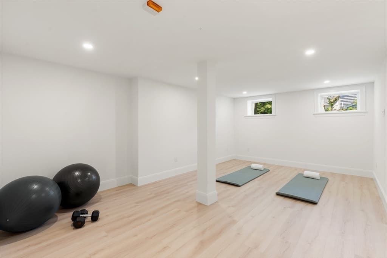
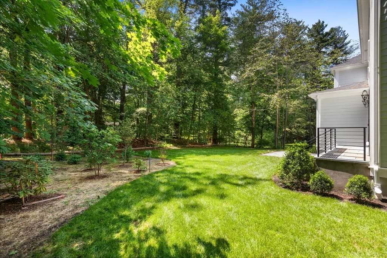
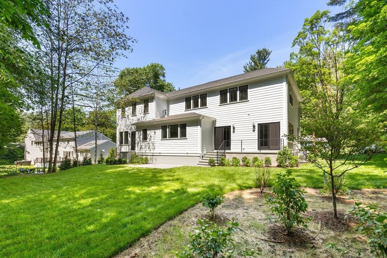
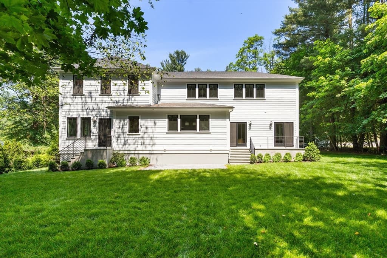
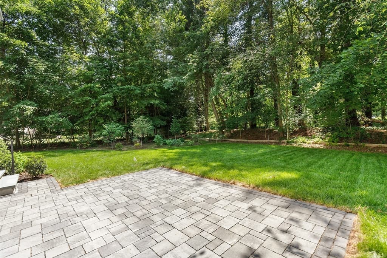
Luxury new-construction colonial built by esteemed local builder with 6BD/5.5BA featuring three levels of designer interiors and a spectacular wooded location. This brand-new showplace welcomes you with tall ceilings, wide-plank hardwood floors and exquisite craftsmanship. A gracious foyer leads to a formal dining room, butler’s and storage pantries, and a gourmet kitchen with Wolf and Jenn-Air appliances, an island and breakfast area. A large fireplace living room with coffered ceilings and sunroom provide space for elegant entertaining and relaxing, while a guest suite/office, mudroom and powder room add convenience. Above, the owner’s suite boasts a spectacular walk-in closet and spa bathroom. There’s also a laundry room, homework nook, junior suite and two secondary bedrooms that share a Jack-and-Jill bath on this level. Head to the lower level to enjoy an add't family room, gym, media room, bedroom and full bath. 1/2 acre lot with patio and garden area.

Highlights

Fireplace

Property details

MLS #
73534847
Property type
Single Family Residence
Subdivision
N/A
Status
Active
Days on market
73
On market date
June 11, 2026
Stories
N/A
Garage spaces
2
Lot size
0.52 acres
Loading map…

Nearby schools

Within 10 miles · public school directory data (NCES)

Elementary
Maria Hastings
0.48 mi away · Grades 0-5
Nearest school -- attendance-zone data not available here
4.0
Local Score (student-teacher ratio only (preliminary -- will incorporate state test-score data once available)) -- not an official state rating
Enrollment
623
Student:teacher ratio
12.7:1
District
Lexington
Middle
Hanscom Middle
1.26 mi away · Grades 4-8
Nearest school -- attendance-zone data not available here
5.0
Local Score (student-teacher ratio only (preliminary -- will incorporate state test-score data once available)) -- not an official state rating
Enrollment
230
Student:teacher ratio
7.4:1
District
Lincoln
High
Minuteman Regional High
1.16 mi away · Grades 9-12
Nearest school -- attendance-zone data not available here
5.0
Local Score (student-teacher ratio only (preliminary -- will incorporate state test-score data once available)) -- not an official state rating
Enrollment
655
Student:teacher ratio
8.6:1
District
Minuteman Regional Vocational Technical

Mortgage calculator

Estimate only - actual rate and payment depend on your lender, credit, and loan program.

$
%
%
Adjust tax / insurance estimates
% / yr
$
/mo
Est. monthly payment
$18,204/mo
$599,600 down
$2,398,400 loan
Principal & interest$15,556
Property tax (est.)$2,498
Home insurance (est.)$150

Similar homes you might like

Data source: Listing information provided by MLS Property Information Network via Trestle/CoreLogic. Last updated 3 days ago.

Information herein deemed reliable but not guaranteed; all measurements, school assignments, HOA fees, taxes, and feature lists are approximate and should be independently verified. Equal Housing Opportunity.