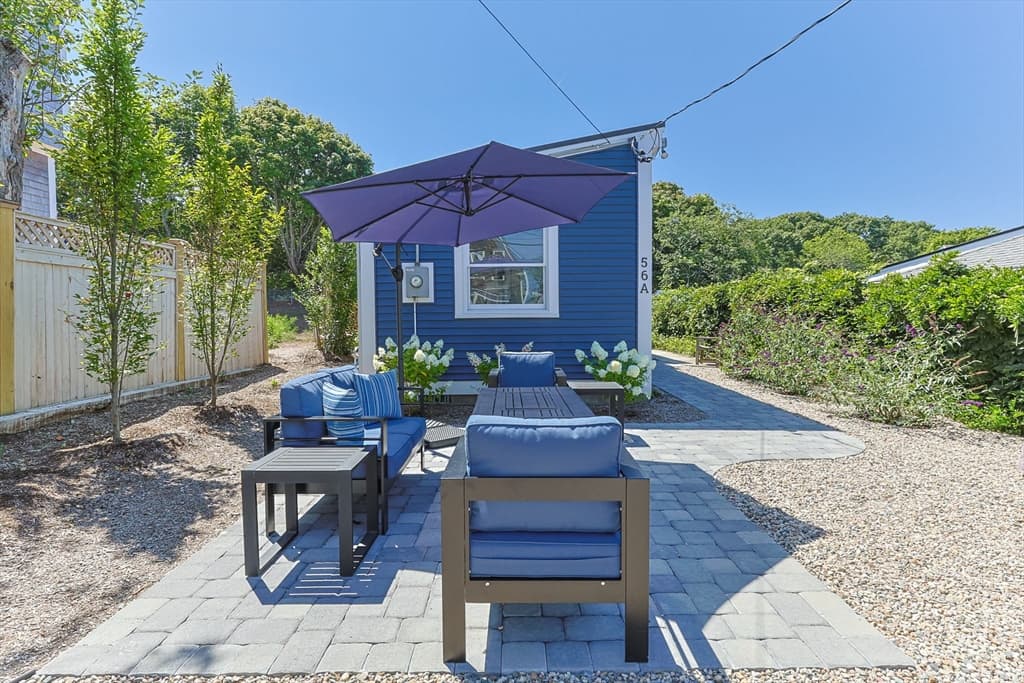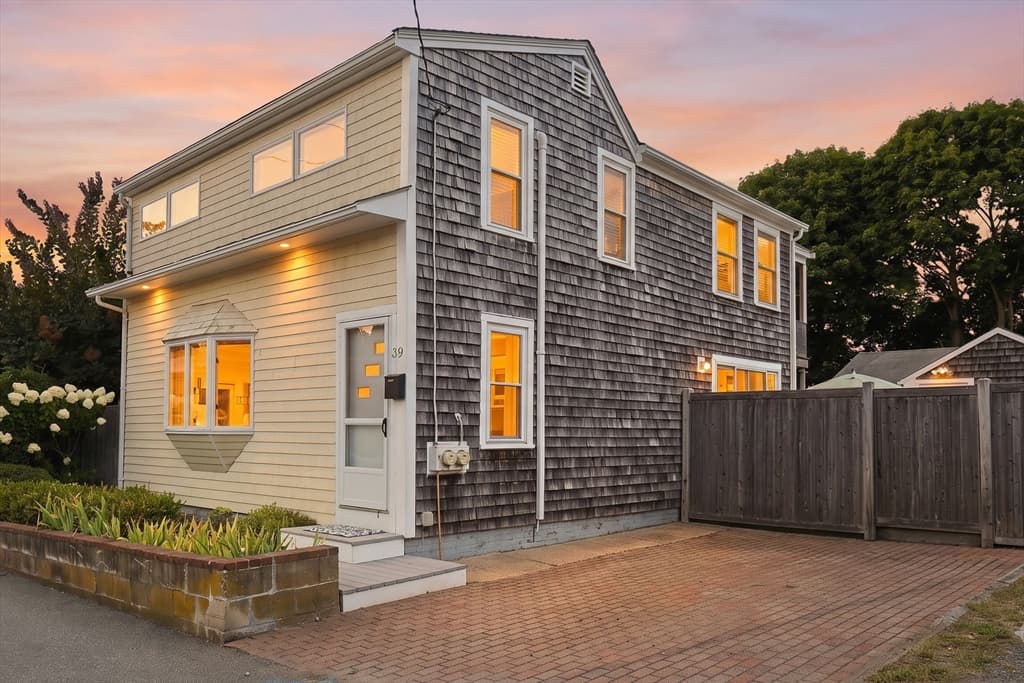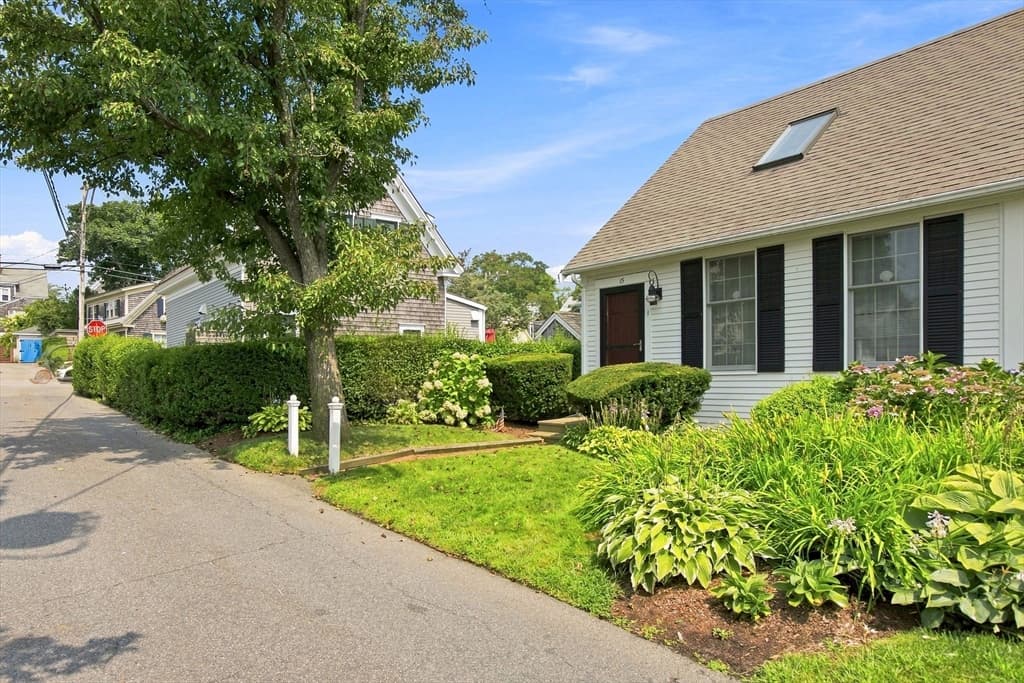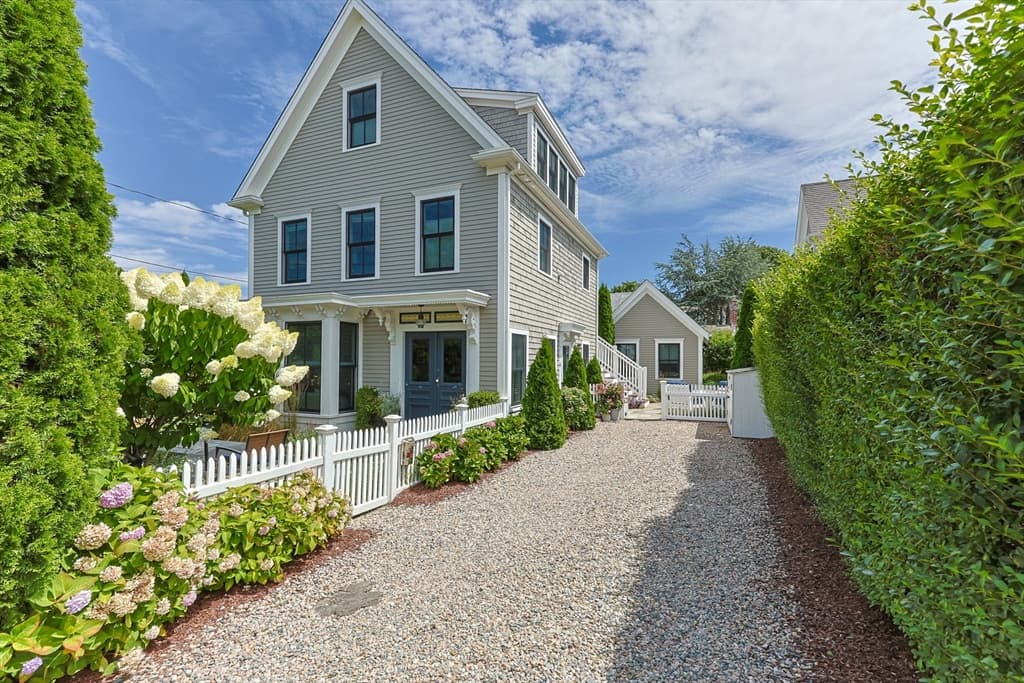
17 Carnes Lane Unit 2, Provincetown MA 02657
17 Carnes Lane Unit 2, Provincetown MA 02657 photo 2
17 Carnes Lane Unit 2, Provincetown MA 02657 photo 3
17 Carnes Lane Unit 2, Provincetown MA 02657 photo 4
17 Carnes Lane Unit 2, Provincetown MA 02657 photo 5
17 Carnes Lane Unit 2, Provincetown MA 02657 photo 6
17 Carnes Lane Unit 2, Provincetown MA 02657 photo 7
17 Carnes Lane Unit 2, Provincetown MA 02657 photo 8
17 Carnes Lane Unit 2, Provincetown MA 02657 photo 9
17 Carnes Lane Unit 2, Provincetown MA 02657 photo 10
17 Carnes Lane Unit 2, Provincetown MA 02657 photo 11
17 Carnes Lane Unit 2, Provincetown MA 02657 photo 12
17 Carnes Lane Unit 2, Provincetown MA 02657 photo 13
17 Carnes Lane Unit 2, Provincetown MA 02657 photo 14
17 Carnes Lane Unit 2, Provincetown MA 02657 photo 15
17 Carnes Lane Unit 2, Provincetown MA 02657 photo 16
17 Carnes Lane Unit 2, Provincetown MA 02657 photo 17
17 Carnes Lane Unit 2, Provincetown MA 02657 photo 18
17 Carnes Lane Unit 2, Provincetown MA 02657 photo 19
17 Carnes Lane Unit 2, Provincetown MA 02657 photo 20
17 Carnes Lane Unit 2, Provincetown MA 02657 photo 21
17 Carnes Lane Unit 2, Provincetown MA 02657 photo 22
17 Carnes Lane Unit 2, Provincetown MA 02657 photo 23
17 Carnes Lane Unit 2, Provincetown MA 02657 photo 24
17 Carnes Lane Unit 2, Provincetown MA 02657 photo 25
17 Carnes Lane Unit 2, Provincetown MA 02657 photo 26
17 Carnes Lane Unit 2, Provincetown MA 02657 photo 27
27 photos

$1,589,000

17 Carnes Lane Unit 2, Provincetown MA 02657
Provincetown, MA 02657
Listed by Iskren Georgiev
Bedrooms
2
Bathrooms
2
Living area
810 sqft
Year built
1890

About this home

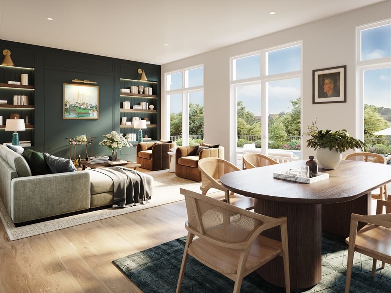
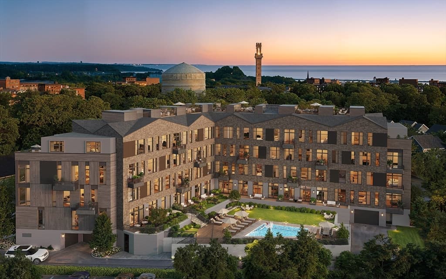
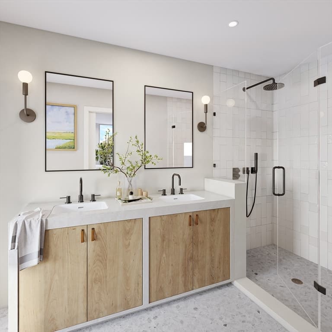
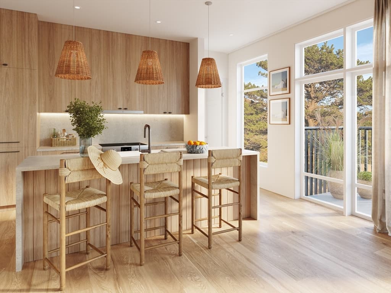
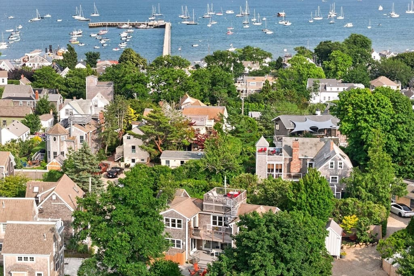
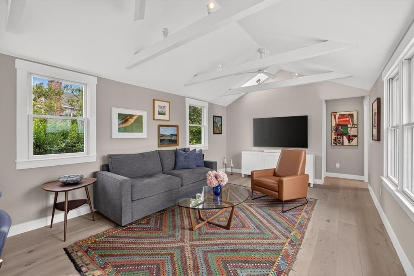
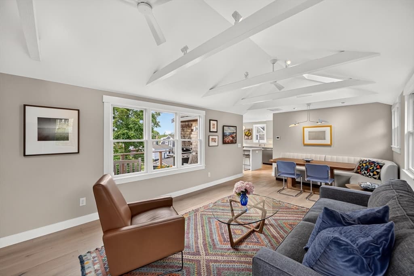
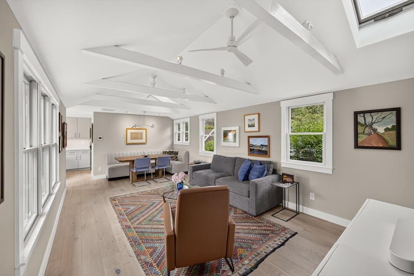
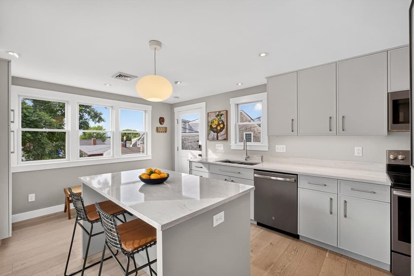
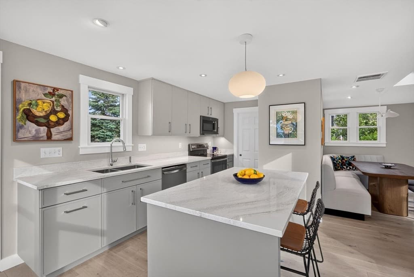
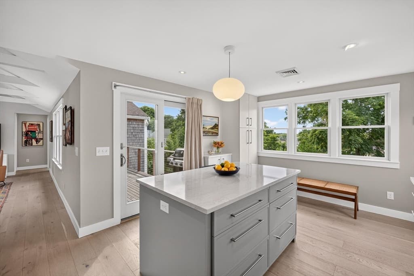
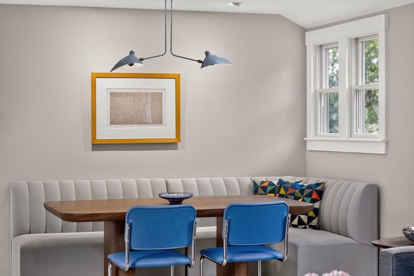
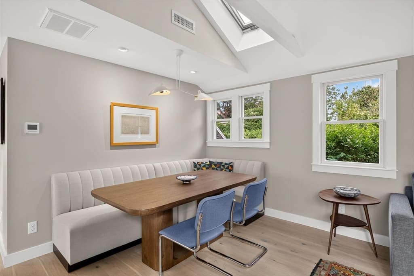
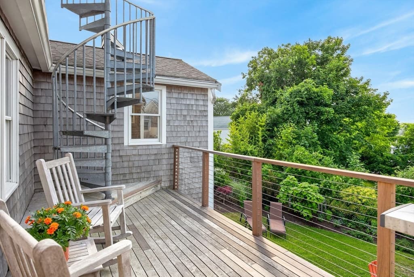
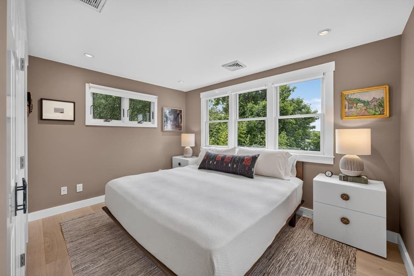
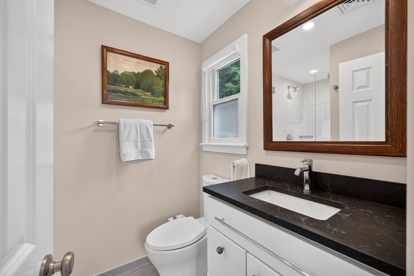
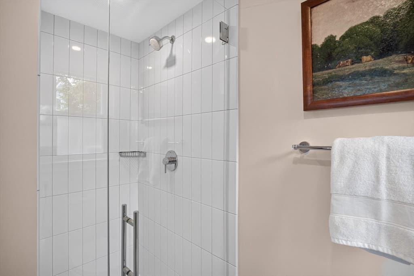
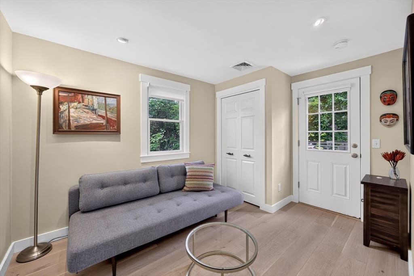
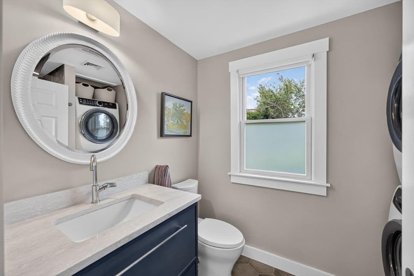
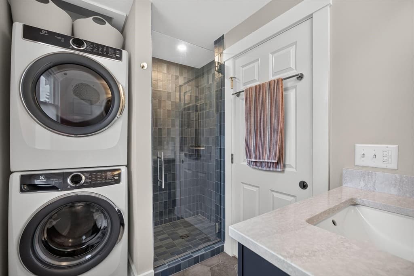
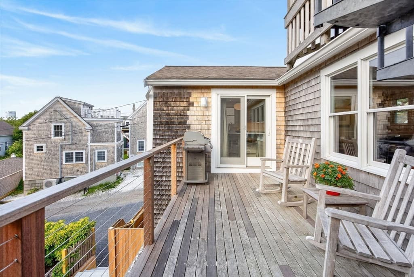
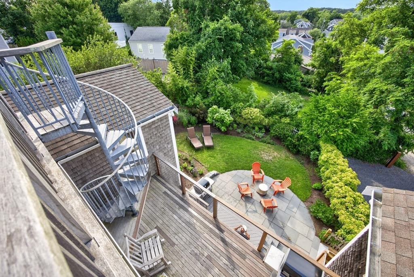

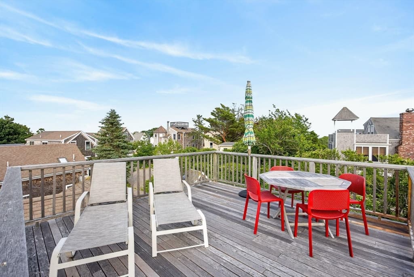
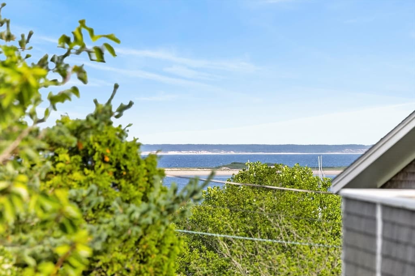
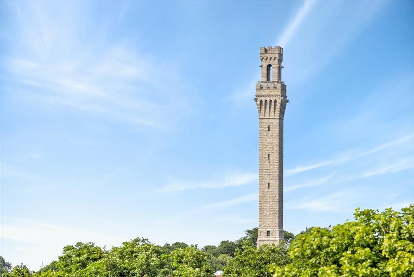
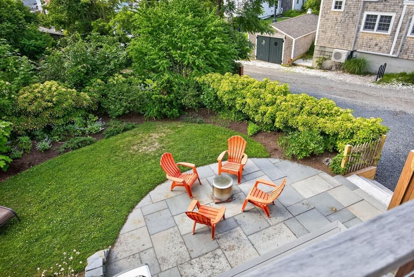
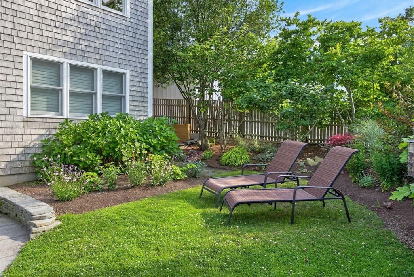
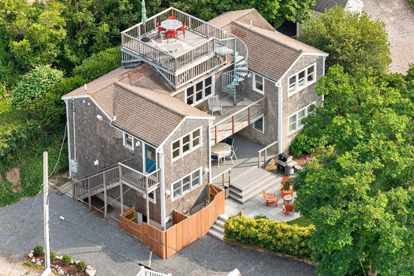
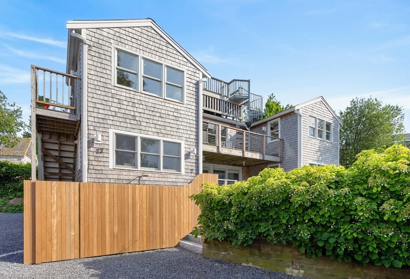
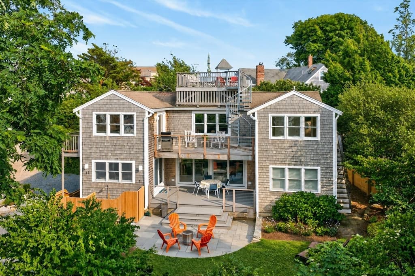
Originally known as historic Carnes Avenue, Carnes Lane is a quiet West End lane just moments from iconic Commercial Street. Perched above the treetops, the owners describe the residence as living ''above it all,'' with multiple outdoor spaces, including a private side yard area, main-level deck and rooftop deck with 365-degree views of Provincetown. A comprehensive architect-designed interior renovation transformed this upper-floor two-bedroom, two-bath residence. Vaulted ceilings with exposed beams, skylights, recessed and artful lighting, contemporary fixtures, and wide-plank flooring enhance the home's architectural character. The kitchen features sleek contemporary cabinetry, quartz countertops throughout, a generous island, and a dining area with banquet seating for six. Both bathrooms feature distinctive tilework and refined finishes. Two-zone heating and A/C. Two parking spaces, owner pets permitted, 7-day minimum rentals, offered furnished with curated designer furnishings.

Property details

MLS #
73550928
Property type
Condominium
Subdivision
N/A
Status
Active
Days on market
39
On market date
July 15, 2026
Stories
1
Garage spaces
N/A
Lot size
0.11 acres
Loading map…

Nearby schools

Within 10 miles · public school directory data (NCES)

Elementary
Provincetown Schools
0.4 mi away · Grades -1-8
Nearest school -- attendance-zone data not available here
5.0
Local Score (student-teacher ratio only (preliminary -- will incorporate state test-score data once available)) -- not an official state rating
Enrollment
141
Student:teacher ratio
5.9:1
District
Provincetown
Middle
None found nearby
High
None found nearby

Mortgage calculator

Estimate only - actual rate and payment depend on your lender, credit, and loan program.

$
%
%
Adjust tax / insurance estimates
% / yr
$
/mo
Est. monthly payment
$9,719/mo
$317,800 down
$1,271,200 loan
Principal & interest$8,245
Property tax (est.)$1,324
Home insurance (est.)$150

Similar homes you might like

Data source: Listing information provided by MLS Property Information Network via Trestle/CoreLogic. Last updated July 20, 2026.

Information herein deemed reliable but not guaranteed; all measurements, school assignments, HOA fees, taxes, and feature lists are approximate and should be independently verified. Equal Housing Opportunity.